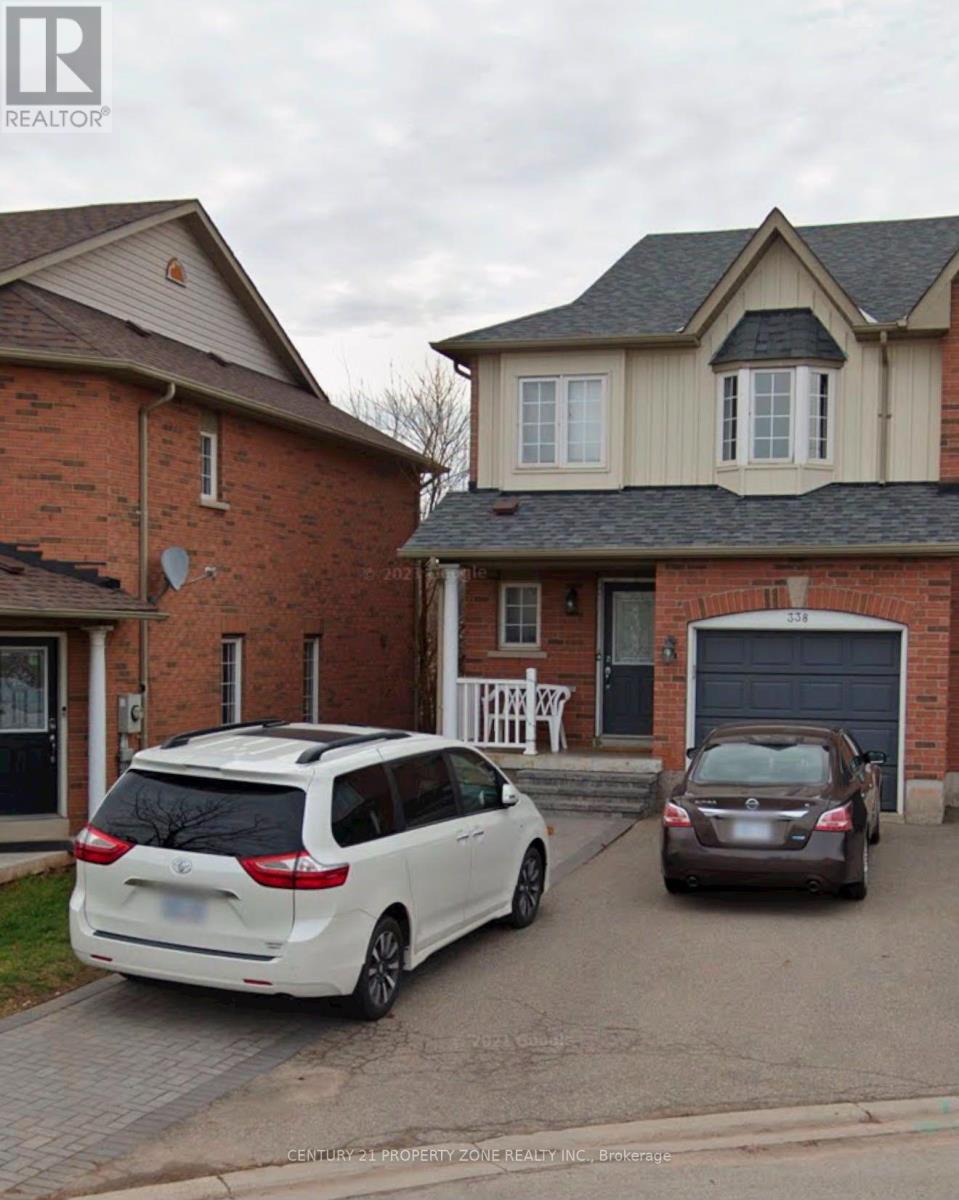
338 Riverstone Drive maison de ville — 338 RIVERSTONE DRIVE, Oakville ON (4,0-Chambre à coucher)
$3 600
338 Riverstone Drive, Oakville, ON L6H 7M3- 4 Lit
- 3 Salle de bain
- 1500 PI²
- Stationnement
Résumé
Apartment Il y a 1 unité. Les unités ont 4 chambres à coucher. Les unités ont 3 salles de bain.
About 338 RIVERSTONE DRIVE
MLS® Number: W13545828
Beautiful End-Unit Townhome Backing Onto Scenic Trails. Functional Open-Concept LayoutFeaturing A Separate Dining Room And Spacious Living Area. Modern Kitchen With Stainless SteelAppliances, Stylish Backsplash, Breakfast Area And Walk-Out To Balcony. Upper Level Offers 3Generously Sized Bedrooms Plus A Versatile Loft. Primary Bedroom Features A Bay Window, Walk-InCloset And 4-Piece Ensuite With Soaker Tub And Separate Shower. Excellent Location Close ToParks, Schools, Shopping, Transit And Major Highways. The Bsmt room is rented already and it has seperate entance. (id:28225)
- Oven - Built-In
This listing content provided by REALTOR.ca has been licensed by REALTOR® members of The Canadian Real Estate Association.
The trademarks MLS®, Multiple Listing Service® and the associated logos are owned by The Canadian Real Estate Association (CREA) and identify the quality of services provided by real estate professionals who are members of CREA.

Plans du logement
| Unité | Chambres à coucher | Salles de bain | Taille | Loyer |
|---|---|---|---|---|
| 4 chambre à coucher | 4 | 3 | 1500,0 pi² | $3 600 |
Renseignements sur le stationnement
- Garage stationnement
2 places par unité
Caractéristiques et commodités
Unit Features
- Climatisation
Services inclus
Explorer des locations similaires
Looking for rentals similar to 338 Riverstone Drive in Oakville?
Voir toutes les locations similairesSave Alert
Plans du logement
Renseignements sur le stationnement
Caractéristiques et commodités
Services inclus
À propos 338 RIVERSTONE DRIVE
MLS® Number: W13545828
Beautiful End-Unit Townhome Backing Onto Scenic Trails. Functional Open-Concept LayoutFeaturing A Separate Dining Room And Spacious Living Area. Modern Kitchen With Stainless SteelAppliances, Stylish Backsplash, Breakfast Area And Walk-Out To Balcony. Upper Level Offers 3Generously Sized Bedrooms Plus A Versatile Loft. Primary Bedroom Features A Bay Window, Walk-InCloset And 4-Piece Ensuite With Soaker Tub And Separate Shower. Excellent Location Close ToParks, Schools, Shopping, Transit And Major Highways. The Bsmt room is rented already and it has seperate entance. (id:28225)
- Oven - Built-In
This listing content provided by REALTOR.ca has been licensed by REALTOR® members of The Canadian Real Estate Association.
The trademarks MLS®, Multiple Listing Service® and the associated logos are owned by The Canadian Real Estate Association (CREA) and identify the quality of services provided by real estate professionals who are members of CREA.
MLS® Number: W13545828
Beautiful End-Unit Townhome Backing Onto Scenic Trails. Functional Open-Concept LayoutFeaturing A Separate Dining Room And Spacious Living Area. Modern Kitchen With Stainless SteelAppliances, Stylish Backsplash, Breakfast Area And Walk-Out To Balcony. Upper Level Offers 3Generously Sized Bedrooms Plus A Versatile Loft. Primary Bedroom Features A Bay Window, Walk-InCloset And 4-Piece Ensuite With Soaker Tub And Separate Shower. Excellent Location Close ToParks, Schools, Shopping, Transit And Major Highways. The Bsmt room is rented already and it has seperate entance. (id:28225)
- Oven - Built-In
This listing content provided by REALTOR.ca has been licensed by REALTOR® members of The Canadian Real Estate Association.
The trademarks MLS®, Multiple Listing Service® and the associated logos are owned by The Canadian Real Estate Association (CREA) and identify the quality of services provided by real estate professionals who are members of CREA.
Score du quartier et temps de déplacement
Dates de visites libres
Save Alert