3041 Post Road maison — 3041 POST ROAD, Oakville ON (4,0-Chambre à coucher)
$4 950
3041 Post Road, Oakville, ON L6H 7C4- 4 Lit
- 4 Salle de bain
- 2500 PI²
- Stationnement
Résumé
Apartment Il y a 1 unité. Les unités ont 4 chambres à coucher. Les unités ont 4 salles de bain.
About 3041 POST ROAD
MLS® Number: W12838190
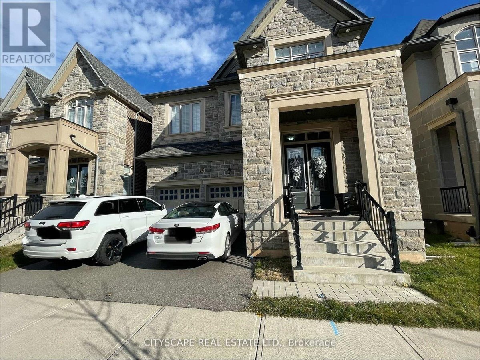
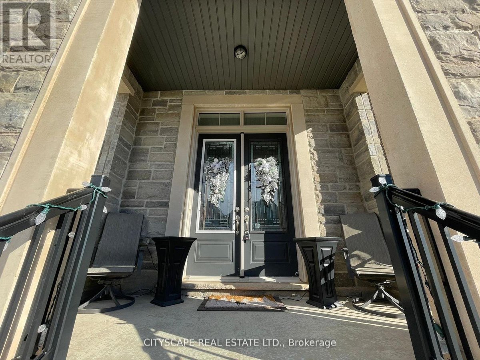
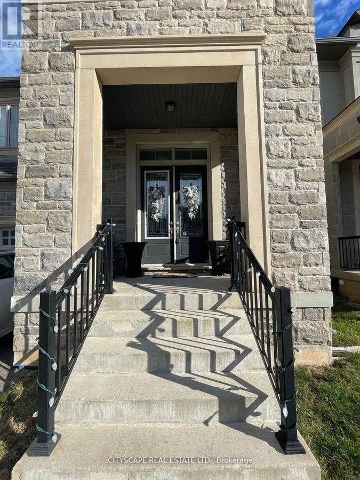
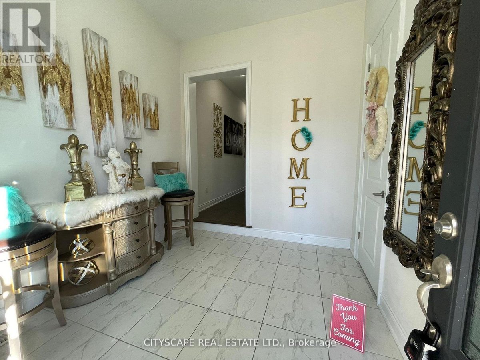
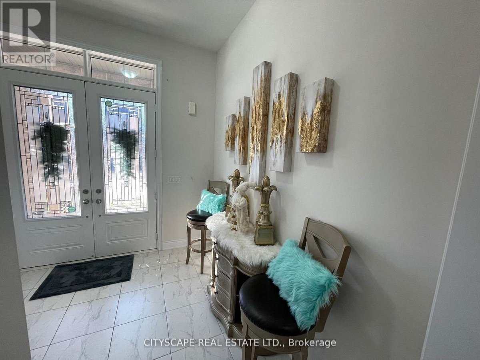
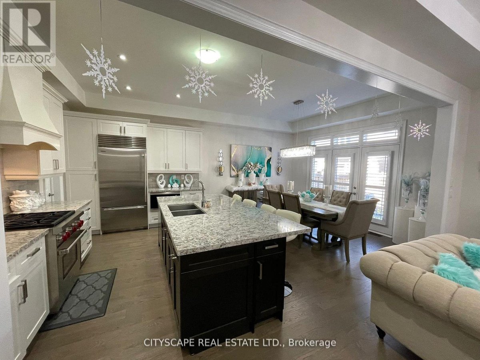
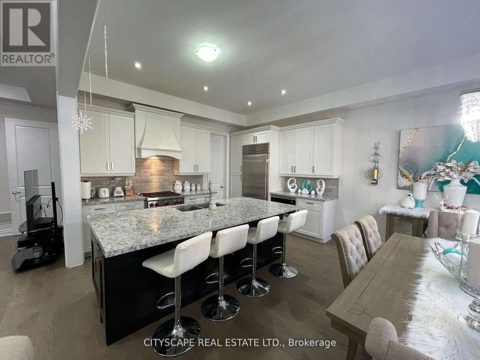
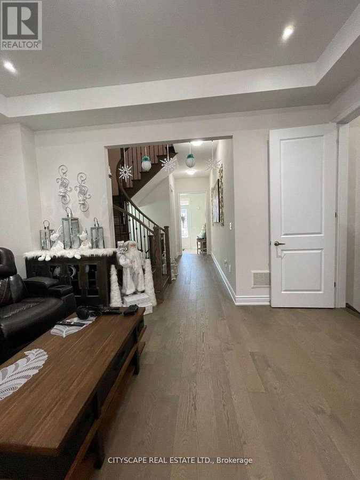
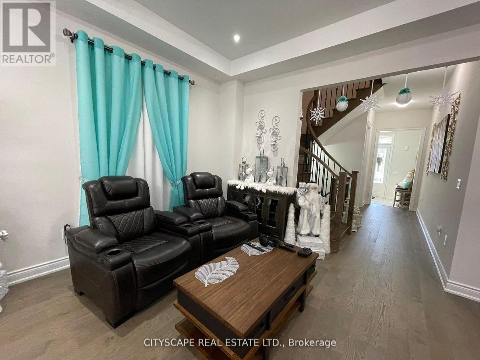
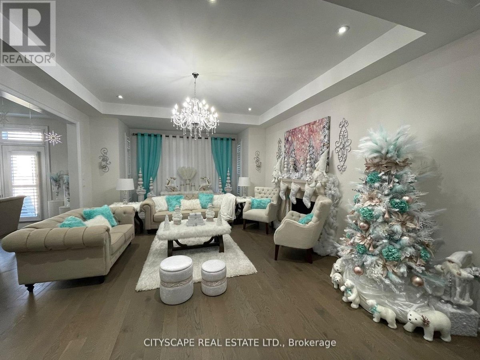
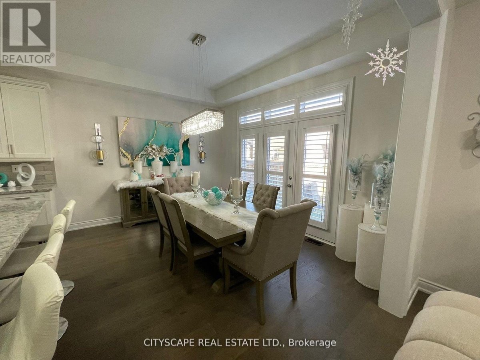
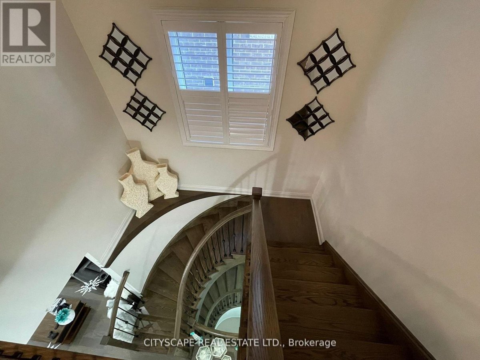
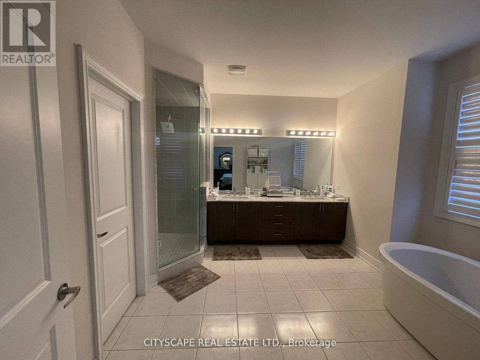
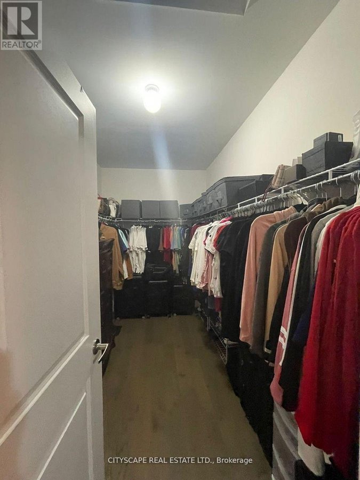
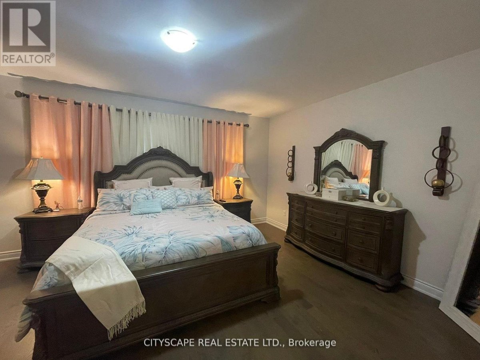
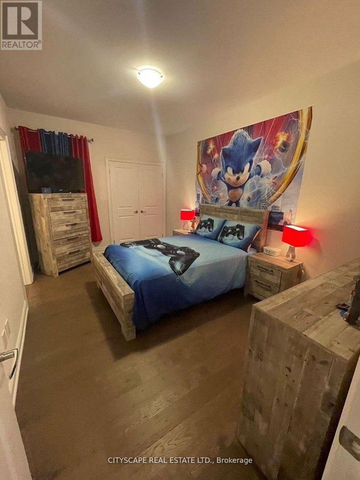
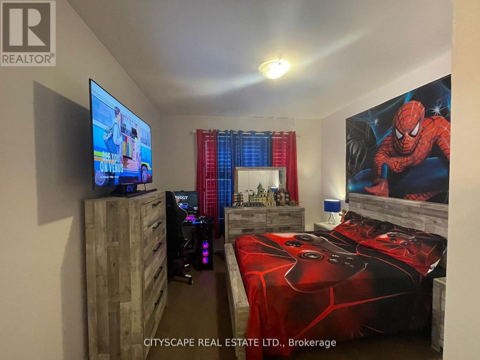
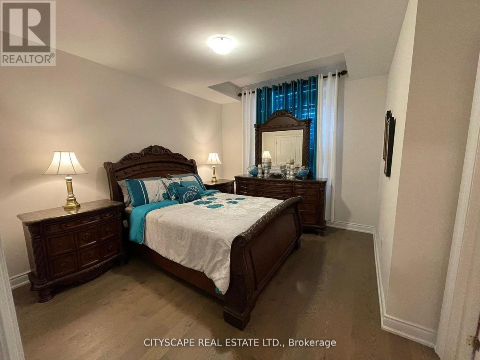
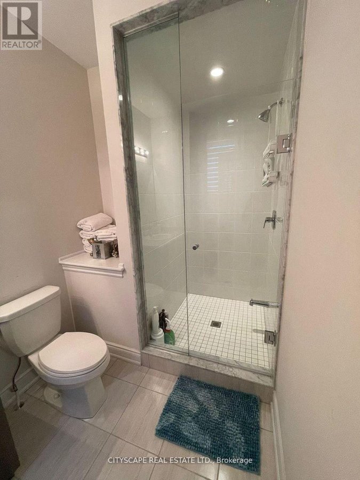
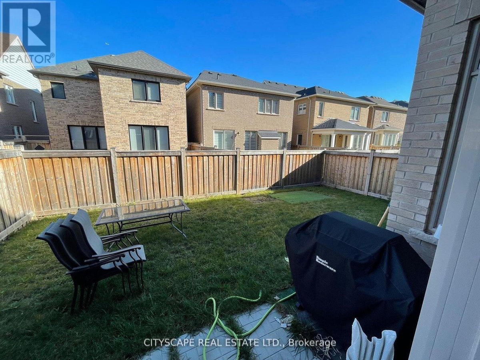
Absolutely Stunning 4 Bedroom 4 Bath Detached Home By Fernbrook. Hardwood Flrs Thru Out. Sun Drenched Greatroom With Stone Gas Fireplace Combined With Espresso Gourmet Kitchen Complete With Centre Island & Breakfast Bar. Entertainers Dream Home! Master W/5 Pc Ensuite Second Bedroom W/3 Pcs Ensuite And 2 Bedrooms W/Shared 4 Pc Bath. The Perfect Home For A Family. A Real Show Stopper (id:28225)
- Separate Electricity Meters
- Garage door opener remote(s)
- Oven - Built-In
- Water Heater
- Hospital
This listing content provided by REALTOR.ca has been licensed by REALTOR® members of The Canadian Real Estate Association.
The trademarks MLS®, Multiple Listing Service® and the associated logos are owned by The Canadian Real Estate Association (CREA) and identify the quality of services provided by real estate professionals who are members of CREA.

Plans du logement
| Unité | Chambres à coucher | Salles de bain | Taille | Loyer |
|---|---|---|---|---|
| 4 chambre à coucher | 4 | 4 | 2500,0 pi² | $4 950 |
Renseignements sur le stationnement
- Garage stationnement
4 places par unité
Caractéristiques et commodités
Nearby
- Écoles
Unit Features
- Climatisation
Services inclus
Explorer des locations similaires
Looking for rentals similar to 3041 Post Road in Oakville?
Voir toutes les locations similairesSave Alert
Plans du logement
Renseignements sur le stationnement
Caractéristiques et commodités
Services inclus
À propos 3041 POST ROAD
MLS® Number: W12838190
Absolutely Stunning 4 Bedroom 4 Bath Detached Home By Fernbrook. Hardwood Flrs Thru Out. Sun Drenched Greatroom With Stone Gas Fireplace Combined With Espresso Gourmet Kitchen Complete With Centre Island & Breakfast Bar. Entertainers Dream Home! Master W/5 Pc Ensuite Second Bedroom W/3 Pcs Ensuite And 2 Bedrooms W/Shared 4 Pc Bath. The Perfect Home For A Family. A Real Show Stopper (id:28225)
- Separate Electricity Meters
- Garage door opener remote(s)
- Oven - Built-In
- Water Heater
- Hospital
This listing content provided by REALTOR.ca has been licensed by REALTOR® members of The Canadian Real Estate Association.
The trademarks MLS®, Multiple Listing Service® and the associated logos are owned by The Canadian Real Estate Association (CREA) and identify the quality of services provided by real estate professionals who are members of CREA.
MLS® Number: W12838190
Absolutely Stunning 4 Bedroom 4 Bath Detached Home By Fernbrook. Hardwood Flrs Thru Out. Sun Drenched Greatroom With Stone Gas Fireplace Combined With Espresso Gourmet Kitchen Complete With Centre Island & Breakfast Bar. Entertainers Dream Home! Master W/5 Pc Ensuite Second Bedroom W/3 Pcs Ensuite And 2 Bedrooms W/Shared 4 Pc Bath. The Perfect Home For A Family. A Real Show Stopper (id:28225)
- Separate Electricity Meters
- Garage door opener remote(s)
- Oven - Built-In
- Water Heater
- Hospital
This listing content provided by REALTOR.ca has been licensed by REALTOR® members of The Canadian Real Estate Association.
The trademarks MLS®, Multiple Listing Service® and the associated logos are owned by The Canadian Real Estate Association (CREA) and identify the quality of services provided by real estate professionals who are members of CREA.
Score du quartier et temps de déplacement
Dates de visites libres
Save Alert