3034 Langdon Road maison de ville — 3034 LANGDON ROAD, Oakville ON (4,0-Chambre à coucher)
$3 700
3034 Langdon Road, Oakville, ON L6H 7Y5- 4 Lit
- 3 Salle de bain
- 1499 PI²
Résumé
Apartment Il y a 1 unité. Les unités ont 4 chambres à coucher. Les unités ont 3 salles de bain.
About 3034 LANGDON ROAD
MLS® Number: W11883513
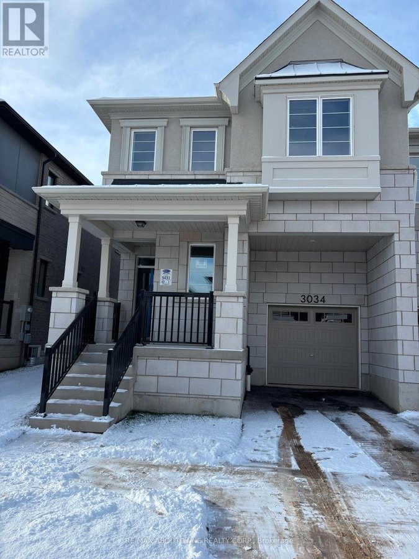
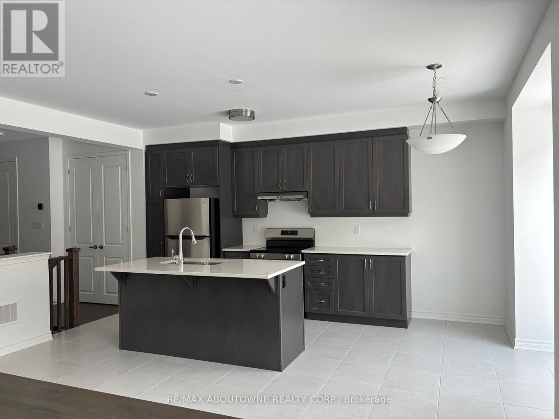
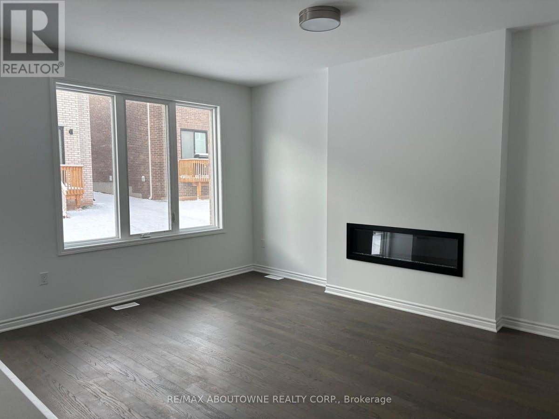
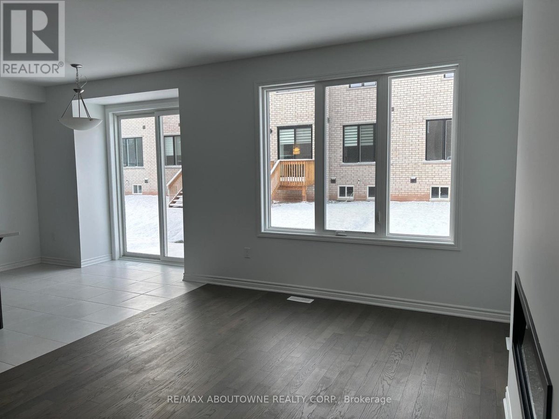
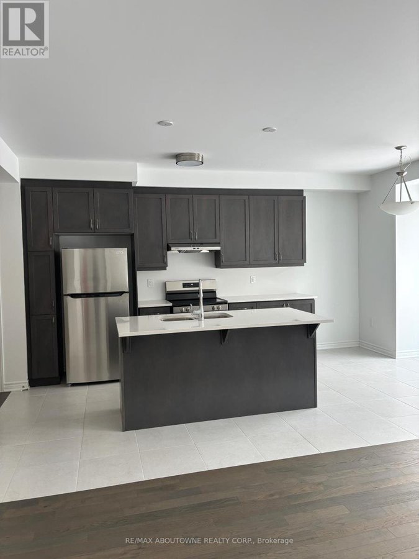
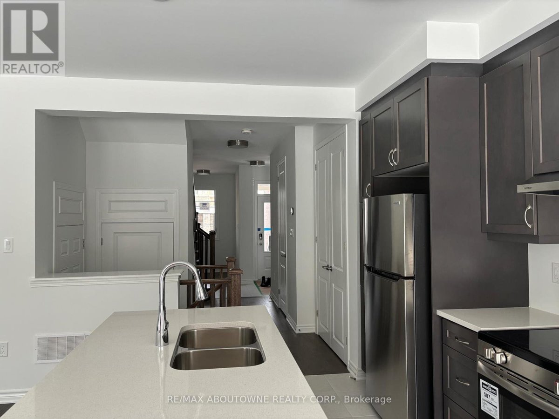
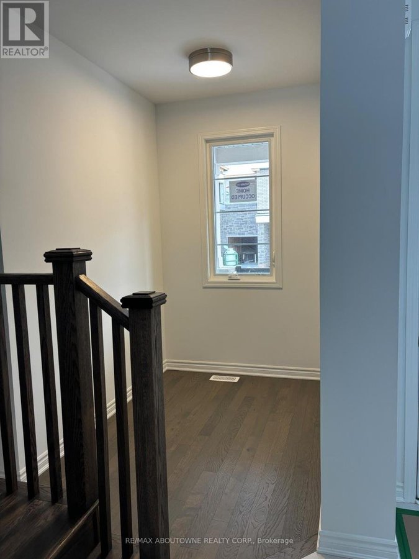
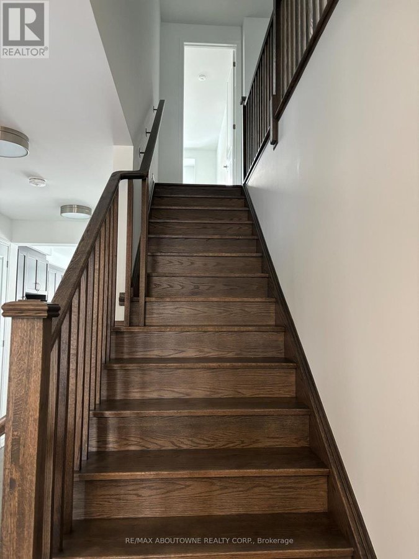
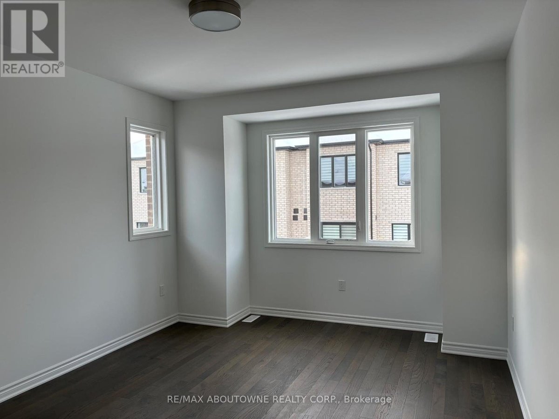
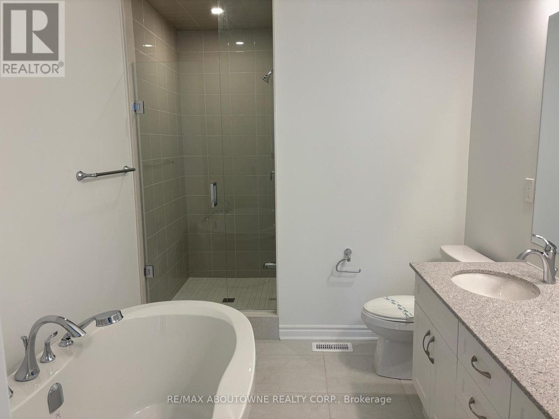
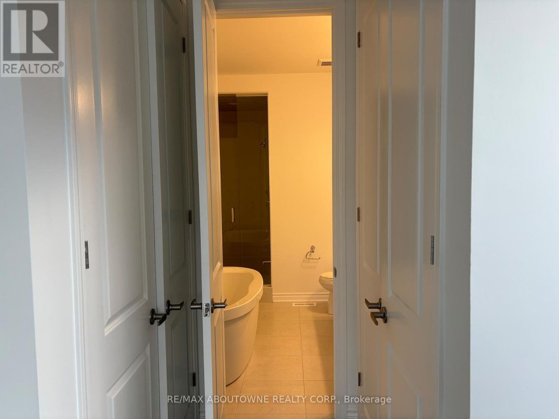
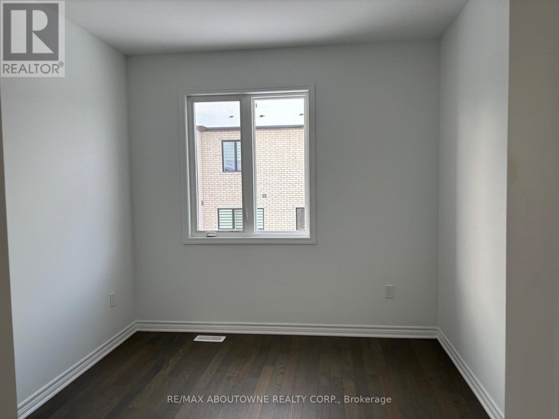
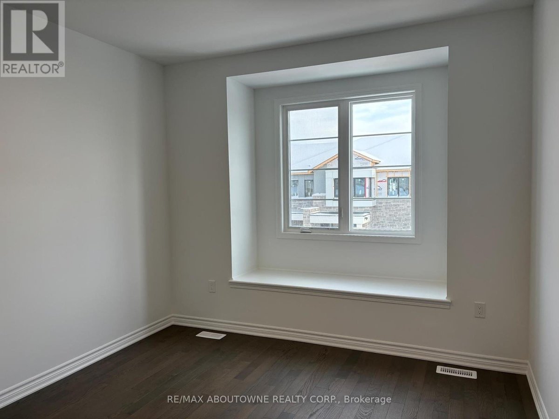
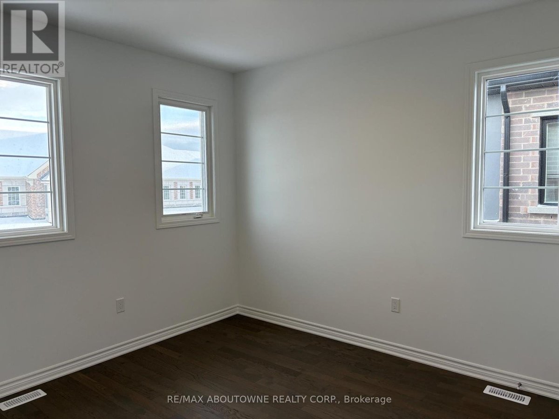
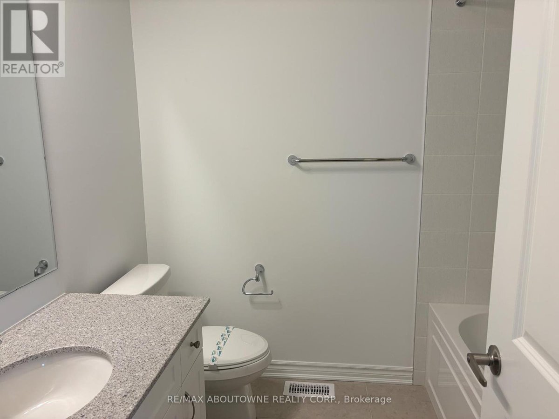
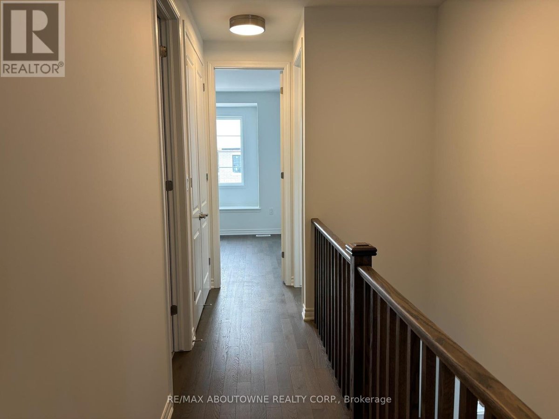
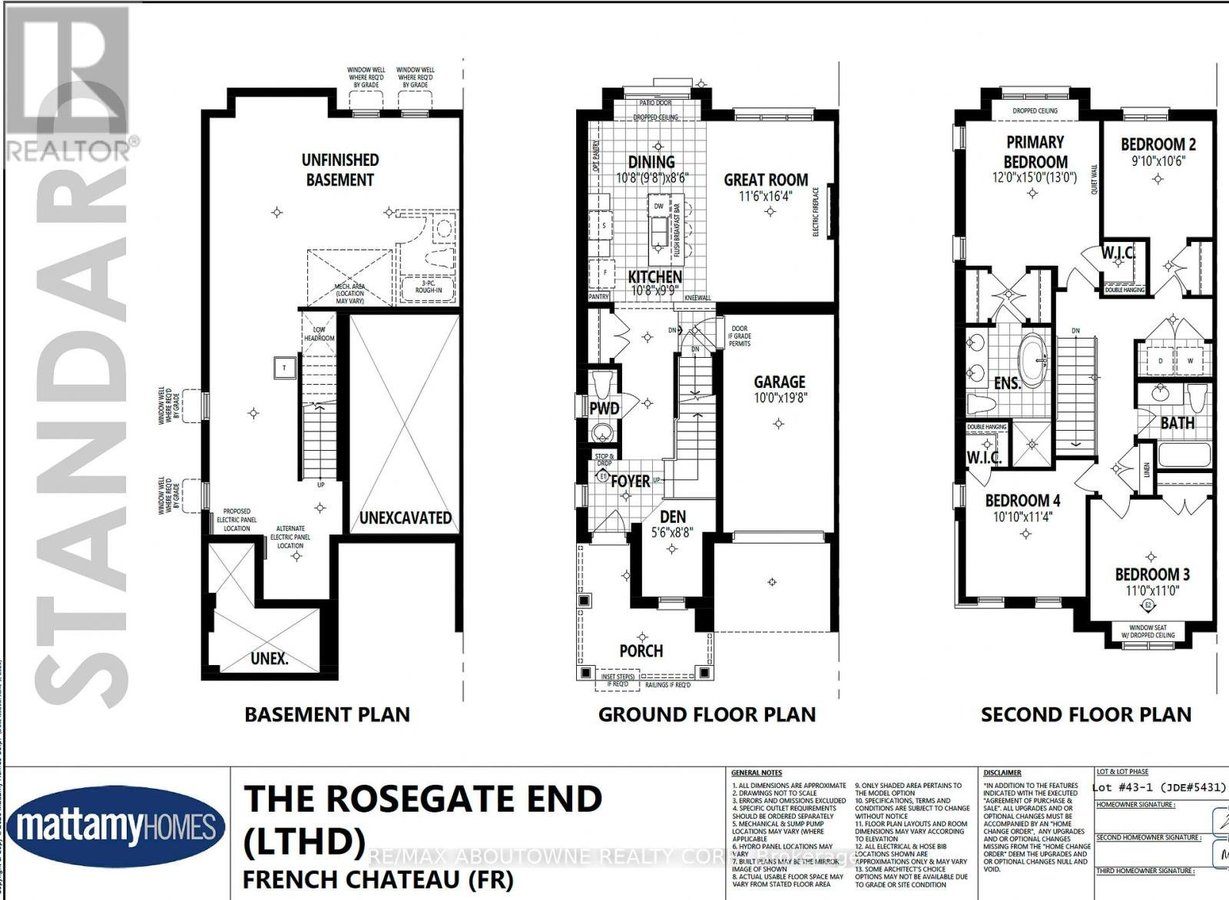
Available immediately! Welcome to this stunning 4-bedroom, 2.5-bathroom end unit townhome with 1,879 sq. ft. of beautifully designed BRAND NEW living space.The main floor boasts a functional and open layout, including a dedicated office space, a modern kitchen, a dining area, and a cozy living room complete with a fireplace.Upstairs, the second floor offers a luxurious primary bedroom featuring a spa-like ensuite with a double-sink vanity, a soaking tub, a glass-door shower, and both a walk-in closet and additional his-and-her closets. Three generously sized bedrooms, a convenient laundry room, and a 4-piece bathroom complete this level. Additional highlights include no carpeting, large windows throughout flooding every space with natural light, and exceptional finishes. Enjoy quick access to major highways 403, 407, and QEW, as well as walking distance to shopping, dining, and public transit. Book your viewing today. **** EXTRAS **** Easy to show, looking for AAA tenants. submit rental application, job letter, recent paystubs, current full credit report, photo ID. Ontario Standard Lease. Key Deposit $300. Please attach Sch B with offer to [email protected] (id:28225)
- Water Heater
- Blinds
- Place of Worship
This listing content provided by REALTOR.ca has been licensed by REALTOR® members of The Canadian Real Estate Association.
The trademarks MLS®, Multiple Listing Service® and the associated logos are owned by The Canadian Real Estate Association (CREA) and identify the quality of services provided by real estate professionals who are members of CREA.

Plans du logement
| Unité | Chambres à coucher | Salles de bain | Taille | Loyer |
|---|---|---|---|---|
| 4 chambre à coucher | 4 | 3 | 1499,0 pi² | $3 700 |
Renseignements sur le stationnement
Aucune information disponible
Caractéristiques et commodités
Building Features
- Buanderie
Nearby
- Transport en commun
Unit Features
- Climatisation
Services inclus
Explorer des locations similaires
Looking for rentals similar to 3034 Langdon Road in Oakville?
Voir toutes les locations similairesSave Alert
Plans du logement
Renseignements sur le stationnement
Caractéristiques et commodités
Services inclus
À propos 3034 LANGDON ROAD
MLS® Number: W11883513
Available immediately! Welcome to this stunning 4-bedroom, 2.5-bathroom end unit townhome with 1,879 sq. ft. of beautifully designed BRAND NEW living space.The main floor boasts a functional and open layout, including a dedicated office space, a modern kitchen, a dining area, and a cozy living room complete with a fireplace.Upstairs, the second floor offers a luxurious primary bedroom featuring a spa-like ensuite with a double-sink vanity, a soaking tub, a glass-door shower, and both a walk-in closet and additional his-and-her closets. Three generously sized bedrooms, a convenient laundry room, and a 4-piece bathroom complete this level. Additional highlights include no carpeting, large windows throughout flooding every space with natural light, and exceptional finishes. Enjoy quick access to major highways 403, 407, and QEW, as well as walking distance to shopping, dining, and public transit. Book your viewing today. **** EXTRAS **** Easy to show, looking for AAA tenants. submit rental application, job letter, recent paystubs, current full credit report, photo ID. Ontario Standard Lease. Key Deposit $300. Please attach Sch B with offer to [email protected] (id:28225)
- Water Heater
- Blinds
- Place of Worship
This listing content provided by REALTOR.ca has been licensed by REALTOR® members of The Canadian Real Estate Association.
The trademarks MLS®, Multiple Listing Service® and the associated logos are owned by The Canadian Real Estate Association (CREA) and identify the quality of services provided by real estate professionals who are members of CREA.
MLS® Number: W11883513
Available immediately! Welcome to this stunning 4-bedroom, 2.5-bathroom end unit townhome with 1,879 sq. ft. of beautifully designed BRAND NEW living space.The main floor boasts a functional and open layout, including a dedicated office space, a modern kitchen, a dining area, and a cozy living room complete with a fireplace.Upstairs, the second floor offers a luxurious primary bedroom featuring a spa-like ensuite with a double-sink vanity, a soaking tub, a glass-door shower, and both a walk-in closet and additional his-and-her closets. Three generously sized bedrooms, a convenient laundry room, and a 4-piece bathroom complete this level. Additional highlights include no carpeting, large windows throughout flooding every space with natural light, and exceptional finishes. Enjoy quick access to major highways 403, 407, and QEW, as well as walking distance to shopping, dining, and public transit. Book your viewing today. **** EXTRAS **** Easy to show, looking for AAA tenants. submit rental application, job letter, recent paystubs, current full credit report, photo ID. Ontario Standard Lease. Key Deposit $300. Please attach Sch B with offer to [email protected] (id:28225)
- Water Heater
- Blinds
- Place of Worship
This listing content provided by REALTOR.ca has been licensed by REALTOR® members of The Canadian Real Estate Association.
The trademarks MLS®, Multiple Listing Service® and the associated logos are owned by The Canadian Real Estate Association (CREA) and identify the quality of services provided by real estate professionals who are members of CREA.
Score du quartier et temps de déplacement
Dates de visites libres
Save Alert