237 Fowley Drive maison de ville — 237 FOWLEY DRIVE, Oakville ON (4,0-Chambre à coucher)
$4 100 – $4 250
237 Fowley Drive, Oakville, ON L6H 0P4- 4 Lit
- 4 Salle de bain
- 2000 PI²
- Stationnement
Résumé
Apartment Il y a 1 unité. Les unités ont 4 chambres à coucher. Les unités ont 4 salles de bain.
About 237 FOWLEY DRIVE
MLS® Number: W13481318
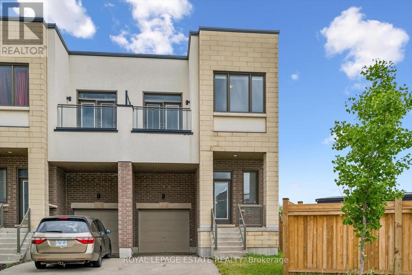
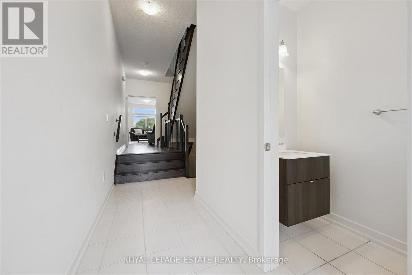
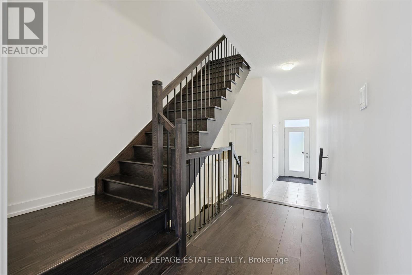
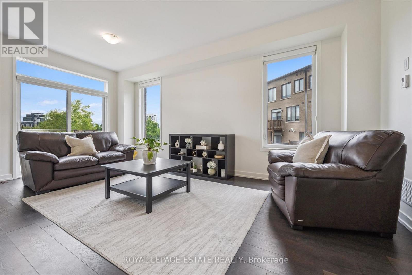
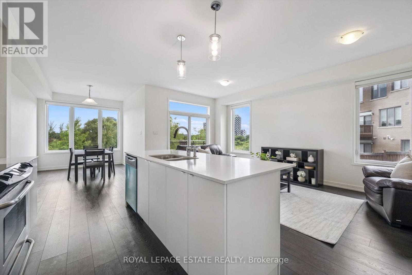
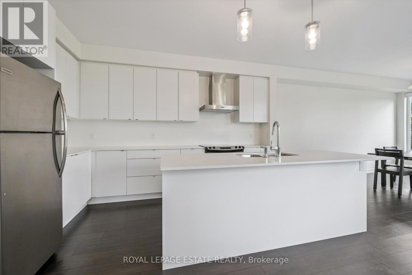
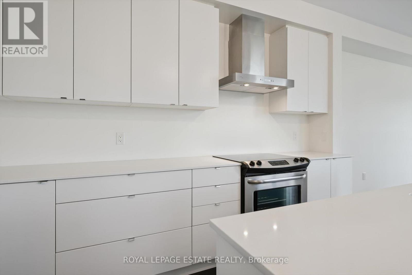
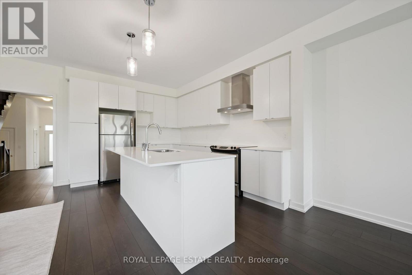
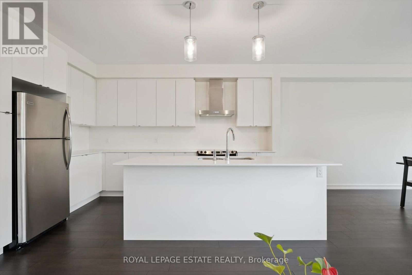
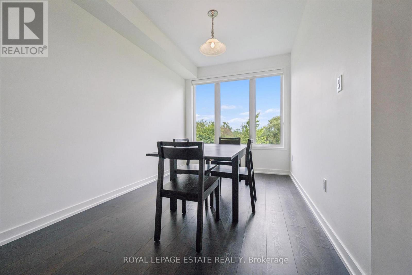
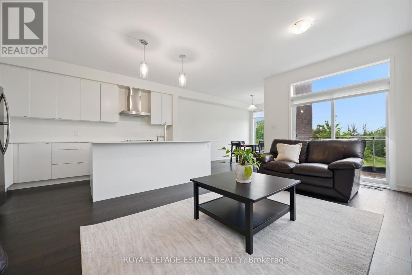
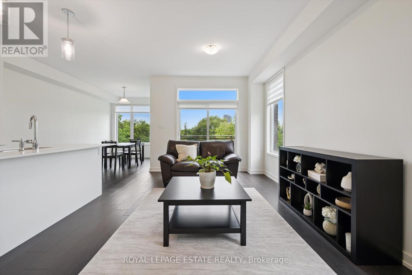
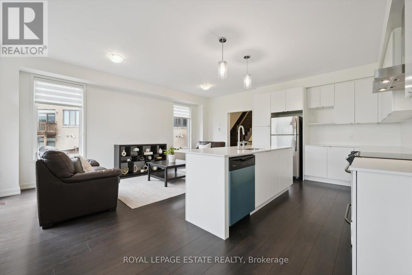
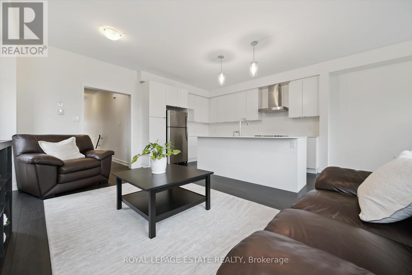
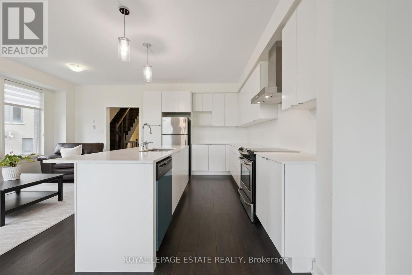
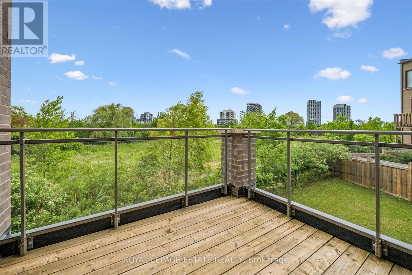
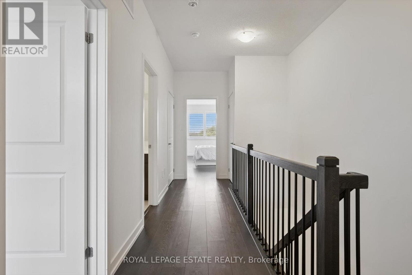
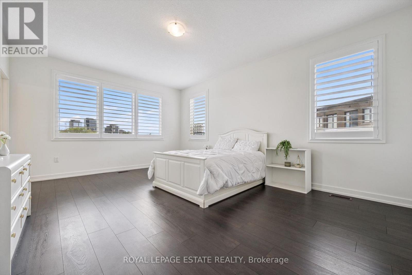
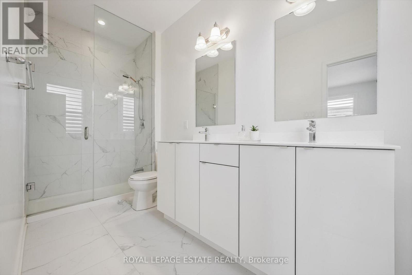
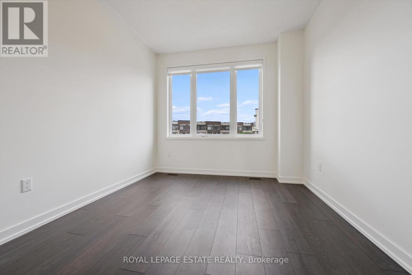
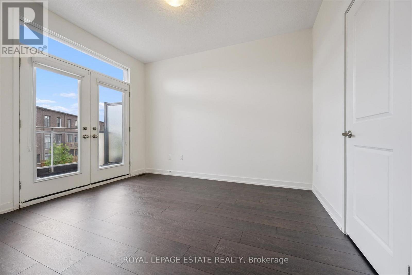
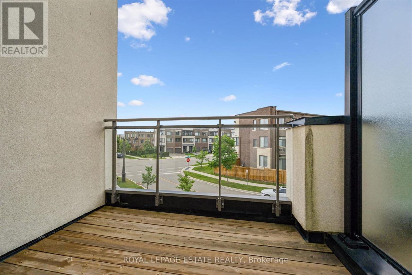
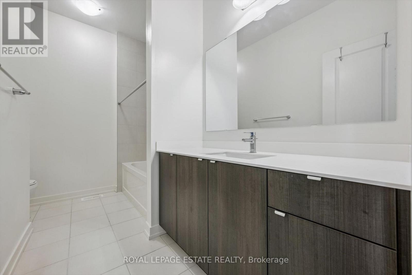
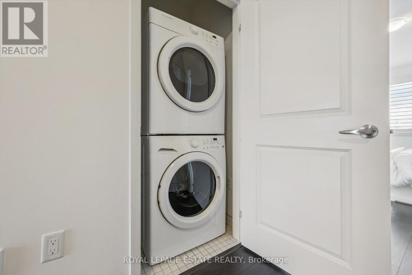
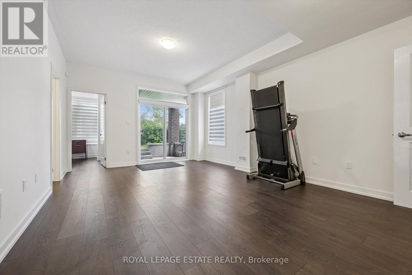
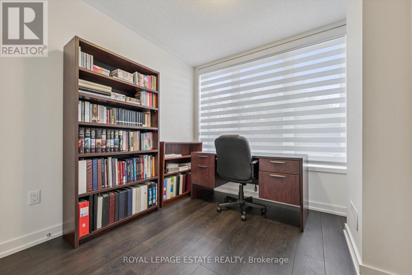
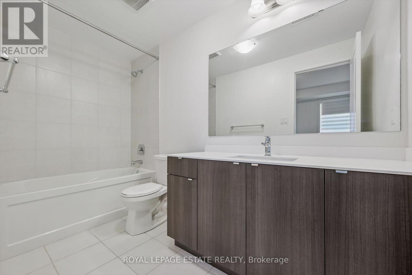
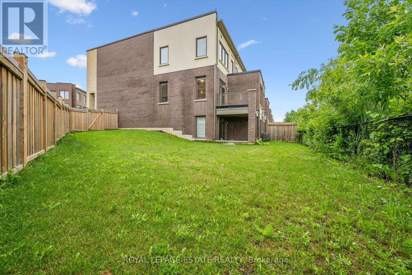
Welcome to this beautifully appointed townhome nestled in Oakville's prestigious Preserve community, where modern design meets an unbeatable location. Backing onto lush green space, this spacious home offers approximately 2,325 sq. ft. of thoughtfully designed living space with 3+1 bedrooms and 3.5 bathrooms.The sun-filled main level showcases a contemporary open-concept layout ideal for both everyday living and entertaining. Expansive windows flood the home with natural light, while quality finishes throughout create a warm and sophisticated atmosphere. The kitchen is both stylish and functional, featuring quartz countertops, stainless steel appliances, ample cabinetry, and a large island with seating. The adjoining living and dining areas seamlessly extend to a private balcony overlooking the greenery beyond. Upstairs, the spacious primary suite offers a peaceful retreat complete with a spa-inspired ensuite featuring double vanities and a large glass-enclosed shower. Two additional spacious bedrooms, a well-appointed main bathroom, and a convenient laundry area complete the upper level.The walkout lower level provides exceptional flexibility, featuring a generous recreation room, a fourth bedroom, a full bathroom, and direct access to the backyard.Surrounded by parks, trails, excellent schools, shopping, dining, and everyday amenities, this home also offers quick access to major highways and Oakville Trafalgar Memorial Hospital. Enjoy the perfect balance of nature, convenience, and contemporary living. (id:28225)
- Hospital
This listing content provided by REALTOR.ca has been licensed by REALTOR® members of The Canadian Real Estate Association.
The trademarks MLS®, Multiple Listing Service® and the associated logos are owned by The Canadian Real Estate Association (CREA) and identify the quality of services provided by real estate professionals who are members of CREA.

Plans du logement
| Unité | Chambres à coucher | Salles de bain | Taille | Loyer |
|---|---|---|---|---|
| 4 chambre à coucher | 4 | 4 | 2000,0 pi² | $4 100 |
Renseignements sur le stationnement
- Garage stationnement
2 places par unité
Caractéristiques et commodités
Unit Features
- Climatisation
Services inclus
Explorer des locations similaires
Looking for rentals similar to 237 Fowley Drive in Oakville?
Voir toutes les locations similairesSave Alert
Plans du logement
Renseignements sur le stationnement
Caractéristiques et commodités
Services inclus
À propos 237 FOWLEY DRIVE
MLS® Number: W13481318
Welcome to this beautifully appointed townhome nestled in Oakville's prestigious Preserve community, where modern design meets an unbeatable location. Backing onto lush green space, this spacious home offers approximately 2,325 sq. ft. of thoughtfully designed living space with 3+1 bedrooms and 3.5 bathrooms.The sun-filled main level showcases a contemporary open-concept layout ideal for both everyday living and entertaining. Expansive windows flood the home with natural light, while quality finishes throughout create a warm and sophisticated atmosphere. The kitchen is both stylish and functional, featuring quartz countertops, stainless steel appliances, ample cabinetry, and a large island with seating. The adjoining living and dining areas seamlessly extend to a private balcony overlooking the greenery beyond. Upstairs, the spacious primary suite offers a peaceful retreat complete with a spa-inspired ensuite featuring double vanities and a large glass-enclosed shower. Two additional spacious bedrooms, a well-appointed main bathroom, and a convenient laundry area complete the upper level.The walkout lower level provides exceptional flexibility, featuring a generous recreation room, a fourth bedroom, a full bathroom, and direct access to the backyard.Surrounded by parks, trails, excellent schools, shopping, dining, and everyday amenities, this home also offers quick access to major highways and Oakville Trafalgar Memorial Hospital. Enjoy the perfect balance of nature, convenience, and contemporary living. (id:28225)
- Hospital
This listing content provided by REALTOR.ca has been licensed by REALTOR® members of The Canadian Real Estate Association.
The trademarks MLS®, Multiple Listing Service® and the associated logos are owned by The Canadian Real Estate Association (CREA) and identify the quality of services provided by real estate professionals who are members of CREA.
MLS® Number: W13481318
Welcome to this beautifully appointed townhome nestled in Oakville's prestigious Preserve community, where modern design meets an unbeatable location. Backing onto lush green space, this spacious home offers approximately 2,325 sq. ft. of thoughtfully designed living space with 3+1 bedrooms and 3.5 bathrooms.The sun-filled main level showcases a contemporary open-concept layout ideal for both everyday living and entertaining. Expansive windows flood the home with natural light, while quality finishes throughout create a warm and sophisticated atmosphere. The kitchen is both stylish and functional, featuring quartz countertops, stainless steel appliances, ample cabinetry, and a large island with seating. The adjoining living and dining areas seamlessly extend to a private balcony overlooking the greenery beyond. Upstairs, the spacious primary suite offers a peaceful retreat complete with a spa-inspired ensuite featuring double vanities and a large glass-enclosed shower. Two additional spacious bedrooms, a well-appointed main bathroom, and a convenient laundry area complete the upper level.The walkout lower level provides exceptional flexibility, featuring a generous recreation room, a fourth bedroom, a full bathroom, and direct access to the backyard.Surrounded by parks, trails, excellent schools, shopping, dining, and everyday amenities, this home also offers quick access to major highways and Oakville Trafalgar Memorial Hospital. Enjoy the perfect balance of nature, convenience, and contemporary living. (id:28225)
- Hospital
This listing content provided by REALTOR.ca has been licensed by REALTOR® members of The Canadian Real Estate Association.
The trademarks MLS®, Multiple Listing Service® and the associated logos are owned by The Canadian Real Estate Association (CREA) and identify the quality of services provided by real estate professionals who are members of CREA.
Score du quartier et temps de déplacement
Dates de visites libres
Save Alert