2319 Stone Glen Crescent maison de ville — 2319 STONE GLEN CRESCENT, Oakville ON (3,0-Chambre à coucher)
$3 500
2319 Stone Glen Crescent, Oakville, ON L6M 0C9- 3 Lit
- 3 Salle de bain
- 1500 PI²
- Stationnement
Résumé
Apartment Il y a 1 unité. Les unités ont 3 chambres à coucher. Les unités ont 3 salles de bain.
About 2319 STONE GLEN CRESCENT
MLS® Number: W12962384
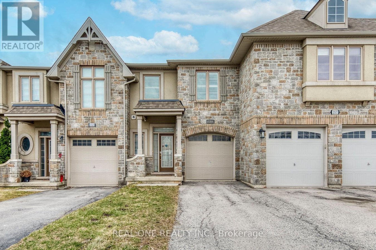
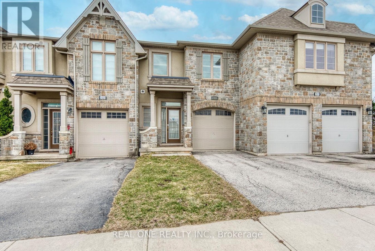
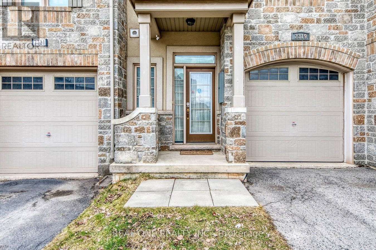
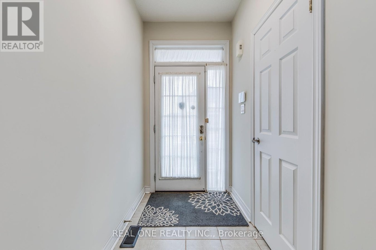
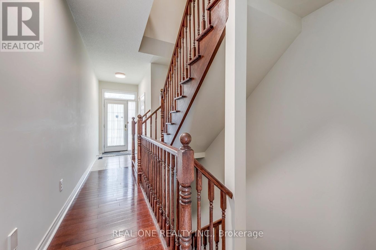
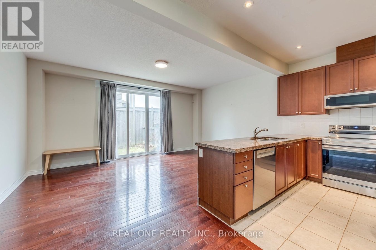
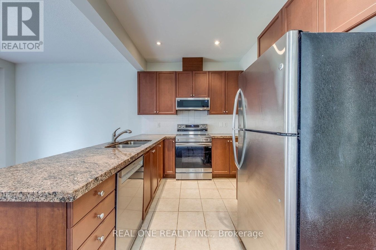
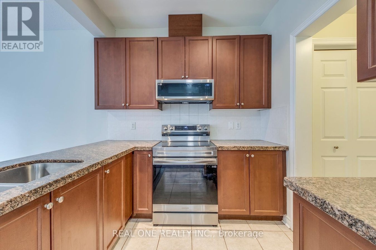
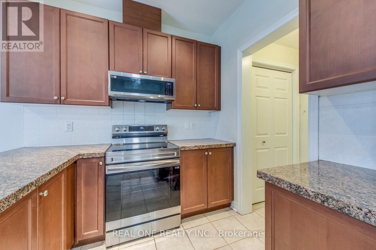
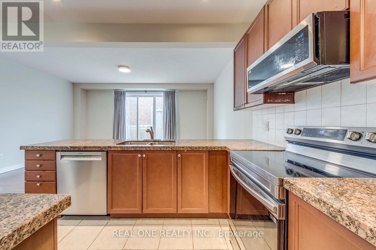
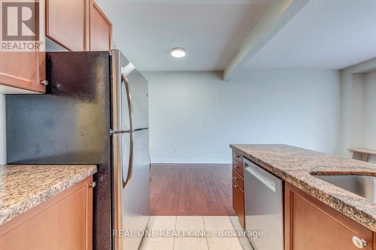
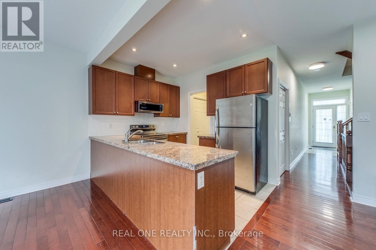
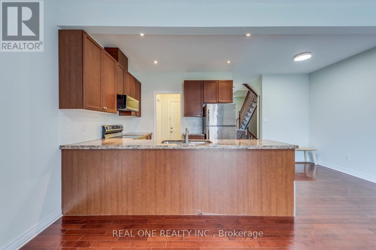
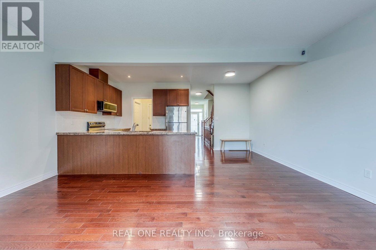
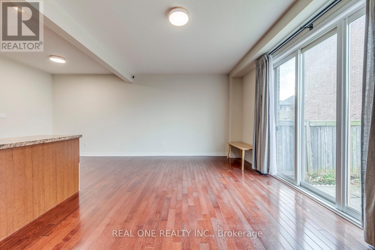
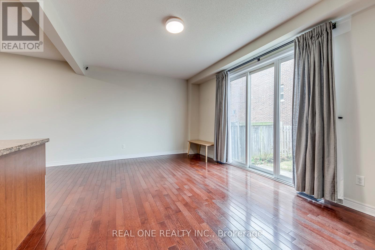
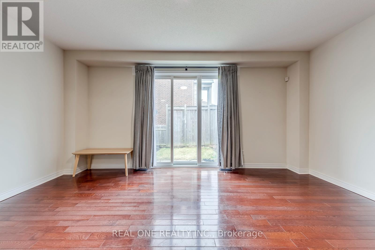
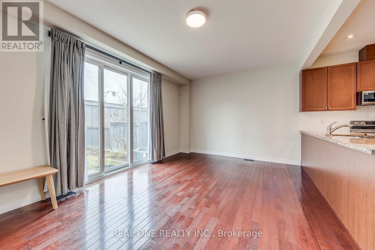
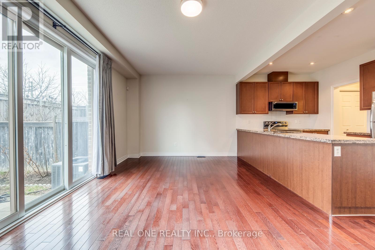
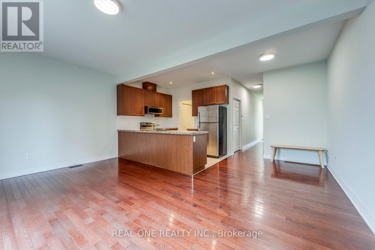
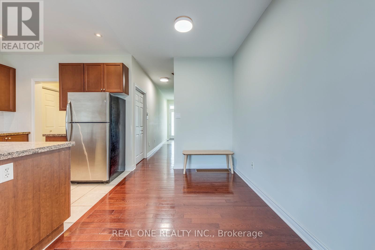
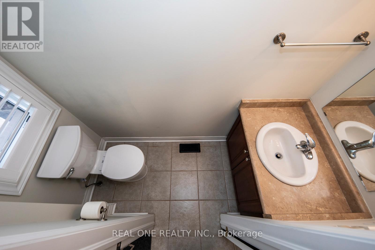
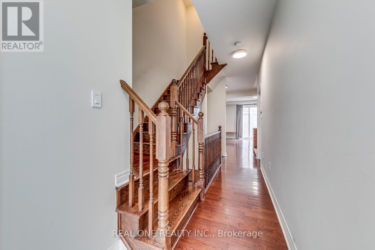
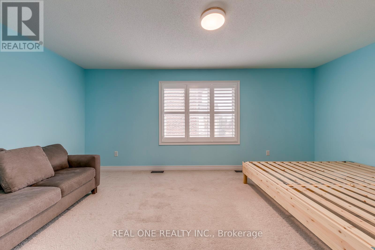
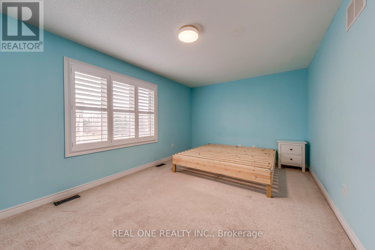
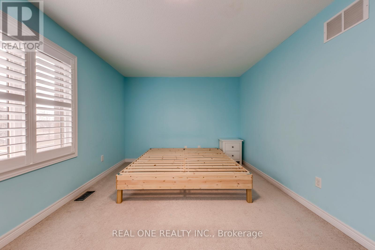
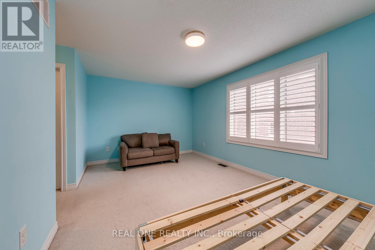
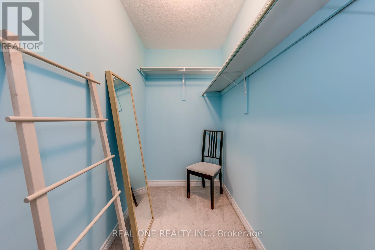
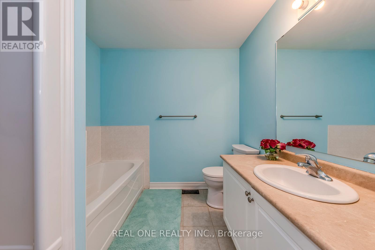
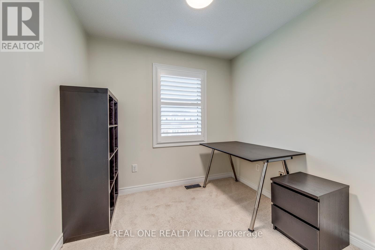
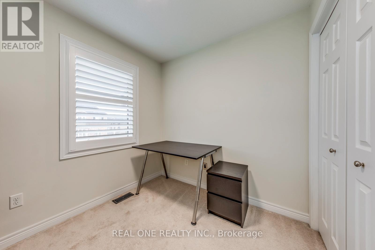
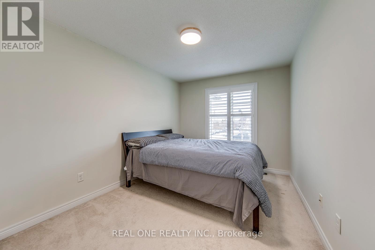
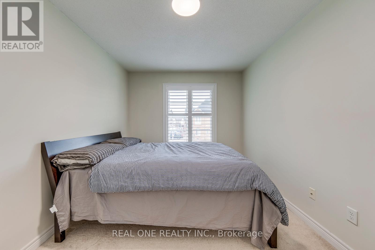
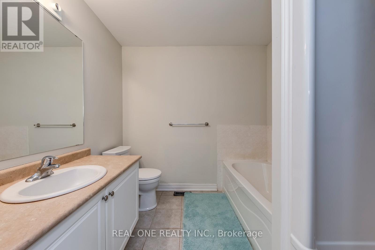
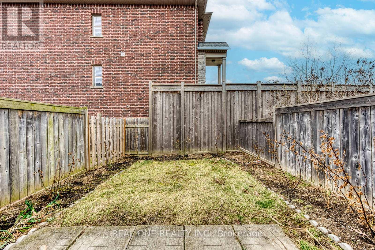
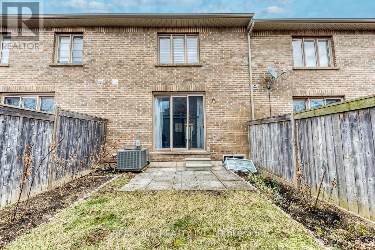
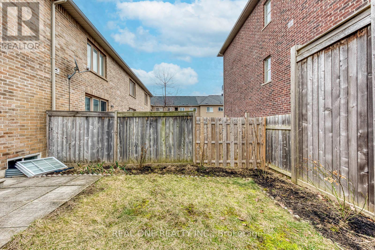
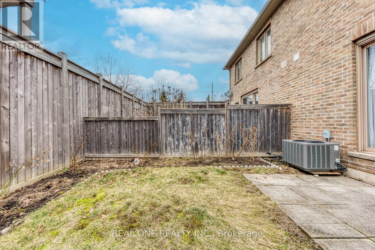
Spacious 3-bedroom townhouse in the desirable Westmount community of Oakville, conveniently located near the new Oakville Hospital, top-rated schools, shopping, transit, and major highways. Featuring an open-concept main level with hardwood flooring and 9 ft ceilings, this bright, move-in-ready home offers a functional layout with a spacious living and dining area and a large living room with walk-out to a fully fenced backyard. The kitchen is equipped with granite countertops, stainless steel appliances, and ample cabinetry, along with a new dishwasher, new stove, and new microwave. The primary bedroom includes a walk-in closet and 4-piece ensuite, along with well-sized secondary bedrooms. Additional highlights include an attached single-car garage with inside entry and an extended 2-car driveway for added parking convenience. Boasting abundant natural light and a welcoming atmosphere, this home is ideal for families and professionals alike.Existing furniture can be included or removed upon tenant's request. Security system can be activated or cancelled as preferred. (id:28225)
This listing content provided by REALTOR.ca has been licensed by REALTOR® members of The Canadian Real Estate Association.
The trademarks MLS®, Multiple Listing Service® and the associated logos are owned by The Canadian Real Estate Association (CREA) and identify the quality of services provided by real estate professionals who are members of CREA.

Plans du logement
| Unité | Chambres à coucher | Salles de bain | Taille | Loyer |
|---|---|---|---|---|
| 3 chambre à coucher | 3 | 3 | 1500,0 pi² | $3 500 |
Renseignements sur le stationnement
- Garage stationnement
3 places par unité
Caractéristiques et commodités
Unit Features
- Climatisation
Services inclus
Explorer des locations similaires
Looking for rentals similar to 2319 Stone Glen Crescent in Oakville?
Voir toutes les locations similairesSave Alert
Plans du logement
Renseignements sur le stationnement
Caractéristiques et commodités
Services inclus
À propos 2319 STONE GLEN CRESCENT
MLS® Number: W12962384
Spacious 3-bedroom townhouse in the desirable Westmount community of Oakville, conveniently located near the new Oakville Hospital, top-rated schools, shopping, transit, and major highways. Featuring an open-concept main level with hardwood flooring and 9 ft ceilings, this bright, move-in-ready home offers a functional layout with a spacious living and dining area and a large living room with walk-out to a fully fenced backyard. The kitchen is equipped with granite countertops, stainless steel appliances, and ample cabinetry, along with a new dishwasher, new stove, and new microwave. The primary bedroom includes a walk-in closet and 4-piece ensuite, along with well-sized secondary bedrooms. Additional highlights include an attached single-car garage with inside entry and an extended 2-car driveway for added parking convenience. Boasting abundant natural light and a welcoming atmosphere, this home is ideal for families and professionals alike.Existing furniture can be included or removed upon tenant's request. Security system can be activated or cancelled as preferred. (id:28225)
This listing content provided by REALTOR.ca has been licensed by REALTOR® members of The Canadian Real Estate Association.
The trademarks MLS®, Multiple Listing Service® and the associated logos are owned by The Canadian Real Estate Association (CREA) and identify the quality of services provided by real estate professionals who are members of CREA.
MLS® Number: W12962384
Spacious 3-bedroom townhouse in the desirable Westmount community of Oakville, conveniently located near the new Oakville Hospital, top-rated schools, shopping, transit, and major highways. Featuring an open-concept main level with hardwood flooring and 9 ft ceilings, this bright, move-in-ready home offers a functional layout with a spacious living and dining area and a large living room with walk-out to a fully fenced backyard. The kitchen is equipped with granite countertops, stainless steel appliances, and ample cabinetry, along with a new dishwasher, new stove, and new microwave. The primary bedroom includes a walk-in closet and 4-piece ensuite, along with well-sized secondary bedrooms. Additional highlights include an attached single-car garage with inside entry and an extended 2-car driveway for added parking convenience. Boasting abundant natural light and a welcoming atmosphere, this home is ideal for families and professionals alike.Existing furniture can be included or removed upon tenant's request. Security system can be activated or cancelled as preferred. (id:28225)
This listing content provided by REALTOR.ca has been licensed by REALTOR® members of The Canadian Real Estate Association.
The trademarks MLS®, Multiple Listing Service® and the associated logos are owned by The Canadian Real Estate Association (CREA) and identify the quality of services provided by real estate professionals who are members of CREA.
Score du quartier et temps de déplacement
Dates de visites libres
Save Alert