2260 Arbourview Drive maison de ville — 2260 ARBOURVIEW DRIVE, Oakville ON (3,0-Chambre à coucher)
$3 600
2260 Arbourview Drive, Oakville, ON L6M 3N6- 3 Lit
- 4 Salle de bain
- 1100 PI²
- Stationnement
Résumé
Apartment Il y a 1 unité. Les unités ont 3 chambres à coucher. Les unités ont 4 salles de bain.
About 2260 ARBOURVIEW DRIVE
MLS® Number: W13500202
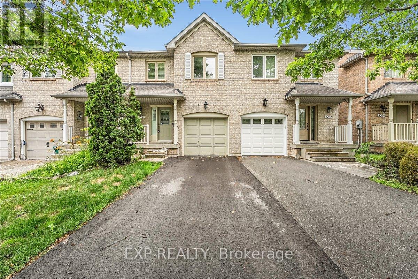
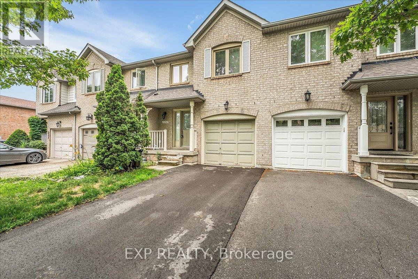
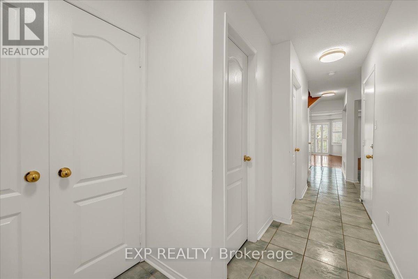
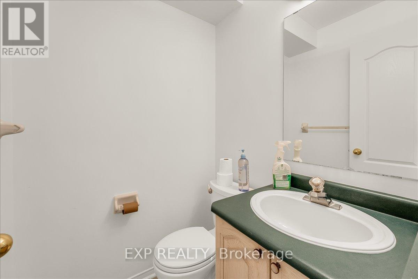
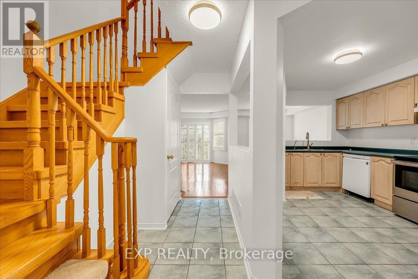
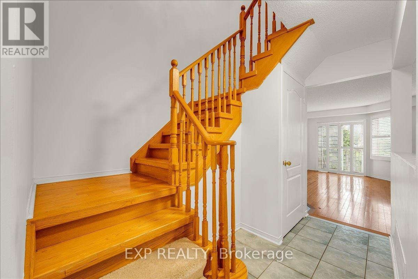
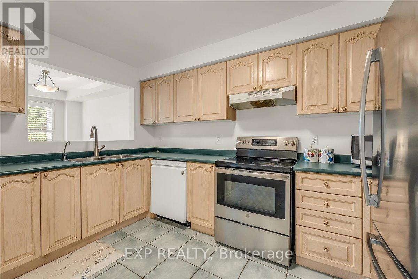
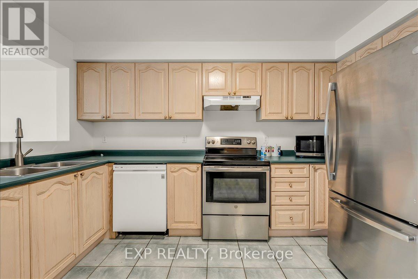
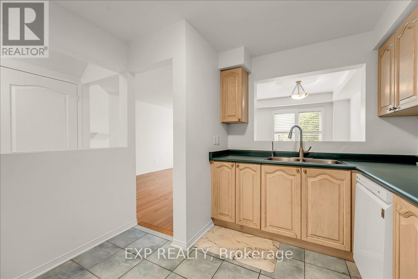
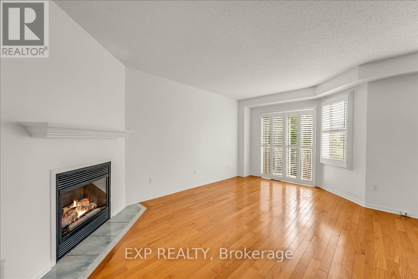
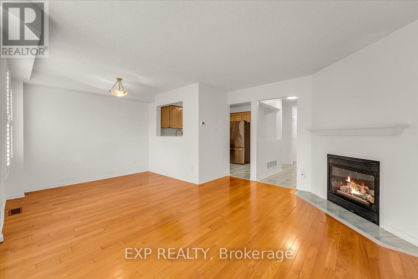
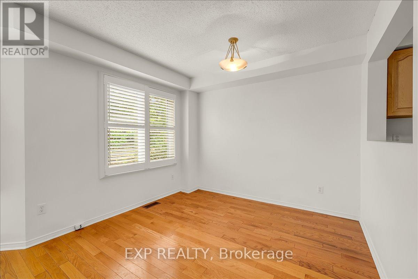
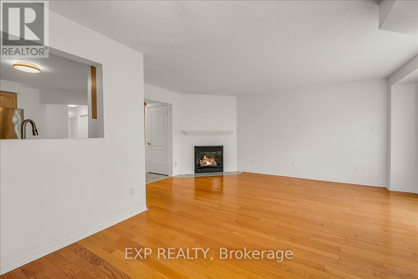
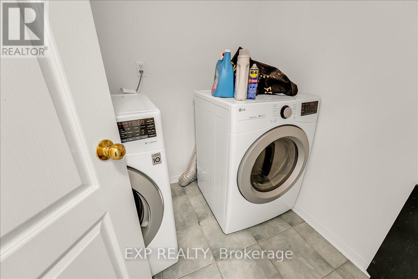
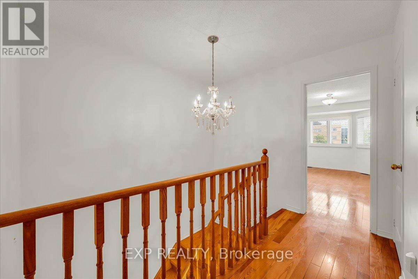
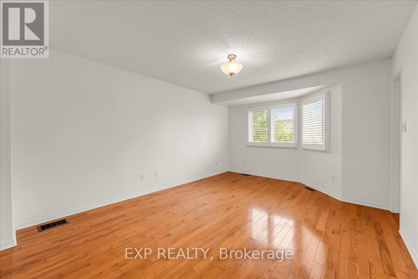
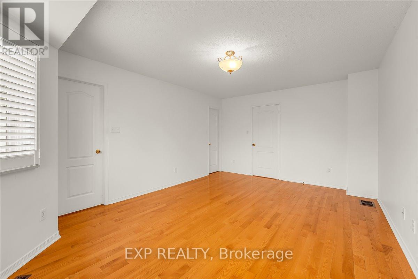
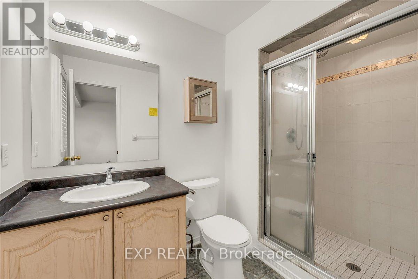
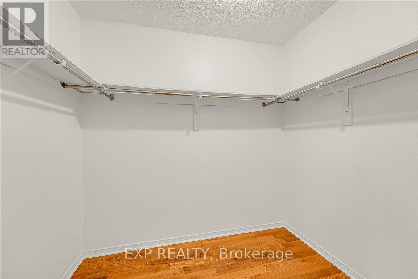
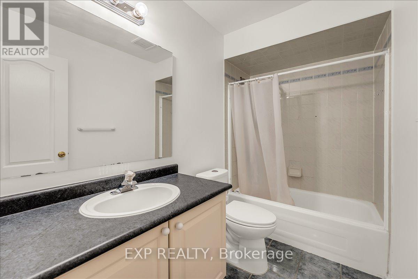
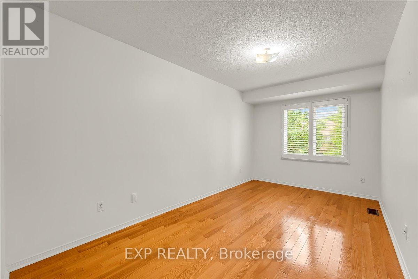
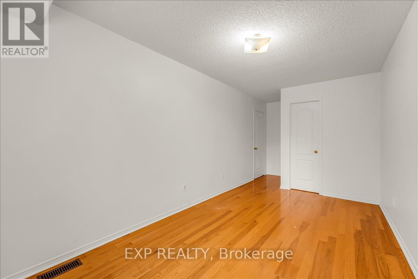
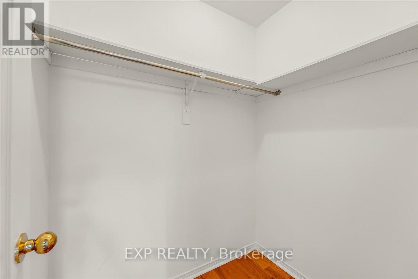
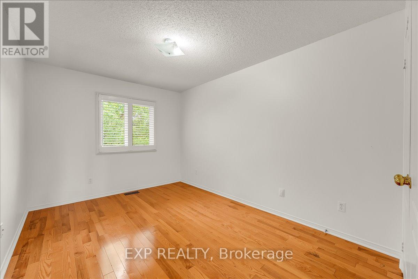
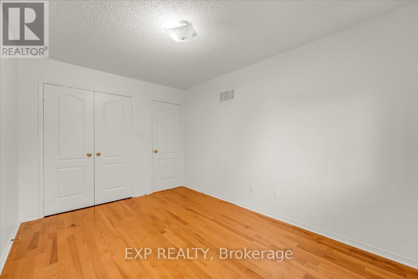
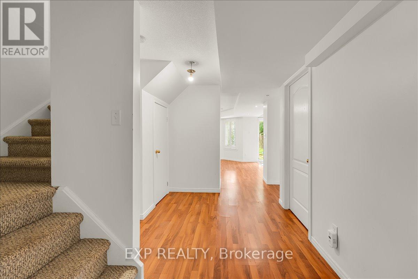
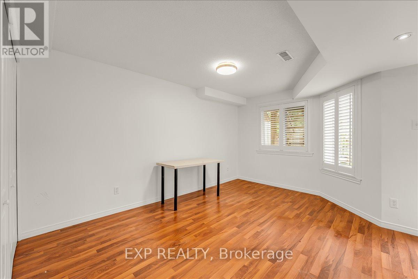
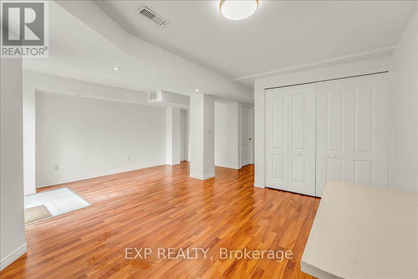
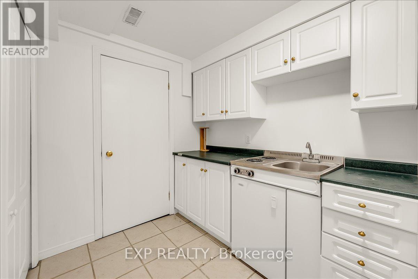
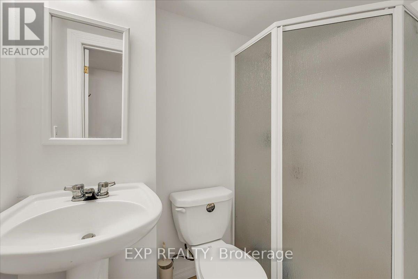
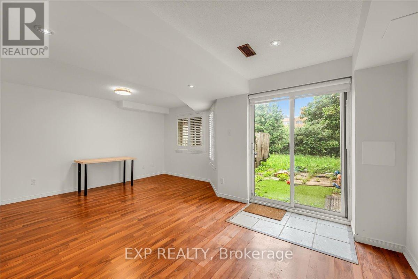
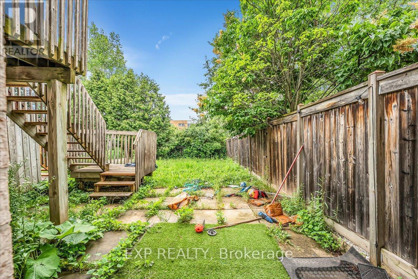
Welcome to this gorgeous two-storey townhome located in one of Oakville's most desirable family-friendly neighbourhoods. Offering 3 spacious bedrooms and 3.5 bathrooms, this beautifully maintained home provides the perfect blend of comfort and functionality. The main level features a bright, open-concept layout with a well-appointed kitchen overlooking the dining and living areas, complete with a cozy gas fireplace. A main floor laundry room and powder room add everyday convenience. Upstairs, the generous primary suite offers a walk-in closet and private ensuite, while two additional bedrooms and a full bathroom provide plenty of space for family or guests. The finished basement expands your living space with a large rec room, kitchenette, and an additional full bathroom-ideal for entertaining, a home office, or for extended family. Outside, enjoy a private backyard perfect for relaxing or summer gatherings. With ample parking and an unbeatable location close to parks, schools, shopping, and major commuter routes, this exceptional lease offers everything you need to call Oakville home. (id:28225)
- Water Heater
- Central Vacuum
- Garage door opener
- Hospital
This listing content provided by REALTOR.ca has been licensed by REALTOR® members of The Canadian Real Estate Association.
The trademarks MLS®, Multiple Listing Service® and the associated logos are owned by The Canadian Real Estate Association (CREA) and identify the quality of services provided by real estate professionals who are members of CREA.

Plans du logement
| Unité | Chambres à coucher | Salles de bain | Taille | Loyer |
|---|---|---|---|---|
| 3 chambre à coucher | 3 | 4 | 1100,0 pi² | $3 600 |
Renseignements sur le stationnement
- Garage stationnement
2 places par unité
Caractéristiques et commodités
Building Features
- Buanderie
Nearby
- Parcs
- Écoles
- Transport en commun
Unit Features
- Cuisinière
- Couvre-fenêtres
- Réfrigérateur
- Lave-vaisselle
- Climatisation
Services inclus
Explorer des locations similaires
Looking for rentals similar to 2260 Arbourview Drive in Oakville?
Voir toutes les locations similairesSave Alert
Plans du logement
Renseignements sur le stationnement
Caractéristiques et commodités
Services inclus
À propos 2260 ARBOURVIEW DRIVE
MLS® Number: W13500202
Welcome to this gorgeous two-storey townhome located in one of Oakville's most desirable family-friendly neighbourhoods. Offering 3 spacious bedrooms and 3.5 bathrooms, this beautifully maintained home provides the perfect blend of comfort and functionality. The main level features a bright, open-concept layout with a well-appointed kitchen overlooking the dining and living areas, complete with a cozy gas fireplace. A main floor laundry room and powder room add everyday convenience. Upstairs, the generous primary suite offers a walk-in closet and private ensuite, while two additional bedrooms and a full bathroom provide plenty of space for family or guests. The finished basement expands your living space with a large rec room, kitchenette, and an additional full bathroom-ideal for entertaining, a home office, or for extended family. Outside, enjoy a private backyard perfect for relaxing or summer gatherings. With ample parking and an unbeatable location close to parks, schools, shopping, and major commuter routes, this exceptional lease offers everything you need to call Oakville home. (id:28225)
- Water Heater
- Central Vacuum
- Garage door opener
- Hospital
This listing content provided by REALTOR.ca has been licensed by REALTOR® members of The Canadian Real Estate Association.
The trademarks MLS®, Multiple Listing Service® and the associated logos are owned by The Canadian Real Estate Association (CREA) and identify the quality of services provided by real estate professionals who are members of CREA.
MLS® Number: W13500202
Welcome to this gorgeous two-storey townhome located in one of Oakville's most desirable family-friendly neighbourhoods. Offering 3 spacious bedrooms and 3.5 bathrooms, this beautifully maintained home provides the perfect blend of comfort and functionality. The main level features a bright, open-concept layout with a well-appointed kitchen overlooking the dining and living areas, complete with a cozy gas fireplace. A main floor laundry room and powder room add everyday convenience. Upstairs, the generous primary suite offers a walk-in closet and private ensuite, while two additional bedrooms and a full bathroom provide plenty of space for family or guests. The finished basement expands your living space with a large rec room, kitchenette, and an additional full bathroom-ideal for entertaining, a home office, or for extended family. Outside, enjoy a private backyard perfect for relaxing or summer gatherings. With ample parking and an unbeatable location close to parks, schools, shopping, and major commuter routes, this exceptional lease offers everything you need to call Oakville home. (id:28225)
- Water Heater
- Central Vacuum
- Garage door opener
- Hospital
This listing content provided by REALTOR.ca has been licensed by REALTOR® members of The Canadian Real Estate Association.
The trademarks MLS®, Multiple Listing Service® and the associated logos are owned by The Canadian Real Estate Association (CREA) and identify the quality of services provided by real estate professionals who are members of CREA.
Score du quartier et temps de déplacement
Dates de visites libres
Save Alert