214 Ellen Davidson Drive maison de ville — 214 - 214 ELLEN DAVIDSON DRIVE, Oakville ON (5,0-Chambre à coucher)
$3 550
214 Ellen Davidson Drive, 214, Oakville, ON L6M 0V1- 5 Lit
- 4 Salle de bain
- 1999 PI²
Résumé
Apartment Il y a 1 unité. Les unités ont 5 chambres à coucher. Les unités ont 4 salles de bain.
About 214 - 214 ELLEN DAVIDSON DRIVE
MLS® Number: W11914228
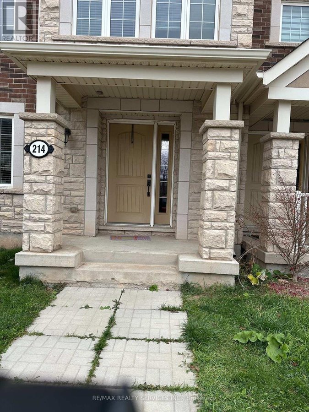
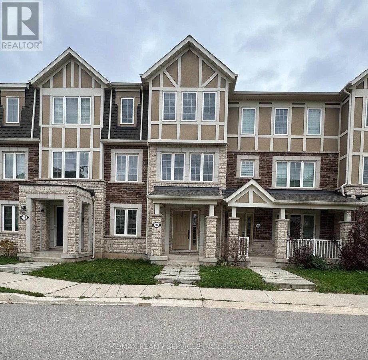
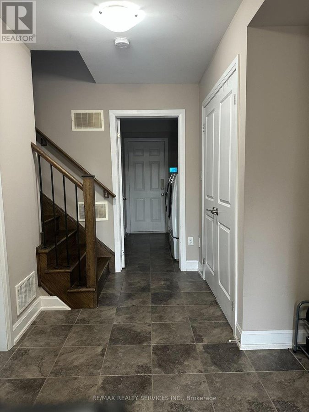
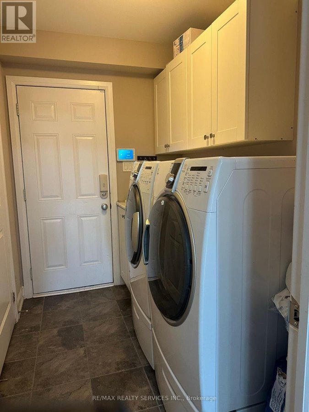
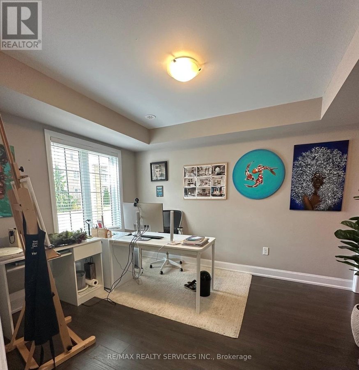
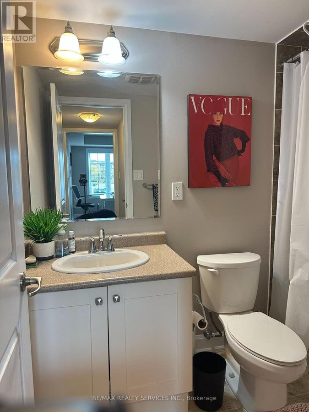
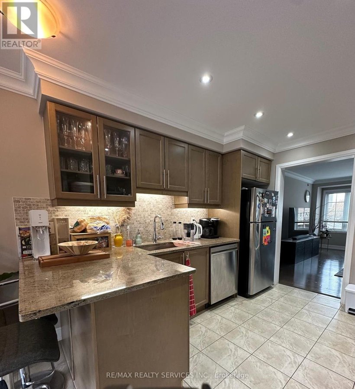
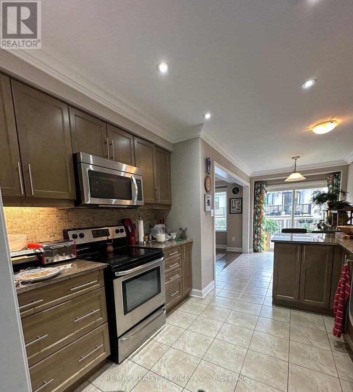
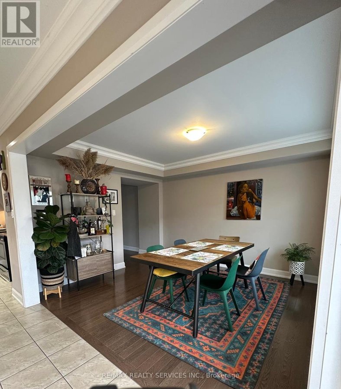
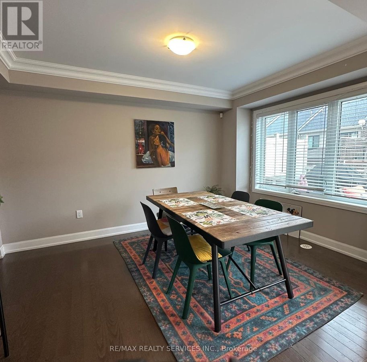
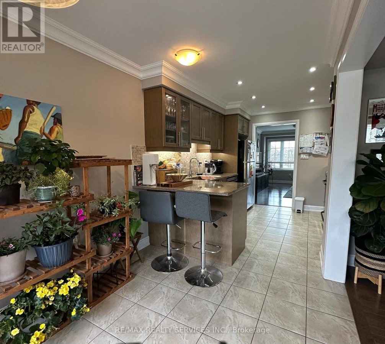
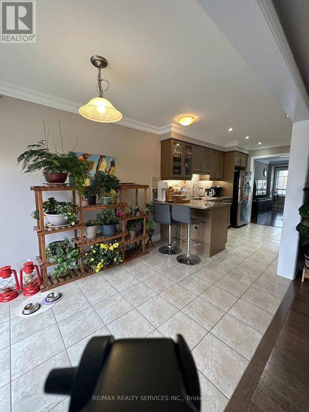
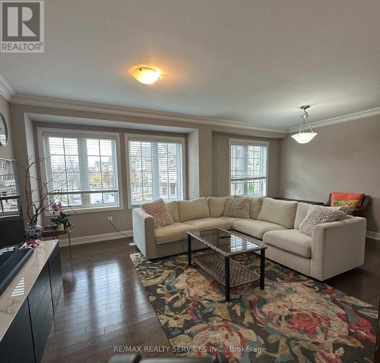
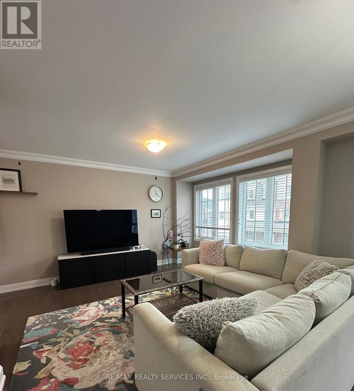
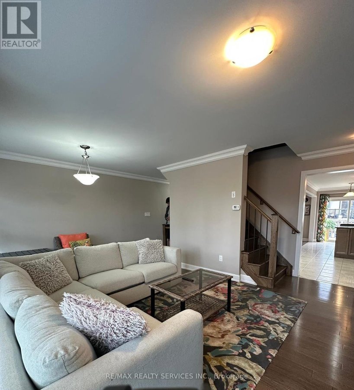
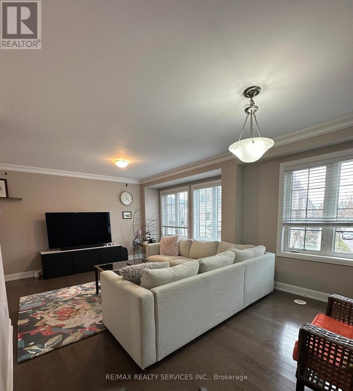
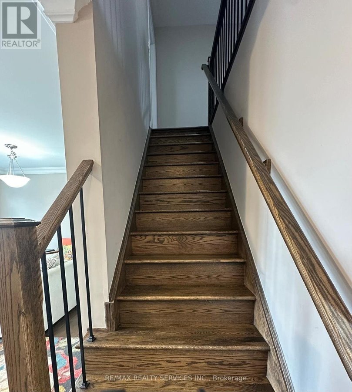
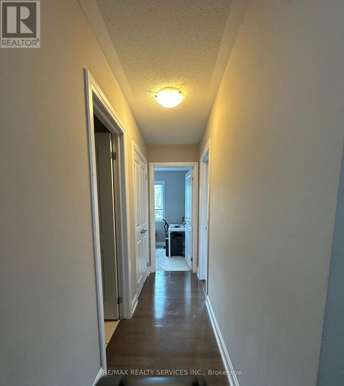
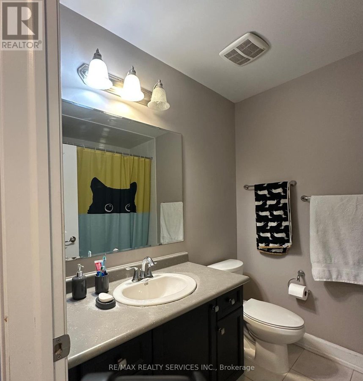
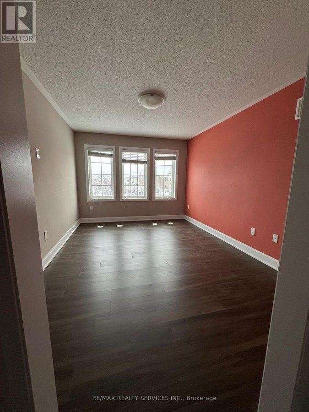
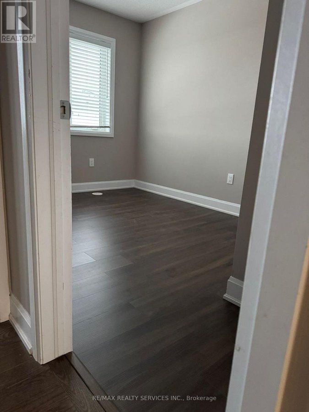
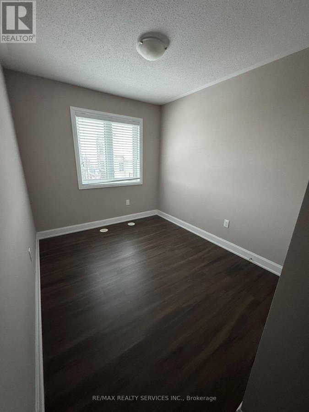
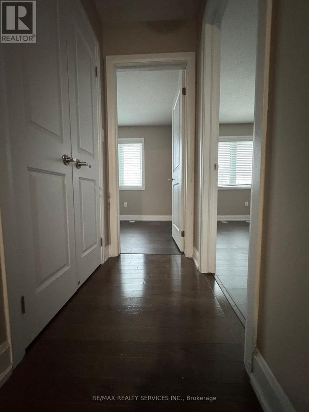
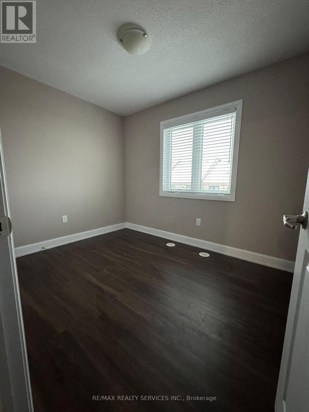
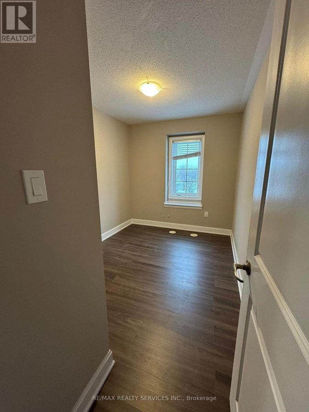
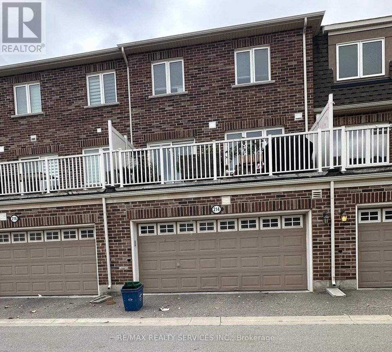
Landlord has spent aprox $ 10,000.00 for upgrading the bedroom floorings and on professionally paint. This stunning 3-story freehold townhouse is nestled on a quiet street in a family-friendly neighborhood. Professionally painted, ( new flooring will be installed in all the bedrooms and will be carpet free). The bright, inviting layout features a main floor with a spacious ensuite, natural light, and a convenient laundry room with direct access to a 2-car garage.The modern kitchen boasts stainless steel appliances, a large pantry, ample cabinetry, and a breakfast bar, perfect for casual dining or entertaining.Upstairs, enjoy 5 beautiful bedrooms, including a master ensuite full washroom with a walk-in closet, and a full bathroom shared by the additional rooms.Close to park and serene pond is just a short stroll away. Located in one of Oakville's most desirable neighborhood's, this home offers proximity to top-rated schools, hospital, parks, shopping plaza , dining, and easy access to major highways. Don't miss this incredible opportunity schedule your showing today! (id:28225)
- Central Vacuum
This listing content provided by REALTOR.ca has been licensed by REALTOR® members of The Canadian Real Estate Association.
The trademarks MLS®, Multiple Listing Service® and the associated logos are owned by The Canadian Real Estate Association (CREA) and identify the quality of services provided by real estate professionals who are members of CREA.

Plans du logement
| Unité | Chambres à coucher | Salles de bain | Taille | Loyer |
|---|---|---|---|---|
| 5 chambre à coucher | 5 | 4 | 1999,0 pi² | $3 550 |
Renseignements sur le stationnement
Aucune information disponible
Caractéristiques et commodités
Nearby
- Écoles
- Parcs
Unit Features
- Climatisation
Services inclus
Explorer des locations similaires
Looking for rentals similar to 214 Ellen Davidson Drive in Oakville?
Voir toutes les locations similairesSave Alert
Plans du logement
Renseignements sur le stationnement
Caractéristiques et commodités
Services inclus
À propos 214 - 214 ELLEN DAVIDSON DRIVE
MLS® Number: W11914228
Landlord has spent aprox $ 10,000.00 for upgrading the bedroom floorings and on professionally paint. This stunning 3-story freehold townhouse is nestled on a quiet street in a family-friendly neighborhood. Professionally painted, ( new flooring will be installed in all the bedrooms and will be carpet free). The bright, inviting layout features a main floor with a spacious ensuite, natural light, and a convenient laundry room with direct access to a 2-car garage.The modern kitchen boasts stainless steel appliances, a large pantry, ample cabinetry, and a breakfast bar, perfect for casual dining or entertaining.Upstairs, enjoy 5 beautiful bedrooms, including a master ensuite full washroom with a walk-in closet, and a full bathroom shared by the additional rooms.Close to park and serene pond is just a short stroll away. Located in one of Oakville's most desirable neighborhood's, this home offers proximity to top-rated schools, hospital, parks, shopping plaza , dining, and easy access to major highways. Don't miss this incredible opportunity schedule your showing today! (id:28225)
- Central Vacuum
This listing content provided by REALTOR.ca has been licensed by REALTOR® members of The Canadian Real Estate Association.
The trademarks MLS®, Multiple Listing Service® and the associated logos are owned by The Canadian Real Estate Association (CREA) and identify the quality of services provided by real estate professionals who are members of CREA.
MLS® Number: W11914228
Landlord has spent aprox $ 10,000.00 for upgrading the bedroom floorings and on professionally paint. This stunning 3-story freehold townhouse is nestled on a quiet street in a family-friendly neighborhood. Professionally painted, ( new flooring will be installed in all the bedrooms and will be carpet free). The bright, inviting layout features a main floor with a spacious ensuite, natural light, and a convenient laundry room with direct access to a 2-car garage.The modern kitchen boasts stainless steel appliances, a large pantry, ample cabinetry, and a breakfast bar, perfect for casual dining or entertaining.Upstairs, enjoy 5 beautiful bedrooms, including a master ensuite full washroom with a walk-in closet, and a full bathroom shared by the additional rooms.Close to park and serene pond is just a short stroll away. Located in one of Oakville's most desirable neighborhood's, this home offers proximity to top-rated schools, hospital, parks, shopping plaza , dining, and easy access to major highways. Don't miss this incredible opportunity schedule your showing today! (id:28225)
- Central Vacuum
This listing content provided by REALTOR.ca has been licensed by REALTOR® members of The Canadian Real Estate Association.
The trademarks MLS®, Multiple Listing Service® and the associated logos are owned by The Canadian Real Estate Association (CREA) and identify the quality of services provided by real estate professionals who are members of CREA.
Score du quartier et temps de déplacement
Dates de visites libres
Save Alert