3006 WILLIAM CUTMORE Boulevard appartement — 202 - 3006 WILLIAM CUTMORE BOULEVARD, Oakville ON (2,0-Chambre à coucher)
$2 500
3006 WILLIAM CUTMORE Boulevard, 202, Oakville, ON L6H 8A4- 2 Lit
- 2 Salle de bain
- 600 PI²
- Stationnement
Résumé
Apartment Il y a 1 unité. Les unités ont 2 chambres à coucher. Les unités ont 2 salles de bain.
About 202 - 3006 WILLIAM CUTMORE BOULEVARD
MLS® Number: W13500686
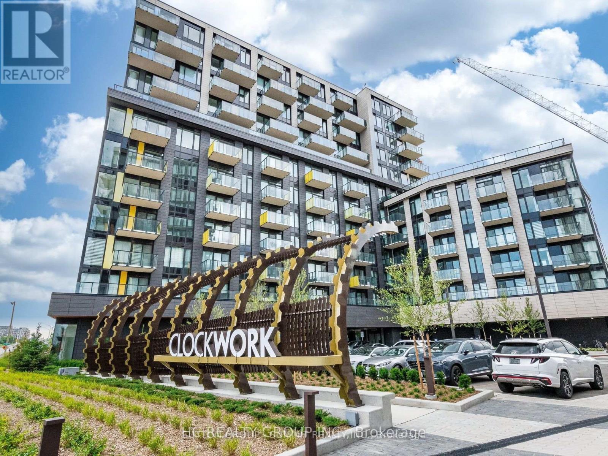
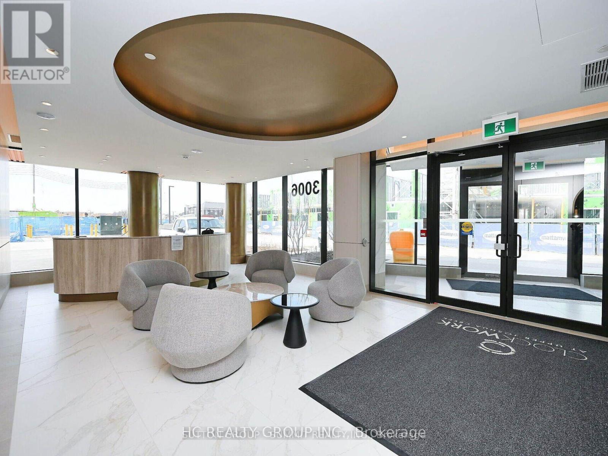
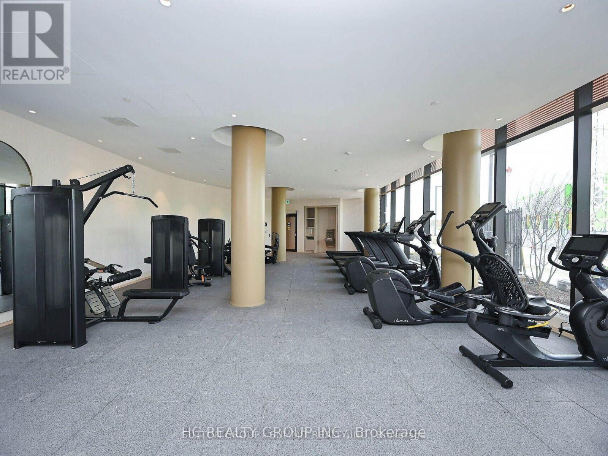
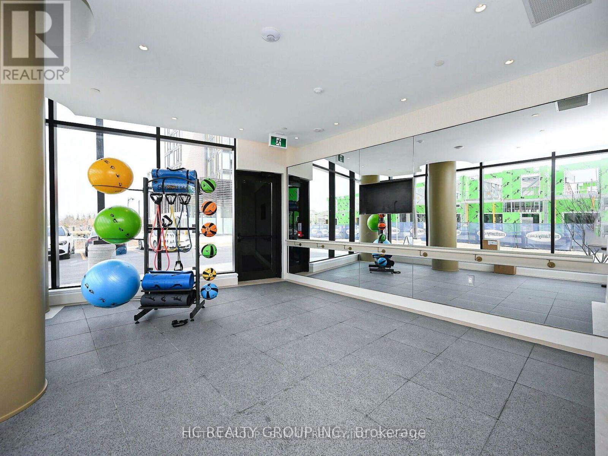
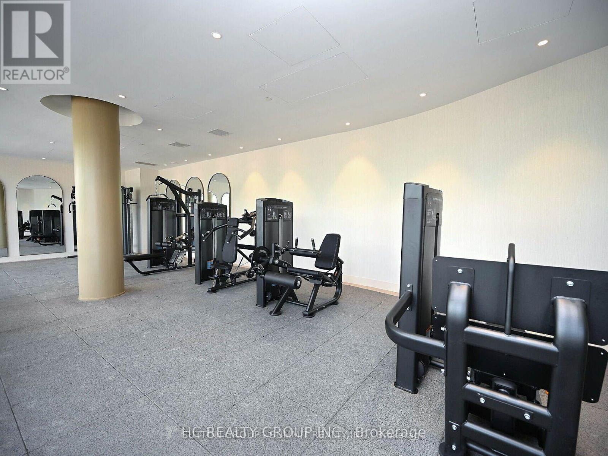
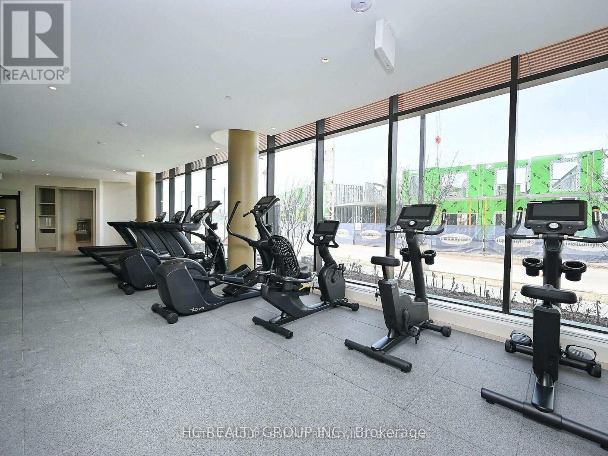
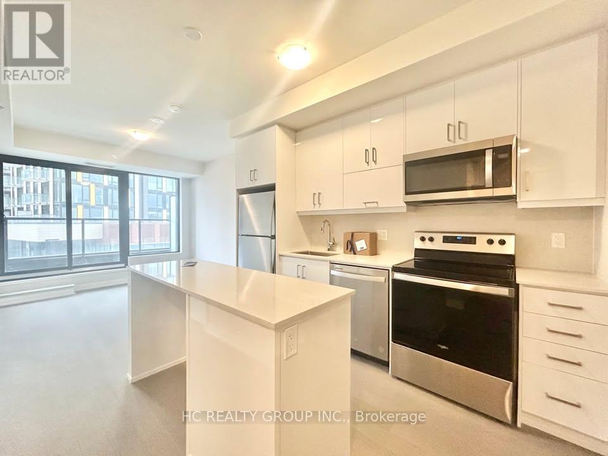
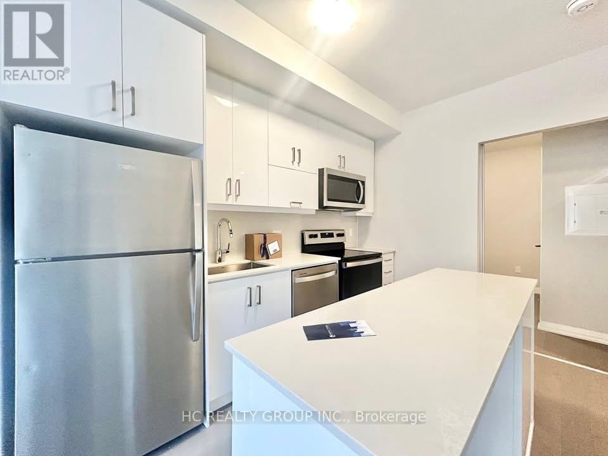
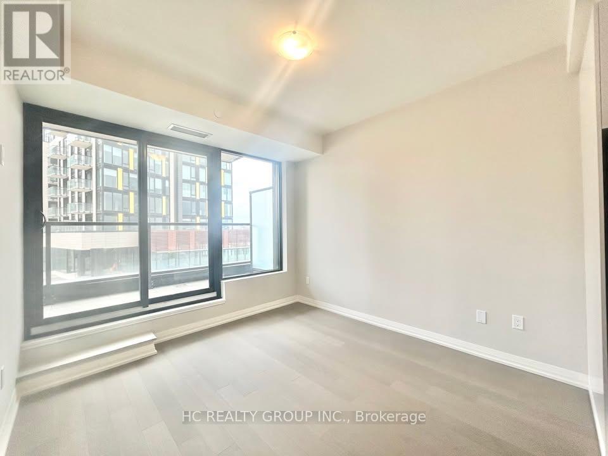
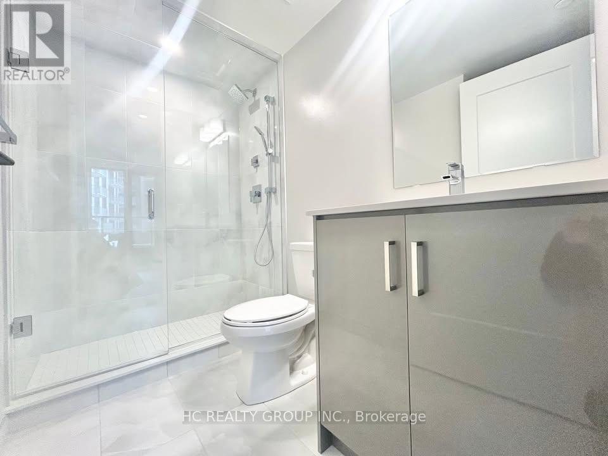
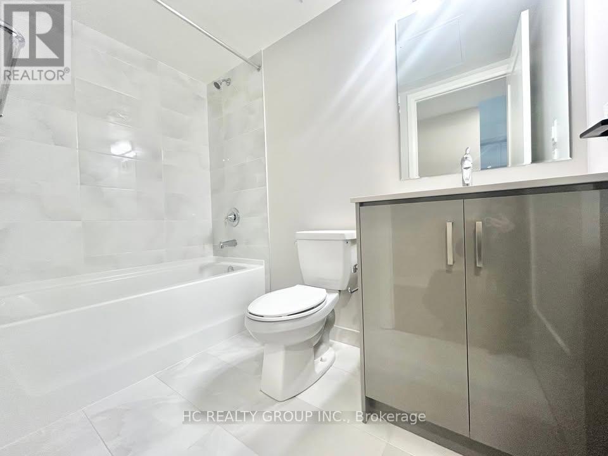
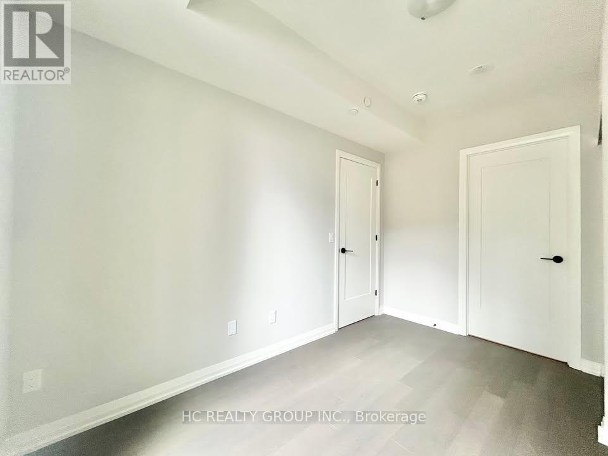
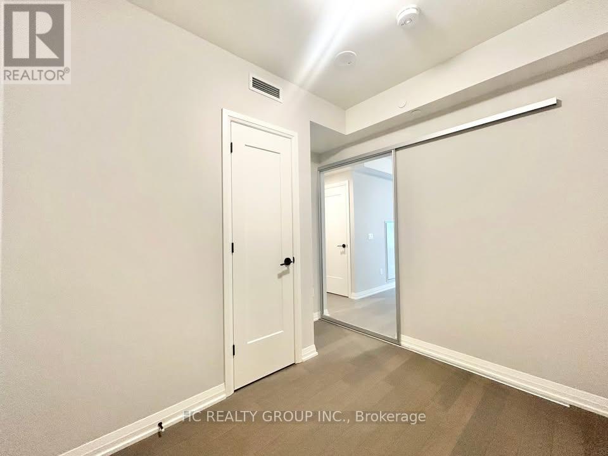
Welcome to this 2 Bedrooms, 2 full Bathrooms unit in Mattamy Clockworks in a desirable Upper Joshua Creek community, right between Oakville and Mississauga, this beautiful suite offers style, convenience and comfort. Featuring open-concept floor plan, laminate flooring through out, soaring 9-foot smooth ceilings, and oversized windows with Zebra blinds, walkout to balcony from living room, Upgraded gourmet kitchen with stainless steel appliances, quartz countertops, backsplash, and a central island. You're just 10 minutes from Trafalgar Memorial Hospital and a quick 30-minute drive to downtown Toronto. Minutes from major highways (403, QEW, and 407), top-rated schools, scenic parks, shopping centers, dining options, and public transit, perfect location. (id:28225)
- Blinds
This listing content provided by REALTOR.ca has been licensed by REALTOR® members of The Canadian Real Estate Association.
The trademarks MLS®, Multiple Listing Service® and the associated logos are owned by The Canadian Real Estate Association (CREA) and identify the quality of services provided by real estate professionals who are members of CREA.

Plans du logement
| Unité | Chambres à coucher | Salles de bain | Taille | Loyer |
|---|---|---|---|---|
| 2 chambre à coucher | 2 | 2 | 600,0 pi² | $2 500 |
Renseignements sur le stationnement
- Underground stationnement
- Garage stationnement
1 place par unité
Caractéristiques et commodités
Building Features
- Casiers de rangement
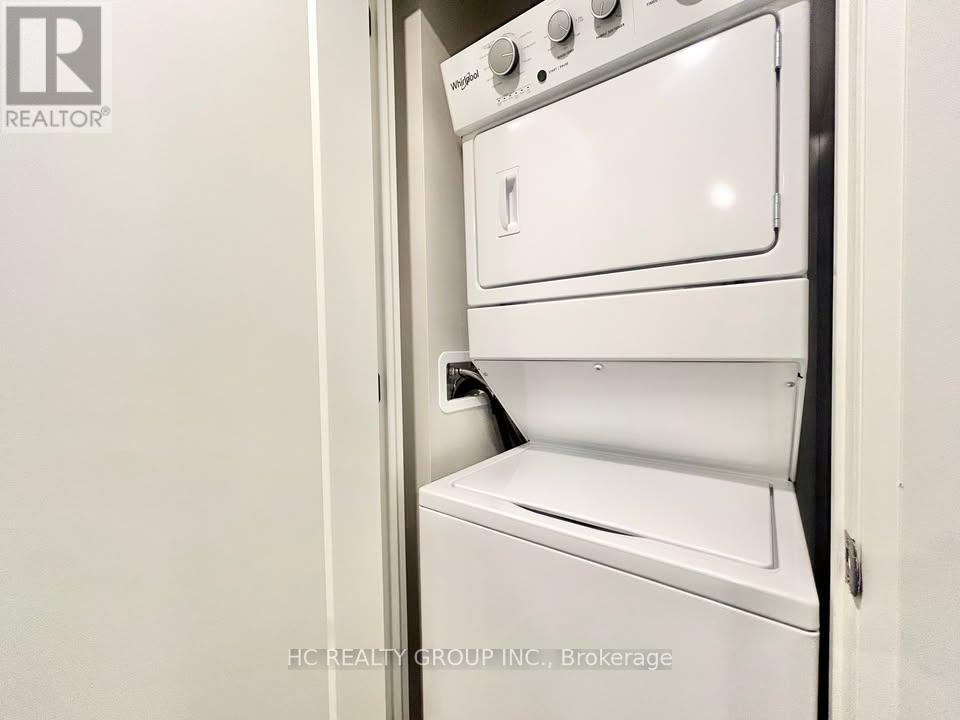
- Buanderie
Unit Features
- Cuisinière
- Réfrigérateur
- Lave-vaisselle
- Climatisation
- Four à micro-ondes
Services inclus
Explorer des locations similaires
Looking for rentals similar to 3006 WILLIAM CUTMORE Boulevard in Oakville?
Voir toutes les locations similairesSave Alert
Plans du logement
Renseignements sur le stationnement
Caractéristiques et commodités
Services inclus
À propos 202 - 3006 WILLIAM CUTMORE BOULEVARD
MLS® Number: W13500686
Welcome to this 2 Bedrooms, 2 full Bathrooms unit in Mattamy Clockworks in a desirable Upper Joshua Creek community, right between Oakville and Mississauga, this beautiful suite offers style, convenience and comfort. Featuring open-concept floor plan, laminate flooring through out, soaring 9-foot smooth ceilings, and oversized windows with Zebra blinds, walkout to balcony from living room, Upgraded gourmet kitchen with stainless steel appliances, quartz countertops, backsplash, and a central island. You're just 10 minutes from Trafalgar Memorial Hospital and a quick 30-minute drive to downtown Toronto. Minutes from major highways (403, QEW, and 407), top-rated schools, scenic parks, shopping centers, dining options, and public transit, perfect location. (id:28225)
- Blinds
This listing content provided by REALTOR.ca has been licensed by REALTOR® members of The Canadian Real Estate Association.
The trademarks MLS®, Multiple Listing Service® and the associated logos are owned by The Canadian Real Estate Association (CREA) and identify the quality of services provided by real estate professionals who are members of CREA.
MLS® Number: W13500686
Welcome to this 2 Bedrooms, 2 full Bathrooms unit in Mattamy Clockworks in a desirable Upper Joshua Creek community, right between Oakville and Mississauga, this beautiful suite offers style, convenience and comfort. Featuring open-concept floor plan, laminate flooring through out, soaring 9-foot smooth ceilings, and oversized windows with Zebra blinds, walkout to balcony from living room, Upgraded gourmet kitchen with stainless steel appliances, quartz countertops, backsplash, and a central island. You're just 10 minutes from Trafalgar Memorial Hospital and a quick 30-minute drive to downtown Toronto. Minutes from major highways (403, QEW, and 407), top-rated schools, scenic parks, shopping centers, dining options, and public transit, perfect location. (id:28225)
- Blinds
This listing content provided by REALTOR.ca has been licensed by REALTOR® members of The Canadian Real Estate Association.
The trademarks MLS®, Multiple Listing Service® and the associated logos are owned by The Canadian Real Estate Association (CREA) and identify the quality of services provided by real estate professionals who are members of CREA.
Score du quartier et temps de déplacement
Dates de visites libres
Save Alert