200 Huguenot Road maison de ville — 200 HUGUENOT ROAD, Oakville ON (3,0-Chambre à coucher)
$3 500
200 Huguenot Road, Oakville, ON L6H 0L4- 3 Lit
- 3 Salle de bain
- 1499 PI²
Résumé
Apartment Il y a 1 unité. Les unités ont 3 chambres à coucher. Les unités ont 3 salles de bain.
About 200 HUGUENOT ROAD
MLS® Number: W9508665
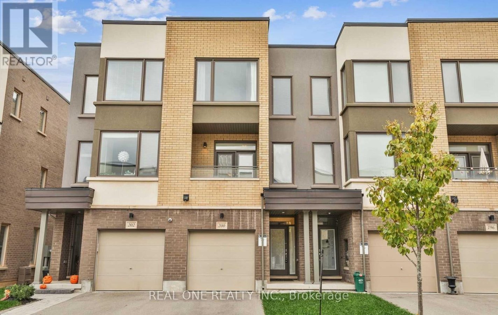
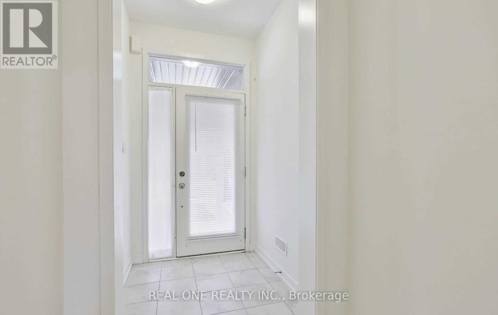
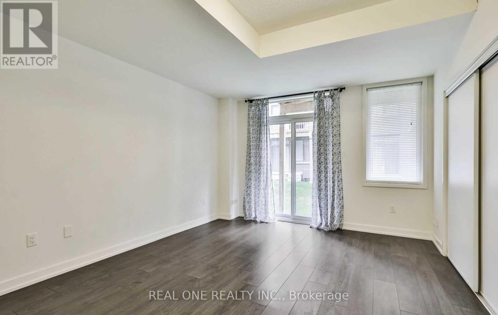
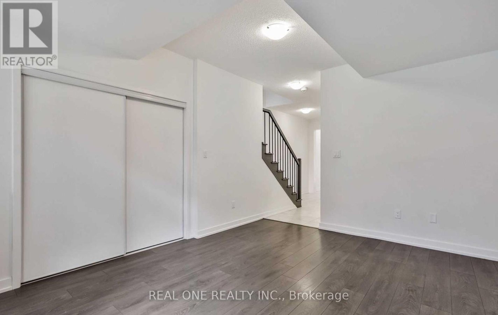
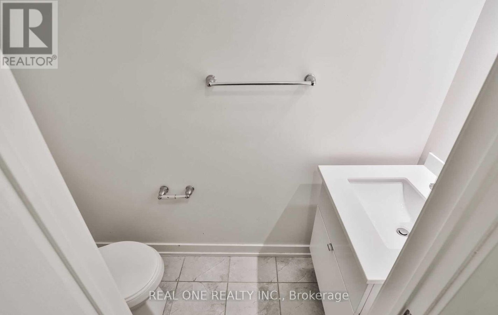
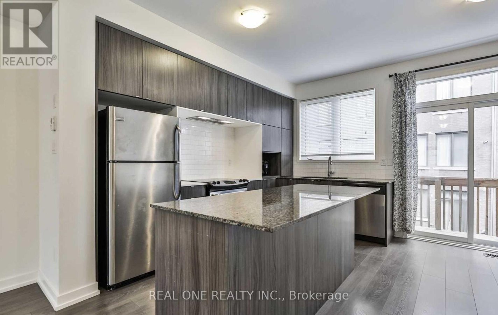
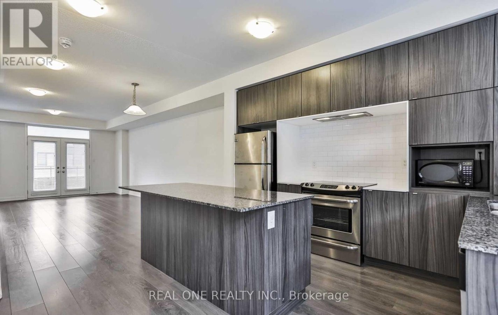
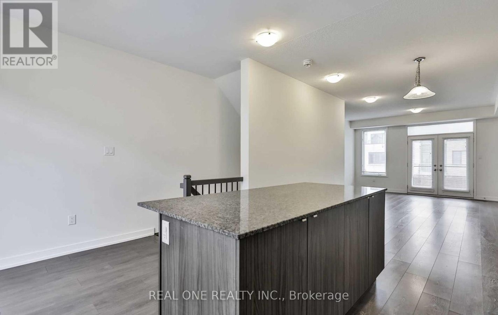
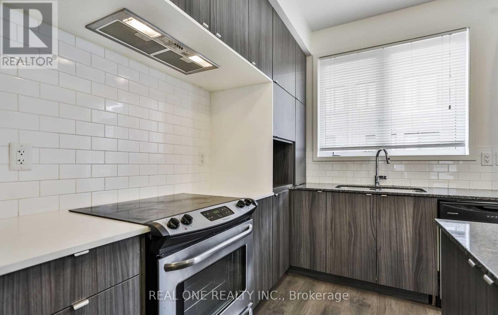
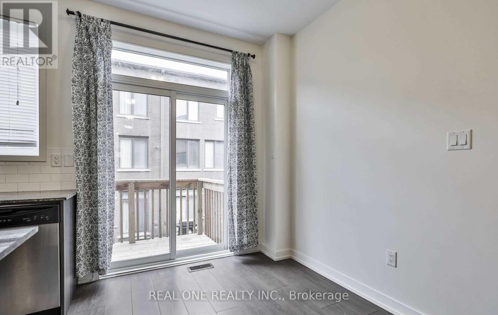
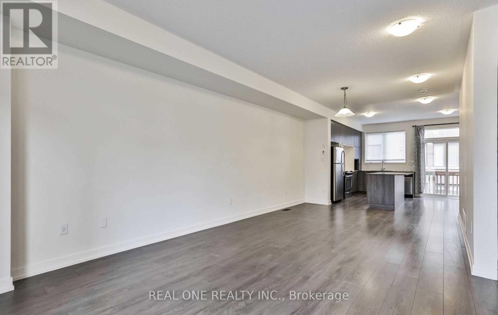
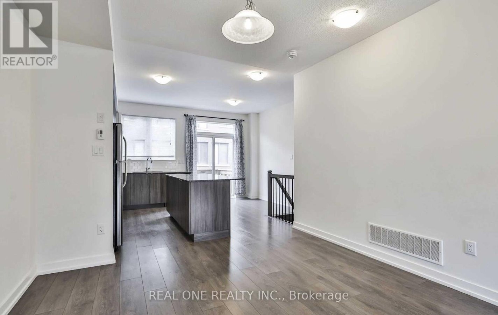
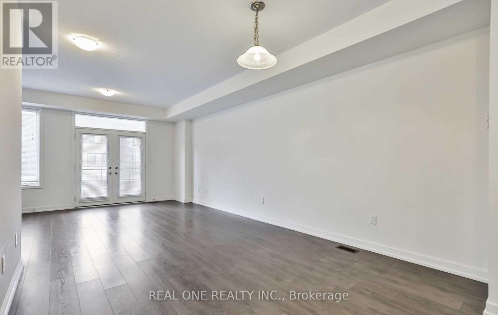
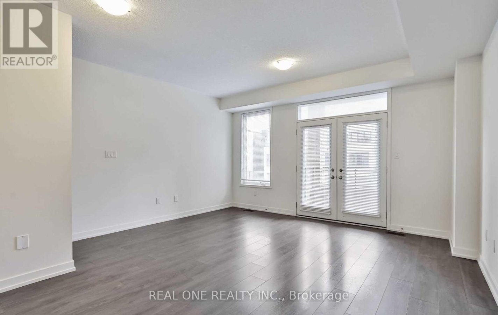
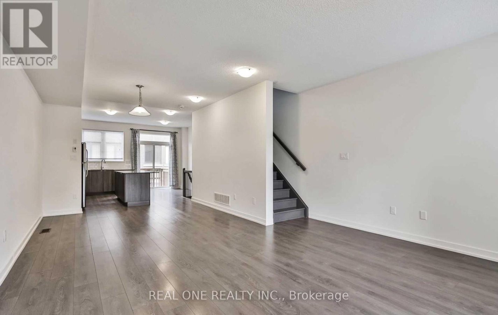
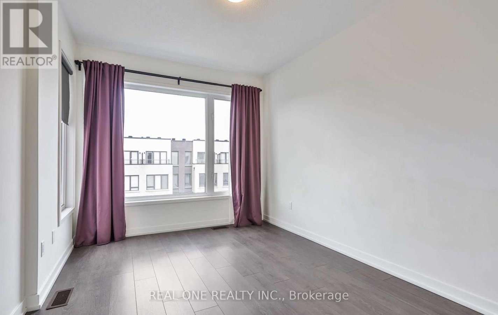
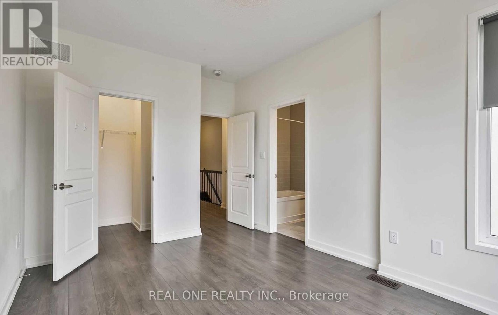
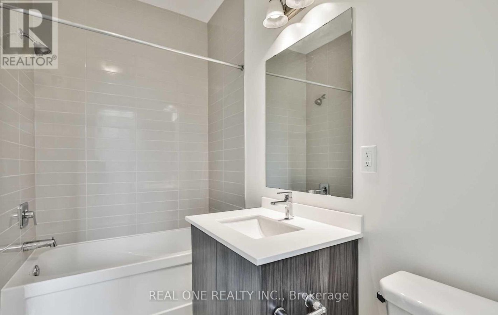
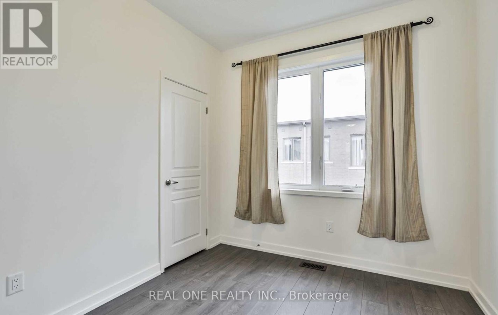
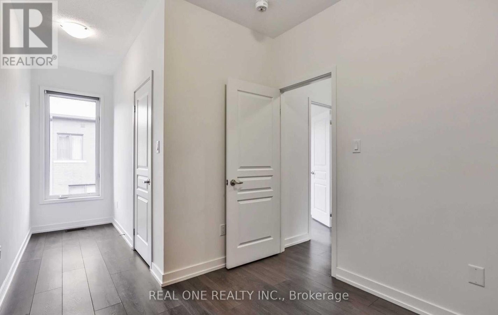
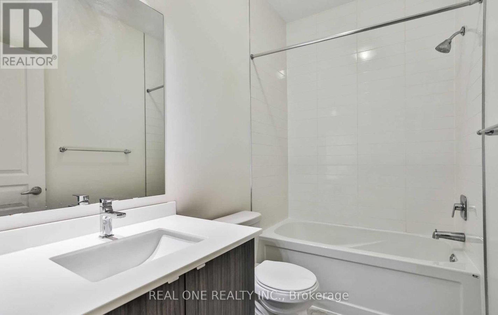
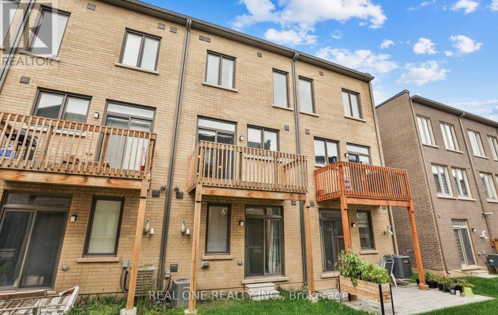
Beautifully Upgraded 3-Storey Townhouse in Glenorchy, OakvilleThis stunning townhouse features three bedrooms and two and a half bathrooms. The main floor offers a flexible space perfect for a family room or a work-from-home office, with a walkout to the backyard and an entrance to the garage.The second floor boasts laminate flooring and blinds throughout, a gourmet kitchen with a center island, granite counters, and stainless steel appliances. The kitchen opens to a large deck, perfect for outdoor dining. The great room also features a walkout to a covered front balcony.The master bedroom includes an ensuite bathroom and a walk-in closet. This home is conveniently located close to excellent schools, shopping, a hospital, and parks. (id:28225)
- Hospital
This listing content provided by REALTOR.ca has been licensed by REALTOR® members of The Canadian Real Estate Association.
The trademarks MLS®, Multiple Listing Service® and the associated logos are owned by The Canadian Real Estate Association (CREA) and identify the quality of services provided by real estate professionals who are members of CREA.

Plans du logement
| Unité | Chambres à coucher | Salles de bain | Taille | Loyer |
|---|---|---|---|---|
| 3 chambre à coucher | 3 | 3 | 1499,0 pi² | $3 500 |
Renseignements sur le stationnement
Aucune information disponible
Caractéristiques et commodités
Nearby
- Transport en commun
- Parcs
- Écoles
Unit Features
- Climatisation
Services inclus
Explorer des locations similaires
Looking for rentals similar to 200 Huguenot Road in Oakville?
Voir toutes les locations similairesSave Alert
Plans du logement
Renseignements sur le stationnement
Caractéristiques et commodités
Services inclus
À propos 200 HUGUENOT ROAD
MLS® Number: W9508665
Beautifully Upgraded 3-Storey Townhouse in Glenorchy, OakvilleThis stunning townhouse features three bedrooms and two and a half bathrooms. The main floor offers a flexible space perfect for a family room or a work-from-home office, with a walkout to the backyard and an entrance to the garage.The second floor boasts laminate flooring and blinds throughout, a gourmet kitchen with a center island, granite counters, and stainless steel appliances. The kitchen opens to a large deck, perfect for outdoor dining. The great room also features a walkout to a covered front balcony.The master bedroom includes an ensuite bathroom and a walk-in closet. This home is conveniently located close to excellent schools, shopping, a hospital, and parks. (id:28225)
- Hospital
This listing content provided by REALTOR.ca has been licensed by REALTOR® members of The Canadian Real Estate Association.
The trademarks MLS®, Multiple Listing Service® and the associated logos are owned by The Canadian Real Estate Association (CREA) and identify the quality of services provided by real estate professionals who are members of CREA.
MLS® Number: W9508665
Beautifully Upgraded 3-Storey Townhouse in Glenorchy, OakvilleThis stunning townhouse features three bedrooms and two and a half bathrooms. The main floor offers a flexible space perfect for a family room or a work-from-home office, with a walkout to the backyard and an entrance to the garage.The second floor boasts laminate flooring and blinds throughout, a gourmet kitchen with a center island, granite counters, and stainless steel appliances. The kitchen opens to a large deck, perfect for outdoor dining. The great room also features a walkout to a covered front balcony.The master bedroom includes an ensuite bathroom and a walk-in closet. This home is conveniently located close to excellent schools, shopping, a hospital, and parks. (id:28225)
- Hospital
This listing content provided by REALTOR.ca has been licensed by REALTOR® members of The Canadian Real Estate Association.
The trademarks MLS®, Multiple Listing Service® and the associated logos are owned by The Canadian Real Estate Association (CREA) and identify the quality of services provided by real estate professionals who are members of CREA.
Score du quartier et temps de déplacement
Dates de visites libres
Save Alert