110 Glenashton Drive maison de ville — 110 GLENASHTON DRIVE, Oakville ON (4,0-Chambre à coucher)
$3 450
110 Glenashton Drive, Oakville, ON L6H 6G3- 4 Lit
- 4 Salle de bain
- 1100 PI²
- Stationnement
Résumé
Apartment Il y a 1 unité. Les unités ont 4 chambres à coucher. Les unités ont 4 salles de bain.
About 110 GLENASHTON DRIVE
MLS® Number: W13607352
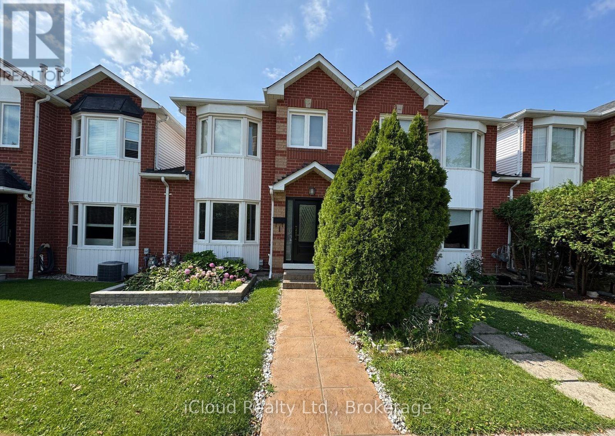
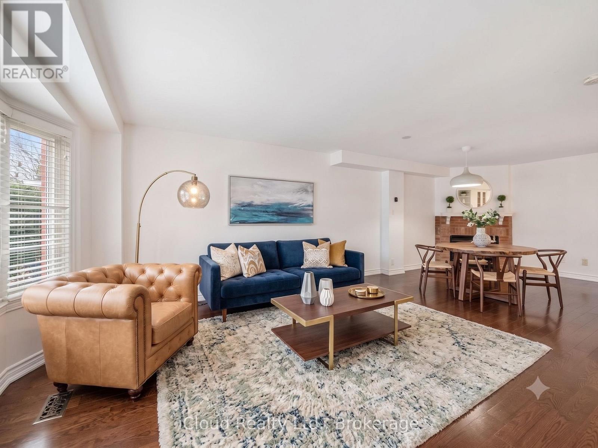
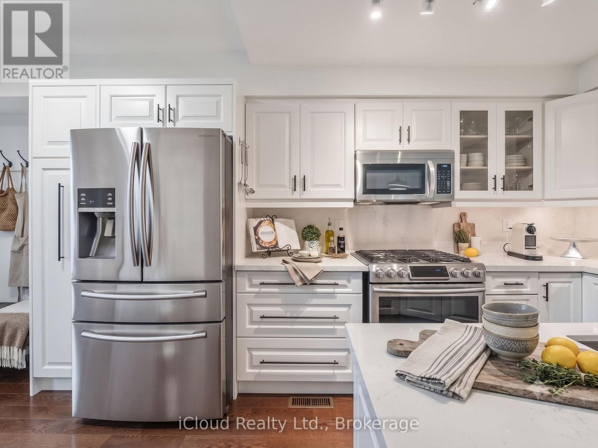
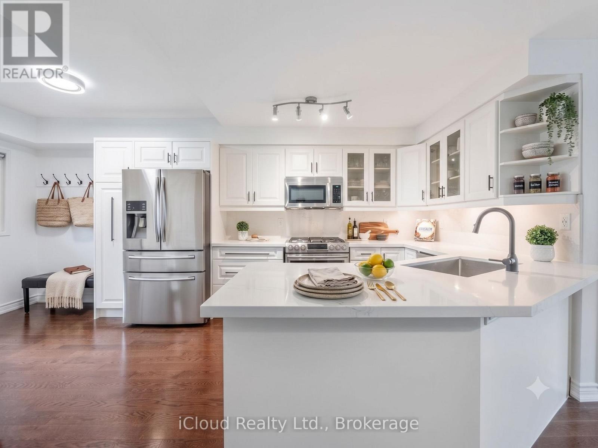
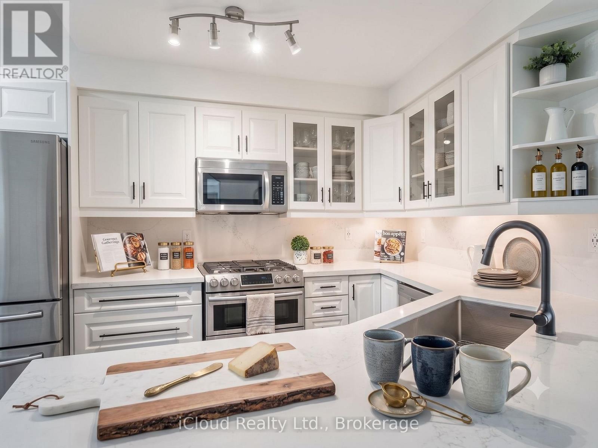
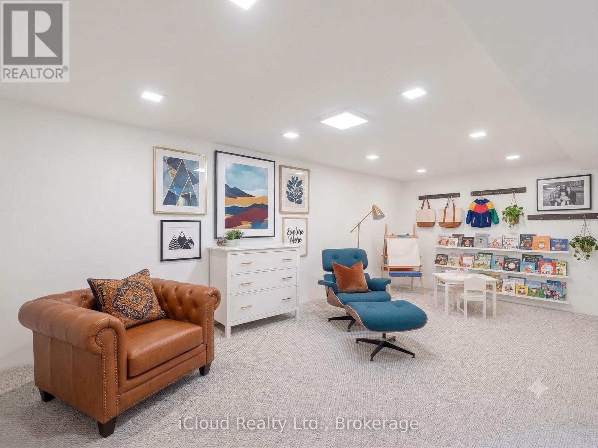
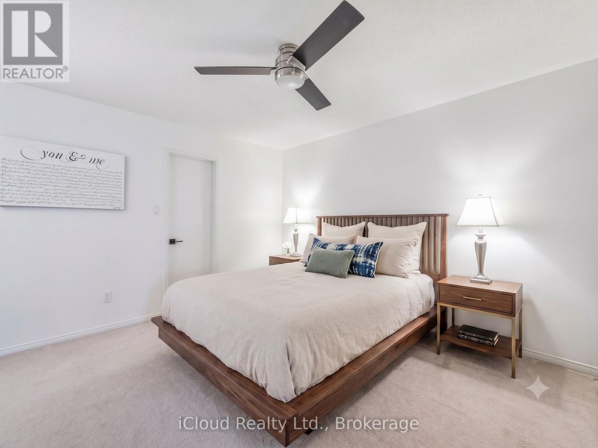
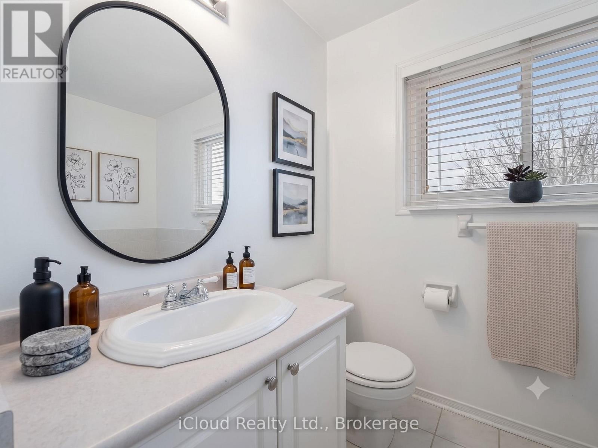
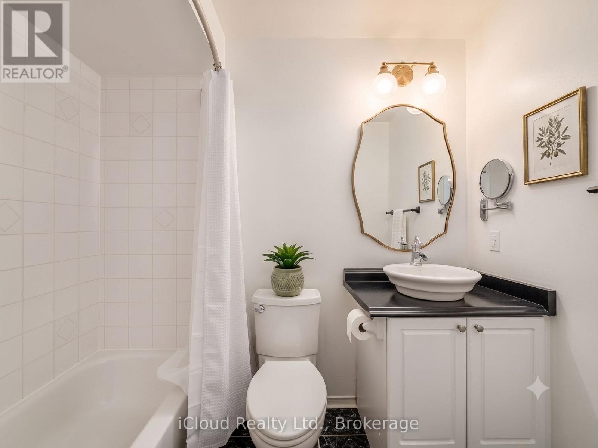
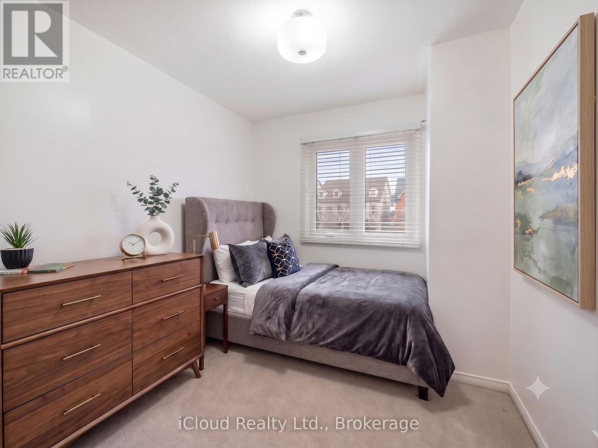
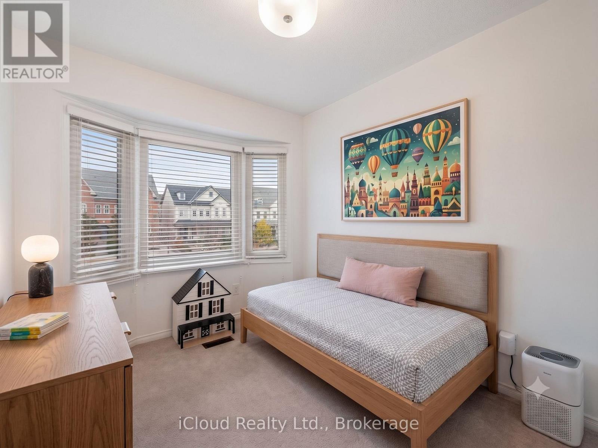
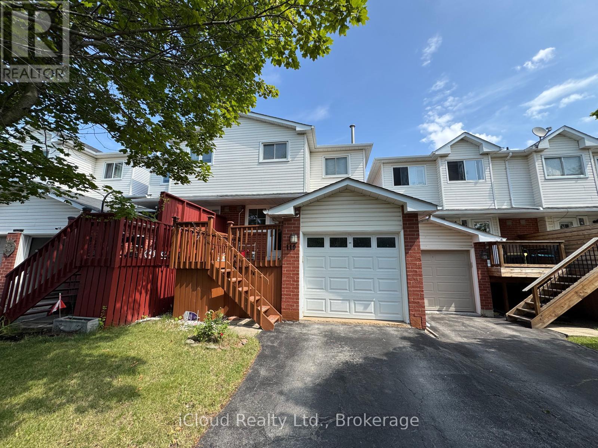
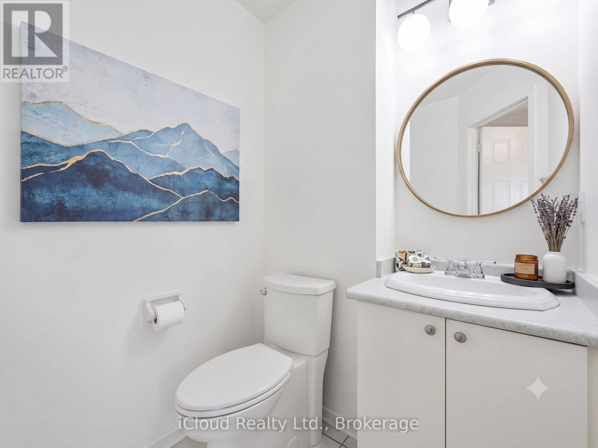
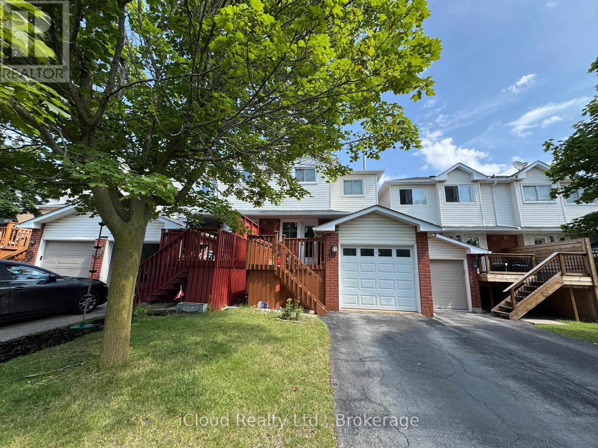
For Lease Oakville Spacious & Upgraded Townhome in Family-Friendly River Oaks!Welcome to this beautifully updated 4-bedroom, 3.5-bathroom townhome offering nearly 1,900 sq. ft. of finished living space. Pot Light upgrades and Closet in Bedrooms brand new. Garage and Main doors are Brand Ne. Designed for comfort and entertaining, the functional white kitchen features sleek quartz countertops with a matching backsplash, undermount lighting, stylish black hardware, and custom cabinet organizers.The upper level boasts a generous primary retreat with a large walk-in closet and private ensuite, plus two additional spacious bedrooms and a full bath. Nestled in a quiet, family-oriented neighborhood just steps from top-rated schools, parks, and walking trails. Enjoy absolute convenience with quick access to Hwys 403 & 407, Oakville Trafalgar Memorial Hospital, Oakville Place, and vibrant Downtown Oakville. Move-in ready! Images and Furniture and Decor Mirrors are AI Generated, you can make this as your dream Home with own Taste of Furniture. (id:28225)
- Fireplace(s)
- Water softener
- Water purifier
- Garage door opener remote(s)
This listing content provided by REALTOR.ca has been licensed by REALTOR® members of The Canadian Real Estate Association.
The trademarks MLS®, Multiple Listing Service® and the associated logos are owned by The Canadian Real Estate Association (CREA) and identify the quality of services provided by real estate professionals who are members of CREA.

Plans du logement
| Unité | Chambres à coucher | Salles de bain | Taille | Loyer |
|---|---|---|---|---|
| 4 chambre à coucher | 4 | 4 | 1100,0 pi² | $3 450 |
Renseignements sur le stationnement
- Garage stationnement
2 places par unité
Caractéristiques et commodités
Unit Features
- Climatisation
Services inclus
Explorer des locations similaires
Looking for rentals similar to 110 Glenashton Drive in Oakville?
Voir toutes les locations similairesSave Alert
Plans du logement
Renseignements sur le stationnement
Caractéristiques et commodités
Services inclus
À propos 110 GLENASHTON DRIVE
MLS® Number: W13607352
For Lease Oakville Spacious & Upgraded Townhome in Family-Friendly River Oaks!Welcome to this beautifully updated 4-bedroom, 3.5-bathroom townhome offering nearly 1,900 sq. ft. of finished living space. Pot Light upgrades and Closet in Bedrooms brand new. Garage and Main doors are Brand Ne. Designed for comfort and entertaining, the functional white kitchen features sleek quartz countertops with a matching backsplash, undermount lighting, stylish black hardware, and custom cabinet organizers.The upper level boasts a generous primary retreat with a large walk-in closet and private ensuite, plus two additional spacious bedrooms and a full bath. Nestled in a quiet, family-oriented neighborhood just steps from top-rated schools, parks, and walking trails. Enjoy absolute convenience with quick access to Hwys 403 & 407, Oakville Trafalgar Memorial Hospital, Oakville Place, and vibrant Downtown Oakville. Move-in ready! Images and Furniture and Decor Mirrors are AI Generated, you can make this as your dream Home with own Taste of Furniture. (id:28225)
- Fireplace(s)
- Water softener
- Water purifier
- Garage door opener remote(s)
This listing content provided by REALTOR.ca has been licensed by REALTOR® members of The Canadian Real Estate Association.
The trademarks MLS®, Multiple Listing Service® and the associated logos are owned by The Canadian Real Estate Association (CREA) and identify the quality of services provided by real estate professionals who are members of CREA.
MLS® Number: W13607352
For Lease Oakville Spacious & Upgraded Townhome in Family-Friendly River Oaks!Welcome to this beautifully updated 4-bedroom, 3.5-bathroom townhome offering nearly 1,900 sq. ft. of finished living space. Pot Light upgrades and Closet in Bedrooms brand new. Garage and Main doors are Brand Ne. Designed for comfort and entertaining, the functional white kitchen features sleek quartz countertops with a matching backsplash, undermount lighting, stylish black hardware, and custom cabinet organizers.The upper level boasts a generous primary retreat with a large walk-in closet and private ensuite, plus two additional spacious bedrooms and a full bath. Nestled in a quiet, family-oriented neighborhood just steps from top-rated schools, parks, and walking trails. Enjoy absolute convenience with quick access to Hwys 403 & 407, Oakville Trafalgar Memorial Hospital, Oakville Place, and vibrant Downtown Oakville. Move-in ready! Images and Furniture and Decor Mirrors are AI Generated, you can make this as your dream Home with own Taste of Furniture. (id:28225)
- Fireplace(s)
- Water softener
- Water purifier
- Garage door opener remote(s)
This listing content provided by REALTOR.ca has been licensed by REALTOR® members of The Canadian Real Estate Association.
The trademarks MLS®, Multiple Listing Service® and the associated logos are owned by The Canadian Real Estate Association (CREA) and identify the quality of services provided by real estate professionals who are members of CREA.
Score du quartier et temps de déplacement
Dates de visites libres
Save Alert