6133 Duford Drive maison — LOWER - 6133 DUFORD DRIVE, Mississauga ON (2,0-Chambre à coucher)
$1 850
6133 Duford Drive, Lower, Mississauga, ON L5V 1A6- 2 Lit
- 1 Salle de bain
- 700 PI²
Résumé
Apartment Il y a 1 unité. Les unités ont 2 chambres à coucher. Les unités ont 1 salle de bain.
About LOWER - 6133 DUFORD DRIVE
MLS® Number: W13586614
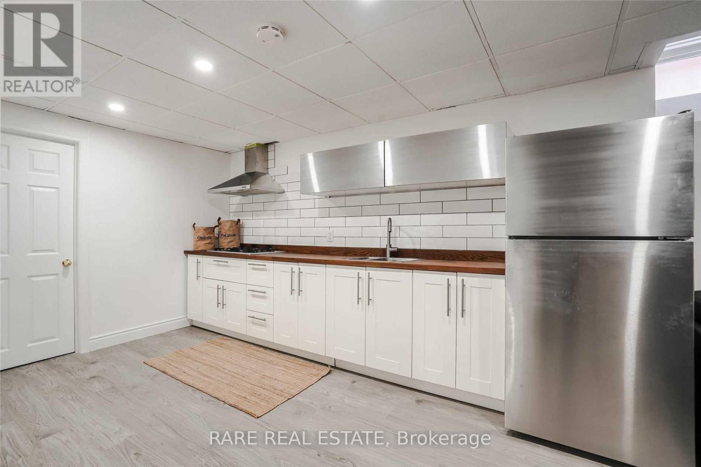
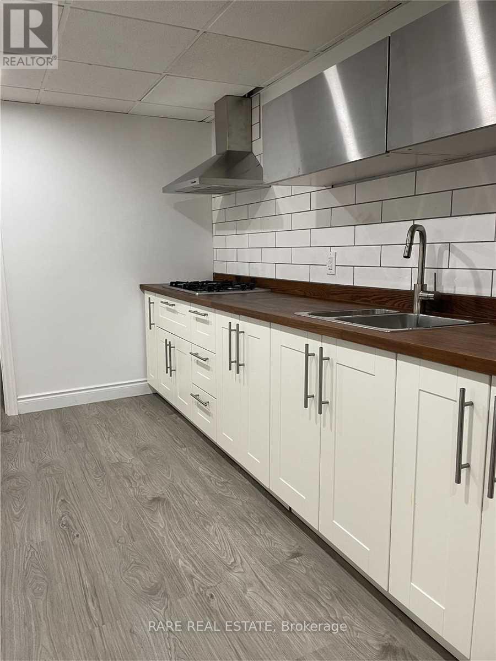
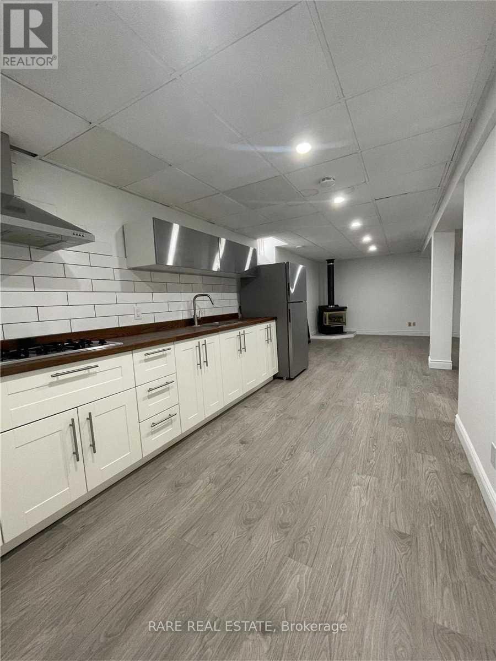
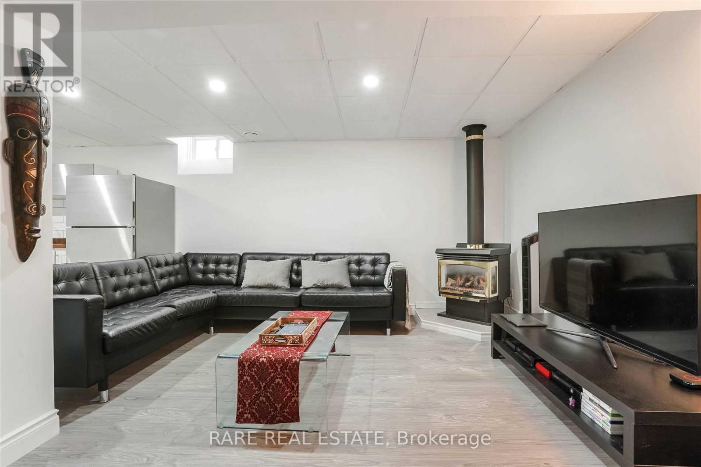
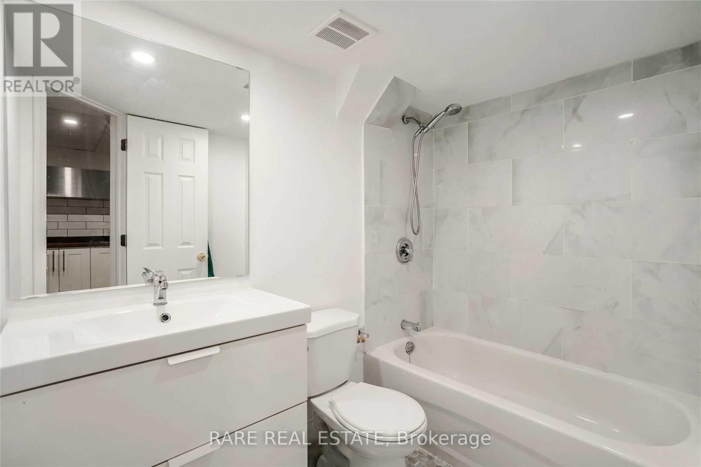
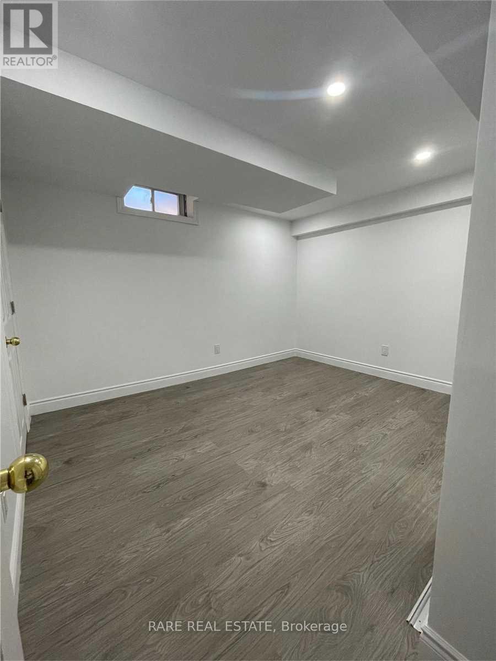
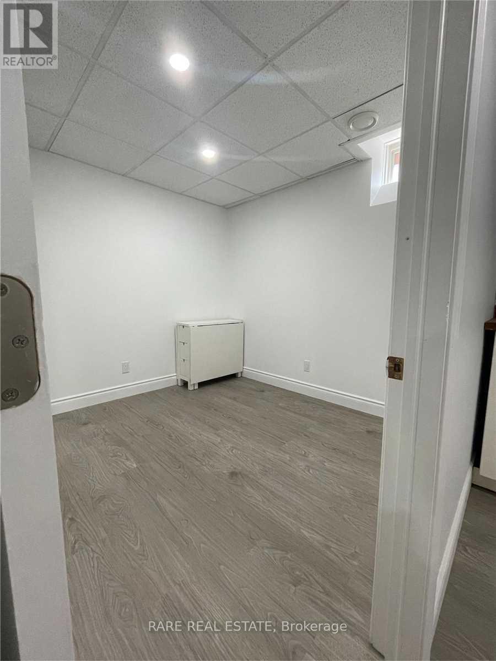
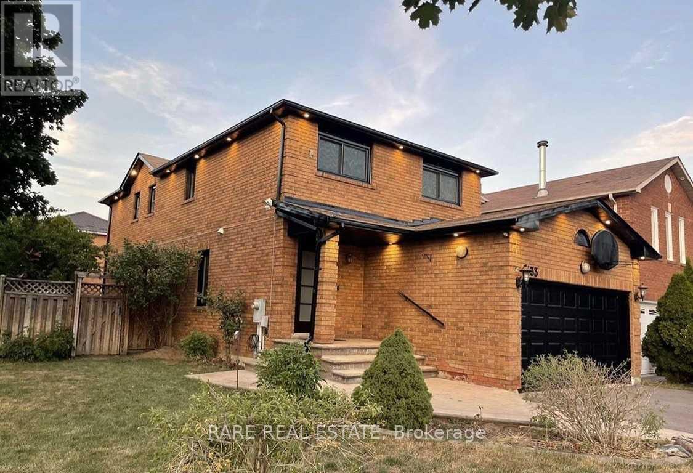
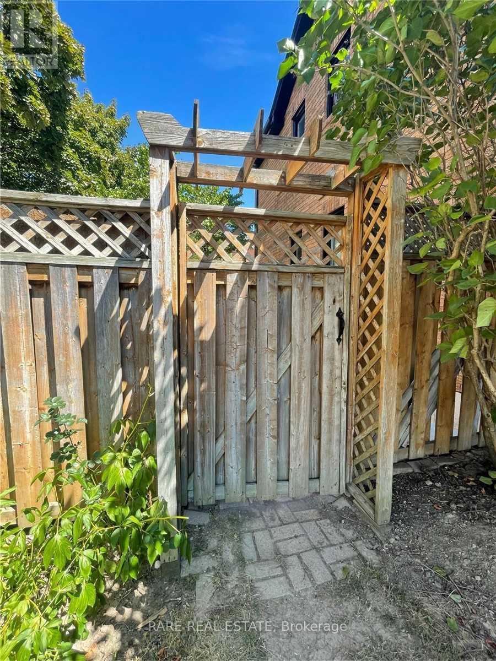
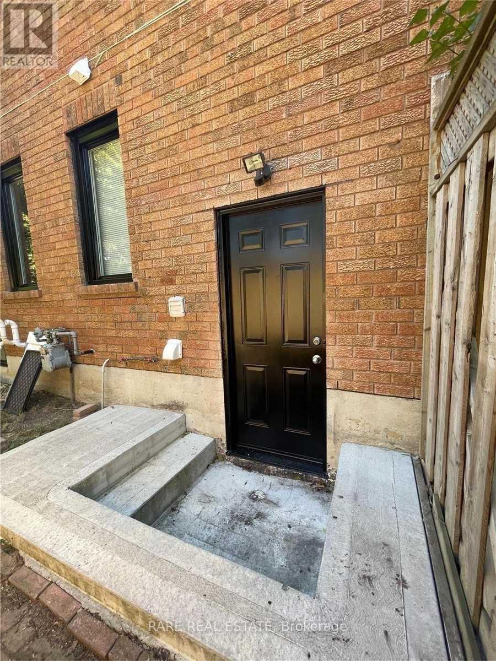
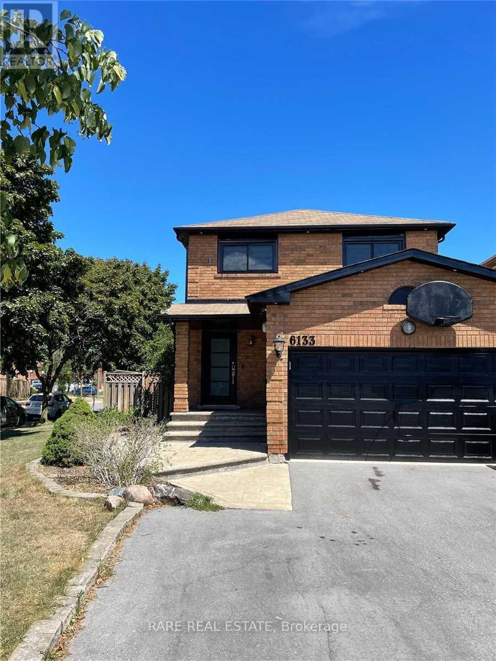
Welcome to lovely Duford Drive! Bright and well-maintained 2-bedroom plan located in one of Mississauga's most sought-after family-friendly neighbourhoods. This spacious lower-level suite spanning approx. 1000sqft offers a functional open-concept living and dining area, a full kitchen, two generously sized bedrooms, and a full 4-piece bathroom. Featuring upgraded laminate flooring throughout, a private separate entrance with its own exclusive laundry room, this home provides comfort, privacy, and convenience for professionals, couples, or small families. Ideally situated within walking distance to grocery stores, Heartland shopping complex, parks, public transit, and everyday amenities. This home is located within highly rated school districts and offers quick access to Highways 401 and 403, making commuting across the GTA effortless. Enjoy comfortable living in a quiet, established neighbourhood with everything you need just moments away. (id:28225)
- Range
- Golf Nearby
- Sewer
This listing content provided by REALTOR.ca has been licensed by REALTOR® members of The Canadian Real Estate Association.
The trademarks MLS®, Multiple Listing Service® and the associated logos are owned by The Canadian Real Estate Association (CREA) and identify the quality of services provided by real estate professionals who are members of CREA.

Plans du logement
| Unité | Chambres à coucher | Salles de bain | Taille | Loyer |
|---|---|---|---|---|
| 2 chambre à coucher | 2 | 1 | 700,0 pi² | $1 850 |
Renseignements sur le stationnement
Aucune information disponible
Caractéristiques et commodités
Building Features
- Buanderie
Nearby
- Écoles
- Transport en commun
- Parcs
Unit Features
- Climatisation
- Réfrigérateur
- Cuisinière
Services inclus
Explorer des locations similaires
Looking for rentals similar to 6133 Duford Drive in Mississauga?
Voir toutes les locations similairesSave Alert
Plans du logement
Renseignements sur le stationnement
Caractéristiques et commodités
Services inclus
À propos LOWER - 6133 DUFORD DRIVE
MLS® Number: W13586614
Welcome to lovely Duford Drive! Bright and well-maintained 2-bedroom plan located in one of Mississauga's most sought-after family-friendly neighbourhoods. This spacious lower-level suite spanning approx. 1000sqft offers a functional open-concept living and dining area, a full kitchen, two generously sized bedrooms, and a full 4-piece bathroom. Featuring upgraded laminate flooring throughout, a private separate entrance with its own exclusive laundry room, this home provides comfort, privacy, and convenience for professionals, couples, or small families. Ideally situated within walking distance to grocery stores, Heartland shopping complex, parks, public transit, and everyday amenities. This home is located within highly rated school districts and offers quick access to Highways 401 and 403, making commuting across the GTA effortless. Enjoy comfortable living in a quiet, established neighbourhood with everything you need just moments away. (id:28225)
- Range
- Golf Nearby
- Sewer
This listing content provided by REALTOR.ca has been licensed by REALTOR® members of The Canadian Real Estate Association.
The trademarks MLS®, Multiple Listing Service® and the associated logos are owned by The Canadian Real Estate Association (CREA) and identify the quality of services provided by real estate professionals who are members of CREA.
MLS® Number: W13586614
Welcome to lovely Duford Drive! Bright and well-maintained 2-bedroom plan located in one of Mississauga's most sought-after family-friendly neighbourhoods. This spacious lower-level suite spanning approx. 1000sqft offers a functional open-concept living and dining area, a full kitchen, two generously sized bedrooms, and a full 4-piece bathroom. Featuring upgraded laminate flooring throughout, a private separate entrance with its own exclusive laundry room, this home provides comfort, privacy, and convenience for professionals, couples, or small families. Ideally situated within walking distance to grocery stores, Heartland shopping complex, parks, public transit, and everyday amenities. This home is located within highly rated school districts and offers quick access to Highways 401 and 403, making commuting across the GTA effortless. Enjoy comfortable living in a quiet, established neighbourhood with everything you need just moments away. (id:28225)
- Range
- Golf Nearby
- Sewer
This listing content provided by REALTOR.ca has been licensed by REALTOR® members of The Canadian Real Estate Association.
The trademarks MLS®, Multiple Listing Service® and the associated logos are owned by The Canadian Real Estate Association (CREA) and identify the quality of services provided by real estate professionals who are members of CREA.
Score du quartier et temps de déplacement
Dates de visites libres
Save Alert