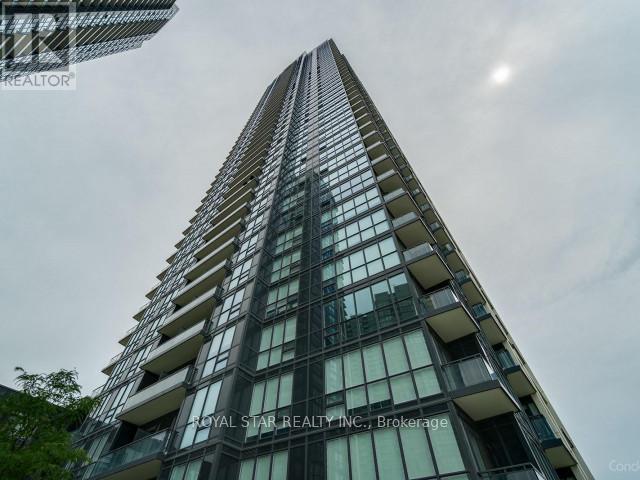
4011 Brickstone Mews condo — 708 - 4011 BRICKSTONE MEWS, Mississauga ON (2,0-Chambre à coucher)
$2 250
4011 Brickstone Mews, 708, Mississauga, ON L5B 0J7- 2 Lit
- 1 Salle de bain
- 600 PI²
- Stationnement
Résumé
Le 4011 Brickstone Mews est un a condo à louer à Mississauga, ON. Il y a 1 unité. Les unités ont 2 chambres à coucher. Les unités ont 1 salle de bain.
About 708 - 4011 BRICKSTONE MEWS
MLS® Number: W13521058
One Bedroom Plus Den Suite Close To Square One, Transit, Restaurants, Schools, HWYS, Banks, Celebration Square, And Much More. Open Concept Layout, Modern Kitchen Featuring S/S Appliances & Backsplash. Great Amenities Including Gym, Guest Suites, BBQ Area! Wood Flooring Throughout, Approximately 10-Ft Ceilings, And Floor-To-Ceiling Windows That Flood The Space With Natural Light. Walk-Out To Your Private Balcony Directly From The Living Room. The Modern Kitchen Offers Sleek Cabinetry, Ceramic Backsplash, And Stainless Steel Appliances. The Spacious Primary Bedroom Includes A Walk-In Closet And An Oversized Floor-To-Ceiling Window. Includes 1 Underground Parking Space. Exceptional Building Amenities Include An Indoor Pool, Gym, Sauna, Party/Meeting Room, Rec Room, Rooftop Deck, And More. (id:28225)
This listing content provided by REALTOR.ca has been licensed by REALTOR® members of The Canadian Real Estate Association.
The trademarks MLS®, Multiple Listing Service® and the associated logos are owned by The Canadian Real Estate Association (CREA) and identify the quality of services provided by real estate professionals who are members of CREA.

Plans du logement
| Unité | Chambres à coucher | Salles de bain | Taille | Loyer |
|---|---|---|---|---|
| 2 chambre à coucher | 2 | 1 | 600,0 pi² | $2 250 |
Renseignements sur le stationnement
- Underground stationnement
- Garage stationnement
1 place par unité
Caractéristiques et commodités
Building Features
- Casiers de rangement
Unit Features
- Climatisation
Services inclus
Explorer des locations similaires
Looking for rentals similar to 4011 Brickstone Mews in Mississauga?
Voir toutes les locations similairesSave Alert
Plans du logement
Renseignements sur le stationnement
Caractéristiques et commodités
Services inclus
À propos 708 - 4011 BRICKSTONE MEWS
MLS® Number: W13521058
One Bedroom Plus Den Suite Close To Square One, Transit, Restaurants, Schools, HWYS, Banks, Celebration Square, And Much More. Open Concept Layout, Modern Kitchen Featuring S/S Appliances & Backsplash. Great Amenities Including Gym, Guest Suites, BBQ Area! Wood Flooring Throughout, Approximately 10-Ft Ceilings, And Floor-To-Ceiling Windows That Flood The Space With Natural Light. Walk-Out To Your Private Balcony Directly From The Living Room. The Modern Kitchen Offers Sleek Cabinetry, Ceramic Backsplash, And Stainless Steel Appliances. The Spacious Primary Bedroom Includes A Walk-In Closet And An Oversized Floor-To-Ceiling Window. Includes 1 Underground Parking Space. Exceptional Building Amenities Include An Indoor Pool, Gym, Sauna, Party/Meeting Room, Rec Room, Rooftop Deck, And More. (id:28225)
This listing content provided by REALTOR.ca has been licensed by REALTOR® members of The Canadian Real Estate Association.
The trademarks MLS®, Multiple Listing Service® and the associated logos are owned by The Canadian Real Estate Association (CREA) and identify the quality of services provided by real estate professionals who are members of CREA.
MLS® Number: W13521058
One Bedroom Plus Den Suite Close To Square One, Transit, Restaurants, Schools, HWYS, Banks, Celebration Square, And Much More. Open Concept Layout, Modern Kitchen Featuring S/S Appliances & Backsplash. Great Amenities Including Gym, Guest Suites, BBQ Area! Wood Flooring Throughout, Approximately 10-Ft Ceilings, And Floor-To-Ceiling Windows That Flood The Space With Natural Light. Walk-Out To Your Private Balcony Directly From The Living Room. The Modern Kitchen Offers Sleek Cabinetry, Ceramic Backsplash, And Stainless Steel Appliances. The Spacious Primary Bedroom Includes A Walk-In Closet And An Oversized Floor-To-Ceiling Window. Includes 1 Underground Parking Space. Exceptional Building Amenities Include An Indoor Pool, Gym, Sauna, Party/Meeting Room, Rec Room, Rooftop Deck, And More. (id:28225)
This listing content provided by REALTOR.ca has been licensed by REALTOR® members of The Canadian Real Estate Association.
The trademarks MLS®, Multiple Listing Service® and the associated logos are owned by The Canadian Real Estate Association (CREA) and identify the quality of services provided by real estate professionals who are members of CREA.
Score du quartier et temps de déplacement
Dates de visites libres
Save Alert