6556 Opera Glass Crescent maison de ville — 6556 OPERA GLASS CRESCENT S, Mississauga ON (3,0-Chambre à coucher)
$3 000 – $3 200
6556 Opera Glass Crescent, Mississauga, ON L5W 1S1- 3 Lit
- 3 Salle de bain
- 1100 PI²
- Stationnement
Résumé
Apartment Il y a 1 unité. Les unités ont 3 chambres à coucher. Les unités ont 3 salles de bain.
About 6556 OPERA GLASS CRESCENT S
MLS® Number: W13138616
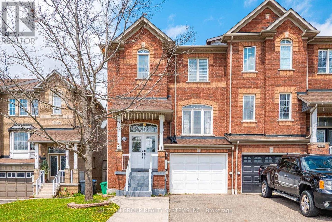
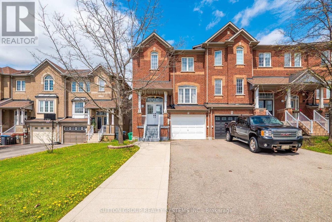
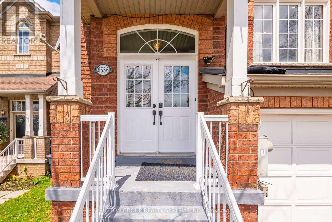
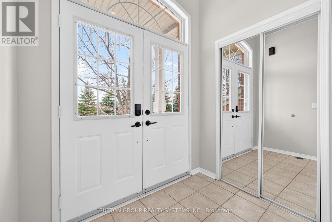
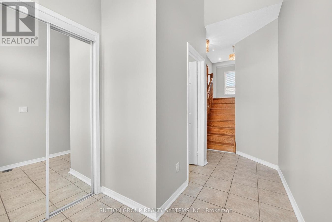
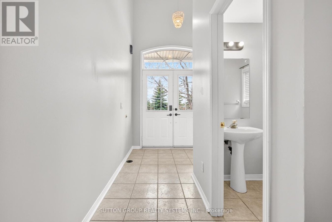
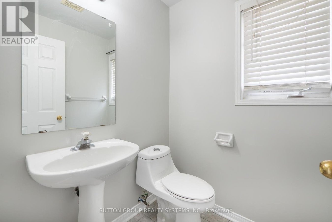
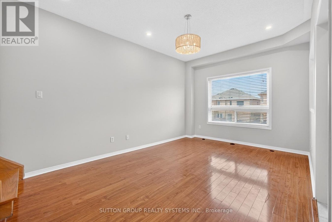
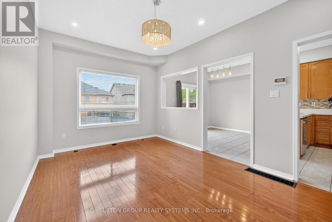
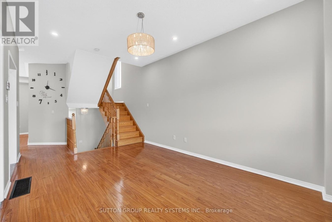
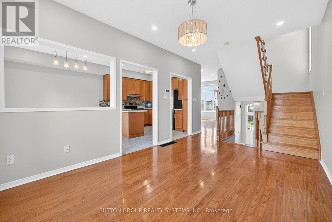
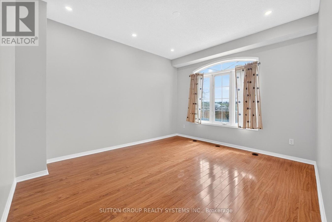
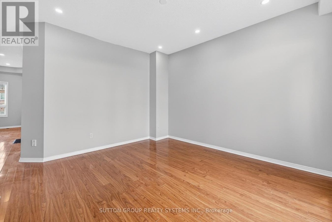
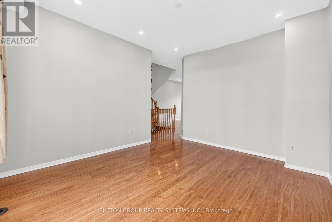
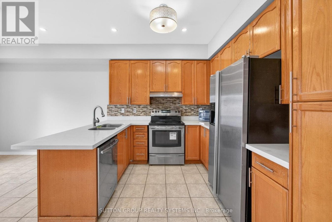
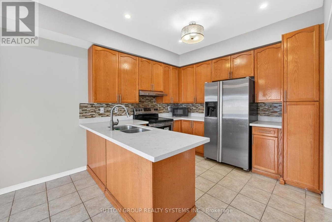
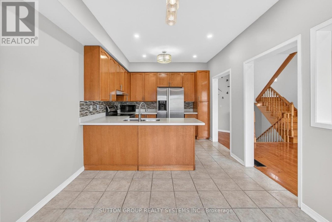
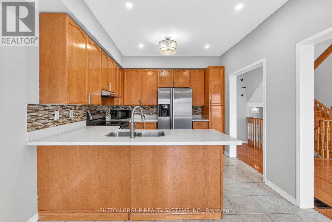
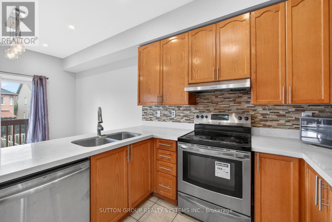
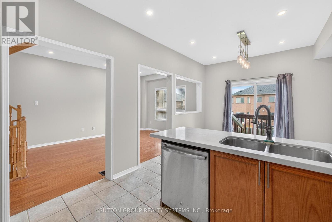
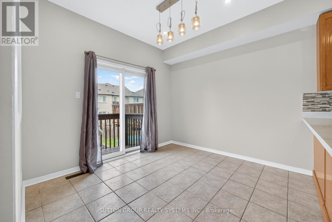
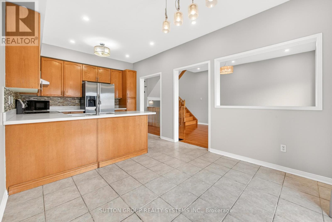
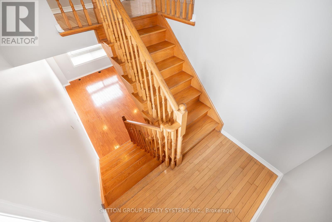
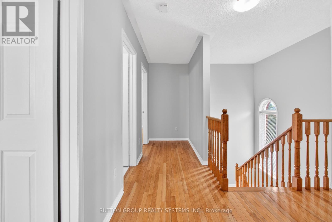
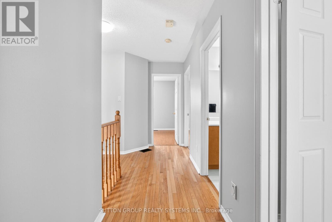
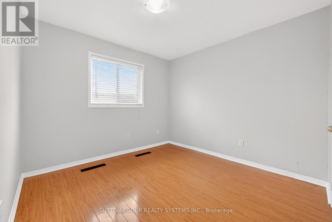
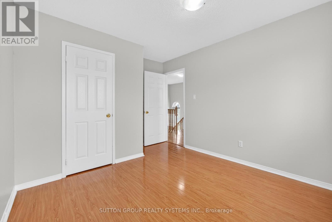
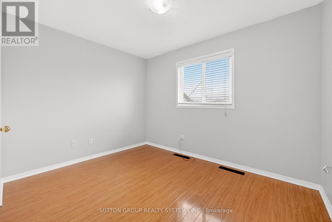
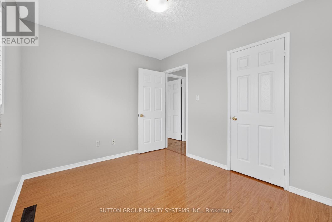
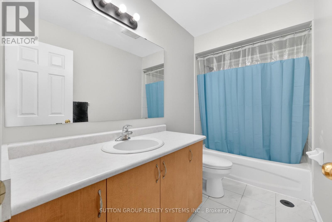
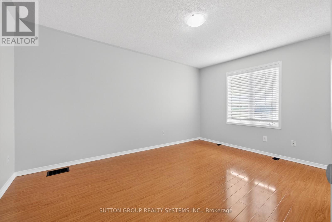
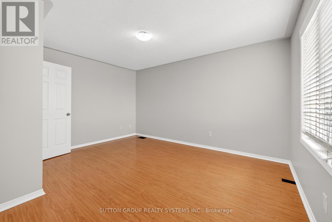
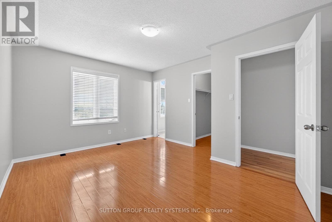
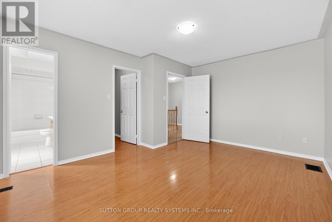
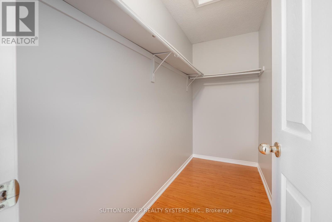
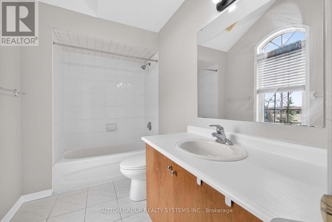
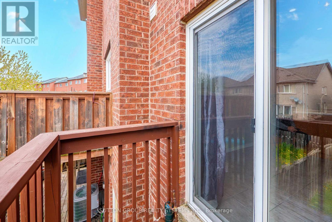
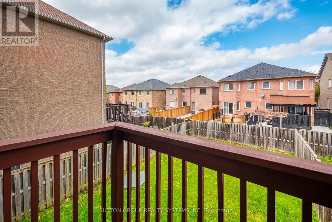
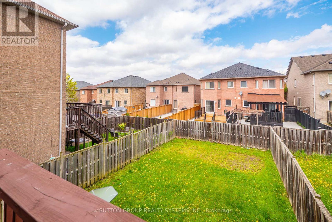
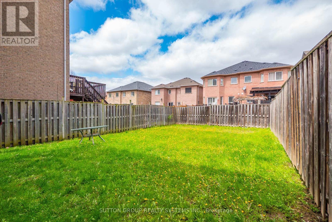
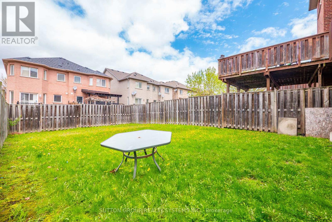
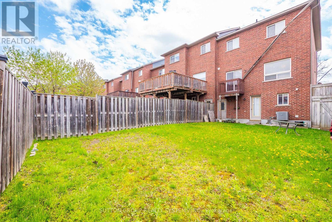
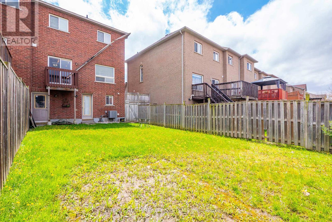
UPPER PORTION ONLY - Presenting A Rare 3 Bed/ 3 Bath Townhouse On A Premium Corner Lot Situated In A Prime & Central Location Of Mississauga. Boasting Hardwood Floors - S/S Appliances - Granite Counter Tops - - 4 Car Parking. Enjoy Almost 2000 Sq Ft Of Living Space With A Practical & Commodious Layout Along With Spacious Bedrooms + 9 ' Ceilings With Large Windows & Lots Of Sunlight. No Carpet In The House. Private Massive Backyard And More . . 2 Mins Drive From St. Marcellinus Secondary School, 2 Mins Drive To Highway 401, 5 Mins Drive To Highway 407, 5 Mins Drive To Heartland Town Centre + Walking Distance To Parks And Library. Extended Driveway To Fit 3 Cars. (id:28225)
This listing content provided by REALTOR.ca has been licensed by REALTOR® members of The Canadian Real Estate Association.
The trademarks MLS®, Multiple Listing Service® and the associated logos are owned by The Canadian Real Estate Association (CREA) and identify the quality of services provided by real estate professionals who are members of CREA.

Plans du logement
| Unité | Chambres à coucher | Salles de bain | Taille | Loyer |
|---|---|---|---|---|
| 3 chambre à coucher | 3 | 3 | 1100,0 pi² | $3 000 |
Renseignements sur le stationnement
- Garage stationnement
3 places par unité
Caractéristiques et commodités
Building Features
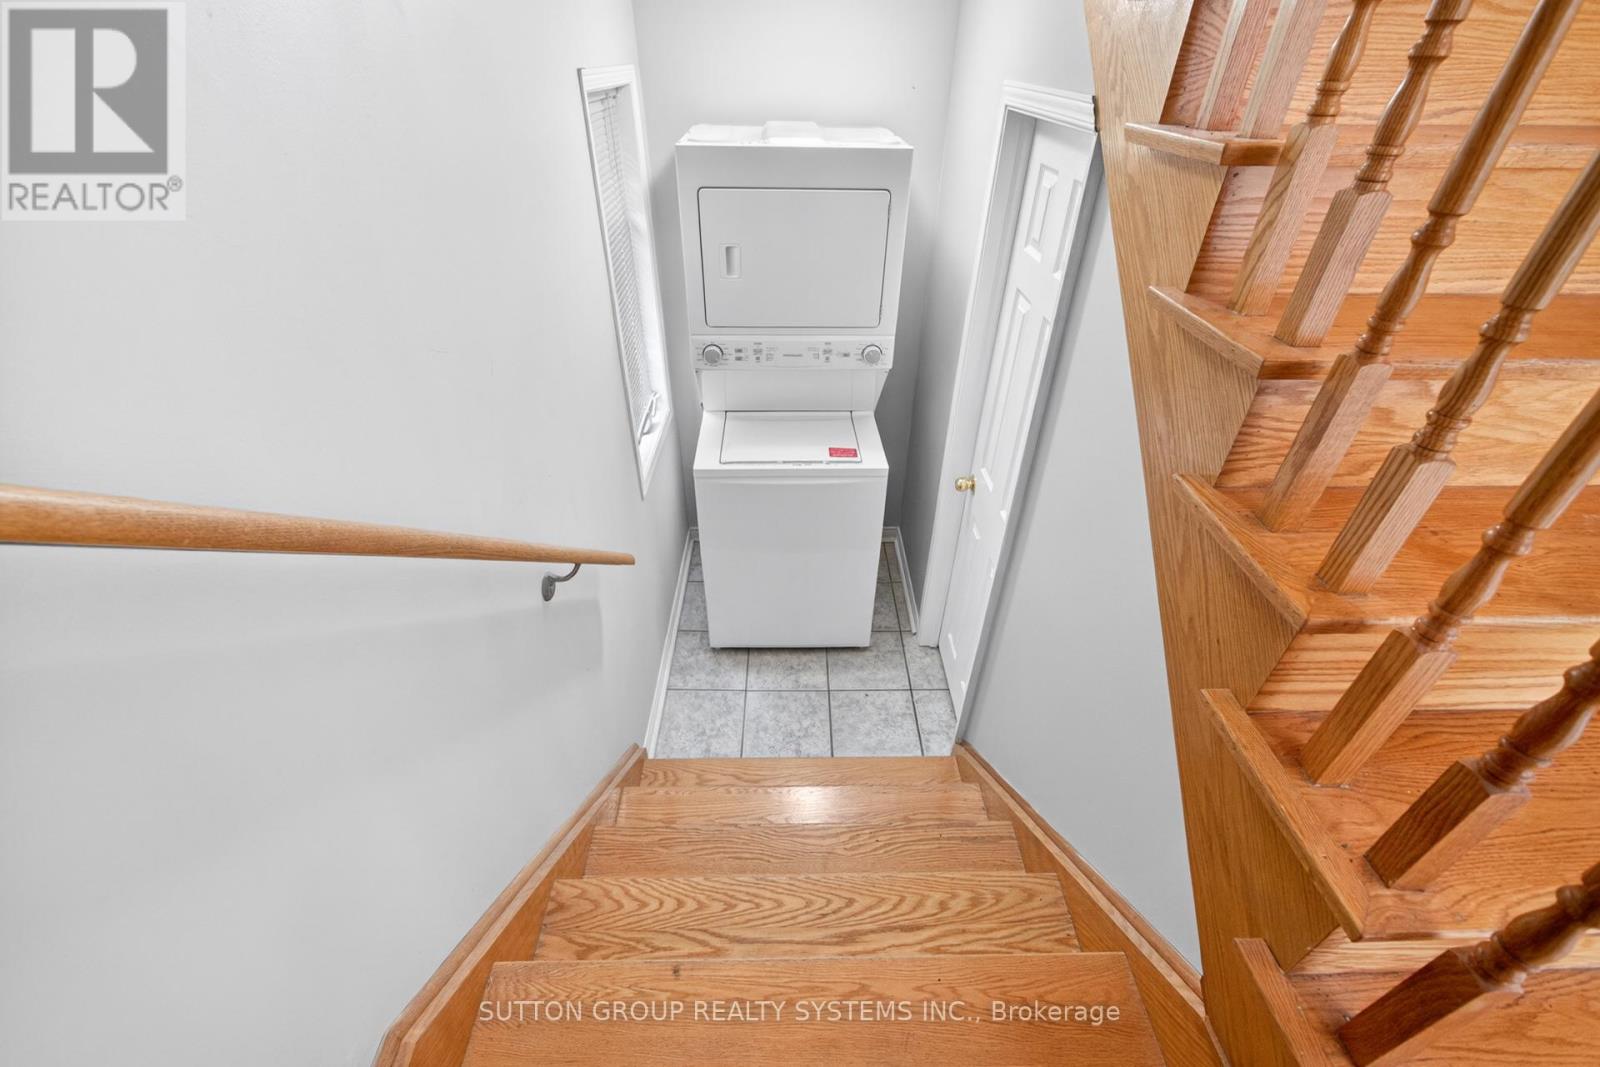
- Buanderie
Unit Features
- Climatisation
- Lave-vaisselle
- Réfrigérateur
- Cuisinière
Services inclus
Explorer des locations similaires
Looking for rentals similar to 6556 Opera Glass Crescent in Mississauga?
Voir toutes les locations similairesSave Alert
Plans du logement
Renseignements sur le stationnement
Caractéristiques et commodités
Services inclus
À propos 6556 OPERA GLASS CRESCENT S
MLS® Number: W13138616
UPPER PORTION ONLY - Presenting A Rare 3 Bed/ 3 Bath Townhouse On A Premium Corner Lot Situated In A Prime & Central Location Of Mississauga. Boasting Hardwood Floors - S/S Appliances - Granite Counter Tops - - 4 Car Parking. Enjoy Almost 2000 Sq Ft Of Living Space With A Practical & Commodious Layout Along With Spacious Bedrooms + 9 ' Ceilings With Large Windows & Lots Of Sunlight. No Carpet In The House. Private Massive Backyard And More . . 2 Mins Drive From St. Marcellinus Secondary School, 2 Mins Drive To Highway 401, 5 Mins Drive To Highway 407, 5 Mins Drive To Heartland Town Centre + Walking Distance To Parks And Library. Extended Driveway To Fit 3 Cars. (id:28225)
This listing content provided by REALTOR.ca has been licensed by REALTOR® members of The Canadian Real Estate Association.
The trademarks MLS®, Multiple Listing Service® and the associated logos are owned by The Canadian Real Estate Association (CREA) and identify the quality of services provided by real estate professionals who are members of CREA.
MLS® Number: W13138616
UPPER PORTION ONLY - Presenting A Rare 3 Bed/ 3 Bath Townhouse On A Premium Corner Lot Situated In A Prime & Central Location Of Mississauga. Boasting Hardwood Floors - S/S Appliances - Granite Counter Tops - - 4 Car Parking. Enjoy Almost 2000 Sq Ft Of Living Space With A Practical & Commodious Layout Along With Spacious Bedrooms + 9 ' Ceilings With Large Windows & Lots Of Sunlight. No Carpet In The House. Private Massive Backyard And More . . 2 Mins Drive From St. Marcellinus Secondary School, 2 Mins Drive To Highway 401, 5 Mins Drive To Highway 407, 5 Mins Drive To Heartland Town Centre + Walking Distance To Parks And Library. Extended Driveway To Fit 3 Cars. (id:28225)
This listing content provided by REALTOR.ca has been licensed by REALTOR® members of The Canadian Real Estate Association.
The trademarks MLS®, Multiple Listing Service® and the associated logos are owned by The Canadian Real Estate Association (CREA) and identify the quality of services provided by real estate professionals who are members of CREA.
Score du quartier et temps de déplacement
Dates de visites libres
Save Alert