3100 Fifth Line W condo — 65 - 3100 FIFTH LINE W, Mississauga ON (3,0-Chambre à coucher)
$3 050
3100 Fifth Line W, 65, Mississauga, ON L5L 5V5- 3 Lit
- 2 Salle de bain
- 1200 PI²
- Stationnement
Résumé
Le 3100 Fifth Line W est un a condo à louer à Mississauga, ON. Il y a 1 unité. Les unités ont 3 chambres à coucher. Les unités ont 2 salles de bain.
About 65 - 3100 FIFTH LINE W
MLS® Number: W13259012
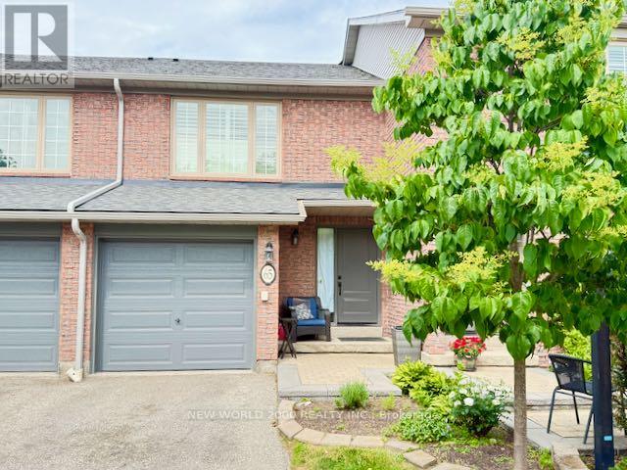
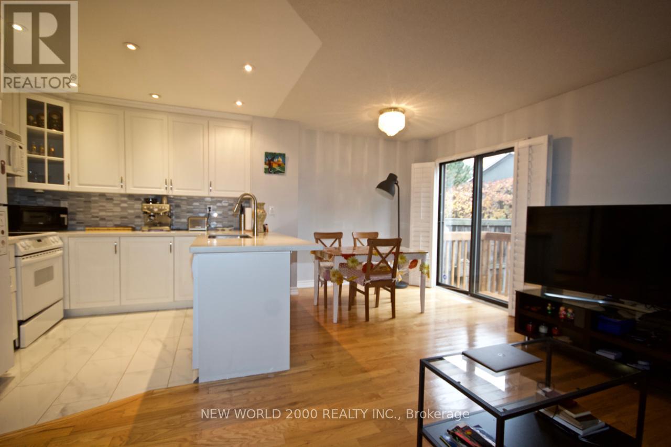
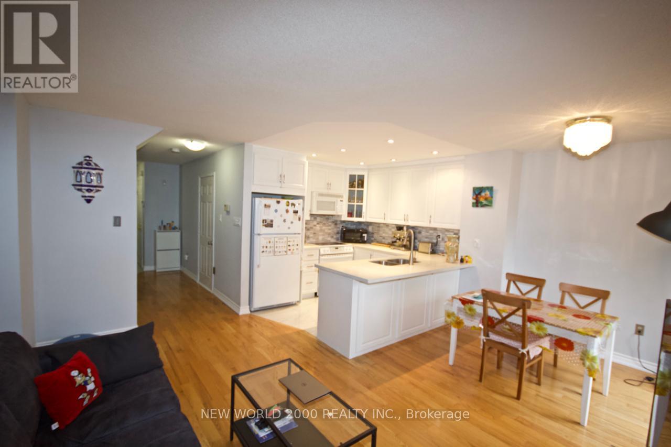
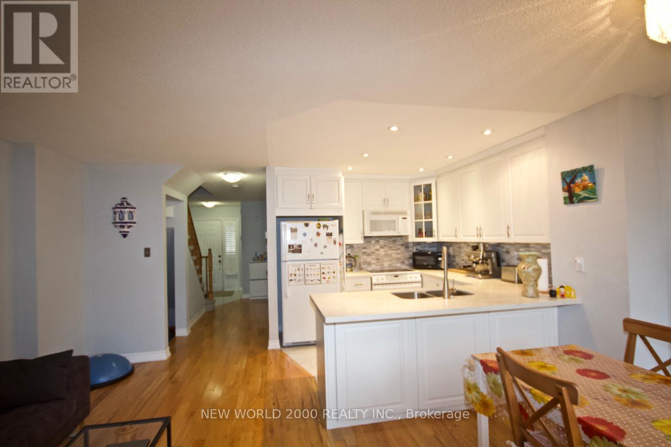
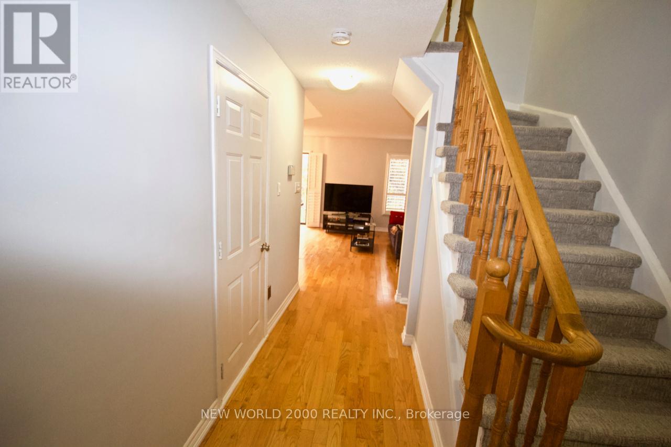
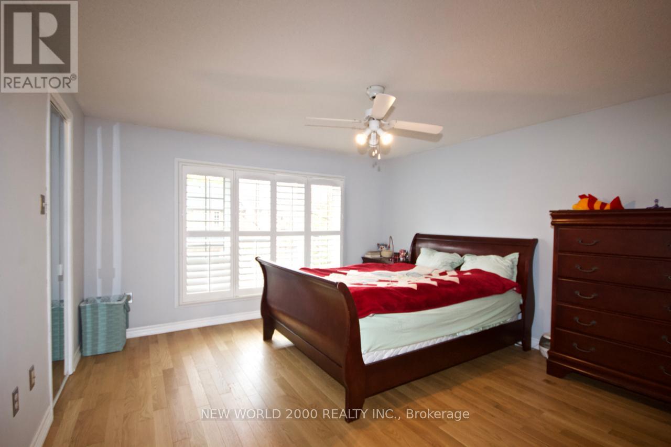
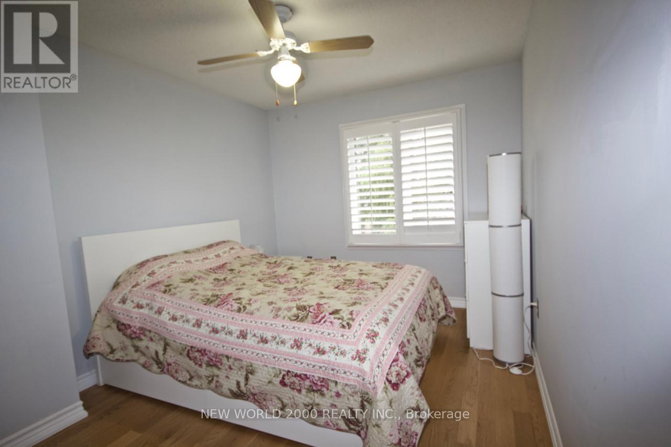
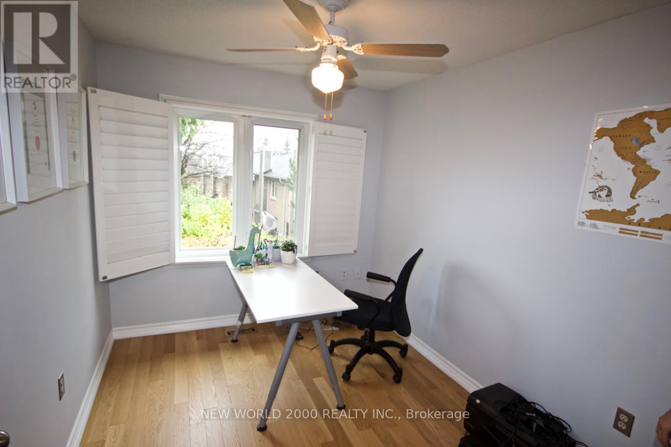
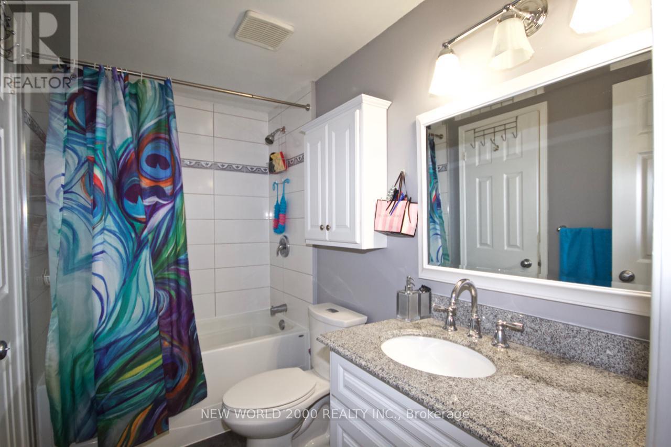
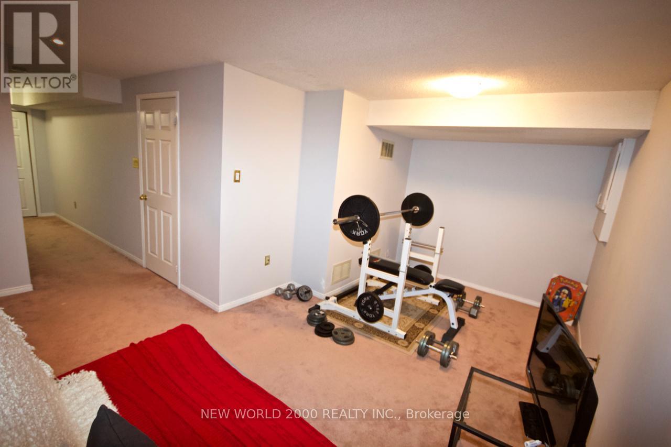
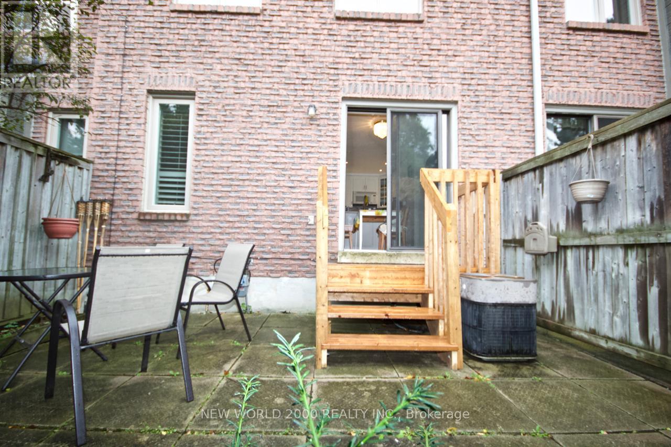
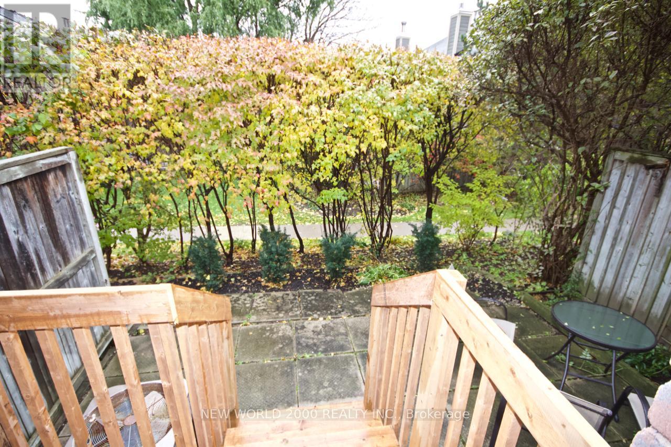
Gorgeous Executive Townhome In Erin Mills. Completely Renovated Bathroom And Kitchen In 2017. Oak Hardwood Floors Installed Throughout. Spacious Lr/Dr With Walkout To Private Patio. Open Concept Kitchen With Quartz Counter Top. Large Mbr With Hardwood Floors And Walk-In Closets. Finished Basement With 2-Piece Washroom, Lots Of Storage & Laundry. Garage Access From Foyer. (id:28225)
- Central Vacuum
- Garage door opener
This listing content provided by REALTOR.ca has been licensed by REALTOR® members of The Canadian Real Estate Association.
The trademarks MLS®, Multiple Listing Service® and the associated logos are owned by The Canadian Real Estate Association (CREA) and identify the quality of services provided by real estate professionals who are members of CREA.

Plans du logement
| Unité | Chambres à coucher | Salles de bain | Taille | Loyer |
|---|---|---|---|---|
| 3 chambre à coucher | 3 | 2 | 1200,0 pi² | $3 050 |
Renseignements sur le stationnement
- Garage stationnement
2 places par unité
Caractéristiques et commodités
Building Features
- Buanderie
Nearby
- Parcs
- Écoles
- Transport en commun
Unit Features
- Four à micro-ondes
- Lave-vaisselle
- Réfrigérateur
- Couvre-fenêtres
- Climatisation
Services inclus
Explorer des locations similaires
Looking for rentals similar to 3100 Fifth Line W in Mississauga?
Voir toutes les locations similairesSave Alert
Plans du logement
Renseignements sur le stationnement
Caractéristiques et commodités
Services inclus
À propos 65 - 3100 FIFTH LINE W
MLS® Number: W13259012
Gorgeous Executive Townhome In Erin Mills. Completely Renovated Bathroom And Kitchen In 2017. Oak Hardwood Floors Installed Throughout. Spacious Lr/Dr With Walkout To Private Patio. Open Concept Kitchen With Quartz Counter Top. Large Mbr With Hardwood Floors And Walk-In Closets. Finished Basement With 2-Piece Washroom, Lots Of Storage & Laundry. Garage Access From Foyer. (id:28225)
- Central Vacuum
- Garage door opener
This listing content provided by REALTOR.ca has been licensed by REALTOR® members of The Canadian Real Estate Association.
The trademarks MLS®, Multiple Listing Service® and the associated logos are owned by The Canadian Real Estate Association (CREA) and identify the quality of services provided by real estate professionals who are members of CREA.
MLS® Number: W13259012
Gorgeous Executive Townhome In Erin Mills. Completely Renovated Bathroom And Kitchen In 2017. Oak Hardwood Floors Installed Throughout. Spacious Lr/Dr With Walkout To Private Patio. Open Concept Kitchen With Quartz Counter Top. Large Mbr With Hardwood Floors And Walk-In Closets. Finished Basement With 2-Piece Washroom, Lots Of Storage & Laundry. Garage Access From Foyer. (id:28225)
- Central Vacuum
- Garage door opener
This listing content provided by REALTOR.ca has been licensed by REALTOR® members of The Canadian Real Estate Association.
The trademarks MLS®, Multiple Listing Service® and the associated logos are owned by The Canadian Real Estate Association (CREA) and identify the quality of services provided by real estate professionals who are members of CREA.
Score du quartier et temps de déplacement
Dates de visites libres
Save Alert