5758 Greensboro Drive maison — 5758 GREENSBORO DRIVE, Mississauga ON (4,0-Chambre à coucher)
$3 999
5758 Greensboro Drive, Mississauga, ON L5M 5T8- 4 Lit
- 4 Salle de bain
- 2500 PI²
- Stationnement
Résumé
Apartment Il y a 1 unité. Les unités ont 4 chambres à coucher. Les unités ont 4 salles de bain.
About 5758 GREENSBORO DRIVE
MLS® Number: W12790490
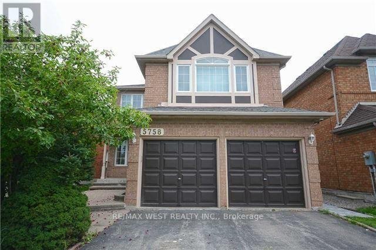
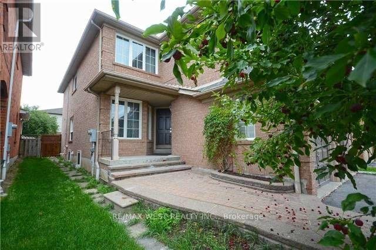
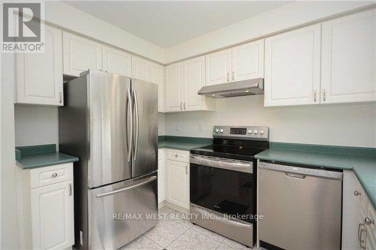
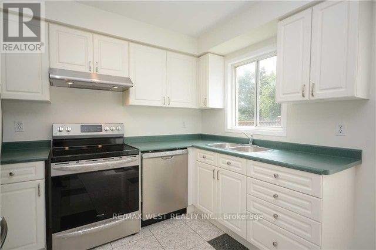
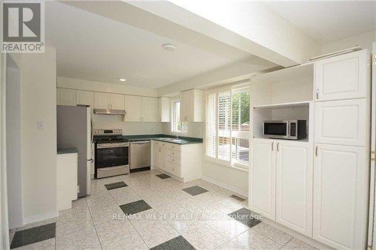
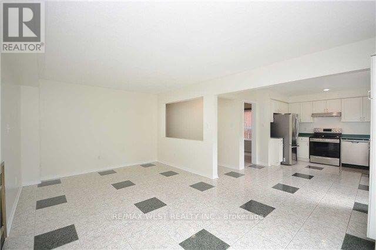
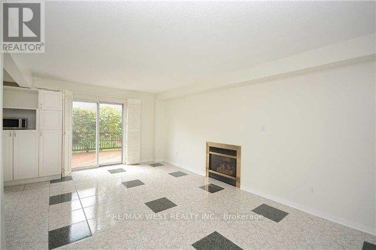
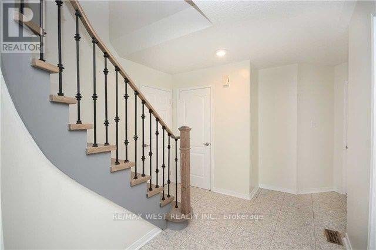
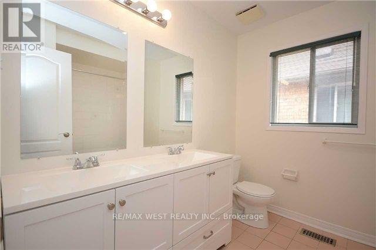
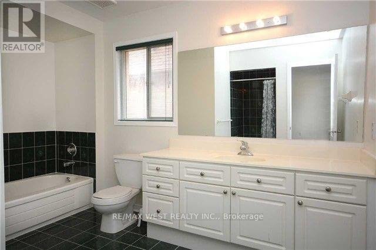
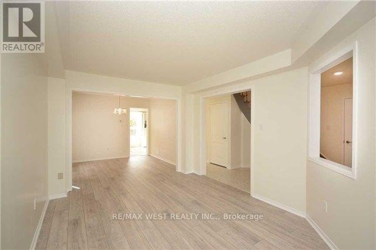
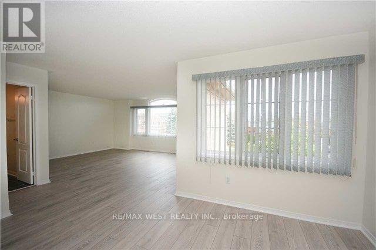
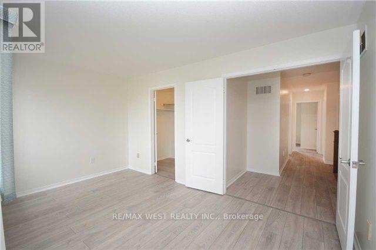
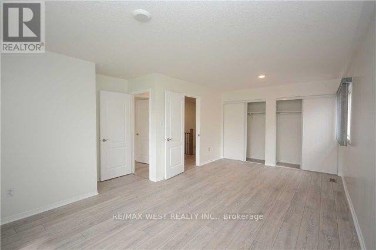
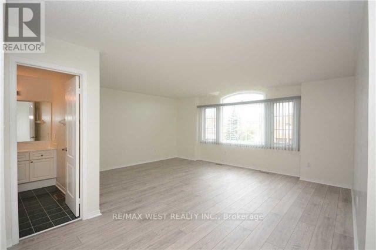
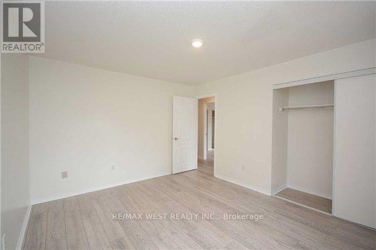
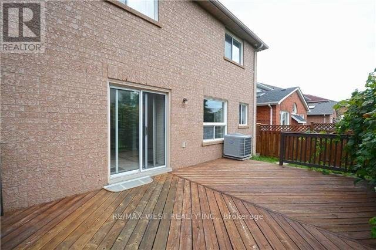
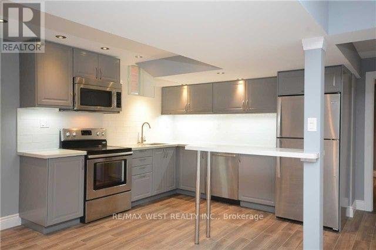
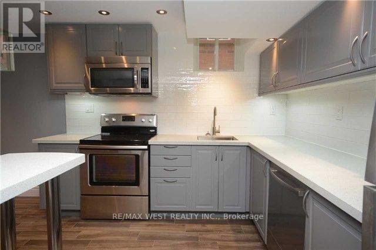
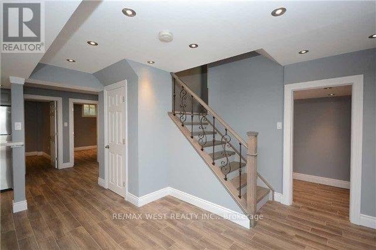
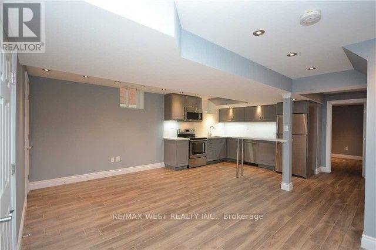
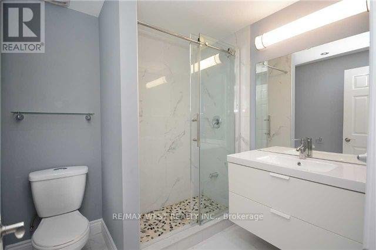
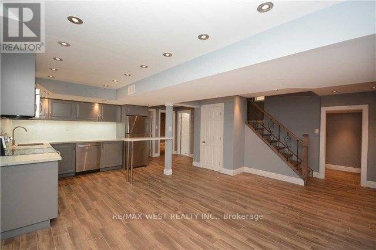
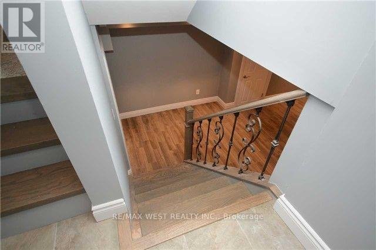
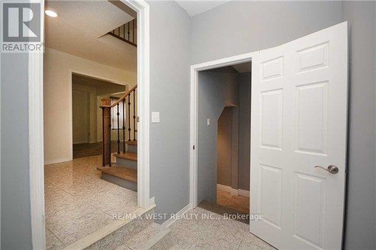
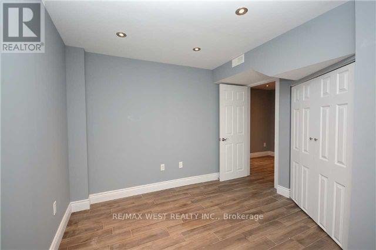
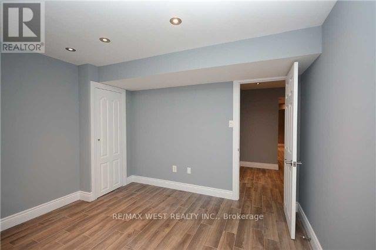
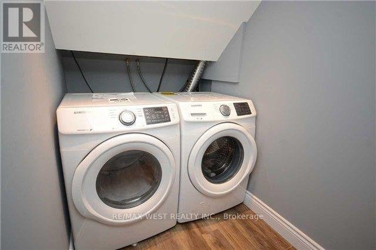
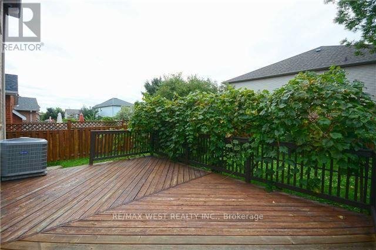
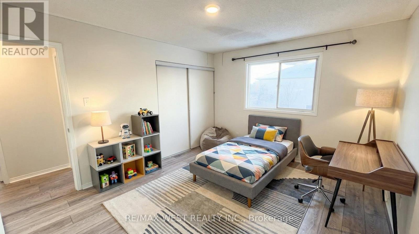
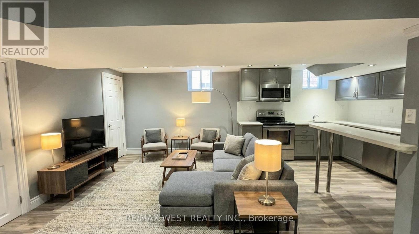
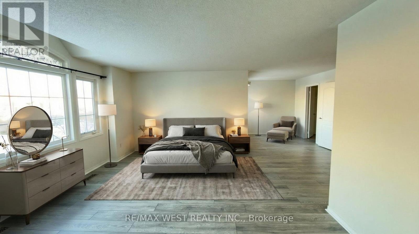
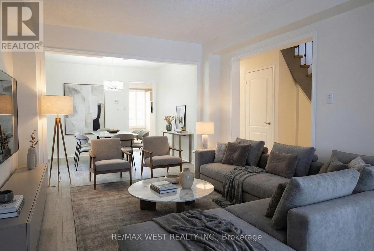
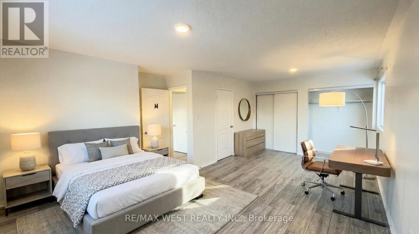
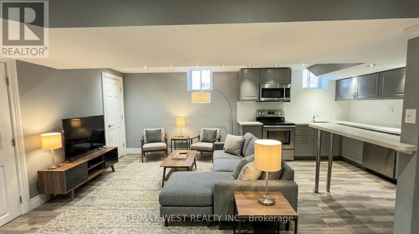
Executive home available for lease in the highly sought-after John Fraser / Gonzaga school district, offering exceptional space, flexibility, and modern comfort.** This impressive residence features approximately **2,600 sq. ft. of above-grade living space**, thoughtfully designed for today's family lifestyle. The main home offers 3 spacious bedrooms and 3 bathrooms, anchored by a contemporary kitchen with quality Samsung and Frigidaire appliances , generous cabinetry, and functional flow ideal for everyday living and entertaining. Enjoy the oversized living and dining room with large picture window allowing the sunshine to pour in all day long. Relax in the spacious family room or step out onto the The primary suite is truly a standout, offering generous proportions and a beautifully appointed ensuite. Step outside to enjoy a **gorgeous backyard with a large deck and fully fenced yard**, perfect for relaxing or hosting family gatherings.**Bring your in-laws or enjoy the added flexibility of a private lower-level living space.** The home includes a **self-contained basement offering approximately 1,200 sq. ft. of living space**, featuring 1 bedroom and den and Full 3pc Bathroom, , a modern kitchen with quartz countertops, stainless steel Frigidaire appliances, and a comfortable, functional layout ideal for extended family or additional living needs.The property also offers excellent parking with 2 driveway spaces and 2 garage spaces. Located close to top-rated schools, parks, shopping, and transit, this home delivers an outstanding leasing opportunity in one of Mississauga's most desirable family neighbourhoods. (id:28225)
- Fireplace(s)
This listing content provided by REALTOR.ca has been licensed by REALTOR® members of The Canadian Real Estate Association.
The trademarks MLS®, Multiple Listing Service® and the associated logos are owned by The Canadian Real Estate Association (CREA) and identify the quality of services provided by real estate professionals who are members of CREA.

Plans du logement
| Unité | Chambres à coucher | Salles de bain | Taille | Loyer |
|---|---|---|---|---|
| 4 chambre à coucher | 4 | 4 | 2500,0 pi² | $3 999 |
Renseignements sur le stationnement
- Garage stationnement
4 places par unité
Caractéristiques et commodités
Nearby
- Parcs
- Transport en commun
- Écoles
Unit Features
- Climatisation
Services inclus
Explorer des locations similaires
Looking for rentals similar to 5758 Greensboro Drive in Mississauga?
Voir toutes les locations similairesSave Alert
Plans du logement
Renseignements sur le stationnement
Caractéristiques et commodités
Services inclus
À propos 5758 GREENSBORO DRIVE
MLS® Number: W12790490
Executive home available for lease in the highly sought-after John Fraser / Gonzaga school district, offering exceptional space, flexibility, and modern comfort.** This impressive residence features approximately **2,600 sq. ft. of above-grade living space**, thoughtfully designed for today's family lifestyle. The main home offers 3 spacious bedrooms and 3 bathrooms, anchored by a contemporary kitchen with quality Samsung and Frigidaire appliances , generous cabinetry, and functional flow ideal for everyday living and entertaining. Enjoy the oversized living and dining room with large picture window allowing the sunshine to pour in all day long. Relax in the spacious family room or step out onto the The primary suite is truly a standout, offering generous proportions and a beautifully appointed ensuite. Step outside to enjoy a **gorgeous backyard with a large deck and fully fenced yard**, perfect for relaxing or hosting family gatherings.**Bring your in-laws or enjoy the added flexibility of a private lower-level living space.** The home includes a **self-contained basement offering approximately 1,200 sq. ft. of living space**, featuring 1 bedroom and den and Full 3pc Bathroom, , a modern kitchen with quartz countertops, stainless steel Frigidaire appliances, and a comfortable, functional layout ideal for extended family or additional living needs.The property also offers excellent parking with 2 driveway spaces and 2 garage spaces. Located close to top-rated schools, parks, shopping, and transit, this home delivers an outstanding leasing opportunity in one of Mississauga's most desirable family neighbourhoods. (id:28225)
- Fireplace(s)
This listing content provided by REALTOR.ca has been licensed by REALTOR® members of The Canadian Real Estate Association.
The trademarks MLS®, Multiple Listing Service® and the associated logos are owned by The Canadian Real Estate Association (CREA) and identify the quality of services provided by real estate professionals who are members of CREA.
MLS® Number: W12790490
Executive home available for lease in the highly sought-after John Fraser / Gonzaga school district, offering exceptional space, flexibility, and modern comfort.** This impressive residence features approximately **2,600 sq. ft. of above-grade living space**, thoughtfully designed for today's family lifestyle. The main home offers 3 spacious bedrooms and 3 bathrooms, anchored by a contemporary kitchen with quality Samsung and Frigidaire appliances , generous cabinetry, and functional flow ideal for everyday living and entertaining. Enjoy the oversized living and dining room with large picture window allowing the sunshine to pour in all day long. Relax in the spacious family room or step out onto the The primary suite is truly a standout, offering generous proportions and a beautifully appointed ensuite. Step outside to enjoy a **gorgeous backyard with a large deck and fully fenced yard**, perfect for relaxing or hosting family gatherings.**Bring your in-laws or enjoy the added flexibility of a private lower-level living space.** The home includes a **self-contained basement offering approximately 1,200 sq. ft. of living space**, featuring 1 bedroom and den and Full 3pc Bathroom, , a modern kitchen with quartz countertops, stainless steel Frigidaire appliances, and a comfortable, functional layout ideal for extended family or additional living needs.The property also offers excellent parking with 2 driveway spaces and 2 garage spaces. Located close to top-rated schools, parks, shopping, and transit, this home delivers an outstanding leasing opportunity in one of Mississauga's most desirable family neighbourhoods. (id:28225)
- Fireplace(s)
This listing content provided by REALTOR.ca has been licensed by REALTOR® members of The Canadian Real Estate Association.
The trademarks MLS®, Multiple Listing Service® and the associated logos are owned by The Canadian Real Estate Association (CREA) and identify the quality of services provided by real estate professionals who are members of CREA.
Score du quartier et temps de déplacement
Dates de visites libres
Save Alert