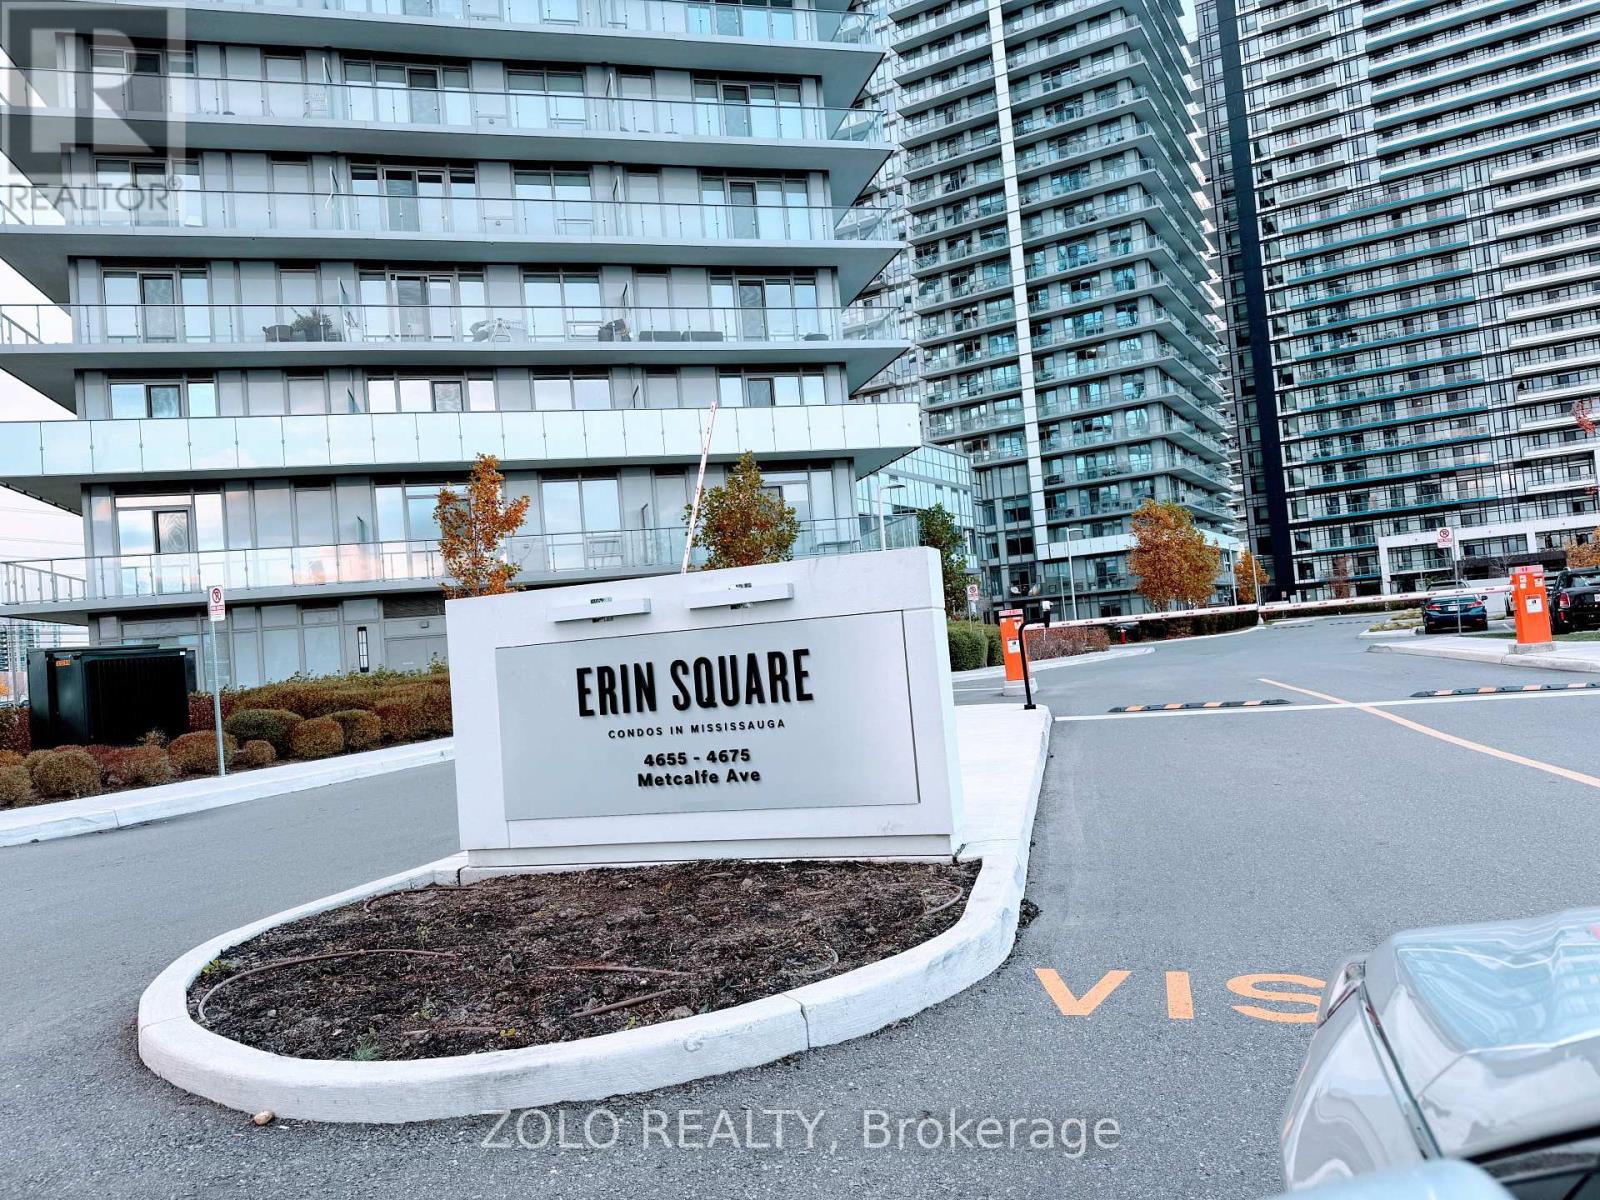
4675 Metcalfe Avenue condo — 503 - 4675 METCALFE AVENUE, Mississauga ON (2,0-Chambre à coucher)
$2 500
4675 Metcalfe Avenue, 503, Mississauga, ON L5M 0Z8- 2 Lit
- 2 Salle de bain
- 600 PI²
- Stationnement
Résumé
Le 4675 Metcalfe Avenue est un a condo à louer à Mississauga, ON. Il y a 1 unité. Les unités ont 2 chambres à coucher. Les unités ont 2 salles de bain.
About 503 - 4675 METCALFE AVENUE
MLS® Number: W13607040
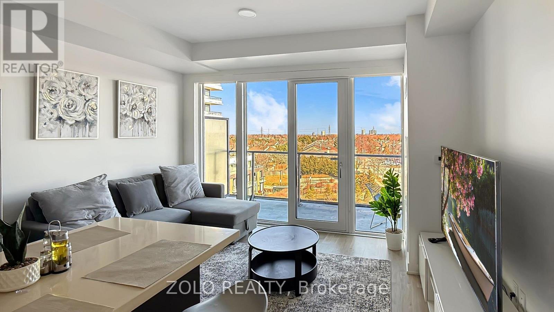
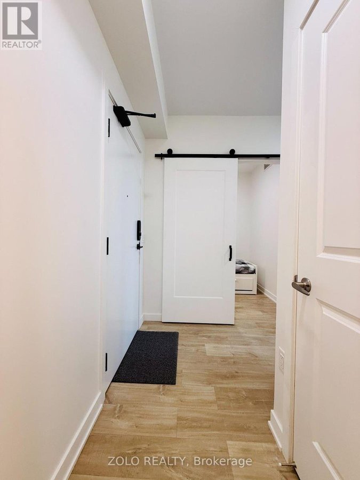
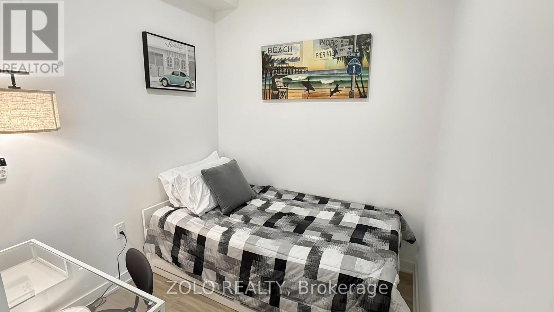
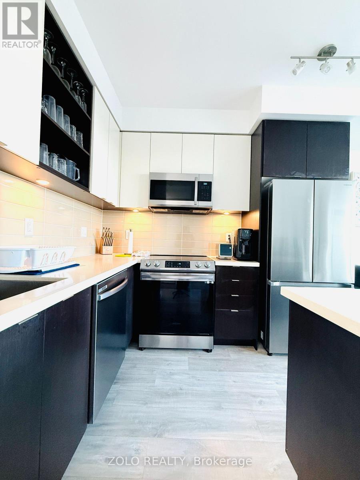
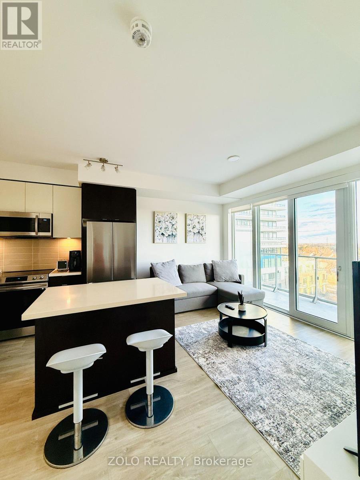
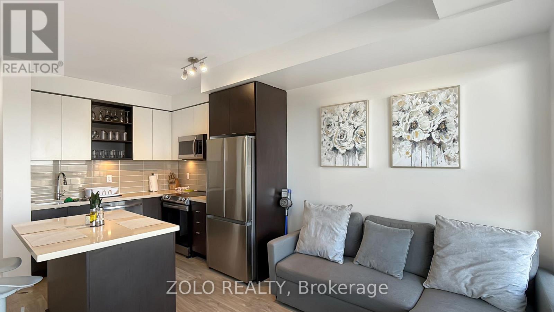
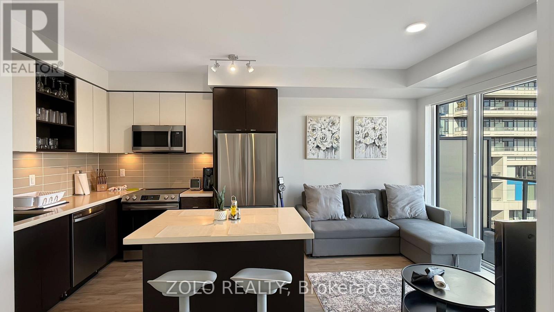
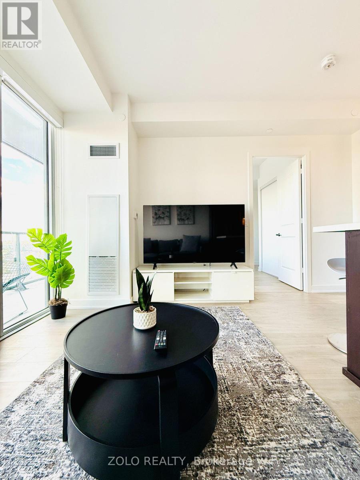
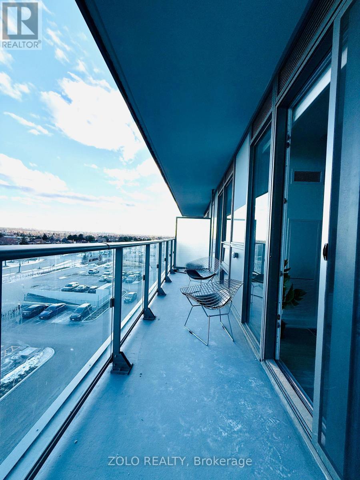
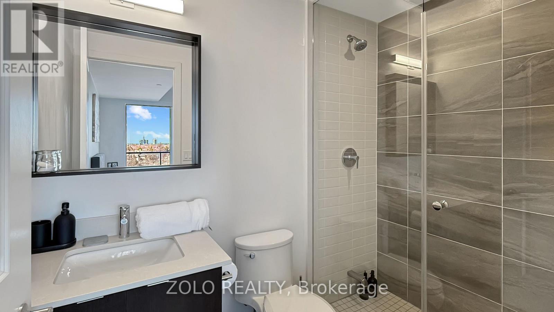
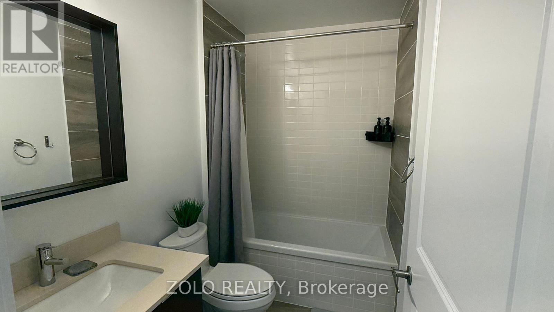
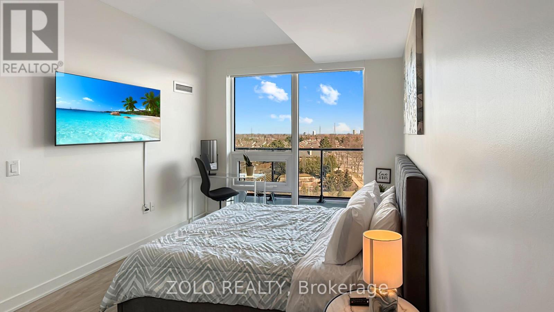
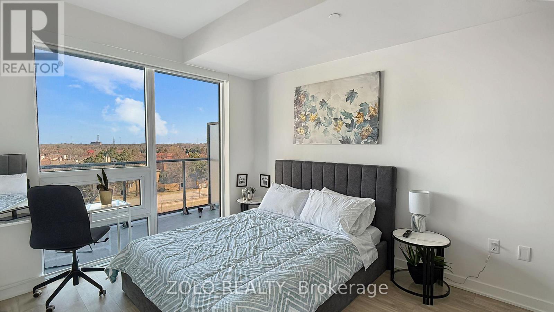
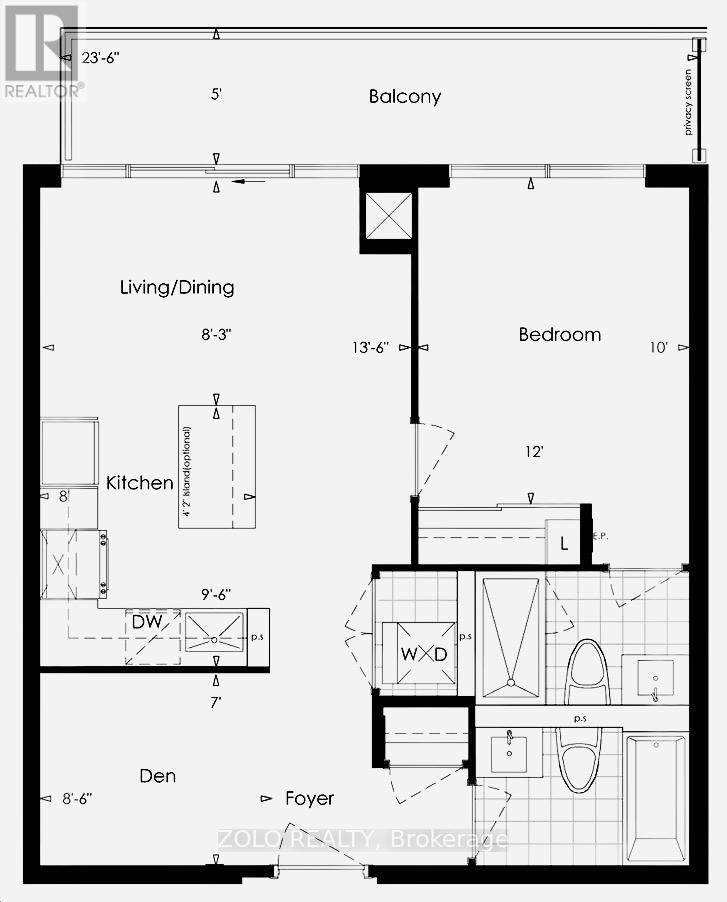
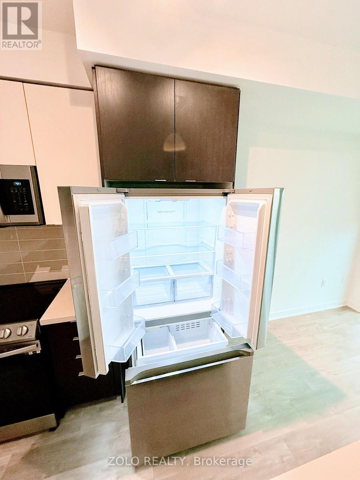
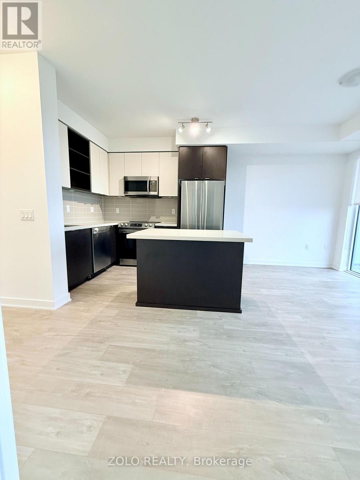
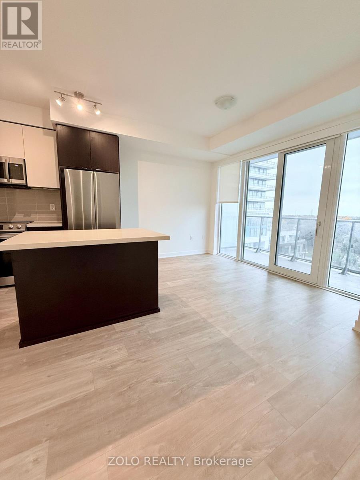
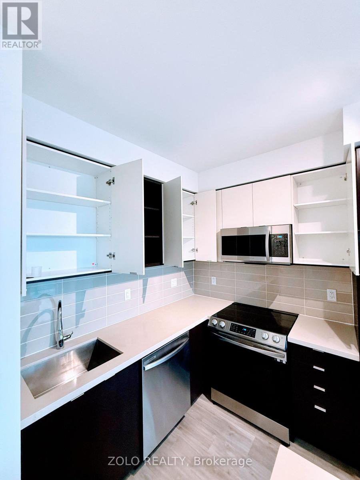
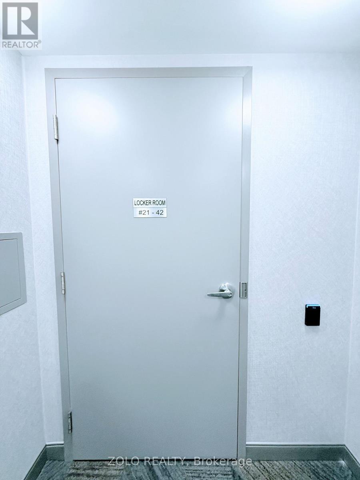
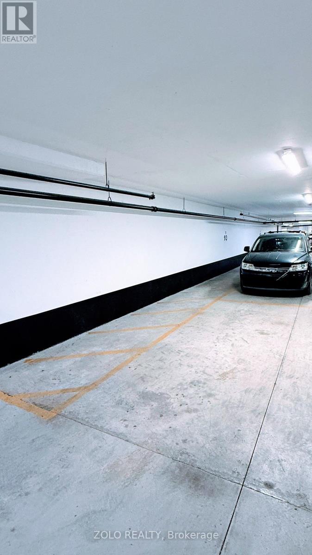
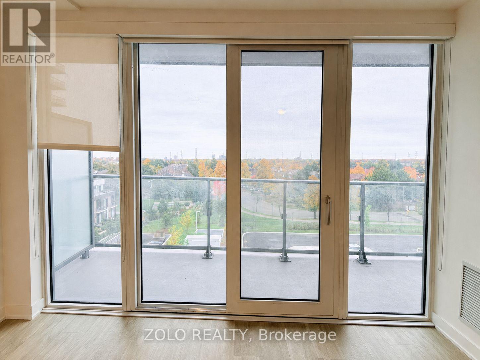
Modern one-bedroom-plus-den, two-bathroom suite with a bright, open-concept living and dining area, southeast exposure, and a walkout to a private balcony. The functional den features sliding doors, making it ideal for a home office or flexible living space. The kitchen offers quartz countertops, a centre island, and stainless-steel appliances. The primary bedroom features a large closet, a large window, and a three-piece ensuite. Water and Rogers internet are included. Hydro/electricity is additional. Existing window coverings are included, along with one underground parking space and one locker. Enjoy excellent building amenities, including a gym, an outdoor pool, a BBQ area, a party room, a theatre room, and 24-hour concierge service. Conveniently located near Erin Mills Town Centre, Credit Valley Hospital, grocery stores, schools, and MiWay transit. Available September 1, 2026. Also available fully furnished for $2,600 per month. (id:28225)
- Garage door opener remote(s)
- Intercom
This listing content provided by REALTOR.ca has been licensed by REALTOR® members of The Canadian Real Estate Association.
The trademarks MLS®, Multiple Listing Service® and the associated logos are owned by The Canadian Real Estate Association (CREA) and identify the quality of services provided by real estate professionals who are members of CREA.

Plans du logement
| Unité | Chambres à coucher | Salles de bain | Taille | Loyer |
|---|---|---|---|---|
| 2 chambre à coucher | 2 | 2 | 600,0 pi² | $2 500 |
Renseignements sur le stationnement
- Underground stationnement
- Garage stationnement
1 place par unité
Caractéristiques et commodités
Building Features
- Casiers de rangement
- Stationnement - Visiteur
- Salle de conditionnement physique
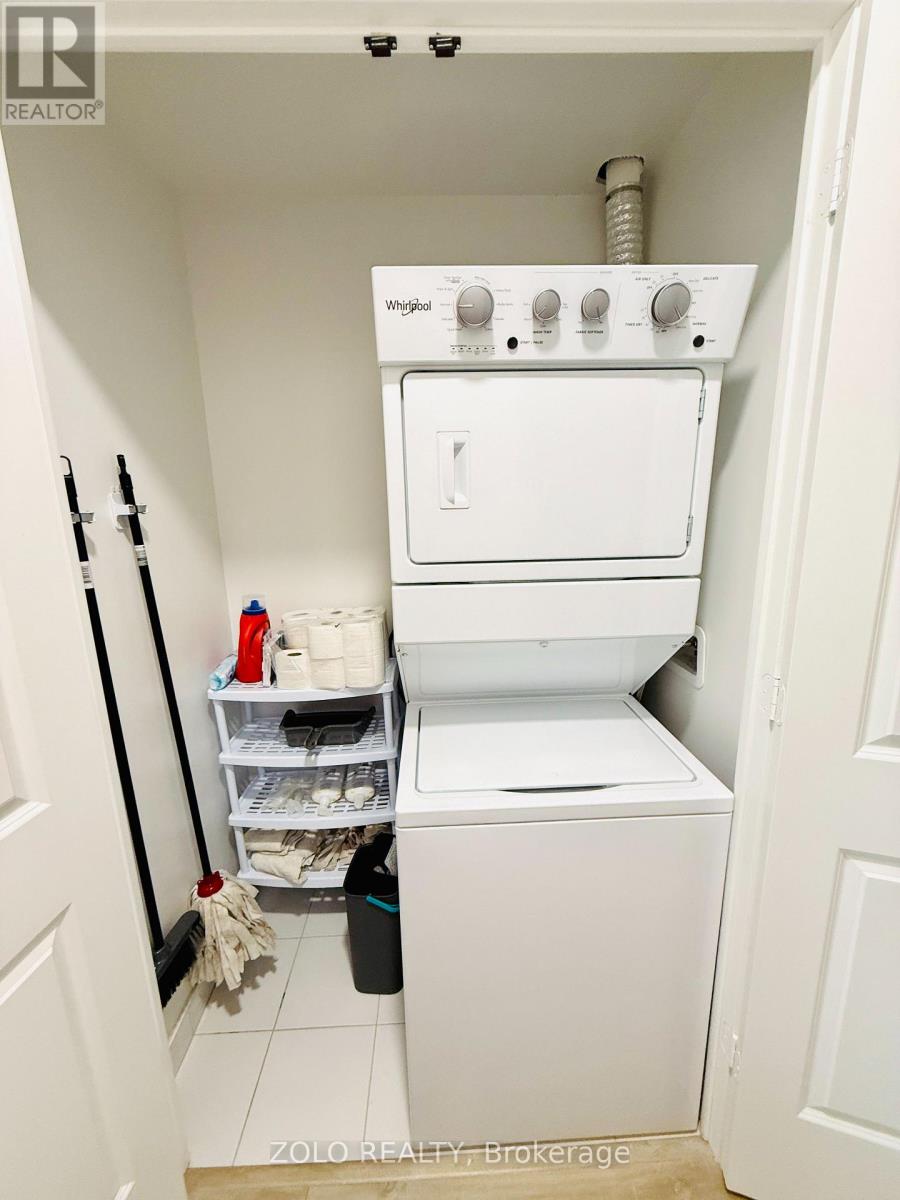
- Buanderie
- Sécurité sur place
- Piscine
Unit Features
- Cuisinière
- Climatisation
- Four à micro-ondes
- Lave-vaisselle
- Couvre-fenêtres
- Réfrigérateur
Services inclus
Explorer des locations similaires
Looking for rentals similar to 4675 Metcalfe Avenue in Mississauga?
Voir toutes les locations similairesSave Alert
Plans du logement
Renseignements sur le stationnement
Caractéristiques et commodités
Services inclus
À propos 503 - 4675 METCALFE AVENUE
MLS® Number: W13607040
Modern one-bedroom-plus-den, two-bathroom suite with a bright, open-concept living and dining area, southeast exposure, and a walkout to a private balcony. The functional den features sliding doors, making it ideal for a home office or flexible living space. The kitchen offers quartz countertops, a centre island, and stainless-steel appliances. The primary bedroom features a large closet, a large window, and a three-piece ensuite. Water and Rogers internet are included. Hydro/electricity is additional. Existing window coverings are included, along with one underground parking space and one locker. Enjoy excellent building amenities, including a gym, an outdoor pool, a BBQ area, a party room, a theatre room, and 24-hour concierge service. Conveniently located near Erin Mills Town Centre, Credit Valley Hospital, grocery stores, schools, and MiWay transit. Available September 1, 2026. Also available fully furnished for $2,600 per month. (id:28225)
- Garage door opener remote(s)
- Intercom
This listing content provided by REALTOR.ca has been licensed by REALTOR® members of The Canadian Real Estate Association.
The trademarks MLS®, Multiple Listing Service® and the associated logos are owned by The Canadian Real Estate Association (CREA) and identify the quality of services provided by real estate professionals who are members of CREA.
MLS® Number: W13607040
Modern one-bedroom-plus-den, two-bathroom suite with a bright, open-concept living and dining area, southeast exposure, and a walkout to a private balcony. The functional den features sliding doors, making it ideal for a home office or flexible living space. The kitchen offers quartz countertops, a centre island, and stainless-steel appliances. The primary bedroom features a large closet, a large window, and a three-piece ensuite. Water and Rogers internet are included. Hydro/electricity is additional. Existing window coverings are included, along with one underground parking space and one locker. Enjoy excellent building amenities, including a gym, an outdoor pool, a BBQ area, a party room, a theatre room, and 24-hour concierge service. Conveniently located near Erin Mills Town Centre, Credit Valley Hospital, grocery stores, schools, and MiWay transit. Available September 1, 2026. Also available fully furnished for $2,600 per month. (id:28225)
- Garage door opener remote(s)
- Intercom
This listing content provided by REALTOR.ca has been licensed by REALTOR® members of The Canadian Real Estate Association.
The trademarks MLS®, Multiple Listing Service® and the associated logos are owned by The Canadian Real Estate Association (CREA) and identify the quality of services provided by real estate professionals who are members of CREA.
Score du quartier et temps de déplacement
Dates de visites libres
Save Alert