4339 Radisson (upper level) Crescent maison — 4339 RADISSON (UPPER LEVEL) CRESCENT W, Mississauga ON (4,0-Chambre à coucher)
$3 600
4339 Radisson (upper level) Crescent, Mississauga, ON L5M 4C2- 4 Lit
- 3 Salle de bain
- 2000 PI²
- Stationnement
Résumé
Apartment Il y a 1 unité. Les unités ont 4 chambres à coucher. Les unités ont 3 salles de bain.
About 4339 RADISSON (UPPER LEVEL) CRESCENT W
MLS® Number: W13433768
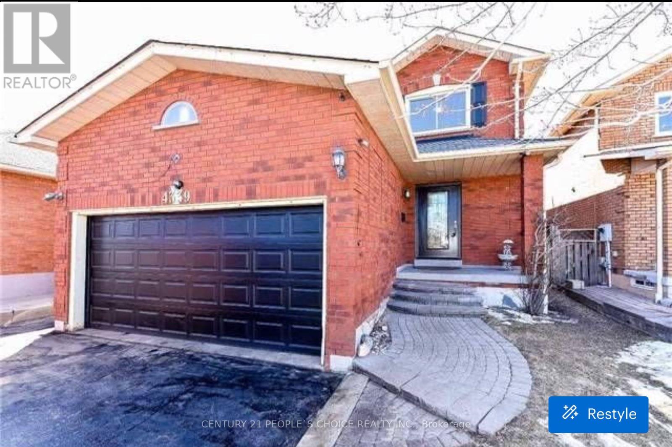
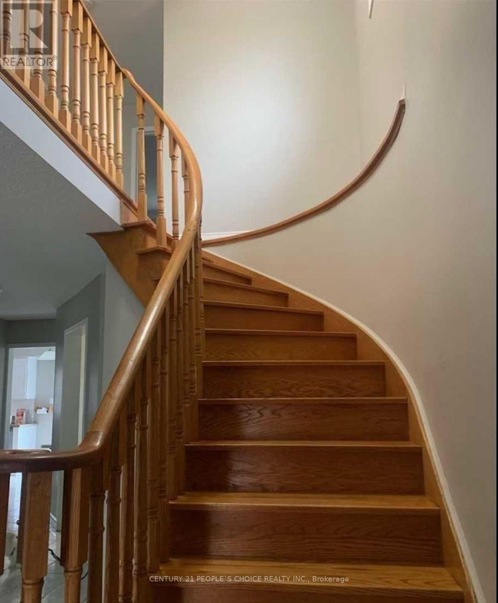
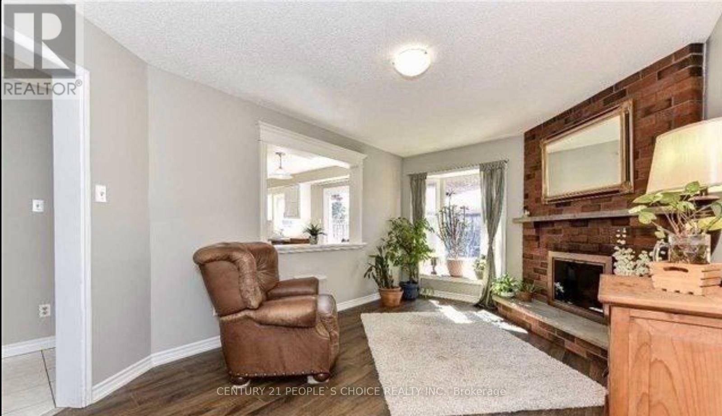
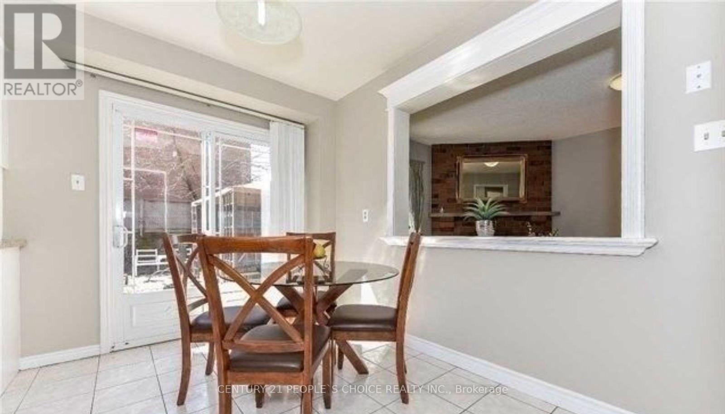
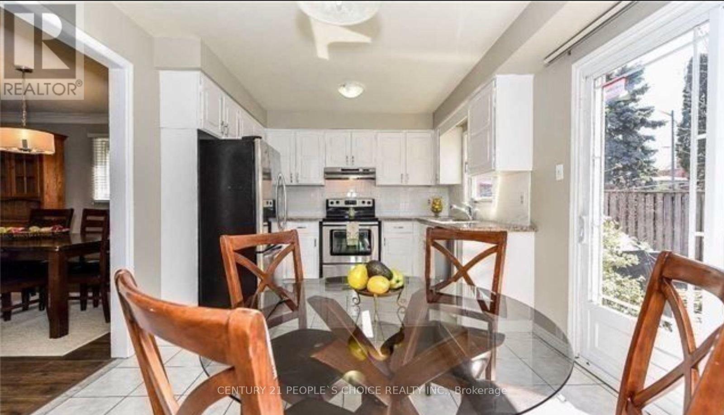
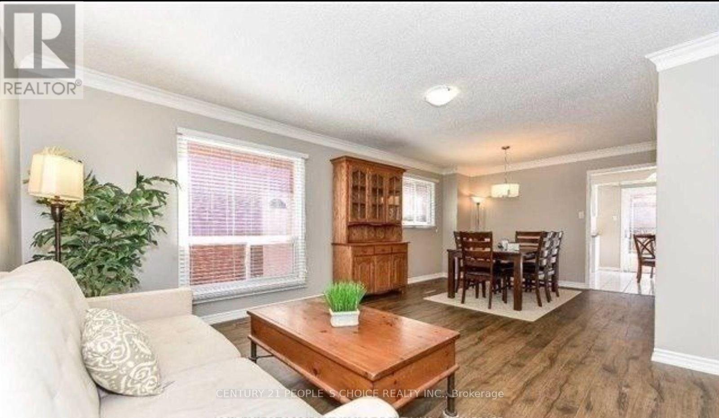
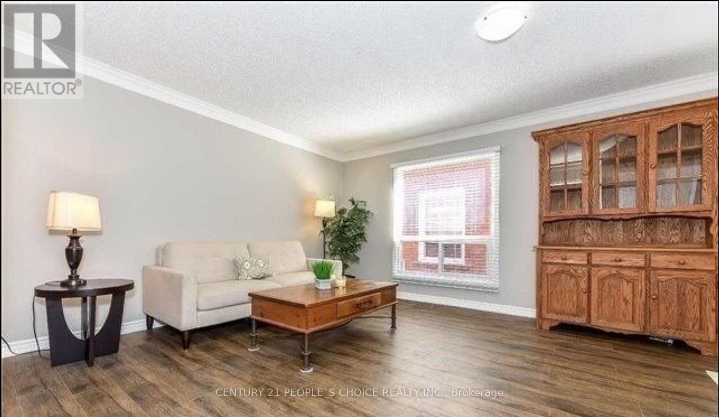
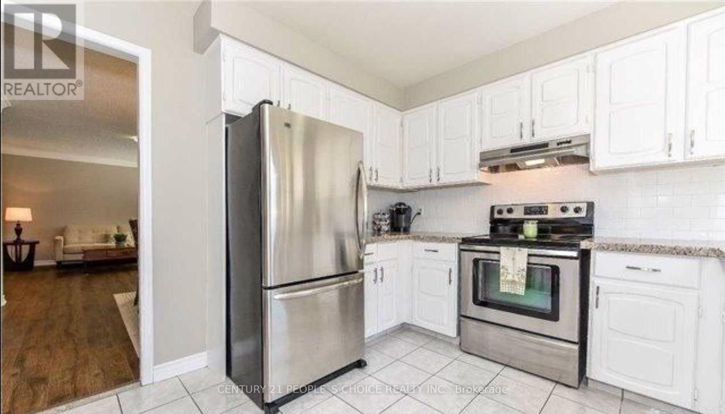
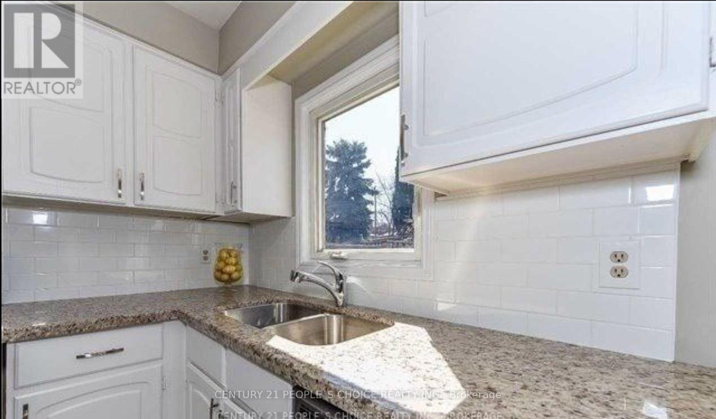
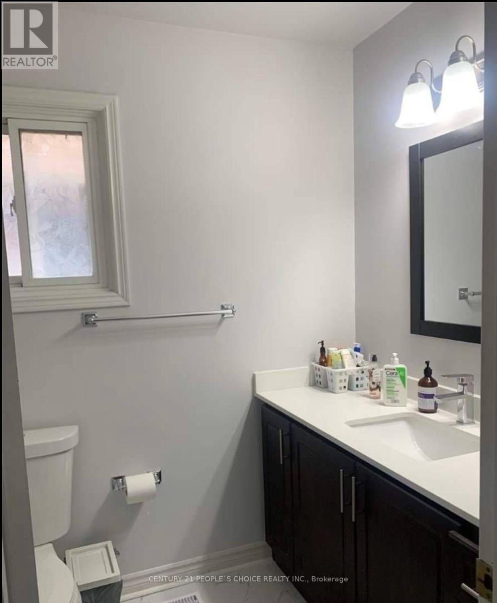
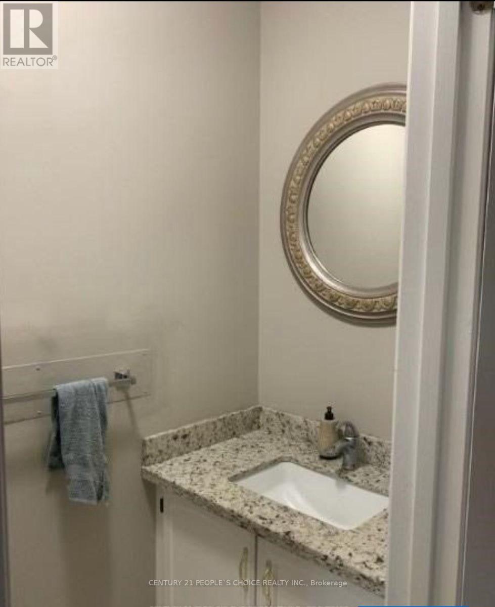
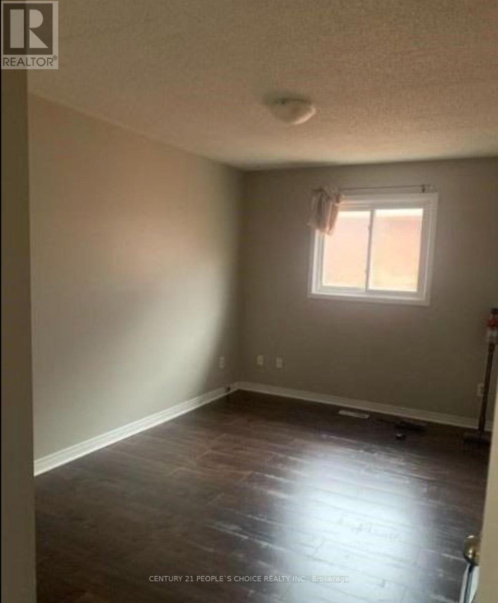
Spacious 4 Bed Rooms 3 Bath Home In Desirable Erin Mill Gonzaga & John Fraser School District, Renovated Washroom, New Wooden Flooring, Sept Living Room And Family Room With Wood Fire Place, Close To Credit Valley Hospital Erin Mill Tc, 403/ 407 & Go Station. Eat In Kitchen With Walkout To Yard, Well Maintained Back Yard, Master Bed Room With Ensuite & His/Her Closets. Stainless Steel Appliances (Basement Is Not Included) Tenant Will Pay 70% Of Utility Bill. (id:28225)
This listing content provided by REALTOR.ca has been licensed by REALTOR® members of The Canadian Real Estate Association.
The trademarks MLS®, Multiple Listing Service® and the associated logos are owned by The Canadian Real Estate Association (CREA) and identify the quality of services provided by real estate professionals who are members of CREA.

Plans du logement
| Unité | Chambres à coucher | Salles de bain | Taille | Loyer |
|---|---|---|---|---|
| 4 chambre à coucher | 4 | 3 | 2000,0 pi² | $3 600 |
Renseignements sur le stationnement
- Garage stationnement
3 places par unité
Caractéristiques et commodités
Unit Features
- Climatisation
Services inclus
Explorer des locations similaires
Looking for rentals similar to 4339 Radisson (upper level) Crescent in Mississauga?
Voir toutes les locations similairesSave Alert
Plans du logement
Renseignements sur le stationnement
Caractéristiques et commodités
Services inclus
À propos 4339 RADISSON (UPPER LEVEL) CRESCENT W
MLS® Number: W13433768
Spacious 4 Bed Rooms 3 Bath Home In Desirable Erin Mill Gonzaga & John Fraser School District, Renovated Washroom, New Wooden Flooring, Sept Living Room And Family Room With Wood Fire Place, Close To Credit Valley Hospital Erin Mill Tc, 403/ 407 & Go Station. Eat In Kitchen With Walkout To Yard, Well Maintained Back Yard, Master Bed Room With Ensuite & His/Her Closets. Stainless Steel Appliances (Basement Is Not Included) Tenant Will Pay 70% Of Utility Bill. (id:28225)
This listing content provided by REALTOR.ca has been licensed by REALTOR® members of The Canadian Real Estate Association.
The trademarks MLS®, Multiple Listing Service® and the associated logos are owned by The Canadian Real Estate Association (CREA) and identify the quality of services provided by real estate professionals who are members of CREA.
MLS® Number: W13433768
Spacious 4 Bed Rooms 3 Bath Home In Desirable Erin Mill Gonzaga & John Fraser School District, Renovated Washroom, New Wooden Flooring, Sept Living Room And Family Room With Wood Fire Place, Close To Credit Valley Hospital Erin Mill Tc, 403/ 407 & Go Station. Eat In Kitchen With Walkout To Yard, Well Maintained Back Yard, Master Bed Room With Ensuite & His/Her Closets. Stainless Steel Appliances (Basement Is Not Included) Tenant Will Pay 70% Of Utility Bill. (id:28225)
This listing content provided by REALTOR.ca has been licensed by REALTOR® members of The Canadian Real Estate Association.
The trademarks MLS®, Multiple Listing Service® and the associated logos are owned by The Canadian Real Estate Association (CREA) and identify the quality of services provided by real estate professionals who are members of CREA.
Score du quartier et temps de déplacement
Dates de visites libres
Save Alert