4011 Brickstone Mews condo — 3810 - 4011 BRICKSTONE MEWS, Mississauga ON (3,0-Chambre à coucher)
$2 900
4011 Brickstone Mews, 3810, Mississauga, ON L5B 0J7- 3 Lit
- 2 Salle de bain
- 800 PI²
- Stationnement
Résumé
Le 4011 Brickstone Mews est un a condo à louer à Mississauga, ON. Il y a 1 unité. Les unités ont 3 chambres à coucher. Les unités ont 2 salles de bain.
About 3810 - 4011 BRICKSTONE MEWS
MLS® Number: W13459788
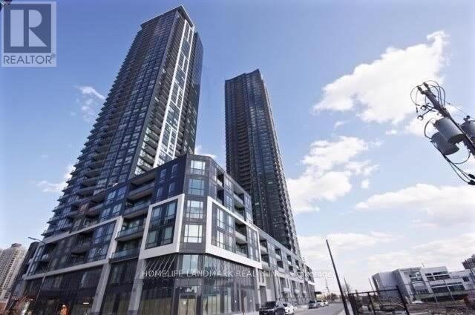
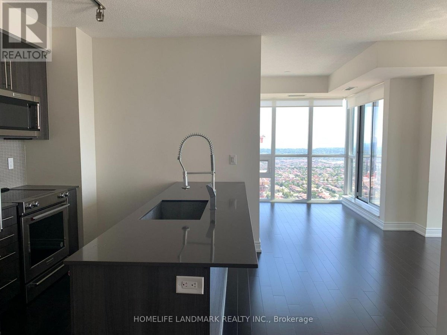
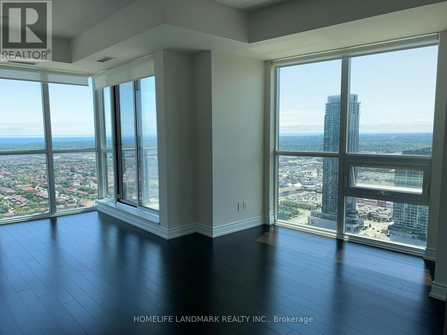
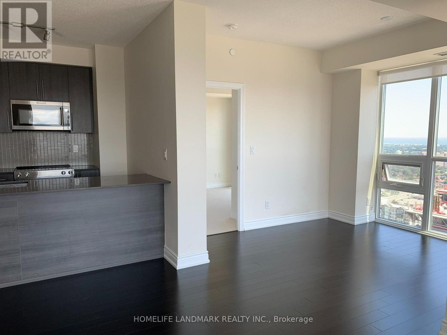
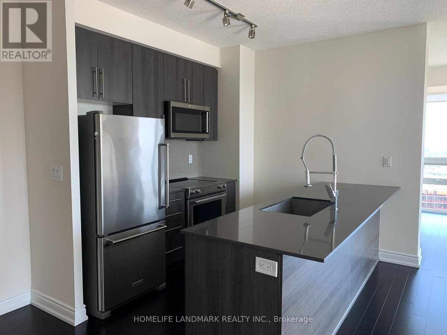
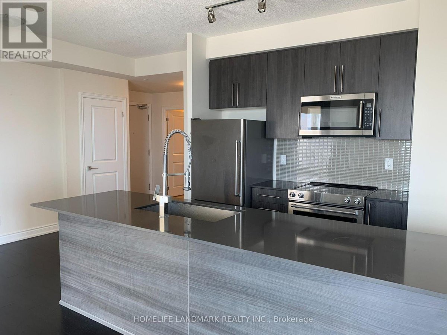
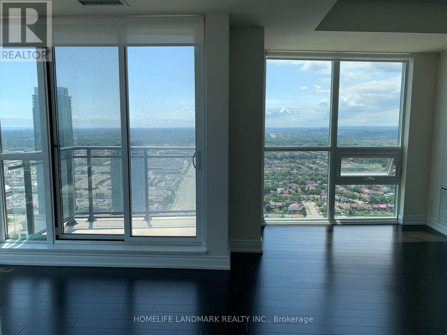
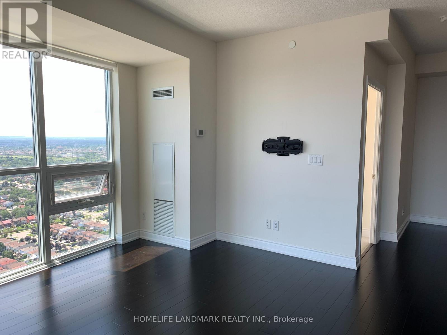
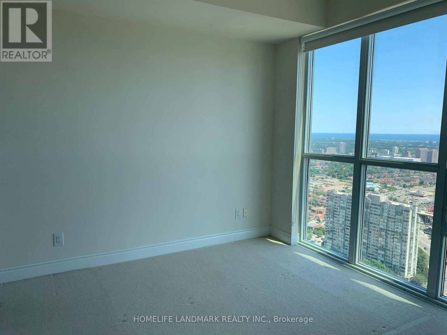
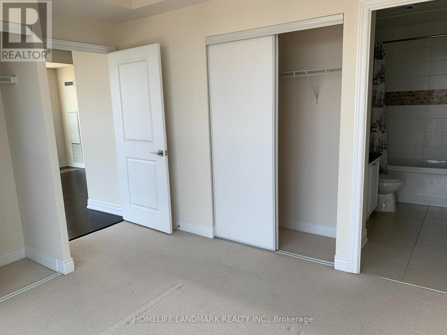
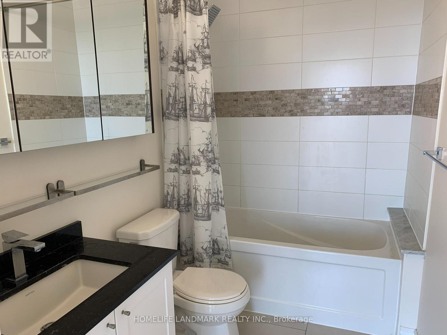
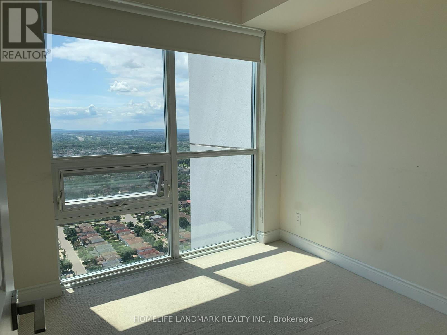
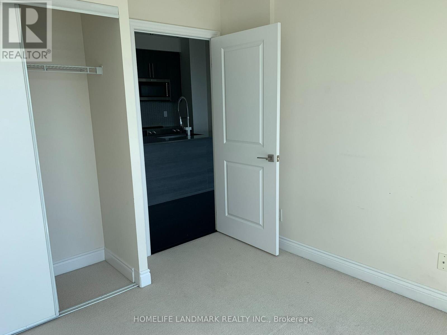
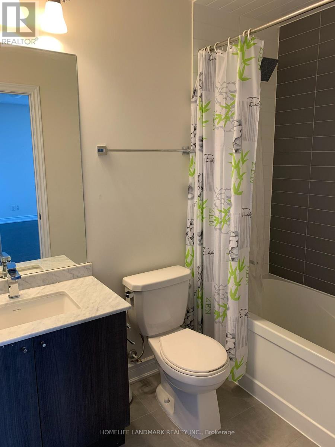
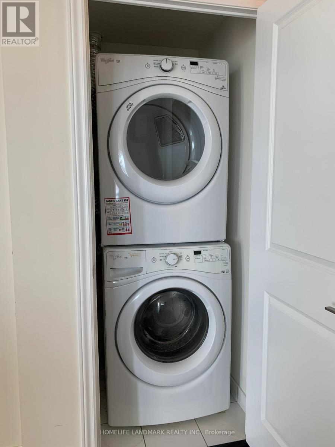
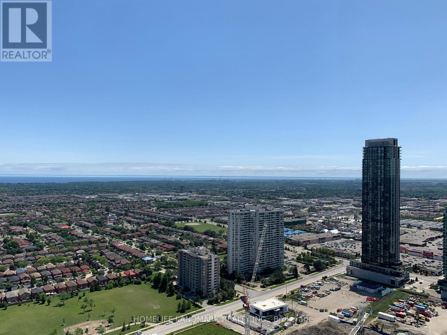
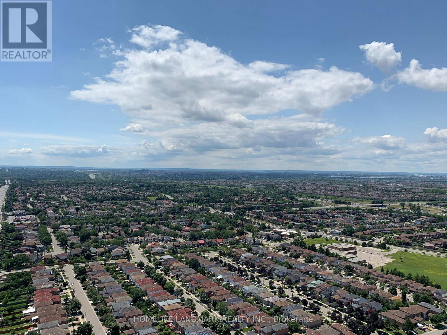
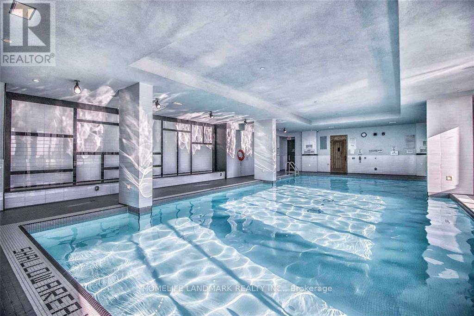
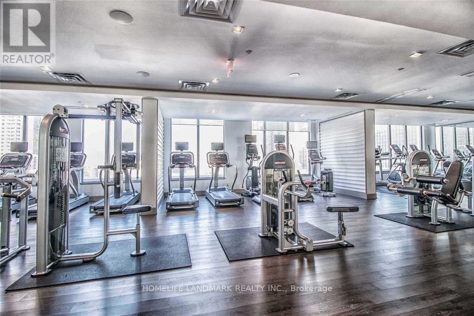
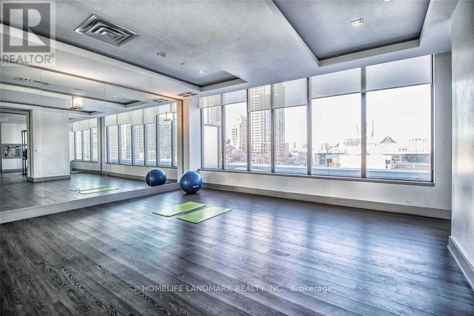
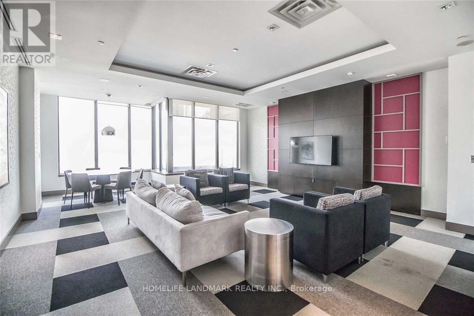
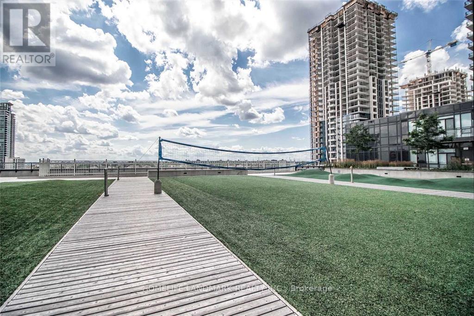
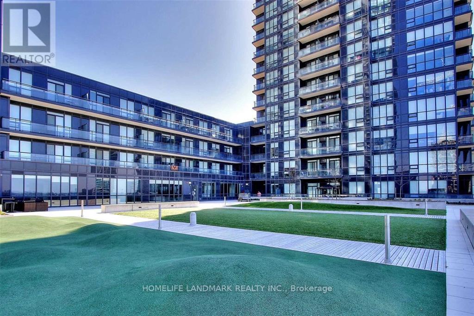
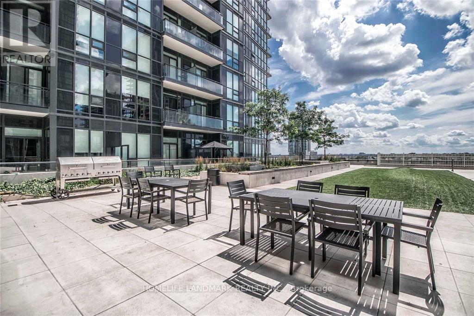
Luxury 2 Bedroom Plus Den Condo At Centre Of Mississauga, Over 900 Sqft In Total, 881 Sqft Plus 36 Sqft Balcony, Spectacular S/E/W View Of The City/Lake/Downtown Toronto. Hardwood Flooring In Living/Dining/Den/Kitchen Area, 9 ft Ceilings And Floor-To-Ceiling Windows That Flood The Space With Natural Light. Modern Kitchen With Stainless Steel Appliances, Granite Countertops, Extended Cabinet Mirrors And Upgraded Tile Shower Walls. Building Facility including A Fully Equipped Gym, Game Room, Party Room, Library, BBQ Terrace, Indoor Pool, Sauna, And More. Close To All Amenities: Ymac, Square One, Bus Terminal, T&T, Sheridan College, Utm, Easy Access To Hwy 403, 410 & Go Transit. (id:28225)
This listing content provided by REALTOR.ca has been licensed by REALTOR® members of The Canadian Real Estate Association.
The trademarks MLS®, Multiple Listing Service® and the associated logos are owned by The Canadian Real Estate Association (CREA) and identify the quality of services provided by real estate professionals who are members of CREA.

Plans du logement
| Unité | Chambres à coucher | Salles de bain | Taille | Loyer |
|---|---|---|---|---|
| 3 chambre à coucher | 3 | 2 | 800,0 pi² | $2 900 |
Renseignements sur le stationnement
- Underground stationnement
- Garage stationnement
1 place par unité
Caractéristiques et commodités
Building Features
- Casiers de rangement
- Buanderie
Nearby
- Transport en commun
- Écoles
Unit Features
- Four à micro-ondes
- Lave-vaisselle
- Réfrigérateur
- Couvre-fenêtres
- Climatisation
- Cuisinière
Services inclus
Explorer des locations similaires
Looking for rentals similar to 4011 Brickstone Mews in Mississauga?
Voir toutes les locations similairesSave Alert
Plans du logement
Renseignements sur le stationnement
Caractéristiques et commodités
Services inclus
À propos 3810 - 4011 BRICKSTONE MEWS
MLS® Number: W13459788
Luxury 2 Bedroom Plus Den Condo At Centre Of Mississauga, Over 900 Sqft In Total, 881 Sqft Plus 36 Sqft Balcony, Spectacular S/E/W View Of The City/Lake/Downtown Toronto. Hardwood Flooring In Living/Dining/Den/Kitchen Area, 9 ft Ceilings And Floor-To-Ceiling Windows That Flood The Space With Natural Light. Modern Kitchen With Stainless Steel Appliances, Granite Countertops, Extended Cabinet Mirrors And Upgraded Tile Shower Walls. Building Facility including A Fully Equipped Gym, Game Room, Party Room, Library, BBQ Terrace, Indoor Pool, Sauna, And More. Close To All Amenities: Ymac, Square One, Bus Terminal, T&T, Sheridan College, Utm, Easy Access To Hwy 403, 410 & Go Transit. (id:28225)
This listing content provided by REALTOR.ca has been licensed by REALTOR® members of The Canadian Real Estate Association.
The trademarks MLS®, Multiple Listing Service® and the associated logos are owned by The Canadian Real Estate Association (CREA) and identify the quality of services provided by real estate professionals who are members of CREA.
MLS® Number: W13459788
Luxury 2 Bedroom Plus Den Condo At Centre Of Mississauga, Over 900 Sqft In Total, 881 Sqft Plus 36 Sqft Balcony, Spectacular S/E/W View Of The City/Lake/Downtown Toronto. Hardwood Flooring In Living/Dining/Den/Kitchen Area, 9 ft Ceilings And Floor-To-Ceiling Windows That Flood The Space With Natural Light. Modern Kitchen With Stainless Steel Appliances, Granite Countertops, Extended Cabinet Mirrors And Upgraded Tile Shower Walls. Building Facility including A Fully Equipped Gym, Game Room, Party Room, Library, BBQ Terrace, Indoor Pool, Sauna, And More. Close To All Amenities: Ymac, Square One, Bus Terminal, T&T, Sheridan College, Utm, Easy Access To Hwy 403, 410 & Go Transit. (id:28225)
This listing content provided by REALTOR.ca has been licensed by REALTOR® members of The Canadian Real Estate Association.
The trademarks MLS®, Multiple Listing Service® and the associated logos are owned by The Canadian Real Estate Association (CREA) and identify the quality of services provided by real estate professionals who are members of CREA.
Score du quartier et temps de déplacement
Dates de visites libres
Save Alert