2520 Eglinton Avenue West condo — Mississauga, ON (2,5-Chambre à coucher)
$2 850
2520 Eglinton Avenue West, 1422, Mississauga, ON L5M 0Y4- 3 Lit
- 2 Salle de bain
- 996 PI²
- Stationnement
Résumé
Le 2520 Eglinton Avenue West est un a condo à louer à Mississauga, ON. Il y a 1 unité. Les unités ont 2.5 chambres à coucher. Les unités ont 2 salles de bain. Water and heating sont les services inclus dans le loyer.
About 2520 Eglinton Avenue West
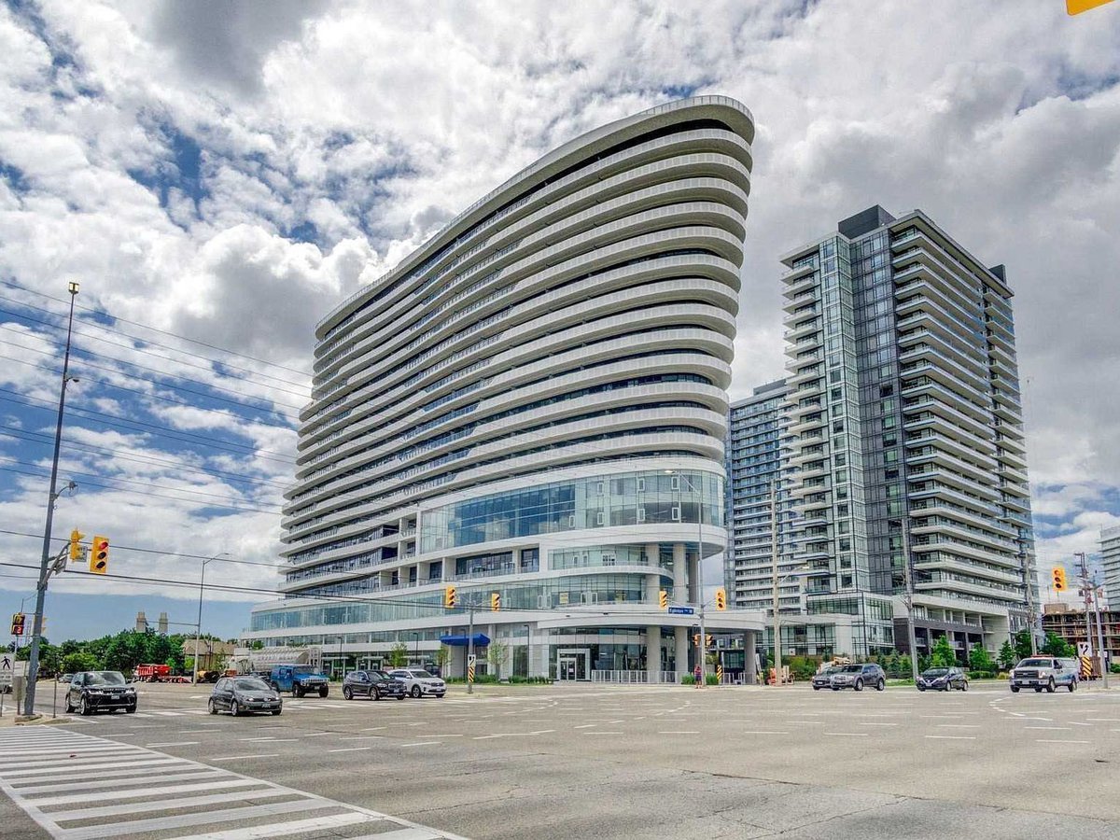
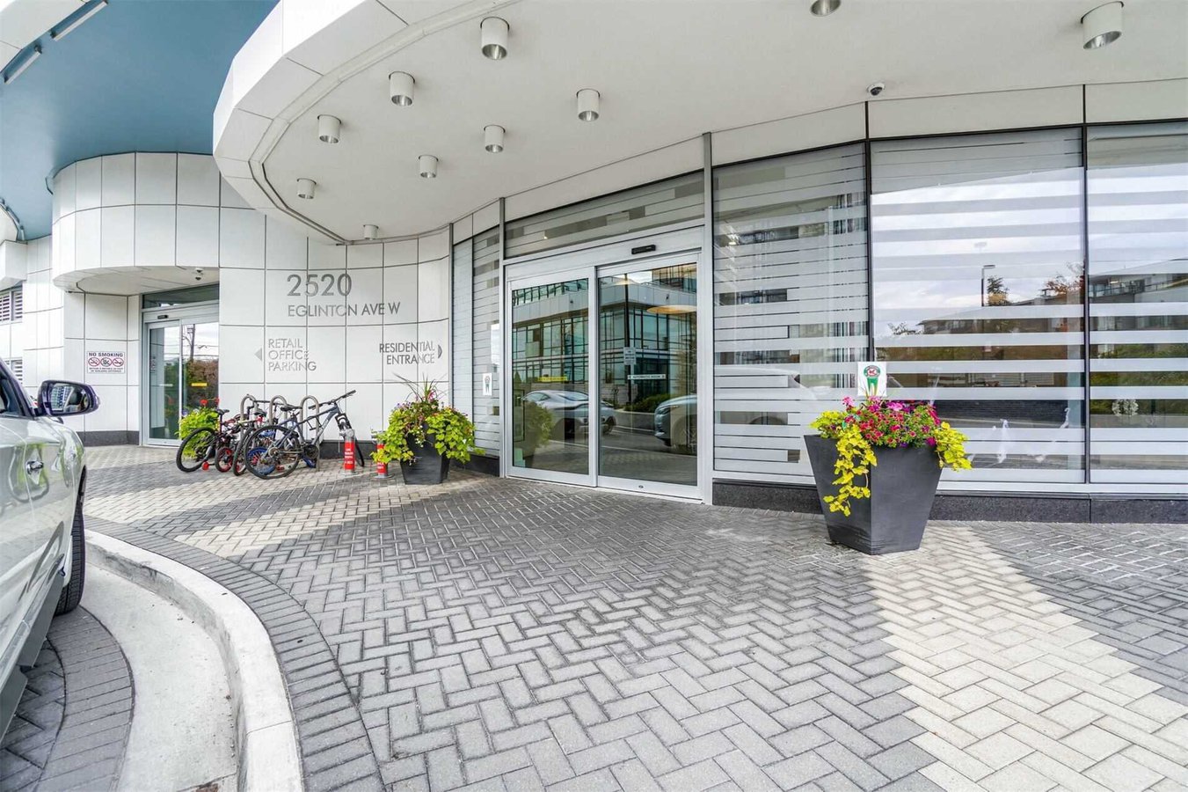
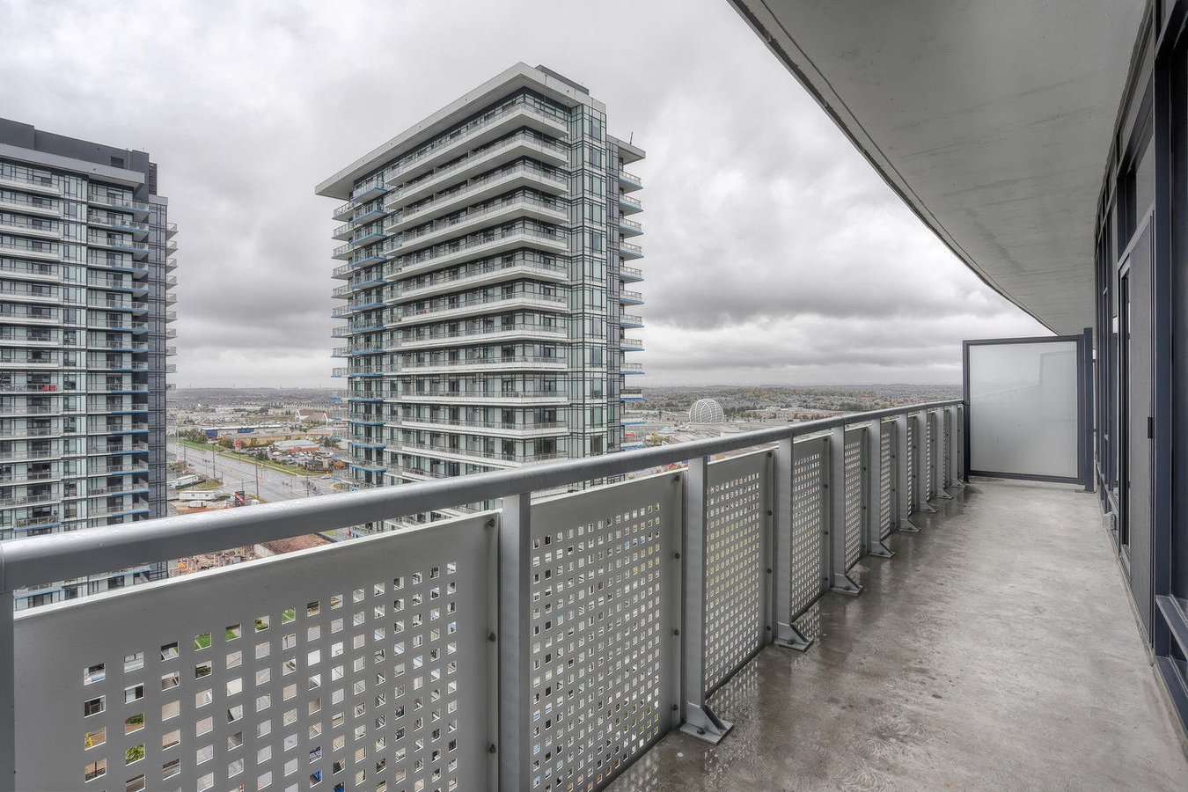
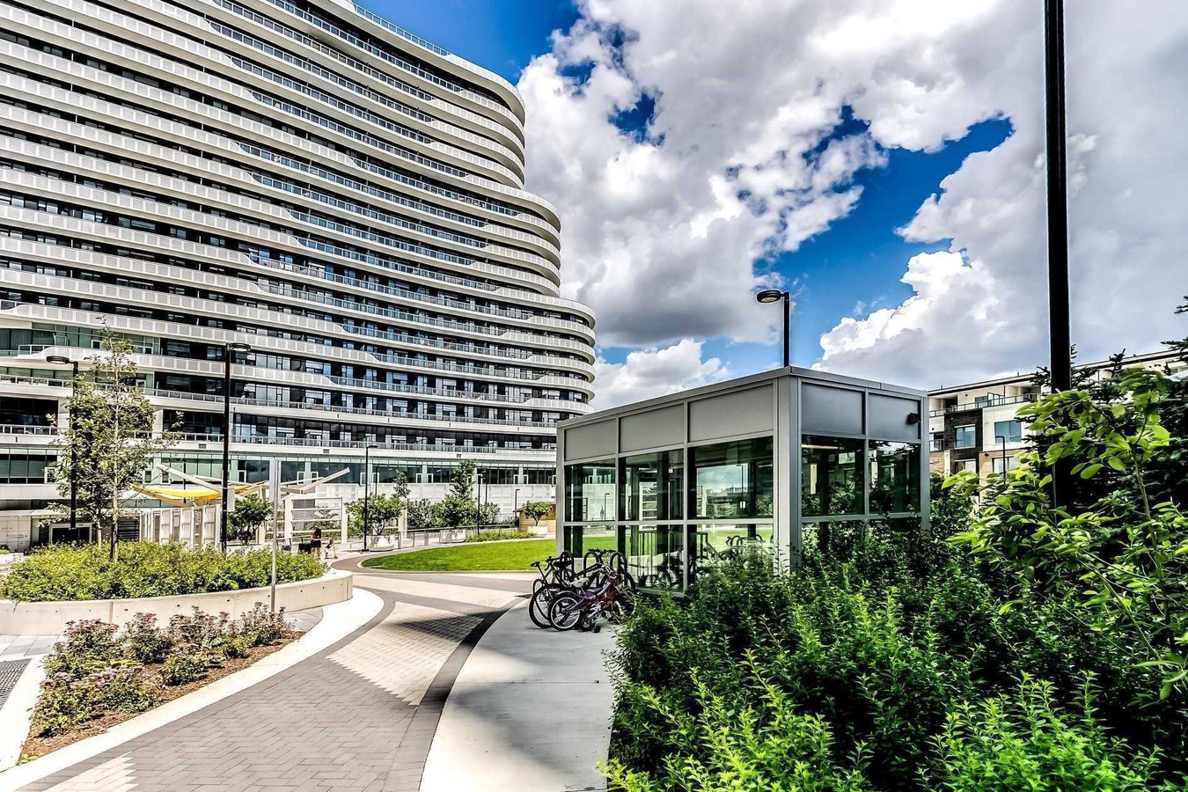
ARC CONDOMINIUMS is a dramatically curved 19-storey tower completed in 2019. Situated in the bustling Erin Mills community, this iconic building comes with some unique amenities, including a community courtyard with a running track, a farmer’s market, gardening plots, nature trails, open spaces, and much more.
We are leasing a 2 BED + 1 DEN (& 2 FULL BATH) LUXURY CONDO in this building. The current tenant will leave at the end of July, so the place will be ready for an AUG 1ST, 2026 MOVE-IN DATE.
Rental price (per month) is $2850 + HYDRO. Water, heating, and cooling are included. MINIMUM 12-MONTH LEASE REQUIRED. NO PETS ALLOWED.
If interested, please text/call or respond to this ad to obtain more details on the unit and/or the rental application process.
LOCATION: The Arc Condominium Erin Mills building (developer: Daniels Corporation) is 19 storeys high and located at the southwest corner of the Eglinton Ave. W & Erin Mills Pkwy intersection, opposite to Credit Valley Hospital in Mississauga, ON.
CONDO FEATURES:
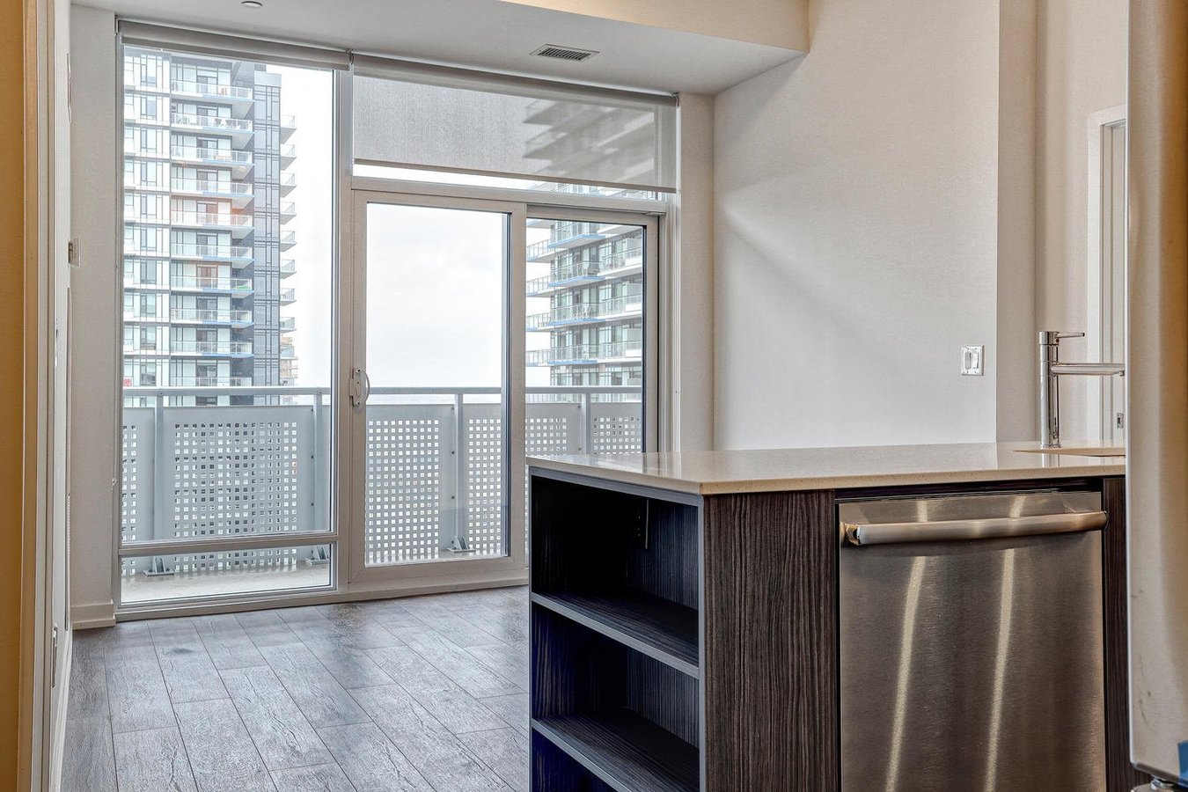
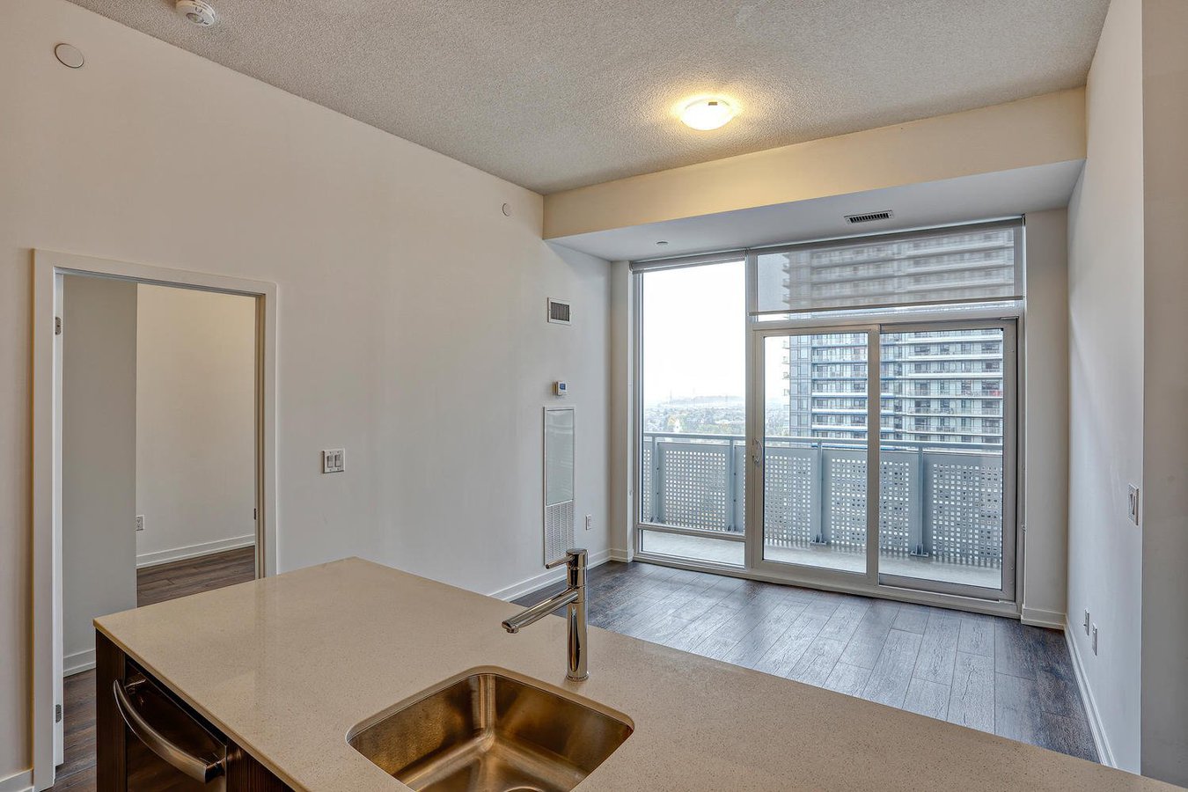
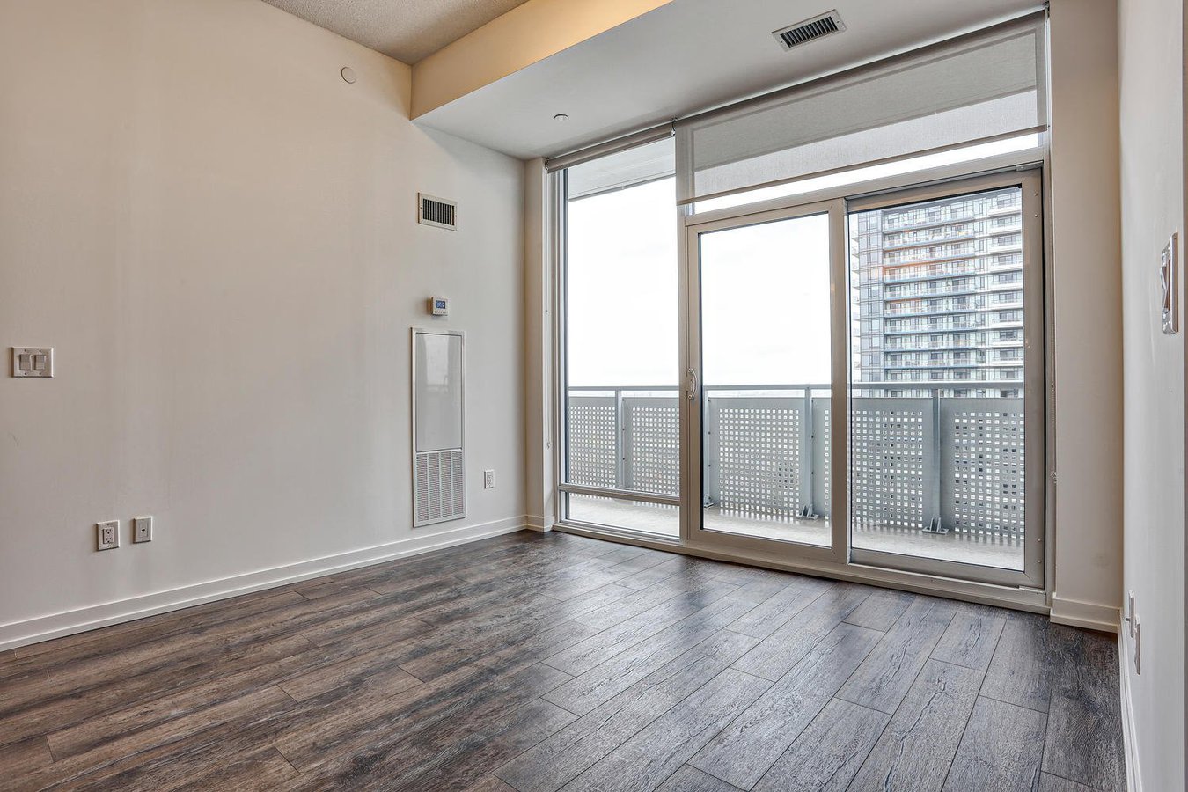
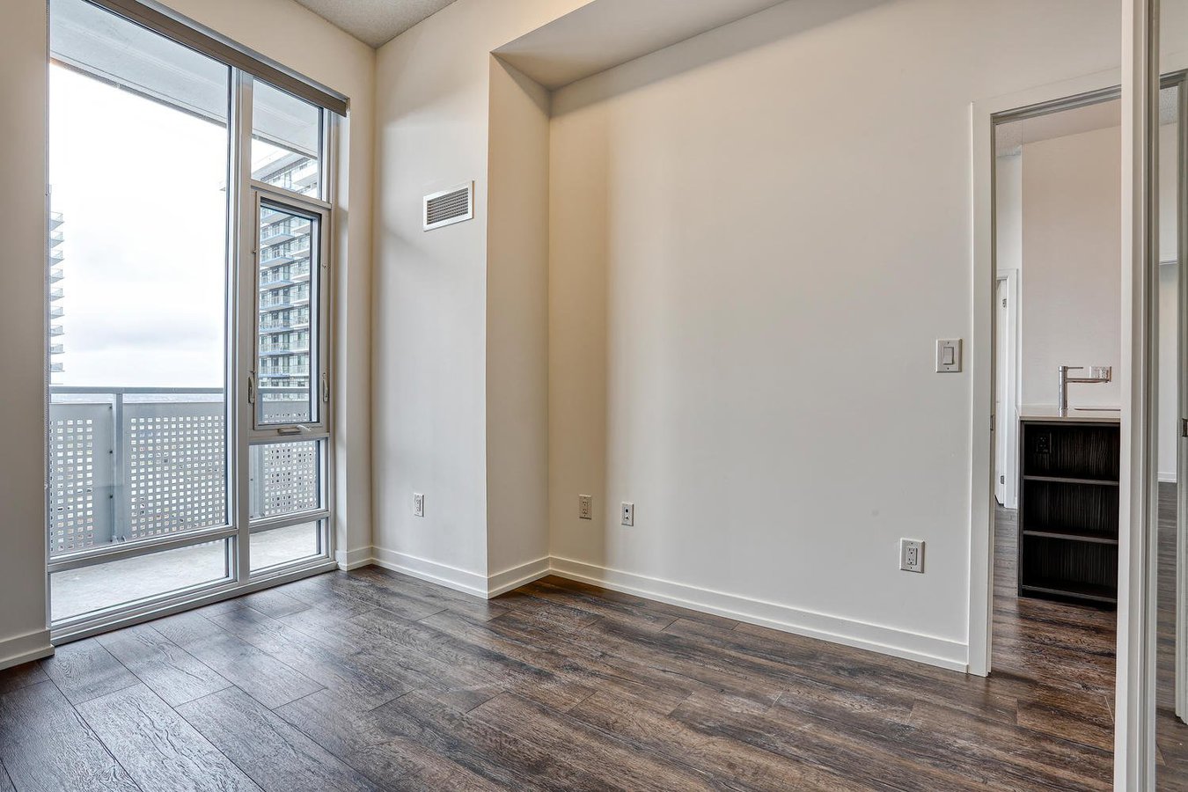
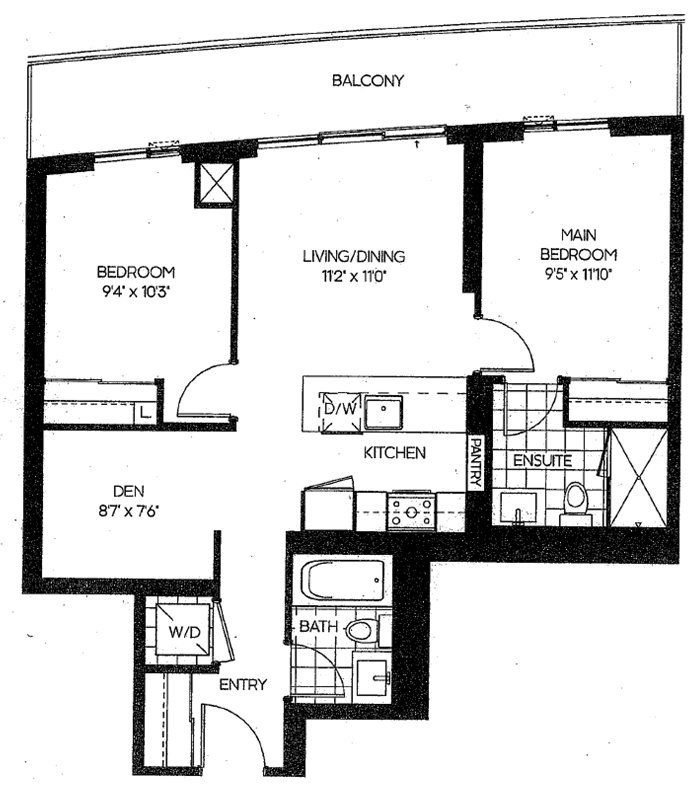
- Suite is 844 sq. ft. + spacious private balcony is 152 sq. ft. (total of 996 sq. ft.)
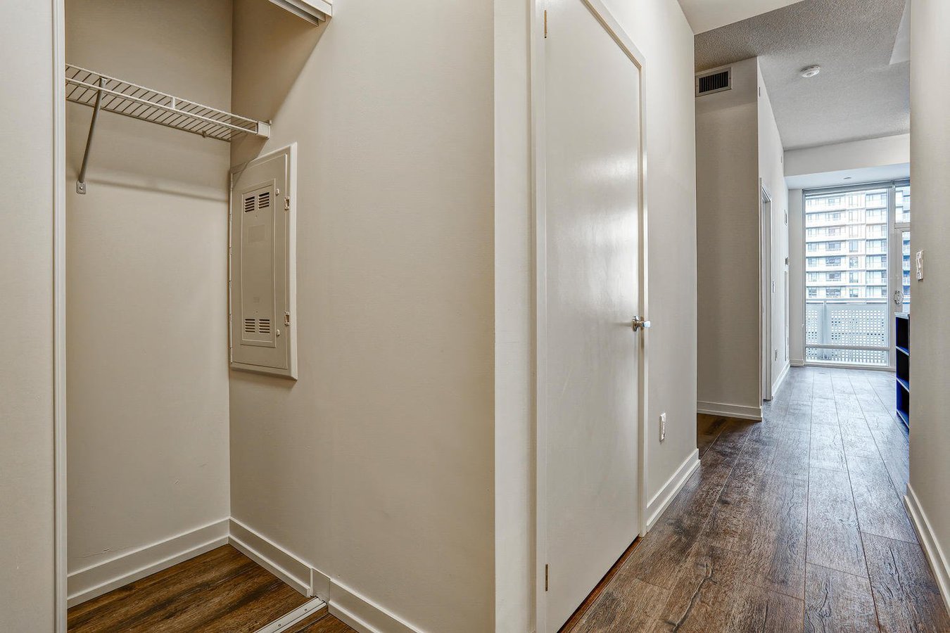
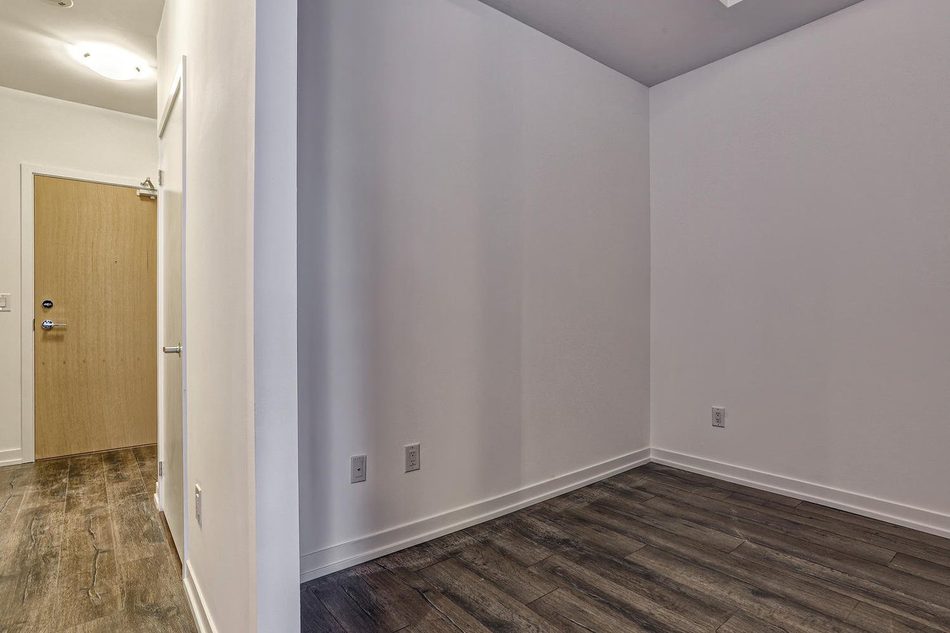
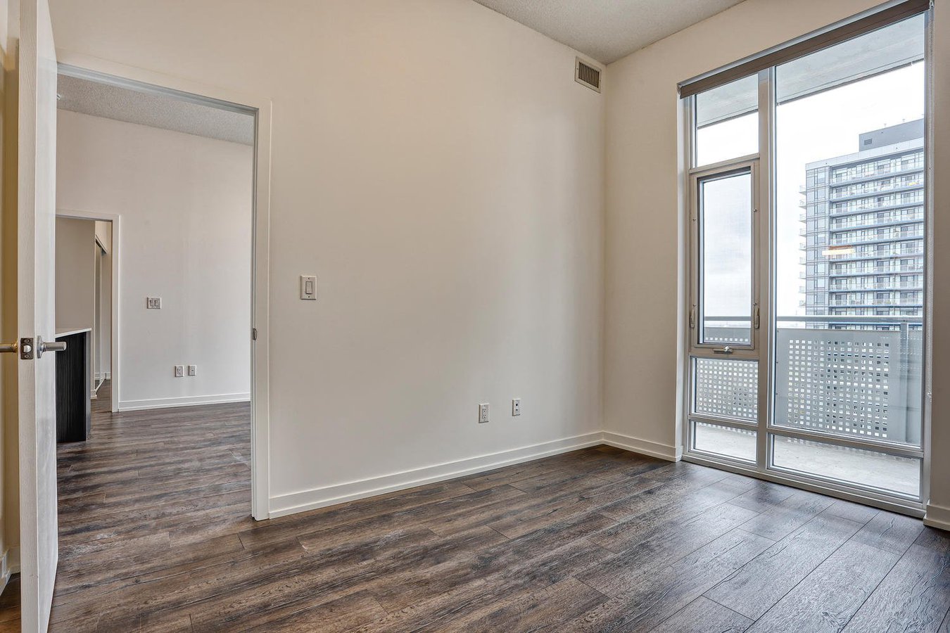
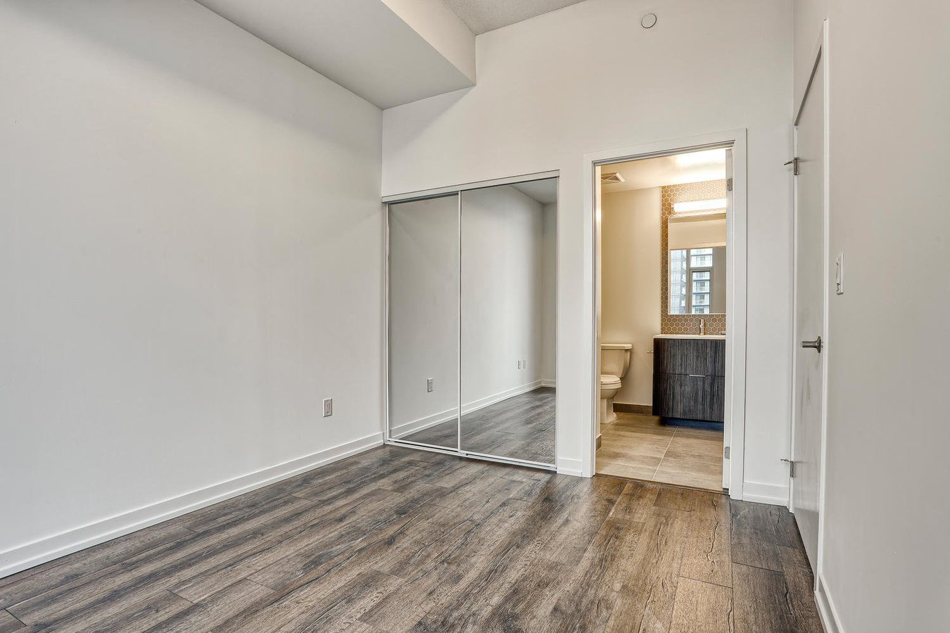
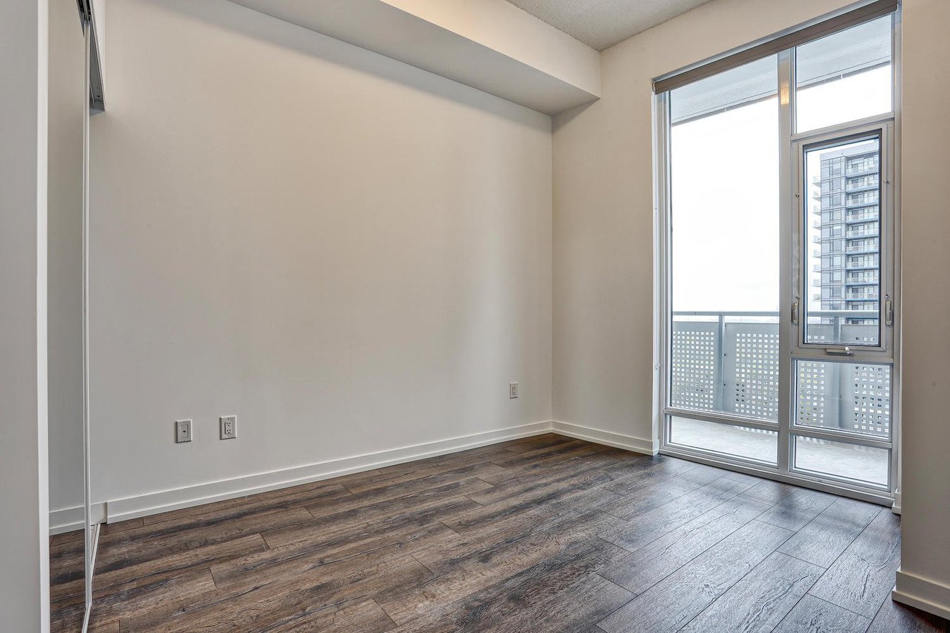
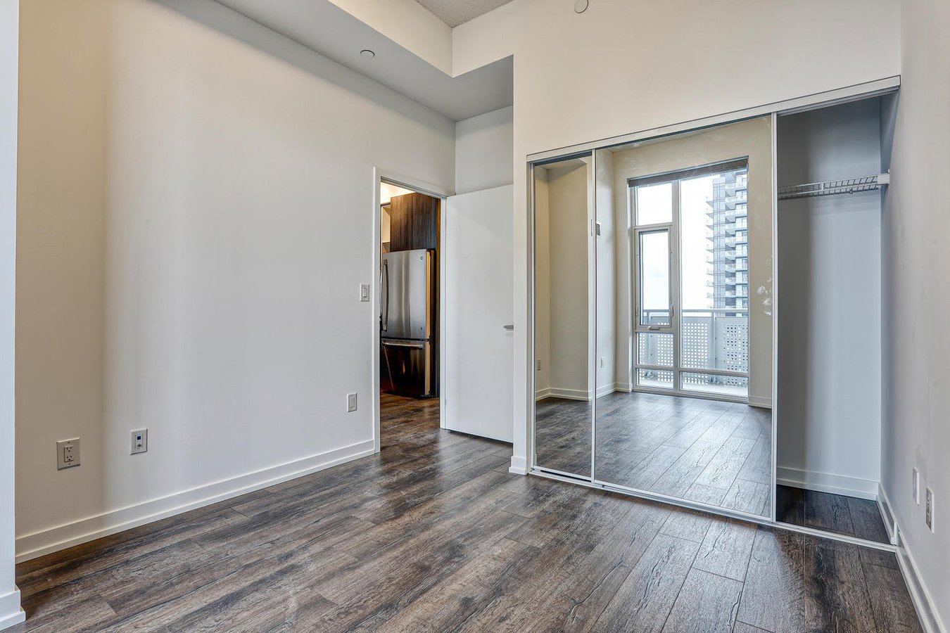
- 2 Bedrooms (with ample closet space) + Den
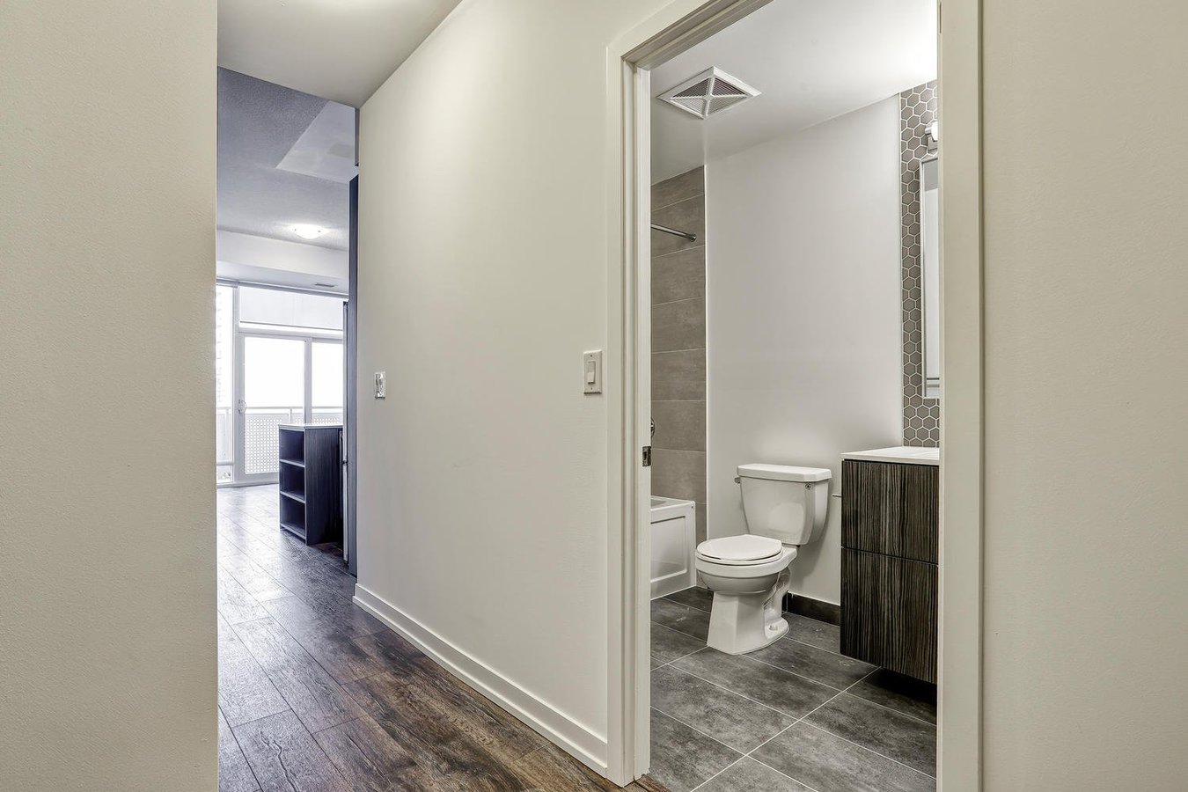
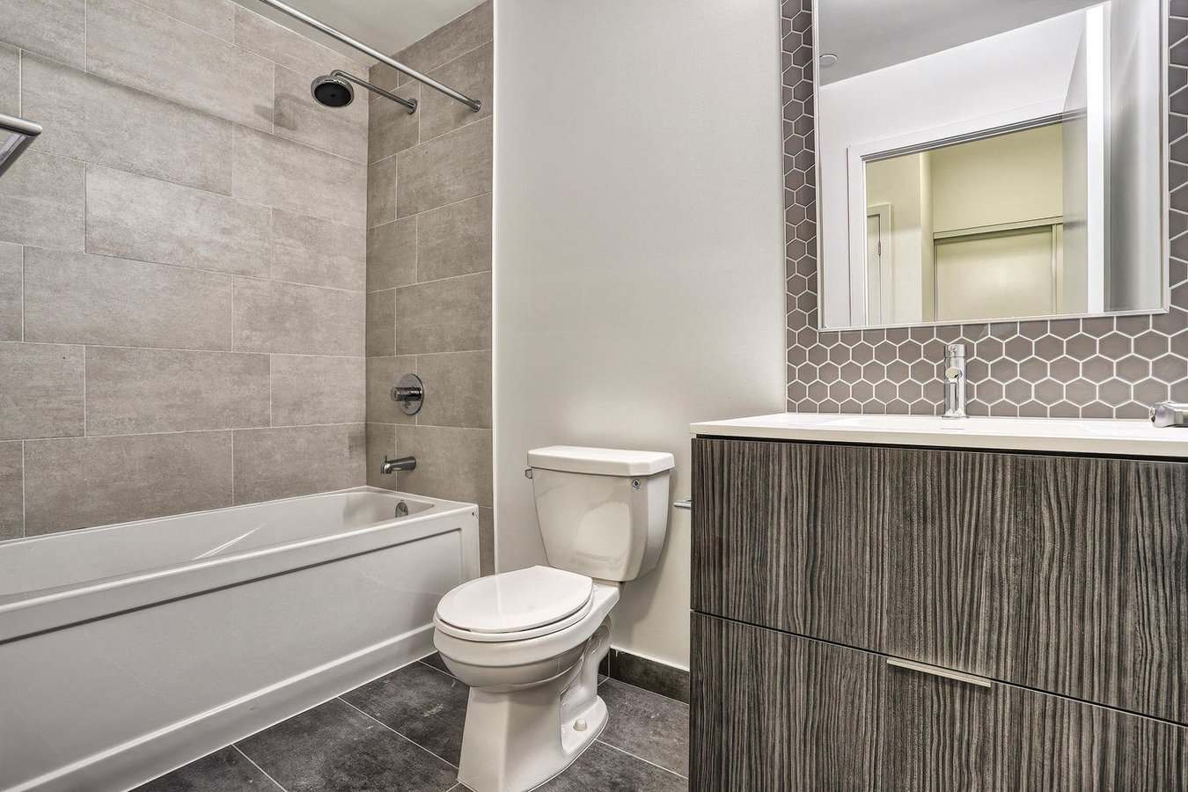
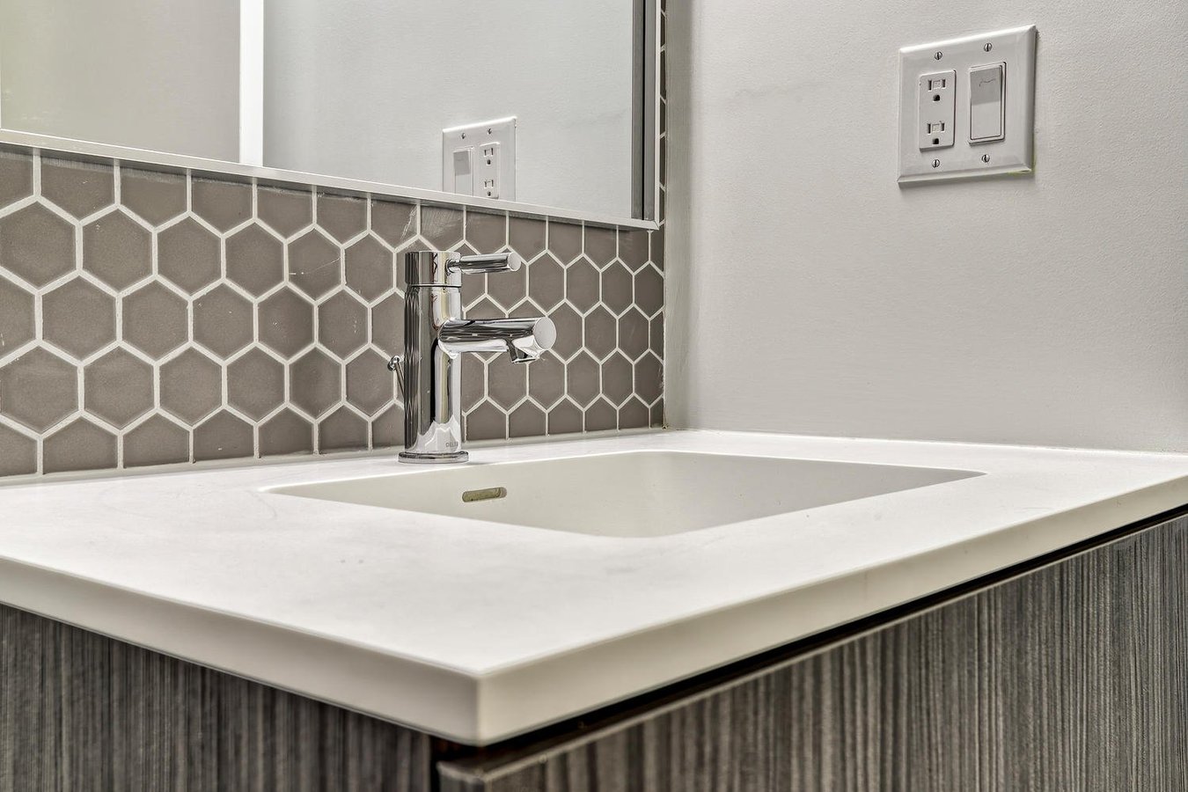
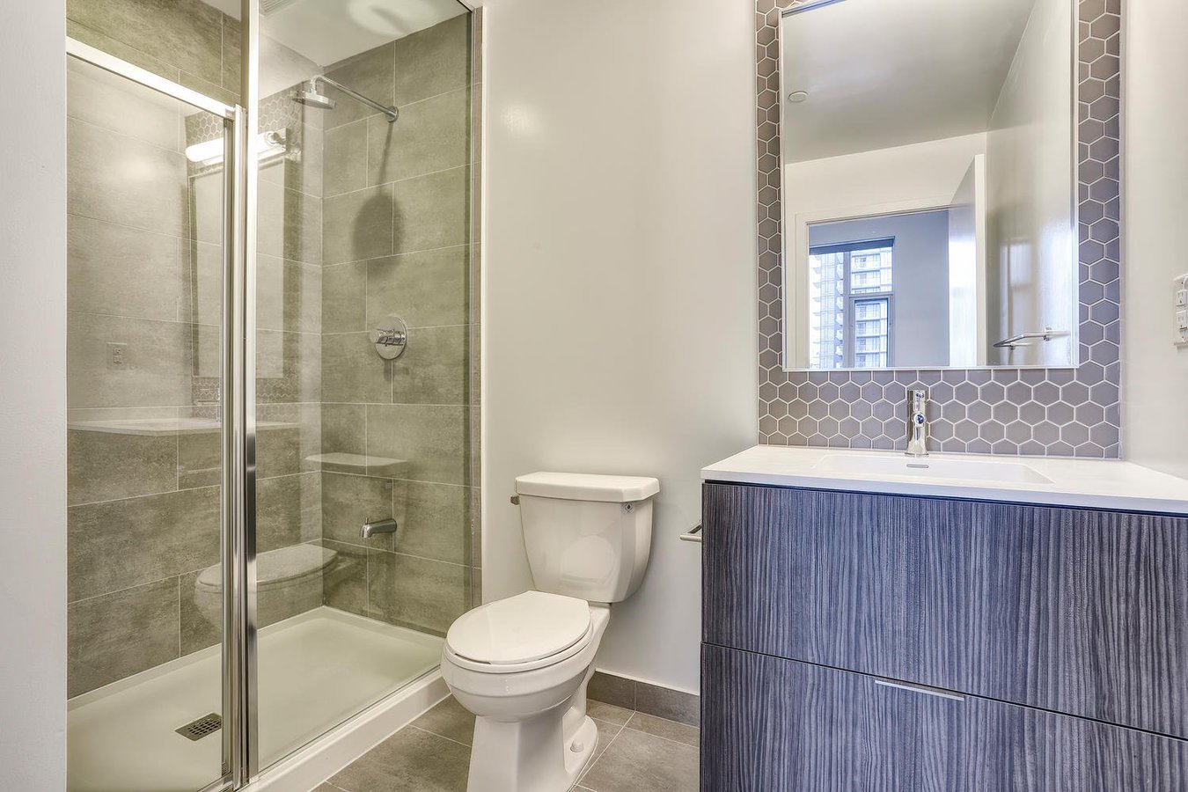
- 2 full (4-Piece) washrooms with ceramic tiling
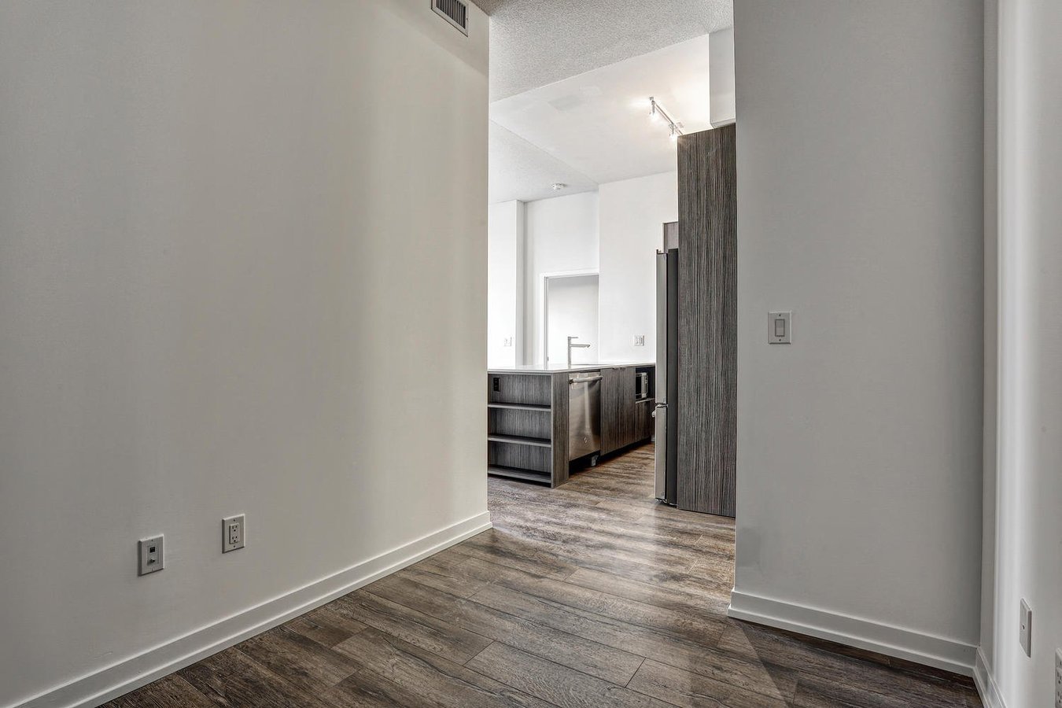
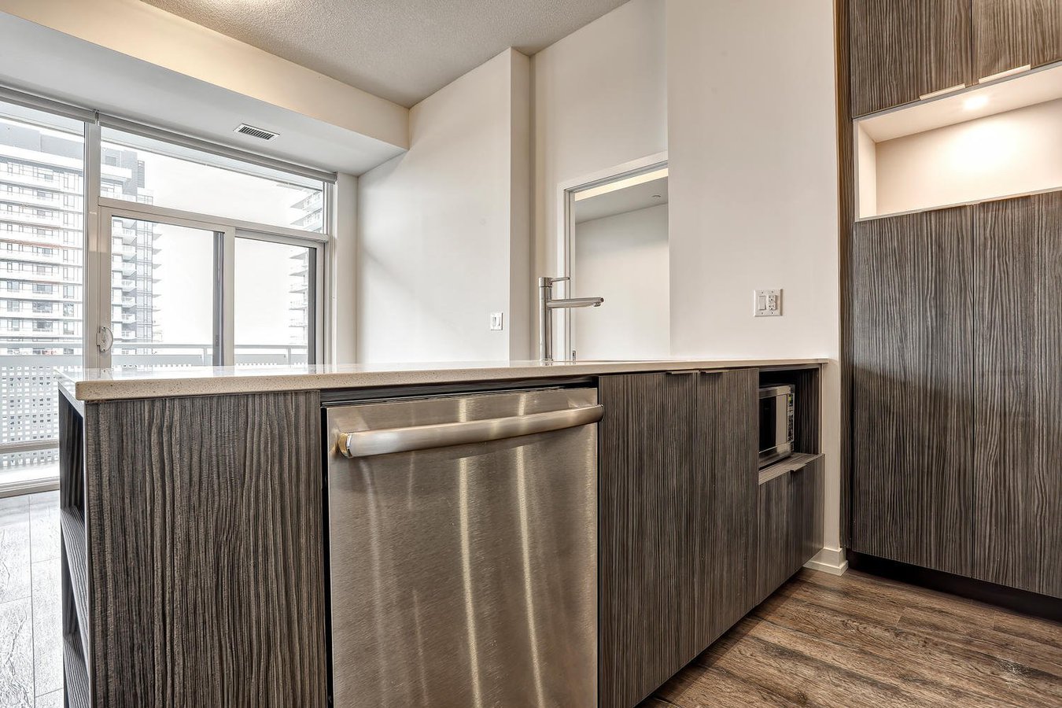
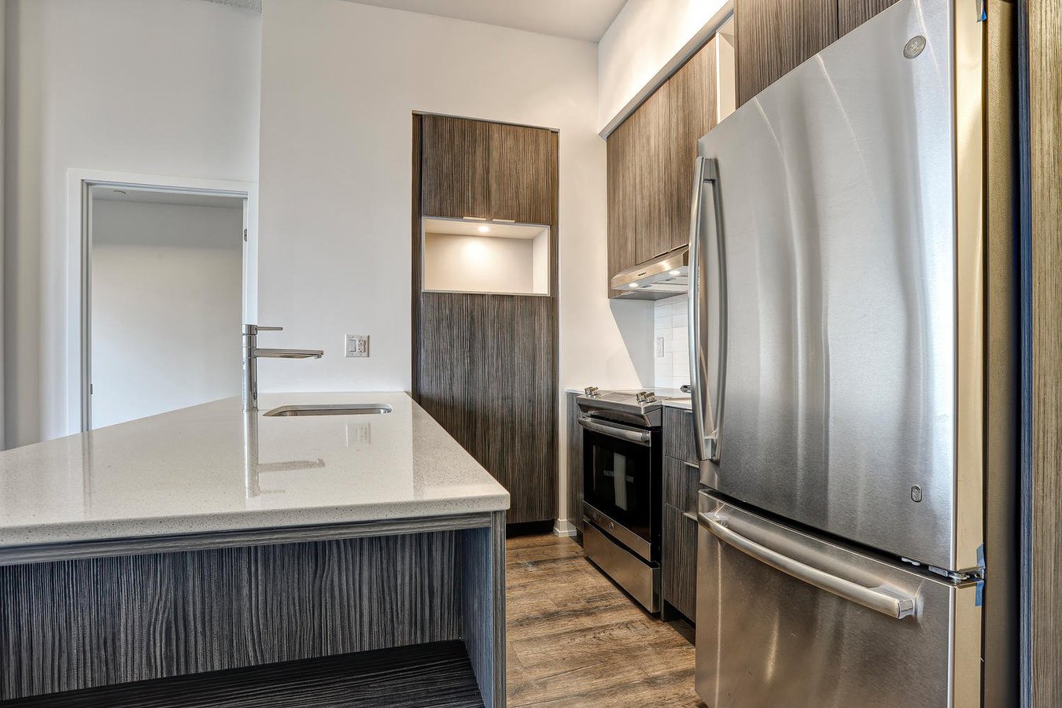
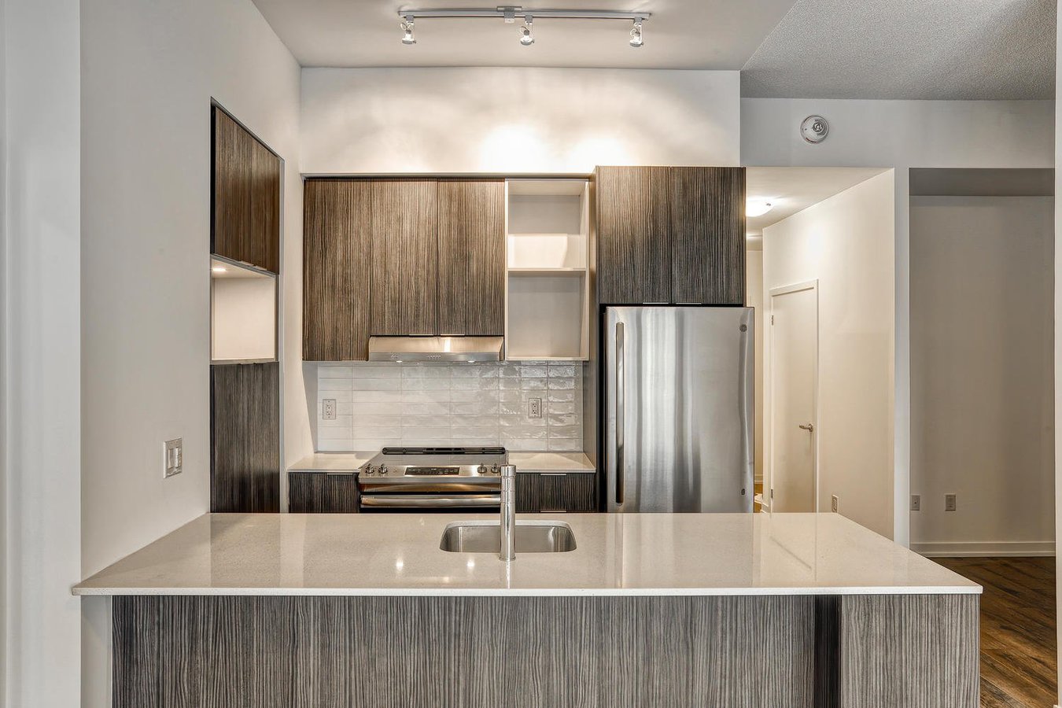
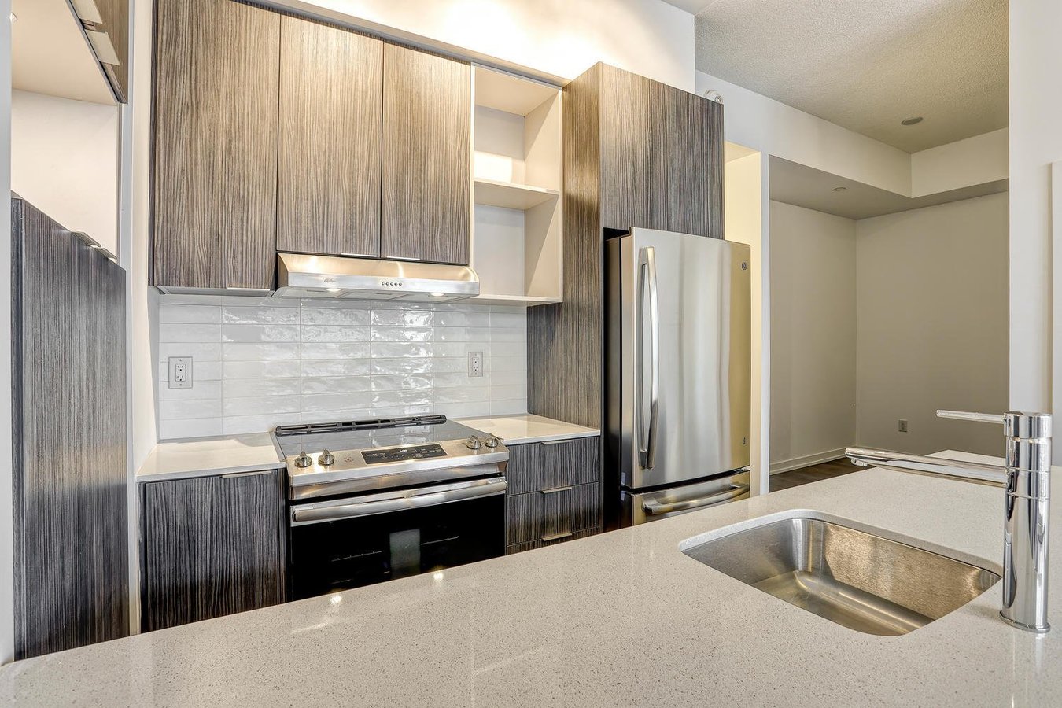
- Full eat-in kitchen with granite countertops and an island and breakfast bar
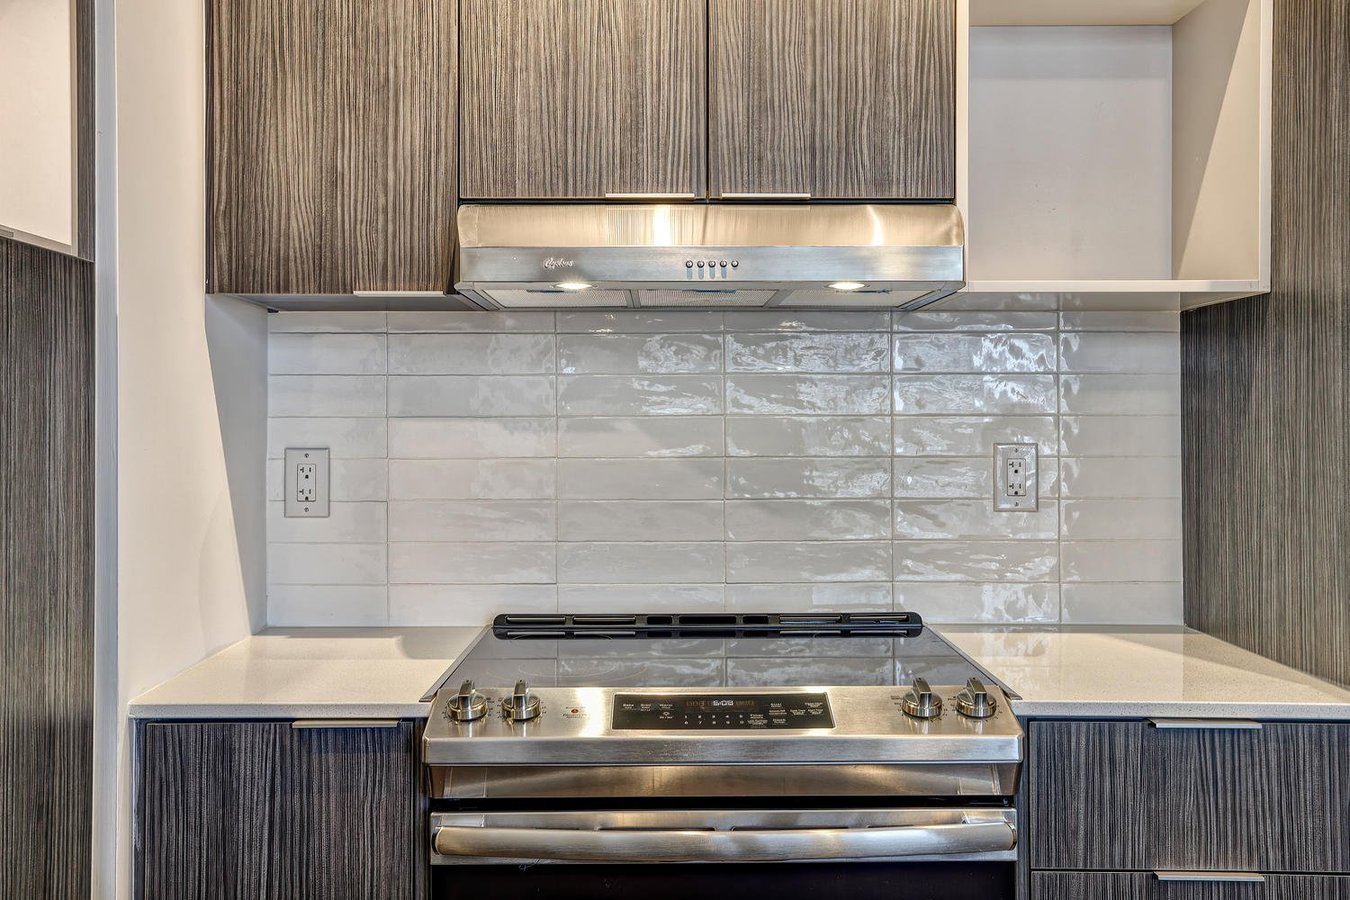
- Stainless steel appliances (fridge, stove, dishwasher, and microwave)
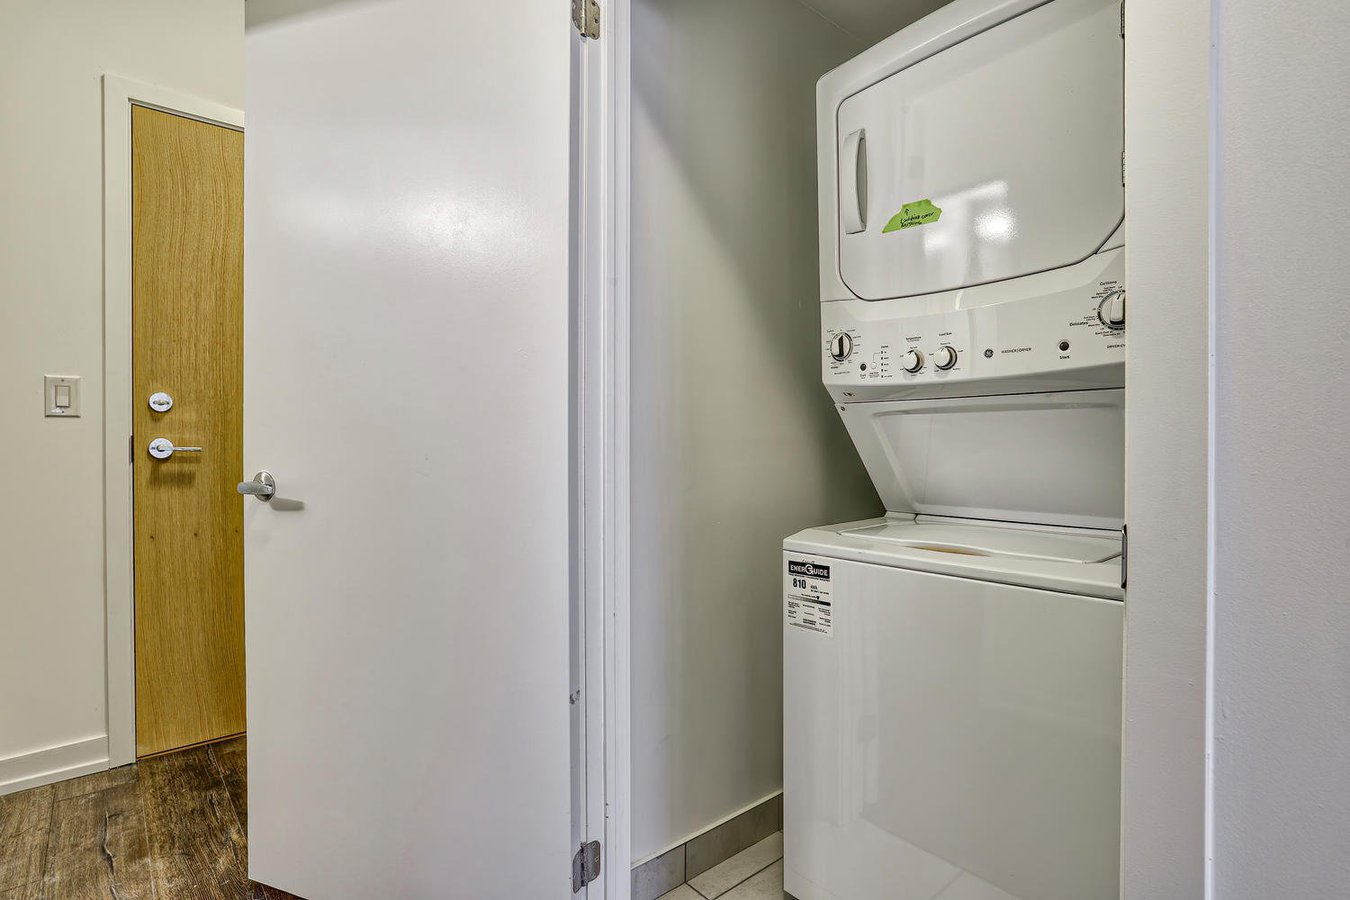
- In-unit compact stackable washer/dryer combination in white
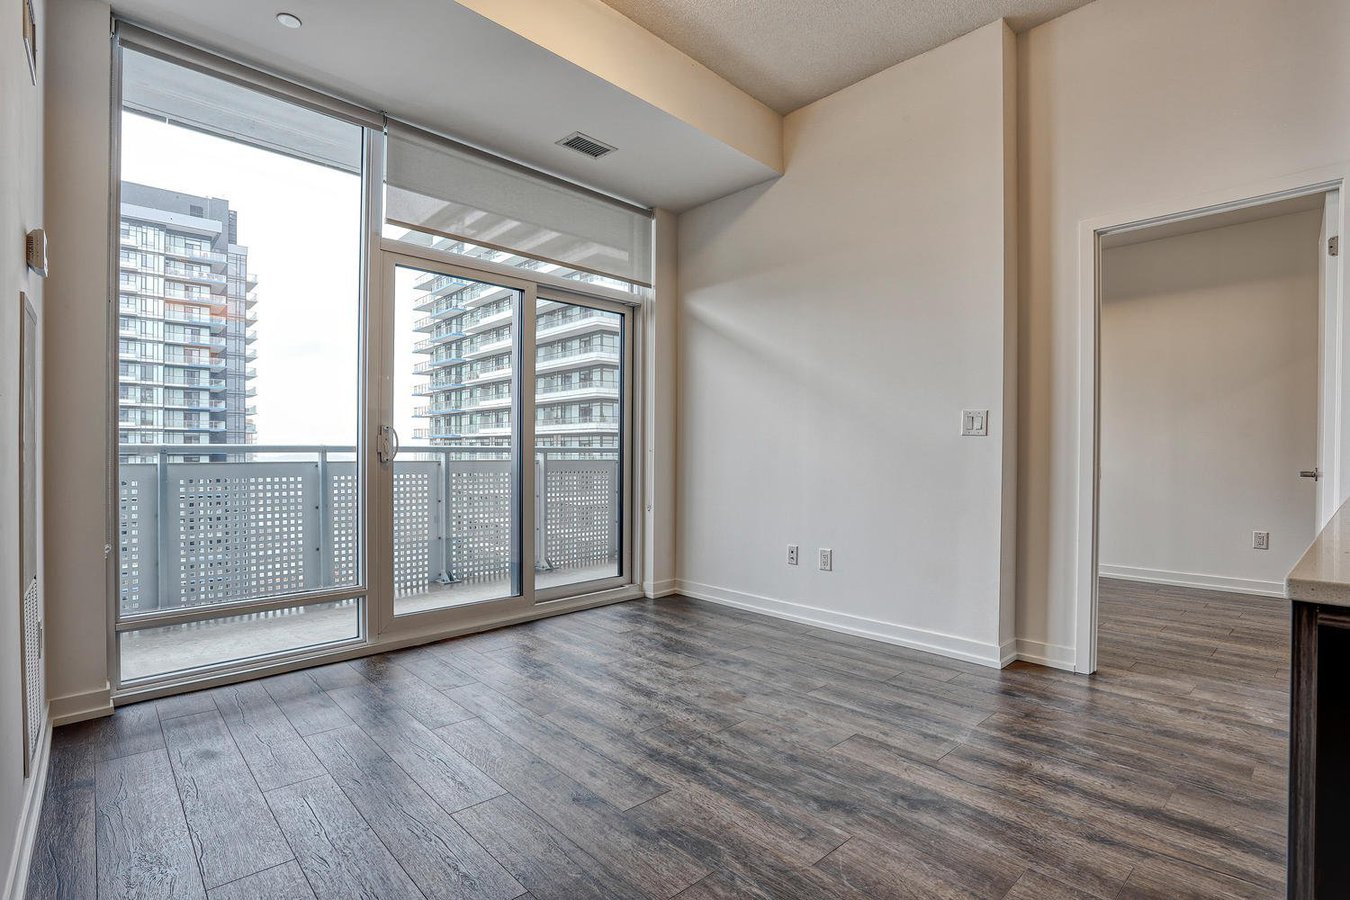
- Spacious living and dining space
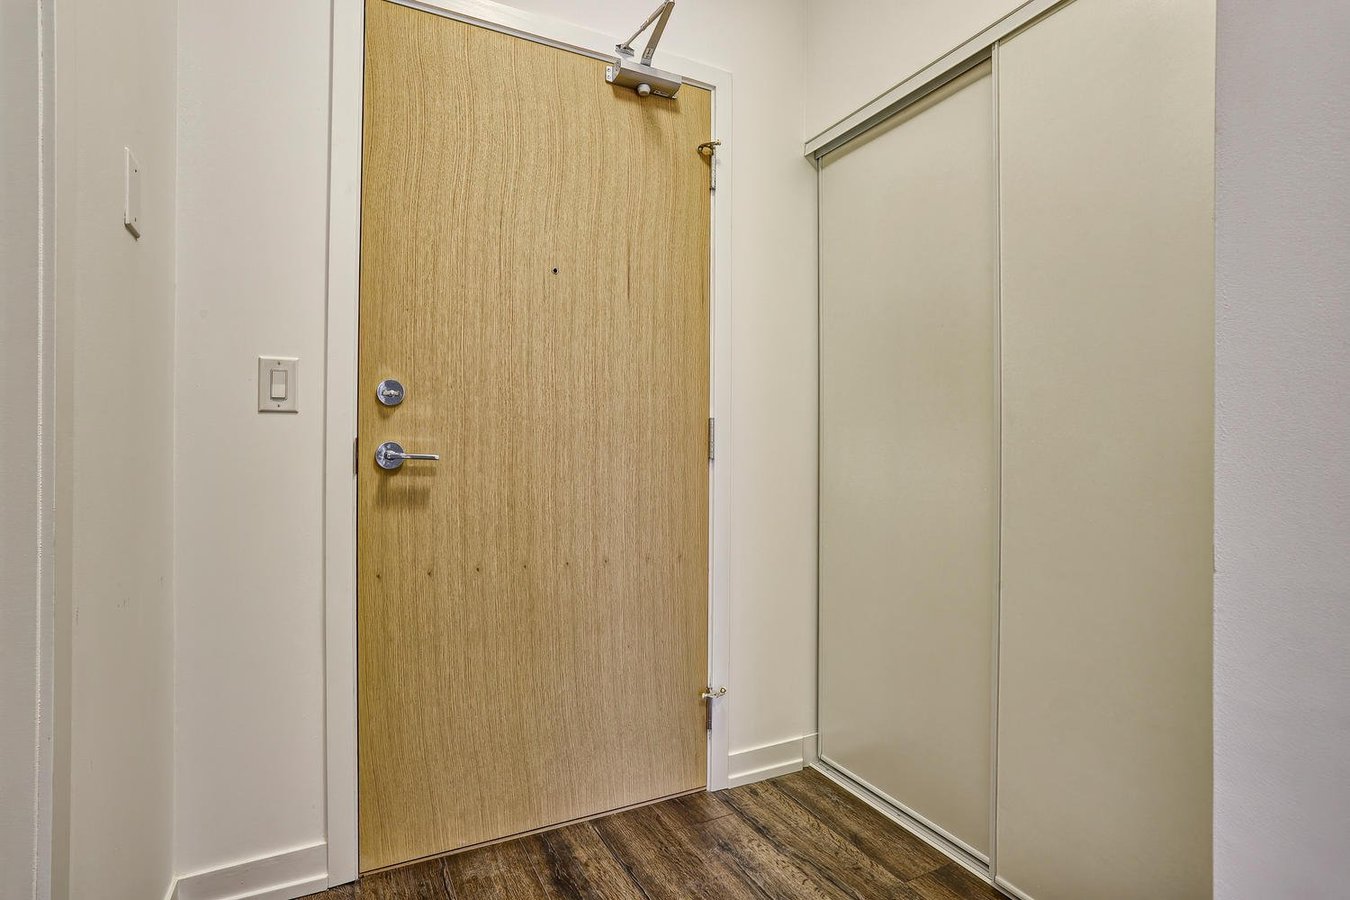
- Modern finishes, hardwood laminate flooring and 9 ft. ceiling throughout
- Window coverings
- 1 underground parking space + 1 locker included (an additional parking spot may be rented)
BUILDING AMENITIES:
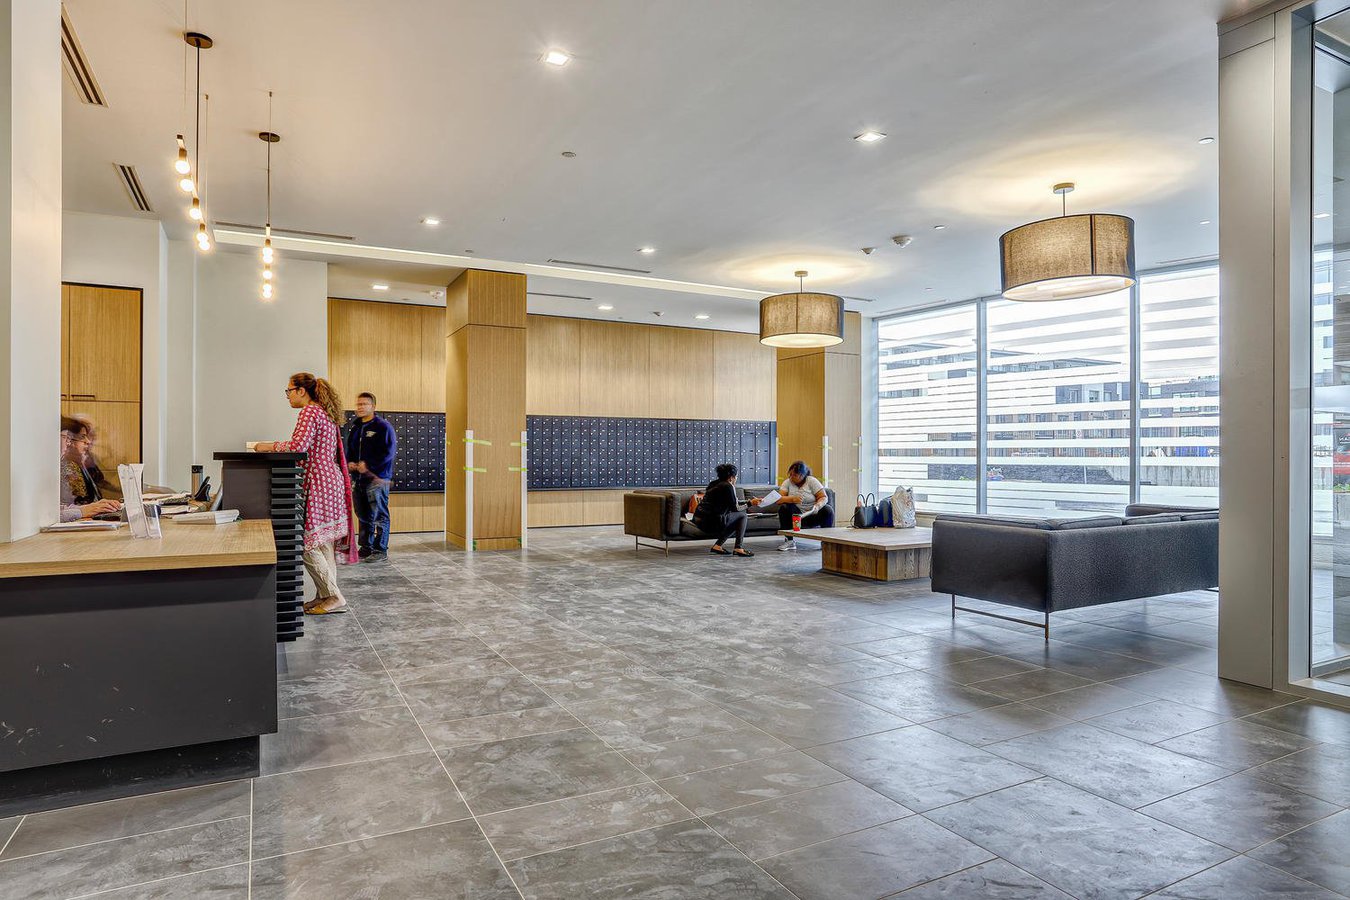
- Concierge + 24 hr security
- Elevators
- Indoor swimming pool, whirlpool, and steam room
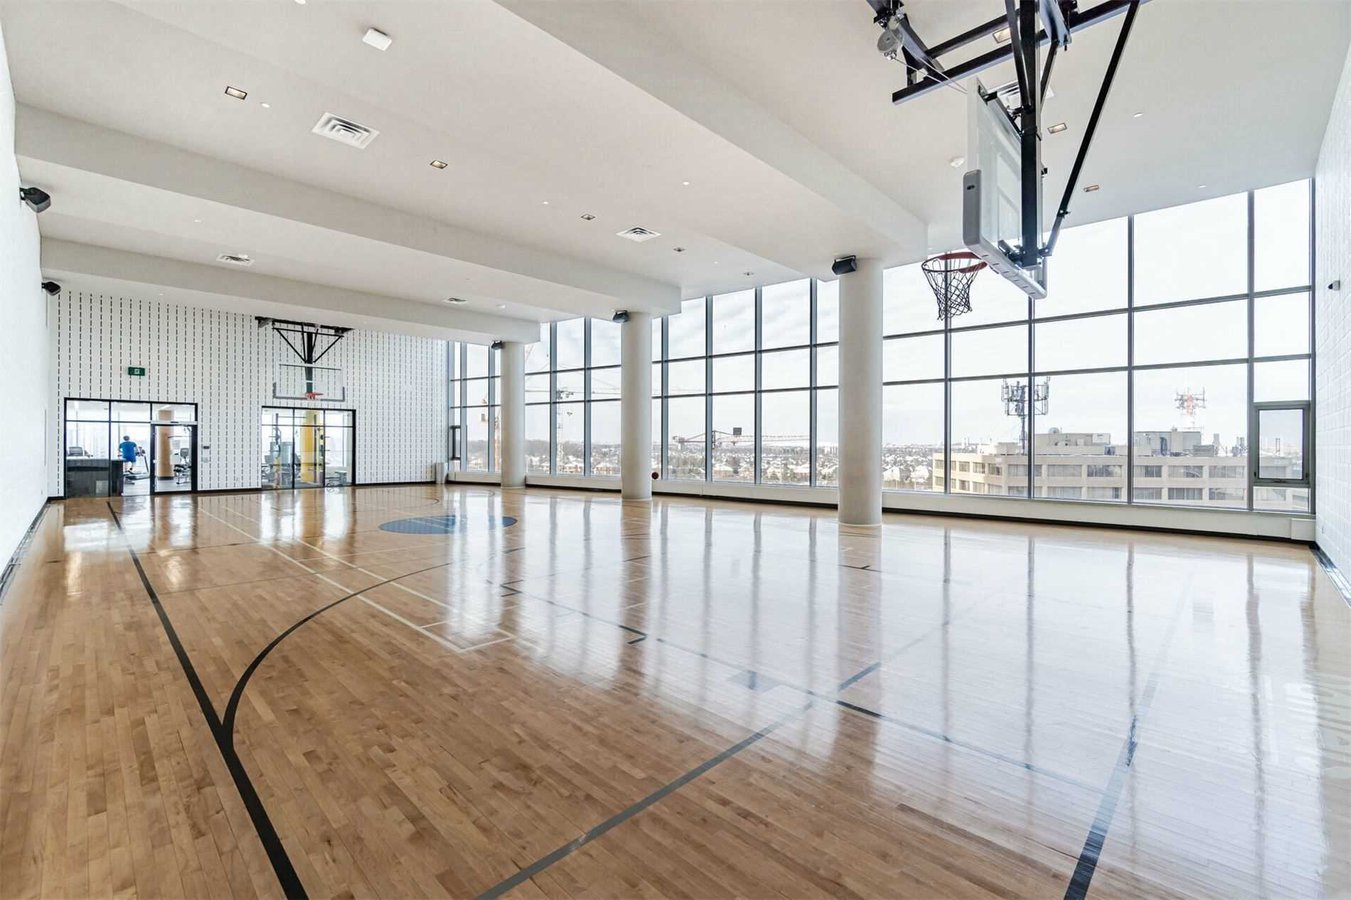
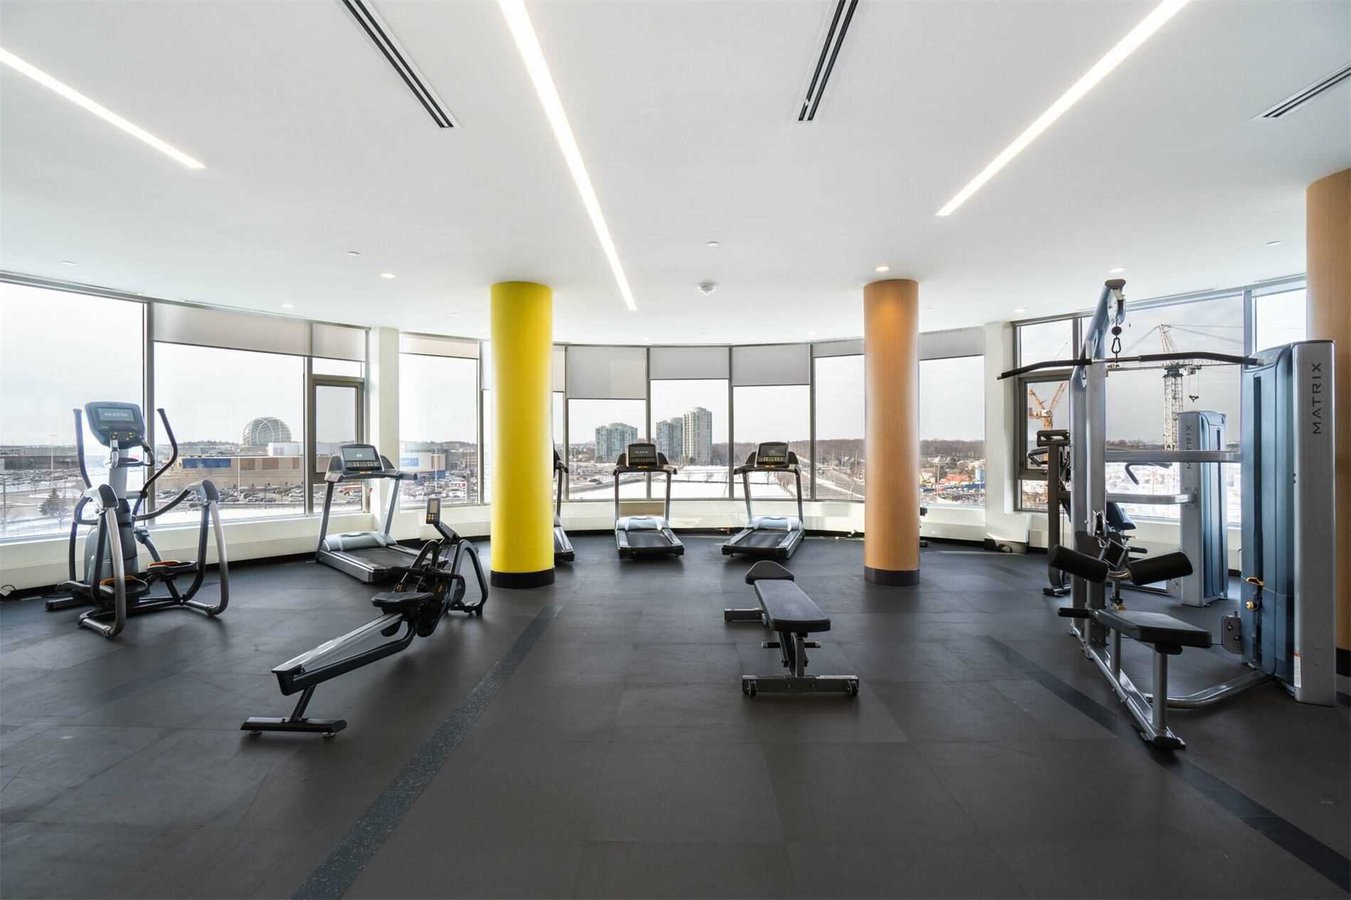
- Fitness centre (with specialty classes such as Yoga, Zumba and Tai-chi) and full-court gymnasium (i.e., basketball court)
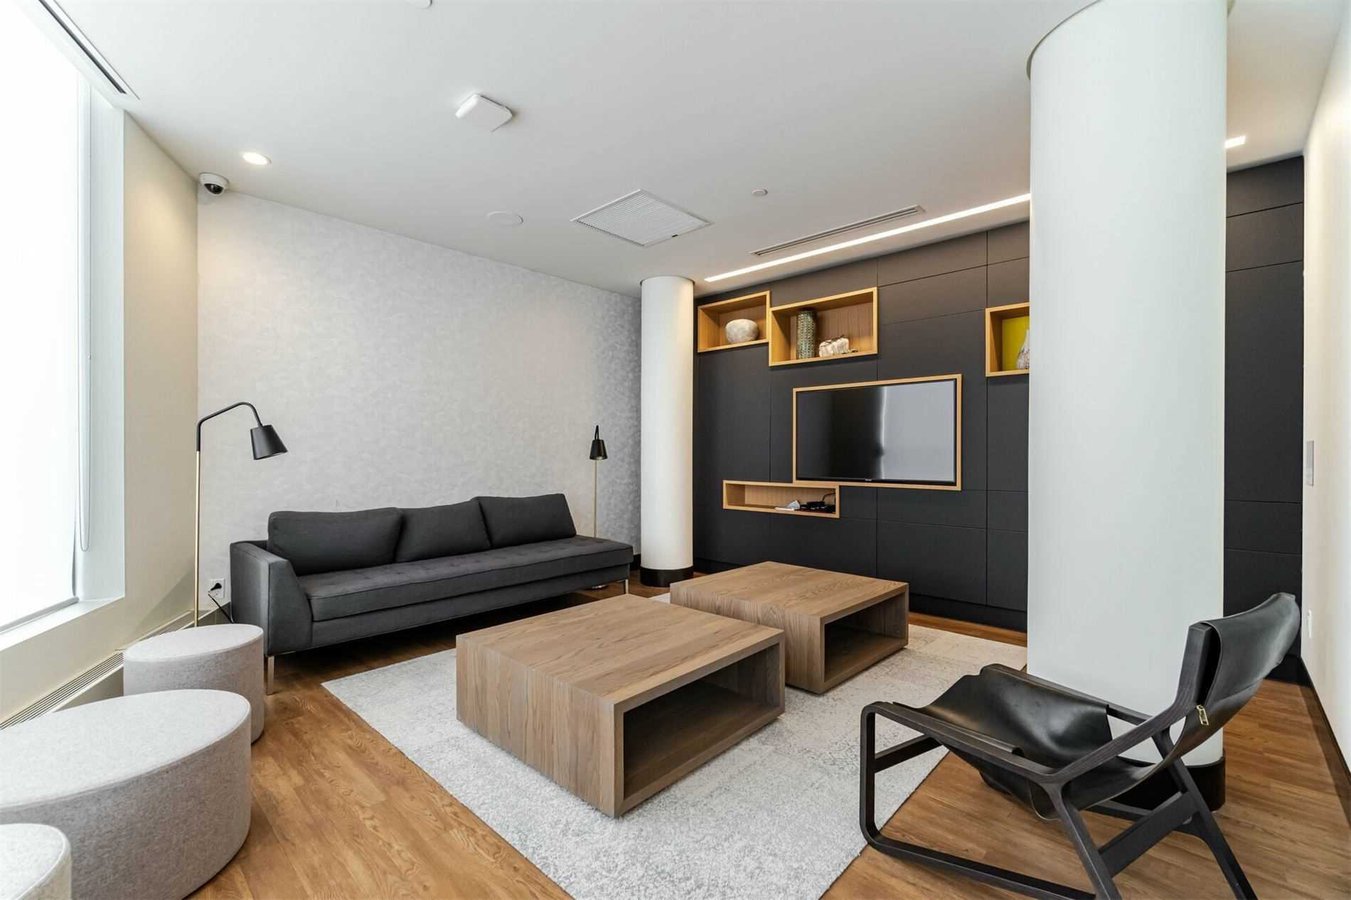
- Theater with large screen TV and movie theater seating
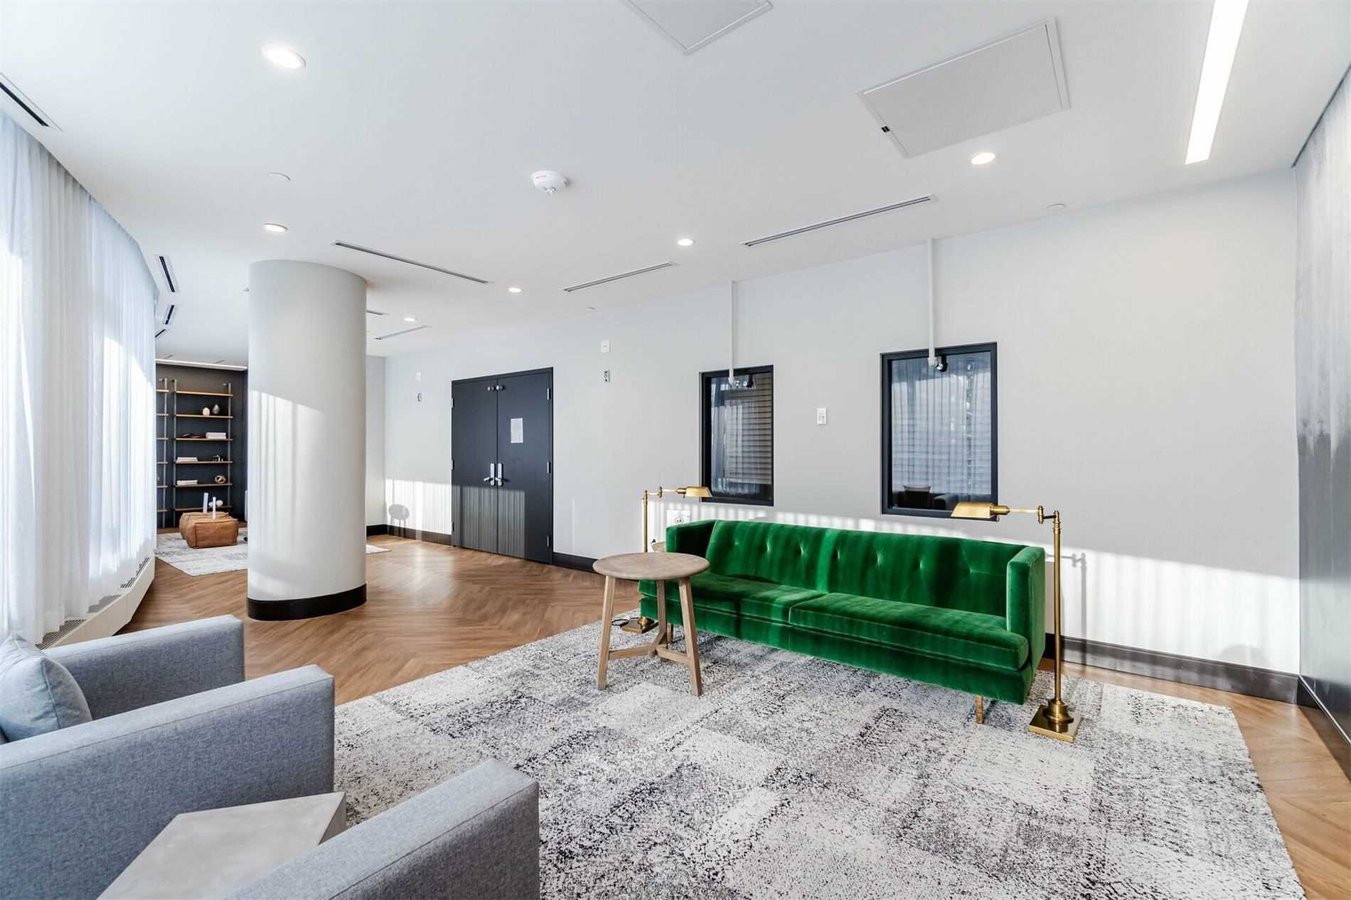
- Internet Lounge with free Wi-Fi
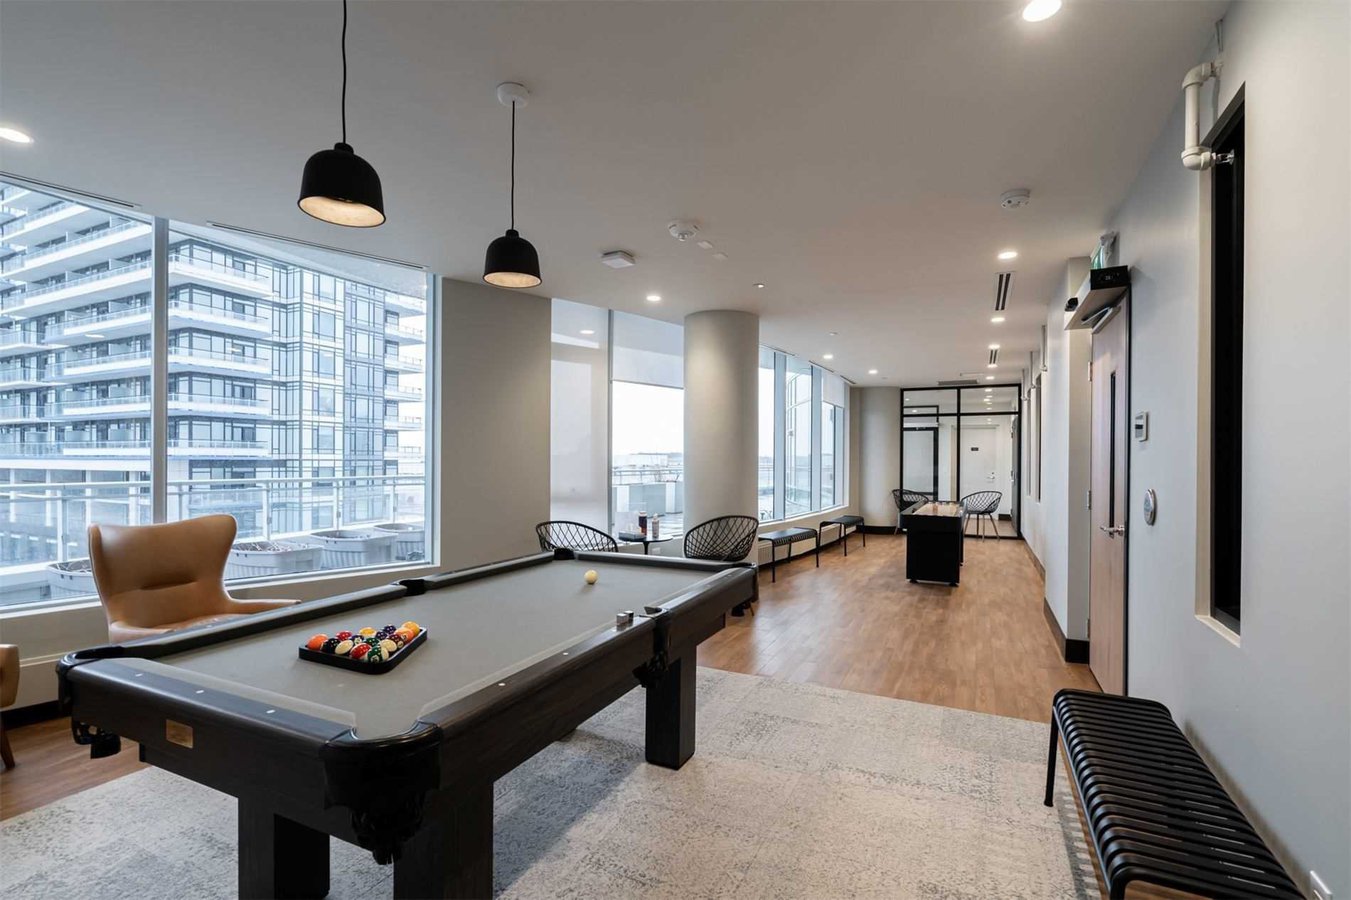
- Billiard room
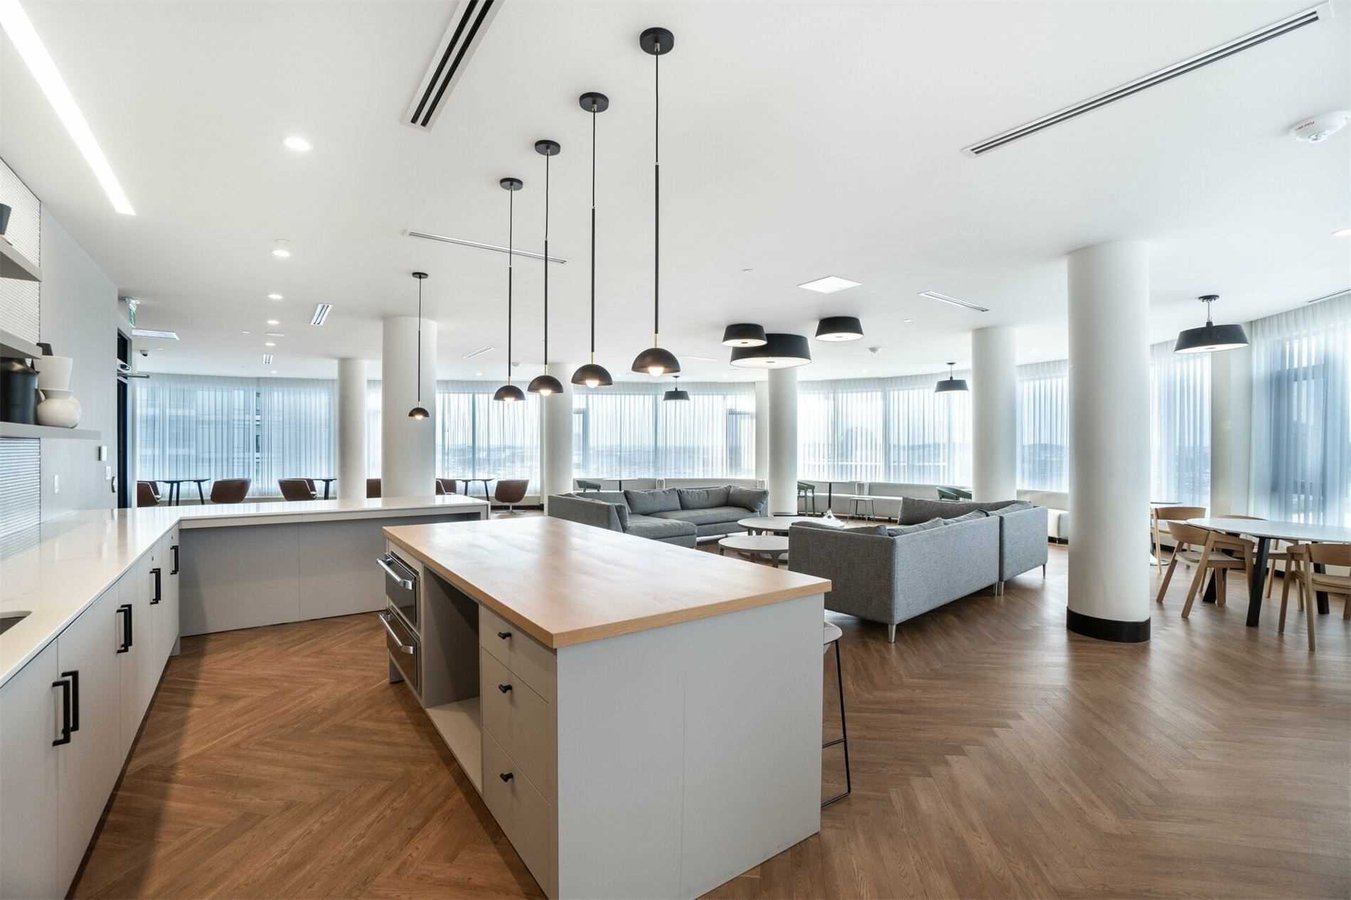
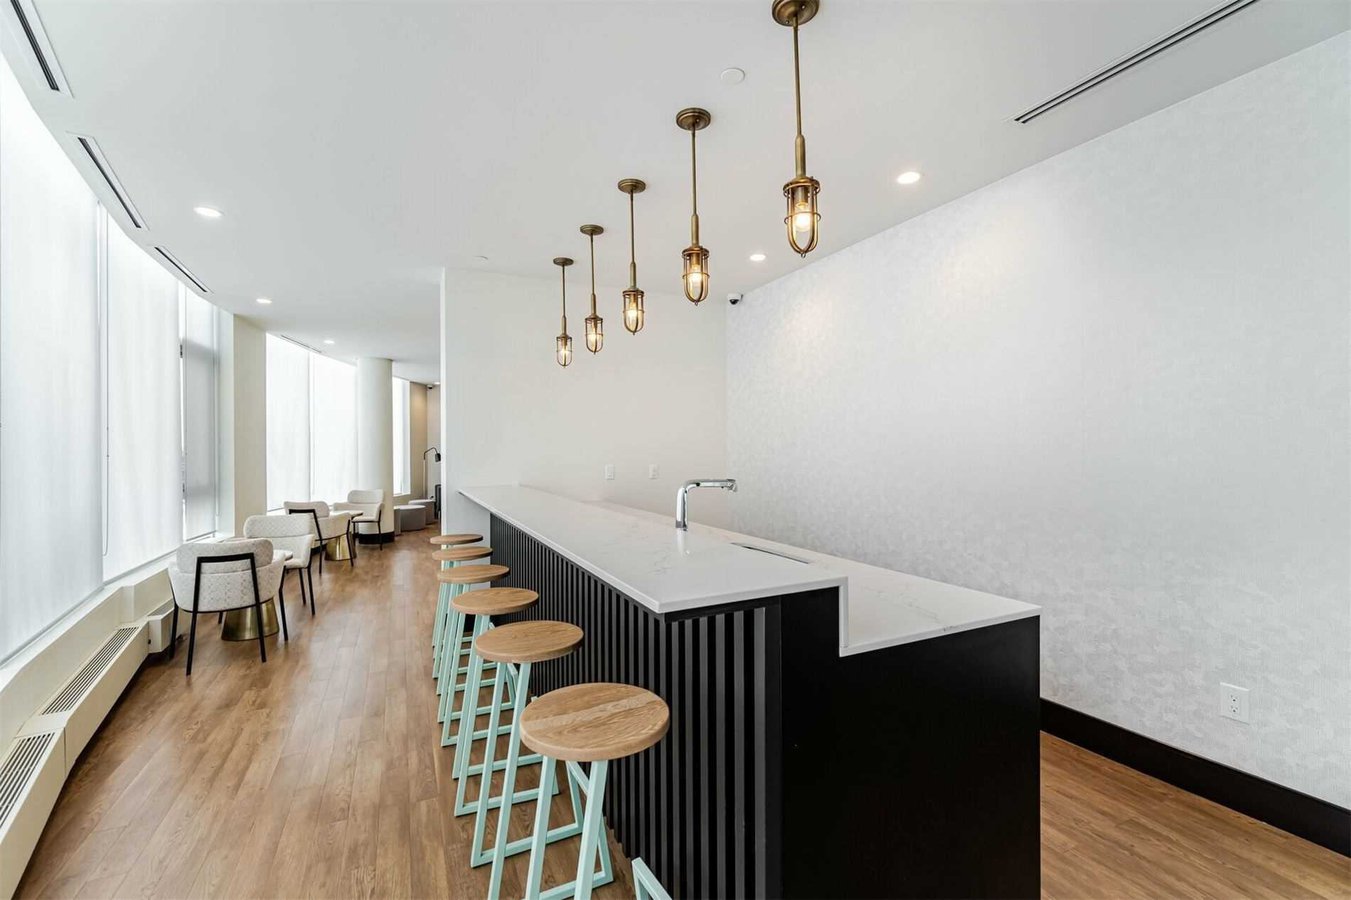
- Party room with wet bar and kitchen
- Meeting room
- 2 fully furnished guest suites
- Outdoor terrace
- BBQ and gardening plots
- Bicycle storage
NEIGHBOURHOOD AMENITIES:
Close to all major landmarks such as the Erin Mills Town Centre, University of Toronto Mississauga campus, Credit Valley Hospital, schools (elementary, secondary and post-secondary), restaurants, and major highways (401, 403, 407 and QEW). Very walkable, many nearby public transit options and bikeable.
Plans du logement
| Unité | Chambres à coucher | Salles de bain | Taille | Loyer |
|---|---|---|---|---|
| 2.5 chambre à coucher | 3 | 2 | 996,0 pi² | $2 850 |
Renseignements sur le stationnement
- Underground stationnement
- Stationnement pour visiteurs disponible
1 place par unité
Frais de stationnement inclus dans le loyer
Caractéristiques et commodités
Building Features
- Casiers de rangement
- Piscine
- Sécurité 24 h
- Local à vélo
- Climatisation centrale
- Suite pour invités
- Stationnement - souterrain
- Stationnement - Visiteur
- Salle de jeu
- Géré par des gestionnaires d'immeuble professionnels
- Jardin sur le toit
- Accès sécurisé
- Caméras de surveillance
- Sécurité sur place
- Gestionnaires des locataires
- Terrasse sur le toit
- Arceaux vélos
- Bbq Area/Courtyard
- Ascenseur
- Salle de conditionnement physique
- Salle de conditionnement physique
- Gestionnaires d'immeuble sur place
- Salle de fête
- Recyclage
- Jacuzzi
- Cinéma maison
- Cinéma
- Sauna
Nearby
- Banque
- Bars
- Café
- Garderie
- Station-service
- Épicerie
- Gymnase
- Hôpital
- Piscine
- Parcs
- Bibliothèque privée
- Transport en commun
- Service d'urgence 24 h
- Salle de jeu
- Dépanneur
- Autoroute
- Piste de jogging
- Atm
- Magasinage
- Écoles
- Pistes cyclables
- Arrêt de bus
- Centre commercial
- Terrain de jeu
- Restaurants
- Cinéma
Unit Features
- Sécheuse
- Couvre-fenêtres
- Électroménagers neufs
- Système d'alarme
- Prêt à accueillir la télévision par câble
- Planchers - céramique
- Planchers - Bois franc laminé
- Île
- Four à micro-ondes
- Salle de lavage dans l'appartement
- Laveuse
- Climatisation
- Balcon
- Lave-vaisselle
- Comptoirs en granite
- Rangement
- Réfrigérateur
- Stores
- Cuisinière
Services inclus
- Eau
- Chauffage
Explorer des locations similaires
Looking for rentals similar to 2520 Eglinton Avenue West in Mississauga?
Voir toutes les locations similairesSave Alert
Plans du logement
Renseignements sur le stationnement
Caractéristiques et commodités
Services inclus
À propos 2520 Eglinton Avenue West
ARC CONDOMINIUMS is a dramatically curved 19-storey tower completed in 2019. Situated in the bustling Erin Mills community, this iconic building comes with some unique amenities, including a community courtyard with a running track, a farmer’s market, gardening plots, nature trails, open spaces, and much more.
We are leasing a 2 BED + 1 DEN (& 2 FULL BATH) LUXURY CONDO in this building. The current tenant will leave at the end of July, so the place will be ready for an AUG 1ST, 2026 MOVE-IN DATE.
Rental price (per month) is $2850 + HYDRO. Water, heating, and cooling are included. MINIMUM 12-MONTH LEASE REQUIRED. NO PETS ALLOWED.
If interested, please text/call or respond to this ad to obtain more details on the unit and/or the rental application process.
LOCATION: The Arc Condominium Erin Mills building (developer: Daniels Corporation) is 19 storeys high and located at the southwest corner of the Eglinton Ave. W & Erin Mills Pkwy intersection, opposite to Credit Valley Hospital in Mississauga, ON.
CONDO FEATURES:
- Suite is 844 sq. ft. + spacious private balcony is 152 sq. ft. (total of 996 sq. ft.)
- 2 Bedrooms (with ample closet space) + Den
- 2 full (4-Piece) washrooms with ceramic tiling
- Full eat-in kitchen with granite countertops and an island and breakfast bar
- Stainless steel appliances (fridge, stove, dishwasher, and microwave)
- In-unit compact stackable washer/dryer combination in white
- Spacious living and dining space
- Modern finishes, hardwood laminate flooring and 9 ft. ceiling throughout
- Window coverings
- 1 underground parking space + 1 locker included (an additional parking spot may be rented)
BUILDING AMENITIES:
- Concierge + 24 hr security
- Elevators
- Indoor swimming pool, whirlpool, and steam room
- Fitness centre (with specialty classes such as Yoga, Zumba and Tai-chi) and full-court gymnasium (i.e., basketball court)
- Theater with large screen TV and movie theater seating
- Internet Lounge with free Wi-Fi
- Billiard room
- Party room with wet bar and kitchen
- Meeting room
- 2 fully furnished guest suites
- Outdoor terrace
- BBQ and gardening plots
- Bicycle storage
NEIGHBOURHOOD AMENITIES:
Close to all major landmarks such as the Erin Mills Town Centre, University of Toronto Mississauga campus, Credit Valley Hospital, schools (elementary, secondary and post-secondary), restaurants, and major highways (401, 403, 407 and QEW). Very walkable, many nearby public transit options and bikeable.
ARC CONDOMINIUMS is a dramatically curved 19-storey tower completed in 2019. Situated in the bustling Erin Mills community, this iconic building comes with some unique amenities, including a community courtyard with a running track, a farmer’s market, gardening plots, nature trails, open spaces, and much more.
We are leasing a 2 BED + 1 DEN (& 2 FULL BATH) LUXURY CONDO in this building. The current tenant will leave at the end of July, so the place will be ready for an AUG 1ST, 2026 MOVE-IN DATE.
Rental price (per month) is $2850 + HYDRO. Water, heating, and cooling are included. MINIMUM 12-MONTH LEASE REQUIRED. NO PETS ALLOWED.
If interested, please text/call or respond to this ad to obtain more details on the unit and/or the rental application process.
LOCATION: The Arc Condominium Erin Mills building (developer: Daniels Corporation) is 19 storeys high and located at the southwest corner of the Eglinton Ave. W & Erin Mills Pkwy intersection, opposite to Credit Valley Hospital in Mississauga, ON.
CONDO FEATURES:
- Suite is 844 sq. ft. + spacious private balcony is 152 sq. ft. (total of 996 sq. ft.)
- 2 Bedrooms (with ample closet space) + Den
- 2 full (4-Piece) washrooms with ceramic tiling
- Full eat-in kitchen with granite countertops and an island and breakfast bar
- Stainless steel appliances (fridge, stove, dishwasher, and microwave)
- In-unit compact stackable washer/dryer combination in white
- Spacious living and dining space
- Modern finishes, hardwood laminate flooring and 9 ft. ceiling throughout
- Window coverings
- 1 underground parking space + 1 locker included (an additional parking spot may be rented)
BUILDING AMENITIES:
- Concierge + 24 hr security
- Elevators
- Indoor swimming pool, whirlpool, and steam room
- Fitness centre (with specialty classes such as Yoga, Zumba and Tai-chi) and full-court gymnasium (i.e., basketball court)
- Theater with large screen TV and movie theater seating
- Internet Lounge with free Wi-Fi
- Billiard room
- Party room with wet bar and kitchen
- Meeting room
- 2 fully furnished guest suites
- Outdoor terrace
- BBQ and gardening plots
- Bicycle storage
NEIGHBOURHOOD AMENITIES:
Close to all major landmarks such as the Erin Mills Town Centre, University of Toronto Mississauga campus, Credit Valley Hospital, schools (elementary, secondary and post-secondary), restaurants, and major highways (401, 403, 407 and QEW). Very walkable, many nearby public transit options and bikeable.
Score du quartier et temps de déplacement
Dates de visites libres
Save Alert