1275 Saginaw Crescent maison — 1275 SAGINAW CRESCENT N, Mississauga ON (4,0-Chambre à coucher)
$5 300
1275 Saginaw Crescent, Mississauga, ON L5H 1X4- 4 Lit
- 4 Salle de bain
- 3500 PI²
- Stationnement
Résumé
Apartment Il y a 1 unité. Les unités ont 4 chambres à coucher. Les unités ont 4 salles de bain. Cable and hydro / electricity sont les services inclus dans le loyer.
About 1275 SAGINAW CRESCENT N
MLS® Number: W12933396
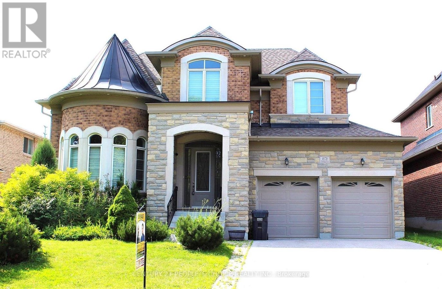
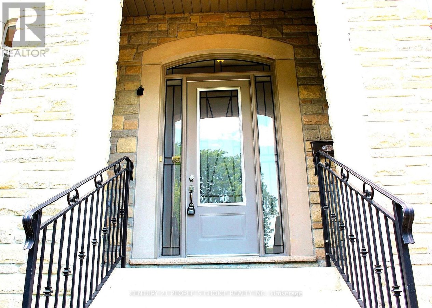
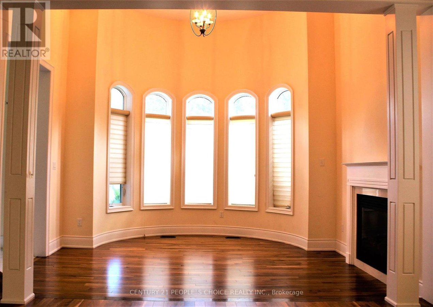
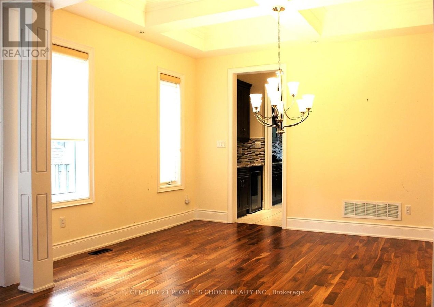
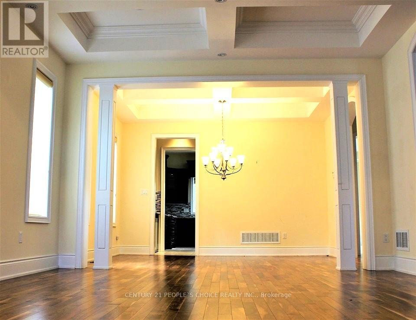
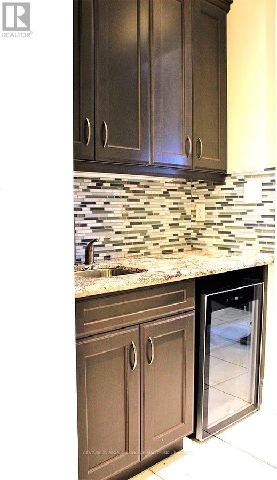
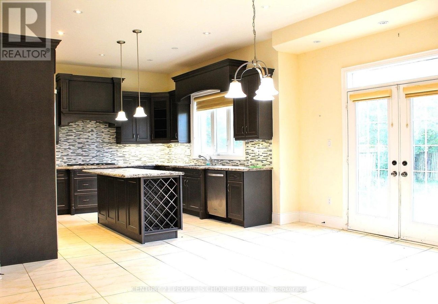
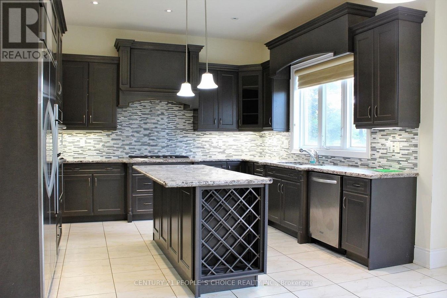
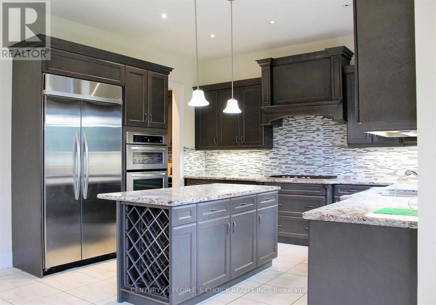
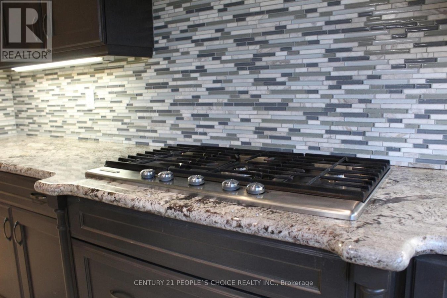
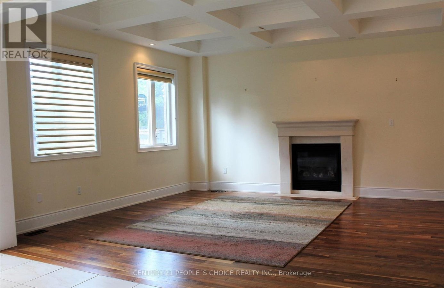
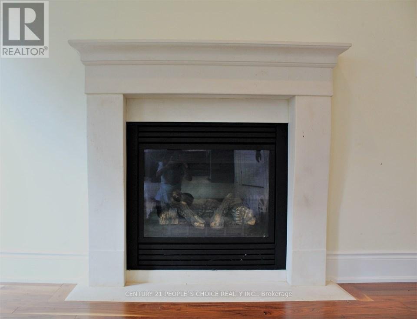
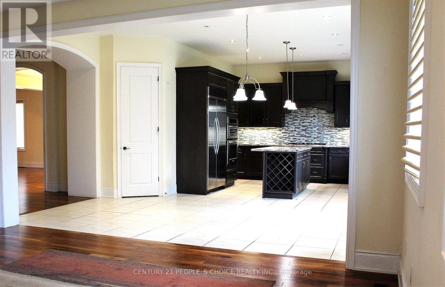
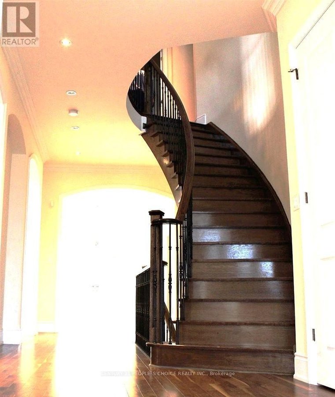
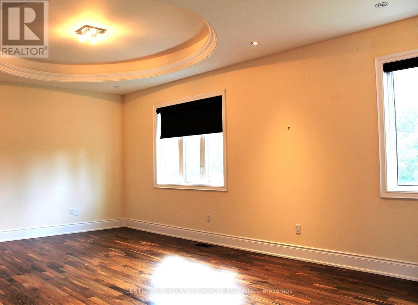
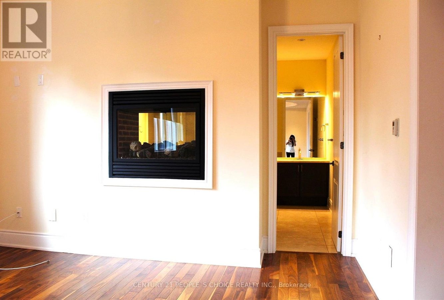
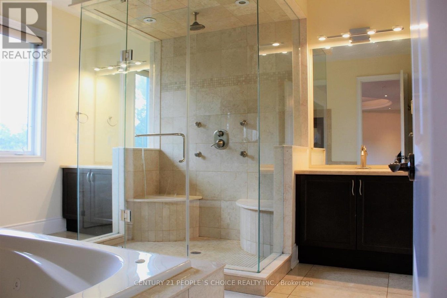
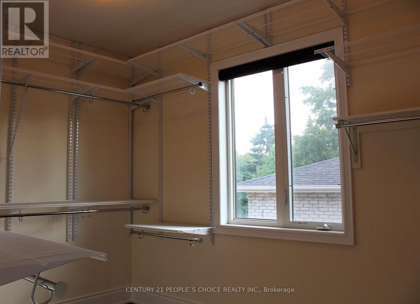
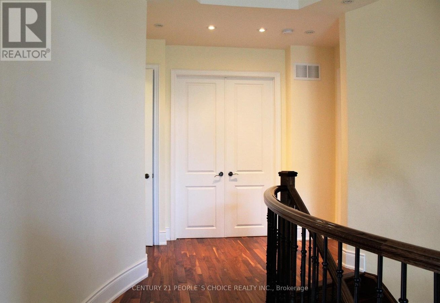
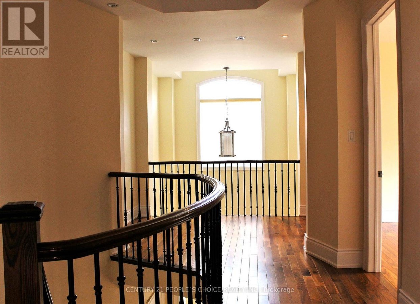
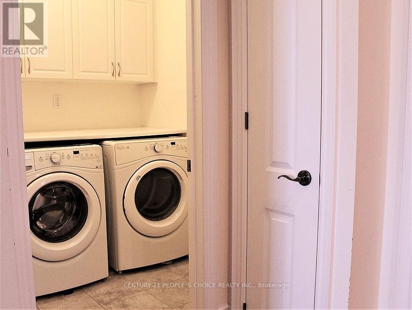
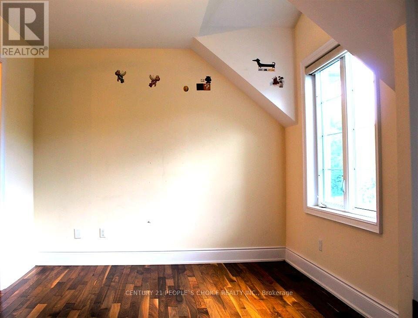
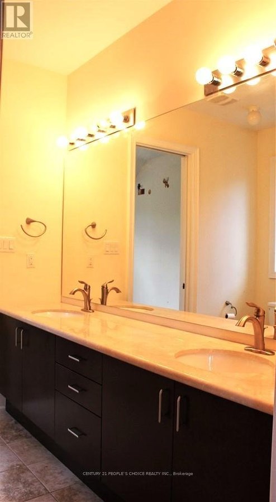
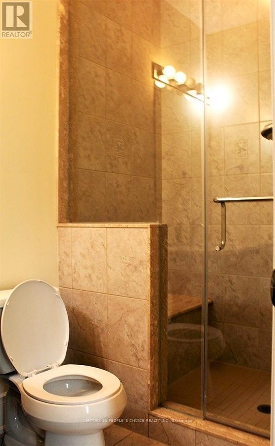
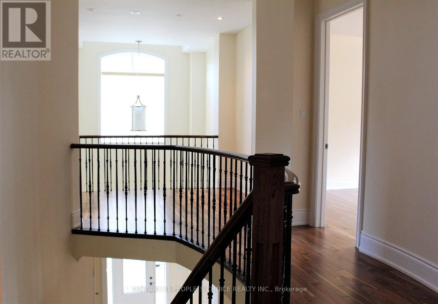
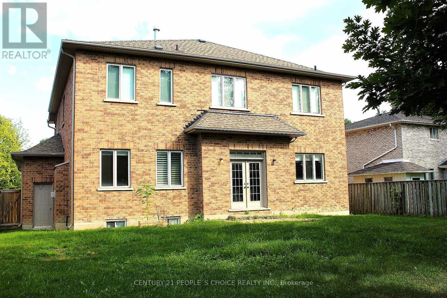
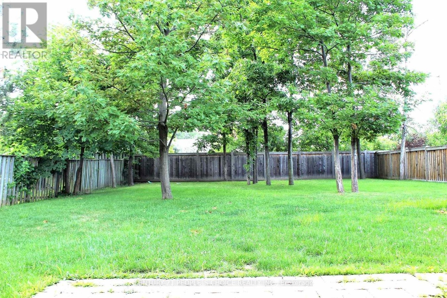
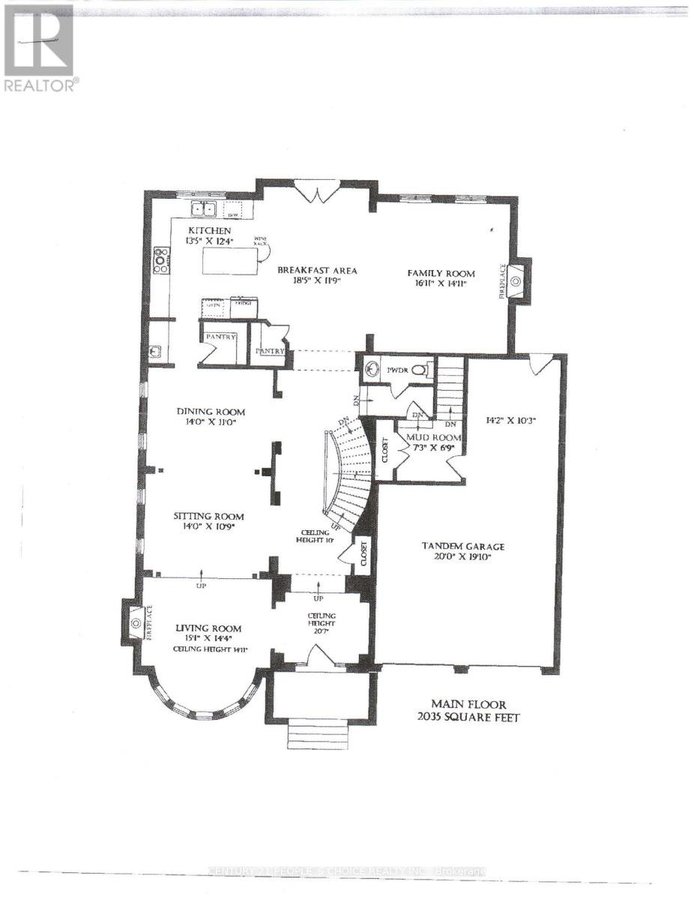
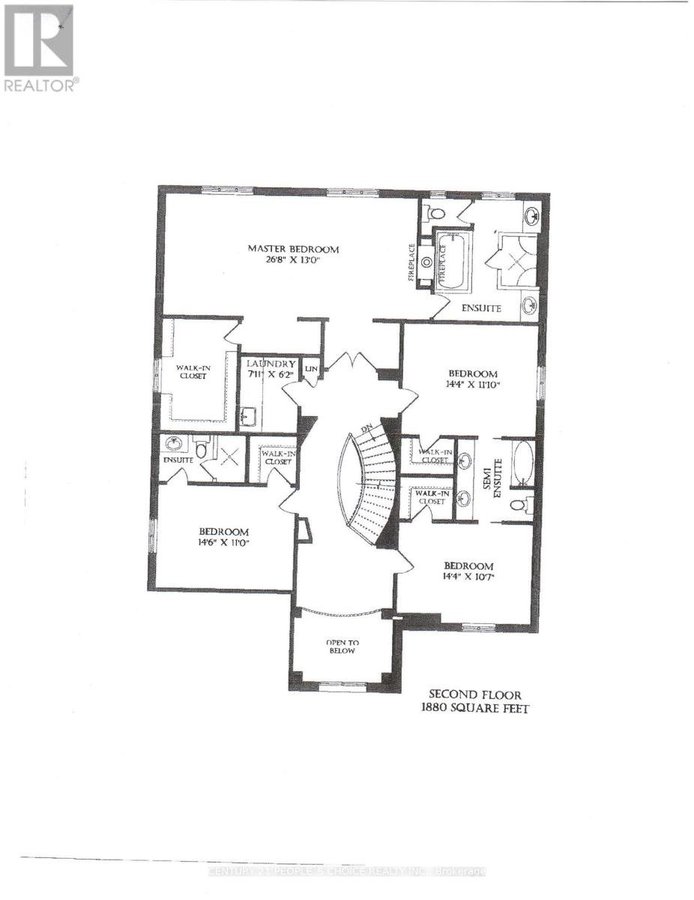
Location!!! Location!!! Luxury Custom Built Home, Exterior Finishes With Stone And Brick. Approx. 3915 Sqft Living Space In The Prestigious & Famous Lorne Park (Clarkson) Areas Of Mississauga. All Bedrooms With EnSuites Bathrooms And Walk In Closets. Walnut Hardwood Floor Throughout. 10' Ceilings And 4 Fireplaces in the House. Excellent Layout, spacious rooms/bathrooms and very clean. Coffered Ceiling In Dinning & Sitting Room. Spectacular Kitchen For Gourmet Chef With Kitchen Island, Stainless Steel Appliances And Granite Counter Top Surrounded By Built-In Cabinetry and Butler's Pantry. Luxury Master Bedroom with large Bathroom and Gas Fire Place. 2nd Floor Laundry in a separate room. Huge Rectangular Fenced Backyard. Close to Univ. of Toronto, Mississauga Campus, Hospitals, Banks, Grocery stores, Hwy QEW, School bus, Schools, Parks and much more!! (id:28225)
- Fireplace(s)
- Oven - Built-In
- Water Heater
- Water meter
- Blinds
- Cooktop
- Freezer
- Oven
- Hospital
- Sewer
This listing content provided by REALTOR.ca has been licensed by REALTOR® members of The Canadian Real Estate Association.
The trademarks MLS®, Multiple Listing Service® and the associated logos are owned by The Canadian Real Estate Association (CREA) and identify the quality of services provided by real estate professionals who are members of CREA.

Plans du logement
| Unité | Chambres à coucher | Salles de bain | Taille | Loyer |
|---|---|---|---|---|
| 4 chambre à coucher | 4 | 4 | 3500,0 pi² | $5 300 |
Renseignements sur le stationnement
- Garage stationnement
7 places par unité
Caractéristiques et commodités
Building Features
- Buanderie
Nearby
- Transport en commun
- Parcs
- Écoles
Unit Features
- Lave-vaisselle
- Climatisation
- Réfrigérateur
- Four à micro-ondes
Services inclus
- Câble
- Hydro/Électricité
Explorer des locations similaires
Looking for rentals similar to 1275 Saginaw Crescent in Mississauga?
Voir toutes les locations similairesSave Alert
Plans du logement
Renseignements sur le stationnement
Caractéristiques et commodités
Services inclus
À propos 1275 SAGINAW CRESCENT N
MLS® Number: W12933396
Location!!! Location!!! Luxury Custom Built Home, Exterior Finishes With Stone And Brick. Approx. 3915 Sqft Living Space In The Prestigious & Famous Lorne Park (Clarkson) Areas Of Mississauga. All Bedrooms With EnSuites Bathrooms And Walk In Closets. Walnut Hardwood Floor Throughout. 10' Ceilings And 4 Fireplaces in the House. Excellent Layout, spacious rooms/bathrooms and very clean. Coffered Ceiling In Dinning & Sitting Room. Spectacular Kitchen For Gourmet Chef With Kitchen Island, Stainless Steel Appliances And Granite Counter Top Surrounded By Built-In Cabinetry and Butler's Pantry. Luxury Master Bedroom with large Bathroom and Gas Fire Place. 2nd Floor Laundry in a separate room. Huge Rectangular Fenced Backyard. Close to Univ. of Toronto, Mississauga Campus, Hospitals, Banks, Grocery stores, Hwy QEW, School bus, Schools, Parks and much more!! (id:28225)
- Fireplace(s)
- Oven - Built-In
- Water Heater
- Water meter
- Blinds
- Cooktop
- Freezer
- Oven
- Hospital
- Sewer
This listing content provided by REALTOR.ca has been licensed by REALTOR® members of The Canadian Real Estate Association.
The trademarks MLS®, Multiple Listing Service® and the associated logos are owned by The Canadian Real Estate Association (CREA) and identify the quality of services provided by real estate professionals who are members of CREA.
MLS® Number: W12933396
Location!!! Location!!! Luxury Custom Built Home, Exterior Finishes With Stone And Brick. Approx. 3915 Sqft Living Space In The Prestigious & Famous Lorne Park (Clarkson) Areas Of Mississauga. All Bedrooms With EnSuites Bathrooms And Walk In Closets. Walnut Hardwood Floor Throughout. 10' Ceilings And 4 Fireplaces in the House. Excellent Layout, spacious rooms/bathrooms and very clean. Coffered Ceiling In Dinning & Sitting Room. Spectacular Kitchen For Gourmet Chef With Kitchen Island, Stainless Steel Appliances And Granite Counter Top Surrounded By Built-In Cabinetry and Butler's Pantry. Luxury Master Bedroom with large Bathroom and Gas Fire Place. 2nd Floor Laundry in a separate room. Huge Rectangular Fenced Backyard. Close to Univ. of Toronto, Mississauga Campus, Hospitals, Banks, Grocery stores, Hwy QEW, School bus, Schools, Parks and much more!! (id:28225)
- Fireplace(s)
- Oven - Built-In
- Water Heater
- Water meter
- Blinds
- Cooktop
- Freezer
- Oven
- Hospital
- Sewer
This listing content provided by REALTOR.ca has been licensed by REALTOR® members of The Canadian Real Estate Association.
The trademarks MLS®, Multiple Listing Service® and the associated logos are owned by The Canadian Real Estate Association (CREA) and identify the quality of services provided by real estate professionals who are members of CREA.
Score du quartier et temps de déplacement
Dates de visites libres
Save Alert