1081 Blueheron Boulevard maison — 1081 BLUEHERON BOULEVARD, Mississauga ON (3,0-Chambre à coucher)
$3 000
1081 Blueheron Boulevard, Mississauga, ON L5V 2J7- 3 Lit
- 2 Salle de bain
- 1500 PI²
- Stationnement
Résumé
Apartment Il y a 1 unité. Les unités ont 3 chambres à coucher. Les unités ont 2 salles de bain.
About 1081 BLUEHERON BOULEVARD
MLS® Number: W13568742
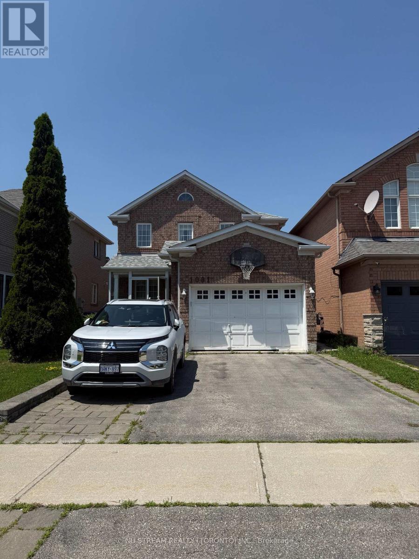
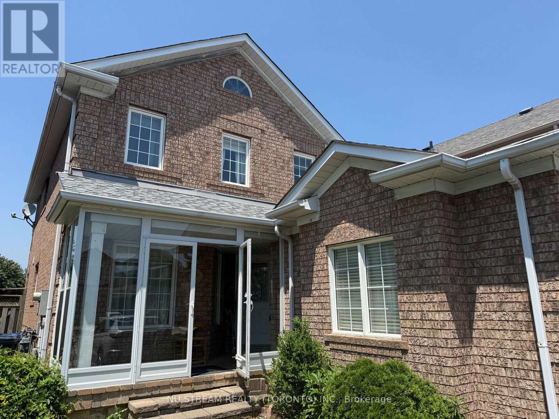
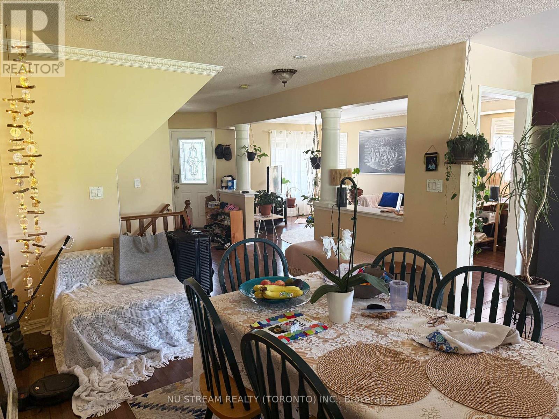
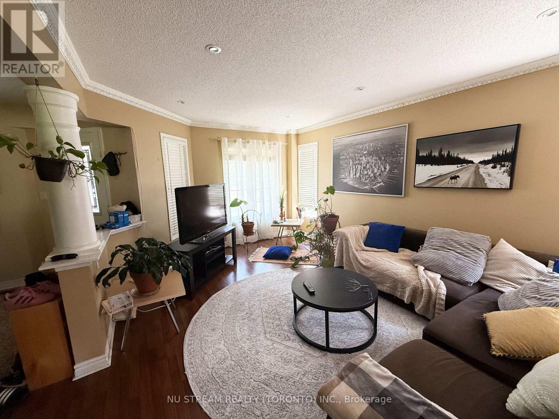
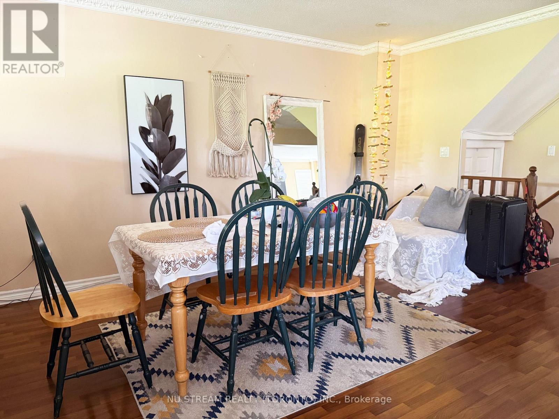
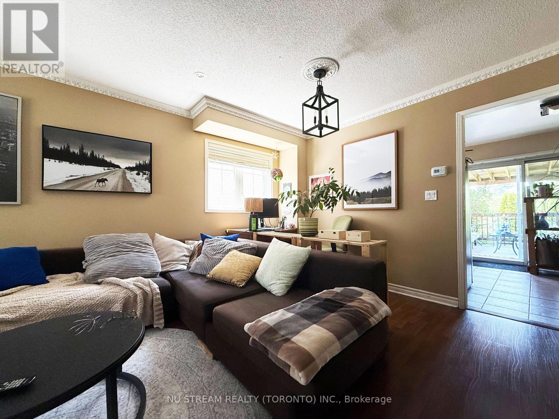
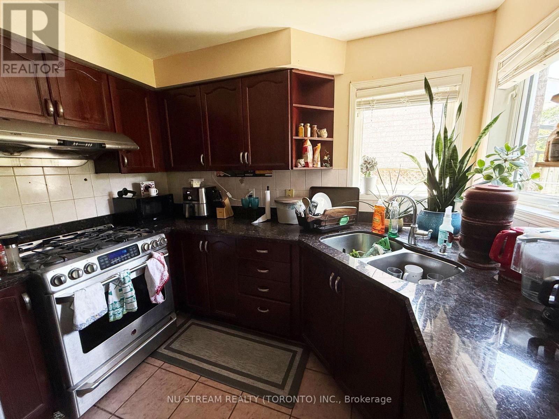
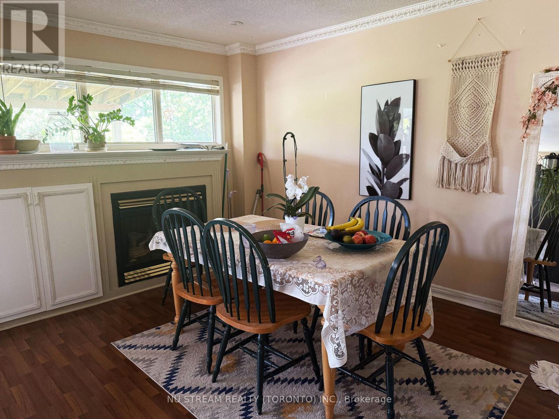
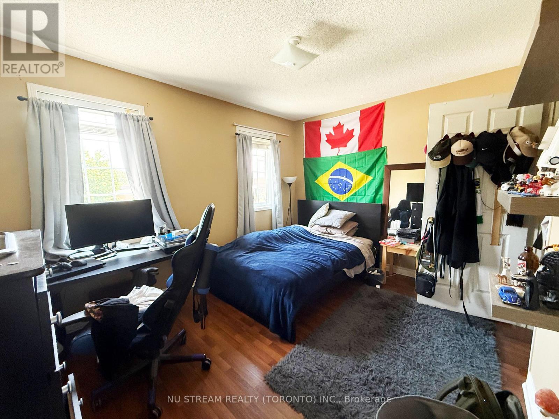
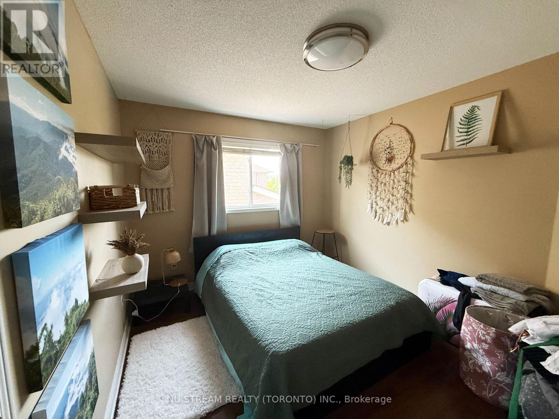
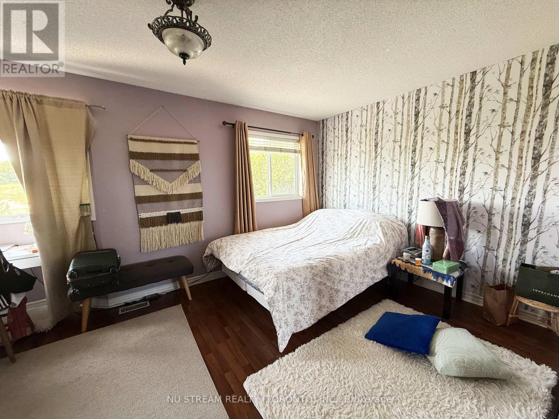
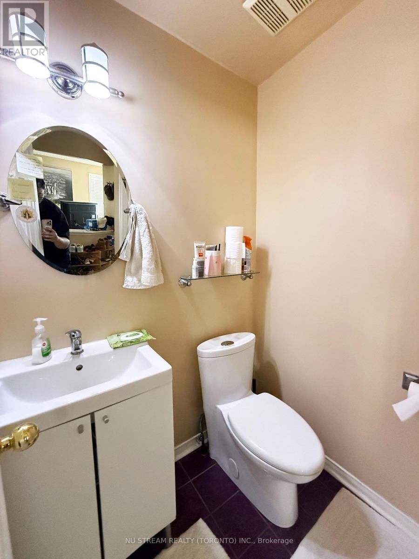
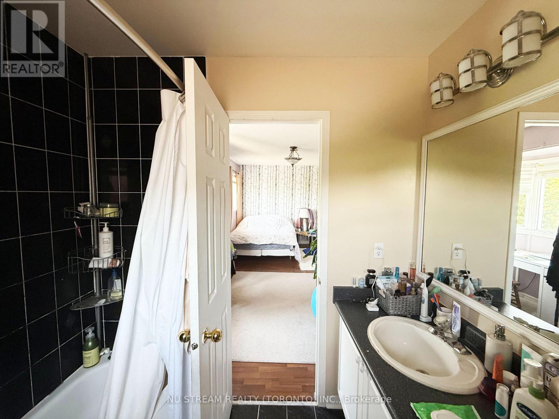
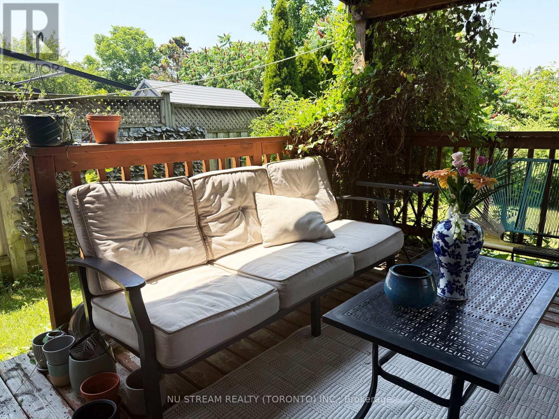
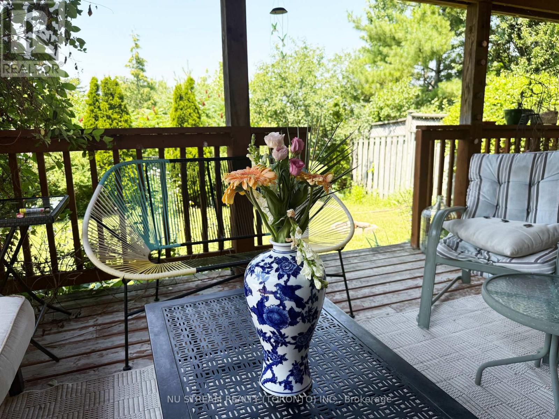
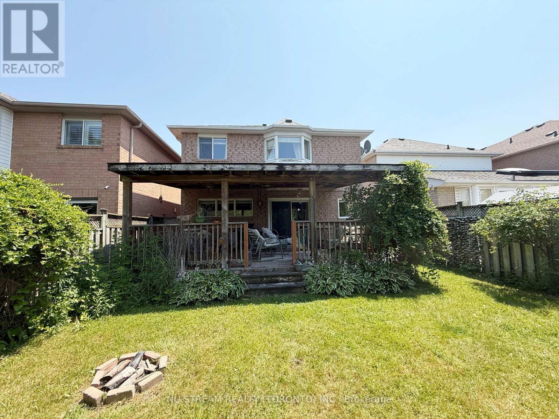
A well maintained property , main floor and second floor for rent, It Features A Granite Kitchen, Crown Moulding, Gas Fireplace, Upgraded Baseboards, Lots Of Pot Lights , 2.5 Pc Bath. The Private Backyard Features An Amazing 22'X14' Covered Deck, backyard facing a beautiful golf course, basement has seperated entrance for other tenants. Located in a highly sought-after neighbourhood, this unit offers excellent access to shopping and everyday conveniences. It is just minutes from Heartland Town Centre, Costco, Walmart, grocery stores, restaurants, schools, parks, public transit, and Highways 401 and 403.Laundry facilities are shared with the basement occupants. As an added benefit, existing furniture-including beds, desks, and sofas-can be provided for the tenant's use at no additional cost.Ideal for a young professional, a couple. (id:28225)
- Range
This listing content provided by REALTOR.ca has been licensed by REALTOR® members of The Canadian Real Estate Association.
The trademarks MLS®, Multiple Listing Service® and the associated logos are owned by The Canadian Real Estate Association (CREA) and identify the quality of services provided by real estate professionals who are members of CREA.

Plans du logement
| Unité | Chambres à coucher | Salles de bain | Taille | Loyer |
|---|---|---|---|---|
| 3 chambre à coucher | 3 | 2 | 1500,0 pi² | $3 000 |
Renseignements sur le stationnement
- Garage stationnement
3 places par unité
Caractéristiques et commodités
Unit Features
- Climatisation
Services inclus
Explorer des locations similaires
Looking for rentals similar to 1081 Blueheron Boulevard in Mississauga?
Voir toutes les locations similairesSave Alert
Plans du logement
Renseignements sur le stationnement
Caractéristiques et commodités
Services inclus
À propos 1081 BLUEHERON BOULEVARD
MLS® Number: W13568742
A well maintained property , main floor and second floor for rent, It Features A Granite Kitchen, Crown Moulding, Gas Fireplace, Upgraded Baseboards, Lots Of Pot Lights , 2.5 Pc Bath. The Private Backyard Features An Amazing 22'X14' Covered Deck, backyard facing a beautiful golf course, basement has seperated entrance for other tenants. Located in a highly sought-after neighbourhood, this unit offers excellent access to shopping and everyday conveniences. It is just minutes from Heartland Town Centre, Costco, Walmart, grocery stores, restaurants, schools, parks, public transit, and Highways 401 and 403.Laundry facilities are shared with the basement occupants. As an added benefit, existing furniture-including beds, desks, and sofas-can be provided for the tenant's use at no additional cost.Ideal for a young professional, a couple. (id:28225)
- Range
This listing content provided by REALTOR.ca has been licensed by REALTOR® members of The Canadian Real Estate Association.
The trademarks MLS®, Multiple Listing Service® and the associated logos are owned by The Canadian Real Estate Association (CREA) and identify the quality of services provided by real estate professionals who are members of CREA.
MLS® Number: W13568742
A well maintained property , main floor and second floor for rent, It Features A Granite Kitchen, Crown Moulding, Gas Fireplace, Upgraded Baseboards, Lots Of Pot Lights , 2.5 Pc Bath. The Private Backyard Features An Amazing 22'X14' Covered Deck, backyard facing a beautiful golf course, basement has seperated entrance for other tenants. Located in a highly sought-after neighbourhood, this unit offers excellent access to shopping and everyday conveniences. It is just minutes from Heartland Town Centre, Costco, Walmart, grocery stores, restaurants, schools, parks, public transit, and Highways 401 and 403.Laundry facilities are shared with the basement occupants. As an added benefit, existing furniture-including beds, desks, and sofas-can be provided for the tenant's use at no additional cost.Ideal for a young professional, a couple. (id:28225)
- Range
This listing content provided by REALTOR.ca has been licensed by REALTOR® members of The Canadian Real Estate Association.
The trademarks MLS®, Multiple Listing Service® and the associated logos are owned by The Canadian Real Estate Association (CREA) and identify the quality of services provided by real estate professionals who are members of CREA.
Score du quartier et temps de déplacement
Dates de visites libres
Save Alert