92 Avani Avenue maison de ville — 92 AVANI AVENUE, Markham ON (4,0-Chambre à coucher)
$3 500
92 Avani Avenue, Markham, ON L6C 3S6- 4 Lit
- 4 Salle de bain
- 1500 PI²
- Stationnement
Résumé
Apartment Il y a 1 unité. Les unités ont 4 chambres à coucher. Les unités ont 4 salles de bain.
About 92 AVANI AVENUE
MLS® Number: N13574216
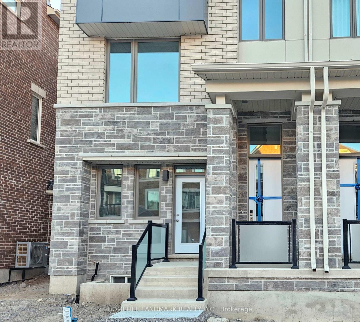
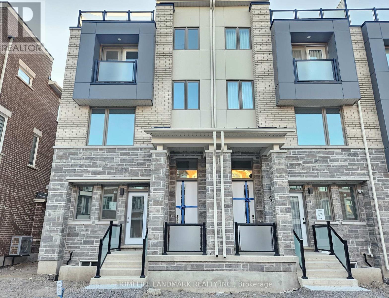
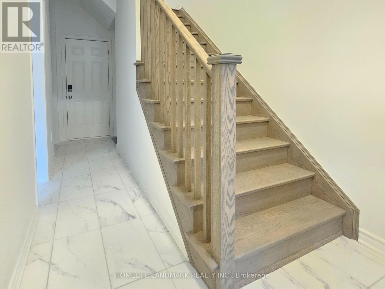
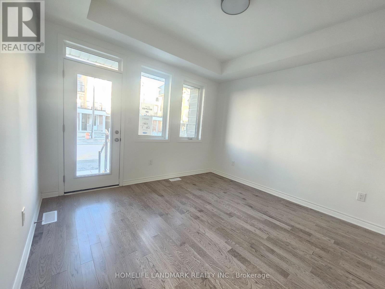
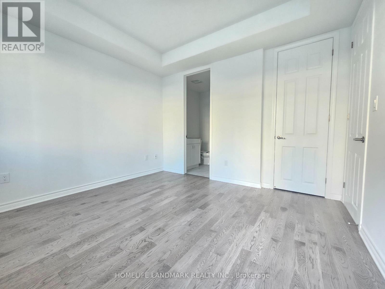
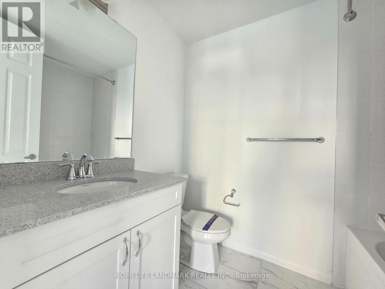
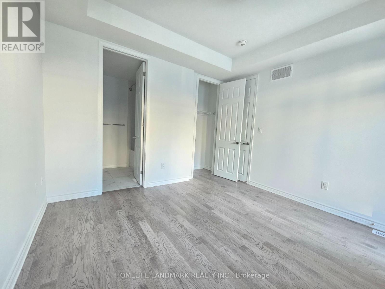
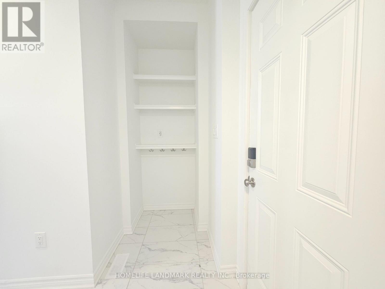
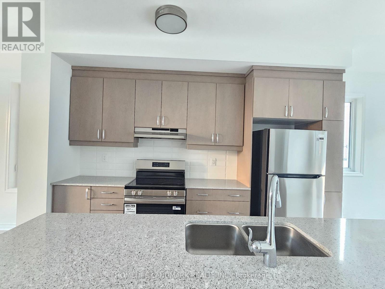
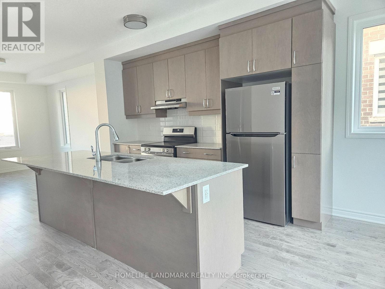
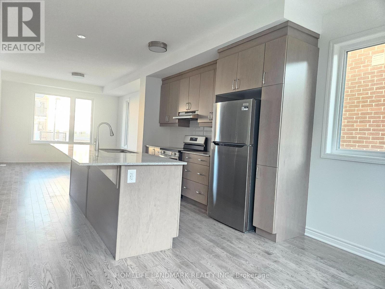
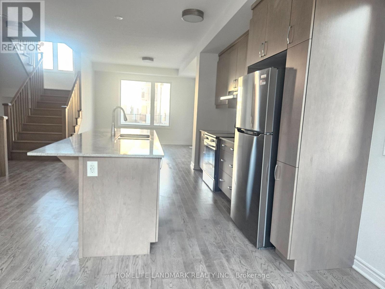
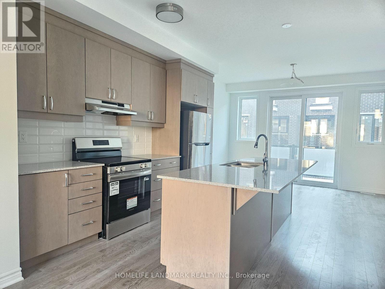
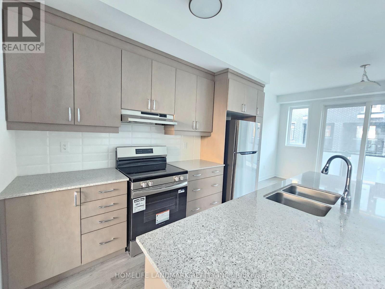
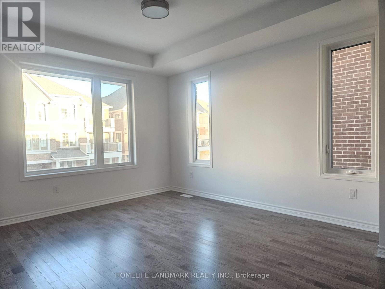
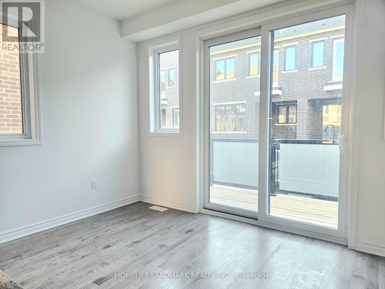
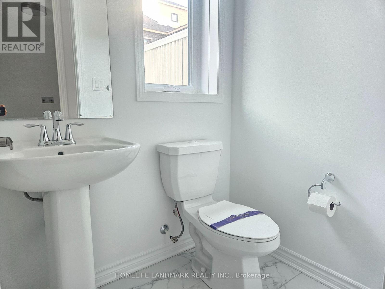
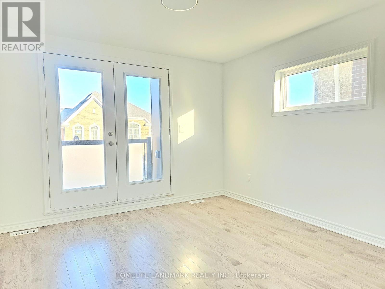
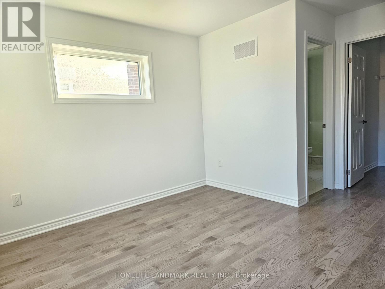
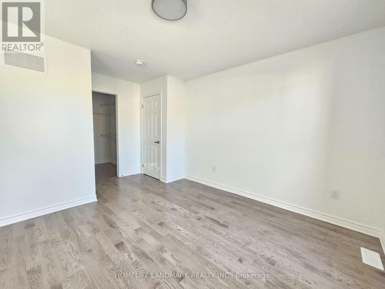
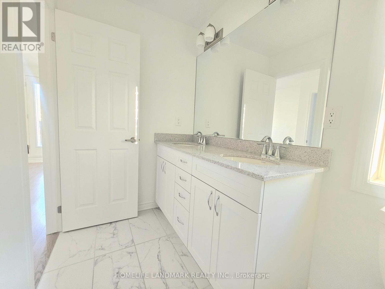
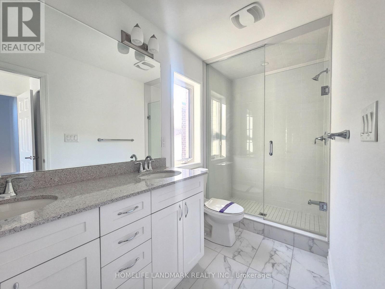
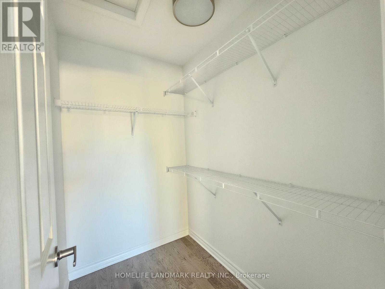
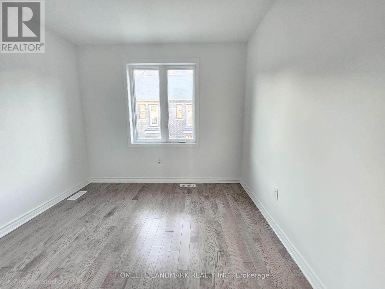
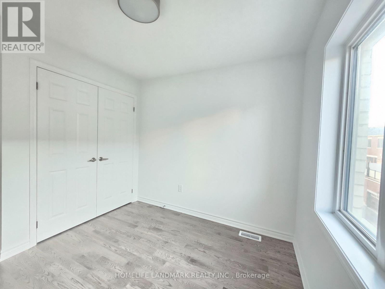
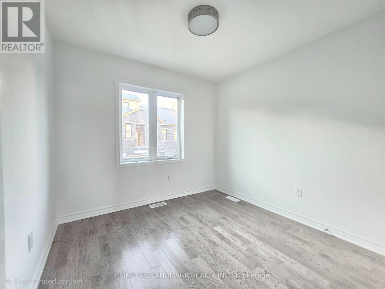
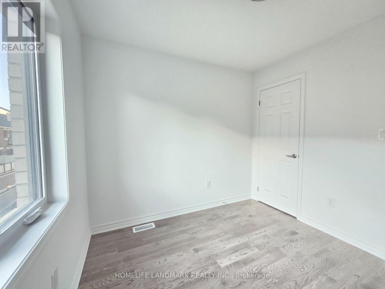
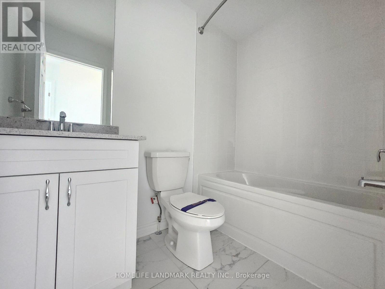
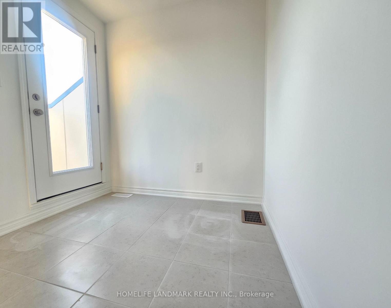
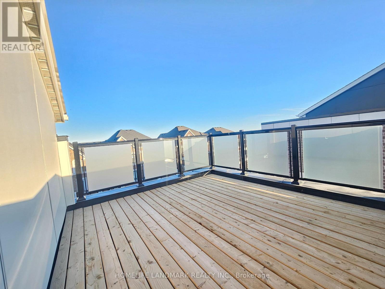
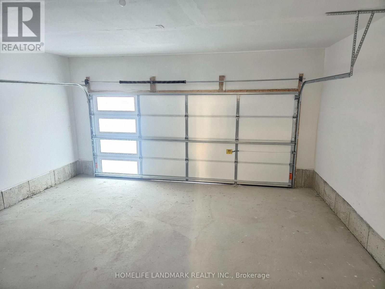
Welcome to this brand new stunning 4-bedroom, 4-bathroom end-unit townhome with double car garage located at Woodbine & south of Elgin Mills in one of Markham's most sought-after emerging communities. Thoughtfully designed for contemporary living, this home features 9-foot ceilings on the ground and second floors, hardwood flooring and smooth ceilings throughout, spacious living and dinning rooms filled with natural light.The upgraded luxurious kitchen is the heart of the home, showcasing modern and upgraded cabinets, a large centre island, quartz countertops, stylish backsplash, stainless-steel appliances, and abundant workspace-perfect for cooking, casual dining, and entertaining. A private balcony extends the main living space outdoors, while the expansive rooftop terrace provides an exceptional setting for relaxing and hosting guests. The ground floor offers a highly desirable bedroom suite with its own separate exterior entrance, private 4-piece ensuite, and walk-in closet - an excellent arrangement for extended family, overnight guests, or a secluded home office. Additionally, the primary bedroom on the 3rd floor also offers a 4-piece ensuite with double sinks and a spacious walk-in closet. Convenient location and easy access to Highway 404, Costco, Angus Glen Community Centre, parks, schools, shopping, dining, and everyday amenities. (id:28225)
- Hood Fan
This listing content provided by REALTOR.ca has been licensed by REALTOR® members of The Canadian Real Estate Association.
The trademarks MLS®, Multiple Listing Service® and the associated logos are owned by The Canadian Real Estate Association (CREA) and identify the quality of services provided by real estate professionals who are members of CREA.

Plans du logement
| Unité | Chambres à coucher | Salles de bain | Taille | Loyer |
|---|---|---|---|---|
| 4 chambre à coucher | 4 | 4 | 1500,0 pi² | $3 500 |
Renseignements sur le stationnement
- Garage stationnement
2 places par unité
Caractéristiques et commodités
Building Features
- Buanderie
Nearby
- Transport en commun
- Parcs
- Écoles
Unit Features
- Lave-vaisselle
- Climatisation
- Couvre-fenêtres
- Cuisinière
- Réfrigérateur
Services inclus
Explorer des locations similaires
Looking for rentals similar to 92 Avani Avenue in Markham?
Voir toutes les locations similairesSave Alert
Plans du logement
Renseignements sur le stationnement
Caractéristiques et commodités
Services inclus
À propos 92 AVANI AVENUE
MLS® Number: N13574216
Welcome to this brand new stunning 4-bedroom, 4-bathroom end-unit townhome with double car garage located at Woodbine & south of Elgin Mills in one of Markham's most sought-after emerging communities. Thoughtfully designed for contemporary living, this home features 9-foot ceilings on the ground and second floors, hardwood flooring and smooth ceilings throughout, spacious living and dinning rooms filled with natural light.The upgraded luxurious kitchen is the heart of the home, showcasing modern and upgraded cabinets, a large centre island, quartz countertops, stylish backsplash, stainless-steel appliances, and abundant workspace-perfect for cooking, casual dining, and entertaining. A private balcony extends the main living space outdoors, while the expansive rooftop terrace provides an exceptional setting for relaxing and hosting guests. The ground floor offers a highly desirable bedroom suite with its own separate exterior entrance, private 4-piece ensuite, and walk-in closet - an excellent arrangement for extended family, overnight guests, or a secluded home office. Additionally, the primary bedroom on the 3rd floor also offers a 4-piece ensuite with double sinks and a spacious walk-in closet. Convenient location and easy access to Highway 404, Costco, Angus Glen Community Centre, parks, schools, shopping, dining, and everyday amenities. (id:28225)
- Hood Fan
This listing content provided by REALTOR.ca has been licensed by REALTOR® members of The Canadian Real Estate Association.
The trademarks MLS®, Multiple Listing Service® and the associated logos are owned by The Canadian Real Estate Association (CREA) and identify the quality of services provided by real estate professionals who are members of CREA.
MLS® Number: N13574216
Welcome to this brand new stunning 4-bedroom, 4-bathroom end-unit townhome with double car garage located at Woodbine & south of Elgin Mills in one of Markham's most sought-after emerging communities. Thoughtfully designed for contemporary living, this home features 9-foot ceilings on the ground and second floors, hardwood flooring and smooth ceilings throughout, spacious living and dinning rooms filled with natural light.The upgraded luxurious kitchen is the heart of the home, showcasing modern and upgraded cabinets, a large centre island, quartz countertops, stylish backsplash, stainless-steel appliances, and abundant workspace-perfect for cooking, casual dining, and entertaining. A private balcony extends the main living space outdoors, while the expansive rooftop terrace provides an exceptional setting for relaxing and hosting guests. The ground floor offers a highly desirable bedroom suite with its own separate exterior entrance, private 4-piece ensuite, and walk-in closet - an excellent arrangement for extended family, overnight guests, or a secluded home office. Additionally, the primary bedroom on the 3rd floor also offers a 4-piece ensuite with double sinks and a spacious walk-in closet. Convenient location and easy access to Highway 404, Costco, Angus Glen Community Centre, parks, schools, shopping, dining, and everyday amenities. (id:28225)
- Hood Fan
This listing content provided by REALTOR.ca has been licensed by REALTOR® members of The Canadian Real Estate Association.
The trademarks MLS®, Multiple Listing Service® and the associated logos are owned by The Canadian Real Estate Association (CREA) and identify the quality of services provided by real estate professionals who are members of CREA.
Score du quartier et temps de déplacement
Dates de visites libres
Save Alert