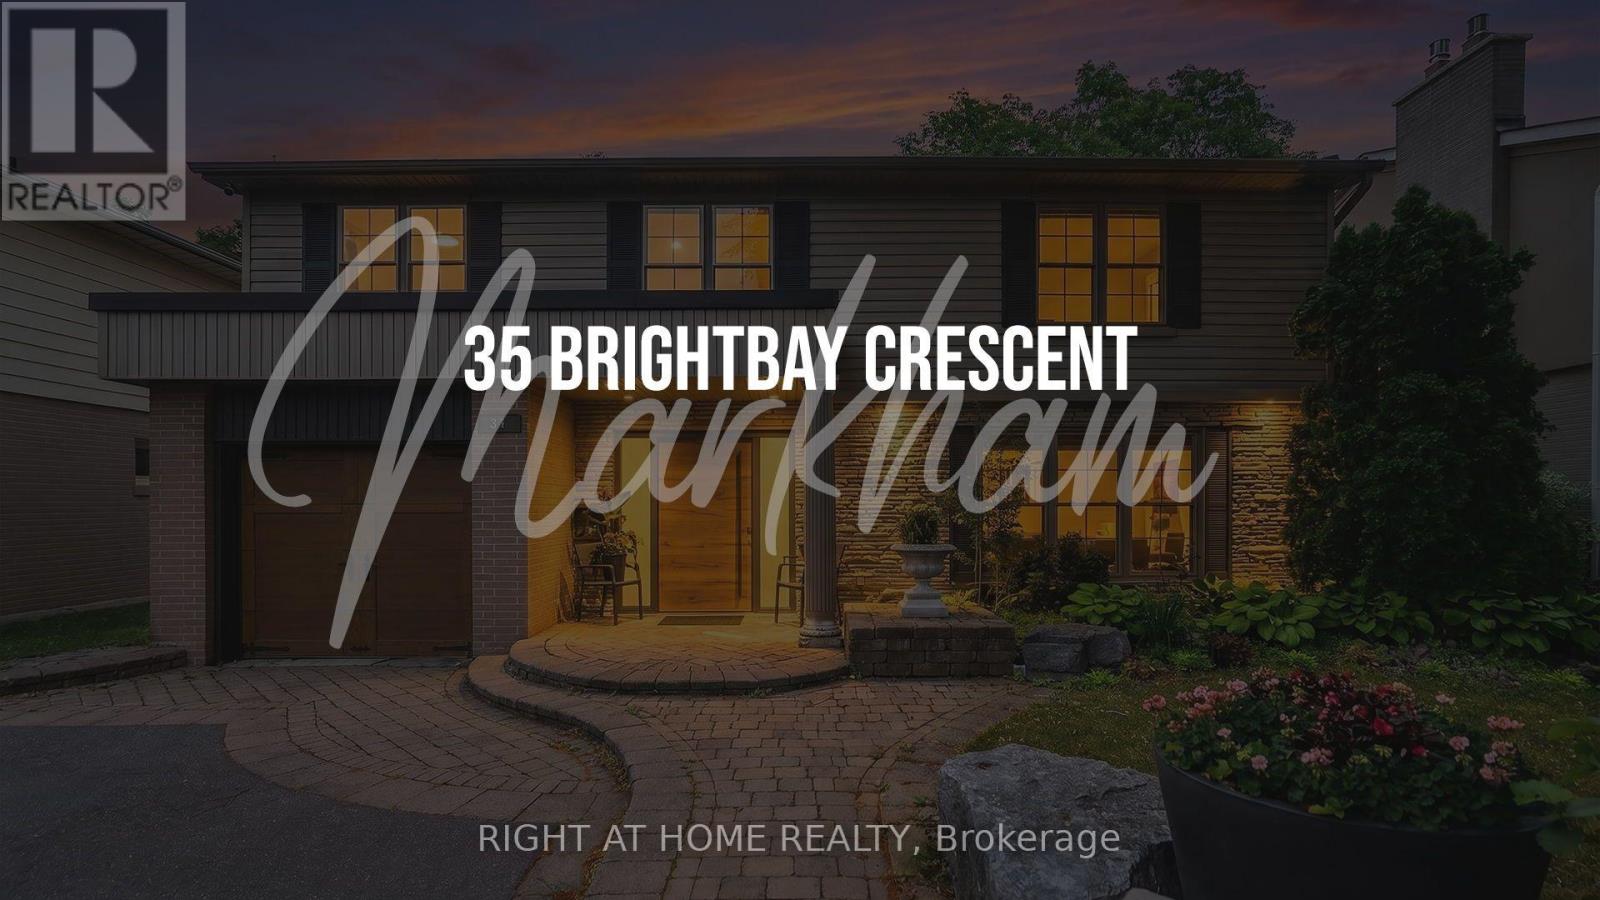
35 Brightbay Crescent maison — 35 BRIGHTBAY CRESCENT, Markham ON (4,0-Chambre à coucher)
$6 000
35 Brightbay Crescent, Markham, ON L3T 1C2- 4 Lit
- 4 Salle de bain
- 2000 PI²
- Stationnement
Résumé
Apartment Il y a 1 unité. Les unités ont 4 chambres à coucher. Les unités ont 4 salles de bain. Hydro / Electricity and cable sont les services inclus dans le loyer.
About 35 BRIGHTBAY CRESCENT
MLS® Number: N13583454
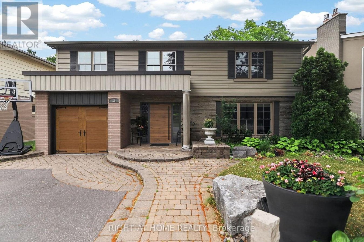
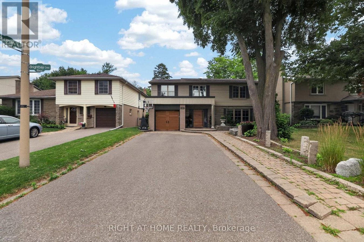
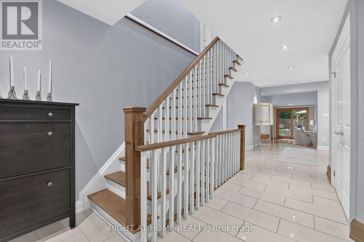
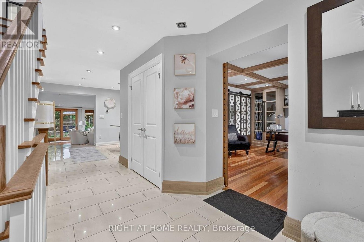
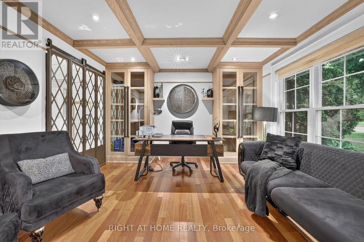
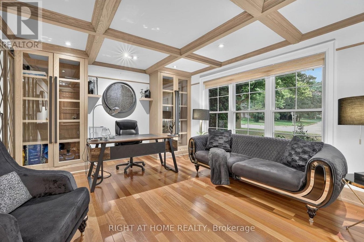
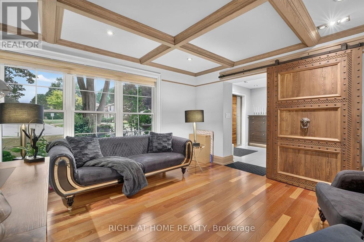
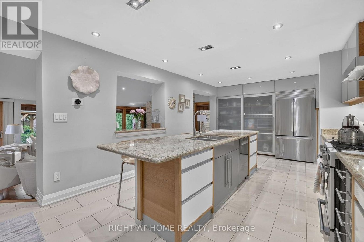
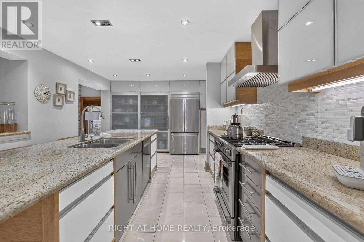
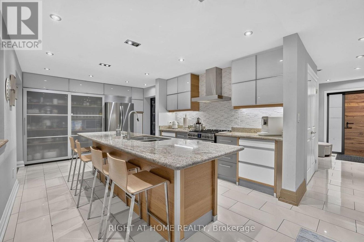
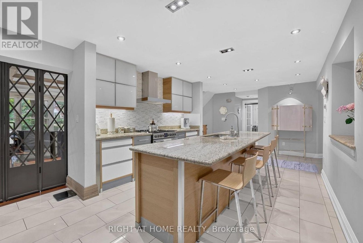
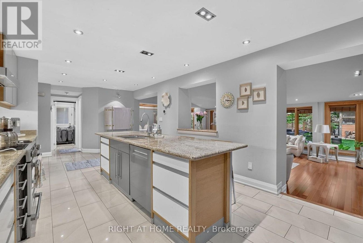
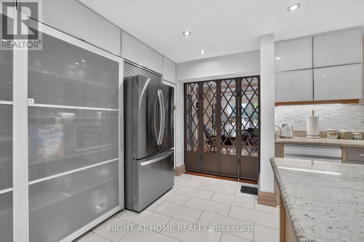
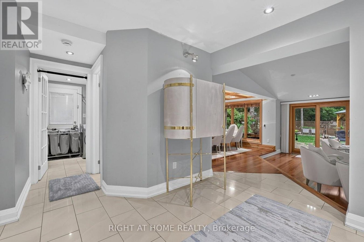
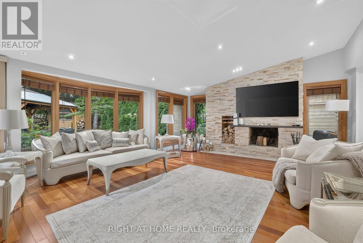
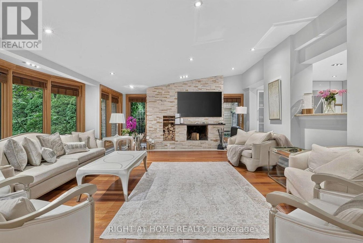
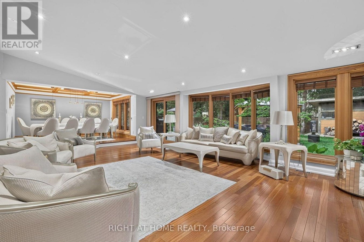
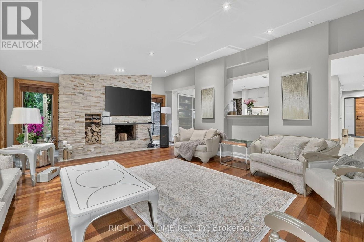
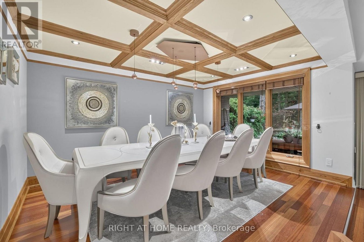
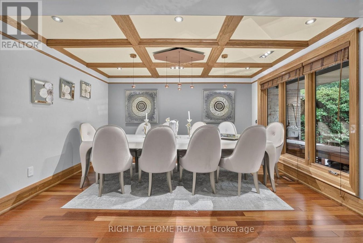
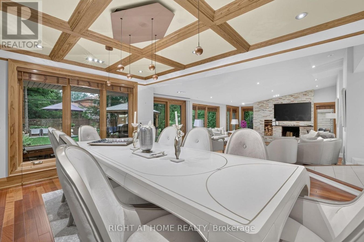
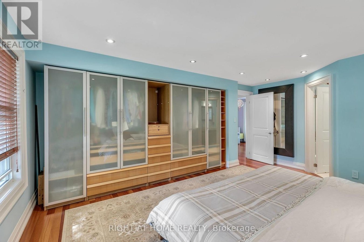
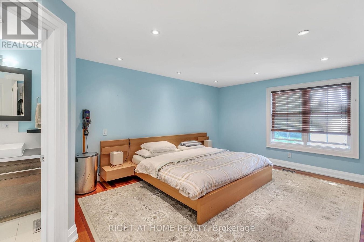
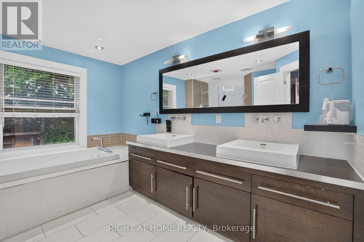
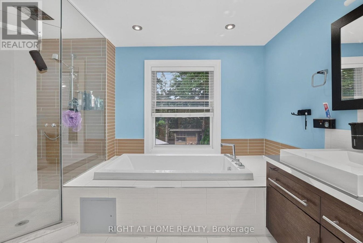
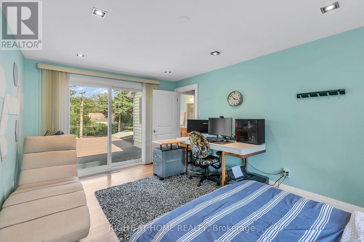
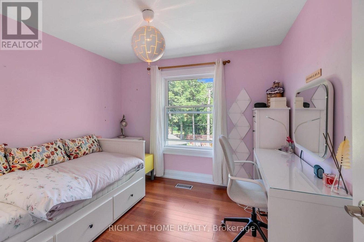
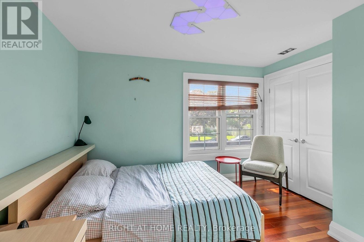
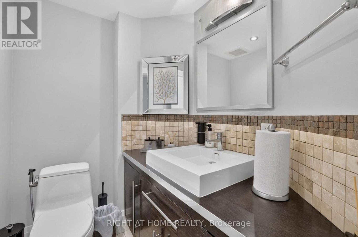
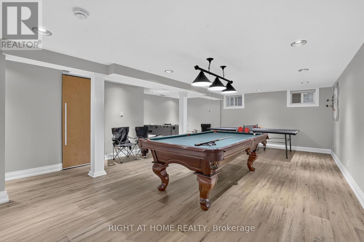
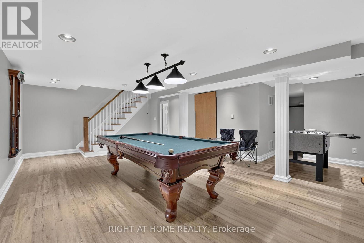
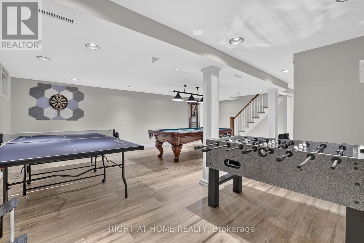
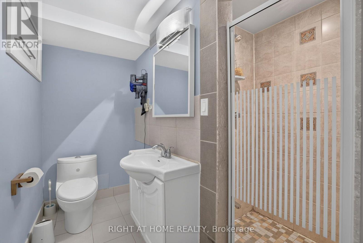
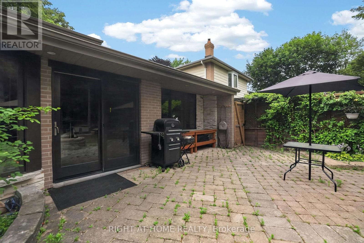
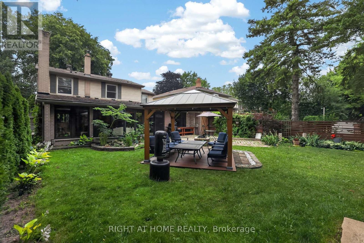
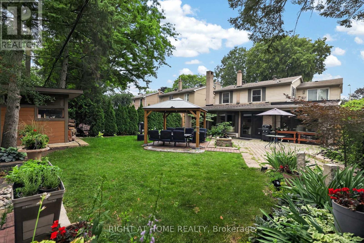
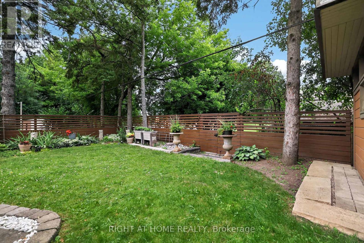
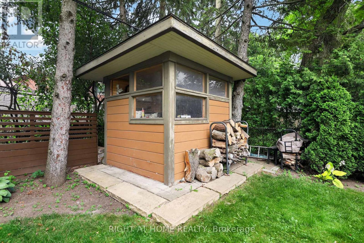
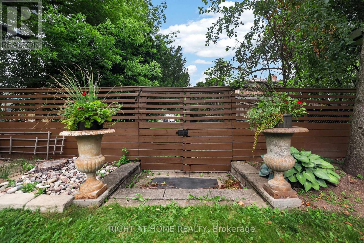
The stunning family and dining rooms are surrounded by expansive wall-to-wall windows, filling the home with natural light and creating an inviting space for entertaining family and friends. Step outside to your private backyard oasis, complete with a patio, charming gazebo, and peaceful views backing onto a quaint parkette. The main floor also features a convenient laundry room with extra storage, direct garage access, side yard access, and a 2-piece powder room. Upstairs, you'll find four spacious bedrooms and two full bathrooms, providing plenty of room for a growing family. The finished basement adds valuable living space with a 3-piece bathroom, making it ideal for a recreation room, home gym, guest suite, or extended family, while still offering ample storage. Recent Upgrades Include: Newer double refrigerators Renovated basement with luxury vinyl plank flooring, crown moulding, trim, and fresh paint south side of the home updated with new window wells, drainage, and parging. Bathrooms upgraded with bidet hose sprayers. Backyard fence and gazebo floor sanded, stained, and refreshed. Ideally located close to highly regarded Henderson Public School, as well as parks, shopping, transit, and numerous amenities, this home is nestled in one of the area's most desirable family-friendly neighbourhoods. A rare opportunity to live in a beautifully maintained home in an exceptional location-this is a must see! Second floor photos are from previous listing. (id:28225)
- Fireplace(s)
- Sewer
This listing content provided by REALTOR.ca has been licensed by REALTOR® members of The Canadian Real Estate Association.
The trademarks MLS®, Multiple Listing Service® and the associated logos are owned by The Canadian Real Estate Association (CREA) and identify the quality of services provided by real estate professionals who are members of CREA.

Plans du logement
| Unité | Chambres à coucher | Salles de bain | Taille | Loyer |
|---|---|---|---|---|
| 4 chambre à coucher | 4 | 4 | 2000,0 pi² | $6 000 |
Renseignements sur le stationnement
- Garage stationnement
5 places par unité
Caractéristiques et commodités
Unit Features
- Climatisation
Services inclus
- Hydro/Électricité
- Câble
Explorer des locations similaires
Looking for rentals similar to 35 Brightbay Crescent in Markham?
Voir toutes les locations similairesSave Alert
Plans du logement
Renseignements sur le stationnement
Caractéristiques et commodités
Services inclus
À propos 35 BRIGHTBAY CRESCENT
MLS® Number: N13583454
The stunning family and dining rooms are surrounded by expansive wall-to-wall windows, filling the home with natural light and creating an inviting space for entertaining family and friends. Step outside to your private backyard oasis, complete with a patio, charming gazebo, and peaceful views backing onto a quaint parkette. The main floor also features a convenient laundry room with extra storage, direct garage access, side yard access, and a 2-piece powder room. Upstairs, you'll find four spacious bedrooms and two full bathrooms, providing plenty of room for a growing family. The finished basement adds valuable living space with a 3-piece bathroom, making it ideal for a recreation room, home gym, guest suite, or extended family, while still offering ample storage. Recent Upgrades Include: Newer double refrigerators Renovated basement with luxury vinyl plank flooring, crown moulding, trim, and fresh paint south side of the home updated with new window wells, drainage, and parging. Bathrooms upgraded with bidet hose sprayers. Backyard fence and gazebo floor sanded, stained, and refreshed. Ideally located close to highly regarded Henderson Public School, as well as parks, shopping, transit, and numerous amenities, this home is nestled in one of the area's most desirable family-friendly neighbourhoods. A rare opportunity to live in a beautifully maintained home in an exceptional location-this is a must see! Second floor photos are from previous listing. (id:28225)
- Fireplace(s)
- Sewer
This listing content provided by REALTOR.ca has been licensed by REALTOR® members of The Canadian Real Estate Association.
The trademarks MLS®, Multiple Listing Service® and the associated logos are owned by The Canadian Real Estate Association (CREA) and identify the quality of services provided by real estate professionals who are members of CREA.
MLS® Number: N13583454
The stunning family and dining rooms are surrounded by expansive wall-to-wall windows, filling the home with natural light and creating an inviting space for entertaining family and friends. Step outside to your private backyard oasis, complete with a patio, charming gazebo, and peaceful views backing onto a quaint parkette. The main floor also features a convenient laundry room with extra storage, direct garage access, side yard access, and a 2-piece powder room. Upstairs, you'll find four spacious bedrooms and two full bathrooms, providing plenty of room for a growing family. The finished basement adds valuable living space with a 3-piece bathroom, making it ideal for a recreation room, home gym, guest suite, or extended family, while still offering ample storage. Recent Upgrades Include: Newer double refrigerators Renovated basement with luxury vinyl plank flooring, crown moulding, trim, and fresh paint south side of the home updated with new window wells, drainage, and parging. Bathrooms upgraded with bidet hose sprayers. Backyard fence and gazebo floor sanded, stained, and refreshed. Ideally located close to highly regarded Henderson Public School, as well as parks, shopping, transit, and numerous amenities, this home is nestled in one of the area's most desirable family-friendly neighbourhoods. A rare opportunity to live in a beautifully maintained home in an exceptional location-this is a must see! Second floor photos are from previous listing. (id:28225)
- Fireplace(s)
- Sewer
This listing content provided by REALTOR.ca has been licensed by REALTOR® members of The Canadian Real Estate Association.
The trademarks MLS®, Multiple Listing Service® and the associated logos are owned by The Canadian Real Estate Association (CREA) and identify the quality of services provided by real estate professionals who are members of CREA.
Score du quartier et temps de déplacement
Dates de visites libres
Save Alert