19 Vanessa Road maison — 19 VANESSA ROAD, Markham ON (4,0-Chambre à coucher)
$3 300
19 Vanessa Road, Markham, ON L3R 4W1- 4 Lit
- 4 Salle de bain
- 1100 PI²
- Stationnement
Résumé
Apartment Il y a 1 unité. Les unités ont 4 chambres à coucher. Les unités ont 4 salles de bain.
About 19 VANESSA ROAD
MLS® Number: N13610542
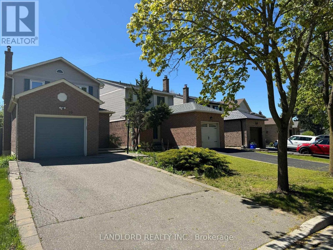
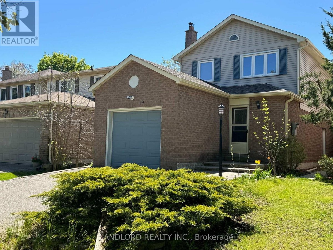
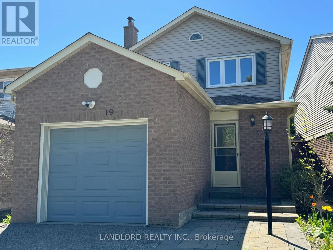
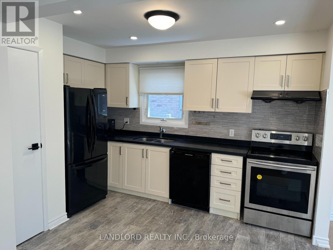
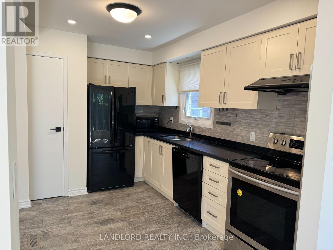
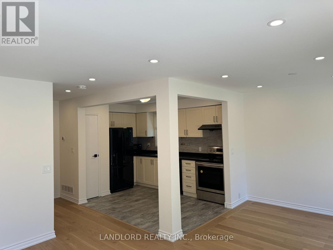
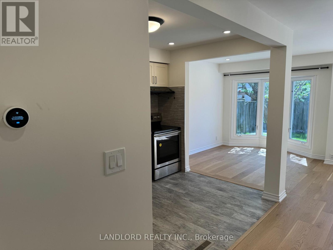
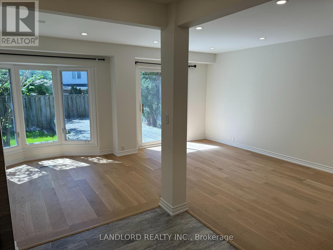
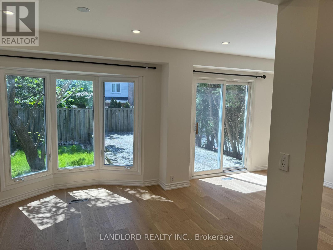
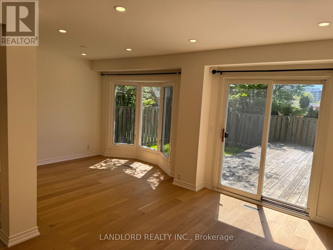
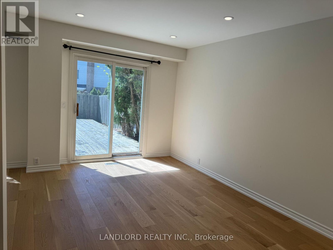
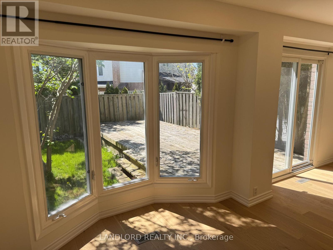
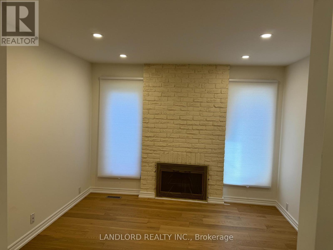
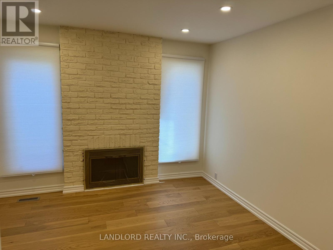
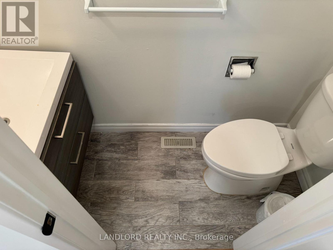
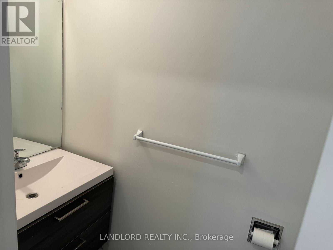
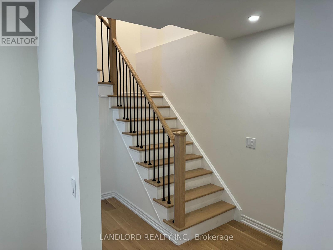
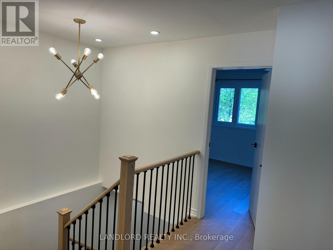
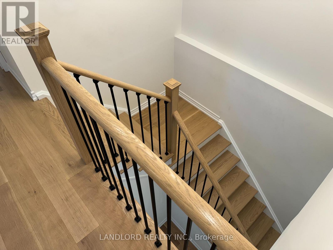
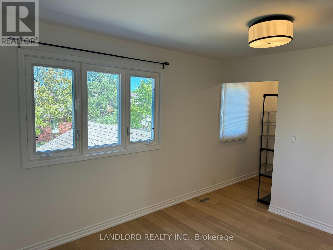
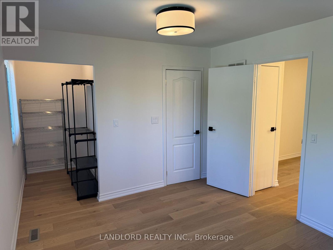
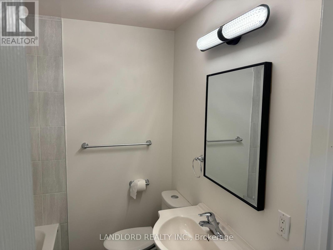
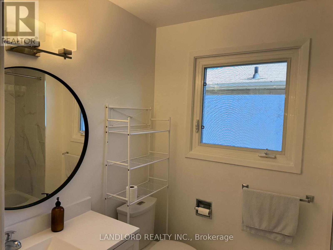
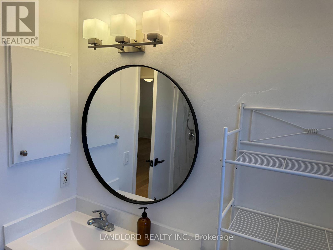
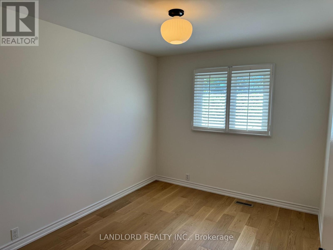
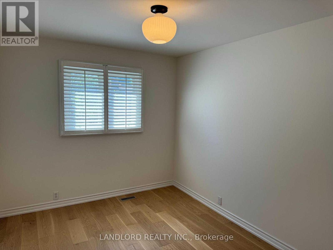
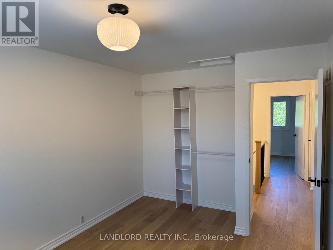
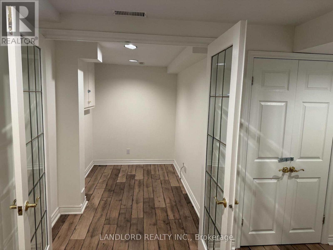
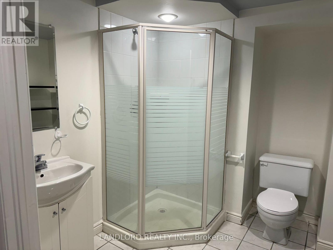
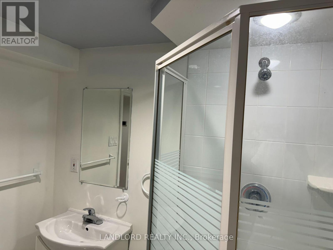
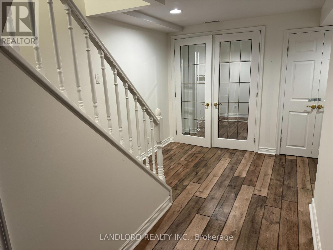
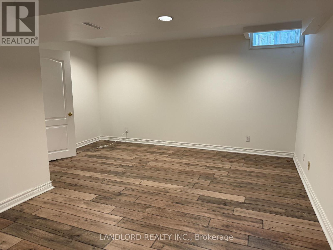
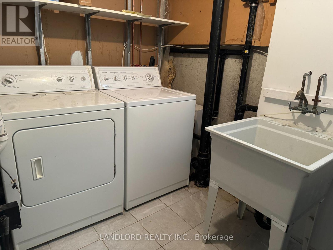
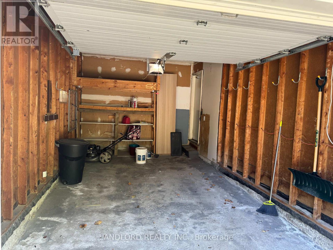
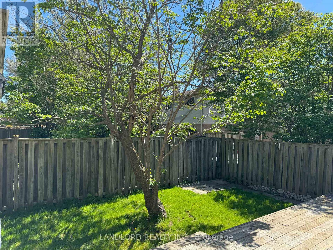
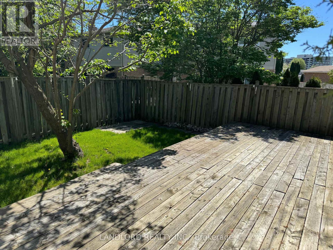
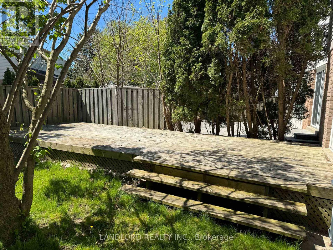
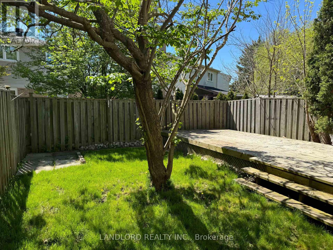
Professionally Managed 3 Bed + Den, 4 Bath Updated Detached Home. The Open-Concept Kitchen Seamlessly Flows Into The Living Room, Creating An Inviting Space Perfect For Entertaining, With A Walkout To The Backyard Providing Easy Access To Outdoor Enjoyment. Enjoy Bright, Sun-Filled Bedrooms While The Finished Basement Features A Dedicated Home Office And Recreation Room, Providing Versatile Additional Living Space. Enjoy The Convenience Of Ensuite Laundry And A Prime Location Just Minutes From Markville Mall, Centennial Park, And The Community Centre. Ideally Situated Close To GO Transit, Public Transportation, And Top-Ranked Schools Including Markville Secondary School, This Home Offers The Perfect Blend Of Modern Updates, Convenience, And Family-Friendly Living. A Must See! **Appliances: Fridge, Stove, Dishwasher Washer and Dryer **Utilities: Heat, Hydro & Water Extra **Parking: 3 Spots Included (1 In Garage, 2 On Driveway) (id:28225)
This listing content provided by REALTOR.ca has been licensed by REALTOR® members of The Canadian Real Estate Association.
The trademarks MLS®, Multiple Listing Service® and the associated logos are owned by The Canadian Real Estate Association (CREA) and identify the quality of services provided by real estate professionals who are members of CREA.

Plans du logement
| Unité | Chambres à coucher | Salles de bain | Taille | Loyer |
|---|---|---|---|---|
| 4 chambre à coucher | 4 | 4 | 1100,0 pi² | $3 300 |
Renseignements sur le stationnement
- Garage stationnement
3 places par unité
Caractéristiques et commodités
Unit Features
- Climatisation
Services inclus
Explorer des locations similaires
Looking for rentals similar to 19 Vanessa Road in Markham?
Voir toutes les locations similairesSave Alert
Plans du logement
Renseignements sur le stationnement
Caractéristiques et commodités
Services inclus
À propos 19 VANESSA ROAD
MLS® Number: N13610542
Professionally Managed 3 Bed + Den, 4 Bath Updated Detached Home. The Open-Concept Kitchen Seamlessly Flows Into The Living Room, Creating An Inviting Space Perfect For Entertaining, With A Walkout To The Backyard Providing Easy Access To Outdoor Enjoyment. Enjoy Bright, Sun-Filled Bedrooms While The Finished Basement Features A Dedicated Home Office And Recreation Room, Providing Versatile Additional Living Space. Enjoy The Convenience Of Ensuite Laundry And A Prime Location Just Minutes From Markville Mall, Centennial Park, And The Community Centre. Ideally Situated Close To GO Transit, Public Transportation, And Top-Ranked Schools Including Markville Secondary School, This Home Offers The Perfect Blend Of Modern Updates, Convenience, And Family-Friendly Living. A Must See! **Appliances: Fridge, Stove, Dishwasher Washer and Dryer **Utilities: Heat, Hydro & Water Extra **Parking: 3 Spots Included (1 In Garage, 2 On Driveway) (id:28225)
This listing content provided by REALTOR.ca has been licensed by REALTOR® members of The Canadian Real Estate Association.
The trademarks MLS®, Multiple Listing Service® and the associated logos are owned by The Canadian Real Estate Association (CREA) and identify the quality of services provided by real estate professionals who are members of CREA.
MLS® Number: N13610542
Professionally Managed 3 Bed + Den, 4 Bath Updated Detached Home. The Open-Concept Kitchen Seamlessly Flows Into The Living Room, Creating An Inviting Space Perfect For Entertaining, With A Walkout To The Backyard Providing Easy Access To Outdoor Enjoyment. Enjoy Bright, Sun-Filled Bedrooms While The Finished Basement Features A Dedicated Home Office And Recreation Room, Providing Versatile Additional Living Space. Enjoy The Convenience Of Ensuite Laundry And A Prime Location Just Minutes From Markville Mall, Centennial Park, And The Community Centre. Ideally Situated Close To GO Transit, Public Transportation, And Top-Ranked Schools Including Markville Secondary School, This Home Offers The Perfect Blend Of Modern Updates, Convenience, And Family-Friendly Living. A Must See! **Appliances: Fridge, Stove, Dishwasher Washer and Dryer **Utilities: Heat, Hydro & Water Extra **Parking: 3 Spots Included (1 In Garage, 2 On Driveway) (id:28225)
This listing content provided by REALTOR.ca has been licensed by REALTOR® members of The Canadian Real Estate Association.
The trademarks MLS®, Multiple Listing Service® and the associated logos are owned by The Canadian Real Estate Association (CREA) and identify the quality of services provided by real estate professionals who are members of CREA.
Score du quartier et temps de déplacement
Dates de visites libres
Save Alert