11603 RIVER WYND maison — Upper 11603 RIVER WYND, Maple Ridge BC (4,0-Chambre à coucher)
$4 500
11603 RIVER WYND, Upper, Maple Ridge, BC V2X 7G9- 4 Lit
- 4 Salle de bain
- 2700 PI²
Résumé
Apartment Il y a 1 unité. Les unités ont 4 chambres à coucher. Les unités ont 4 salles de bain.
About Upper 11603 RIVER WYND
MLS® Number: R3144506
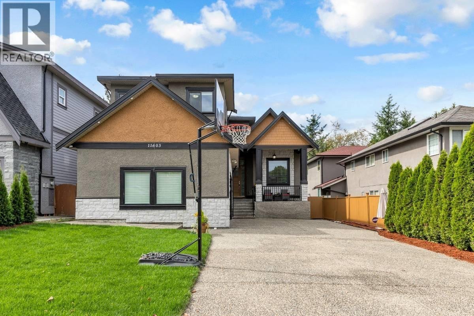
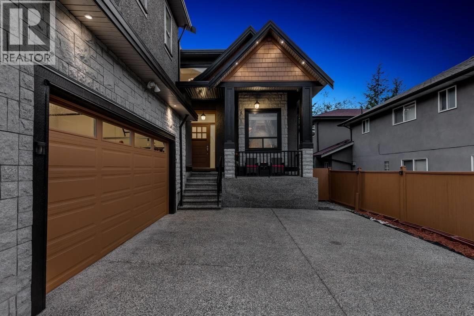
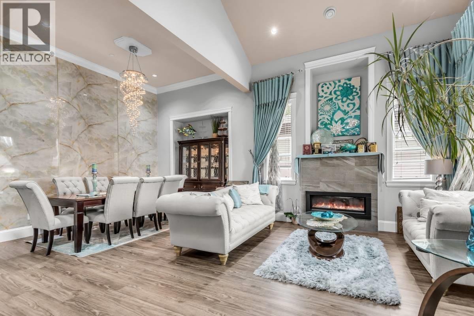
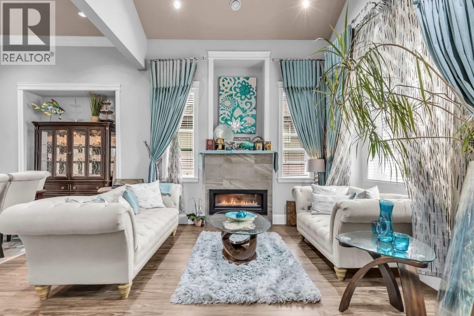
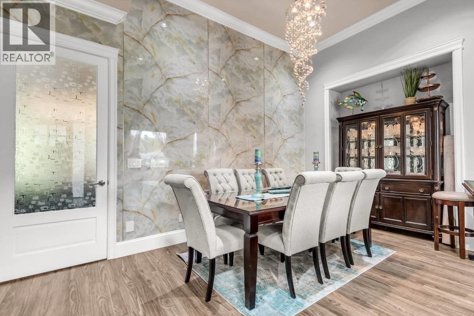
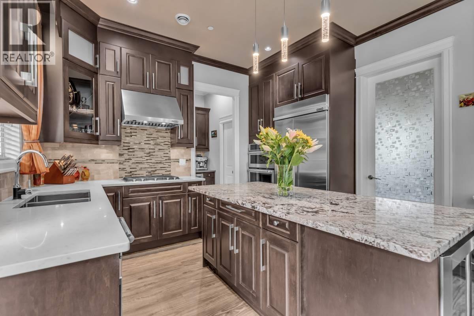
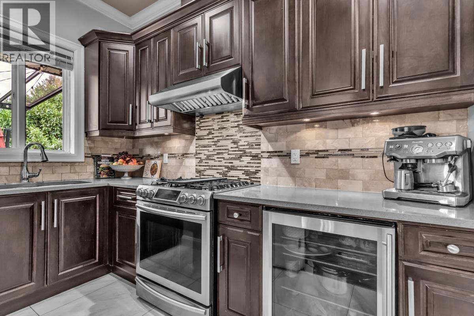
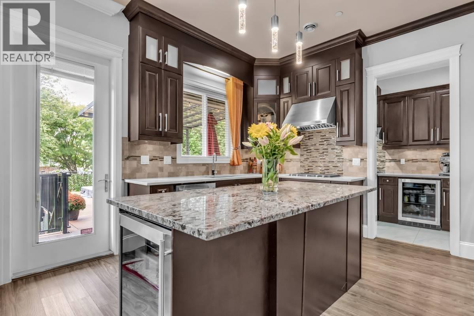
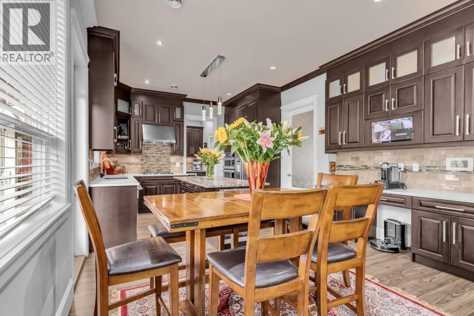
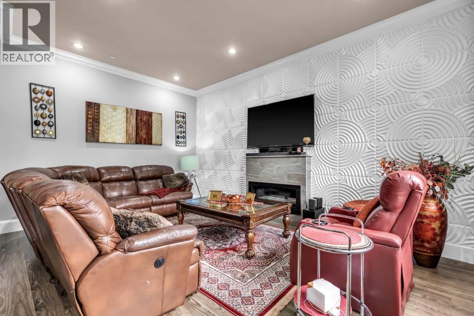
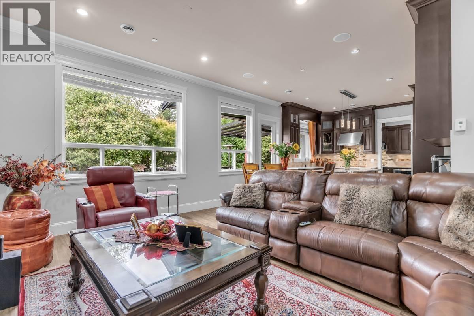
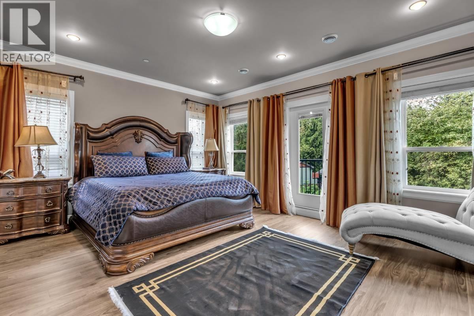
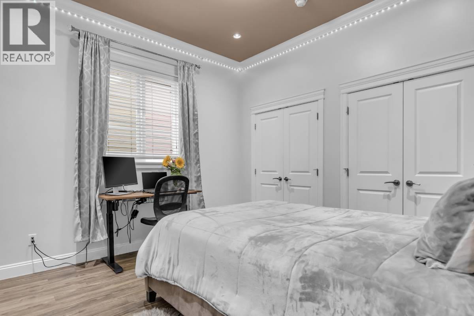
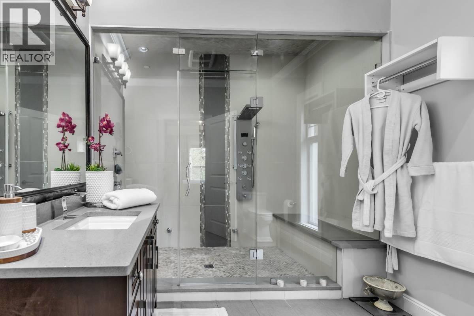
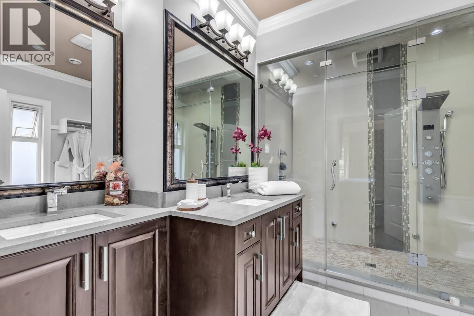
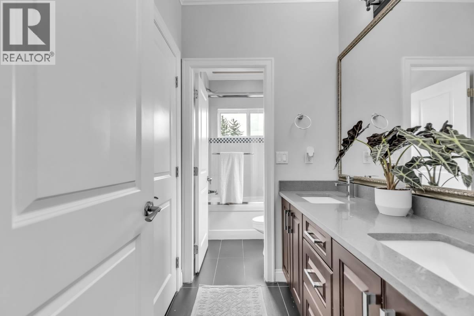
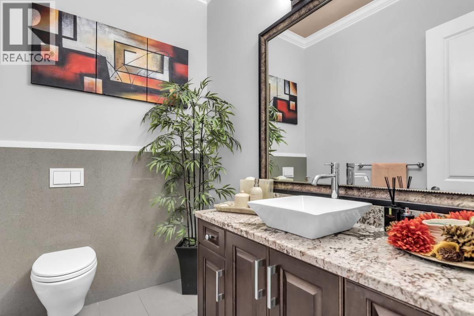
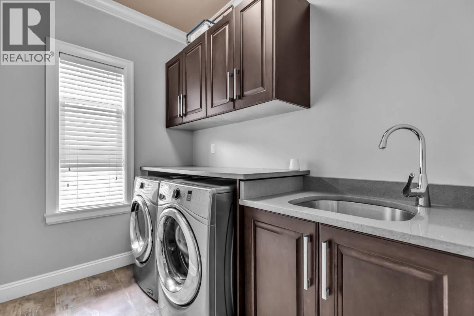
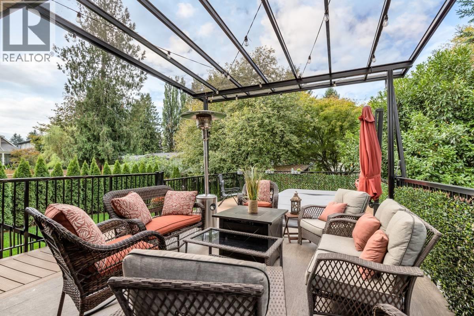
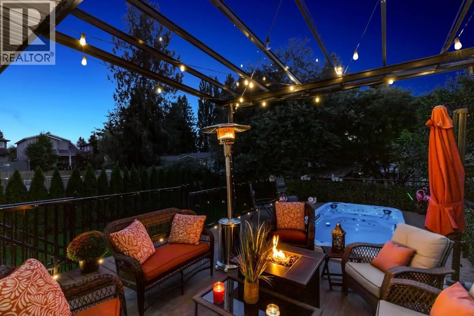
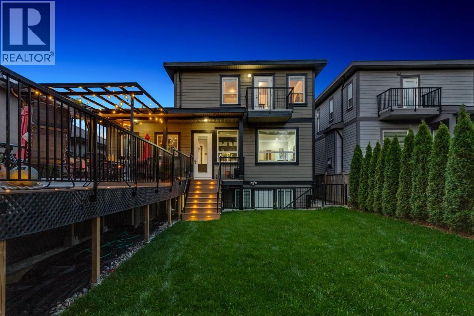
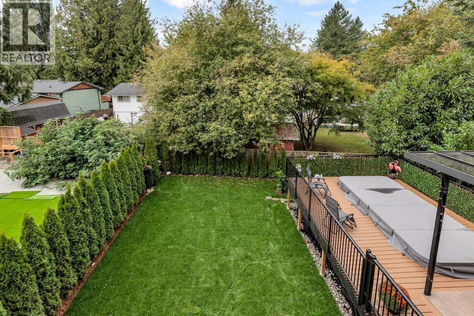
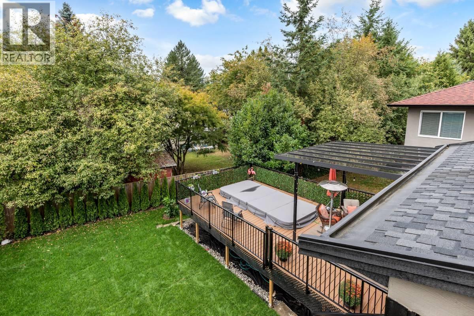
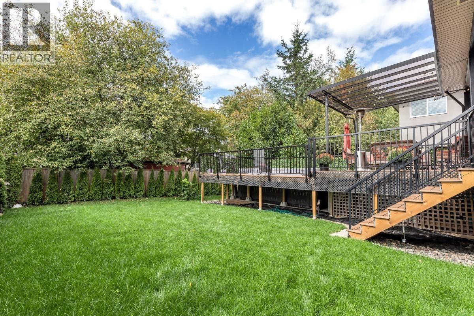
Beautiful custom-built West Maple Ridge home offering approximately 2,700 sqft of thoughtfully designed living space with quality craftsmanship & premium finishes throughout. This spacious home features 4 bdrms & 3 baths, including a main-floor bdrm with full ensuite & luxurious primary suite upstairs. Chef's kitchen is equipped with premium appliances, Sub-Zero fridge, butler's pantry with secondary spice kitchen, & abundant cabinetry, flowing into bright, open living spaces with engineered hardwood flooring. Outside enjoy a fully fenced & landscaped yard with covered patio, composite deck, double garage & additional driveway parking. Located close to schools, shopping, parks, restaurants, transit & major commuter routes. Pet friendly with approval. Tenant pays 50% gas & hydro. no smoking. (id:28225)
This listing content provided by REALTOR.ca has been licensed by REALTOR® members of The Canadian Real Estate Association.
The trademarks MLS®, Multiple Listing Service® and the associated logos are owned by The Canadian Real Estate Association (CREA) and identify the quality of services provided by real estate professionals who are members of CREA.

Plans du logement
| Unité | Chambres à coucher | Salles de bain | Taille | Loyer |
|---|---|---|---|---|
| 4 chambre à coucher | 4 | 4 | 2700,0 pi² | $4 500 |
Renseignements sur le stationnement
Aucune information disponible
Caractéristiques et commodités
Unit Features
- Four à micro-ondes
- Cuisinière
- Salle de lavage dans l'appartement
- Lave-vaisselle
- Réfrigérateur
Services inclus
Explorer des locations similaires
Looking for rentals similar to 11603 RIVER WYND in Maple Ridge?
Voir toutes les locations similairesSave Alert
Plans du logement
Renseignements sur le stationnement
Caractéristiques et commodités
Services inclus
À propos Upper 11603 RIVER WYND
MLS® Number: R3144506
Beautiful custom-built West Maple Ridge home offering approximately 2,700 sqft of thoughtfully designed living space with quality craftsmanship & premium finishes throughout. This spacious home features 4 bdrms & 3 baths, including a main-floor bdrm with full ensuite & luxurious primary suite upstairs. Chef's kitchen is equipped with premium appliances, Sub-Zero fridge, butler's pantry with secondary spice kitchen, & abundant cabinetry, flowing into bright, open living spaces with engineered hardwood flooring. Outside enjoy a fully fenced & landscaped yard with covered patio, composite deck, double garage & additional driveway parking. Located close to schools, shopping, parks, restaurants, transit & major commuter routes. Pet friendly with approval. Tenant pays 50% gas & hydro. no smoking. (id:28225)
This listing content provided by REALTOR.ca has been licensed by REALTOR® members of The Canadian Real Estate Association.
The trademarks MLS®, Multiple Listing Service® and the associated logos are owned by The Canadian Real Estate Association (CREA) and identify the quality of services provided by real estate professionals who are members of CREA.
MLS® Number: R3144506
Beautiful custom-built West Maple Ridge home offering approximately 2,700 sqft of thoughtfully designed living space with quality craftsmanship & premium finishes throughout. This spacious home features 4 bdrms & 3 baths, including a main-floor bdrm with full ensuite & luxurious primary suite upstairs. Chef's kitchen is equipped with premium appliances, Sub-Zero fridge, butler's pantry with secondary spice kitchen, & abundant cabinetry, flowing into bright, open living spaces with engineered hardwood flooring. Outside enjoy a fully fenced & landscaped yard with covered patio, composite deck, double garage & additional driveway parking. Located close to schools, shopping, parks, restaurants, transit & major commuter routes. Pet friendly with approval. Tenant pays 50% gas & hydro. no smoking. (id:28225)
This listing content provided by REALTOR.ca has been licensed by REALTOR® members of The Canadian Real Estate Association.
The trademarks MLS®, Multiple Listing Service® and the associated logos are owned by The Canadian Real Estate Association (CREA) and identify the quality of services provided by real estate professionals who are members of CREA.
Score du quartier et temps de déplacement
Dates de visites libres
Save Alert