2029 Foxwood Avenue appartement — London, ON (4,0-Chambre à coucher)
$2 800
2029 Foxwood Avenue, London, ON N6G 0C4- 4 Lit
- 3 Salle de bain
- 1950 PI²
- Animaux de compagnie permis
Résumé
Apartment Il y a 1 unité. Les unités ont 4 chambres à coucher. Les unités ont 3 salles de bain.
About 2029 Foxwood Avenue
Elegant Four-Bedroom Family Residence with Finished Basement in Hyde Park
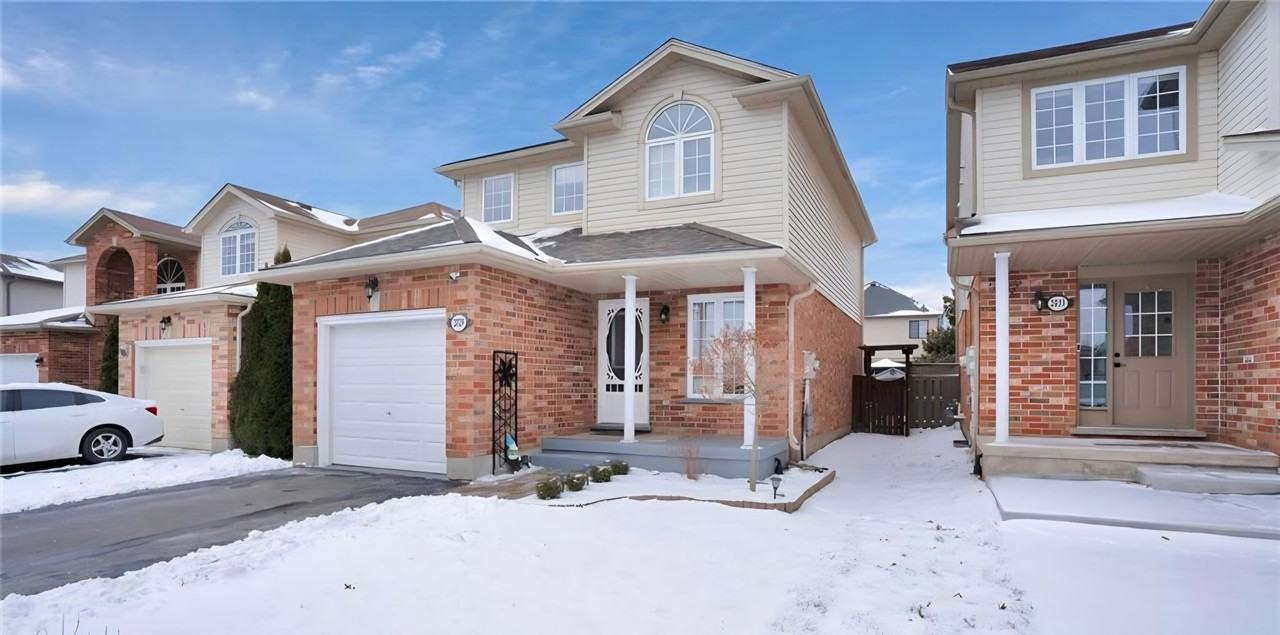
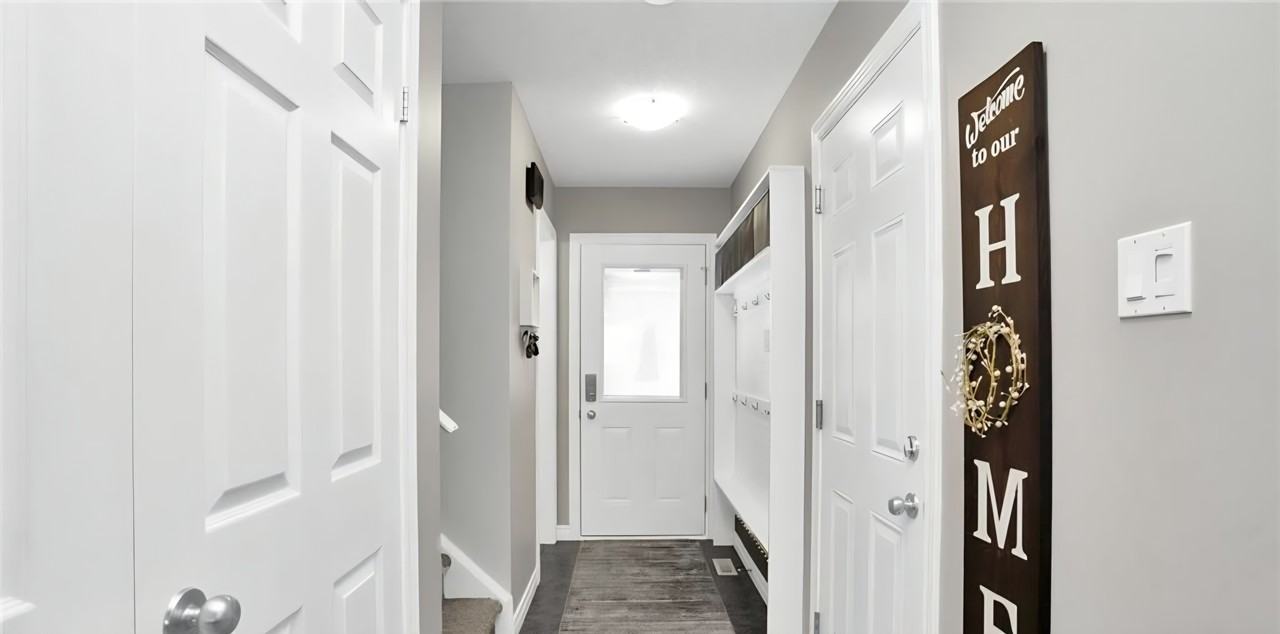
Welcome to this expansive and beautifully appointed four-bedroom, three-and-a-half-bathroom family residence located in the highly desirable Hyde Park neighbourhood. Offering approximately 1950 square feet of refined living space, a fully finished basement, and exclusive use of the entire home, this property delivers exceptional comfort, privacy, and functionality in a quiet, family-oriented setting.
Property Overview
•Four (4) Bedrooms | Three and a Half (3.5) Bathrooms
•Approximately 1950 sq. ft. of interior living space
•Exclusive use of the full home (no other tenants)
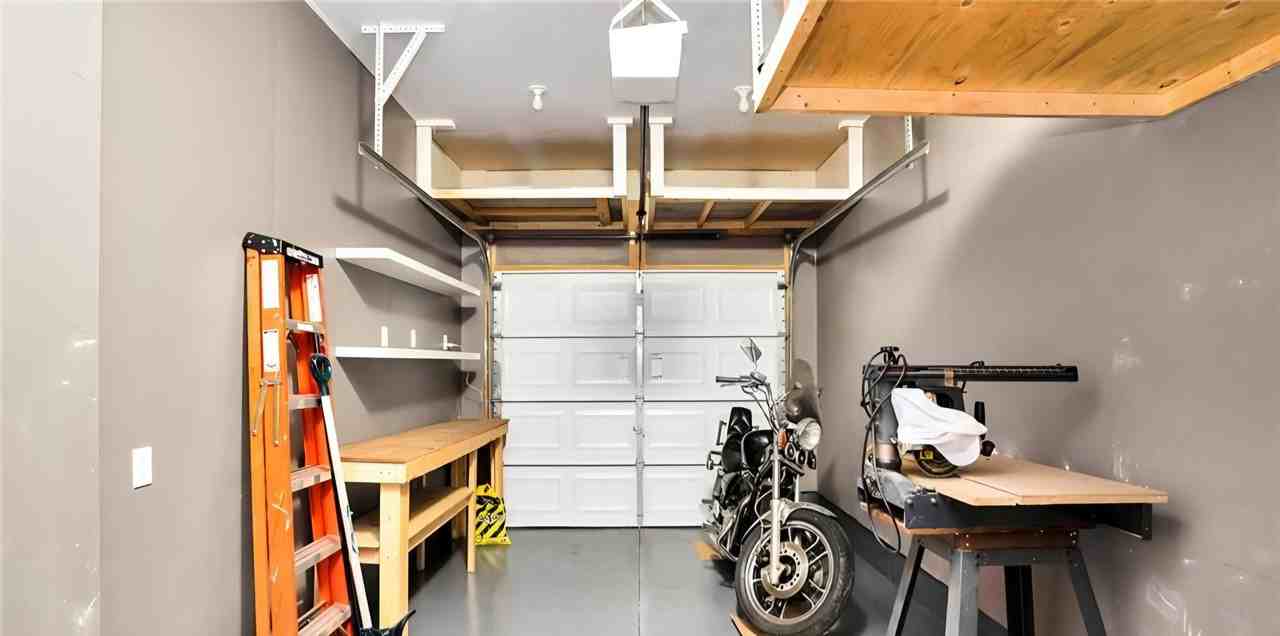
•Three (3) parking spaces: private garage plus two-car driveway
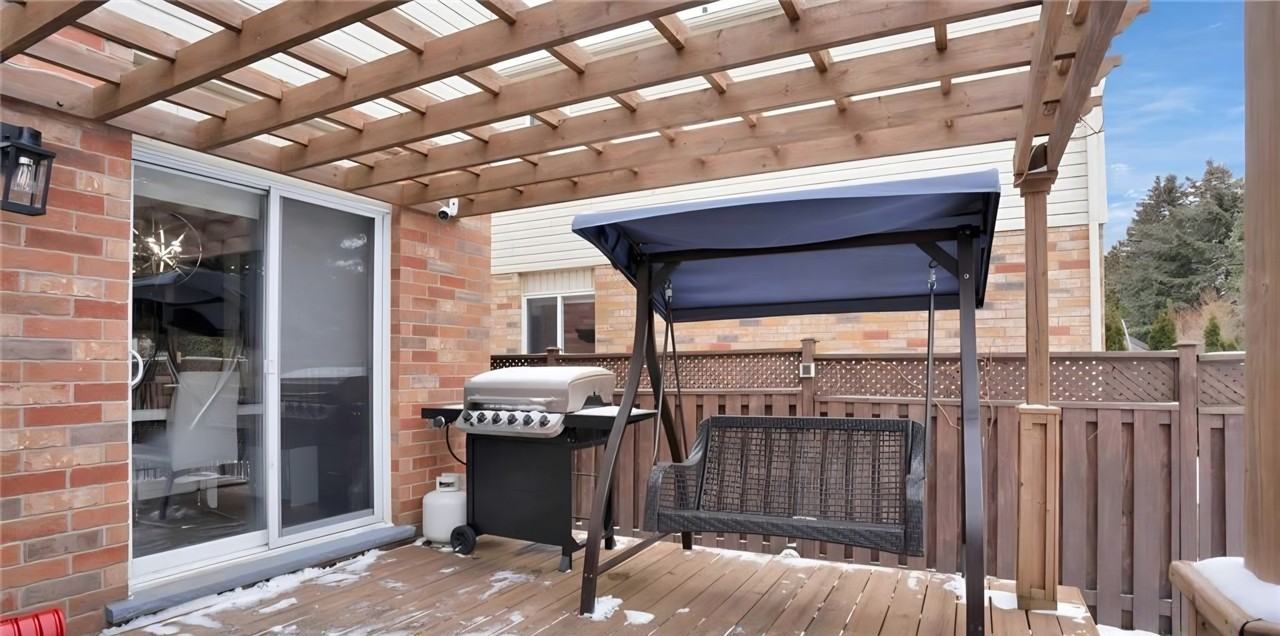
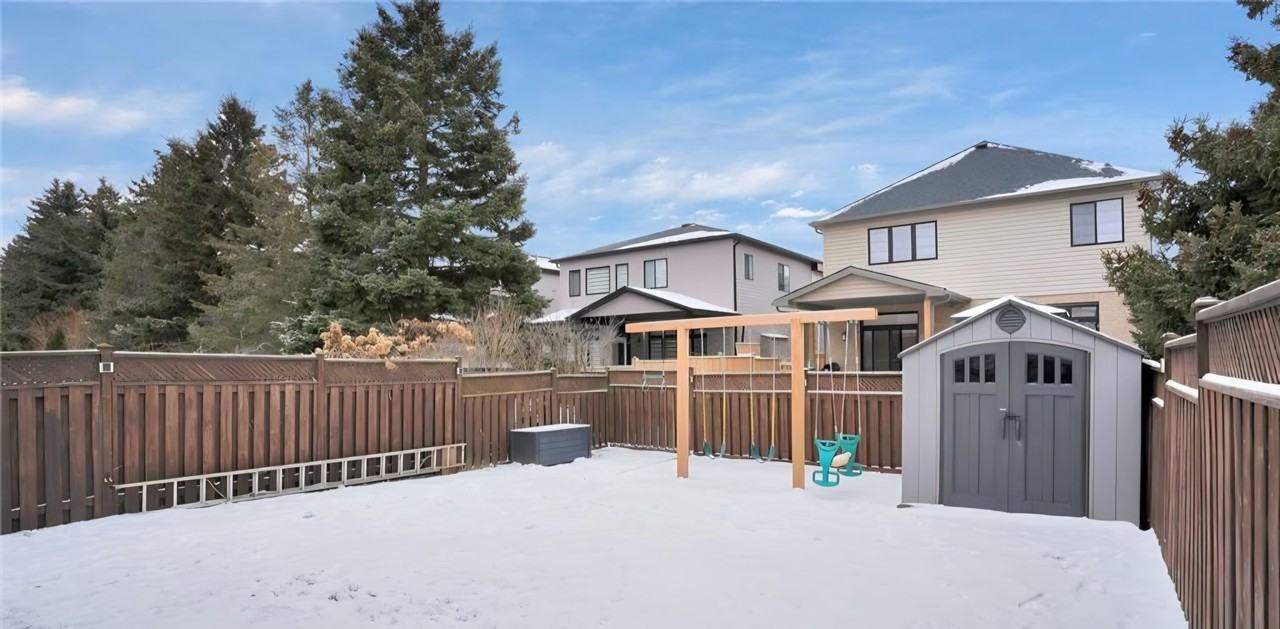
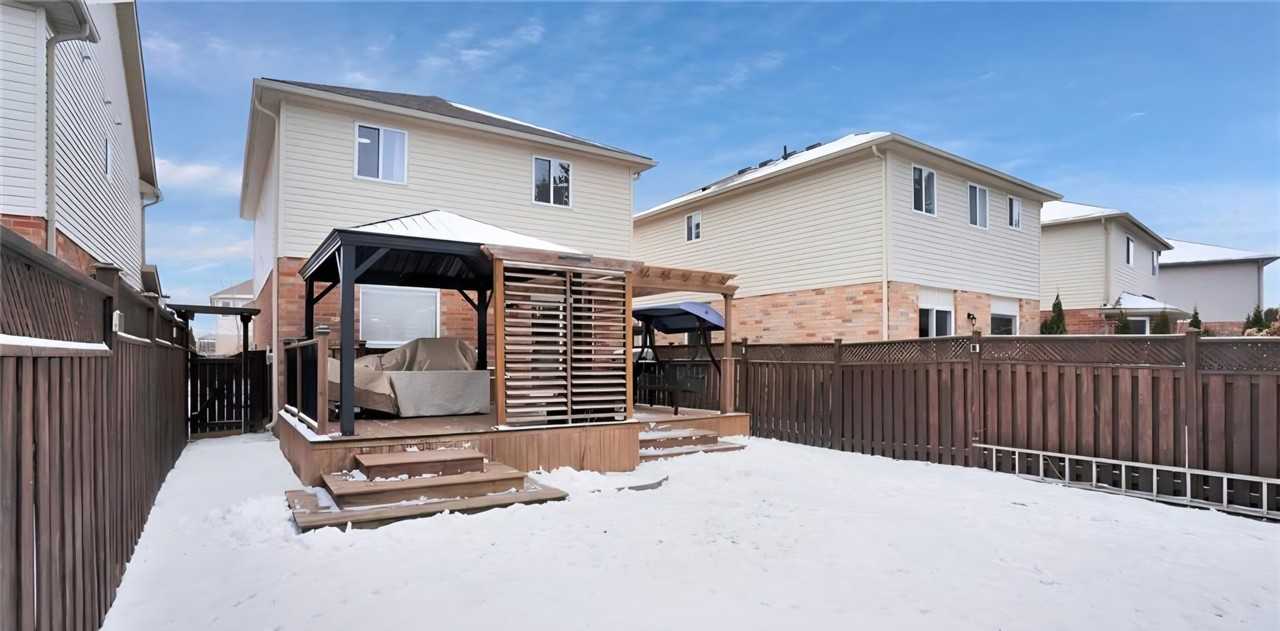
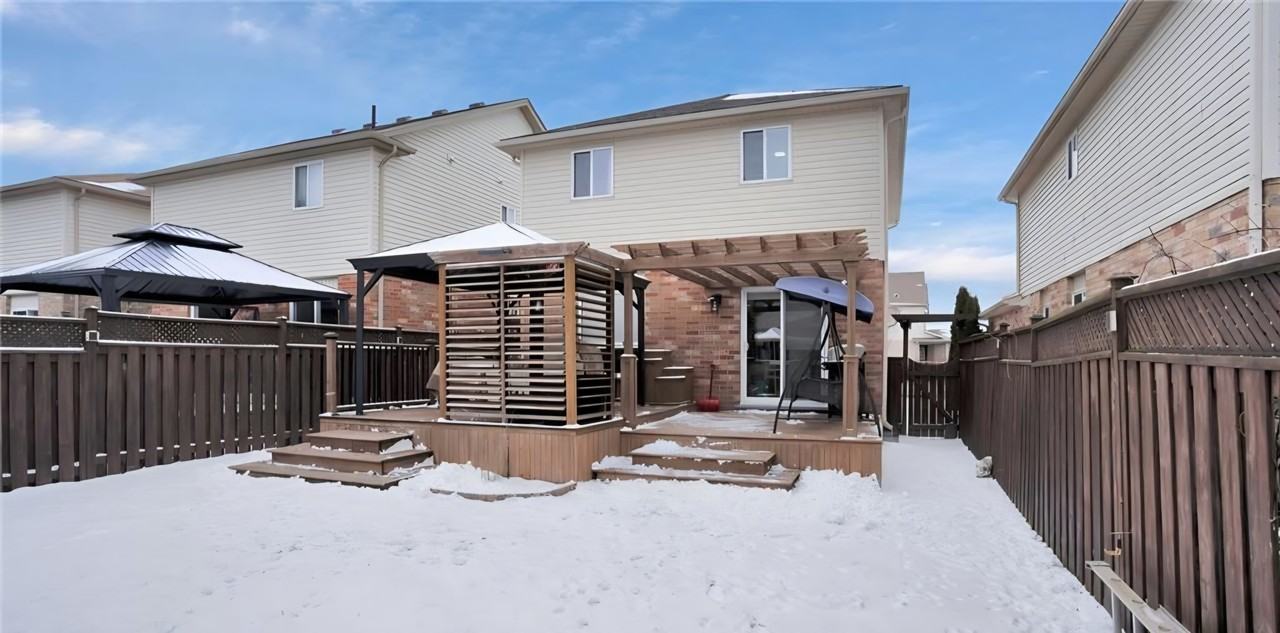
•Large, private backyard with expansive deck
•Fully finished basement with recreation space
•Located in a safe, established, family-friendly neighbourhood
Living Room
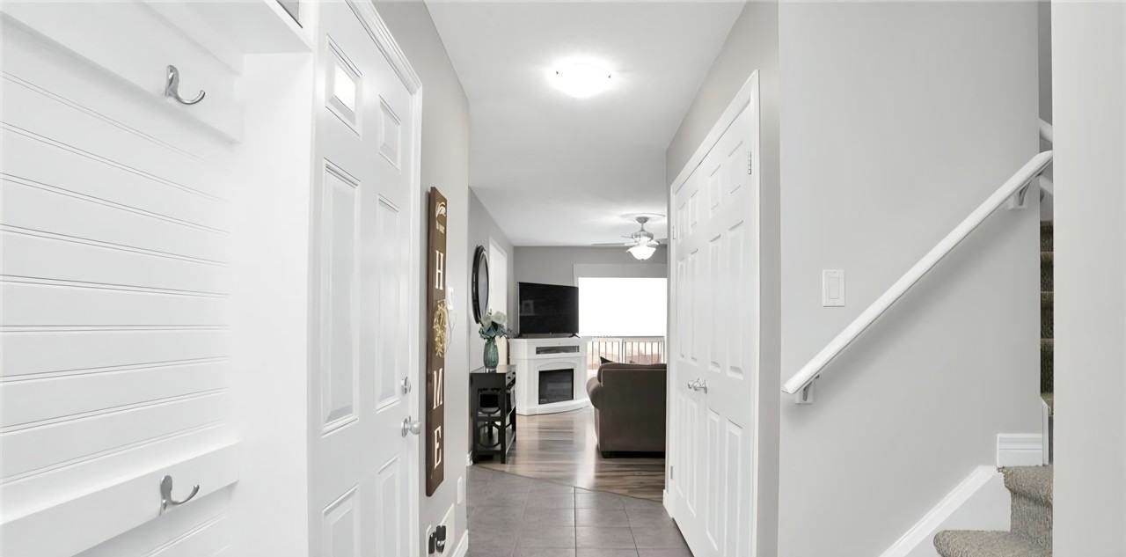
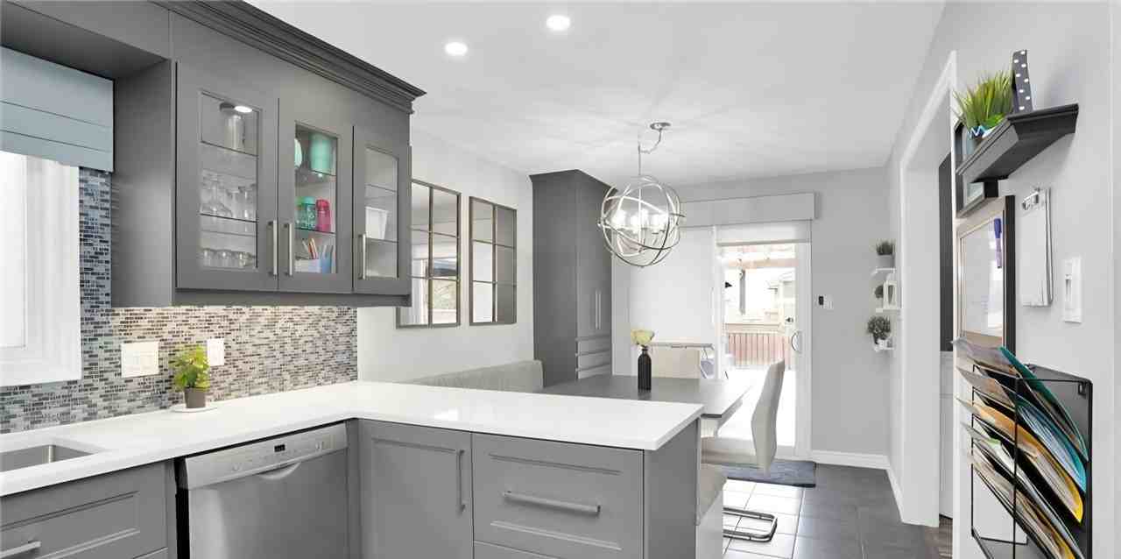
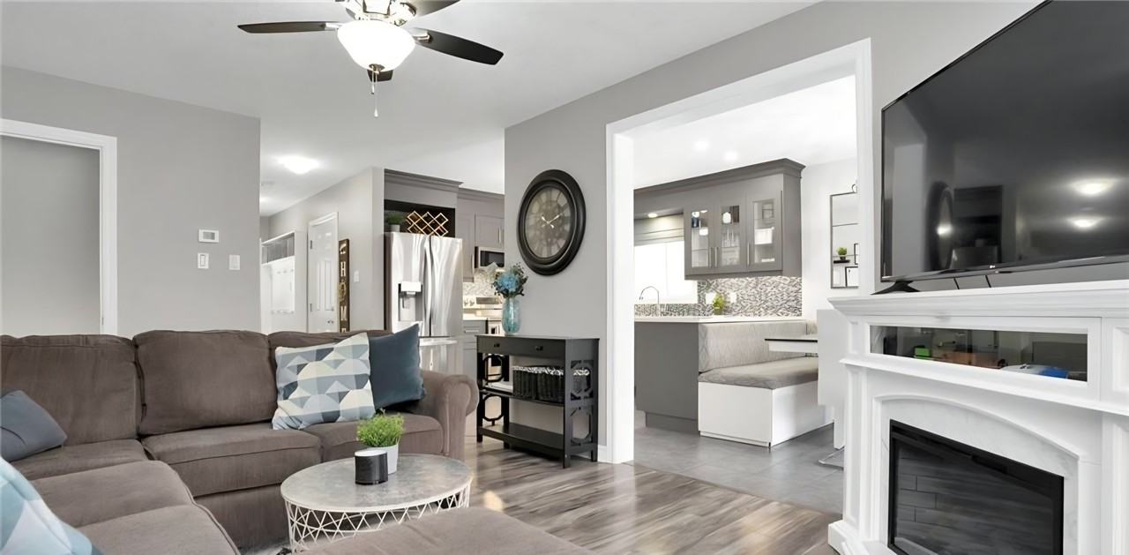
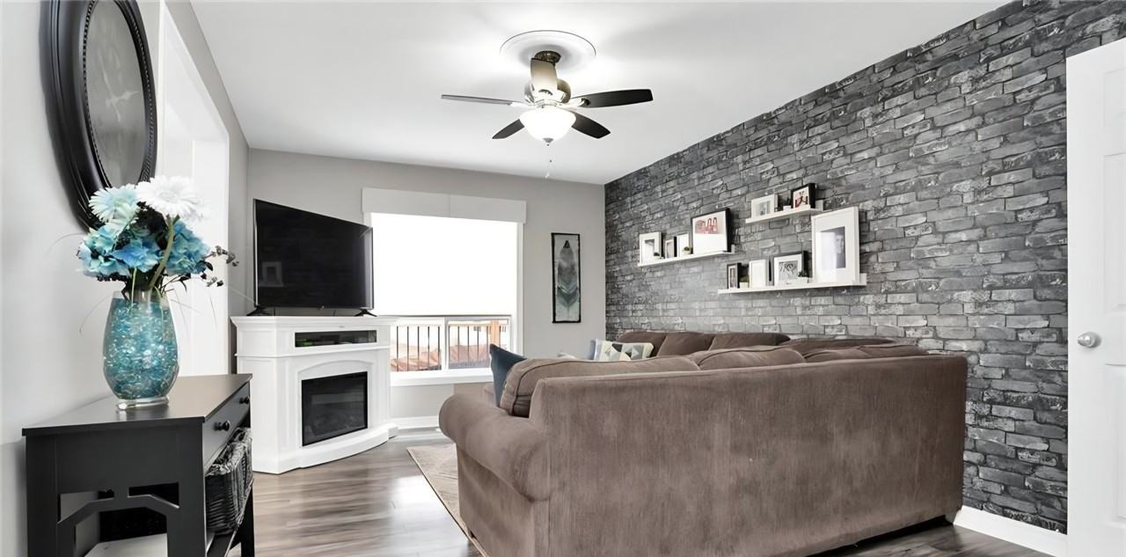
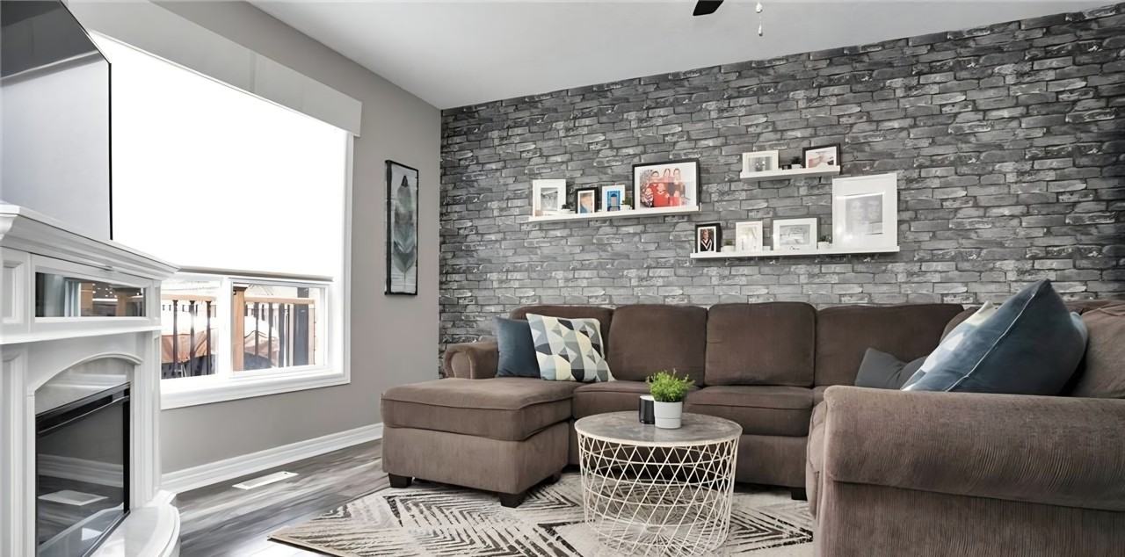
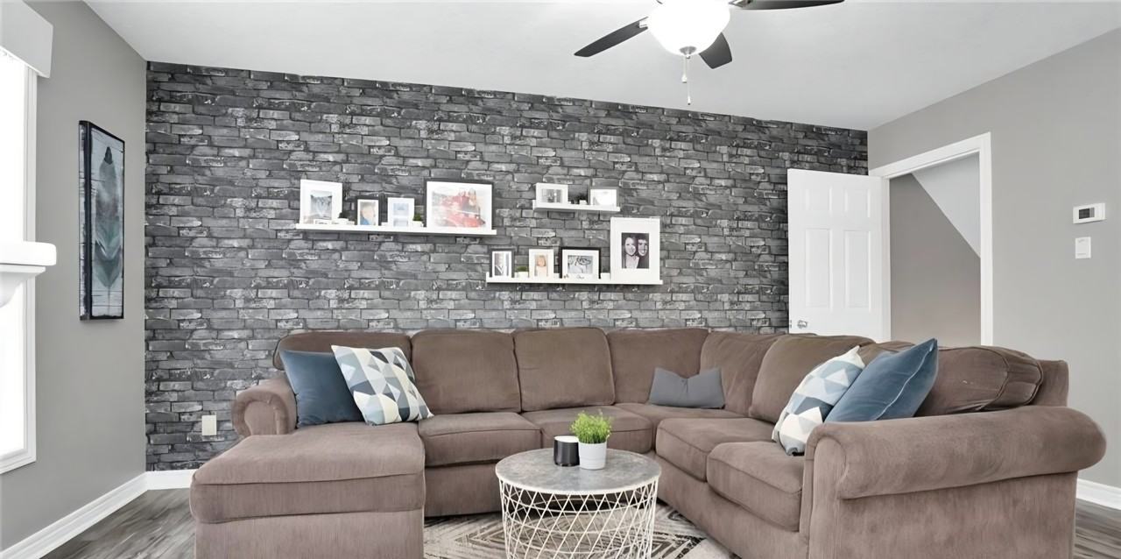
•Sophisticated open-concept layout seamlessly connecting to kitchen and dining areas
•Elevated ceilings creating a bright and airy atmosphere
•Custom stone feature wall offering architectural interest
•Premium hardwood flooring throughout
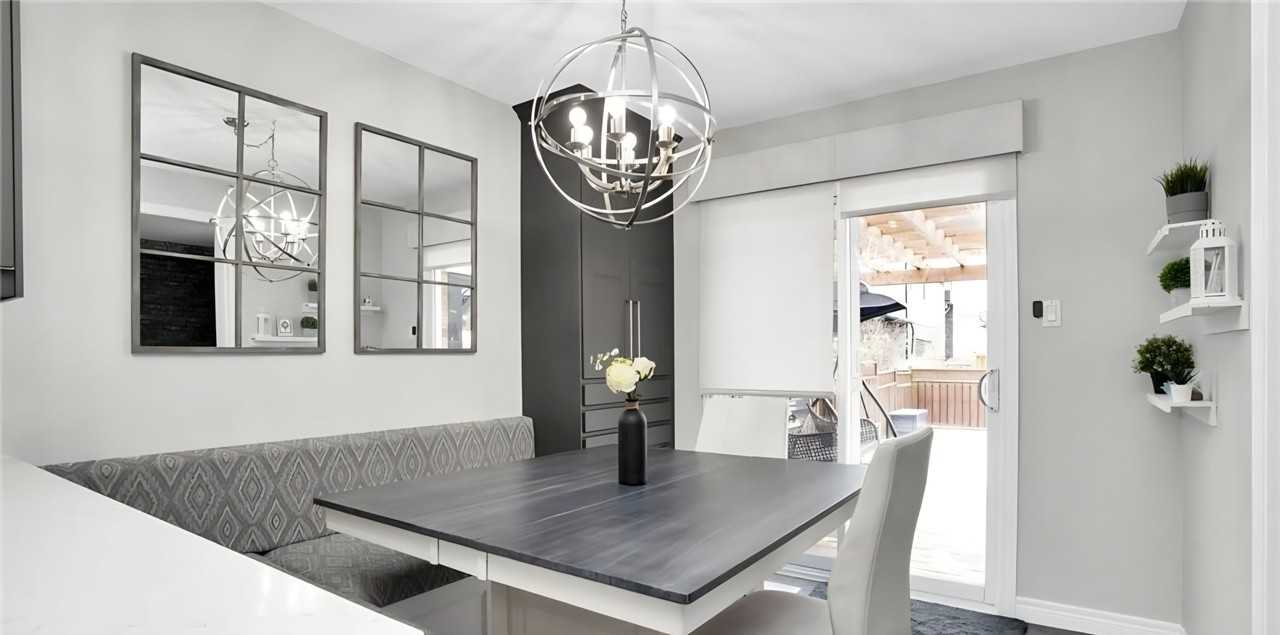
•Walk-out access to deck, ideal for indoor-outdoor living and entertaining
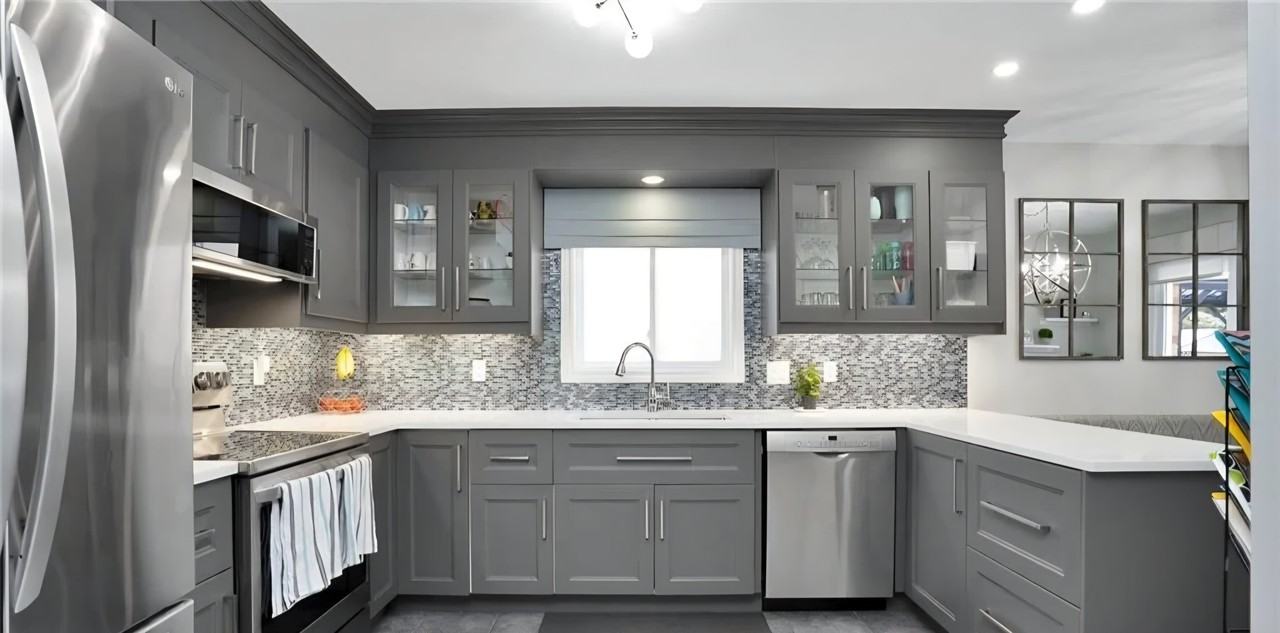
Kitchen
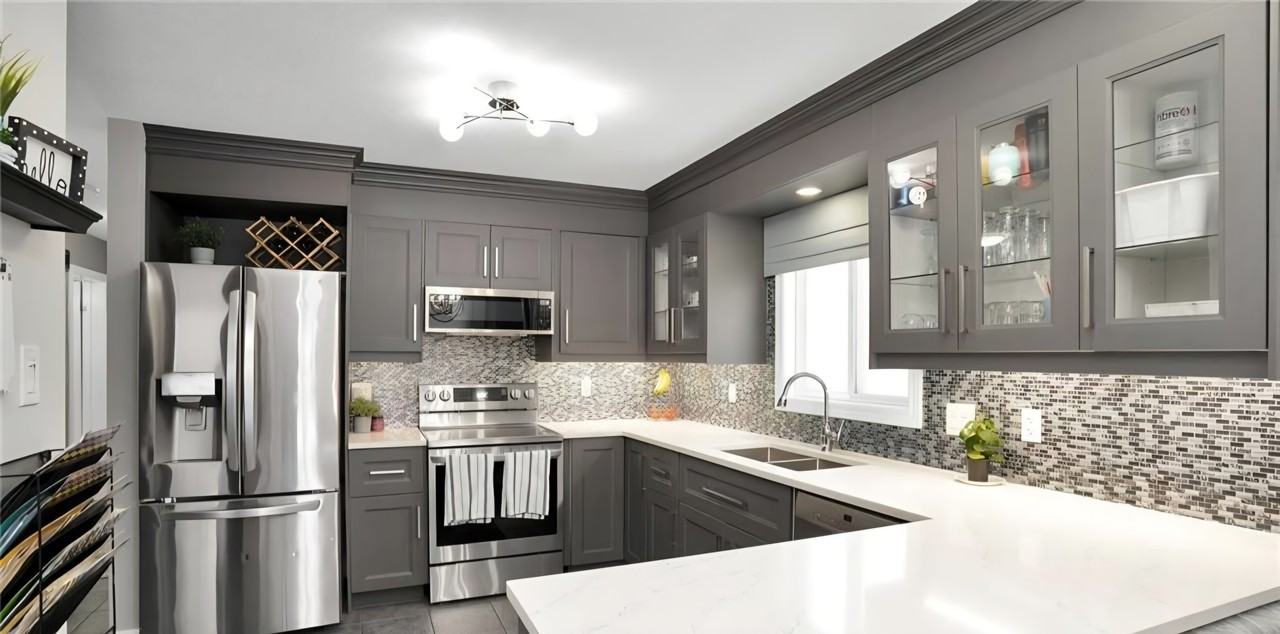
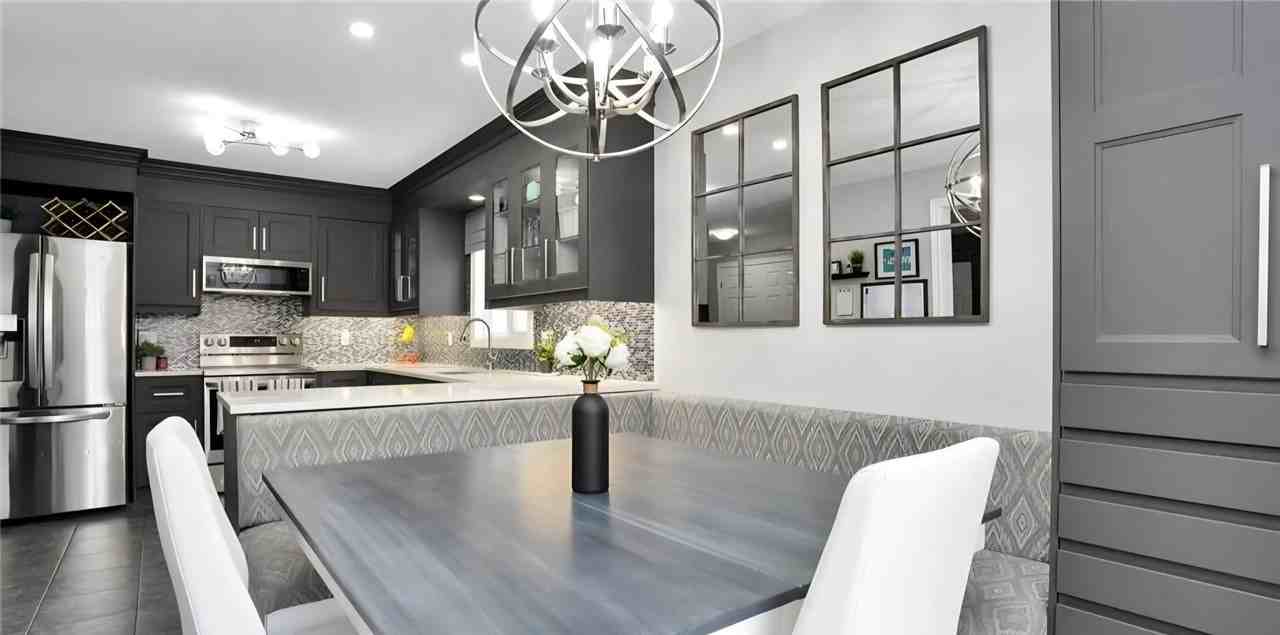
•Chef-inspired, open-concept gourmet kitchen
•High-end stainless steel appliance package
•French-door refrigerator
•Dishwasher and built-in microwave
•Elegant cabinetry with generous storage
•Quartz countertops providing a clean, modern finish
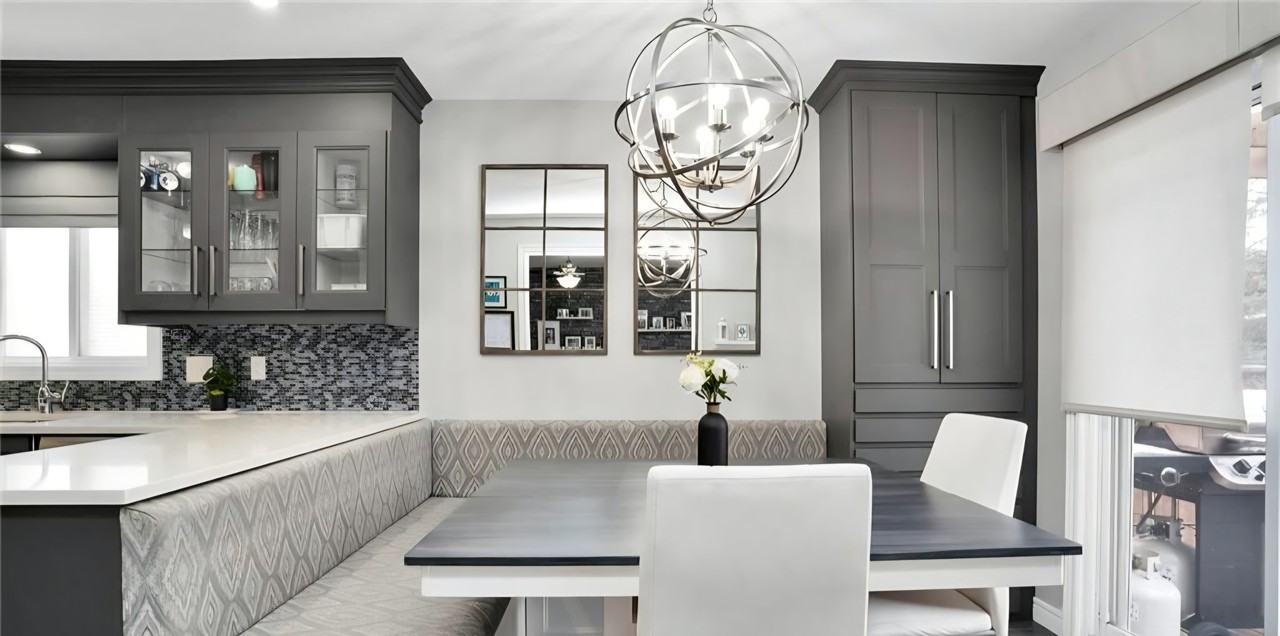
Dining Area
•Open and cohesive layout connected to both living room and kitchen
•Accommodates a large dining table
•Additional space for bar, buffet, or cabinetry for hosting and storage
Primary Bedroom Suite
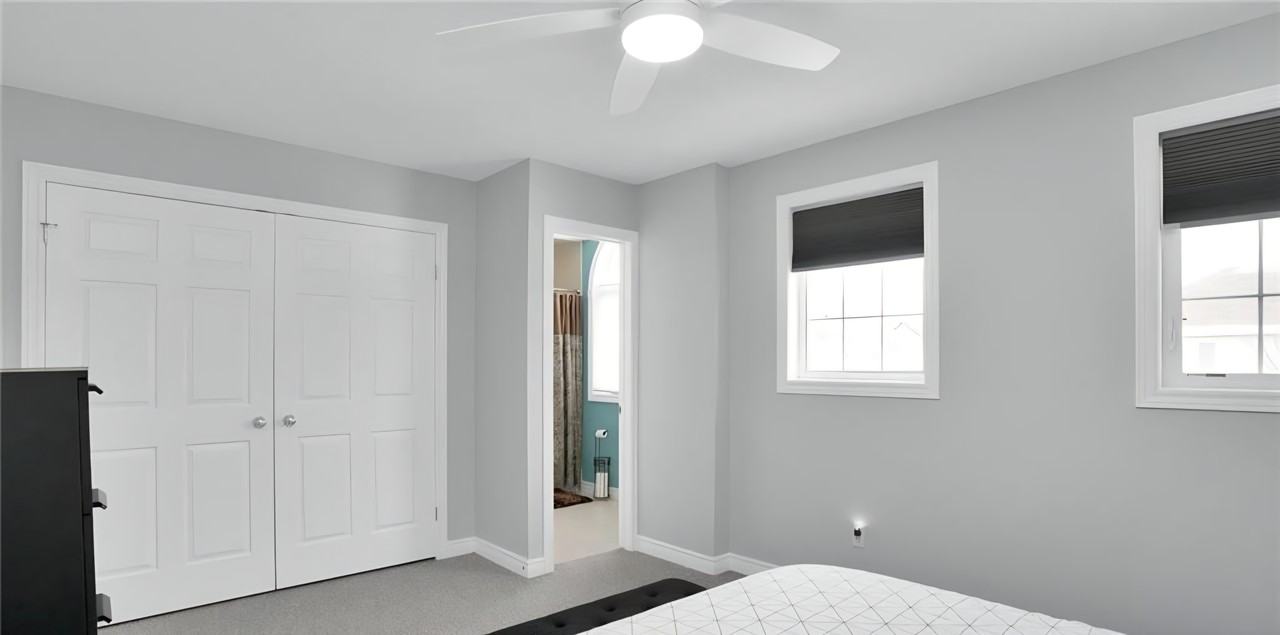
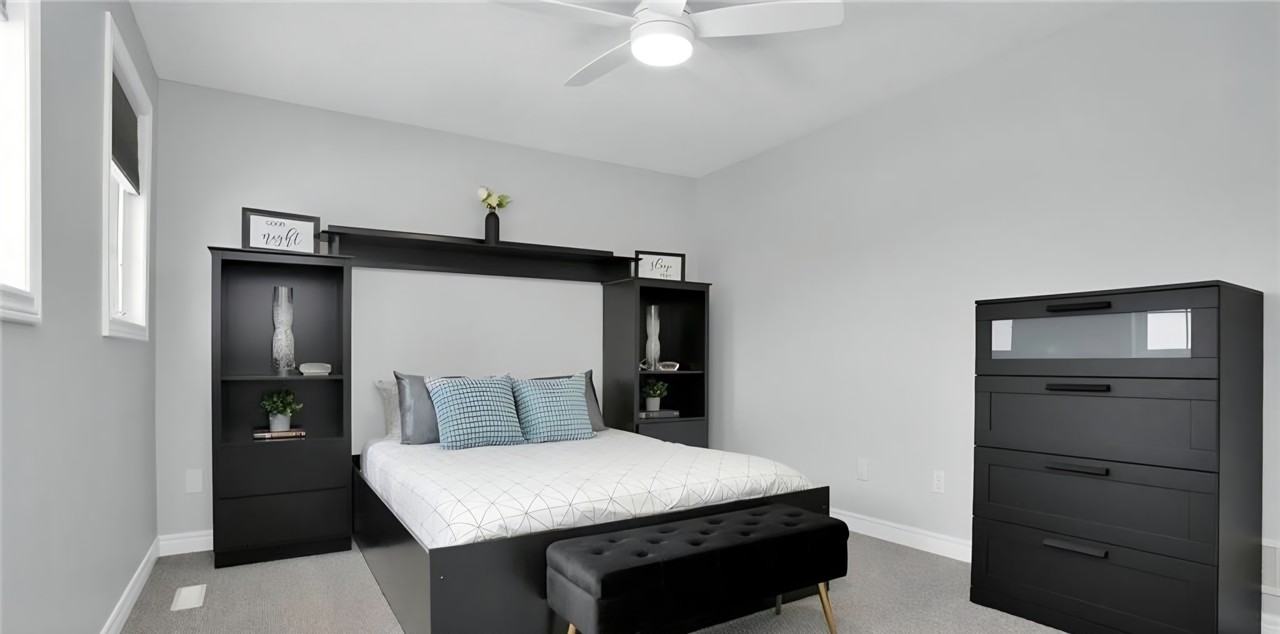
•Spacious layout comfortably accommodating a king-size bed and side tables
•Private ensuite bathroom
•Double-wide closet
•Window with blinds
•Quiet and private retreat within the home
Bedroom Two
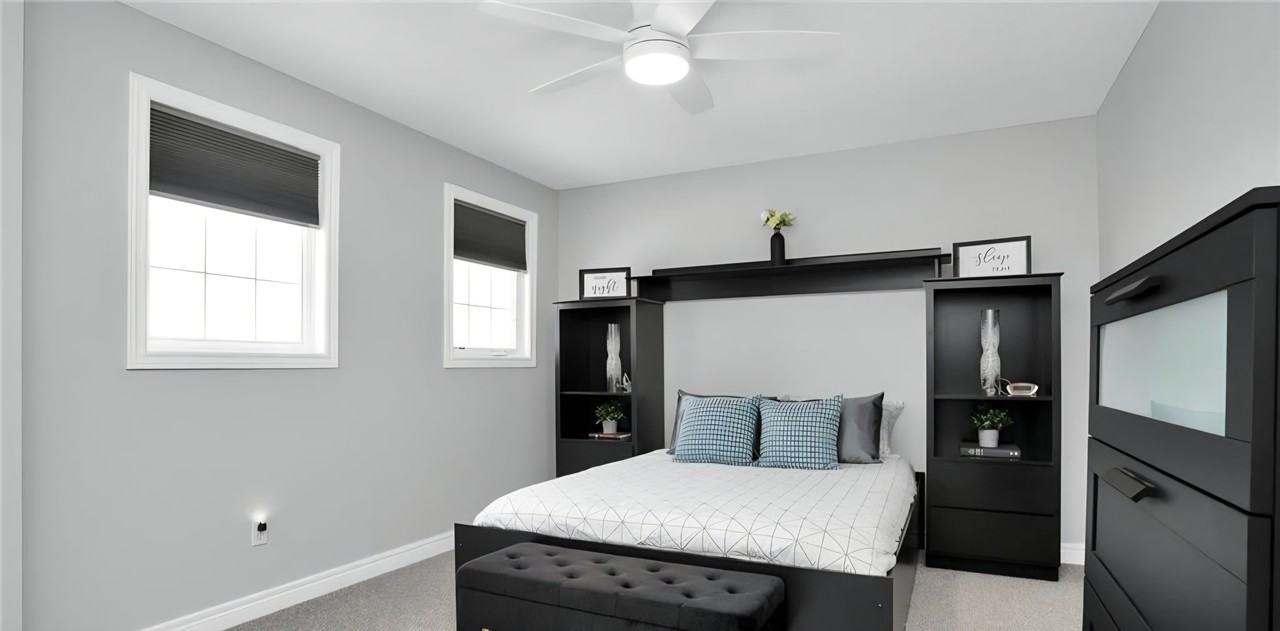
•Comfortably fits a queen-size bed
•Private and well-proportioned
Bedroom Three
•Comfortably fits a queen-size bed
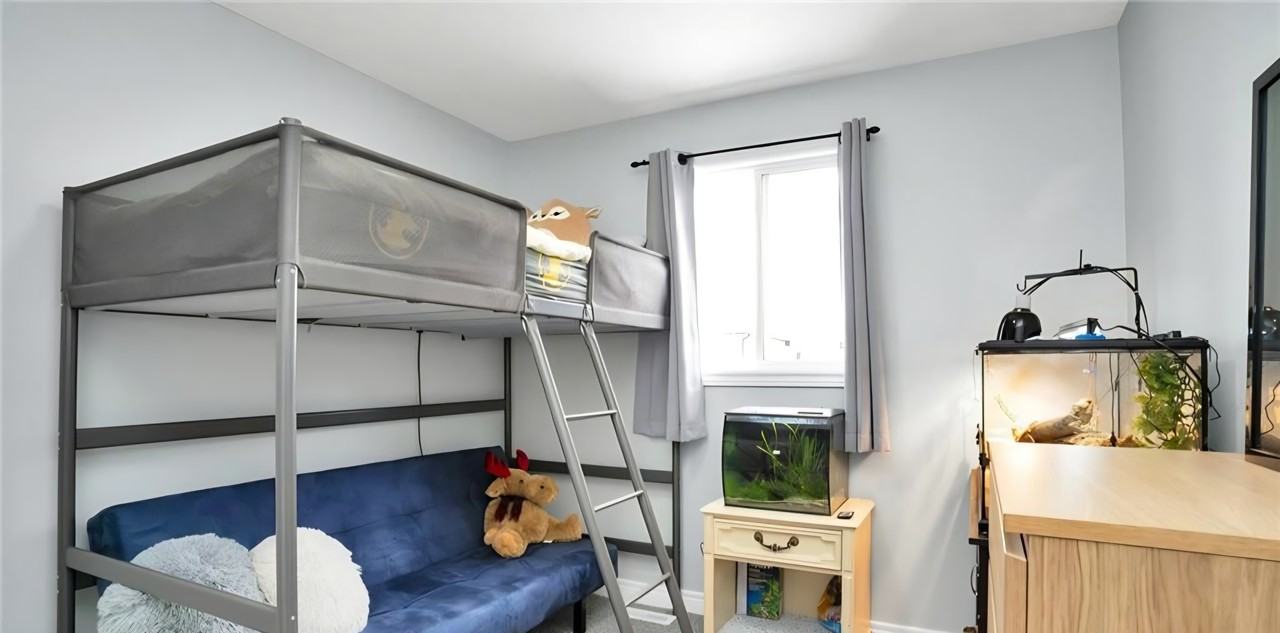
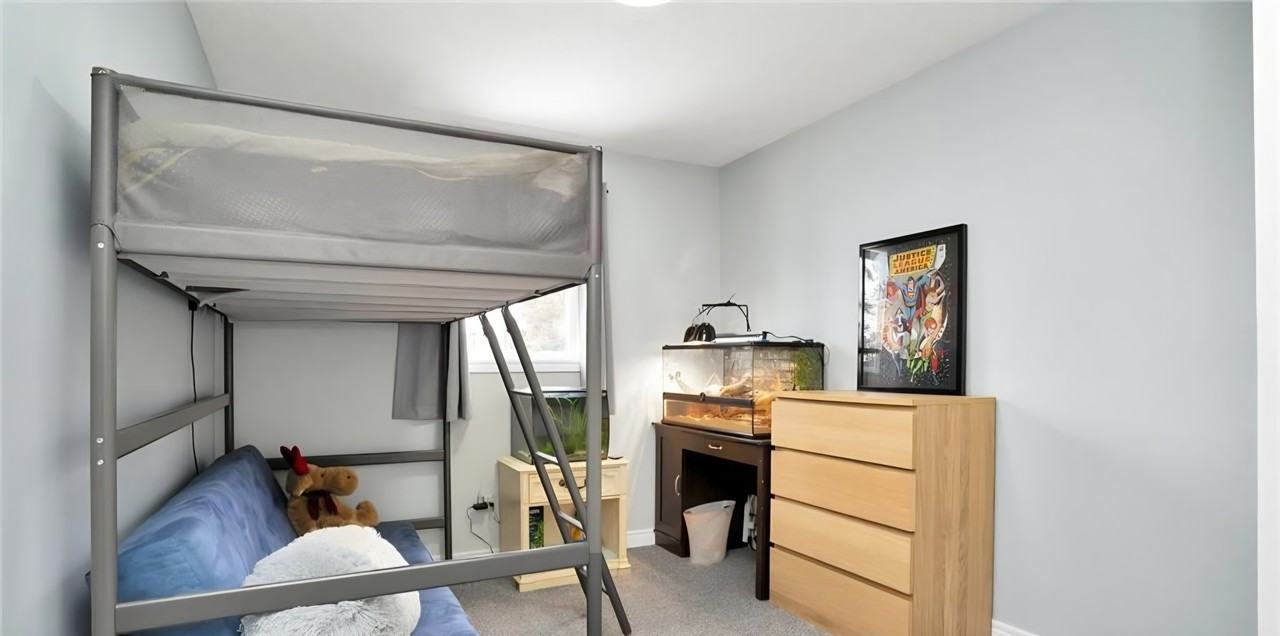
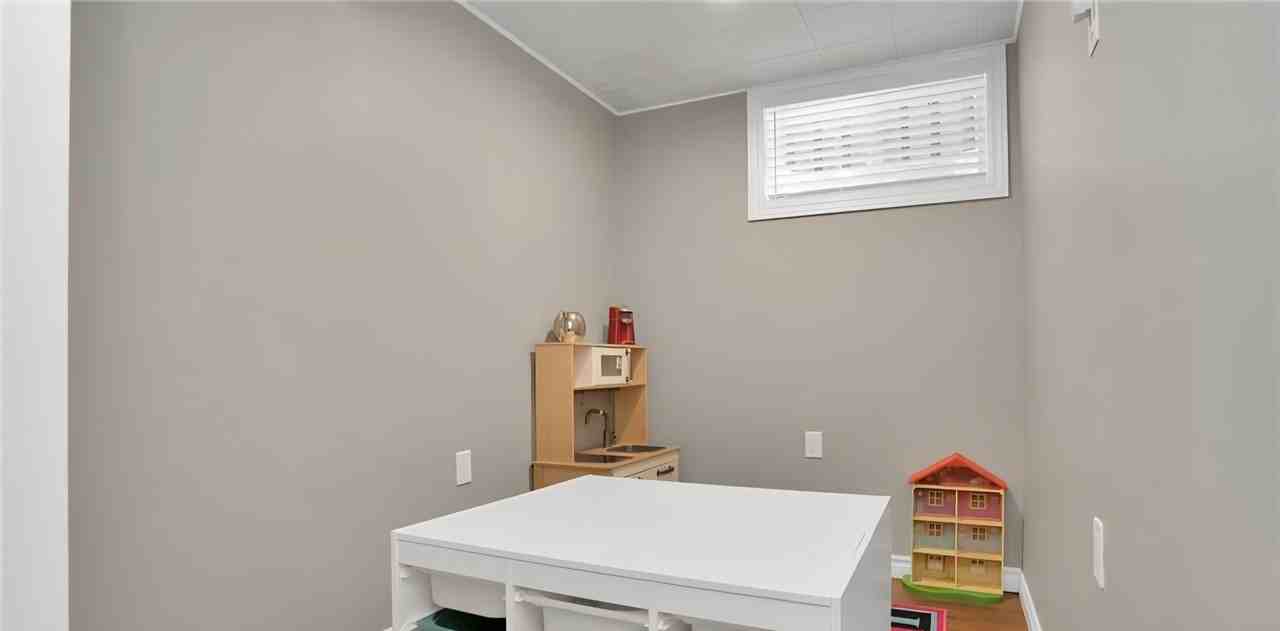
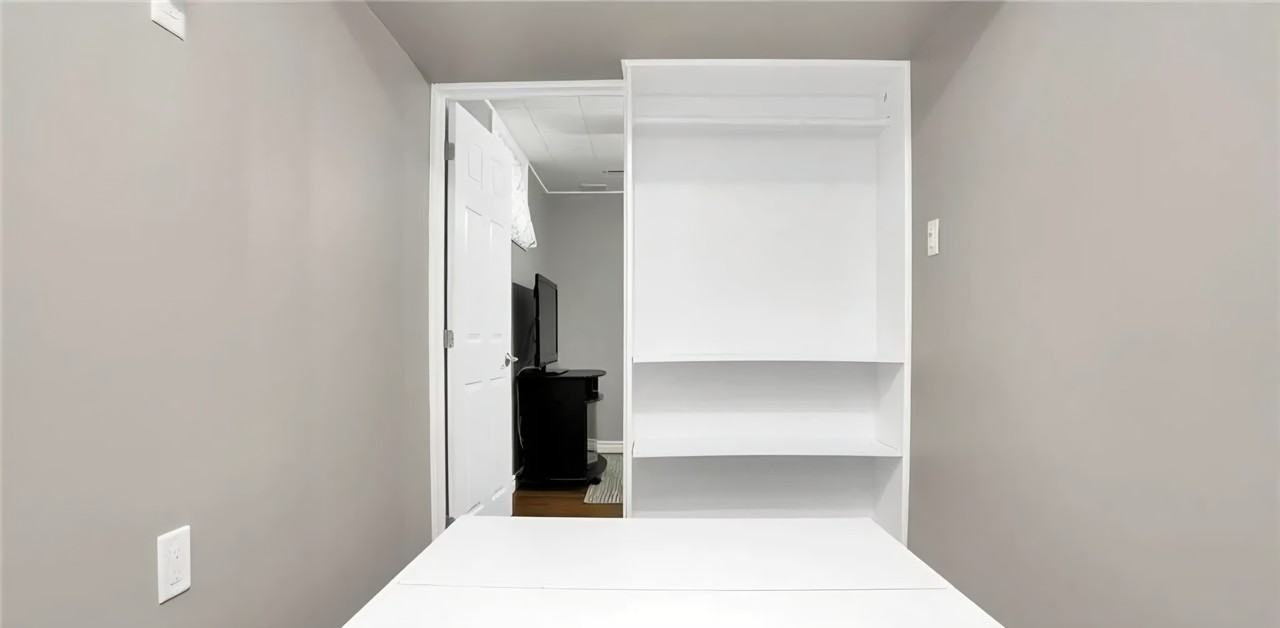
Bedroom Four
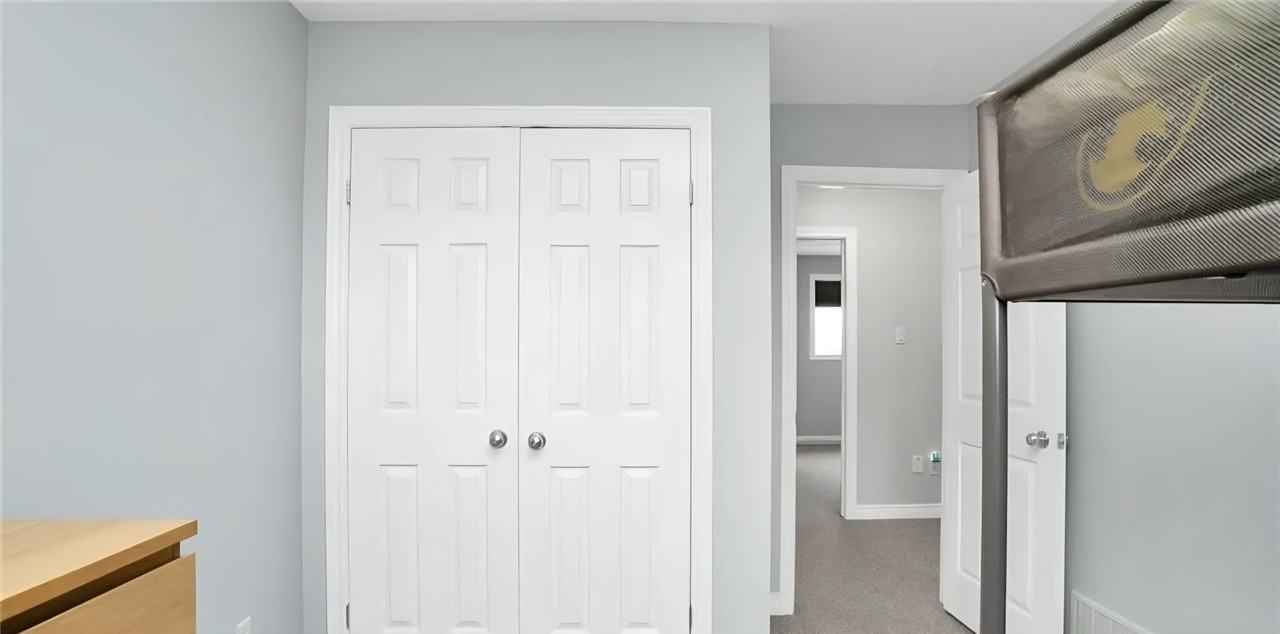
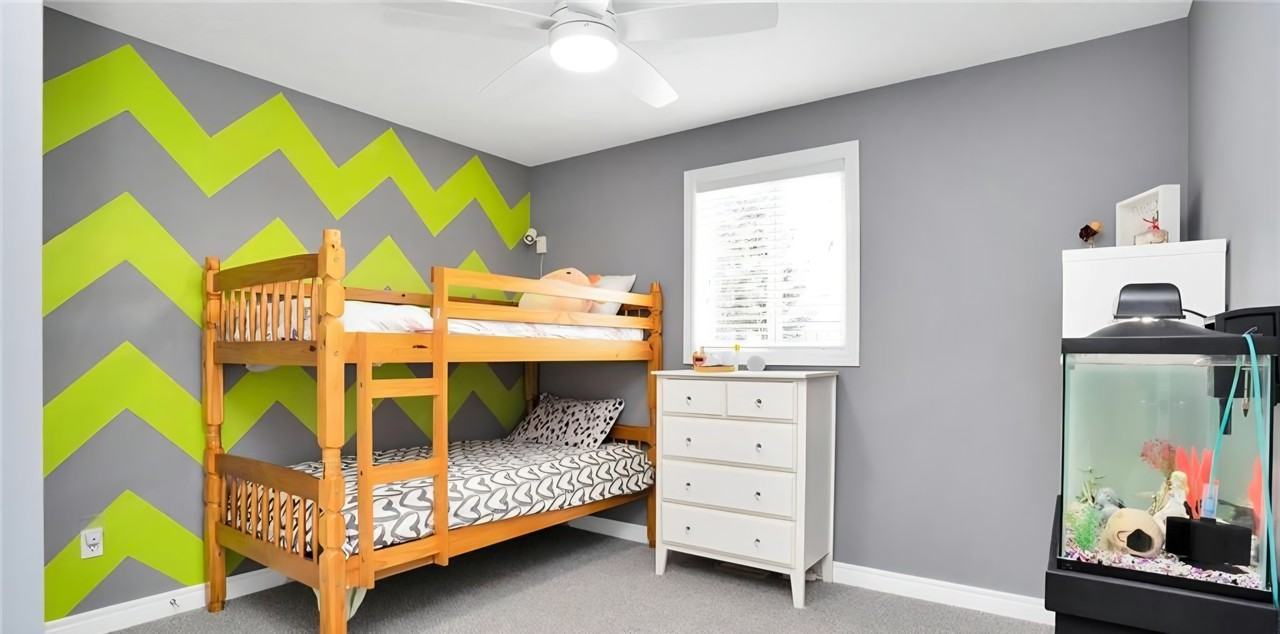
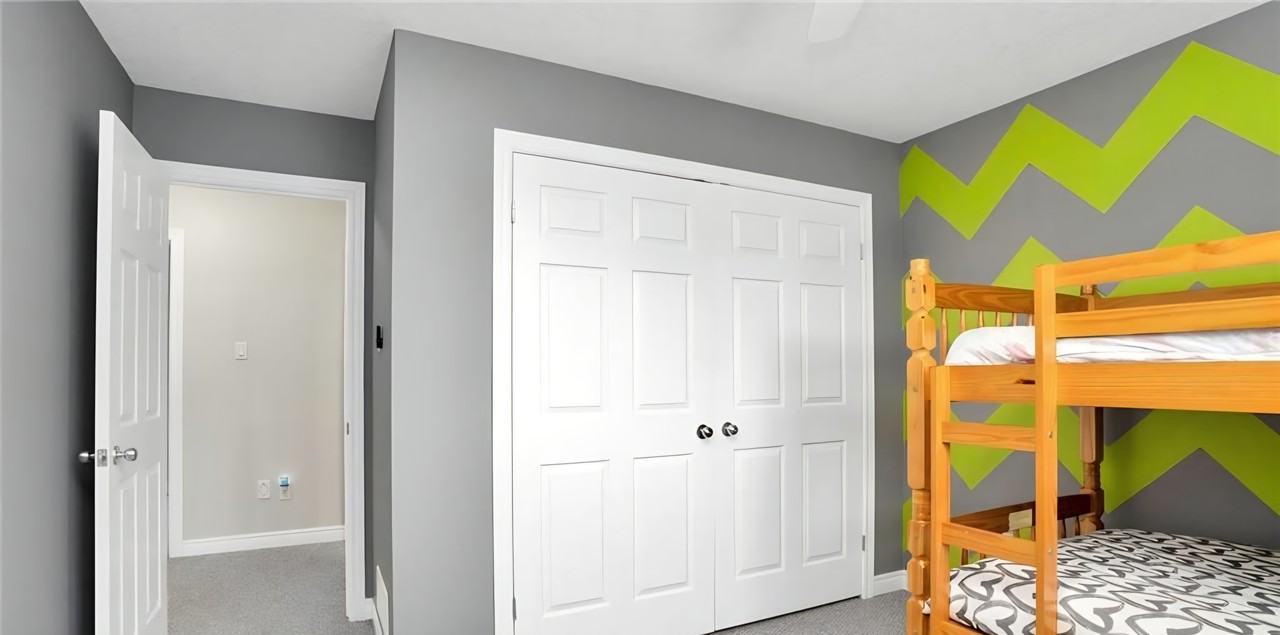
•Fits a twin-size bed
•Located on the lower level
•Private setting
•Built-in wardrobe for added storage
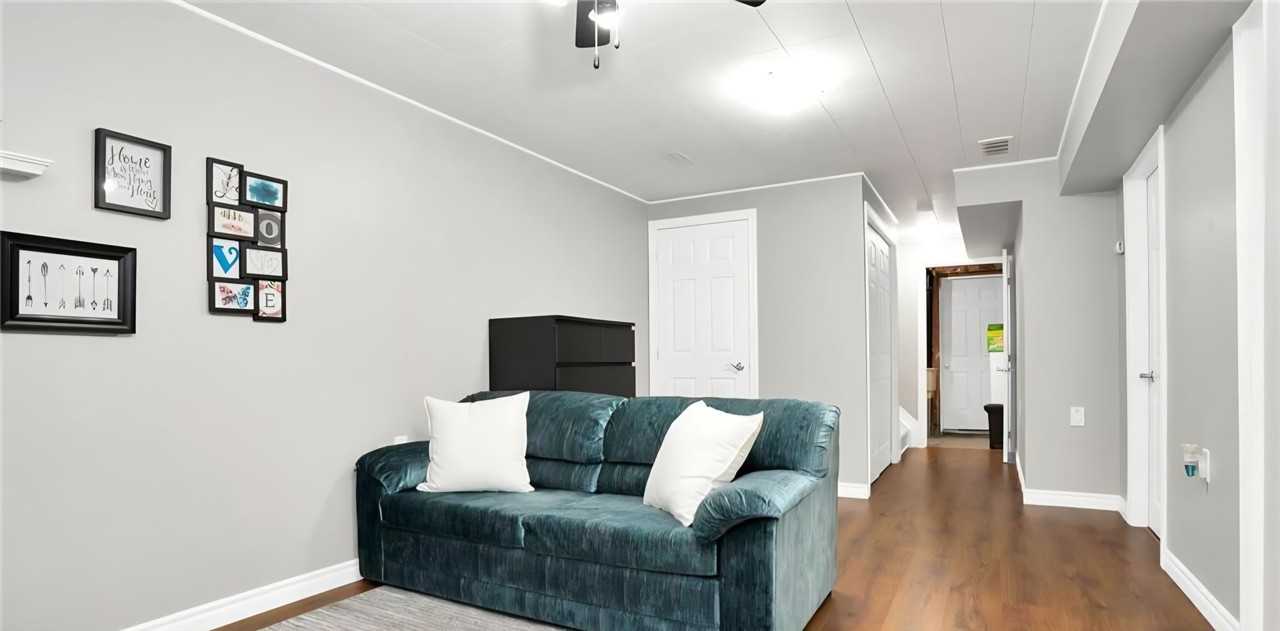
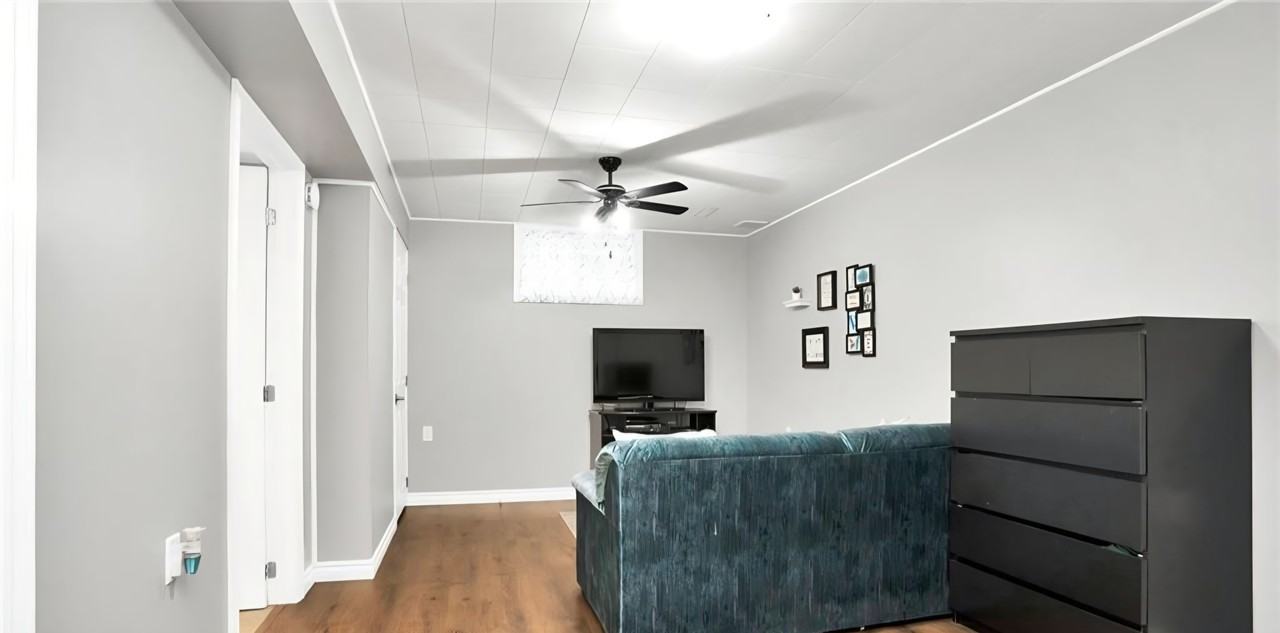
Recreation Room
•Secondary living space ideal as a family room, media room, or children’s play area
•Versatile layout suitable for multiple uses
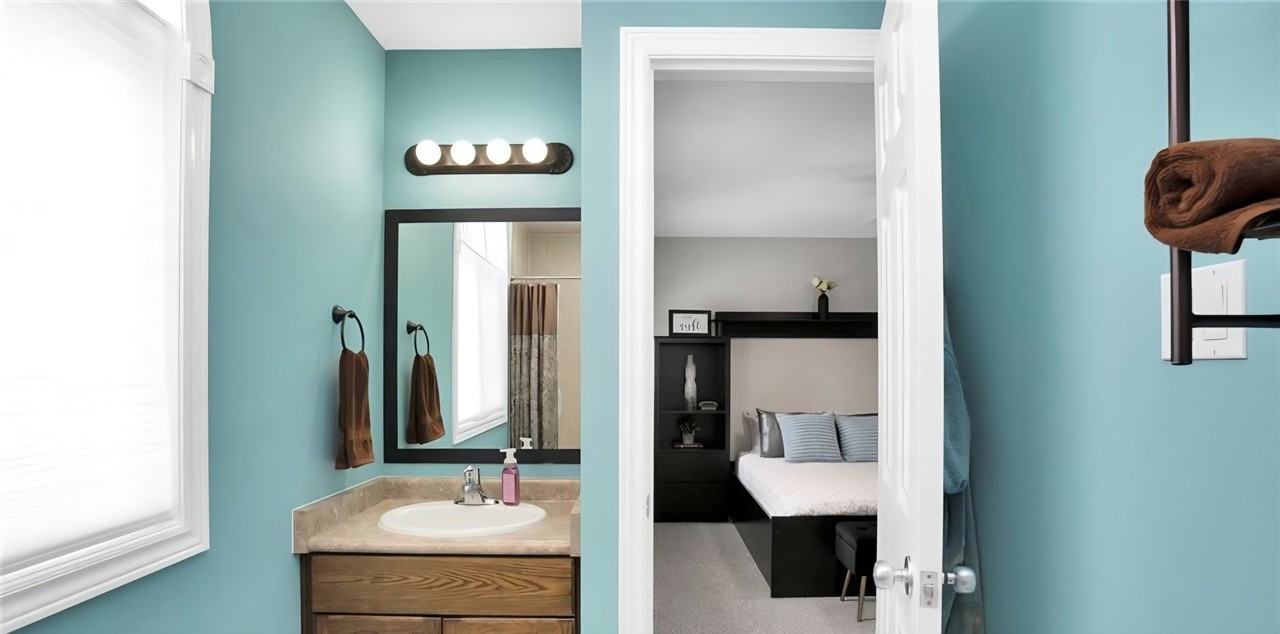
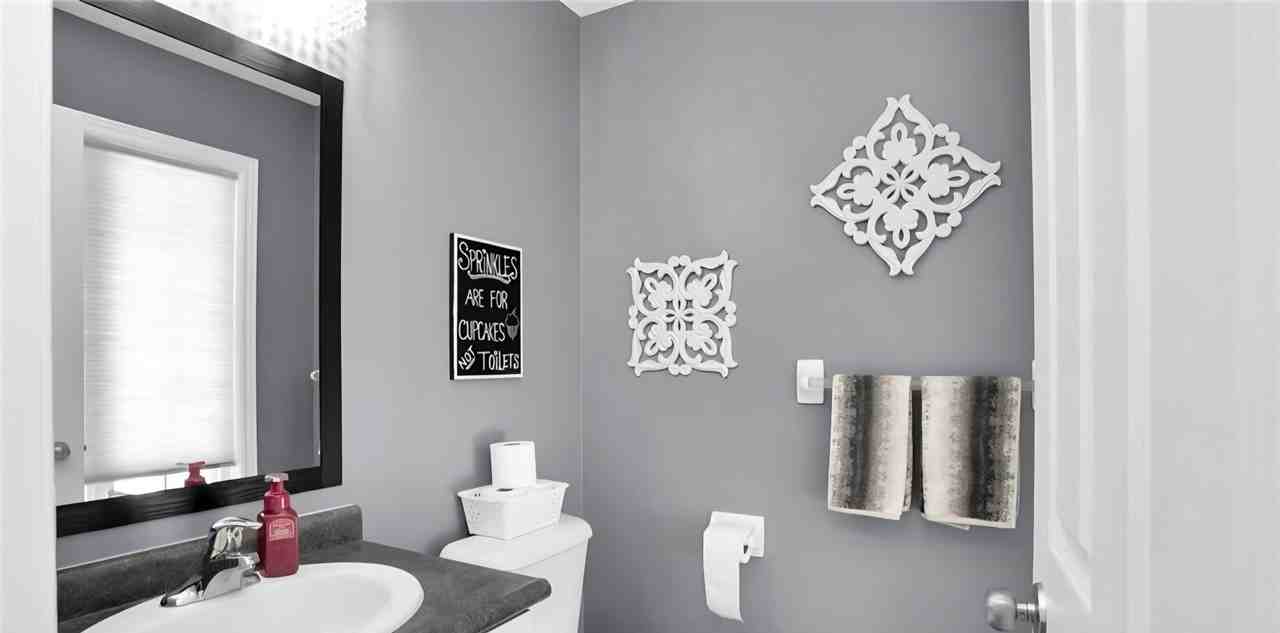
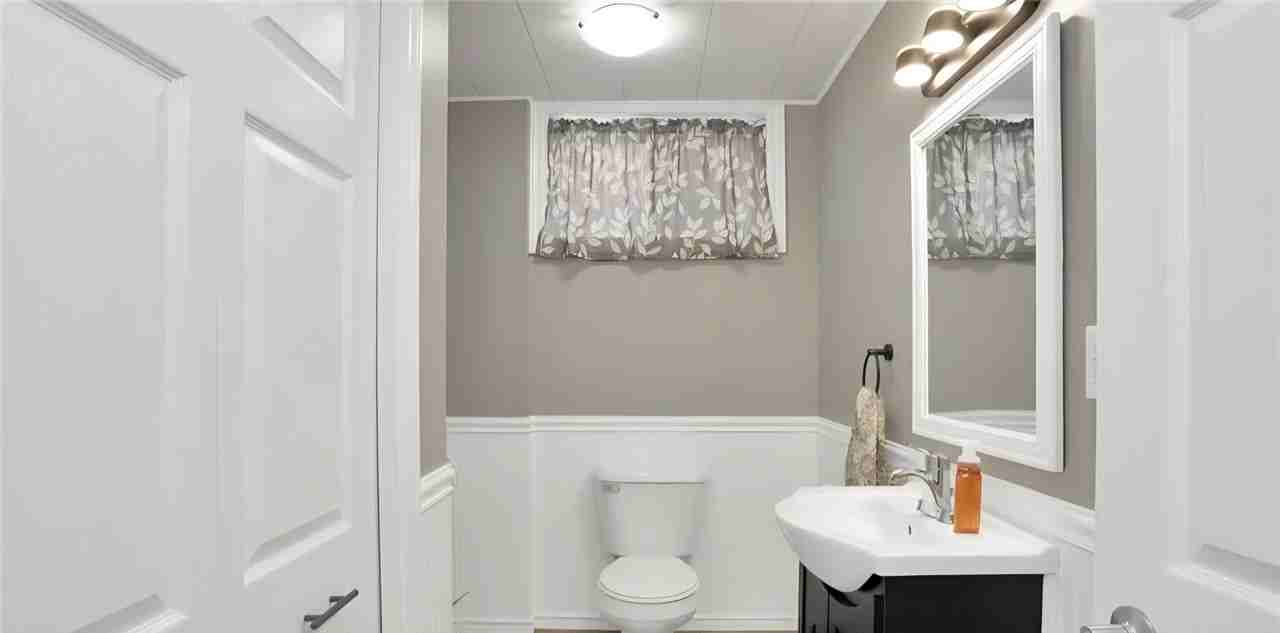
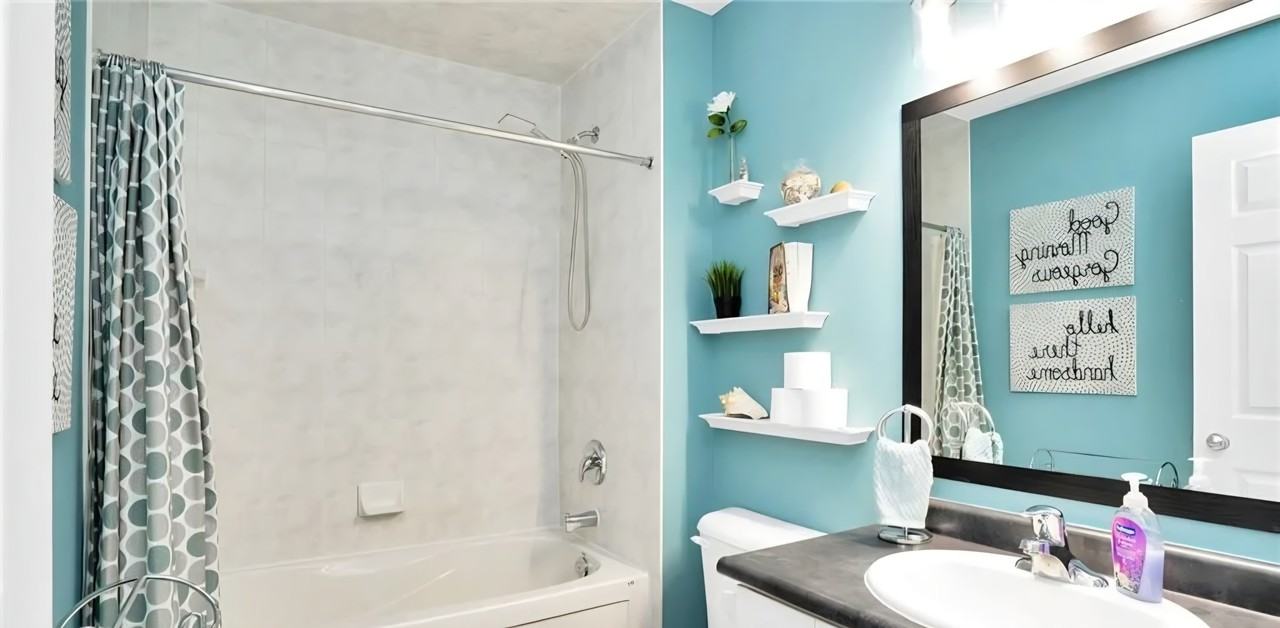
Main Bathroom
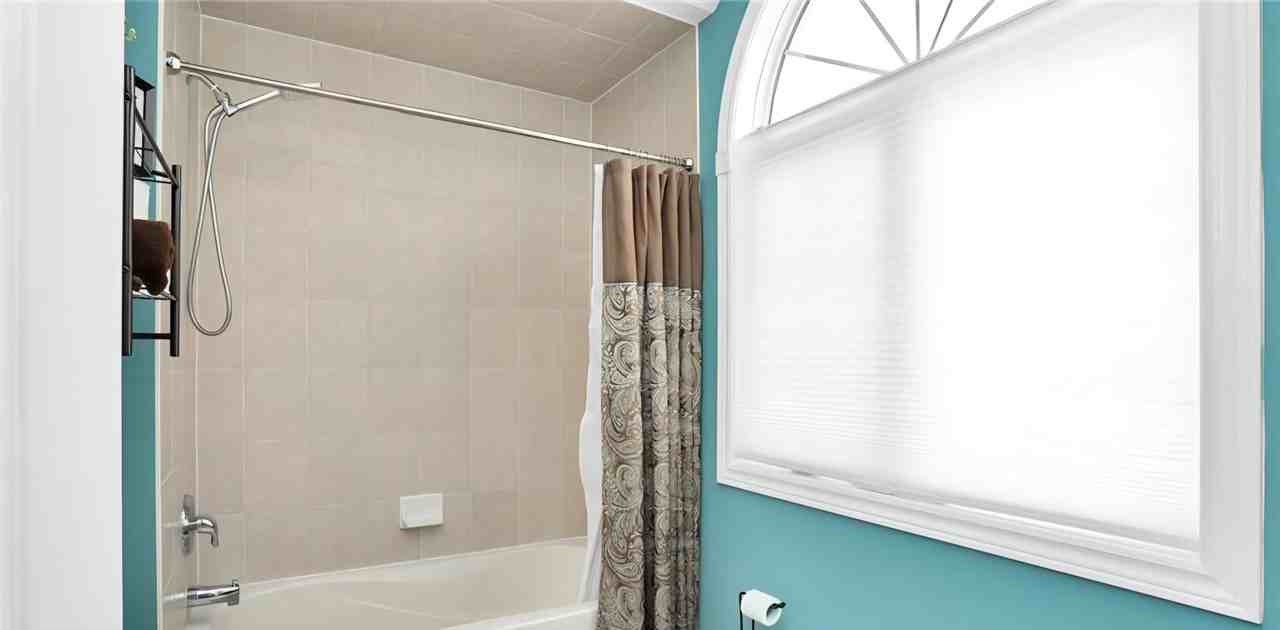
•Large soaker tub with integrated shower
•Thoughtfully designed with upscale finishes
•Bright vanity lighting
•Excellent cabinet storage
•Clean, spa-like ambiance
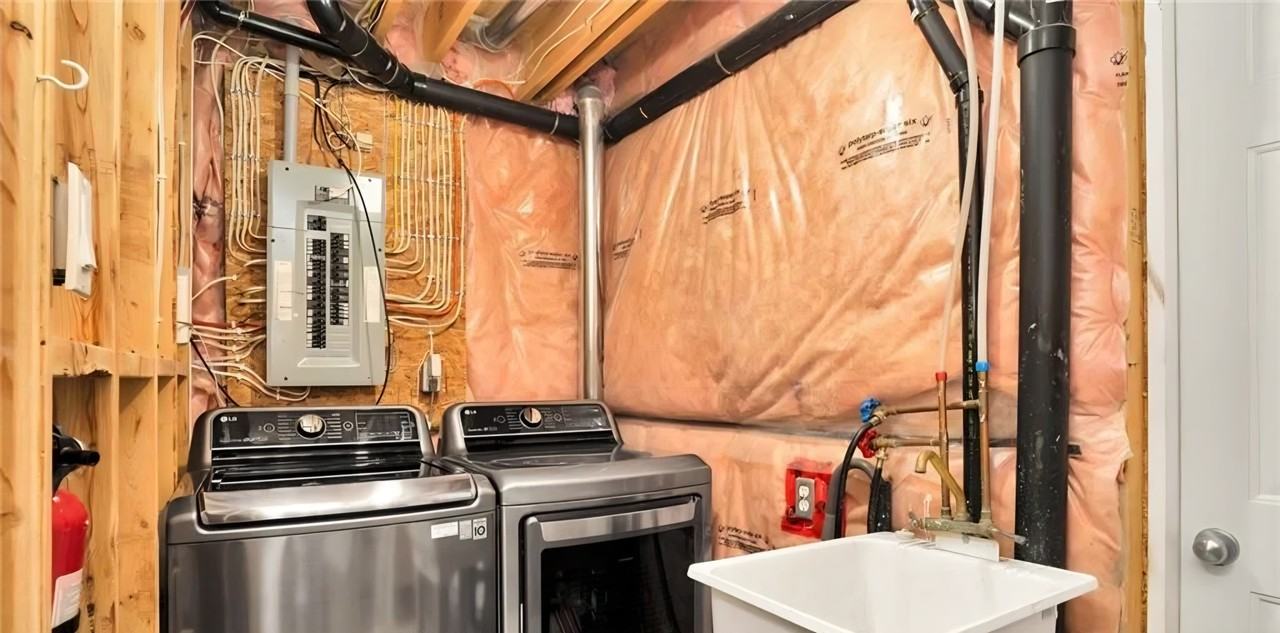
Pantry & Laundry Room
•Premium washer and dryer
•Strategically positioned for reduced noise transfer
•Additional storage space
Location & Nearby Amenities
•Approximately two-minute walk to public transit
•Convenient access to Highway 22
•Five minutes to grocery stores, restaurants, retail, and everyday essentials
Proudly serving both landlords and tenants.
- Central Heat
Plans du logement
| Unité | Chambres à coucher | Salles de bain | Taille | Loyer |
|---|---|---|---|---|
| 4 chambre à coucher | 4 | 3 | 1950,0 pi² | $2 800 |
Renseignements sur le stationnement
Aucune information disponible
Caractéristiques et commodités
Building Features
- Buanderie
Unit Features
- Planchers - tapis
- Climatisation
- Balcon
- Jardin
- Salle de lavage dans l'appartement
- Stationnement
- Rangement
- High Ceilings
- Lave-vaisselle
- Planchers - Bois franc
Services inclus
Explorer des locations similaires
Looking for rentals similar to 2029 Foxwood Avenue in London?
Voir toutes les locations similairesSave Alert
Plans du logement
Renseignements sur le stationnement
Caractéristiques et commodités
Services inclus
À propos 2029 Foxwood Avenue
Elegant Four-Bedroom Family Residence with Finished Basement in Hyde Park
Welcome to this expansive and beautifully appointed four-bedroom, three-and-a-half-bathroom family residence located in the highly desirable Hyde Park neighbourhood. Offering approximately 1950 square feet of refined living space, a fully finished basement, and exclusive use of the entire home, this property delivers exceptional comfort, privacy, and functionality in a quiet, family-oriented setting.
Property Overview
•Four (4) Bedrooms | Three and a Half (3.5) Bathrooms
•Approximately 1950 sq. ft. of interior living space
•Exclusive use of the full home (no other tenants)
•Three (3) parking spaces: private garage plus two-car driveway
•Large, private backyard with expansive deck
•Fully finished basement with recreation space
•Located in a safe, established, family-friendly neighbourhood
Living Room
•Sophisticated open-concept layout seamlessly connecting to kitchen and dining areas
•Elevated ceilings creating a bright and airy atmosphere
•Custom stone feature wall offering architectural interest
•Premium hardwood flooring throughout
•Walk-out access to deck, ideal for indoor-outdoor living and entertaining
Kitchen
•Chef-inspired, open-concept gourmet kitchen
•High-end stainless steel appliance package
•French-door refrigerator
•Dishwasher and built-in microwave
•Elegant cabinetry with generous storage
•Quartz countertops providing a clean, modern finish
Dining Area
•Open and cohesive layout connected to both living room and kitchen
•Accommodates a large dining table
•Additional space for bar, buffet, or cabinetry for hosting and storage
Primary Bedroom Suite
•Spacious layout comfortably accommodating a king-size bed and side tables
•Private ensuite bathroom
•Double-wide closet
•Window with blinds
•Quiet and private retreat within the home
Bedroom Two
•Comfortably fits a queen-size bed
•Private and well-proportioned
Bedroom Three
•Comfortably fits a queen-size bed
Bedroom Four
•Fits a twin-size bed
•Located on the lower level
•Private setting
•Built-in wardrobe for added storage
Recreation Room
•Secondary living space ideal as a family room, media room, or children’s play area
•Versatile layout suitable for multiple uses
Main Bathroom
•Large soaker tub with integrated shower
•Thoughtfully designed with upscale finishes
•Bright vanity lighting
•Excellent cabinet storage
•Clean, spa-like ambiance
Pantry & Laundry Room
•Premium washer and dryer
•Strategically positioned for reduced noise transfer
•Additional storage space
Location & Nearby Amenities
•Approximately two-minute walk to public transit
•Convenient access to Highway 22
•Five minutes to grocery stores, restaurants, retail, and everyday essentials
Proudly serving both landlords and tenants.
- Central Heat
Elegant Four-Bedroom Family Residence with Finished Basement in Hyde Park
Welcome to this expansive and beautifully appointed four-bedroom, three-and-a-half-bathroom family residence located in the highly desirable Hyde Park neighbourhood. Offering approximately 1950 square feet of refined living space, a fully finished basement, and exclusive use of the entire home, this property delivers exceptional comfort, privacy, and functionality in a quiet, family-oriented setting.
Property Overview
•Four (4) Bedrooms | Three and a Half (3.5) Bathrooms
•Approximately 1950 sq. ft. of interior living space
•Exclusive use of the full home (no other tenants)
•Three (3) parking spaces: private garage plus two-car driveway
•Large, private backyard with expansive deck
•Fully finished basement with recreation space
•Located in a safe, established, family-friendly neighbourhood
Living Room
•Sophisticated open-concept layout seamlessly connecting to kitchen and dining areas
•Elevated ceilings creating a bright and airy atmosphere
•Custom stone feature wall offering architectural interest
•Premium hardwood flooring throughout
•Walk-out access to deck, ideal for indoor-outdoor living and entertaining
Kitchen
•Chef-inspired, open-concept gourmet kitchen
•High-end stainless steel appliance package
•French-door refrigerator
•Dishwasher and built-in microwave
•Elegant cabinetry with generous storage
•Quartz countertops providing a clean, modern finish
Dining Area
•Open and cohesive layout connected to both living room and kitchen
•Accommodates a large dining table
•Additional space for bar, buffet, or cabinetry for hosting and storage
Primary Bedroom Suite
•Spacious layout comfortably accommodating a king-size bed and side tables
•Private ensuite bathroom
•Double-wide closet
•Window with blinds
•Quiet and private retreat within the home
Bedroom Two
•Comfortably fits a queen-size bed
•Private and well-proportioned
Bedroom Three
•Comfortably fits a queen-size bed
Bedroom Four
•Fits a twin-size bed
•Located on the lower level
•Private setting
•Built-in wardrobe for added storage
Recreation Room
•Secondary living space ideal as a family room, media room, or children’s play area
•Versatile layout suitable for multiple uses
Main Bathroom
•Large soaker tub with integrated shower
•Thoughtfully designed with upscale finishes
•Bright vanity lighting
•Excellent cabinet storage
•Clean, spa-like ambiance
Pantry & Laundry Room
•Premium washer and dryer
•Strategically positioned for reduced noise transfer
•Additional storage space
Location & Nearby Amenities
•Approximately two-minute walk to public transit
•Convenient access to Highway 22
•Five minutes to grocery stores, restaurants, retail, and everyday essentials
Proudly serving both landlords and tenants.
- Central Heat
Score du quartier et temps de déplacement
Dates de visites libres
Save Alert