8438 207A Street maison de ville — Langley Township, BC (2,5-Chambre à coucher)
$3 000
8438 207A Street, 8, Langley Township, BC V2Y 0N8- 3 Lit
- 3 Salle de bain
- 1206 PI²
- Stationnement
Résumé
Apartment Il y a 1 unité. Les unités ont 2.5 chambres à coucher. Les unités ont 2.5 salles de bain. Not Included est un service inclus dans le loyer.
About 8438 207A Street
Welcome to York by Mosaic in Willoughby, Langley!
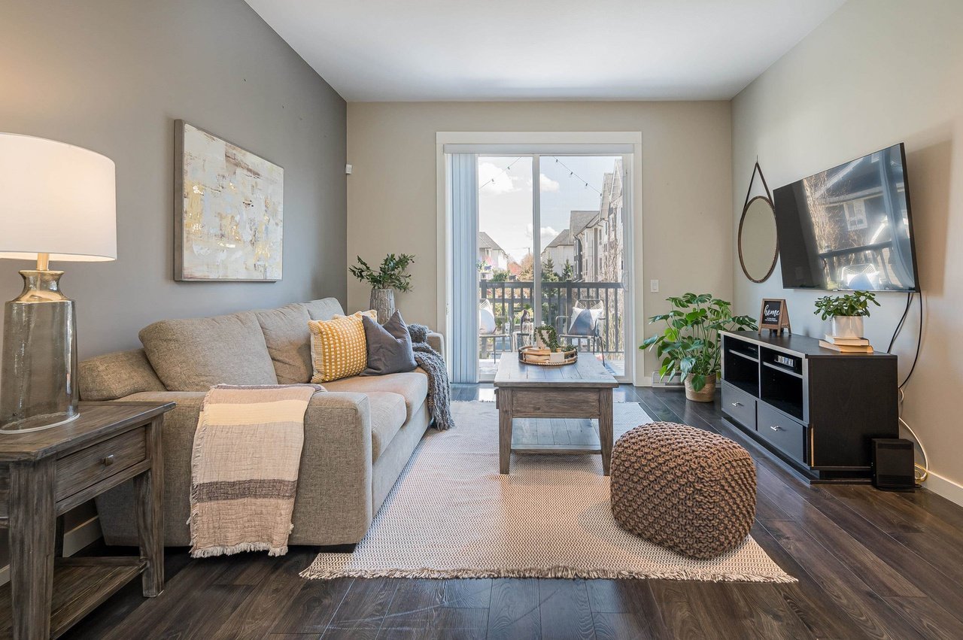
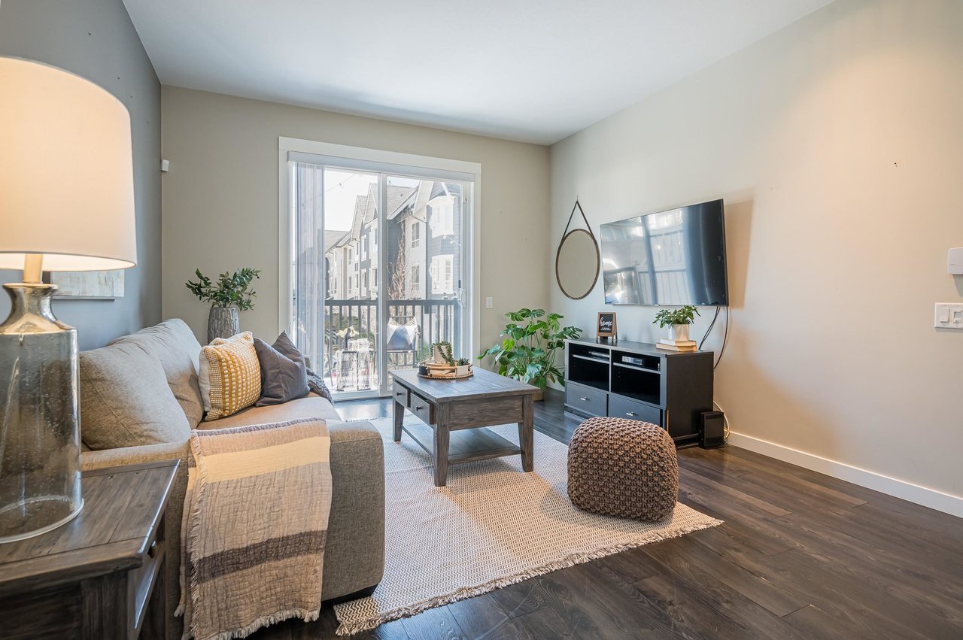
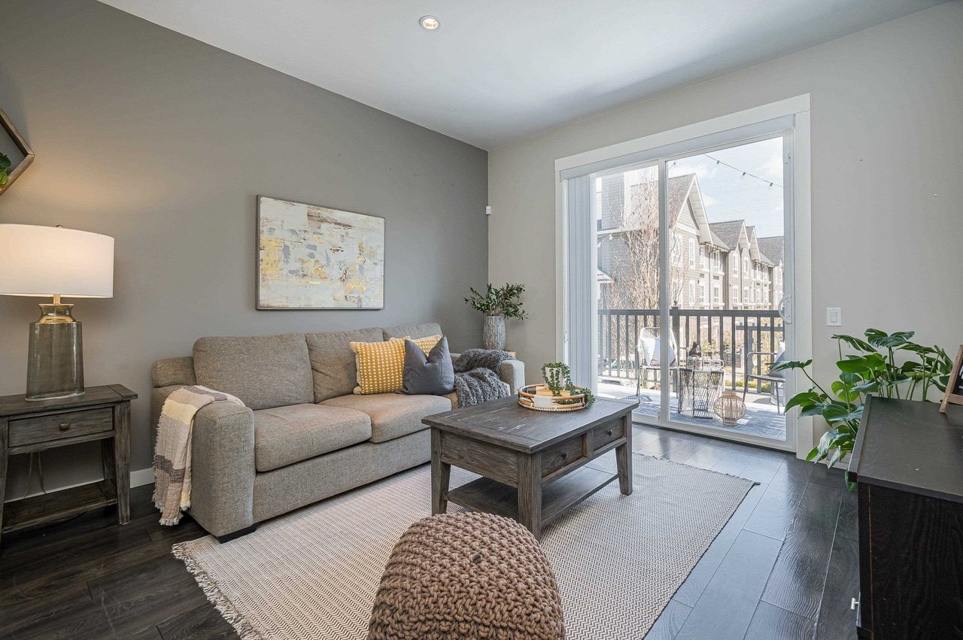
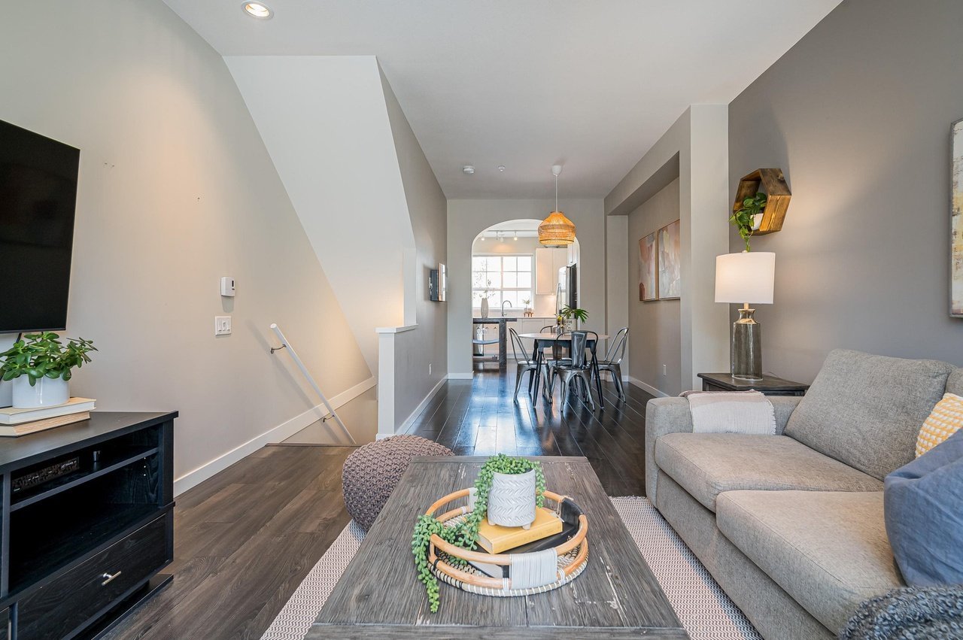
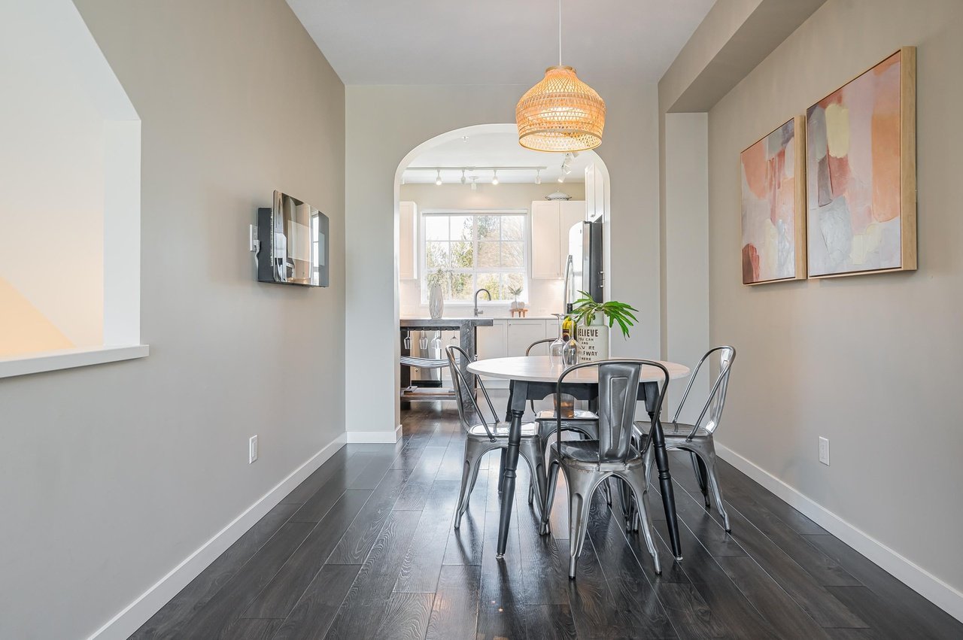
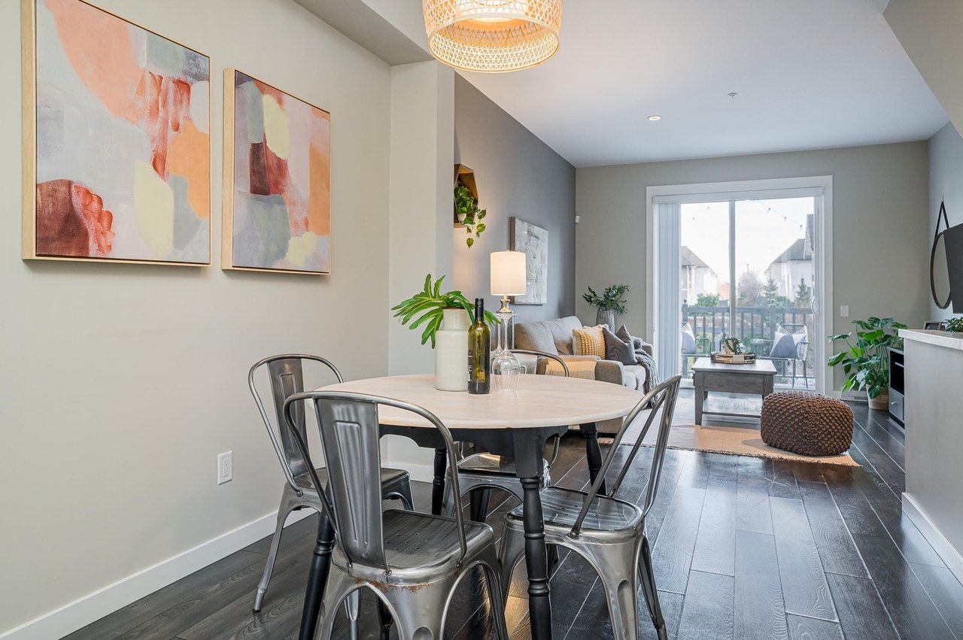
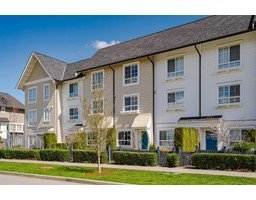
Discover a higher standard of living at this elegant 3-level, 2 Bed + Den, 3 Bath townhouse. Perfectly blending modern luxury with a serene and highly private setting, this property offers an elite rental experience in the heart of Willoughby
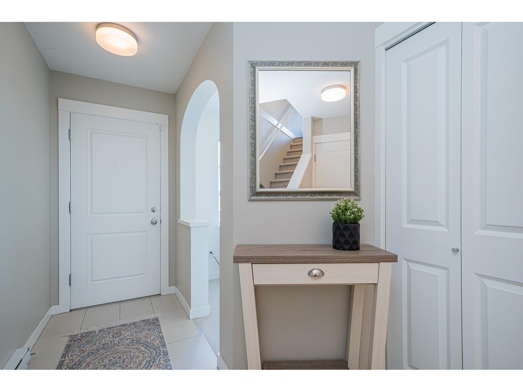
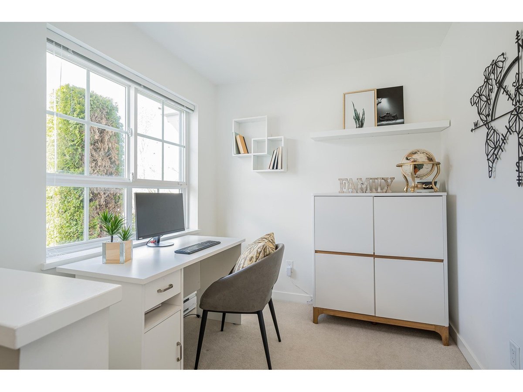
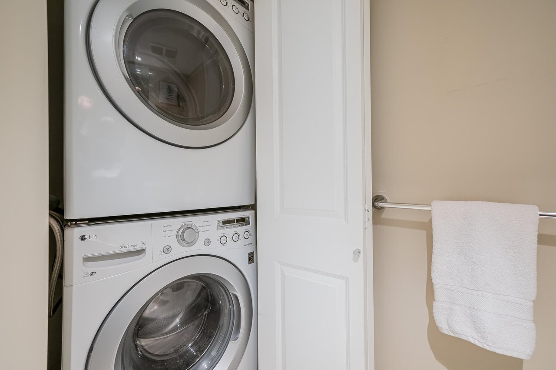
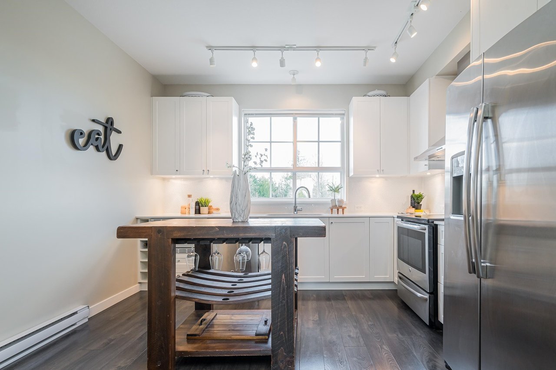
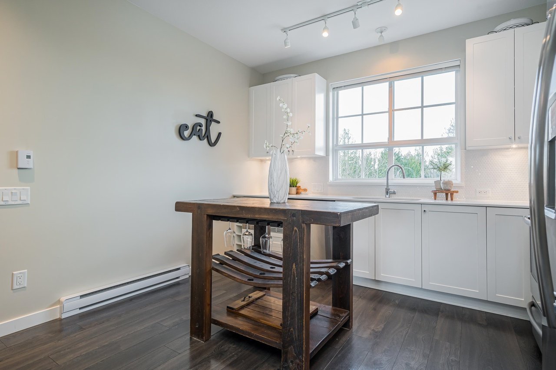
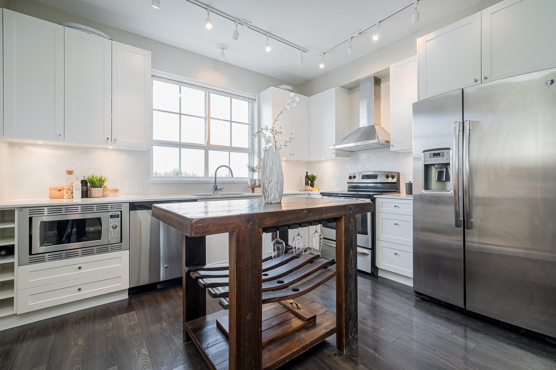
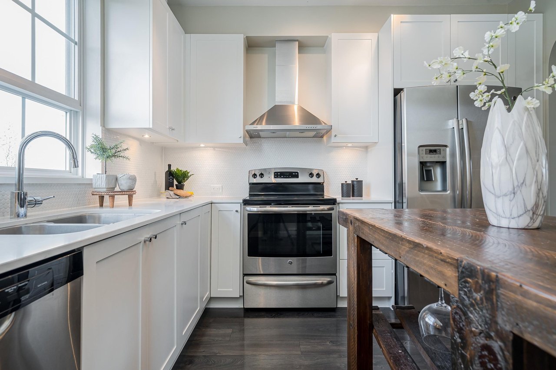
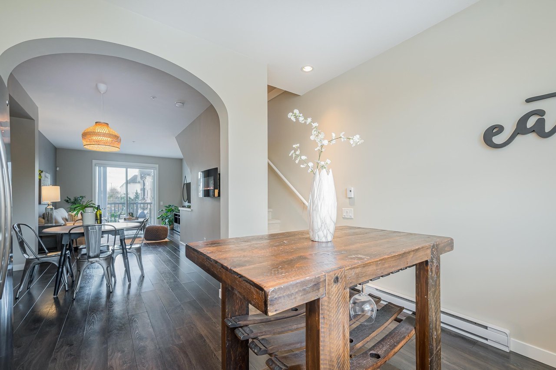
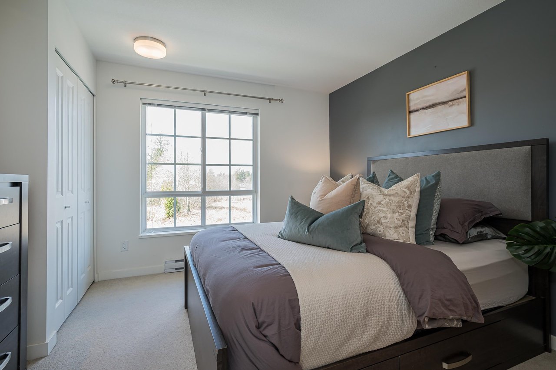
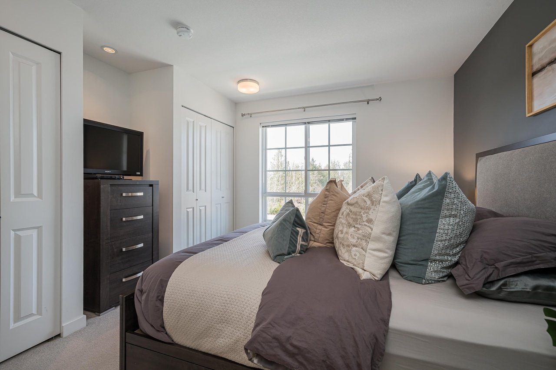
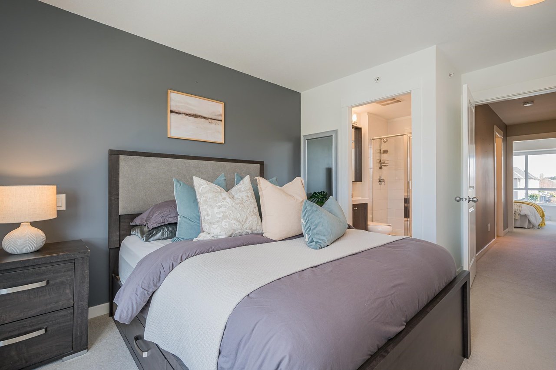
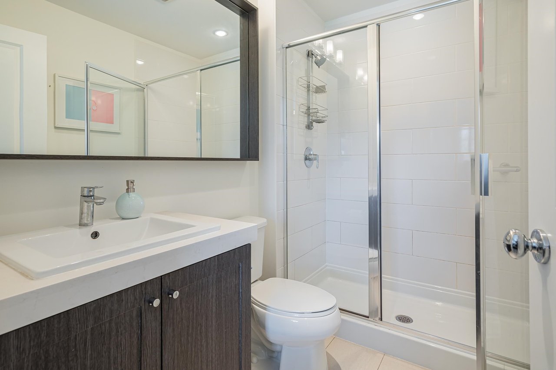
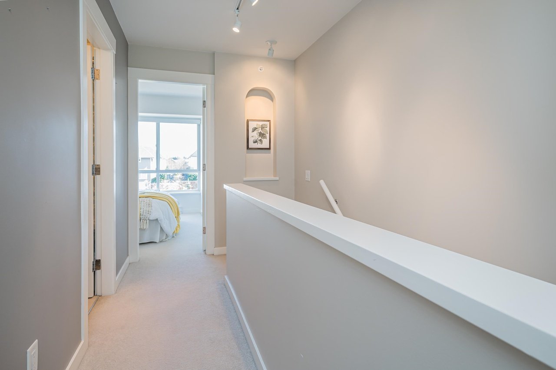
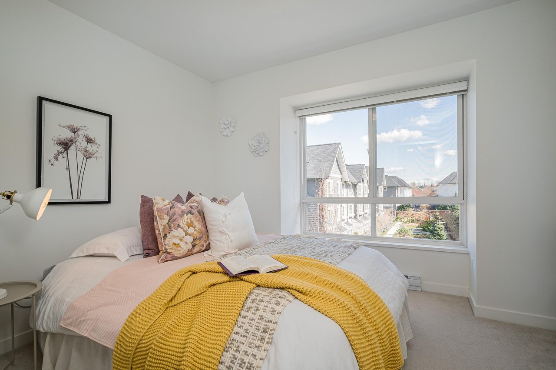
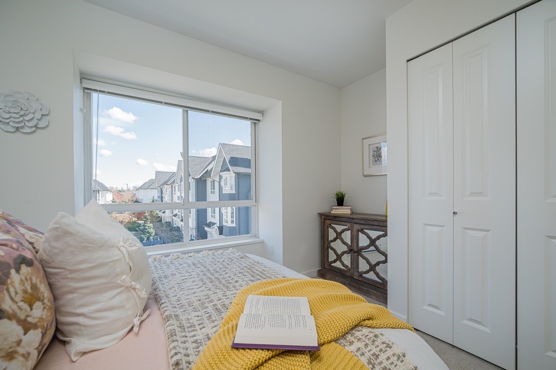
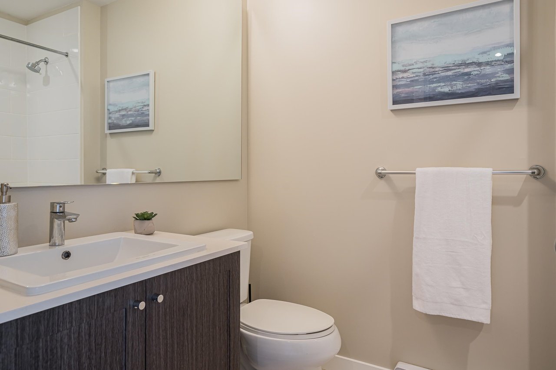
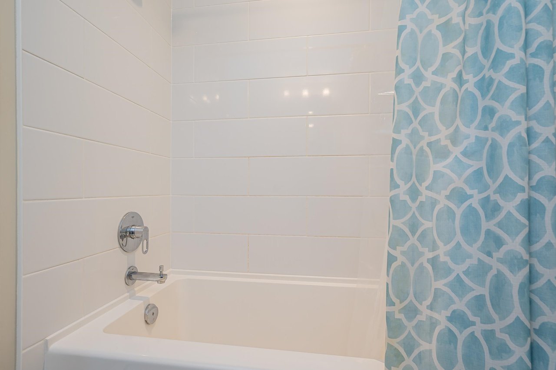
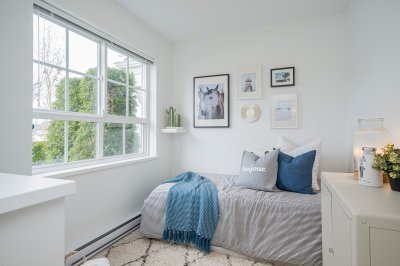
This elegant home offers modern living in a serene and private setting. The First Floor boasts an open-concept layout with 9 feet ceilings, a bright living/dining area, and a stylish kitchen featuring stainless steel appliances, white cabinets, and quartz countertops. Upstairs, the 2nd floor features two spacious bedrooms, including a master bedroom with two large closet spaces and an attached bathroom. The ground level adds versatility, featuring a cozy den with a large window, perfect for a home office or guest space, alongside a convenient powder room and laundry space. The fenced yard offers a private outdoor area, gardening, or relaxing. Parking is hassle-free with a garage space, driveway parking, and nearby visitor spots.
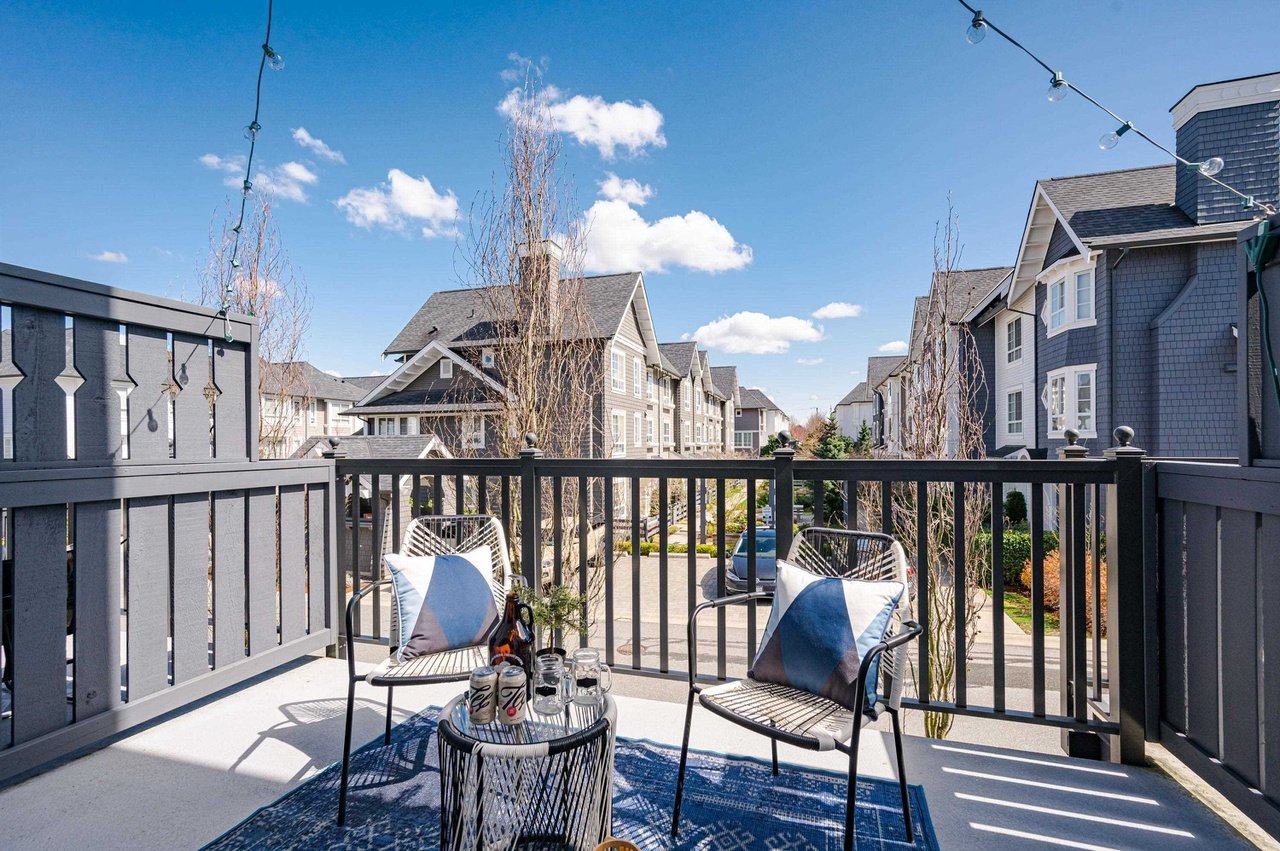
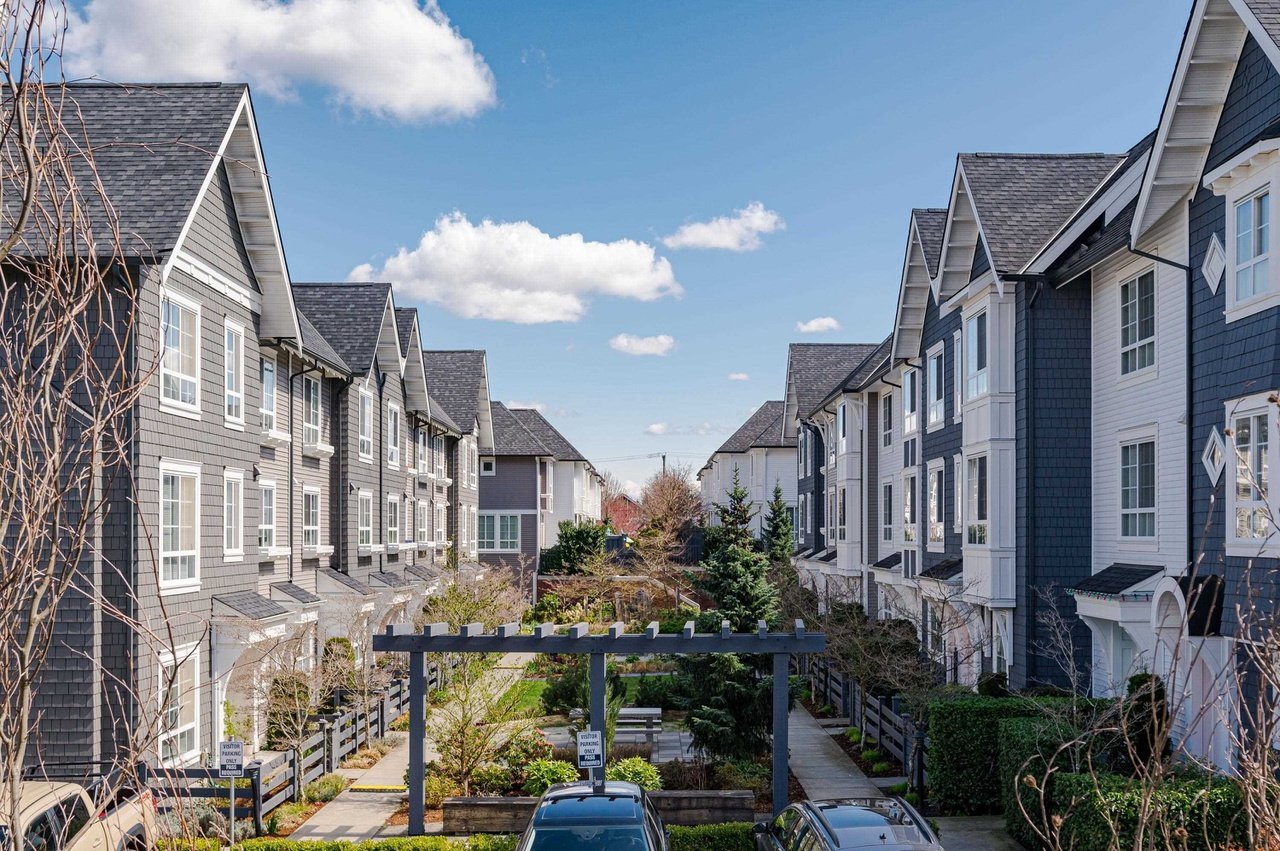
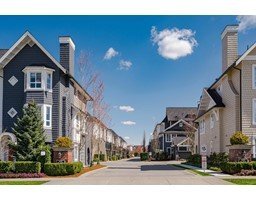
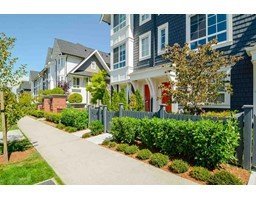
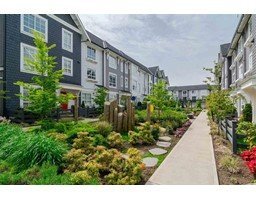
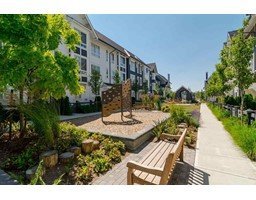
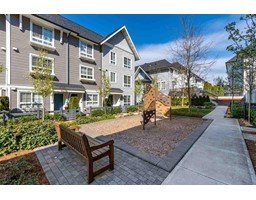
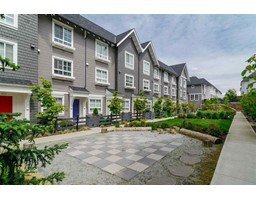
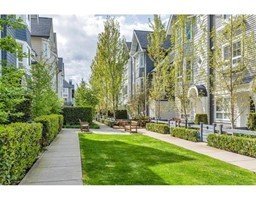
This elegant home boasts dual-sided open views, offering a rare and delightful setting. One side overlooks beautifully landscaped gardens, while the other faces a serene natural forest, creating a picturesque and peaceful ambiance. Unlike typical townhouses that face each other, this property enjoys unobstructed views on both sides, ensuring privacy and tranquility.
Premier Willoughby Location
Nestled in one of Langley's most sought-after and vibrant neighborhoods, this home balances suburban charm with effortless urban connectivity:
Leisure & Schools: Just minutes away from Yorkson Creek Middle School, the sprawling trails of Yorkson Park, and the local dog park.
Commuting & Shopping: Prime location provides easy access to multiple elementary schools, community centers, transit routes, premier shopping centers, and Highway 1.
This property is perfect for those seeking a modern, spacious home with thoughtful details, all set in a vibrant yet peaceful community.
Rental Terms & Tenant Requirements
Monthly Rent: $3000 / month
Availability: [Insert Date / Immediate]
Lease Term: Minimum 1-year lease required
Utilities: Tenant responsible for BC Hydro and internet/cable
Pet Policy: No Pet allowed
Smoking: Strictly no smoking or vaping permitted on the property
Applicant Criteria
Comprehensive credit check and background screening required
Verification of employment and proof of income (recent pay stubs)
Positive references from previous landlords
Tenant insurance is mandatory prior to move-in
You can reach us at four one six eight nine nine three zero one eight (Text preferred)
Plans du logement
| Unité | Chambres à coucher | Salles de bain | Taille | Loyer |
|---|---|---|---|---|
| 2.5 chambre à coucher | 3 | 3 | 1206,0 pi² | $3 000 |
Renseignements sur le stationnement
- Garage stationnement
- Driveway stationnement
- Stationnement pour visiteurs disponible
2 places par unité
Frais de stationnement inclus dans le loyer
2 Parking slots available , one in garage and other in driveway
Caractéristiques et commodités
Nearby
- Banque
- Bars
- Café
- Garderie
- Piscine
- Station-service
- Épicerie
- Gymnase
- Hôpital
- Parcs
- Bibliothèque privée
- Transport en commun
- Salle de jeu
- Dépanneur
- Autoroute
- École
- Piste de jogging
- Atm
- Magasinage
- Écoles
- Arrêt de bus
- Pistes cyclables
- Parc à chiens
- Centre commercial
- Terrain de jeu
- Restaurants
Services inclus
- Non Inclus
Explorer des locations similaires
Looking for rentals similar to 8438 207A Street in Langley Township?
Voir toutes les locations similairesSave Alert
Plans du logement
Renseignements sur le stationnement
Caractéristiques et commodités
Services inclus
À propos 8438 207A Street
Welcome to York by Mosaic in Willoughby, Langley!
Discover a higher standard of living at this elegant 3-level, 2 Bed + Den, 3 Bath townhouse. Perfectly blending modern luxury with a serene and highly private setting, this property offers an elite rental experience in the heart of Willoughby
This elegant home offers modern living in a serene and private setting. The First Floor boasts an open-concept layout with 9 feet ceilings, a bright living/dining area, and a stylish kitchen featuring stainless steel appliances, white cabinets, and quartz countertops. Upstairs, the 2nd floor features two spacious bedrooms, including a master bedroom with two large closet spaces and an attached bathroom. The ground level adds versatility, featuring a cozy den with a large window, perfect for a home office or guest space, alongside a convenient powder room and laundry space. The fenced yard offers a private outdoor area, gardening, or relaxing. Parking is hassle-free with a garage space, driveway parking, and nearby visitor spots.
This elegant home boasts dual-sided open views, offering a rare and delightful setting. One side overlooks beautifully landscaped gardens, while the other faces a serene natural forest, creating a picturesque and peaceful ambiance. Unlike typical townhouses that face each other, this property enjoys unobstructed views on both sides, ensuring privacy and tranquility.
Premier Willoughby Location
Nestled in one of Langley's most sought-after and vibrant neighborhoods, this home balances suburban charm with effortless urban connectivity:
Leisure & Schools: Just minutes away from Yorkson Creek Middle School, the sprawling trails of Yorkson Park, and the local dog park.
Commuting & Shopping: Prime location provides easy access to multiple elementary schools, community centers, transit routes, premier shopping centers, and Highway 1.
This property is perfect for those seeking a modern, spacious home with thoughtful details, all set in a vibrant yet peaceful community.
Rental Terms & Tenant Requirements
Monthly Rent: $3000 / month
Availability: [Insert Date / Immediate]
Lease Term: Minimum 1-year lease required
Utilities: Tenant responsible for BC Hydro and internet/cable
Pet Policy: No Pet allowed
Smoking: Strictly no smoking or vaping permitted on the property
Applicant Criteria
Comprehensive credit check and background screening required
Verification of employment and proof of income (recent pay stubs)
Positive references from previous landlords
Tenant insurance is mandatory prior to move-in
You can reach us at four one six eight nine nine three zero one eight (Text preferred)
Welcome to York by Mosaic in Willoughby, Langley!
Discover a higher standard of living at this elegant 3-level, 2 Bed + Den, 3 Bath townhouse. Perfectly blending modern luxury with a serene and highly private setting, this property offers an elite rental experience in the heart of Willoughby
This elegant home offers modern living in a serene and private setting. The First Floor boasts an open-concept layout with 9 feet ceilings, a bright living/dining area, and a stylish kitchen featuring stainless steel appliances, white cabinets, and quartz countertops. Upstairs, the 2nd floor features two spacious bedrooms, including a master bedroom with two large closet spaces and an attached bathroom. The ground level adds versatility, featuring a cozy den with a large window, perfect for a home office or guest space, alongside a convenient powder room and laundry space. The fenced yard offers a private outdoor area, gardening, or relaxing. Parking is hassle-free with a garage space, driveway parking, and nearby visitor spots.
This elegant home boasts dual-sided open views, offering a rare and delightful setting. One side overlooks beautifully landscaped gardens, while the other faces a serene natural forest, creating a picturesque and peaceful ambiance. Unlike typical townhouses that face each other, this property enjoys unobstructed views on both sides, ensuring privacy and tranquility.
Premier Willoughby Location
Nestled in one of Langley's most sought-after and vibrant neighborhoods, this home balances suburban charm with effortless urban connectivity:
Leisure & Schools: Just minutes away from Yorkson Creek Middle School, the sprawling trails of Yorkson Park, and the local dog park.
Commuting & Shopping: Prime location provides easy access to multiple elementary schools, community centers, transit routes, premier shopping centers, and Highway 1.
This property is perfect for those seeking a modern, spacious home with thoughtful details, all set in a vibrant yet peaceful community.
Rental Terms & Tenant Requirements
Monthly Rent: $3000 / month
Availability: [Insert Date / Immediate]
Lease Term: Minimum 1-year lease required
Utilities: Tenant responsible for BC Hydro and internet/cable
Pet Policy: No Pet allowed
Smoking: Strictly no smoking or vaping permitted on the property
Applicant Criteria
Comprehensive credit check and background screening required
Verification of employment and proof of income (recent pay stubs)
Positive references from previous landlords
Tenant insurance is mandatory prior to move-in
You can reach us at four one six eight nine nine three zero one eight (Text preferred)
Score du quartier et temps de déplacement
Dates de visites libres
Save Alert