1236 Max Crescent maison — 1236 MAX CRESCENT, Kingston ON (3,0-Chambre à coucher)
$2 850 – $2 950
1236 Max Crescent, Kingston, ON K7P 0P3- 3 Lit
- 3 Salle de bain
- 1500 PI²
- Stationnement
Résumé
Apartment Il y a 1 unité. Les unités ont 3 chambres à coucher. Les unités ont 3 salles de bain.
About 1236 MAX CRESCENT
MLS® Number: X13533704
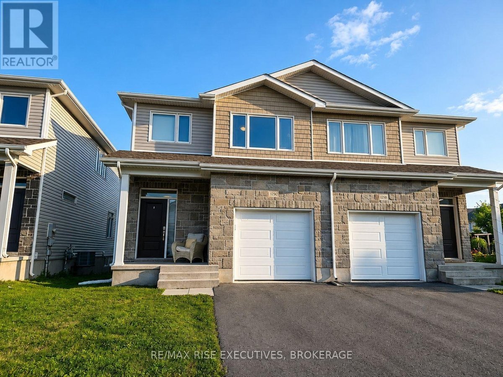
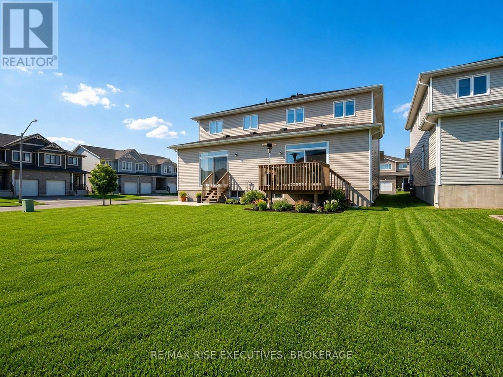
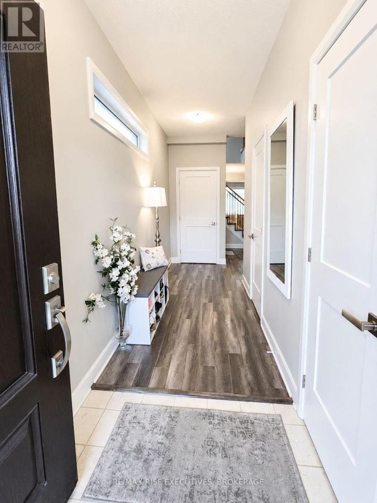
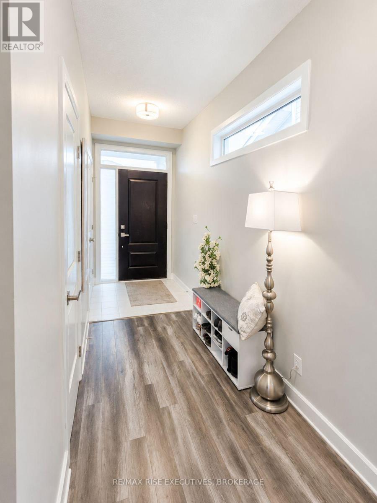
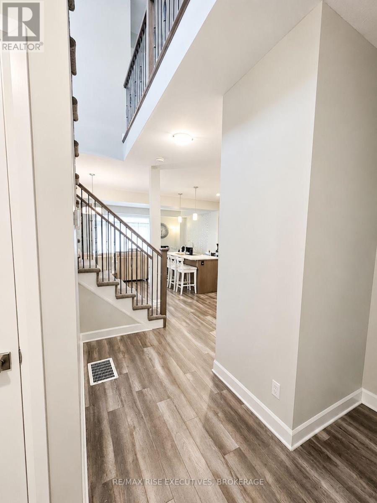
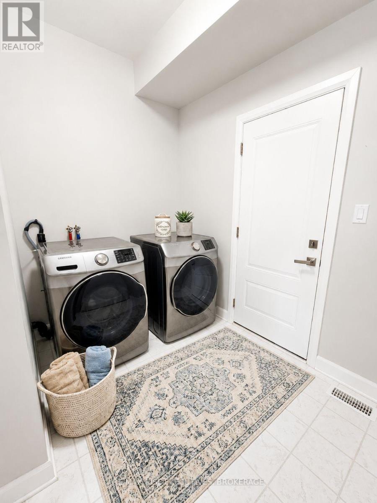
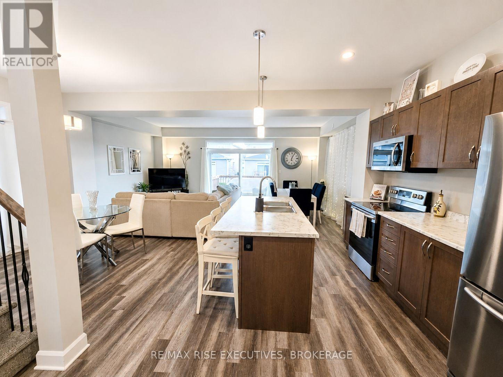
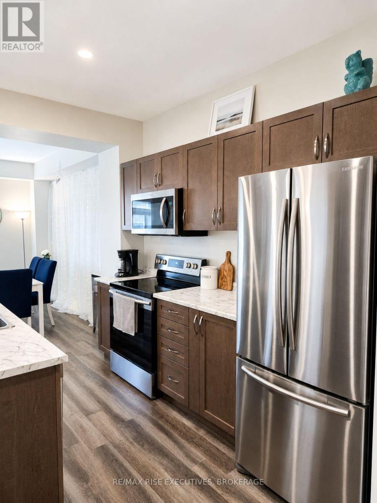
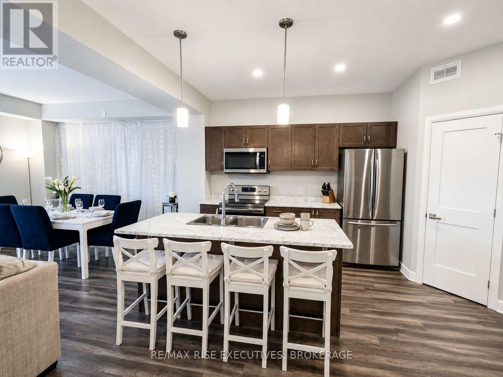
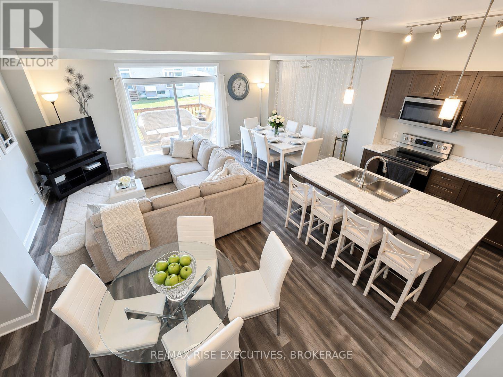
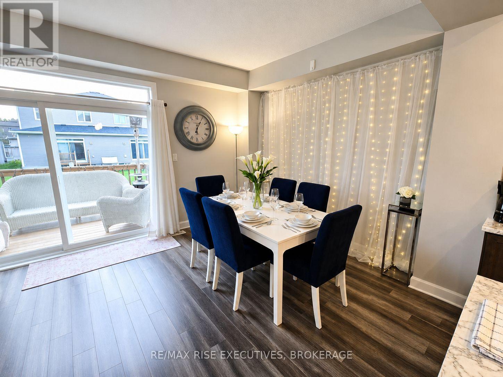
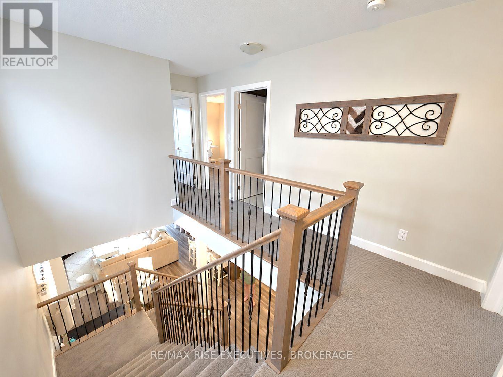
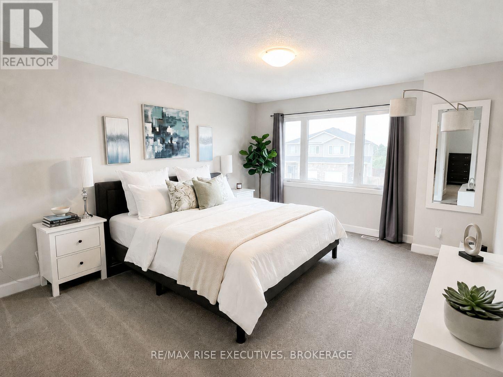
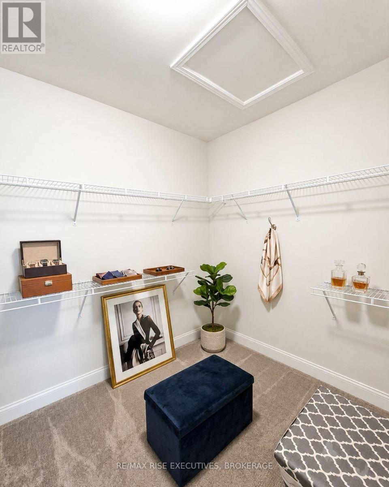
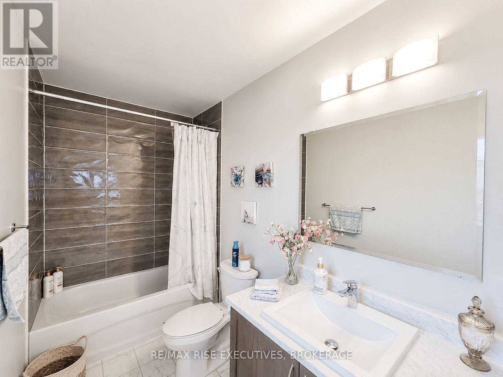
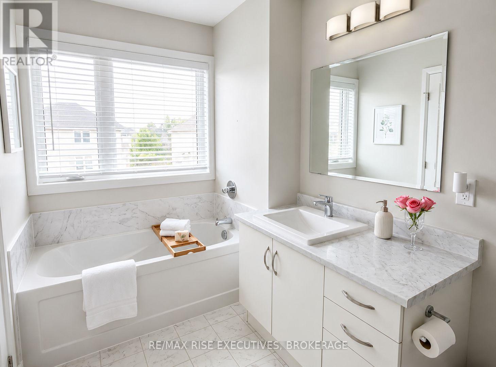
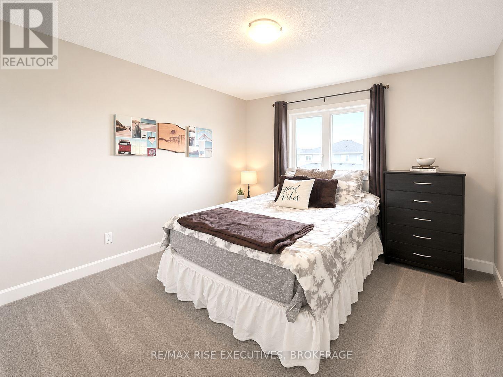
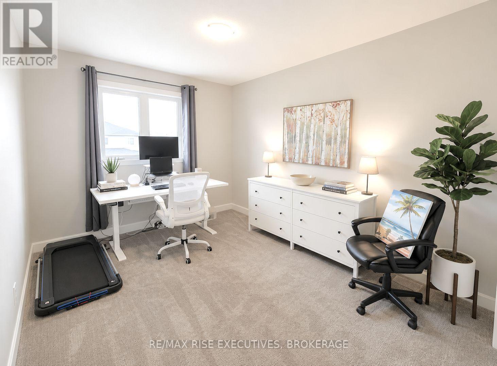
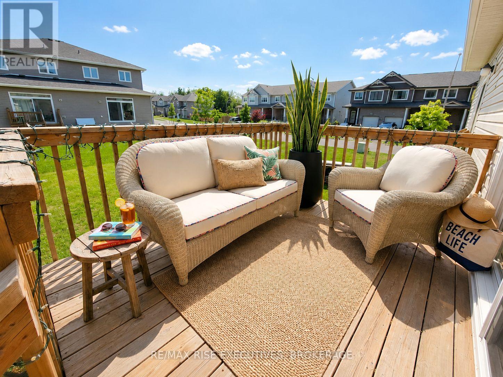
Welcome to this beautiful Calgary Model by CaraCo, offering 1,750 sq. ft. of comfortable living space with 3 bedrooms, 2.5 bathrooms, and an attached garage. Located on a quiet street in the highly desirable Trails Edge community in Kingston, this rental home combines modern style with everyday convenience. The main floor features soaring 9-foot ceilings, sleek laminate flooring, and an open-concept layout filled with natural light. The contemporary kitchen offers a spacious island with breakfast bar, ample cabinetry, and a walk-in pantry, making it ideal for everyday living and entertaining. Patio doors lead to a deck overlooking the yard, providing a great outdoor space to relax and enjoy. A laundry/mudroom with direct garage access and a 2-piece bathroom complete the main level. Upstairs, the spacious primary bedroom features a walk-in closet and a 4-piece ensuite with a soaker tub, walk-in shower, and bright vanity. Two additional bedrooms and another full bathroom provide plenty of space for family, guests, or a home office. Ideally situated close to parks, schools, shopping, and all amenities, this home is a wonderful rental opportunity in one of Kingston's desirable east-end communities. (id:28225)
This listing content provided by REALTOR.ca has been licensed by REALTOR® members of The Canadian Real Estate Association.
The trademarks MLS®, Multiple Listing Service® and the associated logos are owned by The Canadian Real Estate Association (CREA) and identify the quality of services provided by real estate professionals who are members of CREA.

Plans du logement
| Unité | Chambres à coucher | Salles de bain | Taille | Loyer |
|---|---|---|---|---|
| 3 chambre à coucher | 3 | 3 | 1500,0 pi² | $2 850 |
Renseignements sur le stationnement
- Garage stationnement
2 places par unité
Caractéristiques et commodités
Building Features
- Buanderie
Unit Features
- Climatisation
- Four à micro-ondes
- Lave-vaisselle
- Cuisinière
- Réfrigérateur
Services inclus
Explorer des locations similaires
Looking for rentals similar to 1236 Max Crescent in Kingston?
Voir toutes les locations similairesSave Alert
Plans du logement
Renseignements sur le stationnement
Caractéristiques et commodités
Services inclus
À propos 1236 MAX CRESCENT
MLS® Number: X13533704
Welcome to this beautiful Calgary Model by CaraCo, offering 1,750 sq. ft. of comfortable living space with 3 bedrooms, 2.5 bathrooms, and an attached garage. Located on a quiet street in the highly desirable Trails Edge community in Kingston, this rental home combines modern style with everyday convenience. The main floor features soaring 9-foot ceilings, sleek laminate flooring, and an open-concept layout filled with natural light. The contemporary kitchen offers a spacious island with breakfast bar, ample cabinetry, and a walk-in pantry, making it ideal for everyday living and entertaining. Patio doors lead to a deck overlooking the yard, providing a great outdoor space to relax and enjoy. A laundry/mudroom with direct garage access and a 2-piece bathroom complete the main level. Upstairs, the spacious primary bedroom features a walk-in closet and a 4-piece ensuite with a soaker tub, walk-in shower, and bright vanity. Two additional bedrooms and another full bathroom provide plenty of space for family, guests, or a home office. Ideally situated close to parks, schools, shopping, and all amenities, this home is a wonderful rental opportunity in one of Kingston's desirable east-end communities. (id:28225)
This listing content provided by REALTOR.ca has been licensed by REALTOR® members of The Canadian Real Estate Association.
The trademarks MLS®, Multiple Listing Service® and the associated logos are owned by The Canadian Real Estate Association (CREA) and identify the quality of services provided by real estate professionals who are members of CREA.
MLS® Number: X13533704
Welcome to this beautiful Calgary Model by CaraCo, offering 1,750 sq. ft. of comfortable living space with 3 bedrooms, 2.5 bathrooms, and an attached garage. Located on a quiet street in the highly desirable Trails Edge community in Kingston, this rental home combines modern style with everyday convenience. The main floor features soaring 9-foot ceilings, sleek laminate flooring, and an open-concept layout filled with natural light. The contemporary kitchen offers a spacious island with breakfast bar, ample cabinetry, and a walk-in pantry, making it ideal for everyday living and entertaining. Patio doors lead to a deck overlooking the yard, providing a great outdoor space to relax and enjoy. A laundry/mudroom with direct garage access and a 2-piece bathroom complete the main level. Upstairs, the spacious primary bedroom features a walk-in closet and a 4-piece ensuite with a soaker tub, walk-in shower, and bright vanity. Two additional bedrooms and another full bathroom provide plenty of space for family, guests, or a home office. Ideally situated close to parks, schools, shopping, and all amenities, this home is a wonderful rental opportunity in one of Kingston's desirable east-end communities. (id:28225)
This listing content provided by REALTOR.ca has been licensed by REALTOR® members of The Canadian Real Estate Association.
The trademarks MLS®, Multiple Listing Service® and the associated logos are owned by The Canadian Real Estate Association (CREA) and identify the quality of services provided by real estate professionals who are members of CREA.
Score du quartier et temps de déplacement
Dates de visites libres
Save Alert