12 Rue Boulay maison unifamiliale — Gatineau, QC (4,0-Chambre à coucher)
$3 400
12 Rue Boulay, Gatineau, QC J8Y 4W7- 4 Lit
- 2 Salle de bain
- 2100 PI²
- Stationnement
Résumé
Apartment Il y a 1 unité. Les unités ont 4 chambres à coucher. Les unités ont 2 salles de bain. Not Included est un service inclus dans le loyer.
About 12 Rue Boulay
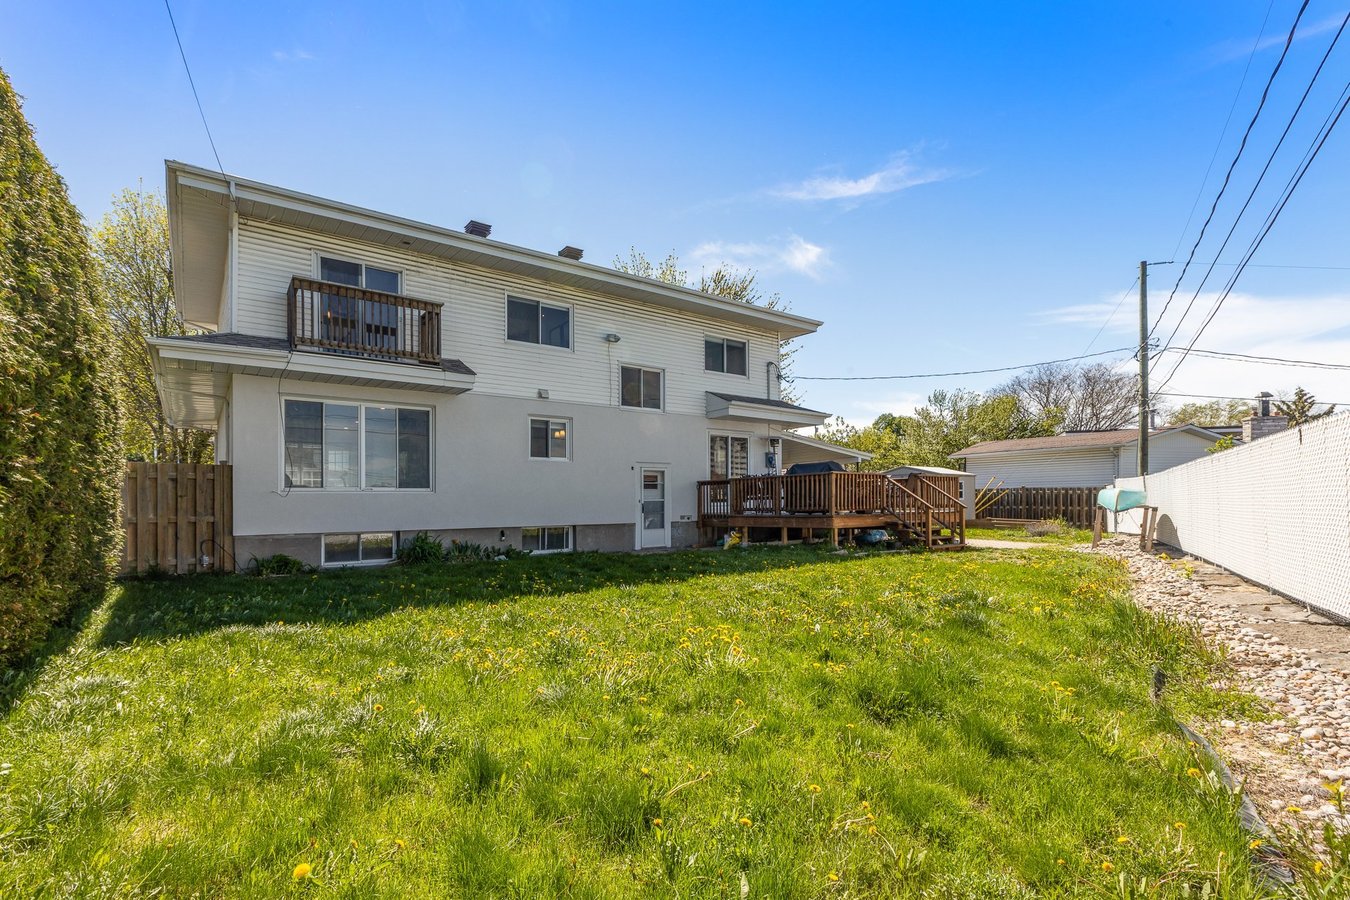
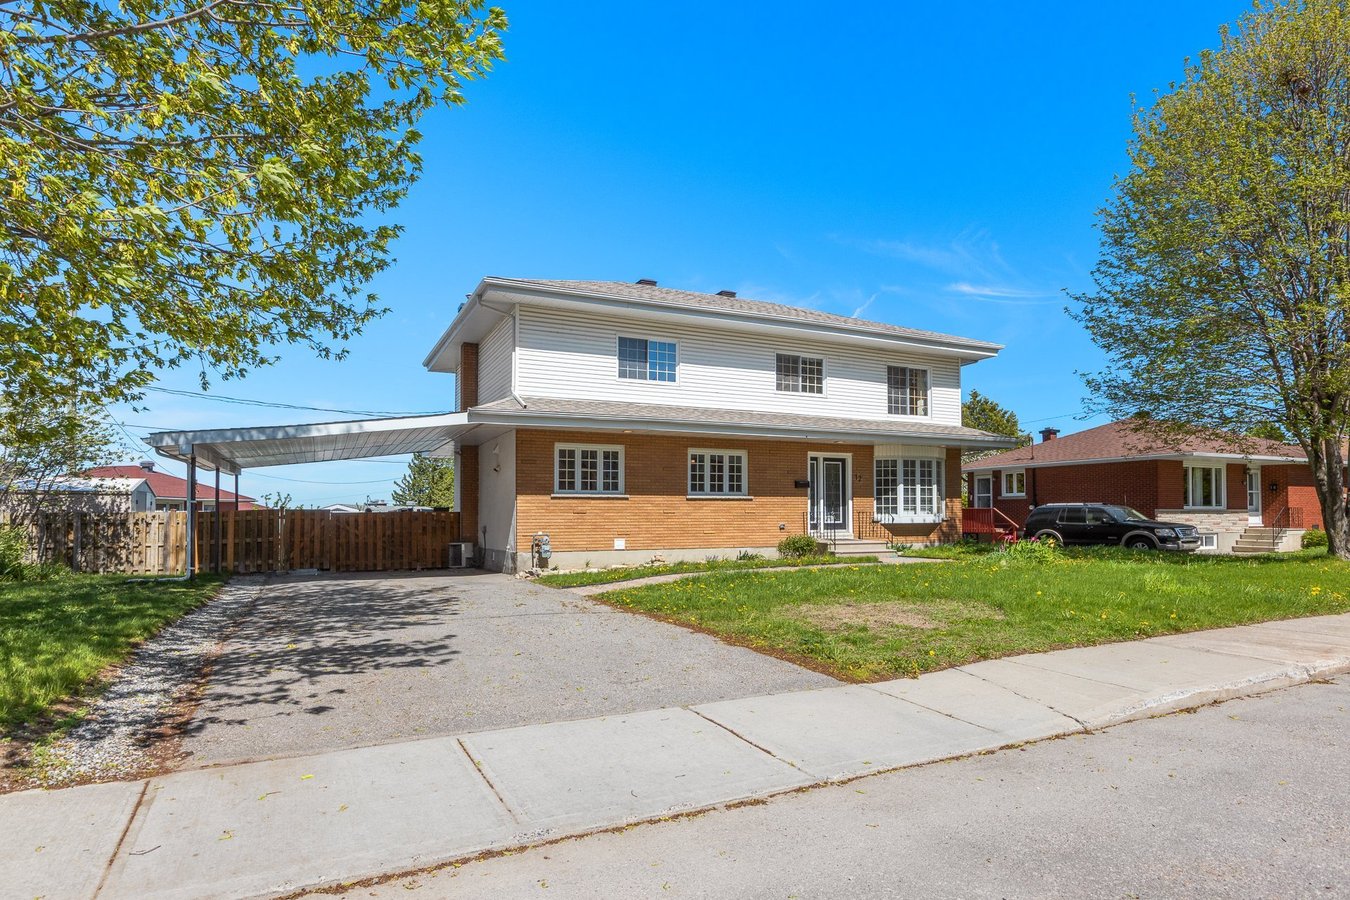
Spacious 2,130 sq. ft. family home on a quiet residential street in the established Parc de la Montagne neighbourhood of Hull. The location combines urban convenience with outdoor access: less than 10 minutes' drive to downtown Ottawa, Parliament Hill and the main federal institutions via the interprovincial bridges (Macdonald-Cartier, Portage, Alexandra); Gatineau Park, with its hiking, biking and cross-country ski trails, is just a few minutes' walk away; and Leamy Lake Park and its beach are about a 5-minute bike ride away.
École Saint-Paul (French-language public elementary, Pre-K to Grade 6, CSSPO) is within walking distance — approximately 5 to 10 minutes on foot. The neighbourhood is unusually well served for families with children of all ages: numerous daycares, French-language secondary schools (École secondaire Mont-Bleu, École secondaire de l'Île) and the Cégep de l'Outaouais; plus the English-language Hadley Junior / Philemon Wright High School (Western Quebec School Board) and Heritage College — the only English-language CEGEP in western Quebec. The area is served by the STO interprovincial bus network, with easy access to parks, bike paths and everyday services. Ottawa International Airport is approximately 30 minutes away.
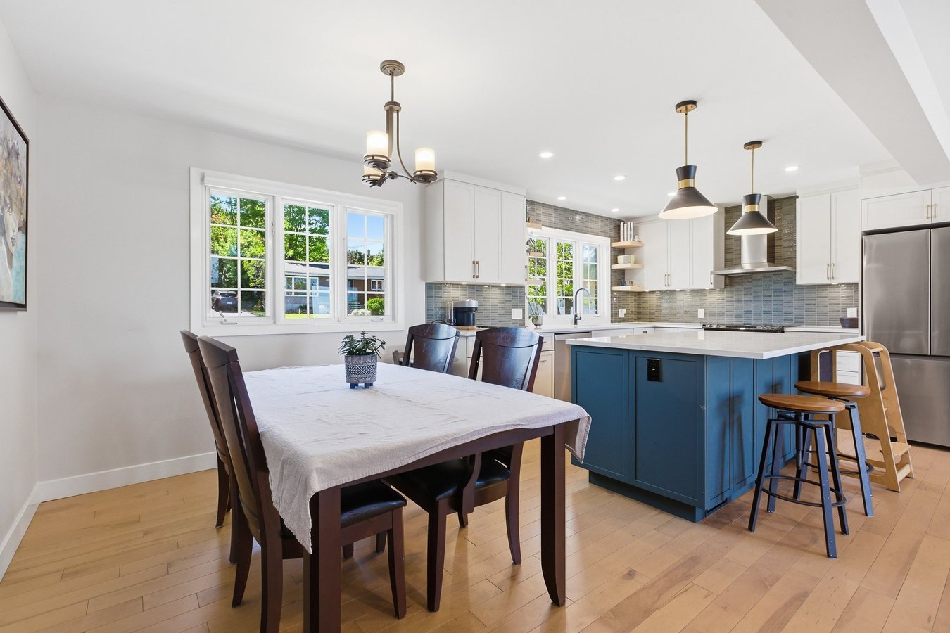
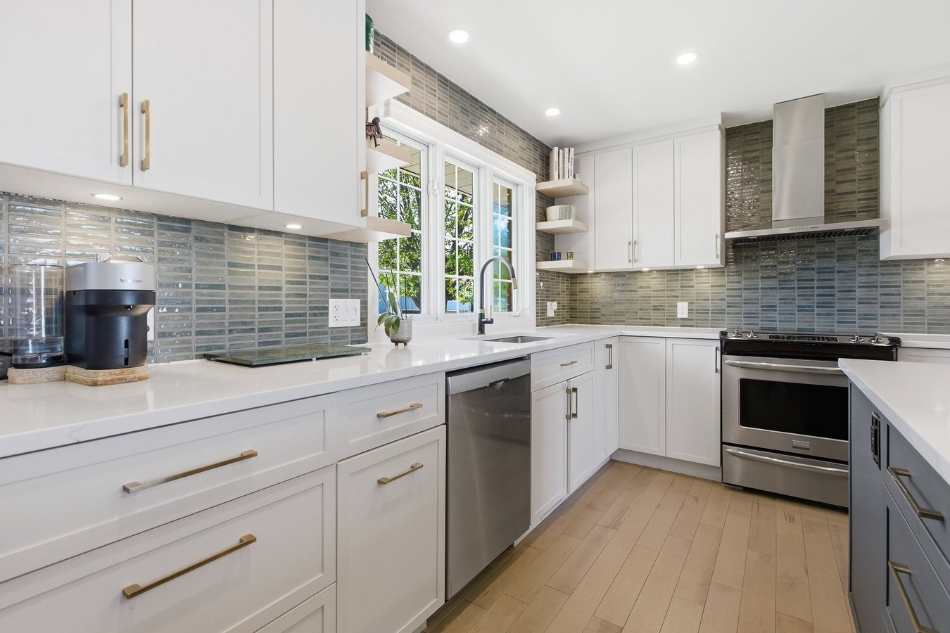
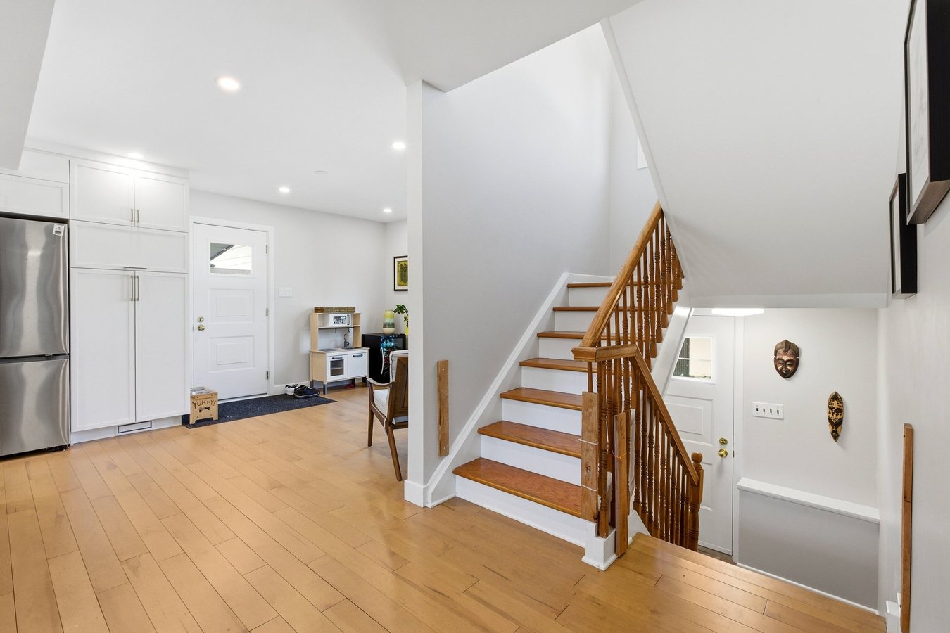
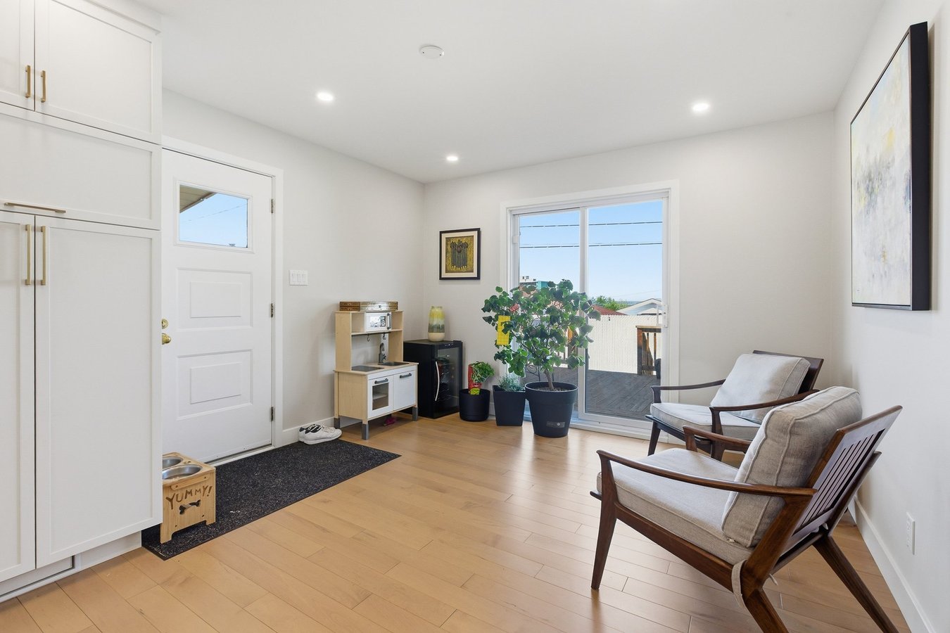
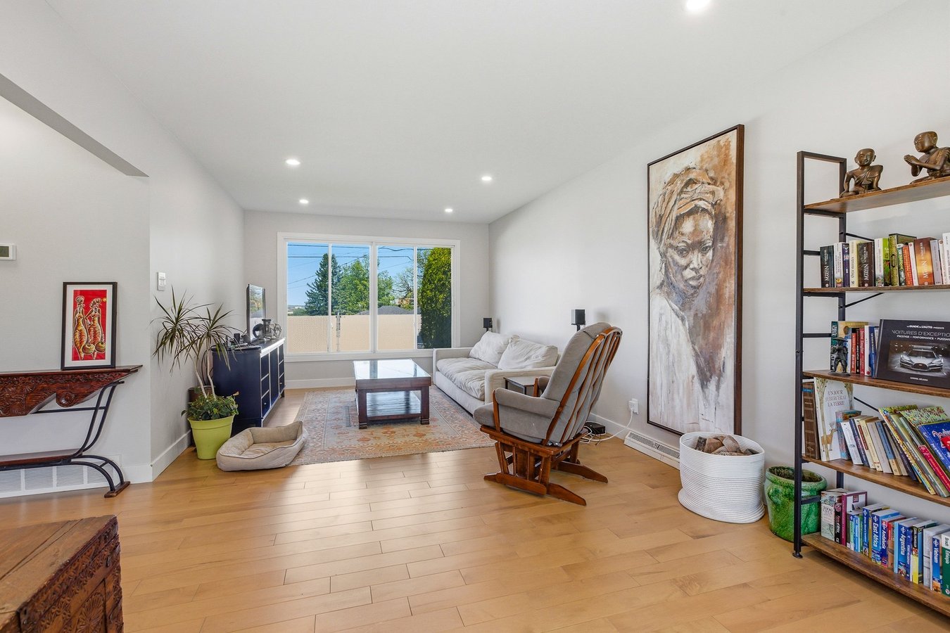
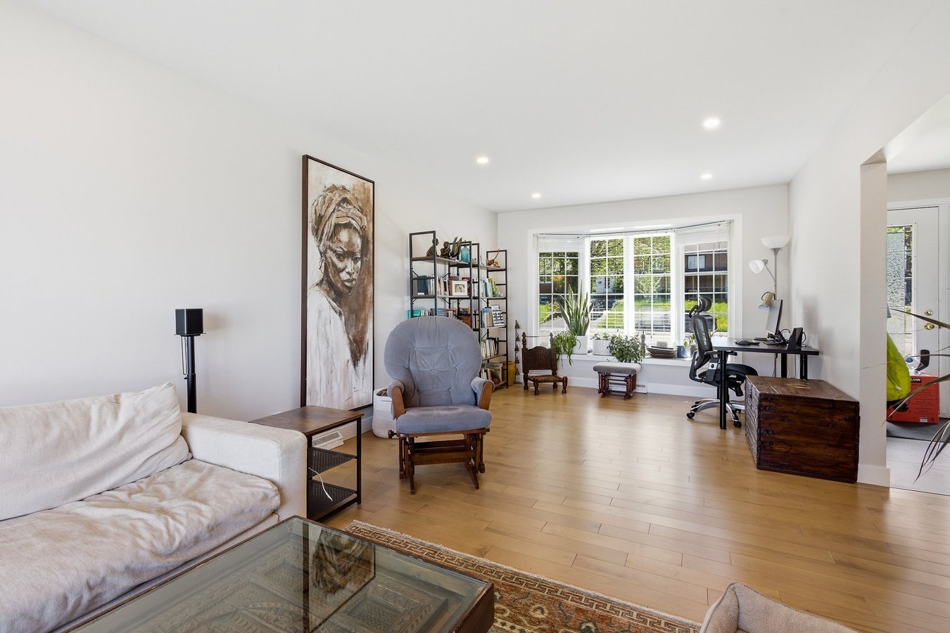
The recently renovated kitchen features a central island, quartz countertops, ceramic backsplash and abundant storage. It opens onto the dining area to form a bright shared living space. Appliances are included: refrigerator, stove, dishwasher, washer, dryer — plus an additional small freezer in the basement and a beverage fridge. From the central area, a sliding door leads to a large back deck, and a central staircase connects the main floor to both the upstairs bedrooms and the finished basement. The living room is set at the other end of the main floor, offering a distinct, quiet space with a bay window and a back sliding door.
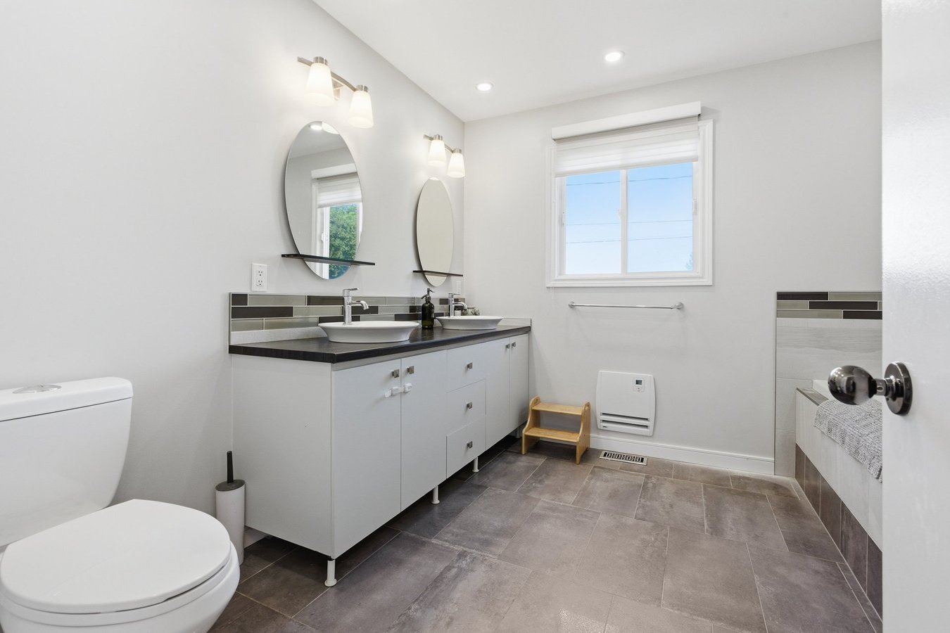
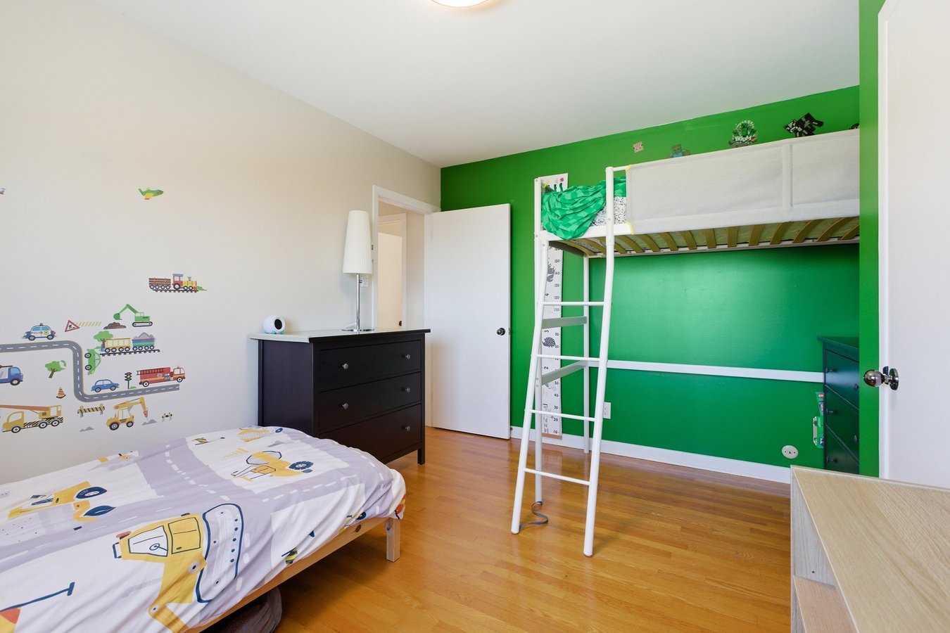
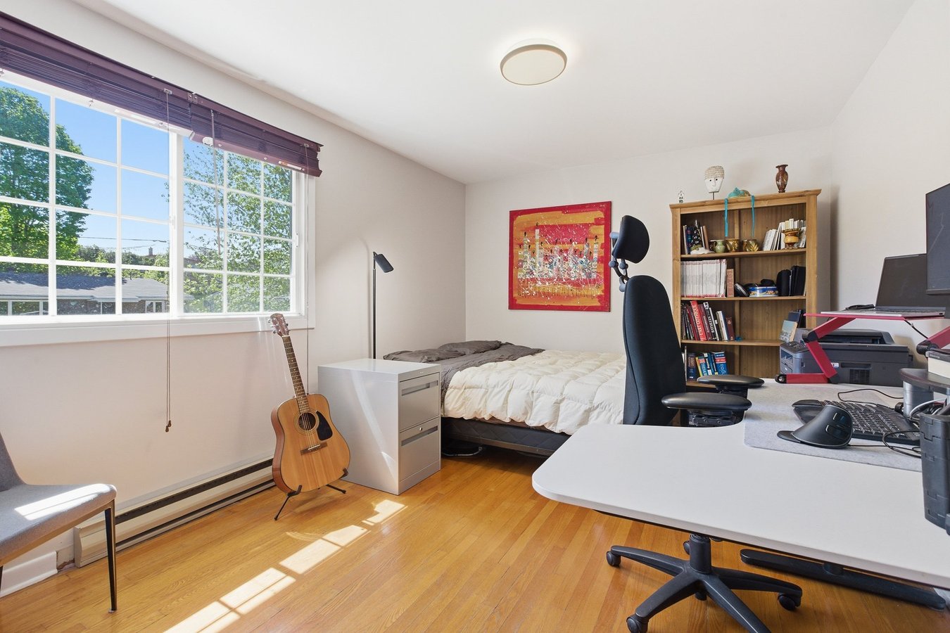
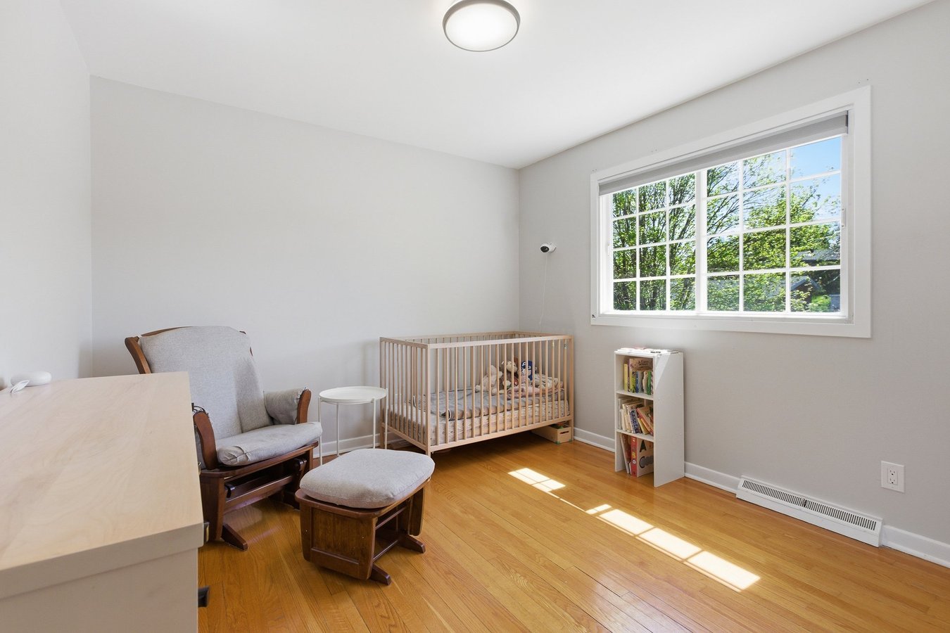
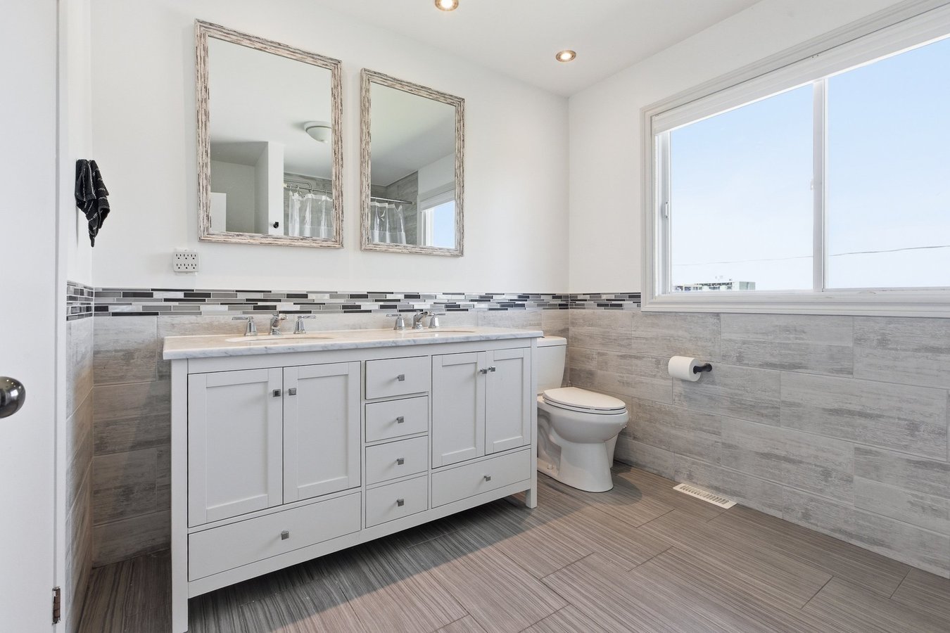
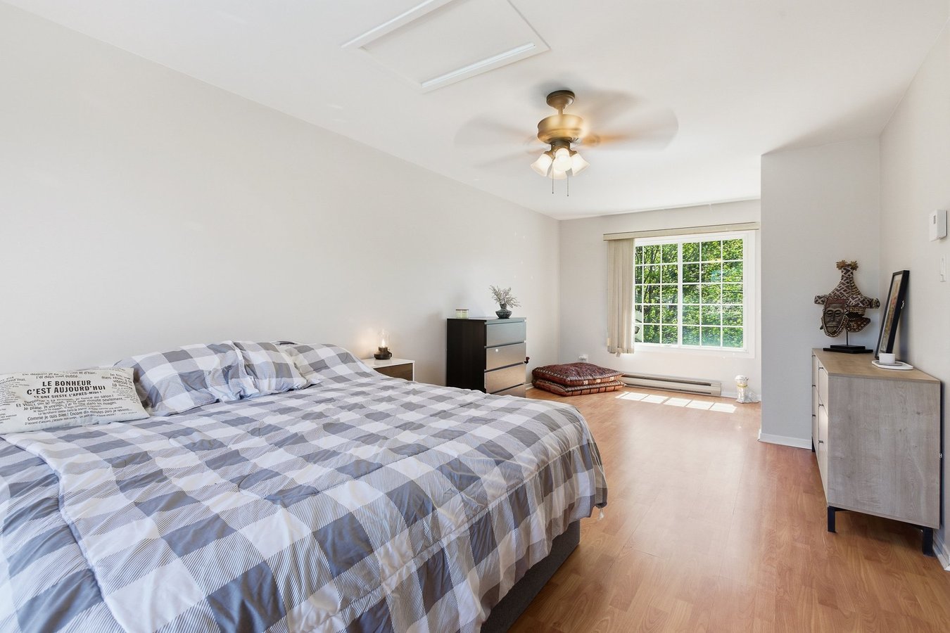
Upstairs, four bedrooms include a spacious main bedroom, two children's bedrooms, and a fourth bedroom currently used as a nursery — easily adaptable as a guest room or office. The two bathrooms have been fully renovated: one on the main floor and one on the second floor, both full bathrooms with a double vanity.
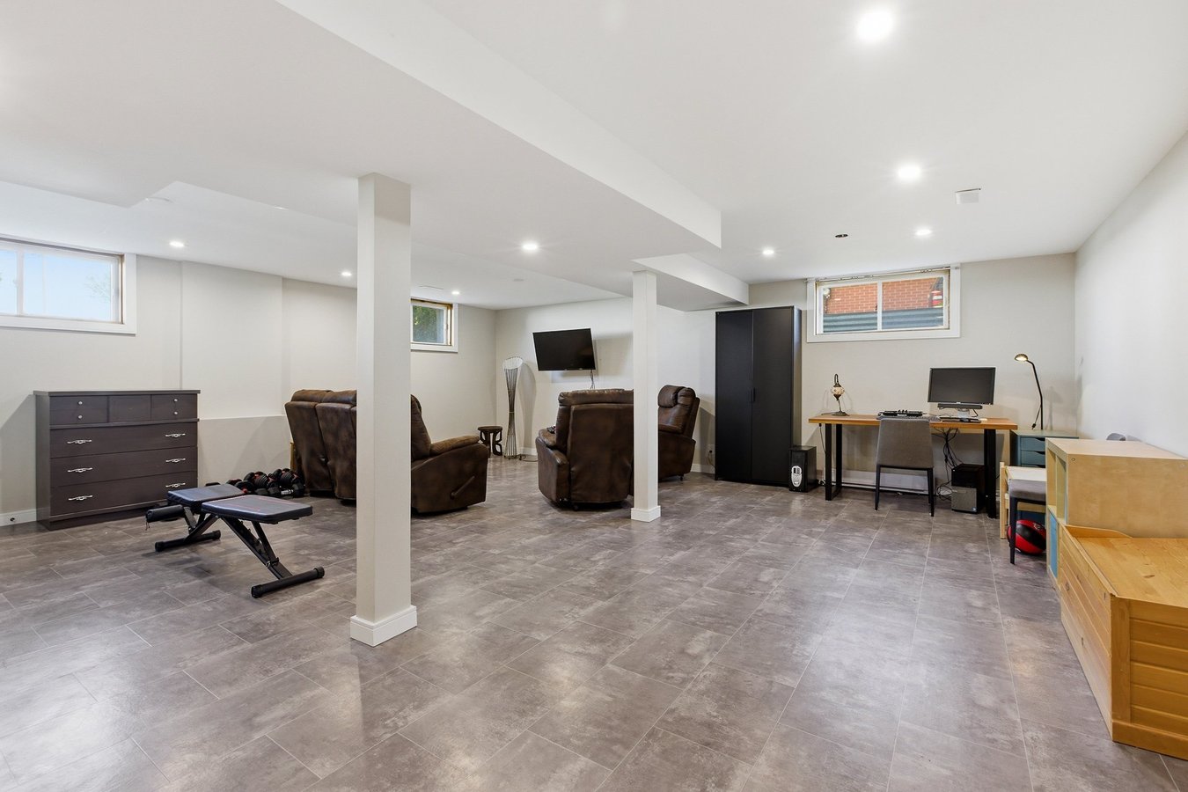
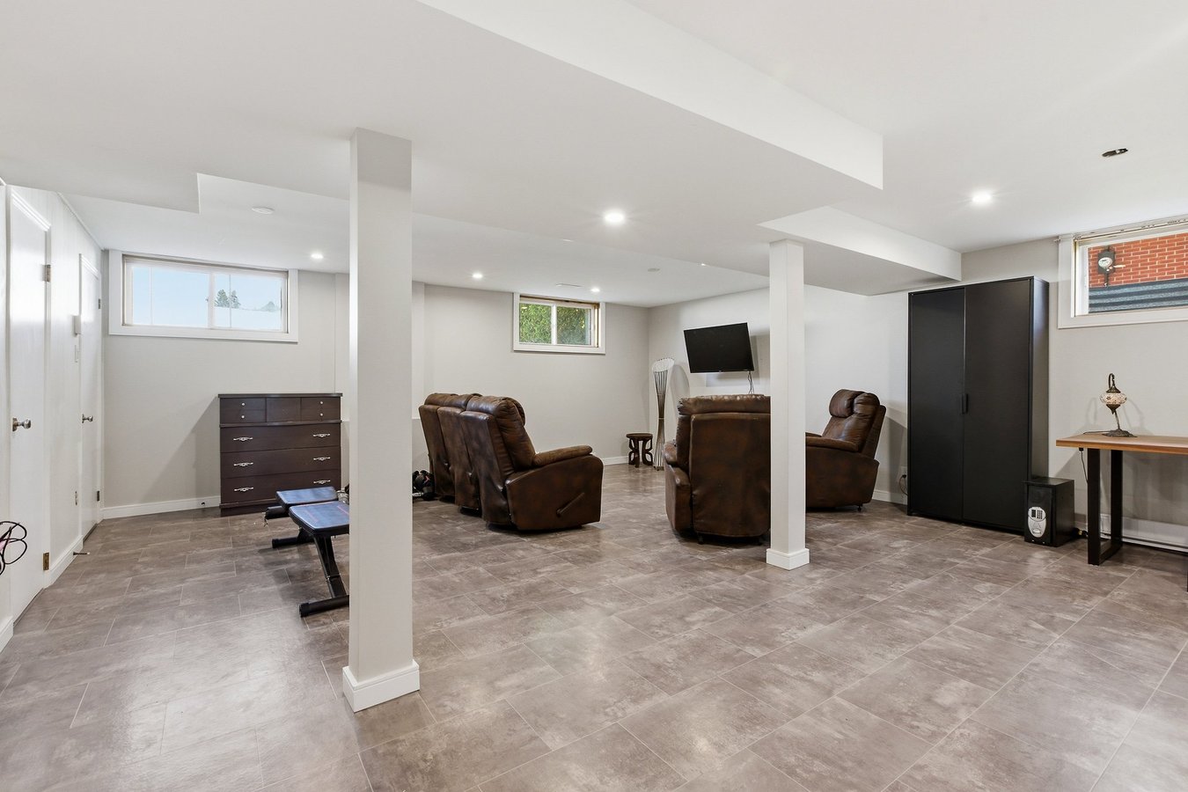
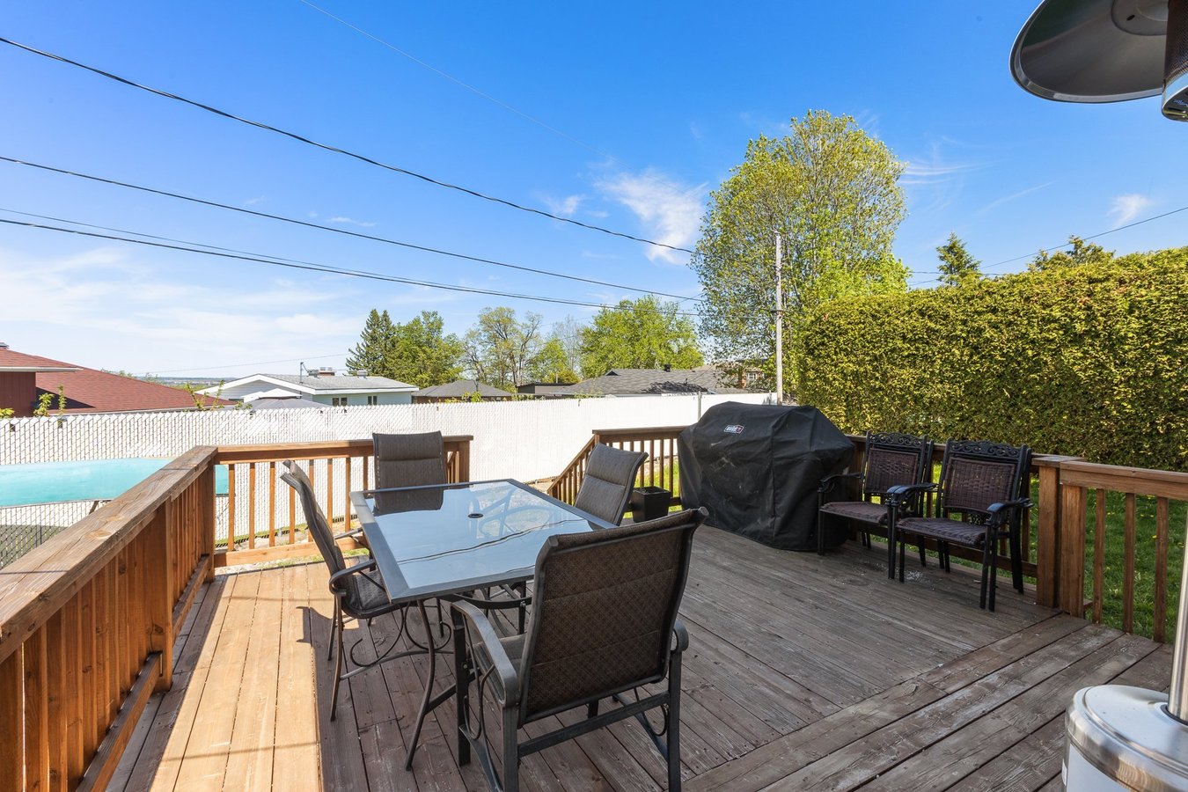
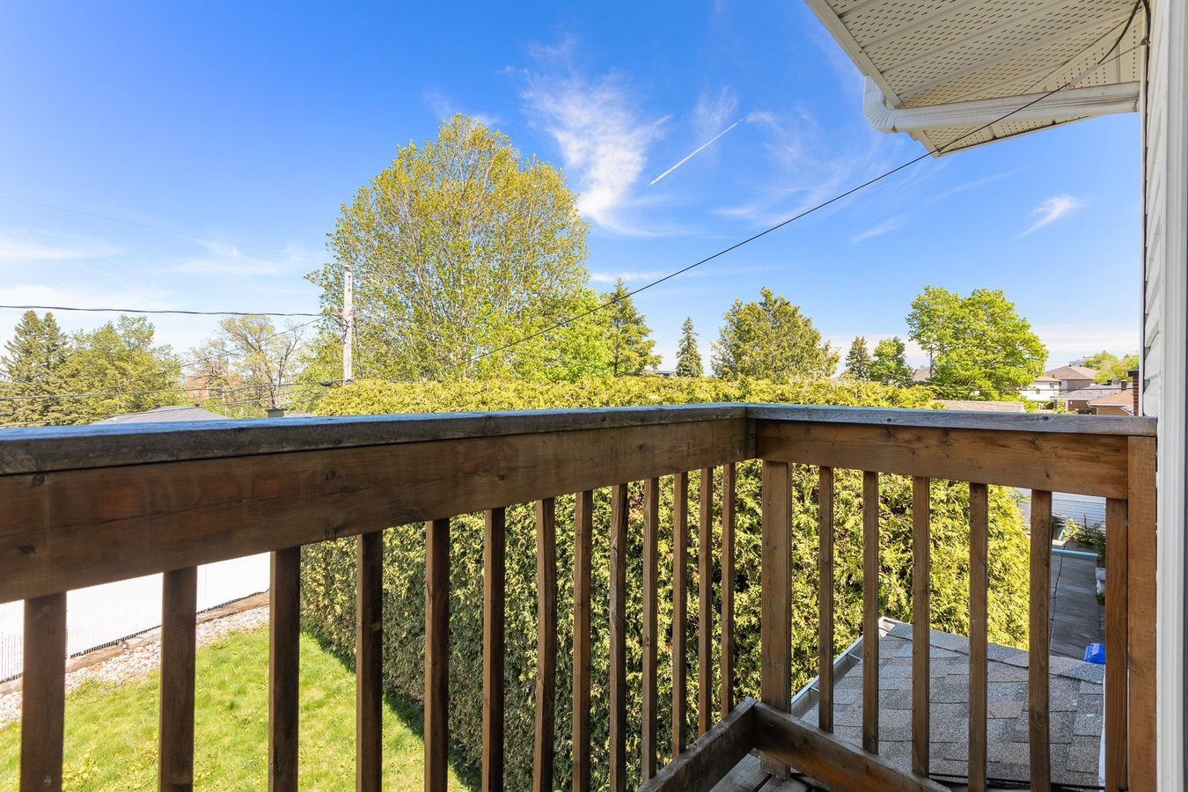
The fully finished basement adds a large, versatile family room. Outside, the property sits on a very large 89 ft × 82 ft lot with a very private yard. The back features both a large main-floor deck and a second-floor balcony — two distinct outdoor spaces. A storage shed offers additional storage, and a carport at the front provides covered parking.
The home has central air conditioning supplemented by additional units in the three upstairs bedrooms, and central heating with electric baseboards in the bedrooms.
Pets are considered on a case-by-case basis depending on number and type — feel free to mention your pet situation when you reach out.
At a glance
- 4 bedrooms, 2 full bathrooms
- 2,130 sq. ft. + finished basement
- 89 ft × 82 ft lot, very private yard
- 4 parking spaces + carport
- Storage shed
- Appliances included: refrigerator, stove, dishwasher, washer, dryer + extra small freezer (basement) and beverage fridge
- Snow removal included
- Gas and electricity not included
- Pets: case-by-case (depending on number and type)
- Non-smoking
- Walking distance to Gatineau Park
- 5-minute bike ride to Leamy Lake Park and beach
- Close to schools at all levels (elementary, secondary, CEGEP) in both French and English — plus numerous daycares
- Parc de la Montagne neighbourhood, Hull
Plans du logement
| Unité | Chambres à coucher | Salles de bain | Taille | Loyer |
|---|---|---|---|---|
| 4 chambre à coucher | 4 | 2 | 2100,0 pi² | $3 400 |
Renseignements sur le stationnement
- Driveway stationnement
Frais de stationnement inclus dans le loyer
Caractéristiques et commodités
Nearby
- Arrêt de bus
- Dépanneur
- Bars
- Pistes cyclables
- Parc à chiens
- Café
- Restaurants
- Centre commercial
- Garderie
- Autoroute
- École
- Parcs
- Transport en commun
Unit Features
- Réfrigérateur
- Sécheuse
- Stationnement
- Laveuse
- Patio
- Jardin
- Planchers - céramique
- Planchers - Bois
- Rangement
- Cuisinière
- Four à micro-ondes
- Climatisation
- Balcon
- Arrière-cour
- Lave-vaisselle
- Récemment rénové
Services inclus
- Non Inclus
Explorer des locations similaires
Looking for rentals similar to 12 Rue Boulay in Gatineau?
Voir toutes les locations similairesSave Alert
Plans du logement
Renseignements sur le stationnement
Caractéristiques et commodités
Services inclus
À propos 12 Rue Boulay
Spacious 2,130 sq. ft. family home on a quiet residential street in the established Parc de la Montagne neighbourhood of Hull. The location combines urban convenience with outdoor access: less than 10 minutes' drive to downtown Ottawa, Parliament Hill and the main federal institutions via the interprovincial bridges (Macdonald-Cartier, Portage, Alexandra); Gatineau Park, with its hiking, biking and cross-country ski trails, is just a few minutes' walk away; and Leamy Lake Park and its beach are about a 5-minute bike ride away.
École Saint-Paul (French-language public elementary, Pre-K to Grade 6, CSSPO) is within walking distance — approximately 5 to 10 minutes on foot. The neighbourhood is unusually well served for families with children of all ages: numerous daycares, French-language secondary schools (École secondaire Mont-Bleu, École secondaire de l'Île) and the Cégep de l'Outaouais; plus the English-language Hadley Junior / Philemon Wright High School (Western Quebec School Board) and Heritage College — the only English-language CEGEP in western Quebec. The area is served by the STO interprovincial bus network, with easy access to parks, bike paths and everyday services. Ottawa International Airport is approximately 30 minutes away.
The recently renovated kitchen features a central island, quartz countertops, ceramic backsplash and abundant storage. It opens onto the dining area to form a bright shared living space. Appliances are included: refrigerator, stove, dishwasher, washer, dryer — plus an additional small freezer in the basement and a beverage fridge. From the central area, a sliding door leads to a large back deck, and a central staircase connects the main floor to both the upstairs bedrooms and the finished basement. The living room is set at the other end of the main floor, offering a distinct, quiet space with a bay window and a back sliding door.
Upstairs, four bedrooms include a spacious main bedroom, two children's bedrooms, and a fourth bedroom currently used as a nursery — easily adaptable as a guest room or office. The two bathrooms have been fully renovated: one on the main floor and one on the second floor, both full bathrooms with a double vanity.
The fully finished basement adds a large, versatile family room. Outside, the property sits on a very large 89 ft × 82 ft lot with a very private yard. The back features both a large main-floor deck and a second-floor balcony — two distinct outdoor spaces. A storage shed offers additional storage, and a carport at the front provides covered parking.
The home has central air conditioning supplemented by additional units in the three upstairs bedrooms, and central heating with electric baseboards in the bedrooms.
Pets are considered on a case-by-case basis depending on number and type — feel free to mention your pet situation when you reach out.
At a glance
- 4 bedrooms, 2 full bathrooms
- 2,130 sq. ft. + finished basement
- 89 ft × 82 ft lot, very private yard
- 4 parking spaces + carport
- Storage shed
- Appliances included: refrigerator, stove, dishwasher, washer, dryer + extra small freezer (basement) and beverage fridge
- Snow removal included
- Gas and electricity not included
- Pets: case-by-case (depending on number and type)
- Non-smoking
- Walking distance to Gatineau Park
- 5-minute bike ride to Leamy Lake Park and beach
- Close to schools at all levels (elementary, secondary, CEGEP) in both French and English — plus numerous daycares
- Parc de la Montagne neighbourhood, Hull
Spacious 2,130 sq. ft. family home on a quiet residential street in the established Parc de la Montagne neighbourhood of Hull. The location combines urban convenience with outdoor access: less than 10 minutes' drive to downtown Ottawa, Parliament Hill and the main federal institutions via the interprovincial bridges (Macdonald-Cartier, Portage, Alexandra); Gatineau Park, with its hiking, biking and cross-country ski trails, is just a few minutes' walk away; and Leamy Lake Park and its beach are about a 5-minute bike ride away.
École Saint-Paul (French-language public elementary, Pre-K to Grade 6, CSSPO) is within walking distance — approximately 5 to 10 minutes on foot. The neighbourhood is unusually well served for families with children of all ages: numerous daycares, French-language secondary schools (École secondaire Mont-Bleu, École secondaire de l'Île) and the Cégep de l'Outaouais; plus the English-language Hadley Junior / Philemon Wright High School (Western Quebec School Board) and Heritage College — the only English-language CEGEP in western Quebec. The area is served by the STO interprovincial bus network, with easy access to parks, bike paths and everyday services. Ottawa International Airport is approximately 30 minutes away.
The recently renovated kitchen features a central island, quartz countertops, ceramic backsplash and abundant storage. It opens onto the dining area to form a bright shared living space. Appliances are included: refrigerator, stove, dishwasher, washer, dryer — plus an additional small freezer in the basement and a beverage fridge. From the central area, a sliding door leads to a large back deck, and a central staircase connects the main floor to both the upstairs bedrooms and the finished basement. The living room is set at the other end of the main floor, offering a distinct, quiet space with a bay window and a back sliding door.
Upstairs, four bedrooms include a spacious main bedroom, two children's bedrooms, and a fourth bedroom currently used as a nursery — easily adaptable as a guest room or office. The two bathrooms have been fully renovated: one on the main floor and one on the second floor, both full bathrooms with a double vanity.
The fully finished basement adds a large, versatile family room. Outside, the property sits on a very large 89 ft × 82 ft lot with a very private yard. The back features both a large main-floor deck and a second-floor balcony — two distinct outdoor spaces. A storage shed offers additional storage, and a carport at the front provides covered parking.
The home has central air conditioning supplemented by additional units in the three upstairs bedrooms, and central heating with electric baseboards in the bedrooms.
Pets are considered on a case-by-case basis depending on number and type — feel free to mention your pet situation when you reach out.
At a glance
- 4 bedrooms, 2 full bathrooms
- 2,130 sq. ft. + finished basement
- 89 ft × 82 ft lot, very private yard
- 4 parking spaces + carport
- Storage shed
- Appliances included: refrigerator, stove, dishwasher, washer, dryer + extra small freezer (basement) and beverage fridge
- Snow removal included
- Gas and electricity not included
- Pets: case-by-case (depending on number and type)
- Non-smoking
- Walking distance to Gatineau Park
- 5-minute bike ride to Leamy Lake Park and beach
- Close to schools at all levels (elementary, secondary, CEGEP) in both French and English — plus numerous daycares
- Parc de la Montagne neighbourhood, Hull
Score du quartier et temps de déplacement
Dates de visites libres
Save Alert