4010 Eglinton Avenue West condo — Etobicoke, ON (1,0-Chambre à coucher)
$1 800
4010 Eglinton Avenue West, XXXX, Etobicoke, ON M9A 0G5- 1 Lit
- 1 Salle de bain
- 493 PI²
Résumé
Le 4010 Eglinton Avenue West est un a condo à louer à Etobicoke, ON. Il y a 1 unité. Les unités ont 1 chambre à coucher. Les unités ont 1 salle de bain. Not Included est un service inclus dans le loyer.
About 4010 Eglinton Avenue West
***** NO REAL-ESTATE AGENTS, PLEASE *****
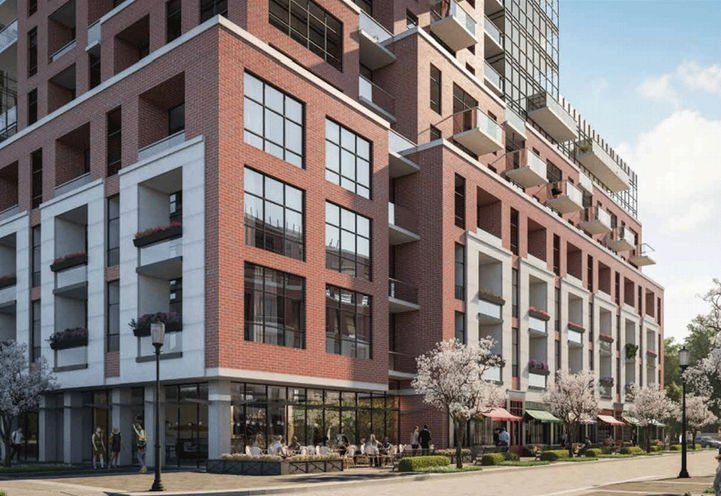
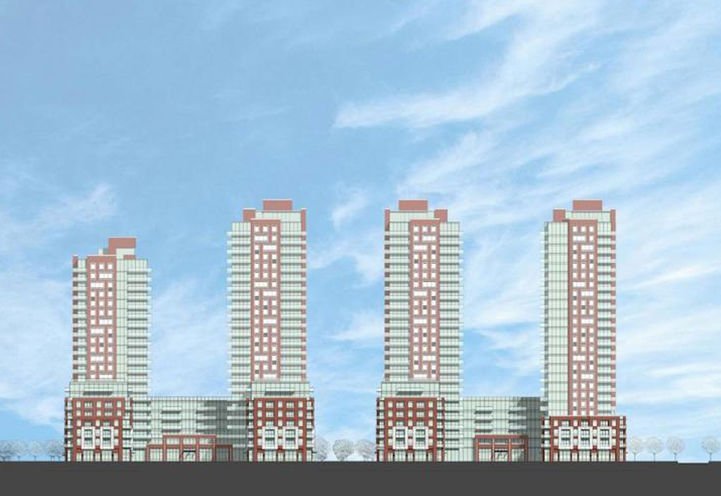
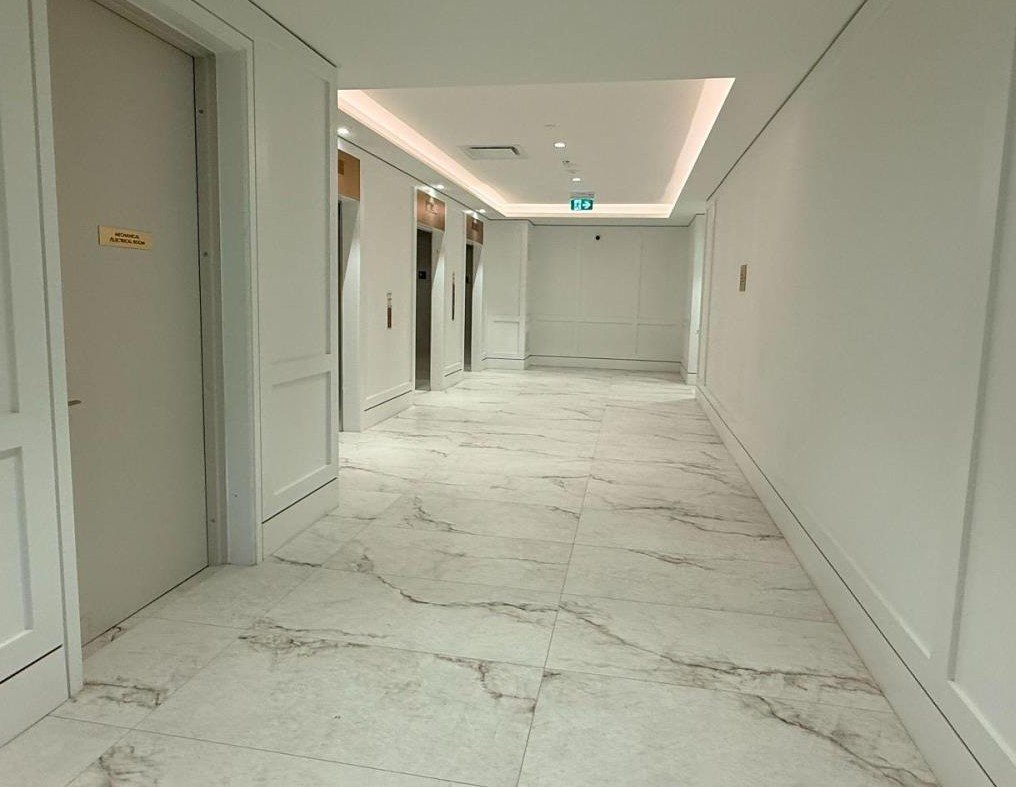
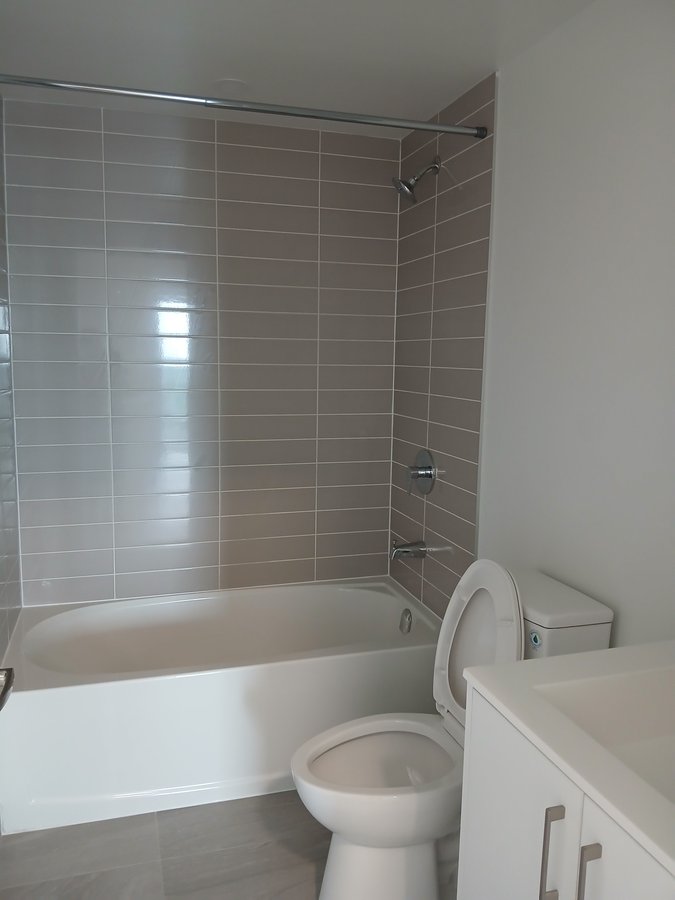
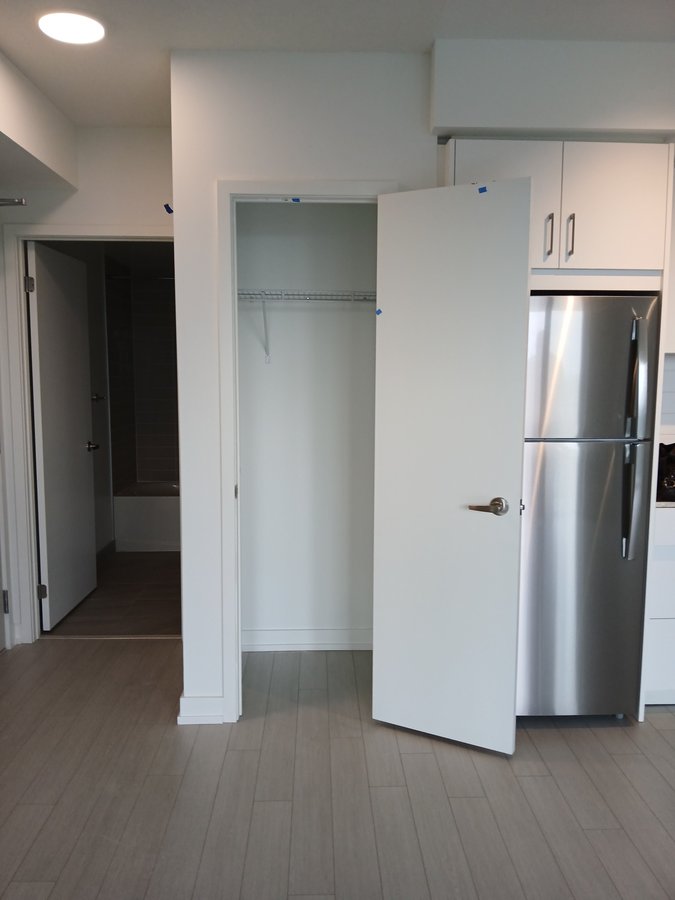
Bright and modern 1 bed, 1 bath unit offers 493 sqft on the 14th floor of the new condo building in one of the developing locations in Toronto –> Etobicoke –> Eglington West.
Transit:
Bus is by door to the opened Keelesdale Station of the Eglinton Crosstown Line 5 LRT for convenient access across Toronto.
Building:
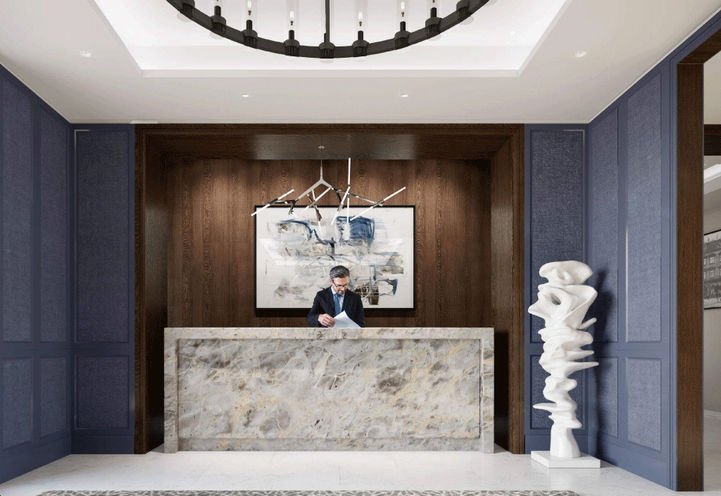
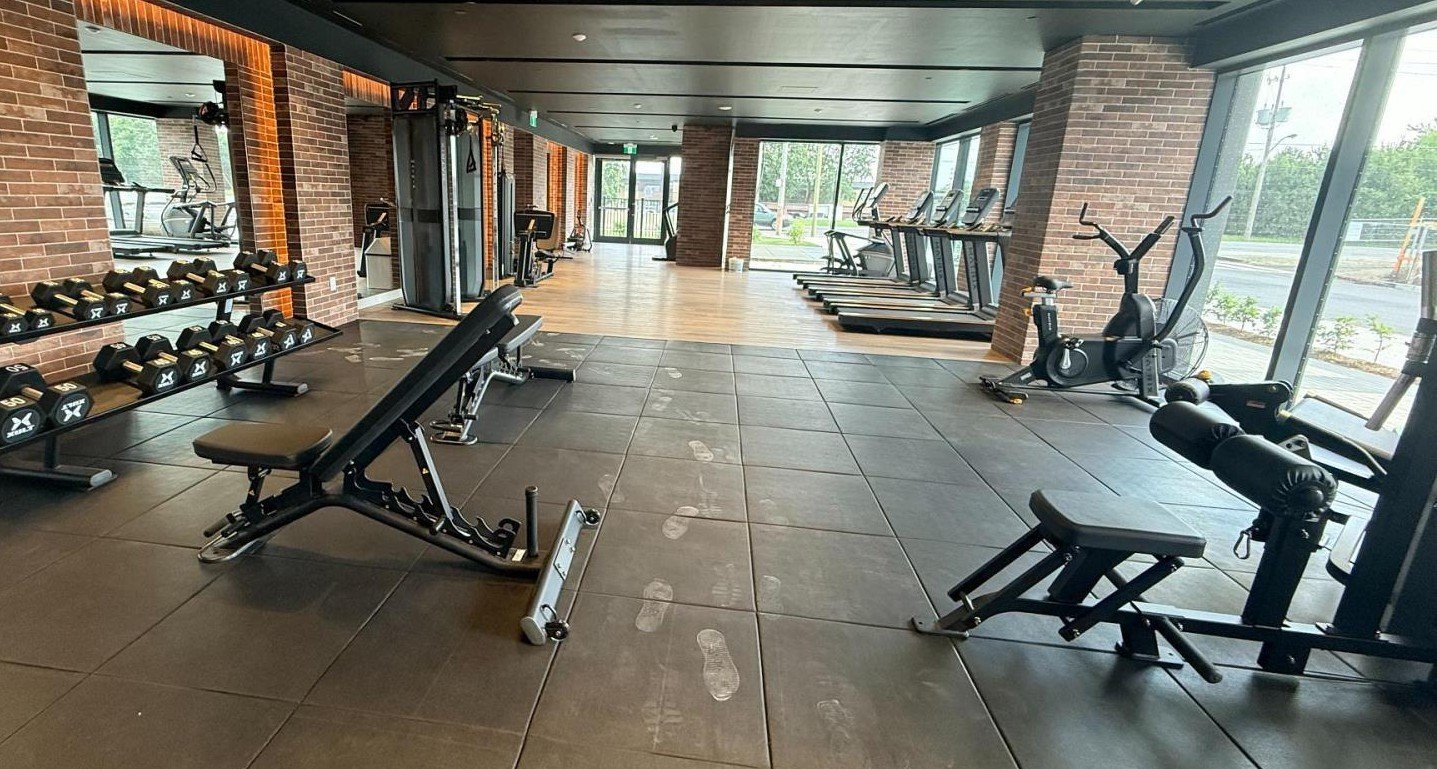
Luxury resort-style amenities include outdoor pool, 24/7 concierge, state-of-the-art fitness centre, rooftop terraces, co-working Wi-Fi spaces, private dining rooms, party lounges, and outdoor courtyard with cabanas and BBQ areas.
The builder used the Low-Emissivity Glass, which significantly reduces the Utilities/Hydro Bills.
Unit:
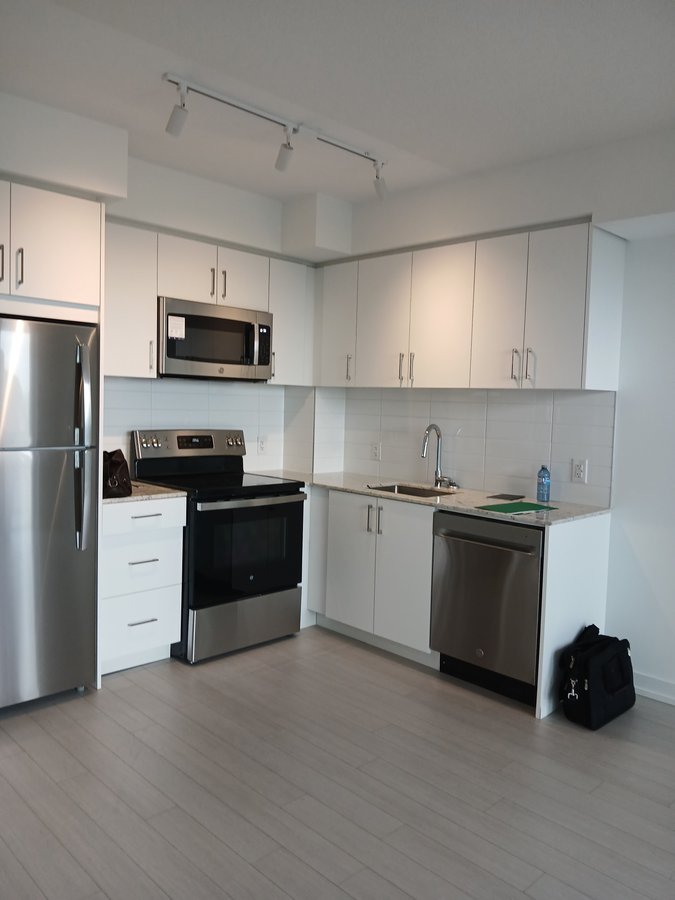
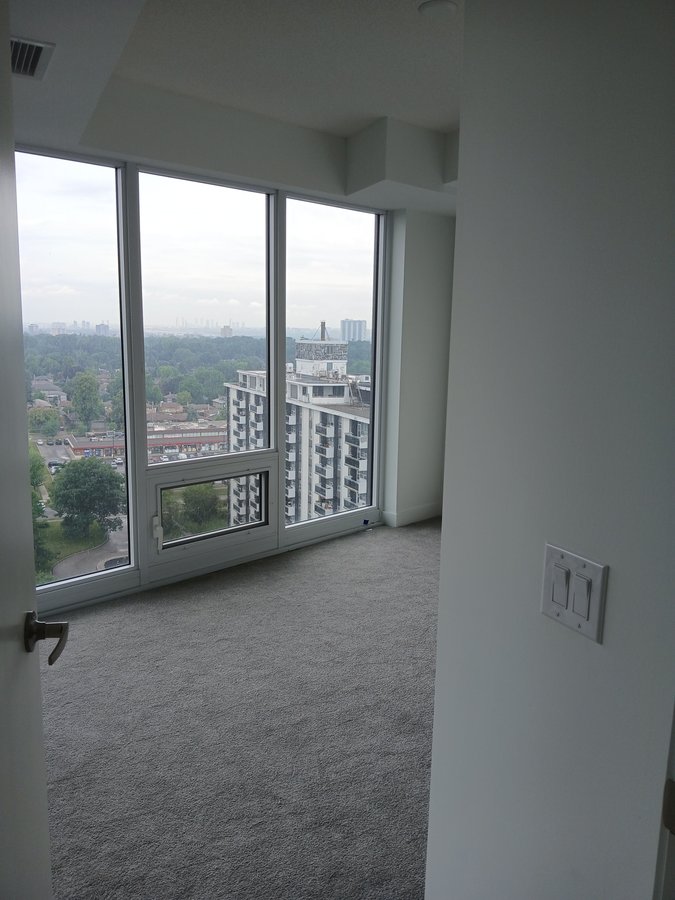
Features floor-to-ceiling windows, open-concept layout, contemporary kitchen with light wood cabinetry, stainless steel fridge, stove, microwave, and built-in dishwasher.
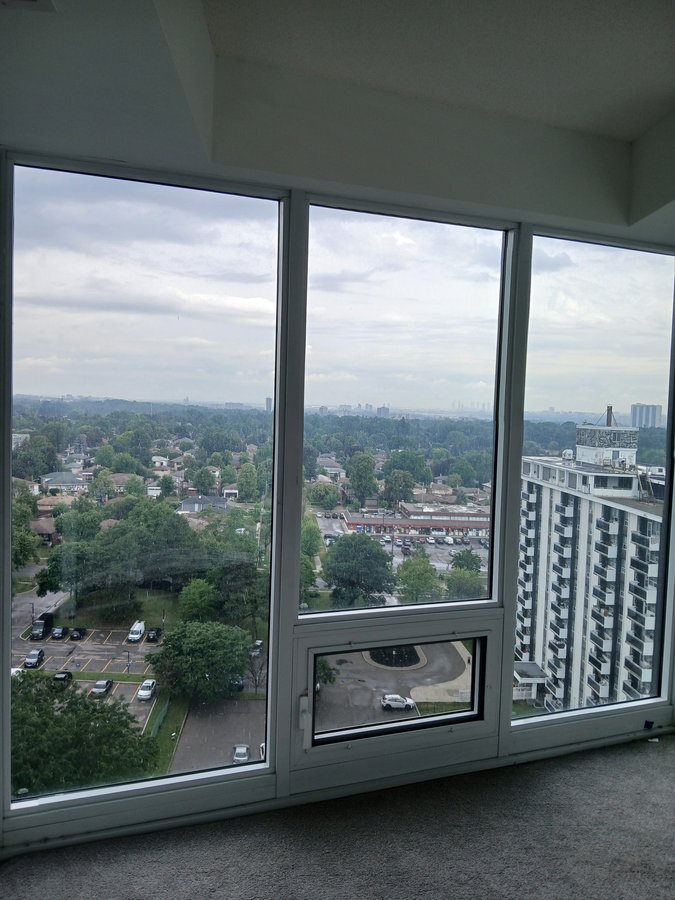
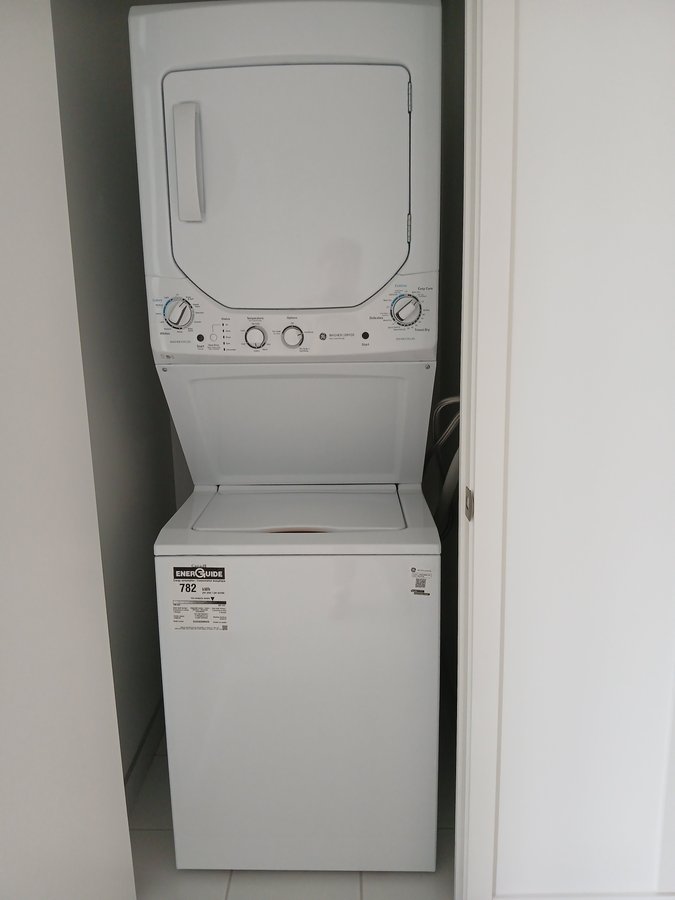
North panoramic view is without obstructions. Balcony, designer floors, in-suite laundry/dryer.
*** Windows will be covered by owner before possession.
NO parking.
Available from September 1, 2026.
***The lease start date could be various from August 15th to September 15th, 2026 as the developer is still perfecting this new apartment, once its inspection was already complete.
Requirements:
Rental application, credit check, rental check, employment letter. First and last months certified cheque, 10 post-dated cheques and security deposit cheque.
No smokers, No pets.
Address: 4010 Eglington Street West.
Plans du logement
| Unité | Chambres à coucher | Salles de bain | Taille | Loyer |
|---|---|---|---|---|
| 1 chambre à coucher | 1 | 1 | 493,0 pi² | $1 800 |
Renseignements sur le stationnement
Aucune information disponible
Caractéristiques et commodités
Building Features
- Piscine
- Géré par des gestionnaires d'immeuble professionnels
- Sécurité 24 h
- Employés de l'immeuble sur place
- Local à vélo
- Sonnerie
- Climatisation centrale
- Ascenseur
- Intercom
- Accès sécurisé
- Garage
- Sécurité sur place
- Caméras de surveillance
- Gestionnaires d'immeuble sur place
Services inclus
- Non Inclus
Explorer des locations similaires
Looking for rentals similar to 4010 Eglinton Avenue West in Etobicoke?
Voir toutes les locations similairesSave Alert
Plans du logement
Renseignements sur le stationnement
Caractéristiques et commodités
Services inclus
À propos 4010 Eglinton Avenue West
***** NO REAL-ESTATE AGENTS, PLEASE *****
Bright and modern 1 bed, 1 bath unit offers 493 sqft on the 14th floor of the new condo building in one of the developing locations in Toronto –> Etobicoke –> Eglington West.
Transit:
Bus is by door to the opened Keelesdale Station of the Eglinton Crosstown Line 5 LRT for convenient access across Toronto.
Building:
Luxury resort-style amenities include outdoor pool, 24/7 concierge, state-of-the-art fitness centre, rooftop terraces, co-working Wi-Fi spaces, private dining rooms, party lounges, and outdoor courtyard with cabanas and BBQ areas.
The builder used the Low-Emissivity Glass, which significantly reduces the Utilities/Hydro Bills.
Unit:
Features floor-to-ceiling windows, open-concept layout, contemporary kitchen with light wood cabinetry, stainless steel fridge, stove, microwave, and built-in dishwasher.
North panoramic view is without obstructions. Balcony, designer floors, in-suite laundry/dryer.
*** Windows will be covered by owner before possession.
NO parking.
Available from September 1, 2026.
***The lease start date could be various from August 15th to September 15th, 2026 as the developer is still perfecting this new apartment, once its inspection was already complete.
Requirements:
Rental application, credit check, rental check, employment letter. First and last months certified cheque, 10 post-dated cheques and security deposit cheque.
No smokers, No pets.
Address: 4010 Eglington Street West.
***** NO REAL-ESTATE AGENTS, PLEASE *****
Bright and modern 1 bed, 1 bath unit offers 493 sqft on the 14th floor of the new condo building in one of the developing locations in Toronto –> Etobicoke –> Eglington West.
Transit:
Bus is by door to the opened Keelesdale Station of the Eglinton Crosstown Line 5 LRT for convenient access across Toronto.
Building:
Luxury resort-style amenities include outdoor pool, 24/7 concierge, state-of-the-art fitness centre, rooftop terraces, co-working Wi-Fi spaces, private dining rooms, party lounges, and outdoor courtyard with cabanas and BBQ areas.
The builder used the Low-Emissivity Glass, which significantly reduces the Utilities/Hydro Bills.
Unit:
Features floor-to-ceiling windows, open-concept layout, contemporary kitchen with light wood cabinetry, stainless steel fridge, stove, microwave, and built-in dishwasher.
North panoramic view is without obstructions. Balcony, designer floors, in-suite laundry/dryer.
*** Windows will be covered by owner before possession.
NO parking.
Available from September 1, 2026.
***The lease start date could be various from August 15th to September 15th, 2026 as the developer is still perfecting this new apartment, once its inspection was already complete.
Requirements:
Rental application, credit check, rental check, employment letter. First and last months certified cheque, 10 post-dated cheques and security deposit cheque.
No smokers, No pets.
Address: 4010 Eglington Street West.
Score du quartier et temps de déplacement
Dates de visites libres
Save Alert