10320 147 Street Northwest étage principaux — SF338 - 3 Bedroom Main Floor Home – Grovenor 1 Month Free –, Edmonton AB (3,0-Chambre à coucher)
$1 995
10320 147 Street Northwest, Edmonton, AB T5N 3C3- 3 Lit
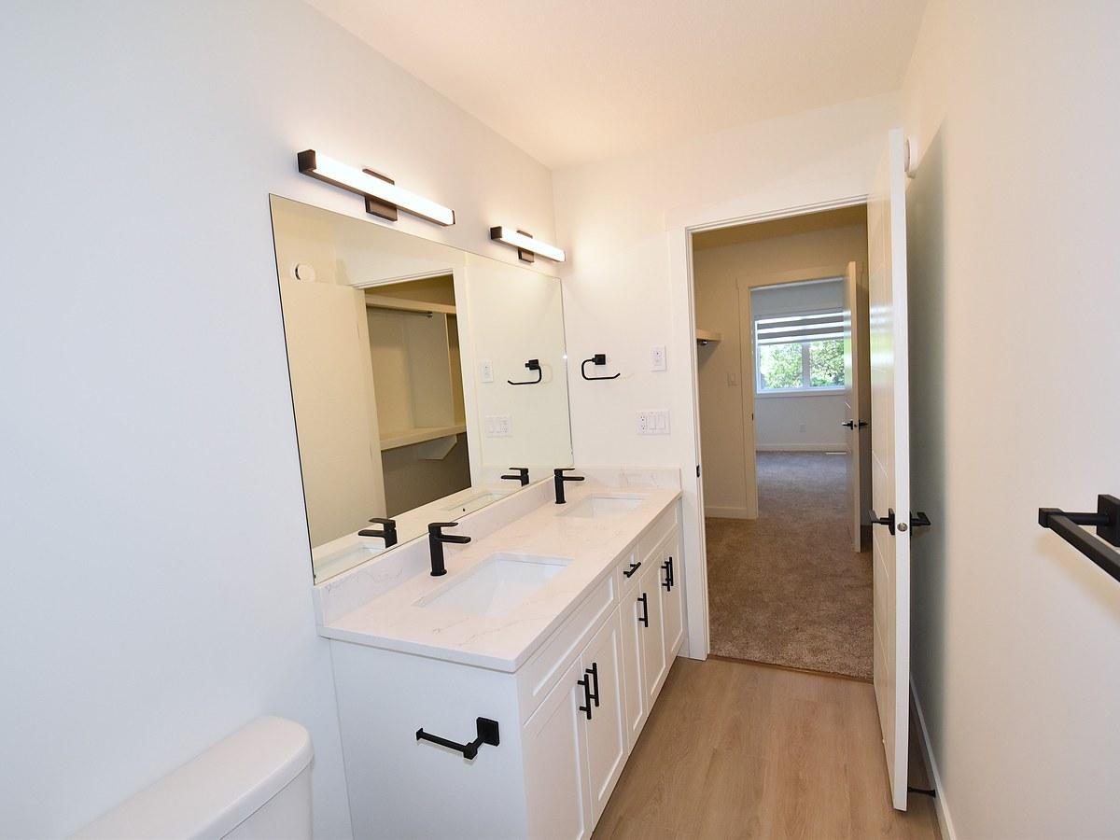
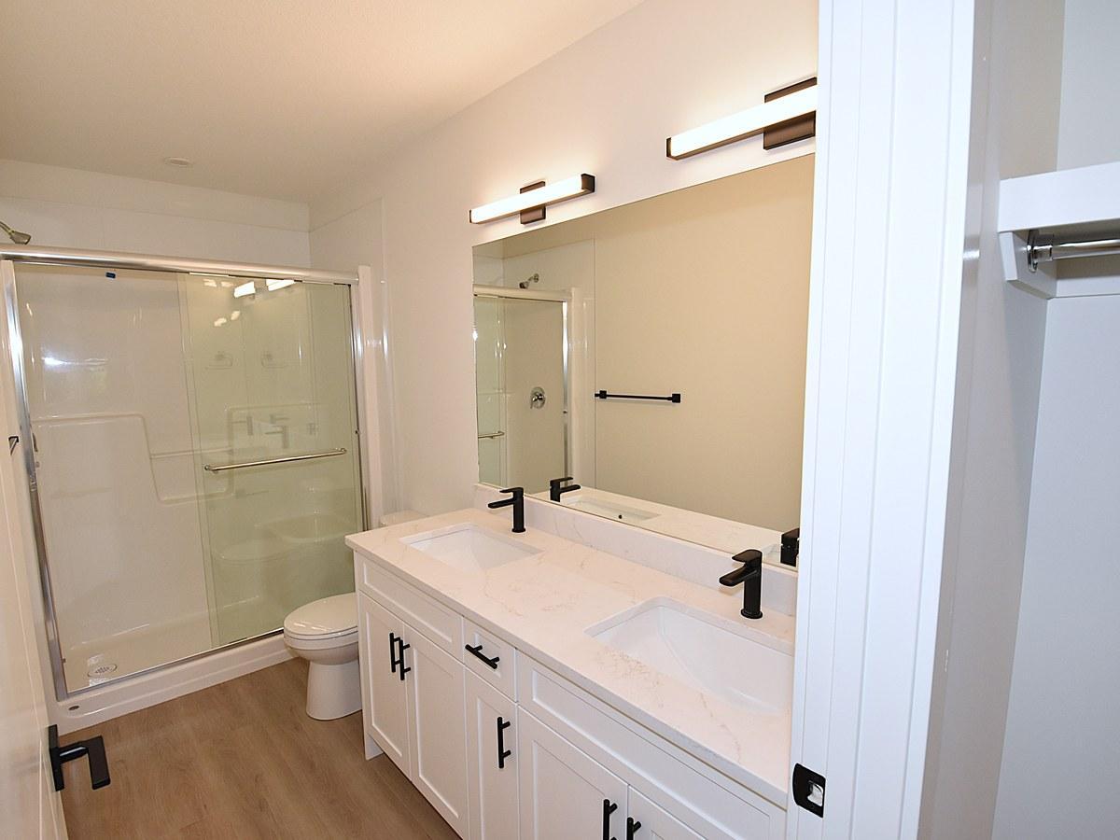
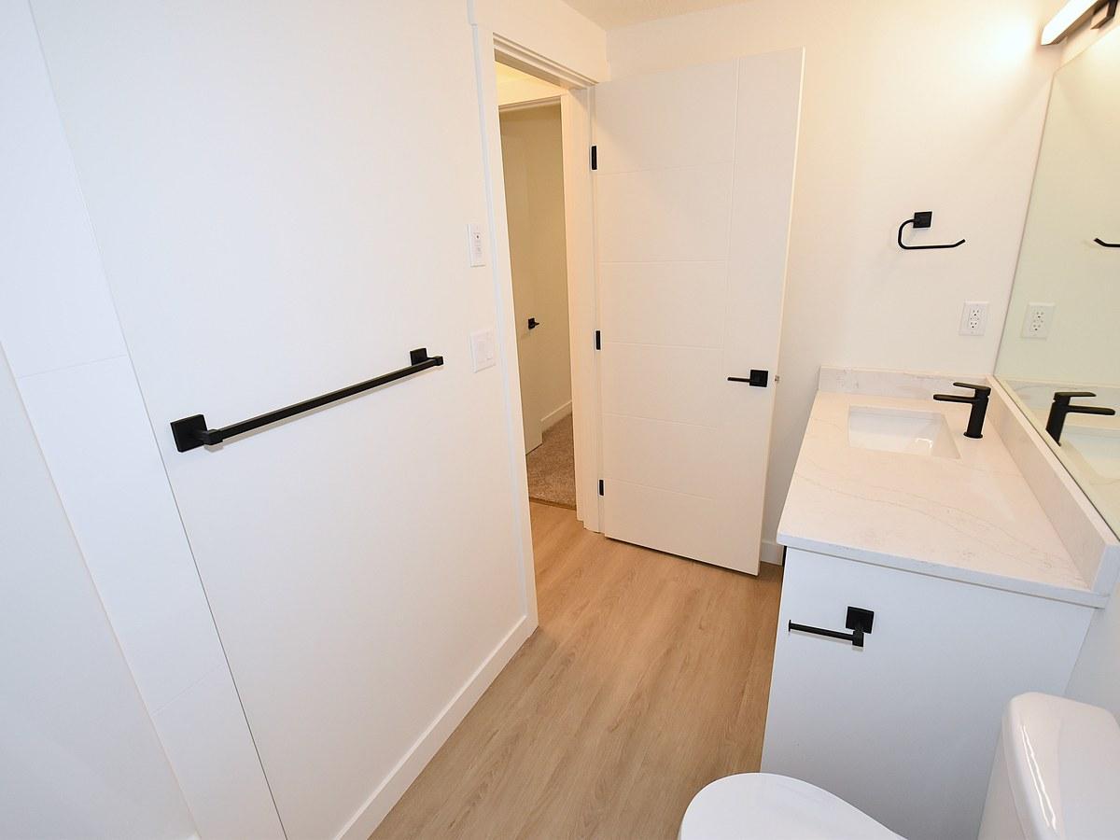
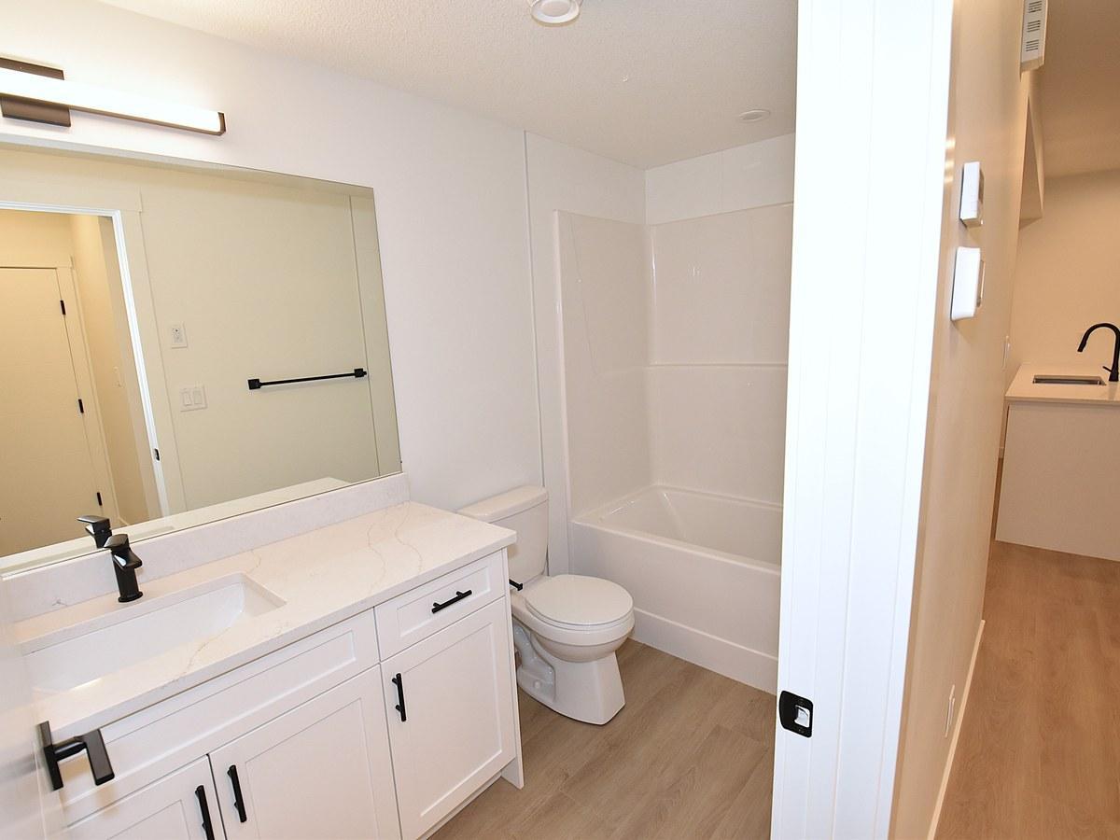
- 3 Salle de bain
- 1300 PI²
- Animaux de compagnie permis
- Stationnement
Propriété Gérée Par
Zen Residential - SF
Résumé
Apartment Il y a 1 unité. Les unités ont 3 chambres à coucher. Les unités ont 2.5 salles de bain. Water, heating and hydro / electricity sont les services inclus dans le loyer.
About SF338 - 3 Bedroom Main Floor Home – Grovenor 1 Month Free –
SF337 – 3 Bed | 2.5 Bath Main Floor Home in Grovenor – 1 Month Free | 10320 147 Street NW
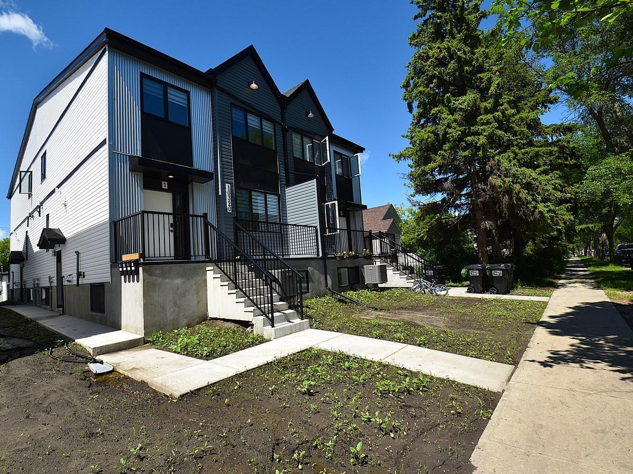
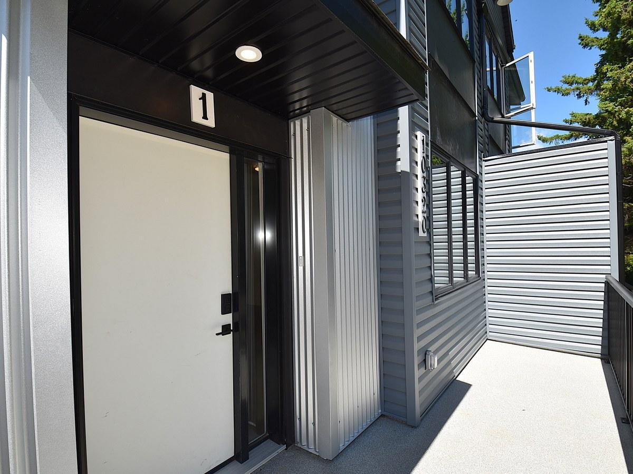
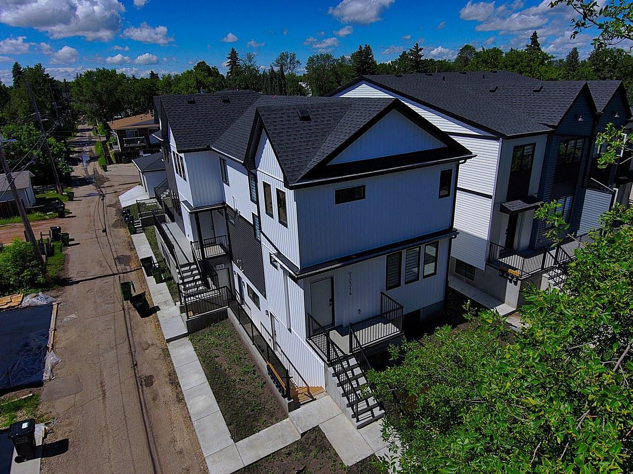
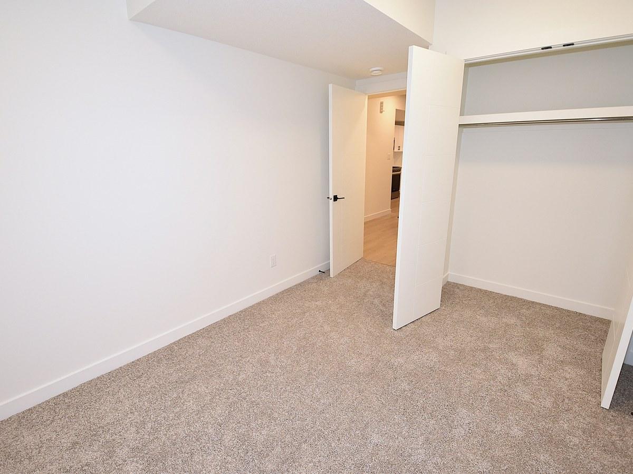
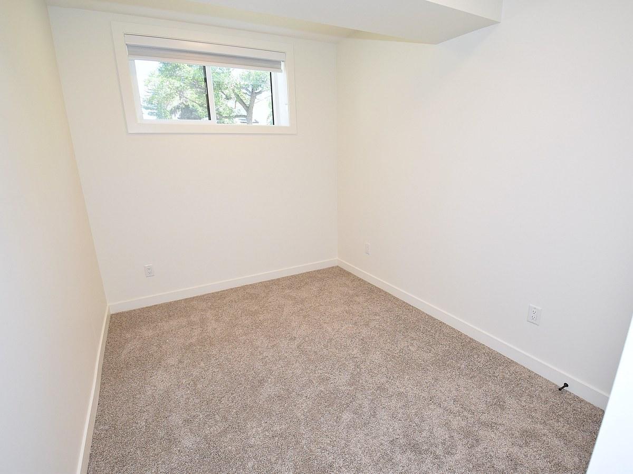
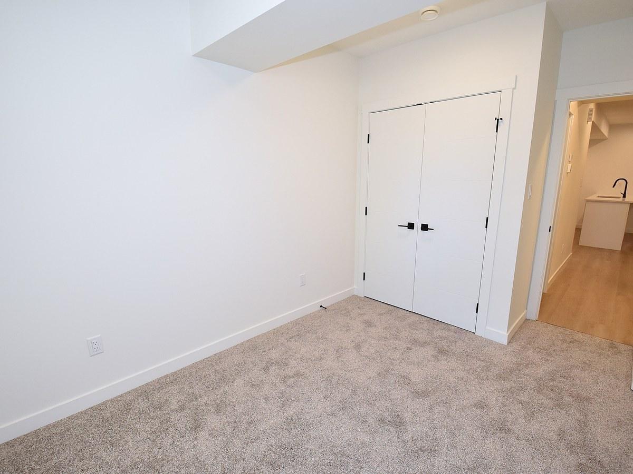
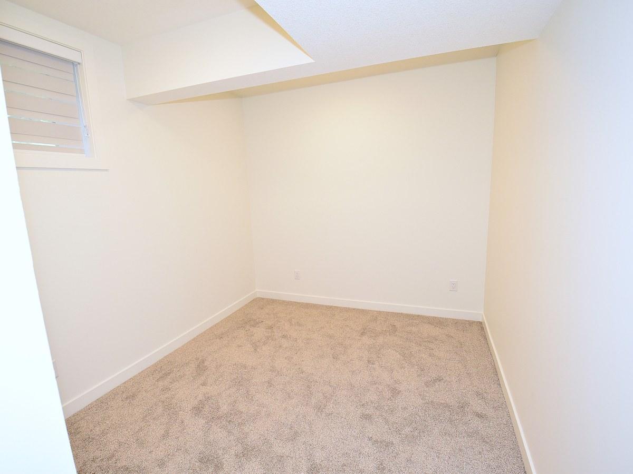
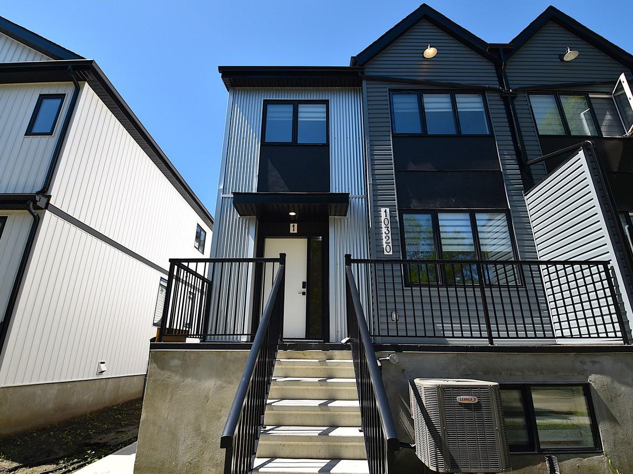
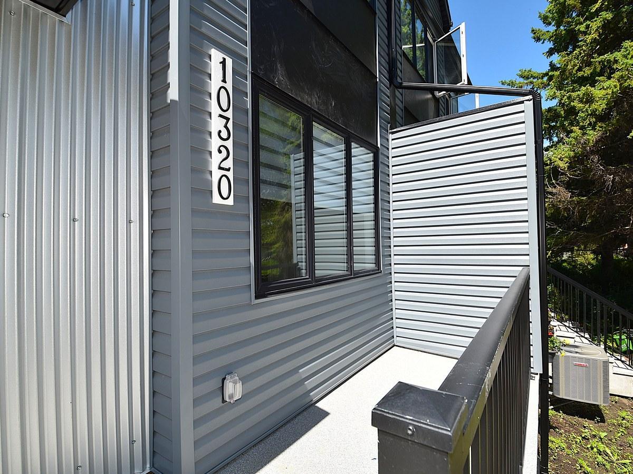
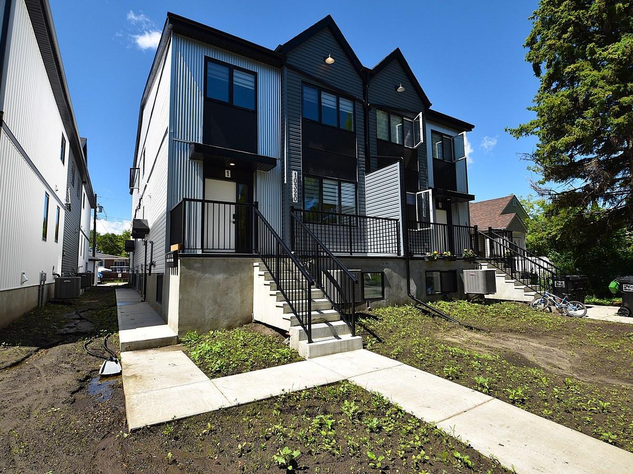
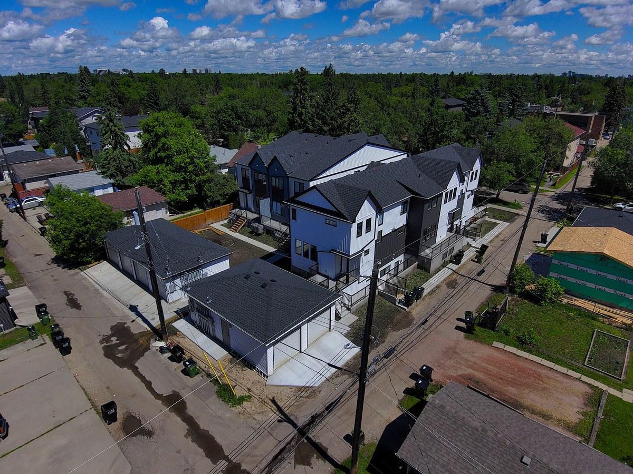
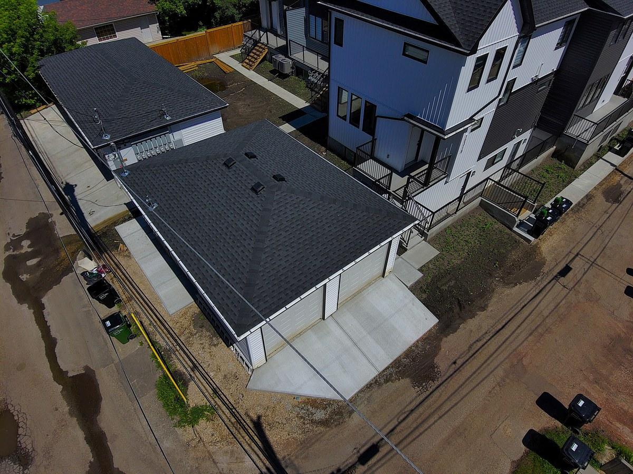
Welcome to this modern and spacious main floor home in the established Grovenor neighbourhood of Northwest Edmonton. ZEN Residential is offering a 3-bedroom, 2.5-bathroom main floor unit at 10320 147 Street NW — available immediately, with a flat utility rate and 1 month free on a 13-month lease. Ideal for families or professionals seeking comfortable, well-maintained living with excellent access to major routes and amenities.
Key Details
Rent: $1,995/month
Utilities: $395/month flat rate (covers all utilities)
Garage: $100/month (optional add-on)
Available: Immediately
Lease: 13-Month Fixed-Term | 1 Month Free on a 13-Month Lease
Security Deposit: $1,995
Suite Breakdown
Suite A – 10320 147 Street NW, Main Floor | 3 Bed | 2.5 Bath
Size: Approx. 1,300 sq. ft.
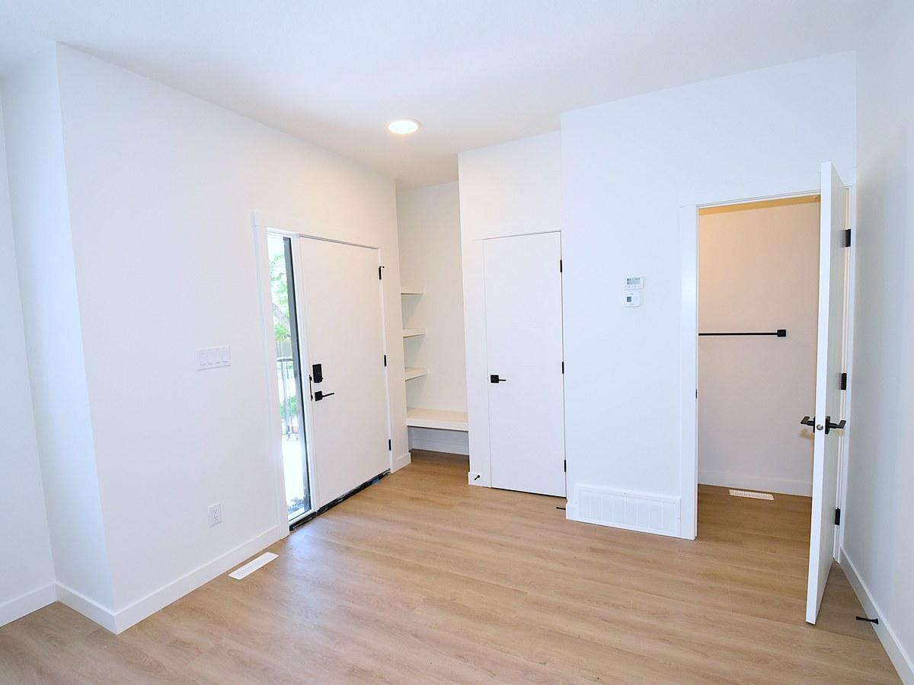
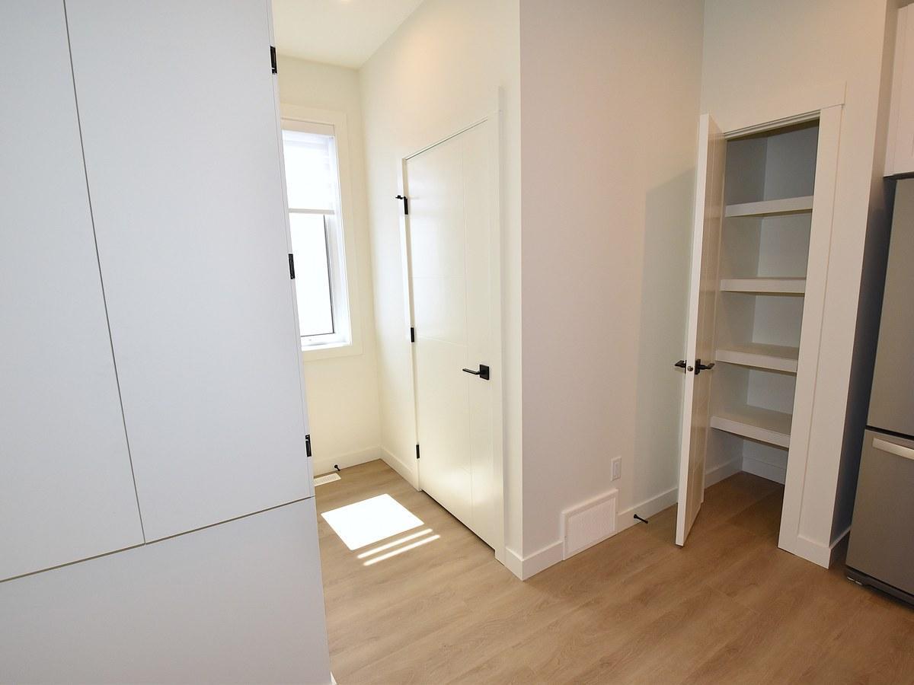
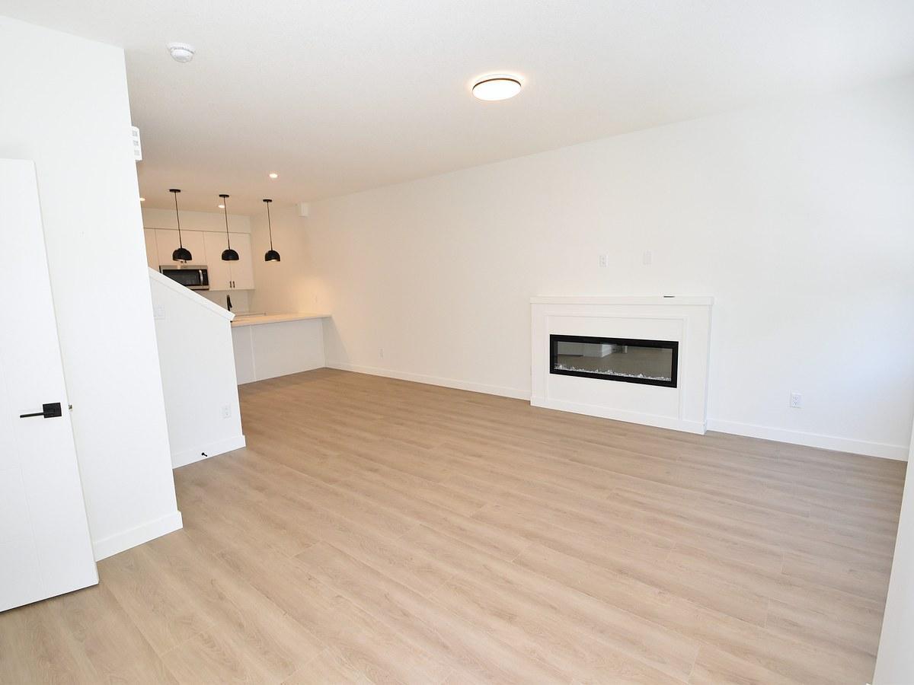
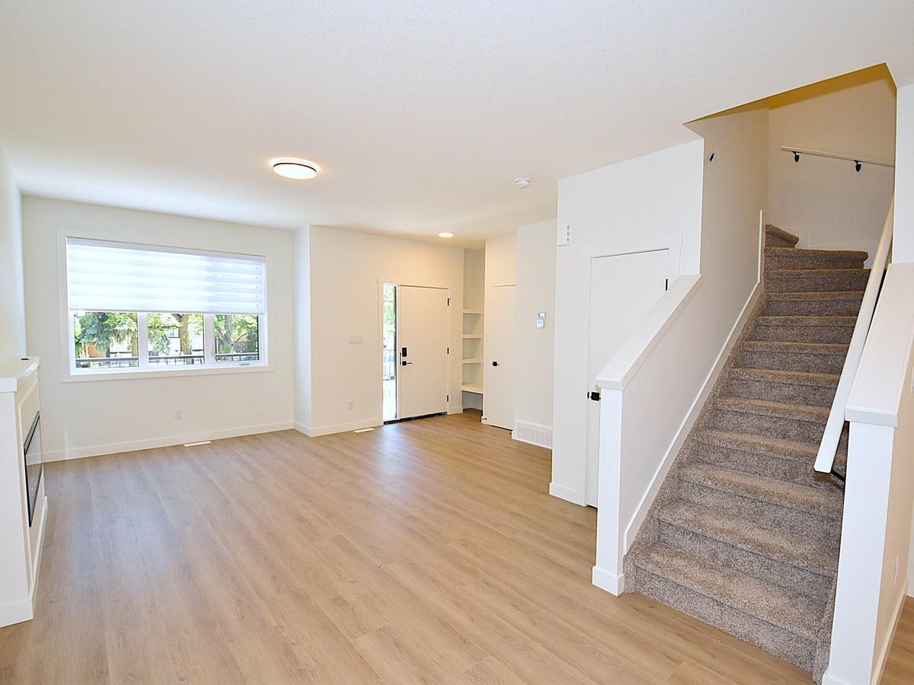
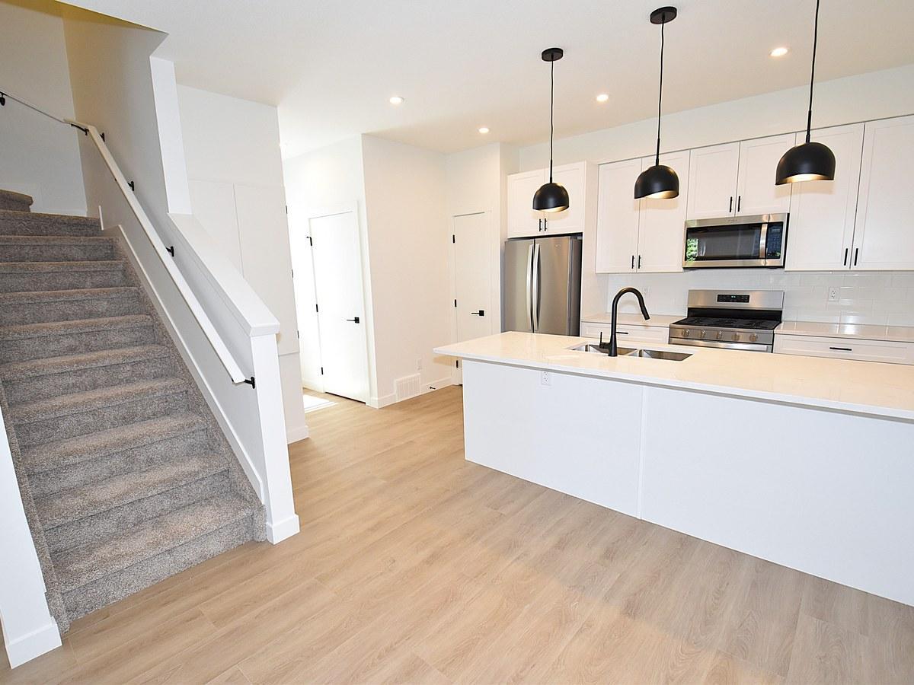
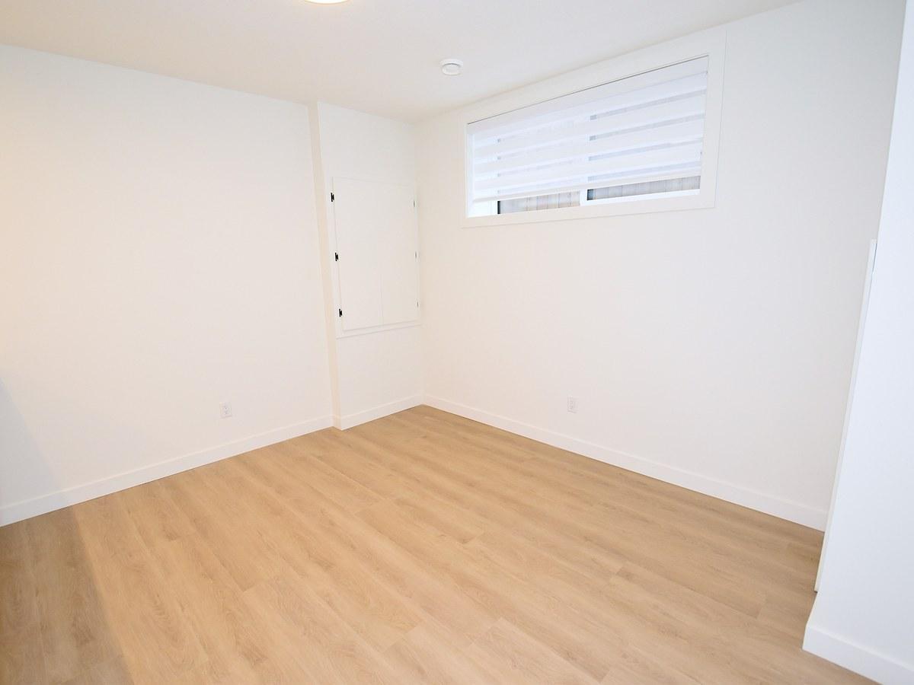
Bright open-concept layout
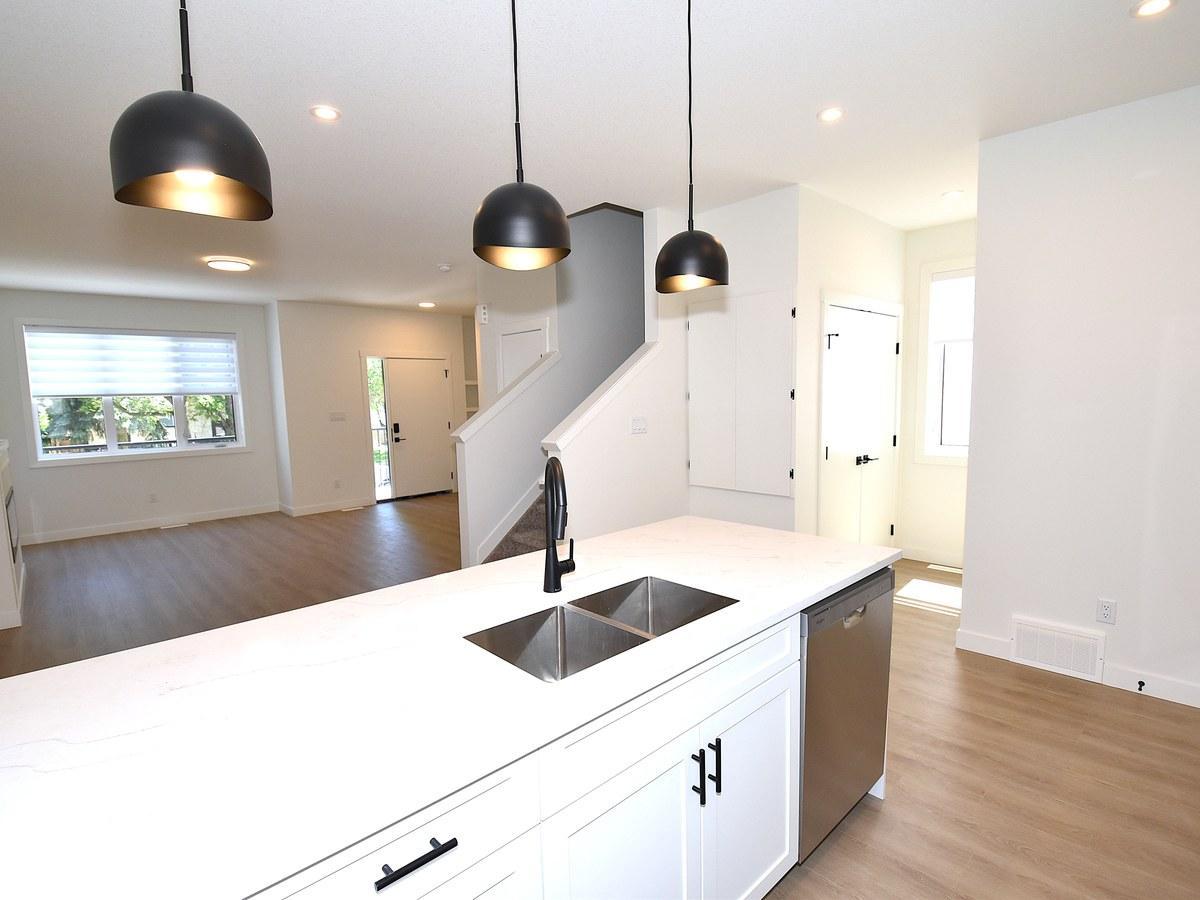
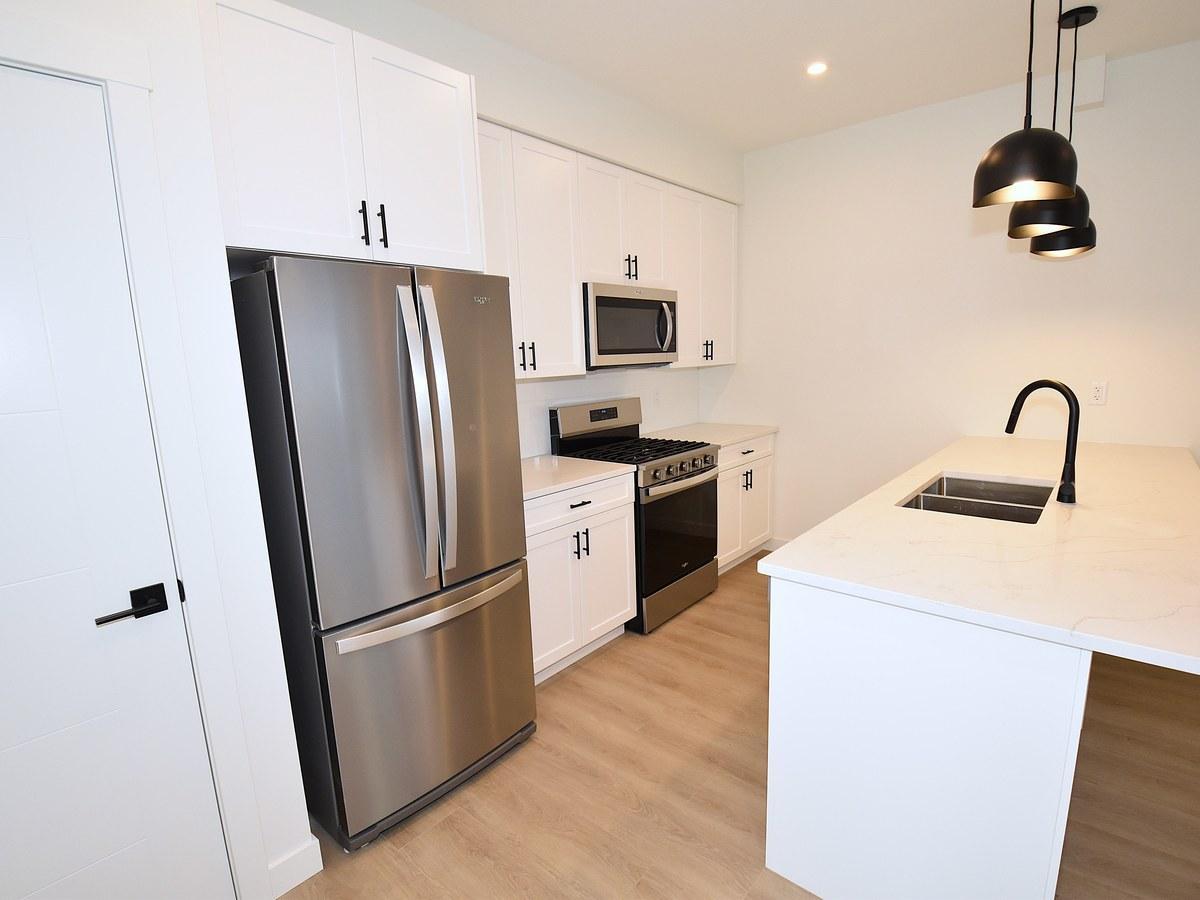
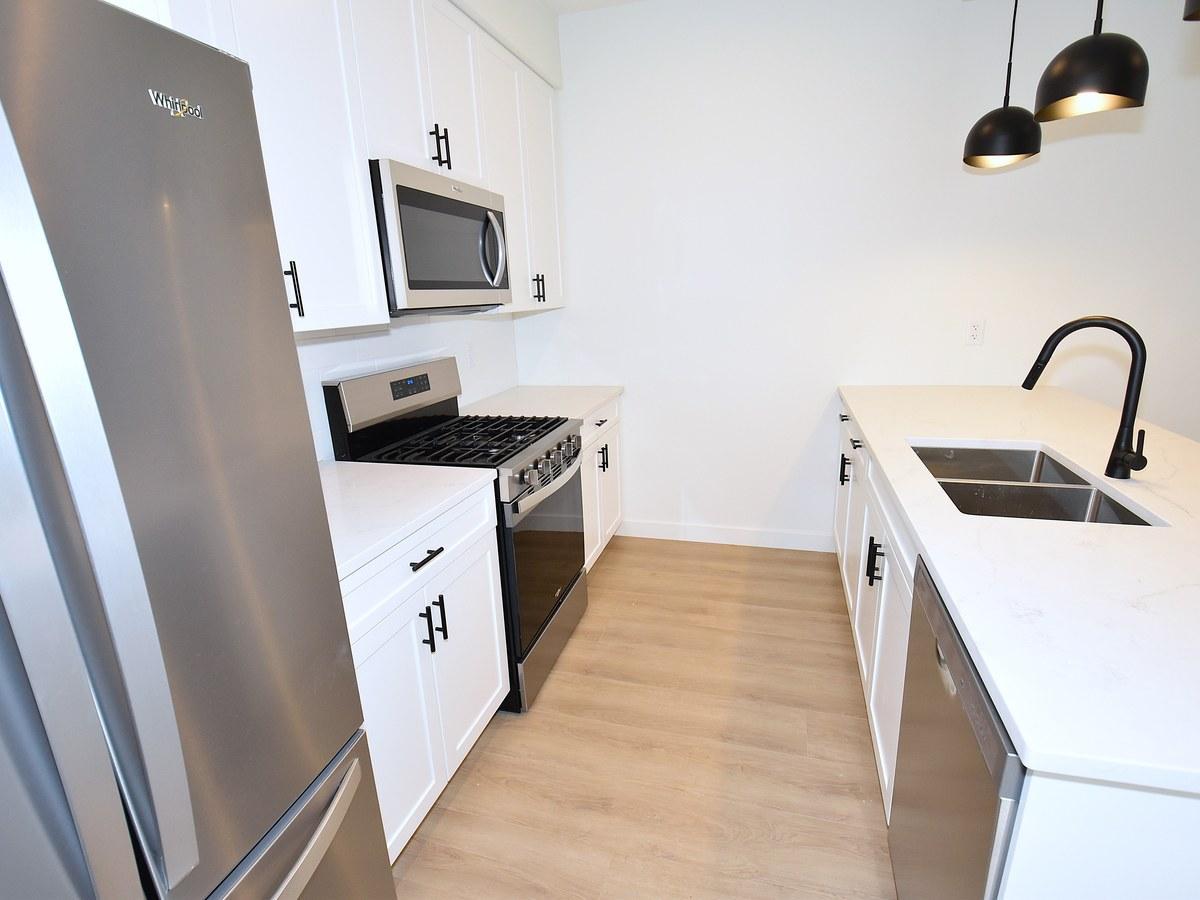
Modern kitchen with ample cabinetry
Large living and dining areas
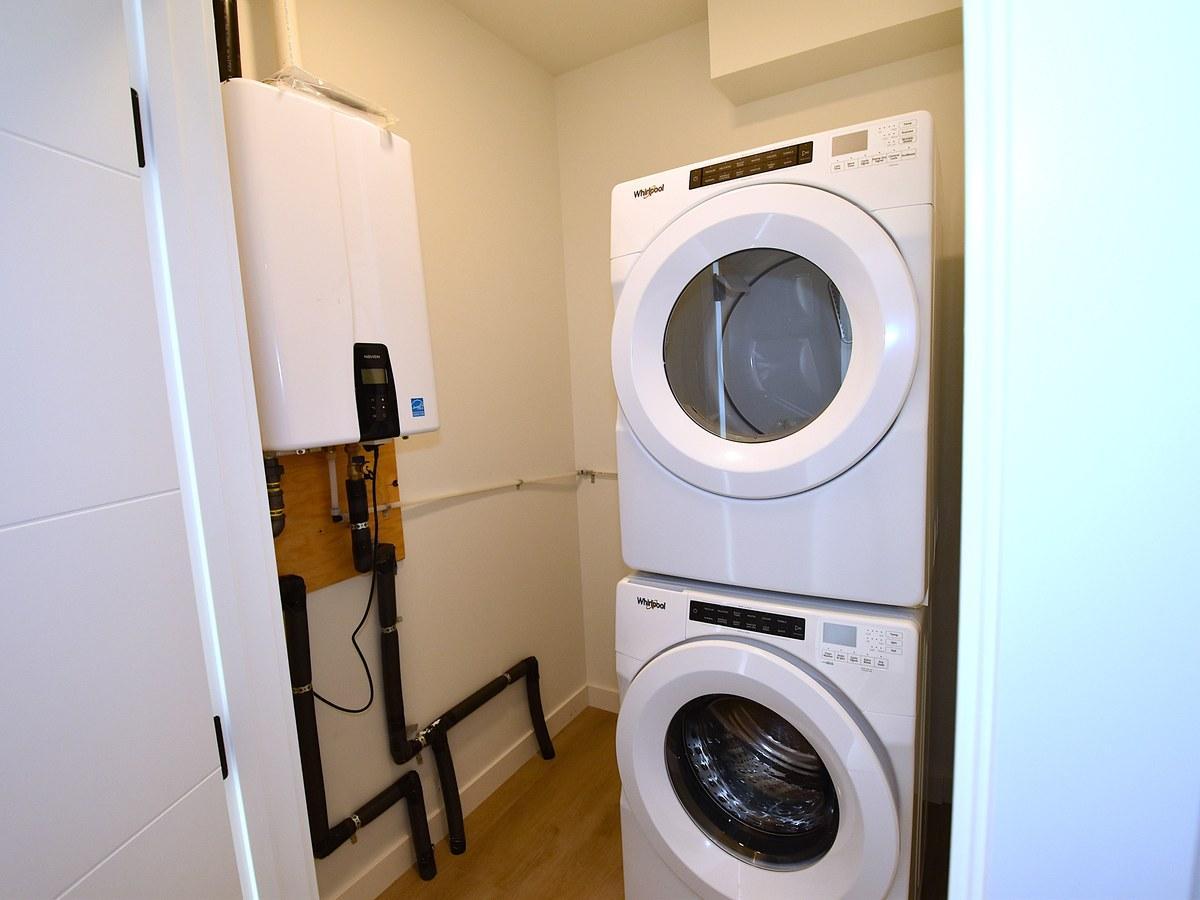
In-suite laundry
Optional attached garage available for $100/month
Pets Allowed – $45/month per pet (2 pets max)
Property Features
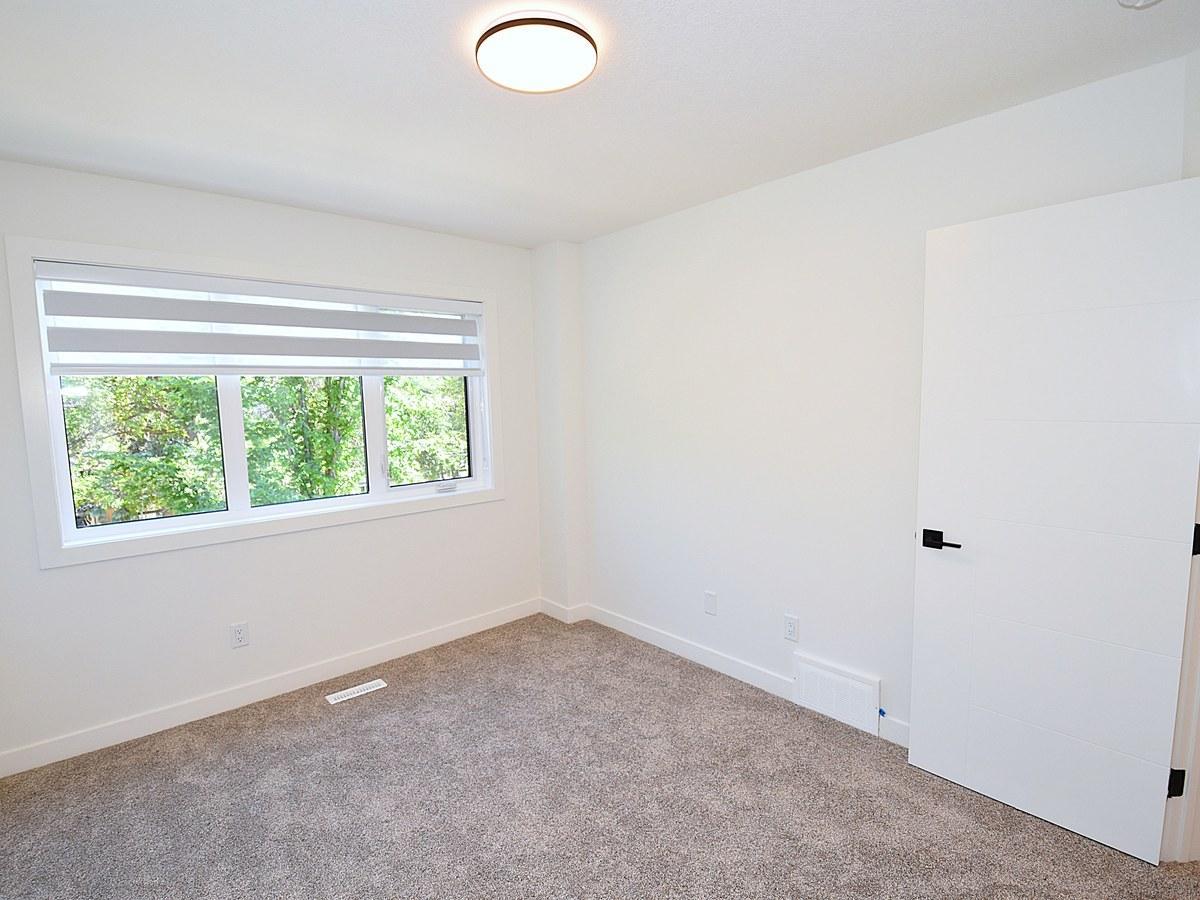
3 spacious bedrooms
2.5 bathrooms
Approx. 1,300 sq. ft. of living space
Bright open-concept layout
Modern kitchen with ample cabinetry
Large living and dining areas
In-suite laundry
Well-maintained property
Quiet residential street
Optional garage rental available
Location Highlights
Major Roads & Transit
149 Street: ~2.0 km / ~2 min drive
Yellowhead Trail: ~3.5 km / ~5 min drive
Transit routes nearby
Shopping & Daily Essentials
West Edmonton Mall: ~7.0 km / ~10 min drive
Grocery stores, cafes, and services within minutes
Schools & Community
Schools, parks, and playgrounds nearby
Mature, tree-lined neighbourhood
Book a Viewing / Apply Today
Leasing Agent: Patrick Jackson | Phone: ****** | Email: ******
Leasing Agent: Kenny Awolusi | Phone: ****** | Email: ******
24/7 Direct Booking Line (Call only – no texts): ******
Apply Online: ******
Property professionally managed by Zen Residential Ltd.
- Ensuite bathroom
- Internet ready
- Vinyl Plank Floors
- 24/7 emergency service
- Garage
- Mirrors
- Climate control
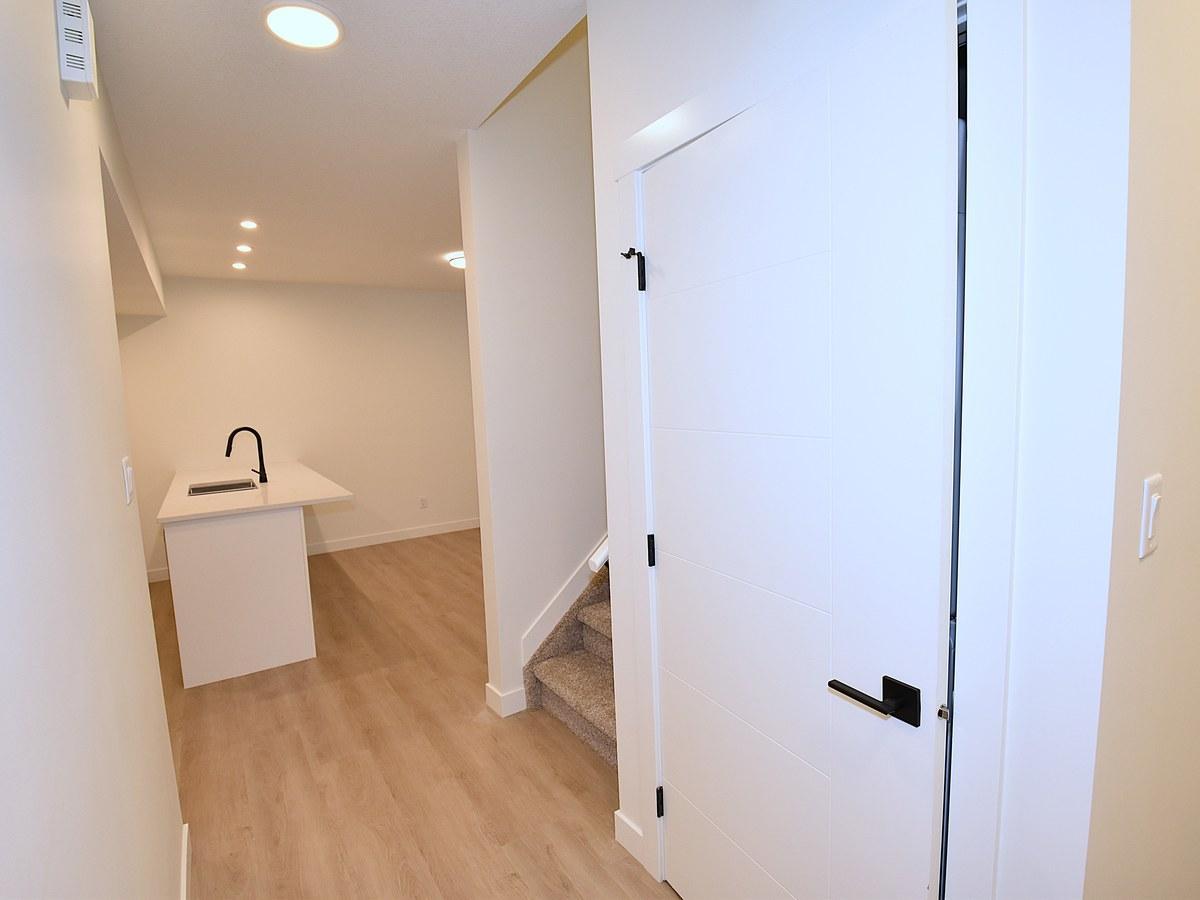
- Kitchen island
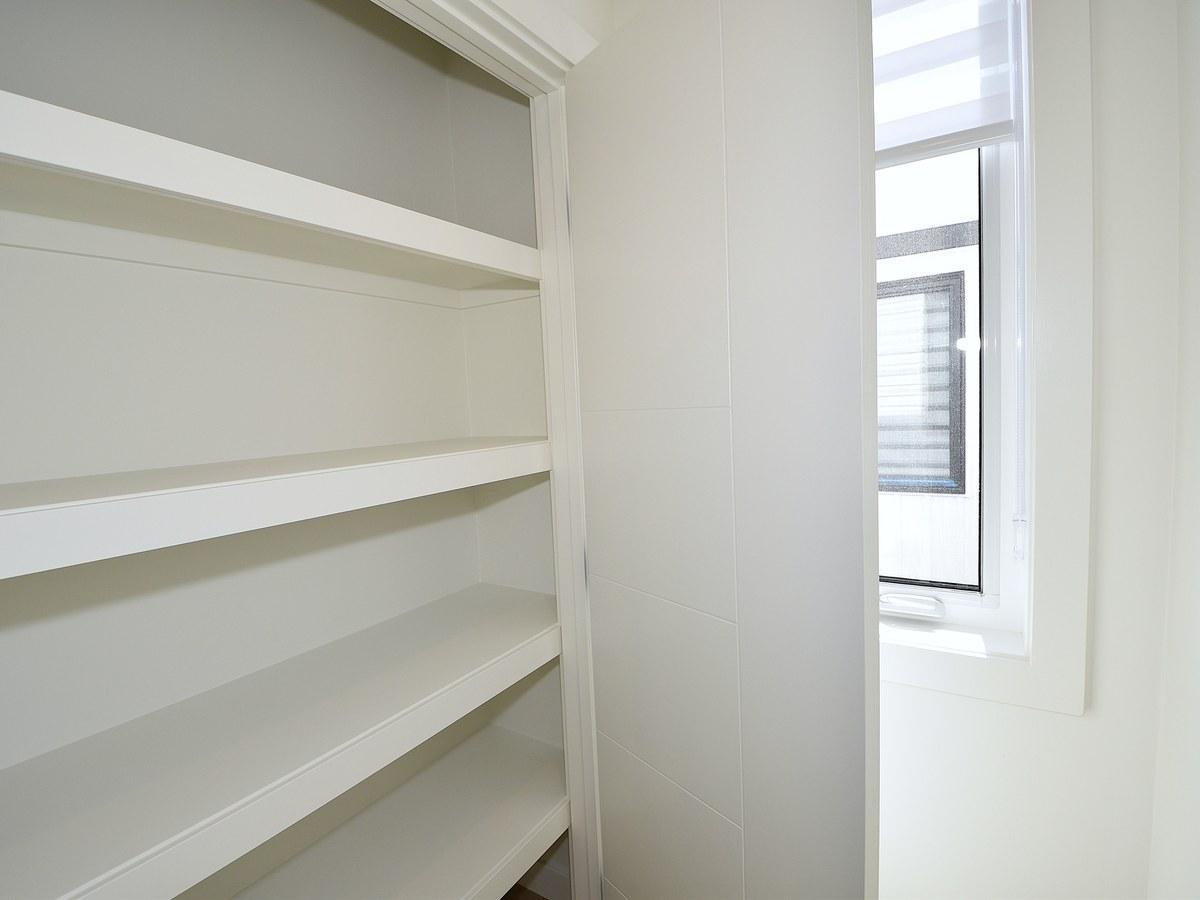
- Linen closet
- Pantry
- Dog friendly
- Cat friendly
- Stove and oven
- Blinds
- Contemporary Kitchens with Additional storage
- U of A
- Stainless Steel Appliances
- Glass walk-in showers
- Tall Cabinets
- Fridge & Stove
- Chrome faucets & hardware
- Kitchen island on select units
- Moen bathroom fixtures in all units
- Undermount sink
- Relaxing deep soaker tub
- Soft closing cabinets & drawers
- Energy efficient In-suite washer & dryer
- Modern high gloss laminate cabinetry
- Polish chrome Moen Faucets
- ○ 30” stainless steel refrigerator and bottom freezer drawer ○ 30” 4-burner electric range ○ 24” stainless steel dishwasher ○ 30” over the range microwave
- NAIT
- Tile backsplash
- Grant MacEwan
- Gas fireplace
- In-Suite Washer & Dryer
- Full width mirror above vanity
- Buildium Resident Portal
- Air Conditioning Unit
- Bus routes close by
- OTR Microwave
- Select suites with private balcony
- Sewage
- Garbage Collection
- Hot Water
Plans du logement
| Unité | Chambres à coucher | Salles de bain | Taille | Loyer |
|---|---|---|---|---|
| 3 chambre à coucher | 3 | 3 | 1300,0 pi² | $1 995 |
Renseignements sur le stationnement
- Garage stationnement : $100.00/mois
- Street stationnement
- Pas de stationnement pour les visiteurs
1 place par unité
Frais de stationnement non inclus dans le loyer
Street Parking
Caractéristiques et commodités
Building Features
- Buanderie
- Parking - Garage
- Animaux de compagnie permis
Nearby
- Écoles
- Parcs
- Transport en commun
- Magasinage
- Dépanneur
- Épicerie
Other
- No Smoking Allowed
Unit Features
- Foyer
- Cour partagée
- Prêt à accueillir la télévision par câble
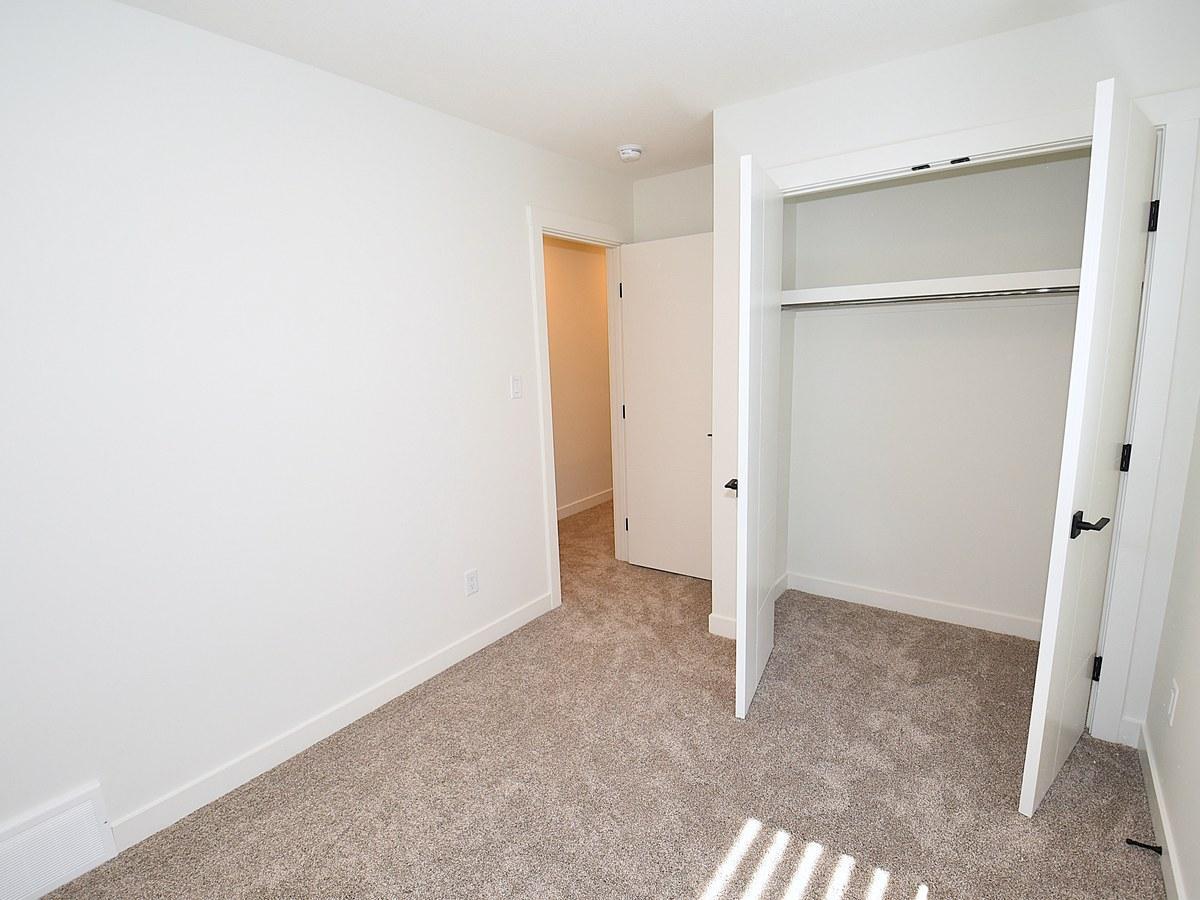
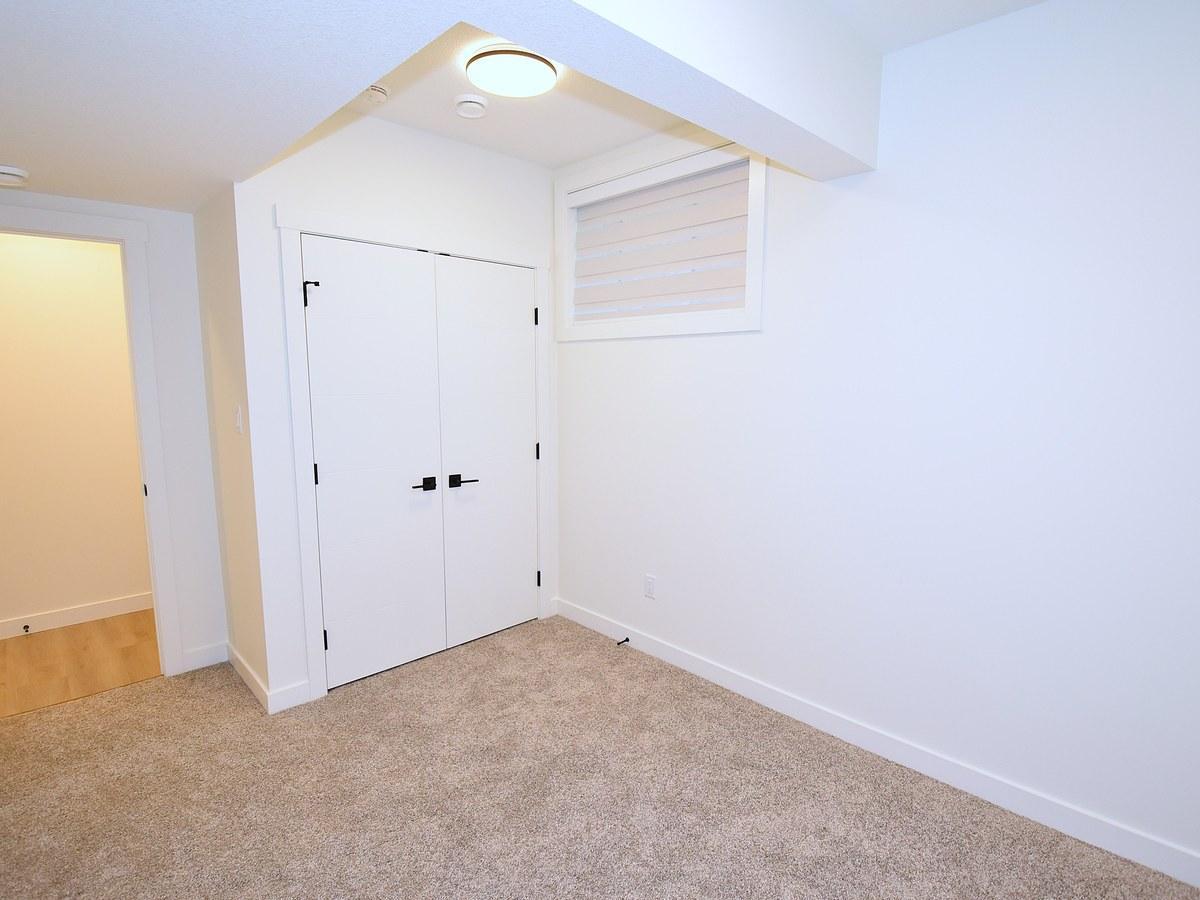
- Planchers - tapis
- Planchers - Vinyle
- Climatisation
- Salle de lavage dans l'appartement
- Thermostats individuels
- Réfrigérateur
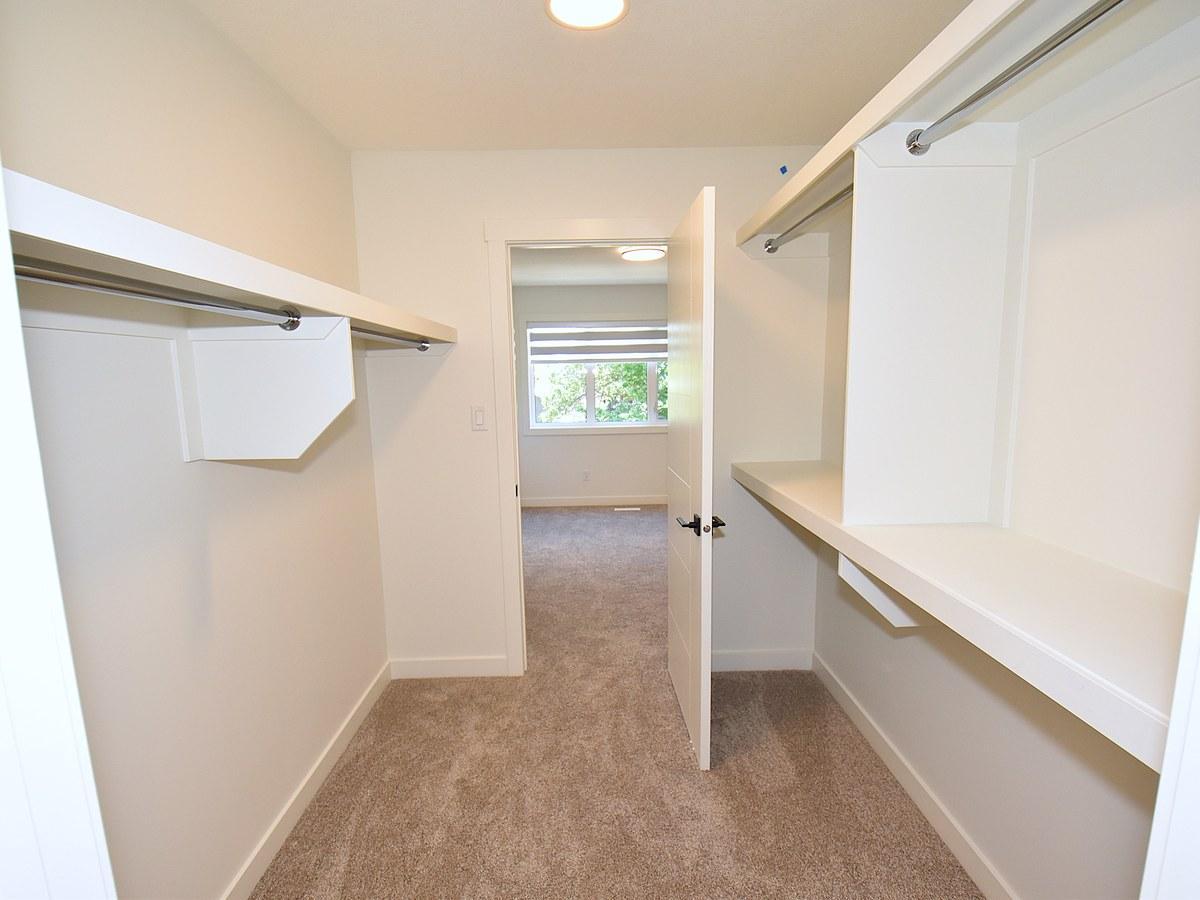
- Pièce-penderie
- Lave-vaisselle
- Cuisinière
- Couvre-fenêtres
- Four à micro-ondes
- Balcon
Services inclus
- Eau
- Hydro/Électricité
- Chauffage
Explorer des locations similaires
Looking for rentals similar to 10320 147 Street Northwest in Edmonton?
Voir toutes les locations similairesSave Alert
Plans du logement
Renseignements sur le stationnement
Caractéristiques et commodités
Services inclus
À propos SF338 - 3 Bedroom Main Floor Home – Grovenor 1 Month Free –
SF337 – 3 Bed | 2.5 Bath Main Floor Home in Grovenor – 1 Month Free | 10320 147 Street NW
Welcome to this modern and spacious main floor home in the established Grovenor neighbourhood of Northwest Edmonton. ZEN Residential is offering a 3-bedroom, 2.5-bathroom main floor unit at 10320 147 Street NW — available immediately, with a flat utility rate and 1 month free on a 13-month lease. Ideal for families or professionals seeking comfortable, well-maintained living with excellent access to major routes and amenities.
Key Details
Rent: $1,995/month
Utilities: $395/month flat rate (covers all utilities)
Garage: $100/month (optional add-on)
Available: Immediately
Lease: 13-Month Fixed-Term | 1 Month Free on a 13-Month Lease
Security Deposit: $1,995
Suite Breakdown
Suite A – 10320 147 Street NW, Main Floor | 3 Bed | 2.5 Bath
Size: Approx. 1,300 sq. ft.
Bright open-concept layout
Modern kitchen with ample cabinetry
Large living and dining areas
In-suite laundry
Optional attached garage available for $100/month
Pets Allowed – $45/month per pet (2 pets max)
Property Features
3 spacious bedrooms
2.5 bathrooms
Approx. 1,300 sq. ft. of living space
Bright open-concept layout
Modern kitchen with ample cabinetry
Large living and dining areas
In-suite laundry
Well-maintained property
Quiet residential street
Optional garage rental available
Location Highlights
Major Roads & Transit
149 Street: ~2.0 km / ~2 min drive
Yellowhead Trail: ~3.5 km / ~5 min drive
Transit routes nearby
Shopping & Daily Essentials
West Edmonton Mall: ~7.0 km / ~10 min drive
Grocery stores, cafes, and services within minutes
Schools & Community
Schools, parks, and playgrounds nearby
Mature, tree-lined neighbourhood
Book a Viewing / Apply Today
Leasing Agent: Patrick Jackson | Phone: ****** | Email: ******
Leasing Agent: Kenny Awolusi | Phone: ****** | Email: ******
24/7 Direct Booking Line (Call only – no texts): ******
Apply Online: ******
Property professionally managed by Zen Residential Ltd.
- Ensuite bathroom
- Internet ready
- Vinyl Plank Floors
- 24/7 emergency service
- Garage
- Mirrors
- Climate control
- Kitchen island
- Linen closet
- Pantry
- Dog friendly
- Cat friendly
- Stove and oven
- Blinds
- Contemporary Kitchens with Additional storage
- U of A
- Stainless Steel Appliances
- Glass walk-in showers
- Tall Cabinets
- Fridge & Stove
- Chrome faucets & hardware
- Kitchen island on select units
- Moen bathroom fixtures in all units
- Undermount sink
- Relaxing deep soaker tub
- Soft closing cabinets & drawers
- Energy efficient In-suite washer & dryer
- Modern high gloss laminate cabinetry
- Polish chrome Moen Faucets
- ○ 30” stainless steel refrigerator and bottom freezer drawer ○ 30” 4-burner electric range ○ 24” stainless steel dishwasher ○ 30” over the range microwave
- NAIT
- Tile backsplash
- Grant MacEwan
- Gas fireplace
- In-Suite Washer & Dryer
- Full width mirror above vanity
- Buildium Resident Portal
- Air Conditioning Unit
- Bus routes close by
- OTR Microwave
- Select suites with private balcony
- Sewage
- Garbage Collection
- Hot Water
SF337 – 3 Bed | 2.5 Bath Main Floor Home in Grovenor – 1 Month Free | 10320 147 Street NW
Welcome to this modern and spacious main floor home in the established Grovenor neighbourhood of Northwest Edmonton. ZEN Residential is offering a 3-bedroom, 2.5-bathroom main floor unit at 10320 147 Street NW — available immediately, with a flat utility rate and 1 month free on a 13-month lease. Ideal for families or professionals seeking comfortable, well-maintained living with excellent access to major routes and amenities.
Key Details
Rent: $1,995/month
Utilities: $395/month flat rate (covers all utilities)
Garage: $100/month (optional add-on)
Available: Immediately
Lease: 13-Month Fixed-Term | 1 Month Free on a 13-Month Lease
Security Deposit: $1,995
Suite Breakdown
Suite A – 10320 147 Street NW, Main Floor | 3 Bed | 2.5 Bath
Size: Approx. 1,300 sq. ft.
Bright open-concept layout
Modern kitchen with ample cabinetry
Large living and dining areas
In-suite laundry
Optional attached garage available for $100/month
Pets Allowed – $45/month per pet (2 pets max)
Property Features
3 spacious bedrooms
2.5 bathrooms
Approx. 1,300 sq. ft. of living space
Bright open-concept layout
Modern kitchen with ample cabinetry
Large living and dining areas
In-suite laundry
Well-maintained property
Quiet residential street
Optional garage rental available
Location Highlights
Major Roads & Transit
149 Street: ~2.0 km / ~2 min drive
Yellowhead Trail: ~3.5 km / ~5 min drive
Transit routes nearby
Shopping & Daily Essentials
West Edmonton Mall: ~7.0 km / ~10 min drive
Grocery stores, cafes, and services within minutes
Schools & Community
Schools, parks, and playgrounds nearby
Mature, tree-lined neighbourhood
Book a Viewing / Apply Today
Leasing Agent: Patrick Jackson | Phone: ****** | Email: ******
Leasing Agent: Kenny Awolusi | Phone: ****** | Email: ******
24/7 Direct Booking Line (Call only – no texts): ******
Apply Online: ******
Property professionally managed by Zen Residential Ltd.
- Ensuite bathroom
- Internet ready
- Vinyl Plank Floors
- 24/7 emergency service
- Garage
- Mirrors
- Climate control
- Kitchen island
- Linen closet
- Pantry
- Dog friendly
- Cat friendly
- Stove and oven
- Blinds
- Contemporary Kitchens with Additional storage
- U of A
- Stainless Steel Appliances
- Glass walk-in showers
- Tall Cabinets
- Fridge & Stove
- Chrome faucets & hardware
- Kitchen island on select units
- Moen bathroom fixtures in all units
- Undermount sink
- Relaxing deep soaker tub
- Soft closing cabinets & drawers
- Energy efficient In-suite washer & dryer
- Modern high gloss laminate cabinetry
- Polish chrome Moen Faucets
- ○ 30” stainless steel refrigerator and bottom freezer drawer ○ 30” 4-burner electric range ○ 24” stainless steel dishwasher ○ 30” over the range microwave
- NAIT
- Tile backsplash
- Grant MacEwan
- Gas fireplace
- In-Suite Washer & Dryer
- Full width mirror above vanity
- Buildium Resident Portal
- Air Conditioning Unit
- Bus routes close by
- OTR Microwave
- Select suites with private balcony
- Sewage
- Garbage Collection
- Hot Water
Score du quartier et temps de déplacement
Dates de visites libres
Save Alert