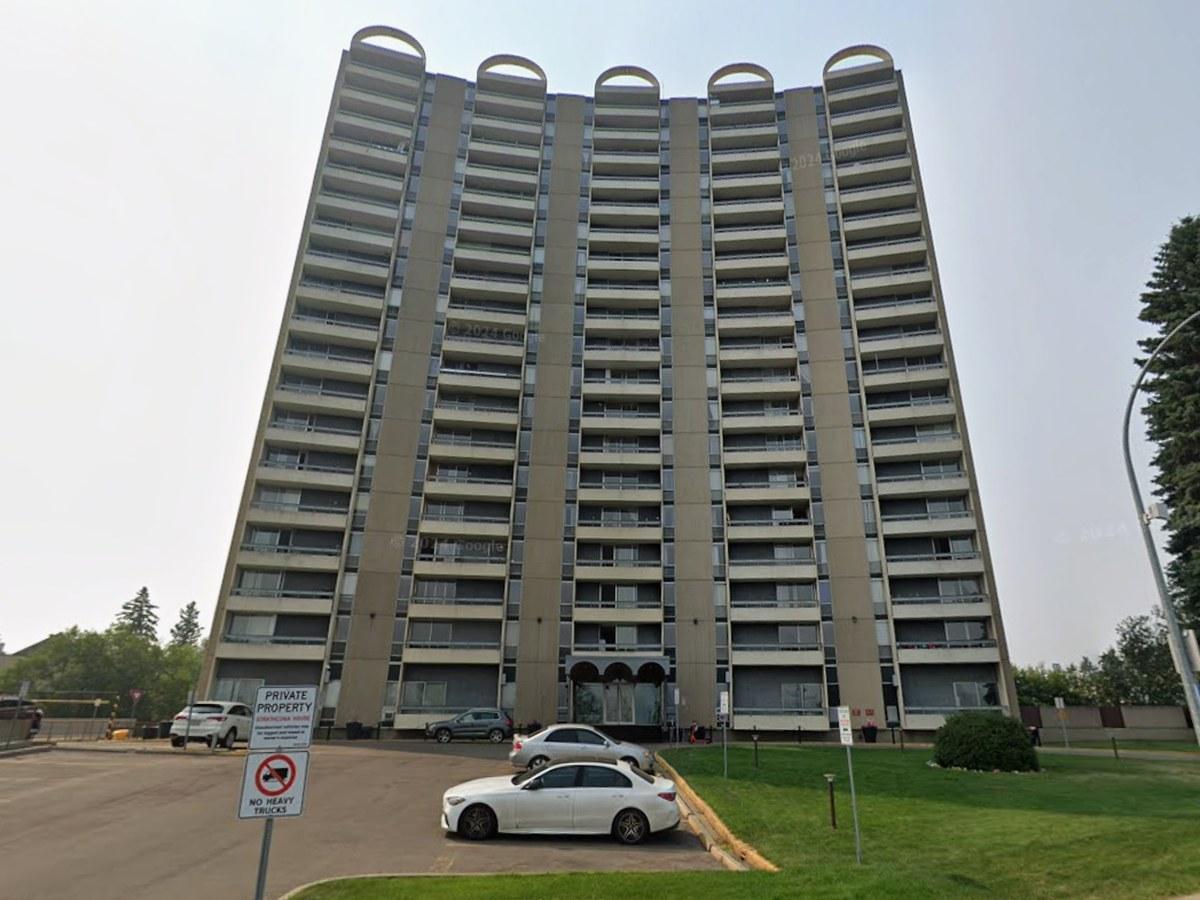
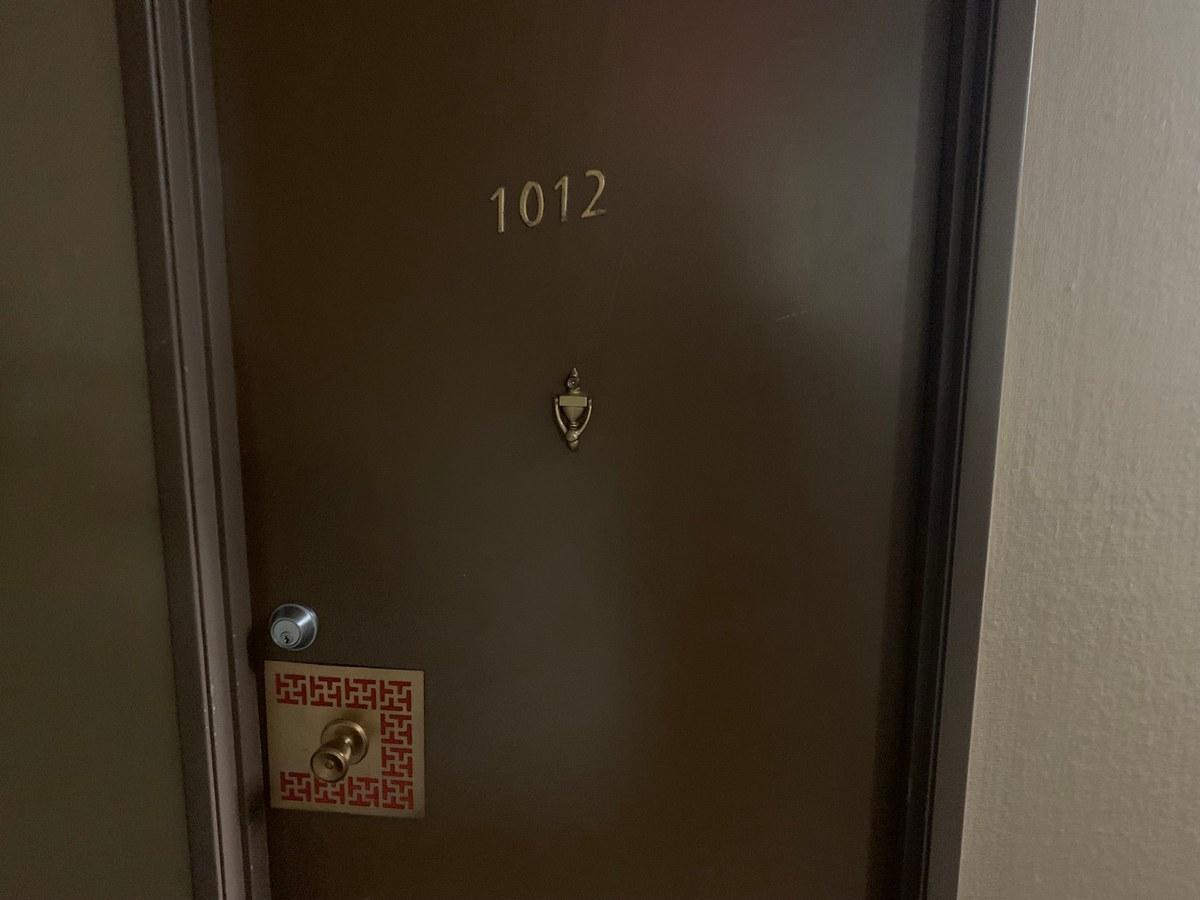
10883 Saskatchewan Drive Northwest condo — SF17 - 1 Bed 1 Bath - #1012 10883 Sask Drive NW , Edmonton AB (1,0-Chambre à coucher)
$1 012
10883 Saskatchewan Drive Northwest, Edmonton, AB T6E 4S6- 1 Lit
- 1 Salle de bain
- 690 PI²
- Stationnement
Propriété Gérée Par
Zen Residential - SF
Résumé
Le 10883 Saskatchewan Drive Northwest est un a condo à louer à Edmonton, AB. Il y a 1 unité. Les unités ont 1 chambre à coucher. Les unités ont 1 salle de bain.
About SF17 - 1 Bed 1 Bath - #1012 10883 Sask Drive NW
SF17 – 1 Bed | 1 Bath Condo in Garneau, SW Edmonton – 1 Month Free | #1012, 10883 Saskatchewan Drive NW
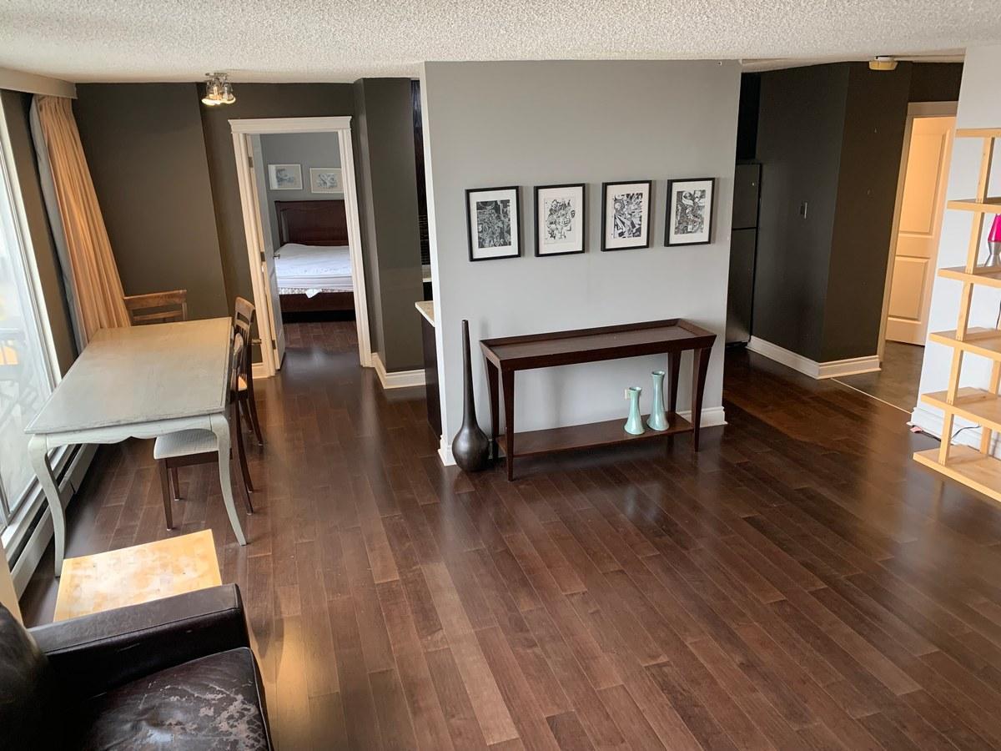
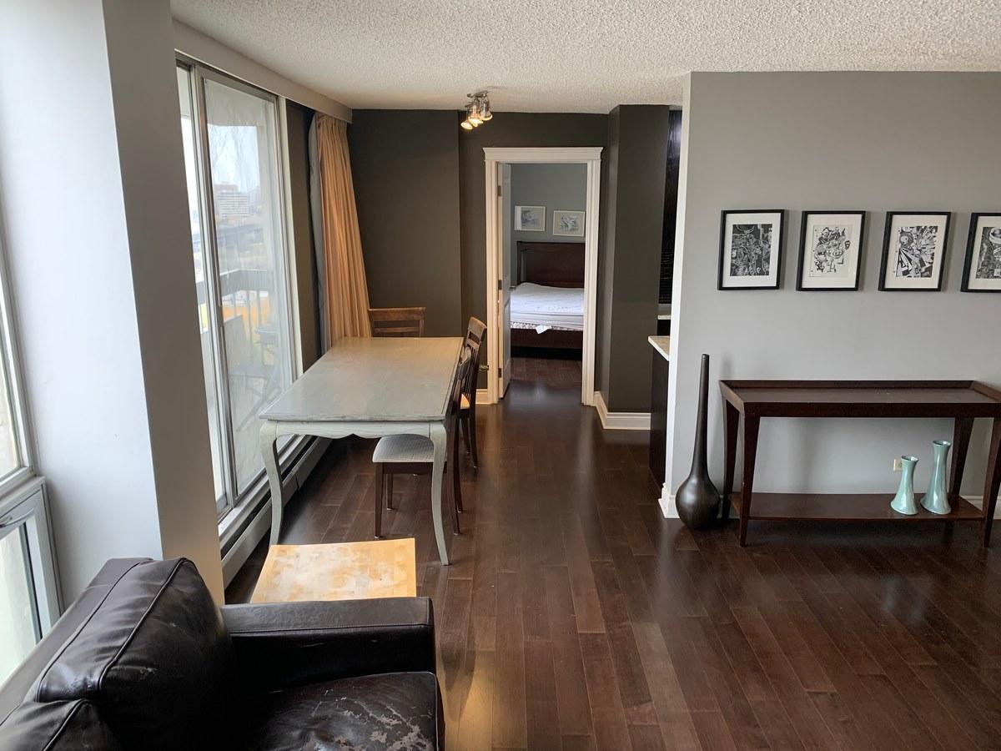
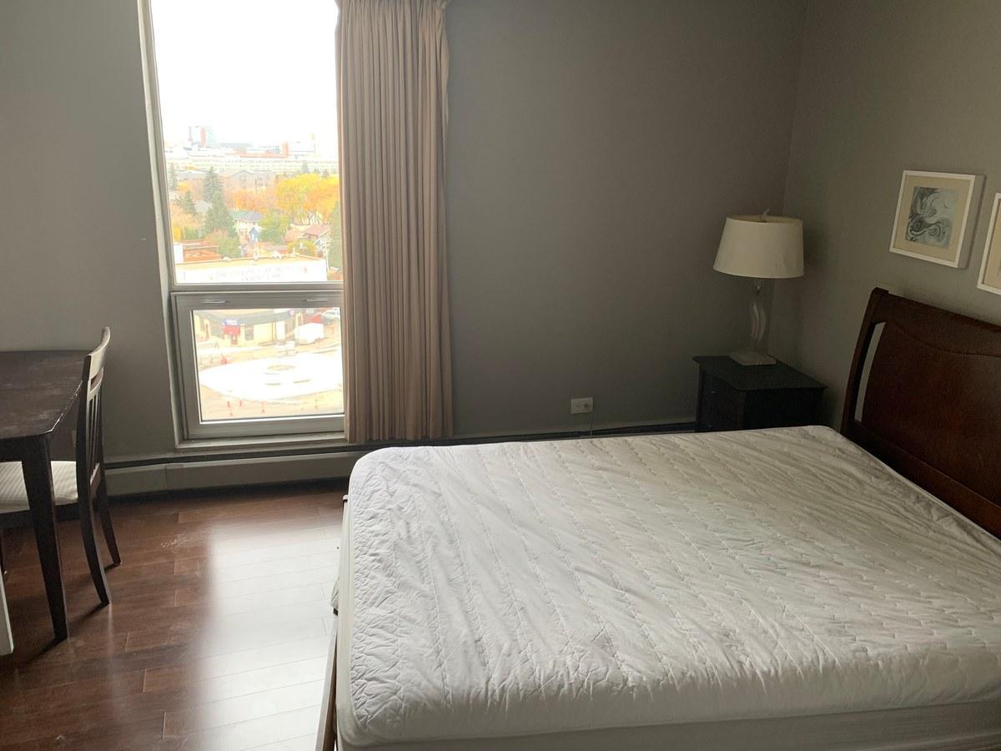
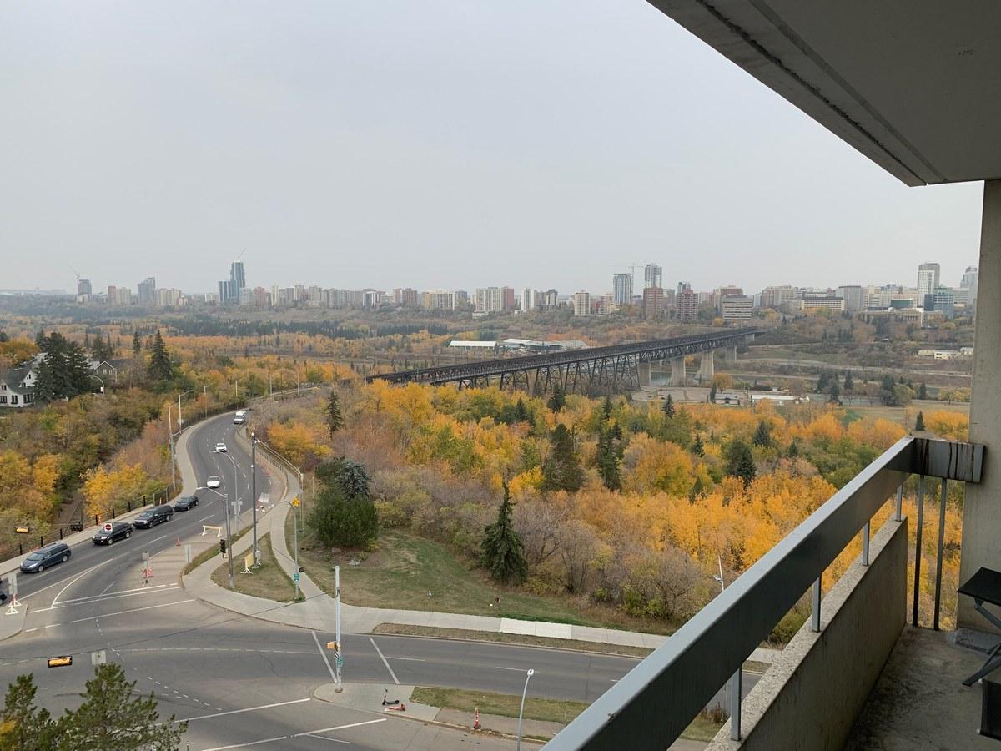
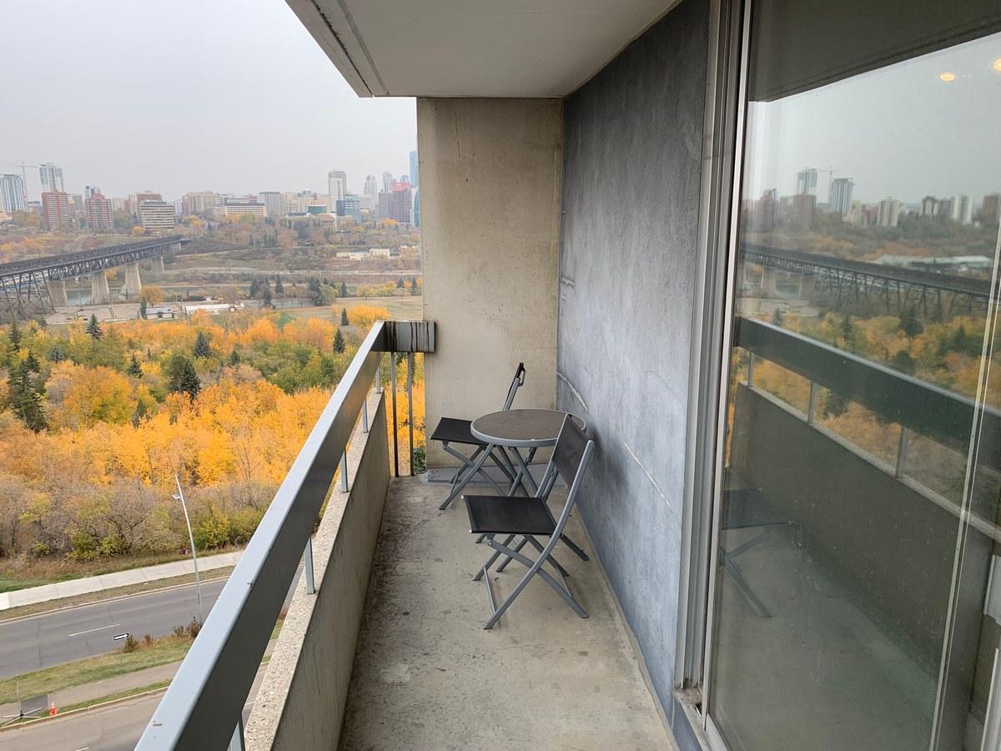
Welcome to this stylish condo in the established Garneau neighbourhood of southwest Edmonton. ZEN Residential is offering a stunning north-facing suite at #1012, 10883 Saskatchewan Drive NW — available September 1, 2026, with utilities included and 1 month free on an 18-month lease. Featuring breathtaking downtown and river valley views from the balcony, living room, and bedroom, this is an exceptional opportunity steps from the University of Alberta and Whyte Avenue.
Rent: $1,295/month
Utilities: $125/month (power included; heat and water included)
Available: September 1, 2026
Lease: 18-month fixed-term | 1 Month Free for new tenants
Security Deposit: 1 month's rent
Optional Parking: 1 assigned surface stall with electrical outlet – $50/month
SUITE – #1012, 10883 Saskatchewan Drive NW | Condo | 1 Bed | 1 Bath
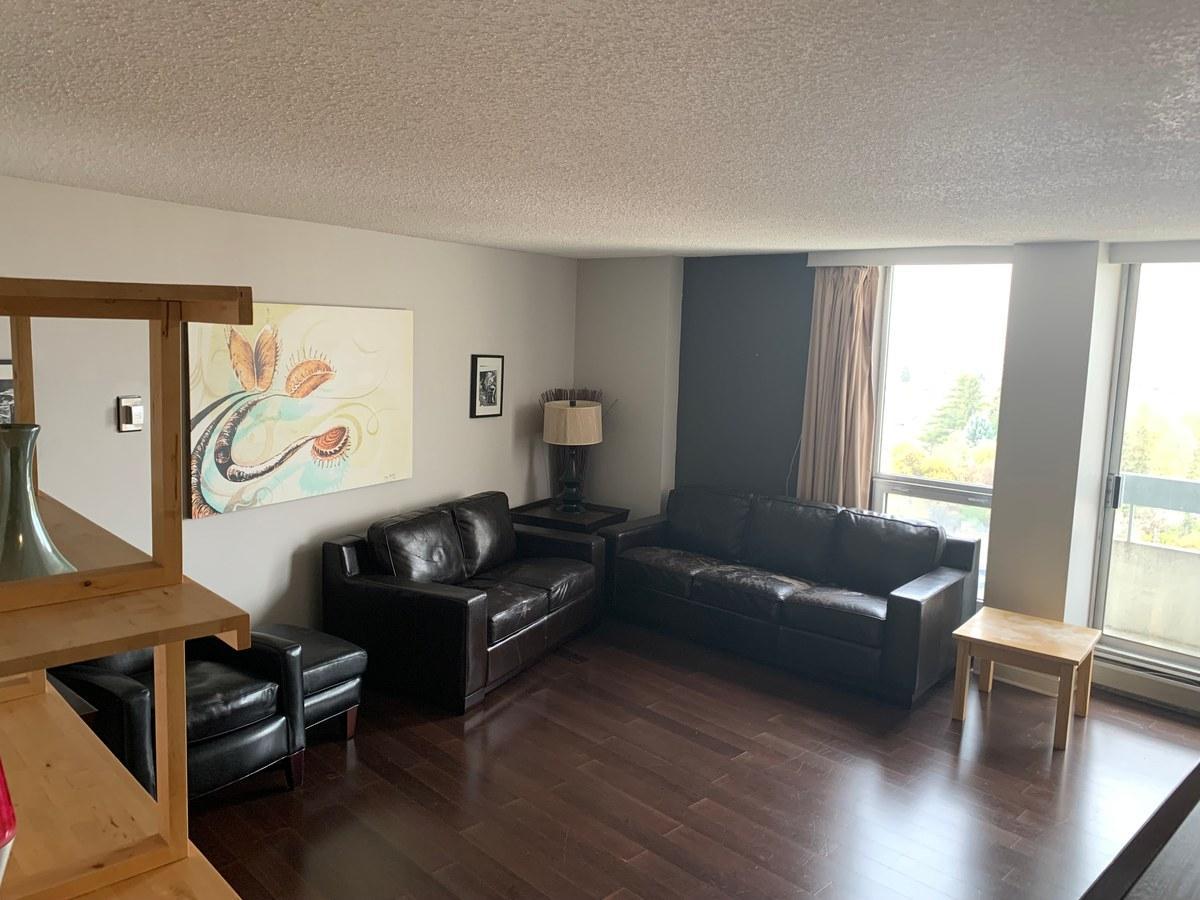
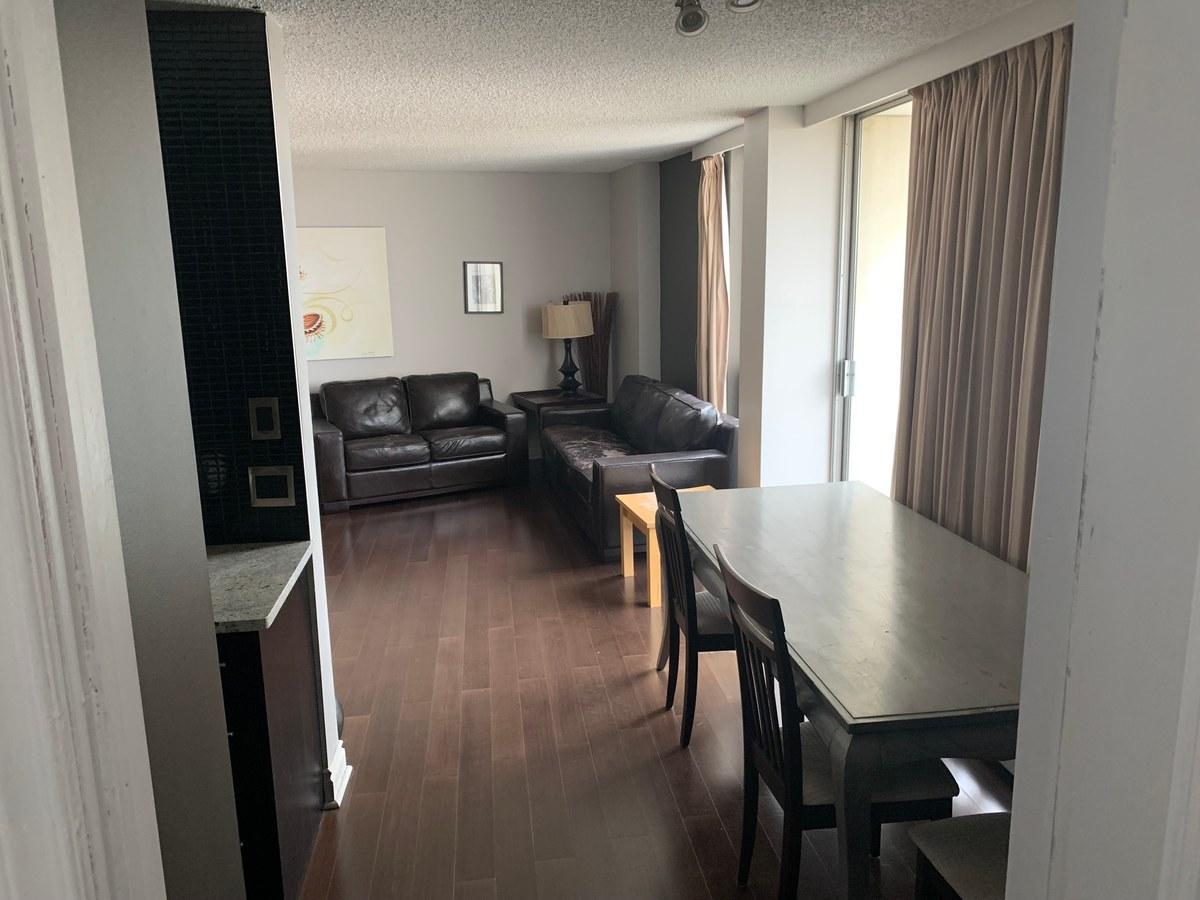
North-facing unit with downtown and river valley views
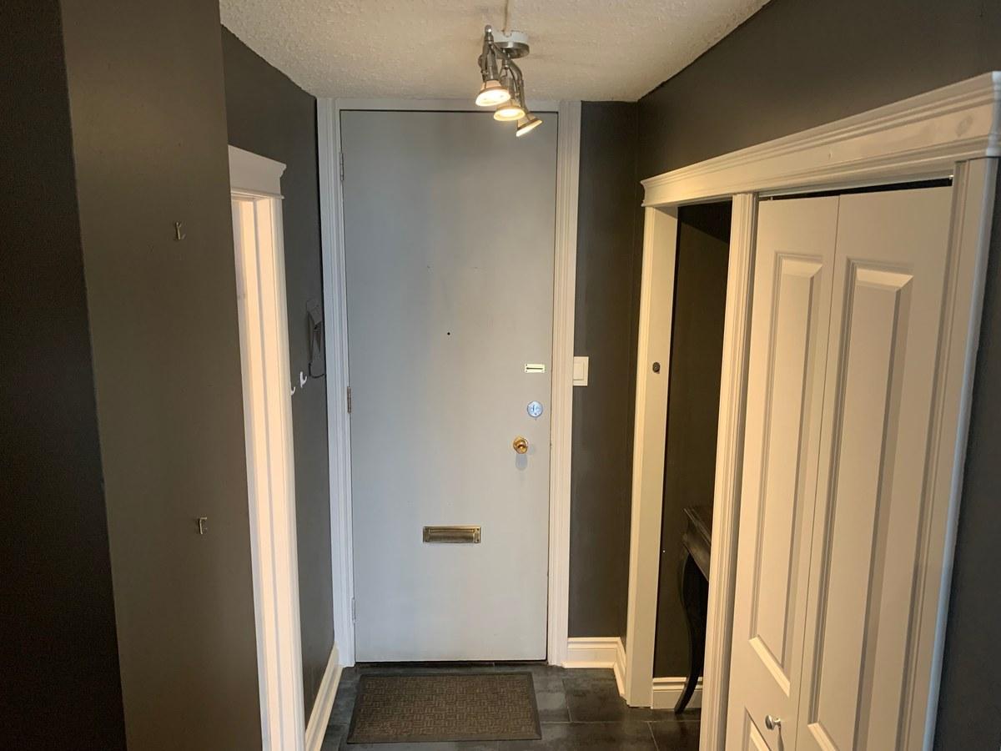
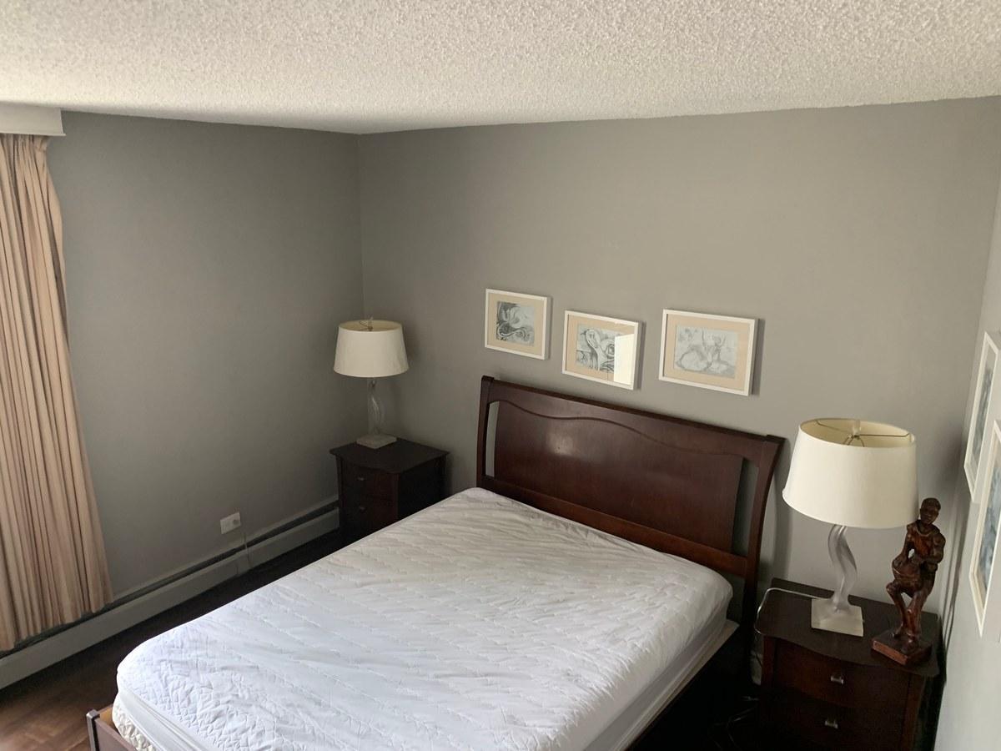
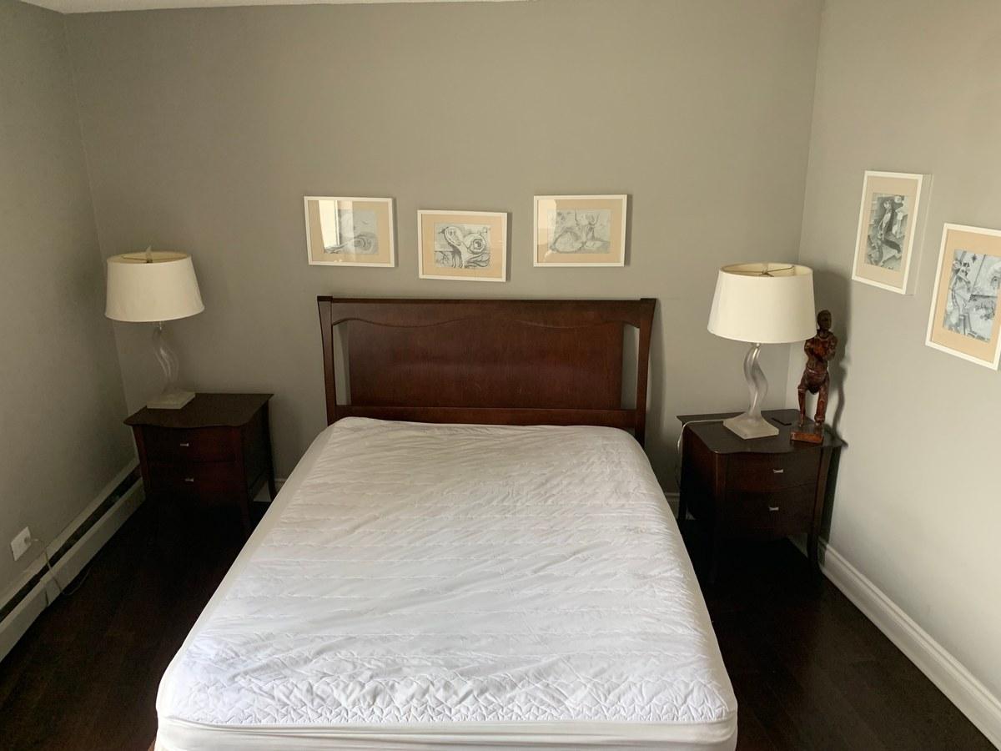
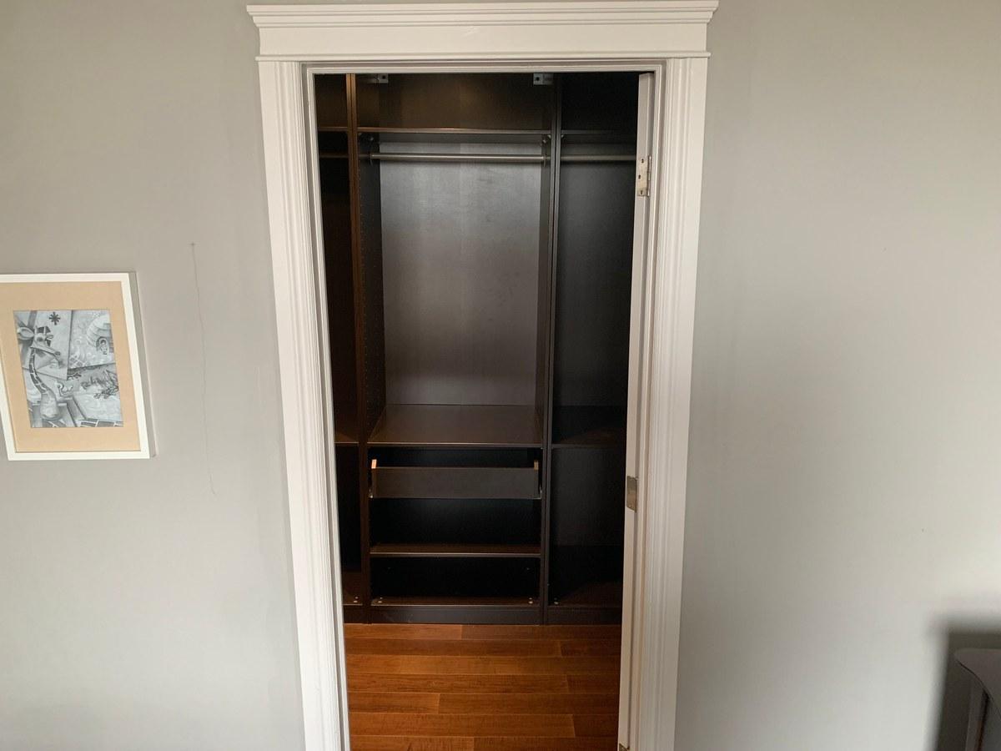
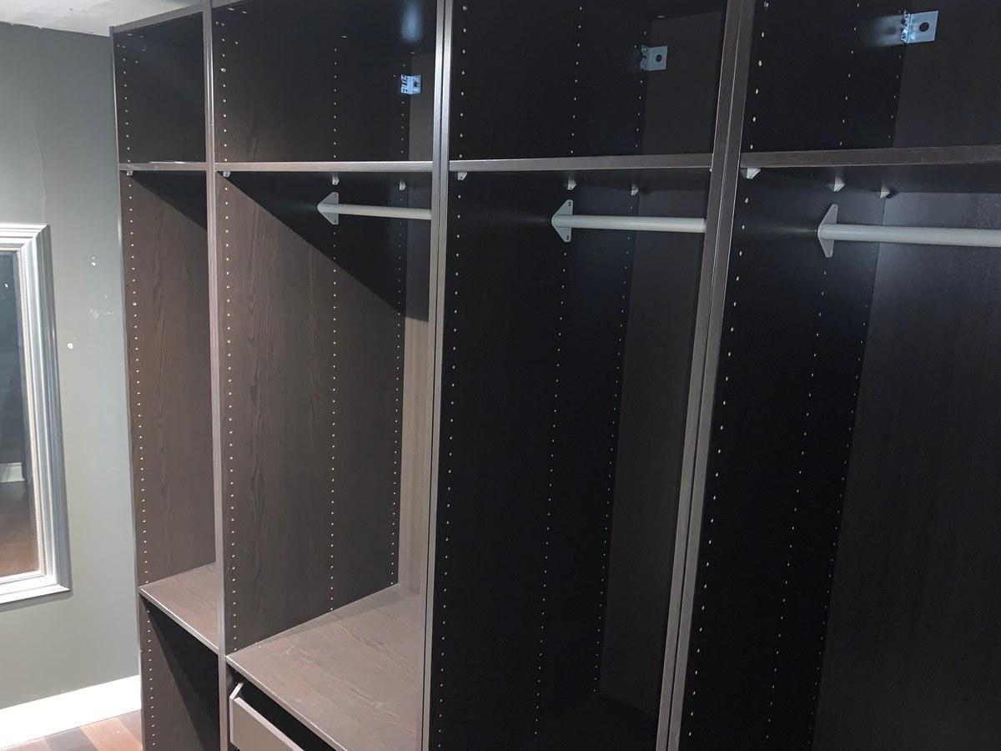
1 bedroom with walk-in closet
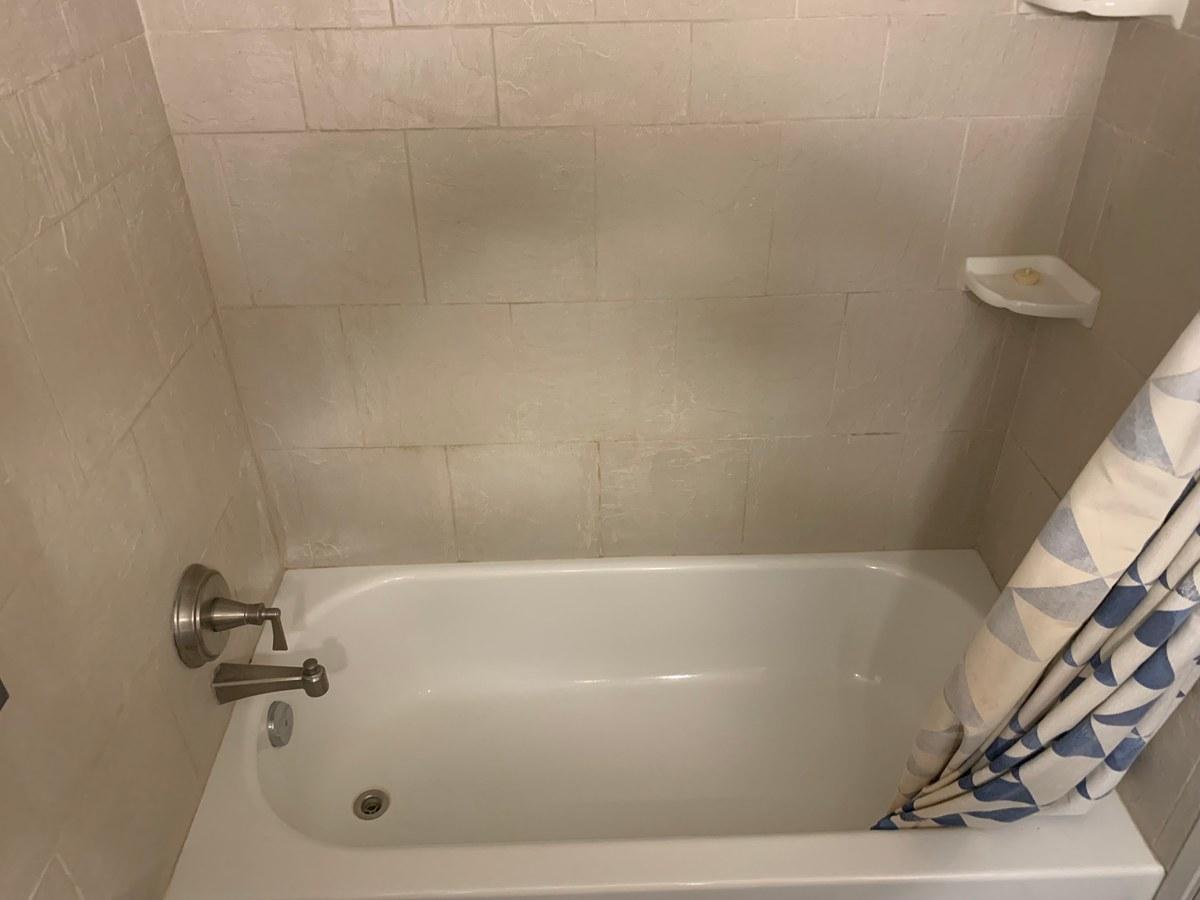
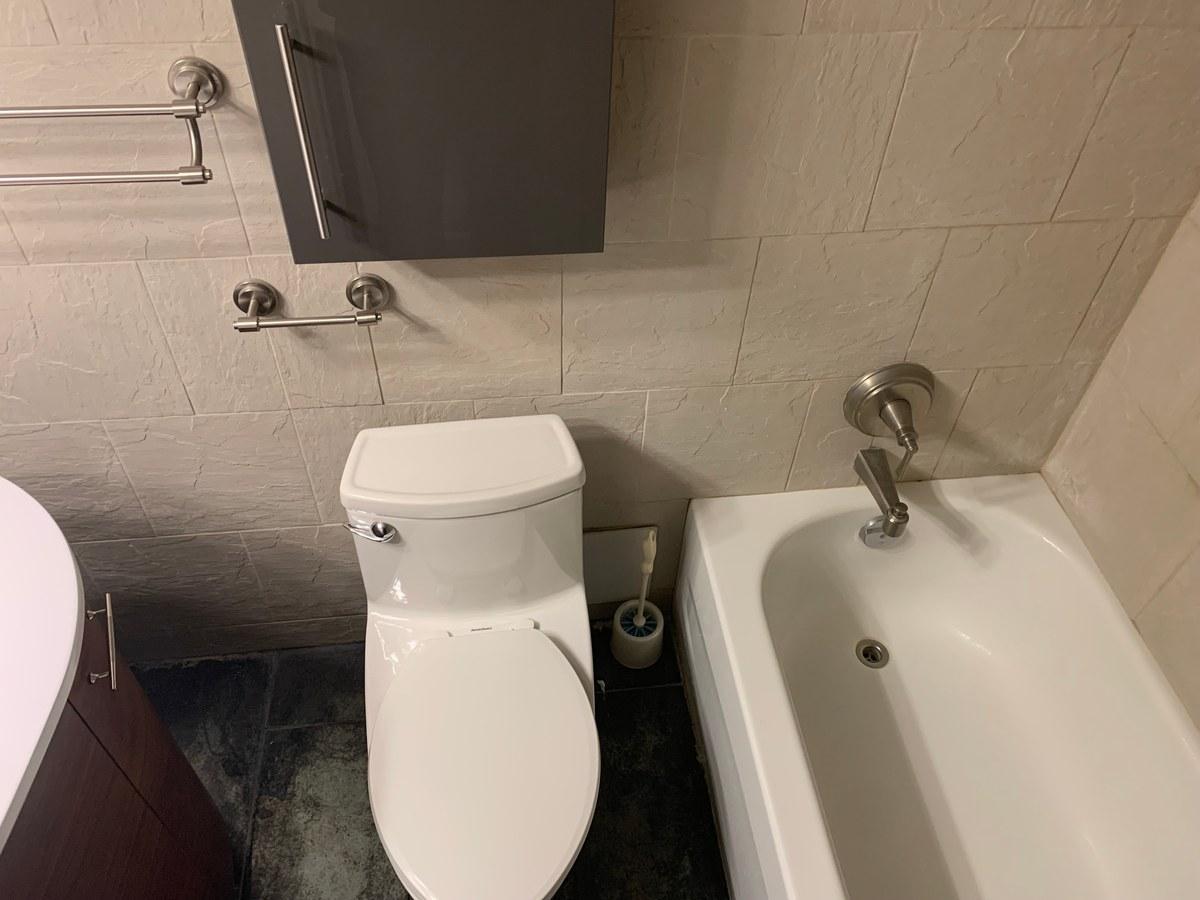
1 full bathroom
Additional storage area
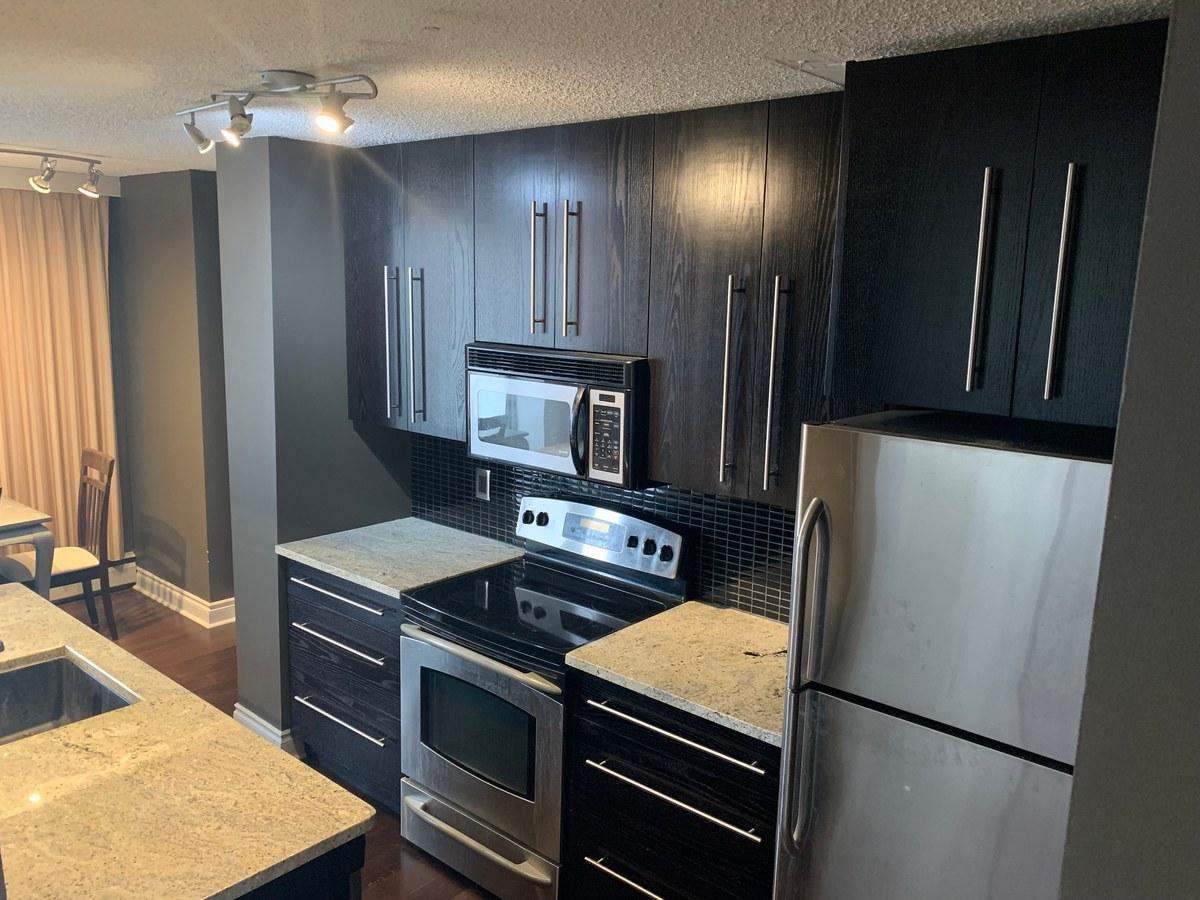
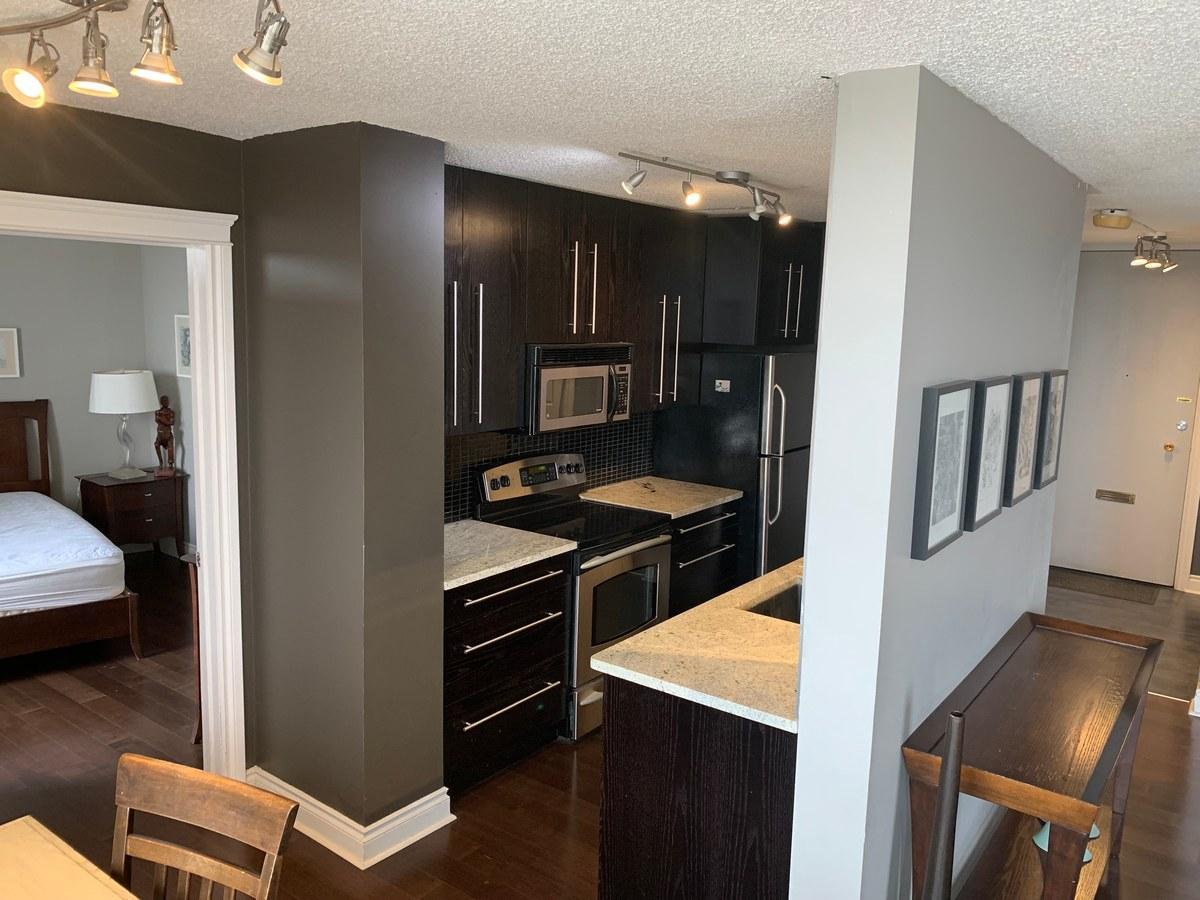
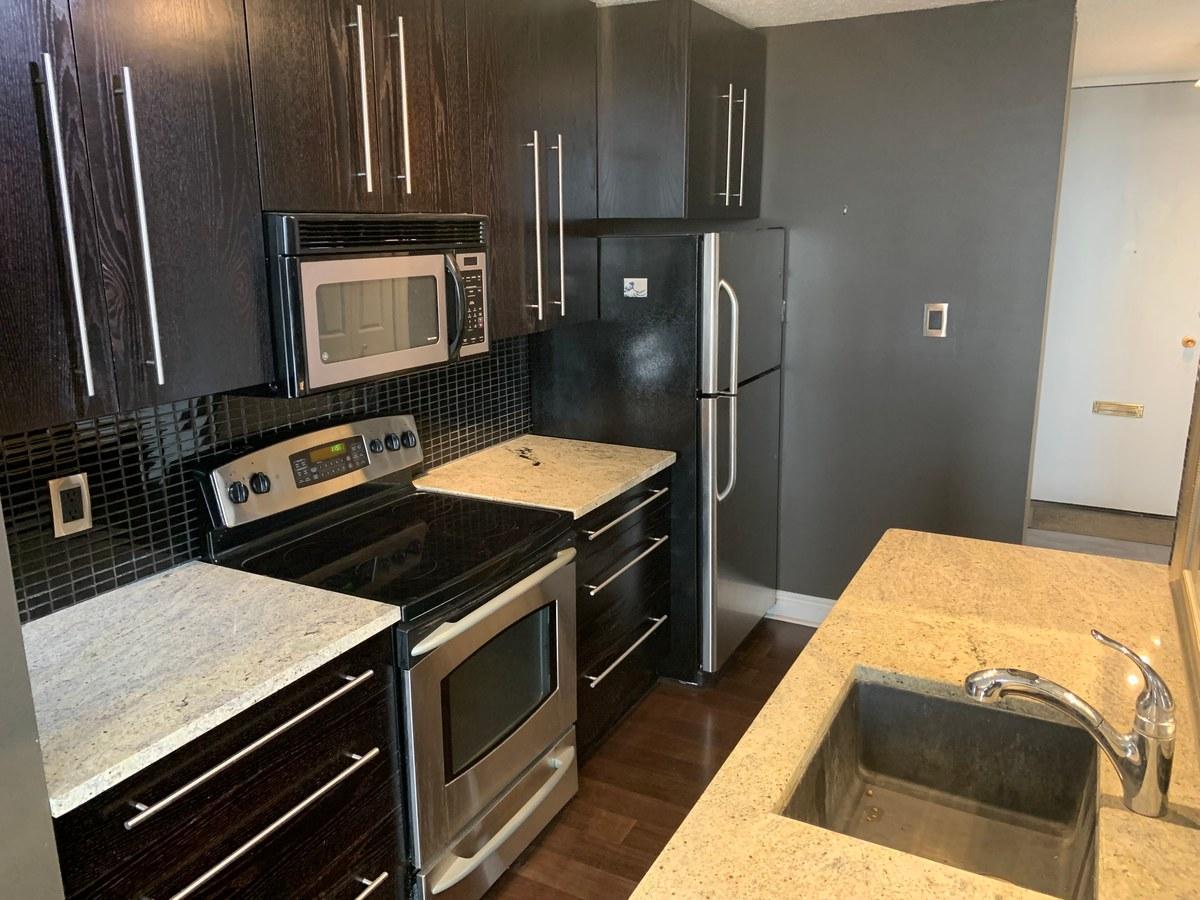
Kitchen with quartz countertops, undermount sink, and stainless steel appliances
Laminate flooring throughout
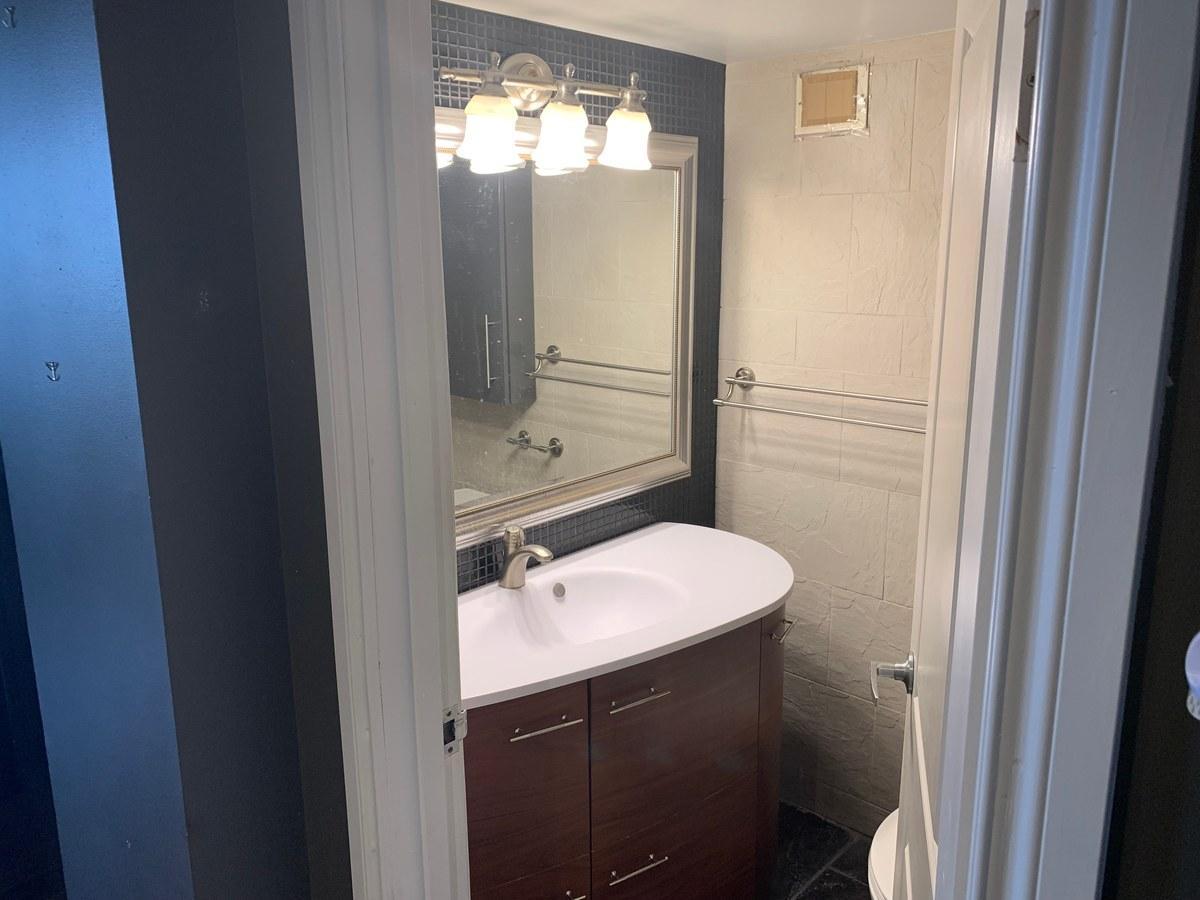
Soft-close kitchen and bathroom cabinets
Breakfast window
Updated light fixtures and blinds
Private balcony with downtown and river views
No smoking permitted
PROPERTY FEATURES
Stunning north-facing downtown and river valley views
1 bedroom with walk-in closet and dedicated storage area
Kitchen with quartz countertops and stainless steel appliances
Laminate flooring throughout
Utilities included (heat and water; $125/month power fee)
On-site building manager and cleaning crew
Nightly security guard
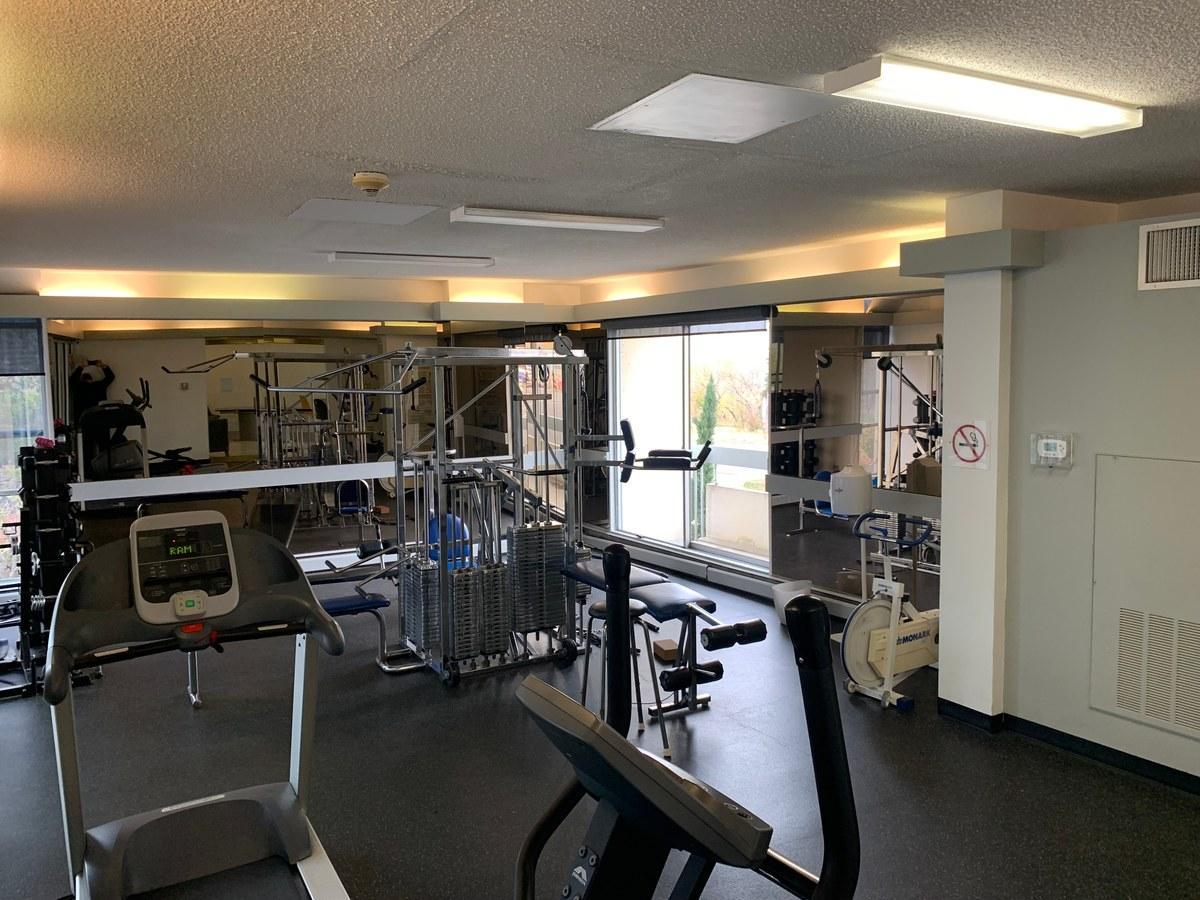
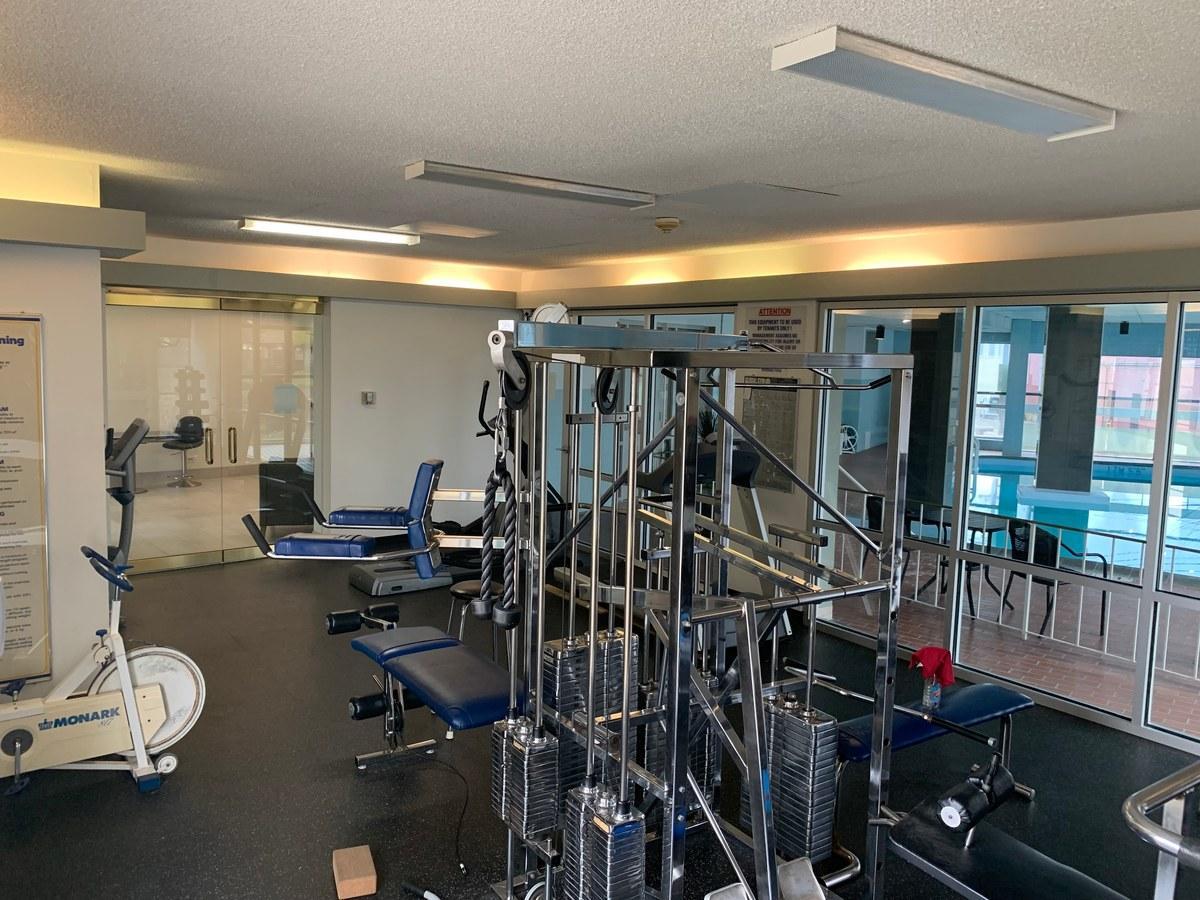
Gym and sauna
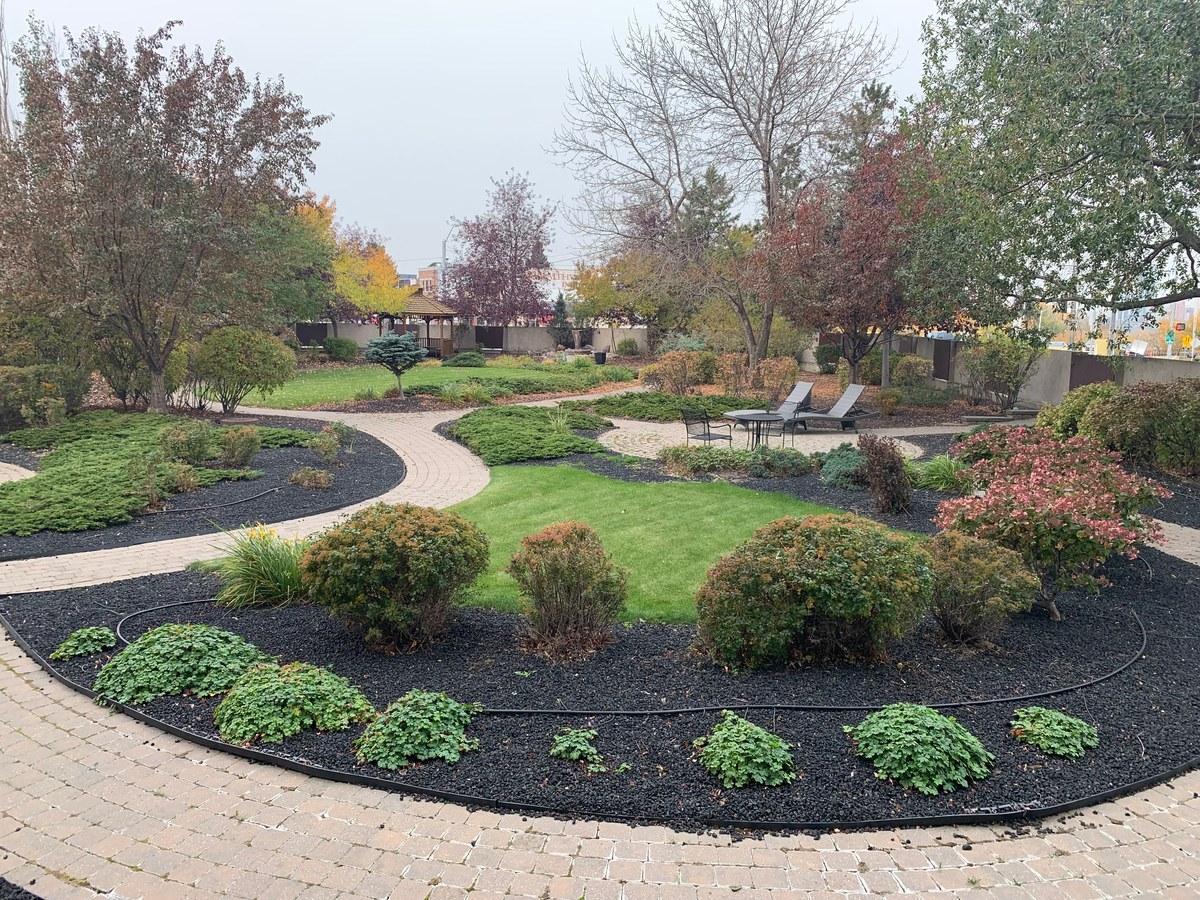
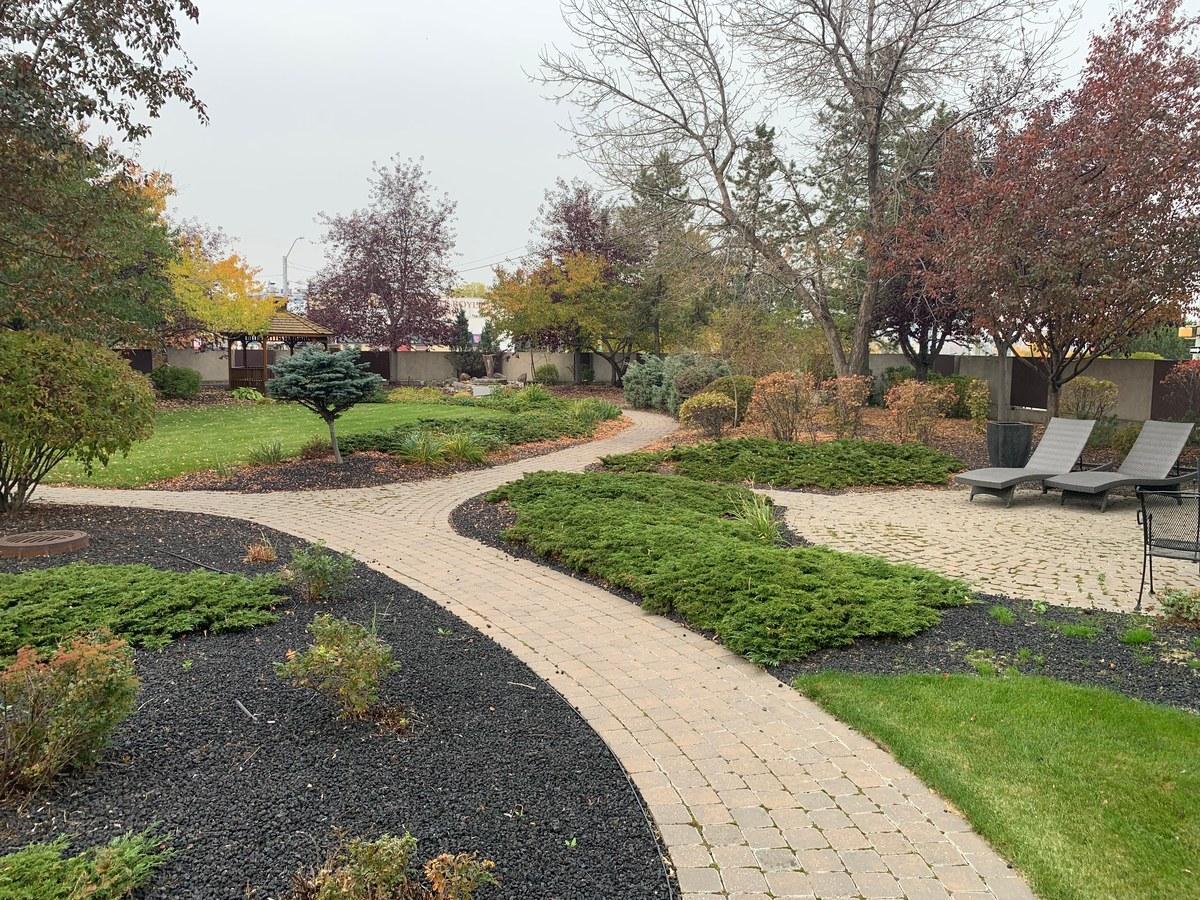
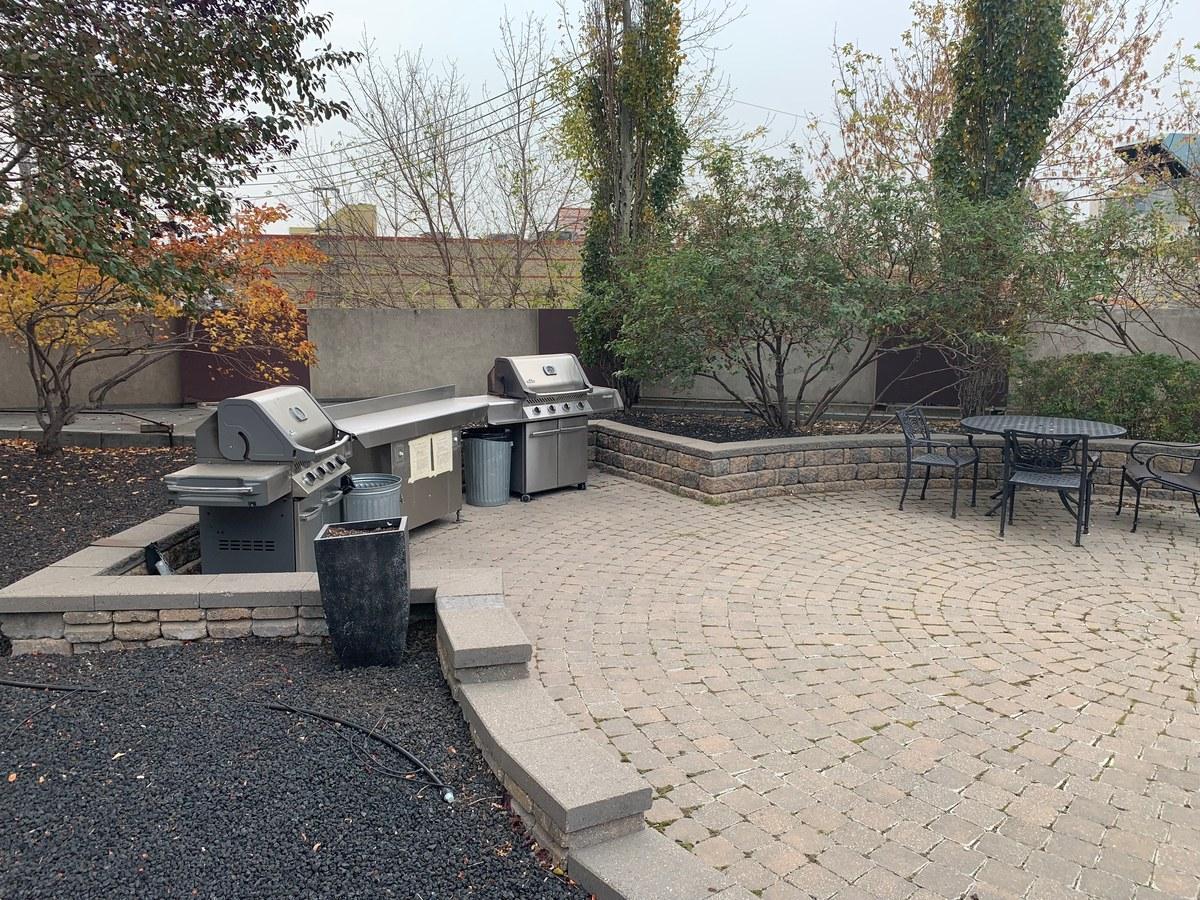
Large landscaped backyard with BBQs
Business centre
Laundry facility in sub-basement
Optional assigned parking with electrical outlet – $50/month
LOCATION HIGHLIGHTS
University of Alberta: ~0.4 km / ~5 min walk
Whyte Avenue (82 Avenue): ~0.6 km / ~8 min walk
Saskatchewan Drive river valley trails: steps away
Downtown Edmonton / Rogers Place: ~4.5 km / ~8 min drive
Whitemud Drive: ~2.8 km / ~5 min drive
ETS bus routes on Saskatchewan Drive NW
BOOK A VIEWING / APPLY TODAY
Leasing Agent: Kenny Awolusi | Phone: ****** | Email: ******
24/7 Direct Booking Line (Call only – no texts): ******
Apply Online: ******
Property professionally managed by Zen Residential Ltd.
- Keyless entry
- City views
- Internet ready
- 24/7 emergency service
- Security Cameras
- Blinds
- Contemporary Kitchens with Additional storage
- Not furnished
- Whyte Avenue
- U of A
- Stainless Steel Appliances
- Tall Cabinets
- Fridge & Stove
- Chrome faucets & hardware
- Moen bathroom fixtures in all units
- Polish chrome Moen Faucets
- ○ 30” stainless steel refrigerator and bottom freezer drawer ○ 30” 4-burner electric range ○ 24” stainless steel dishwasher ○ 30” over the range microwave
- Quartz Countertops
- Grant MacEwan
- Vinyl Flooring
- BBQ Stations
- Parcel delivery boxes
- Full width mirror above vanity
- Community Party Rooms
- Buildium Resident Portal
- Bus routes close by
- OTR Microwave
- Scenic view
- Gym / Fitness Centre
- Key / fob elevators
- Bike stand nearby
- Garbage chute
- Barbecues allowed on balconies
- Oven
- Corner unit
- Hot water heating
Plans du logement
| Unité | Chambres à coucher | Salles de bain | Taille | Loyer |
|---|---|---|---|---|
| 1 chambre à coucher | 1 | 1 | 690,0 pi² | $1 012 |
Renseignements sur le stationnement
Frais de stationnement non inclus dans le loyer
Caractéristiques et commodités
Building Features
- Employés de l'immeuble sur place
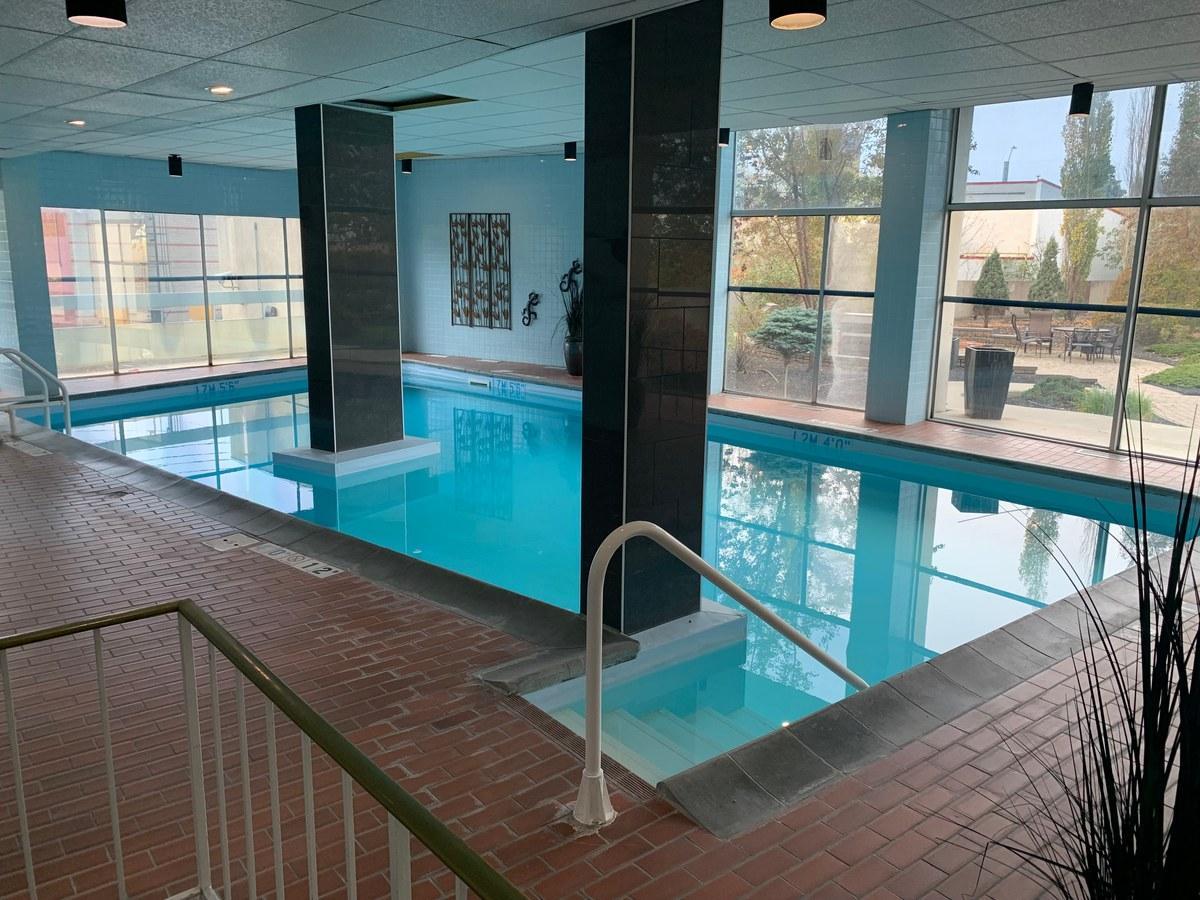
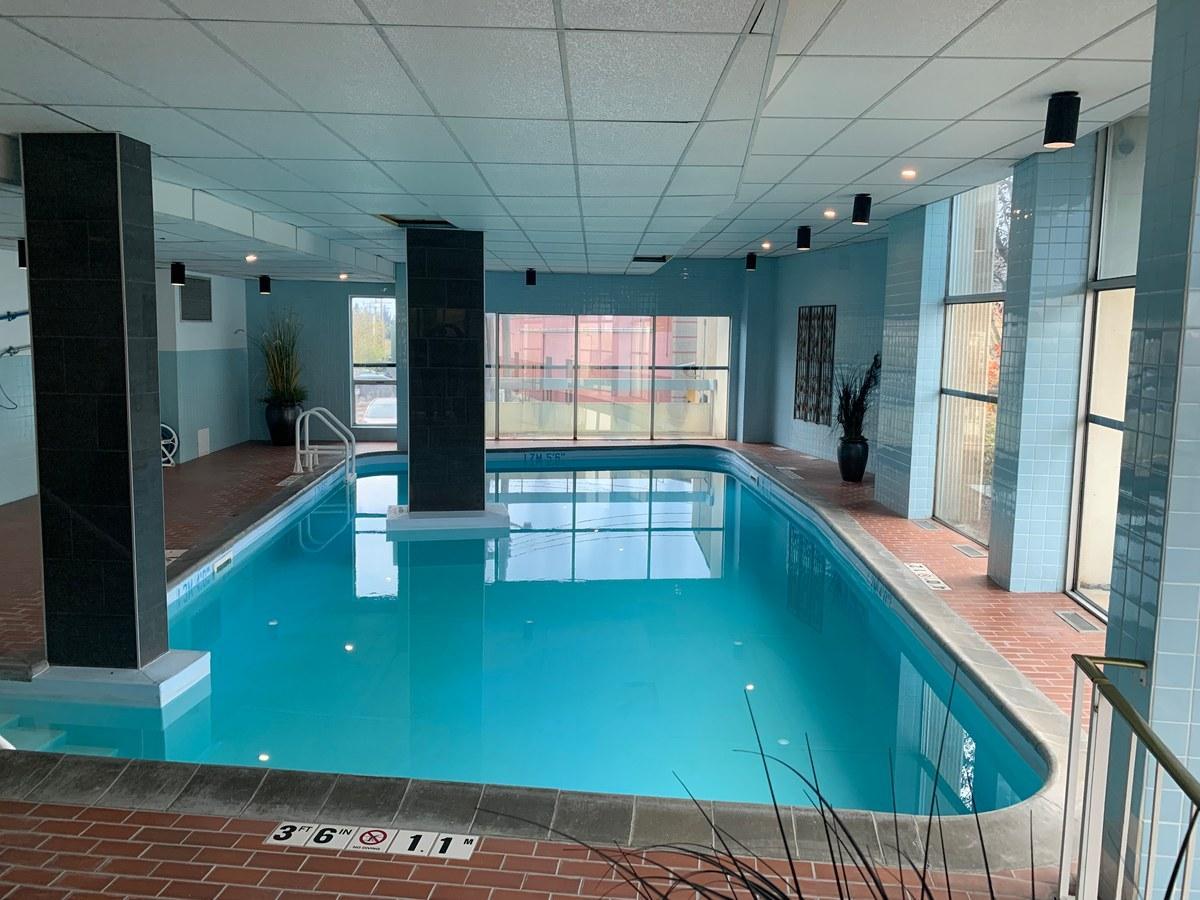
- Piscine
- Buanderie
- Ascenseur
- Salle de jeu
Nearby
- Transport en commun
- Dépanneur
- Magasinage
- Gymnase
- Parcs
- Écoles
- Épicerie
Other
- No Smoking Allowed
Unit Features
- Pièce-penderie
- Réfrigérateur
- Lave-vaisselle
- Cour partagée
- Balcon
- Accessible en fauteuil roulant
- Planchers - Laminé
- Four à micro-ondes
- Couvre-fenêtres
- Thermostats individuels
- Cuisinière
- Prêt à accueillir la télévision par câble
Services inclus
Explorer des locations similaires
Looking for rentals similar to 10883 Saskatchewan Drive Northwest in Edmonton?
Voir toutes les locations similairesSave Alert
Plans du logement
Renseignements sur le stationnement
Caractéristiques et commodités
Services inclus
À propos SF17 - 1 Bed 1 Bath - #1012 10883 Sask Drive NW
SF17 – 1 Bed | 1 Bath Condo in Garneau, SW Edmonton – 1 Month Free | #1012, 10883 Saskatchewan Drive NW
Welcome to this stylish condo in the established Garneau neighbourhood of southwest Edmonton. ZEN Residential is offering a stunning north-facing suite at #1012, 10883 Saskatchewan Drive NW — available September 1, 2026, with utilities included and 1 month free on an 18-month lease. Featuring breathtaking downtown and river valley views from the balcony, living room, and bedroom, this is an exceptional opportunity steps from the University of Alberta and Whyte Avenue.
Rent: $1,295/month
Utilities: $125/month (power included; heat and water included)
Available: September 1, 2026
Lease: 18-month fixed-term | 1 Month Free for new tenants
Security Deposit: 1 month's rent
Optional Parking: 1 assigned surface stall with electrical outlet – $50/month
SUITE – #1012, 10883 Saskatchewan Drive NW | Condo | 1 Bed | 1 Bath
North-facing unit with downtown and river valley views
1 bedroom with walk-in closet
1 full bathroom
Additional storage area
Kitchen with quartz countertops, undermount sink, and stainless steel appliances
Laminate flooring throughout
Soft-close kitchen and bathroom cabinets
Breakfast window
Updated light fixtures and blinds
Private balcony with downtown and river views
No smoking permitted
PROPERTY FEATURES
Stunning north-facing downtown and river valley views
1 bedroom with walk-in closet and dedicated storage area
Kitchen with quartz countertops and stainless steel appliances
Laminate flooring throughout
Utilities included (heat and water; $125/month power fee)
On-site building manager and cleaning crew
Nightly security guard
Gym and sauna
Large landscaped backyard with BBQs
Business centre
Laundry facility in sub-basement
Optional assigned parking with electrical outlet – $50/month
LOCATION HIGHLIGHTS
University of Alberta: ~0.4 km / ~5 min walk
Whyte Avenue (82 Avenue): ~0.6 km / ~8 min walk
Saskatchewan Drive river valley trails: steps away
Downtown Edmonton / Rogers Place: ~4.5 km / ~8 min drive
Whitemud Drive: ~2.8 km / ~5 min drive
ETS bus routes on Saskatchewan Drive NW
BOOK A VIEWING / APPLY TODAY
Leasing Agent: Kenny Awolusi | Phone: ****** | Email: ******
24/7 Direct Booking Line (Call only – no texts): ******
Apply Online: ******
Property professionally managed by Zen Residential Ltd.
- Keyless entry
- City views
- Internet ready
- 24/7 emergency service
- Security Cameras
- Blinds
- Contemporary Kitchens with Additional storage
- Not furnished
- Whyte Avenue
- U of A
- Stainless Steel Appliances
- Tall Cabinets
- Fridge & Stove
- Chrome faucets & hardware
- Moen bathroom fixtures in all units
- Polish chrome Moen Faucets
- ○ 30” stainless steel refrigerator and bottom freezer drawer ○ 30” 4-burner electric range ○ 24” stainless steel dishwasher ○ 30” over the range microwave
- Quartz Countertops
- Grant MacEwan
- Vinyl Flooring
- BBQ Stations
- Parcel delivery boxes
- Full width mirror above vanity
- Community Party Rooms
- Buildium Resident Portal
- Bus routes close by
- OTR Microwave
- Scenic view
- Gym / Fitness Centre
- Key / fob elevators
- Bike stand nearby
- Garbage chute
- Barbecues allowed on balconies
- Oven
- Corner unit
- Hot water heating
SF17 – 1 Bed | 1 Bath Condo in Garneau, SW Edmonton – 1 Month Free | #1012, 10883 Saskatchewan Drive NW
Welcome to this stylish condo in the established Garneau neighbourhood of southwest Edmonton. ZEN Residential is offering a stunning north-facing suite at #1012, 10883 Saskatchewan Drive NW — available September 1, 2026, with utilities included and 1 month free on an 18-month lease. Featuring breathtaking downtown and river valley views from the balcony, living room, and bedroom, this is an exceptional opportunity steps from the University of Alberta and Whyte Avenue.
Rent: $1,295/month
Utilities: $125/month (power included; heat and water included)
Available: September 1, 2026
Lease: 18-month fixed-term | 1 Month Free for new tenants
Security Deposit: 1 month's rent
Optional Parking: 1 assigned surface stall with electrical outlet – $50/month
SUITE – #1012, 10883 Saskatchewan Drive NW | Condo | 1 Bed | 1 Bath
North-facing unit with downtown and river valley views
1 bedroom with walk-in closet
1 full bathroom
Additional storage area
Kitchen with quartz countertops, undermount sink, and stainless steel appliances
Laminate flooring throughout
Soft-close kitchen and bathroom cabinets
Breakfast window
Updated light fixtures and blinds
Private balcony with downtown and river views
No smoking permitted
PROPERTY FEATURES
Stunning north-facing downtown and river valley views
1 bedroom with walk-in closet and dedicated storage area
Kitchen with quartz countertops and stainless steel appliances
Laminate flooring throughout
Utilities included (heat and water; $125/month power fee)
On-site building manager and cleaning crew
Nightly security guard
Gym and sauna
Large landscaped backyard with BBQs
Business centre
Laundry facility in sub-basement
Optional assigned parking with electrical outlet – $50/month
LOCATION HIGHLIGHTS
University of Alberta: ~0.4 km / ~5 min walk
Whyte Avenue (82 Avenue): ~0.6 km / ~8 min walk
Saskatchewan Drive river valley trails: steps away
Downtown Edmonton / Rogers Place: ~4.5 km / ~8 min drive
Whitemud Drive: ~2.8 km / ~5 min drive
ETS bus routes on Saskatchewan Drive NW
BOOK A VIEWING / APPLY TODAY
Leasing Agent: Kenny Awolusi | Phone: ****** | Email: ******
24/7 Direct Booking Line (Call only – no texts): ******
Apply Online: ******
Property professionally managed by Zen Residential Ltd.
- Keyless entry
- City views
- Internet ready
- 24/7 emergency service
- Security Cameras
- Blinds
- Contemporary Kitchens with Additional storage
- Not furnished
- Whyte Avenue
- U of A
- Stainless Steel Appliances
- Tall Cabinets
- Fridge & Stove
- Chrome faucets & hardware
- Moen bathroom fixtures in all units
- Polish chrome Moen Faucets
- ○ 30” stainless steel refrigerator and bottom freezer drawer ○ 30” 4-burner electric range ○ 24” stainless steel dishwasher ○ 30” over the range microwave
- Quartz Countertops
- Grant MacEwan
- Vinyl Flooring
- BBQ Stations
- Parcel delivery boxes
- Full width mirror above vanity
- Community Party Rooms
- Buildium Resident Portal
- Bus routes close by
- OTR Microwave
- Scenic view
- Gym / Fitness Centre
- Key / fob elevators
- Bike stand nearby
- Garbage chute
- Barbecues allowed on balconies
- Oven
- Corner unit
- Hot water heating
Score du quartier et temps de déplacement
Dates de visites libres
Save Alert