9115 65 Avenue Northwest quadruplex — 9115 - 9121 65 Ave, Edmonton AB (1,0-Chambre à coucher)
$1 195
9115 65 Avenue Northwest, Edmonton, AB T6E 0J8- 1 Lit
- 1 Salle de bain
- 600 PI²
- Animaux de compagnie permis
- Stationnement
Propriété Gérée Par
MaxWell Progressive Property Management

Résumé
Apartment Il y a 1 unité. Les unités ont 1 chambre à coucher. Les unités ont 1 salle de bain.
About 9115 - 9121 65 Ave
Brand New Suites in Hazeldean – Modern Comfort & Style!
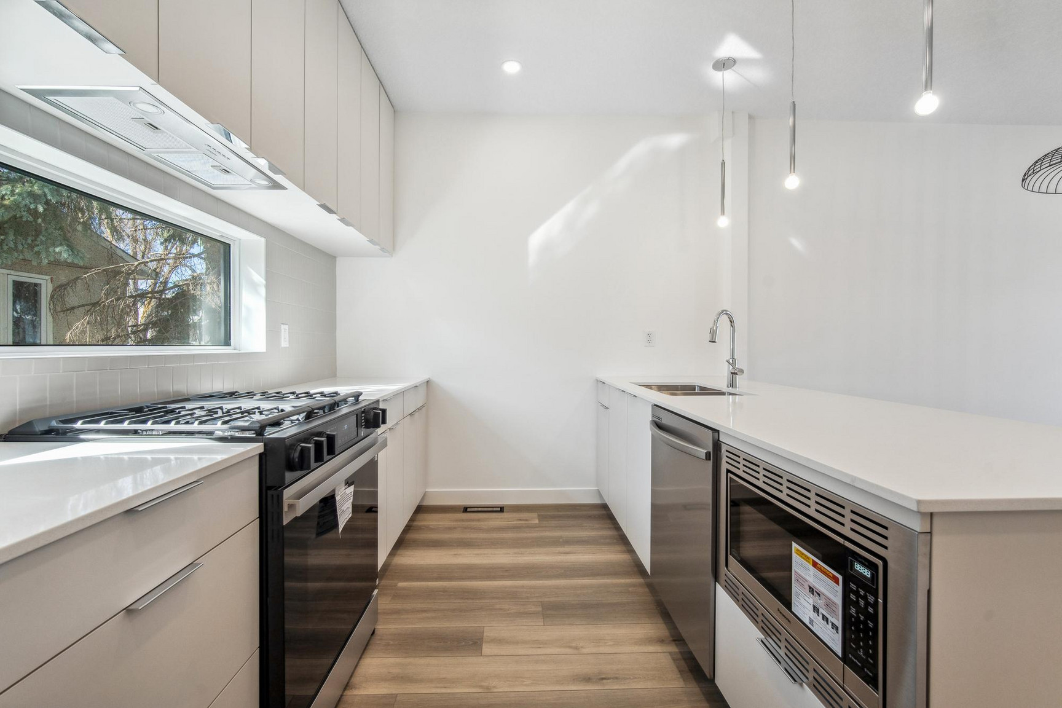
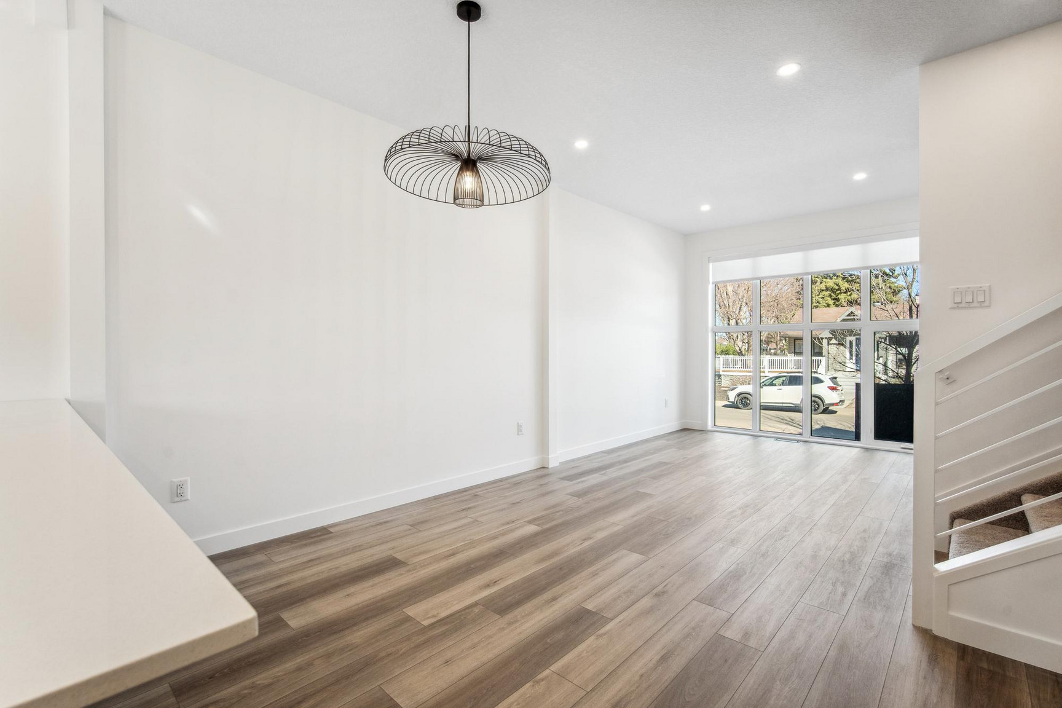
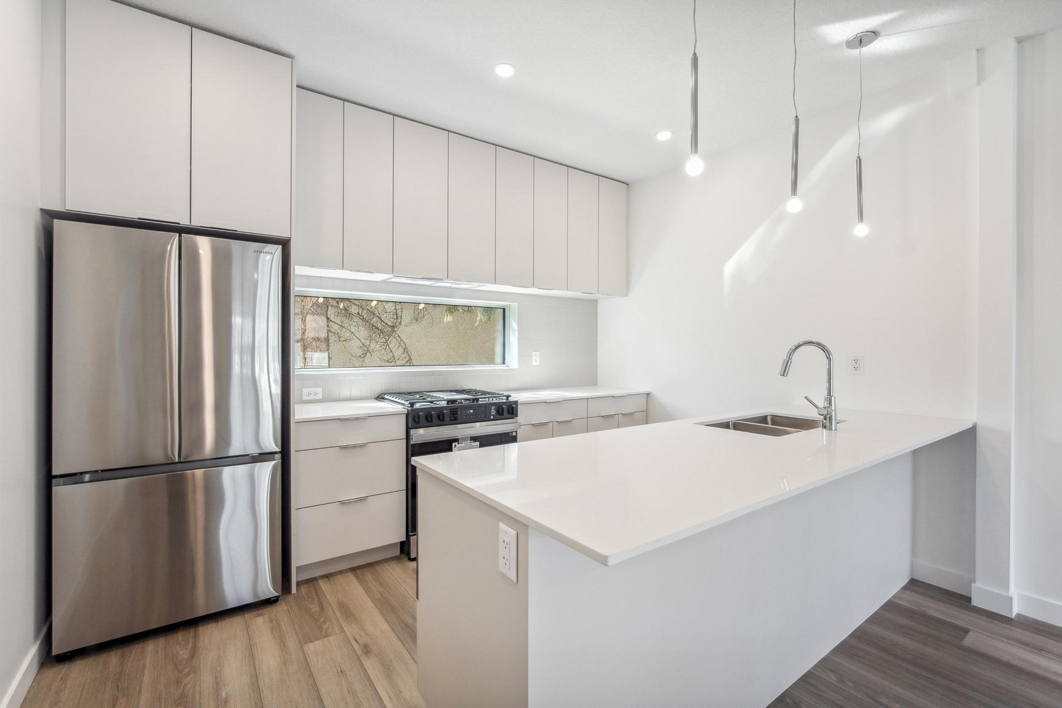
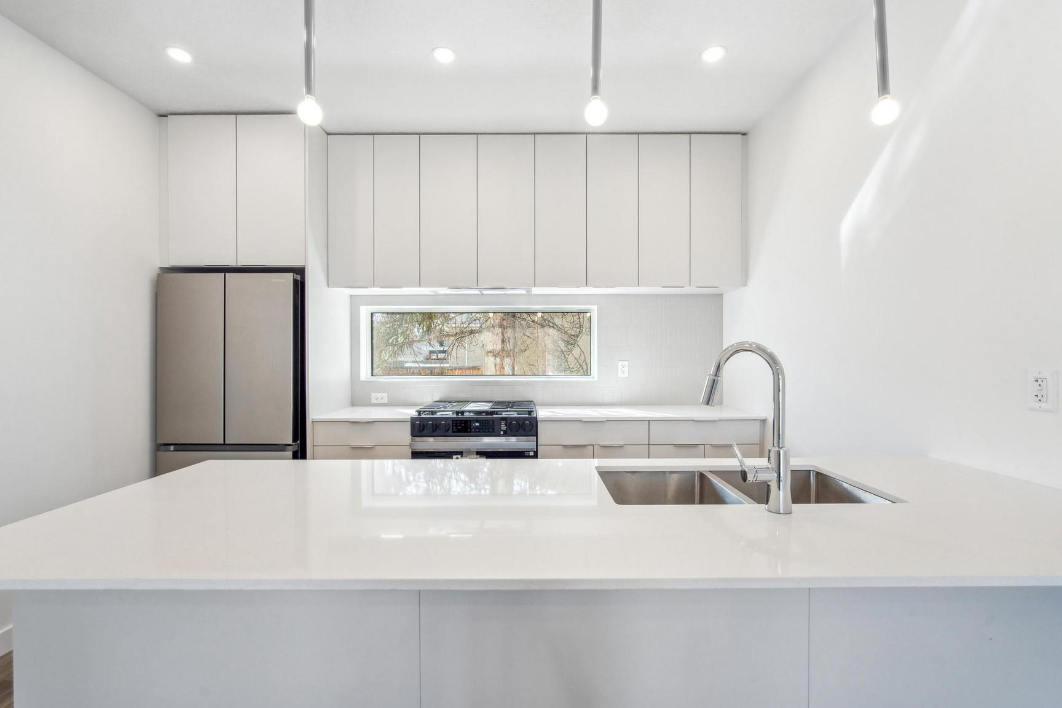
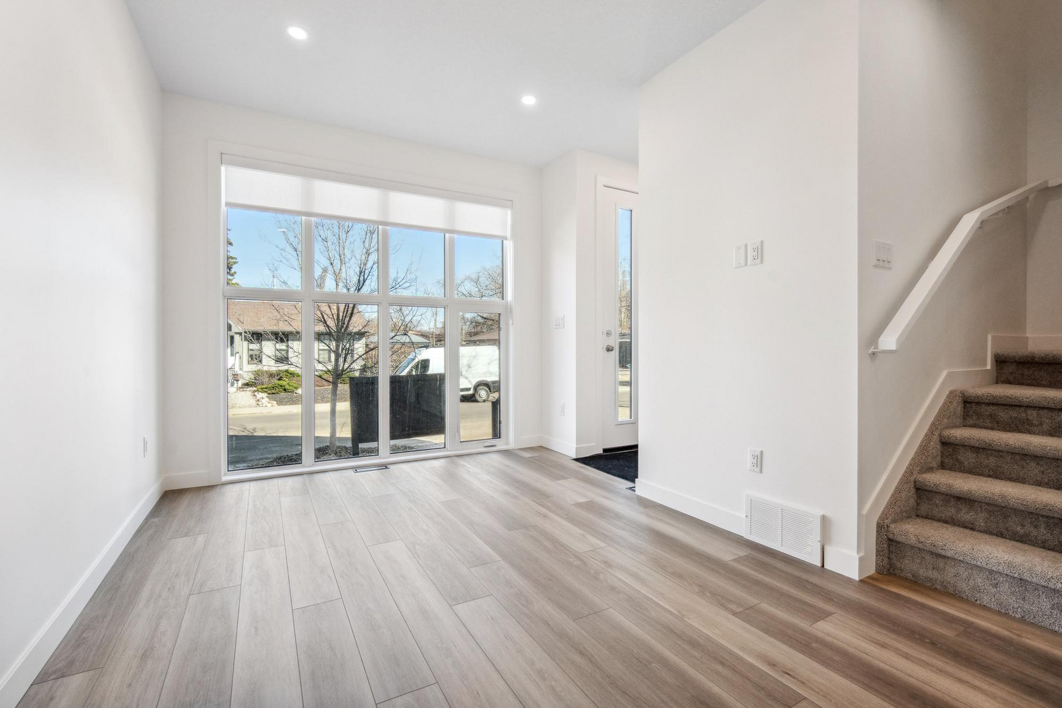
Welcome to these thoughtfully designed brand new suites offering clean, contemporary finishes and functional layouts suited for professionals, students, and couples alike. Located in the Hazeldean community, this location offers quick access to Whyte Avenue, Mill Creek Ravine trails, and some of Edmonton’s best dining and shopping. You’ll also enjoy convenient access to cafés, restaurants, shopping, transit, and everyday essentials.
These modern units offer comfortable living in a highly sought-after central location:
3 Bedrooms | 2.5 Bathrooms – $2,195
2 Bedrooms | 2.5 Bathrooms – $2,095
1 Bedroom | 1 Bathroom basement suites – $1,095–$1,195
Main Features:
Open-concept living and dining area with abundant natural light
Sleek kitchen with quartz countertops and stainless steel appliances
9-foot ceilings throughout the main floor
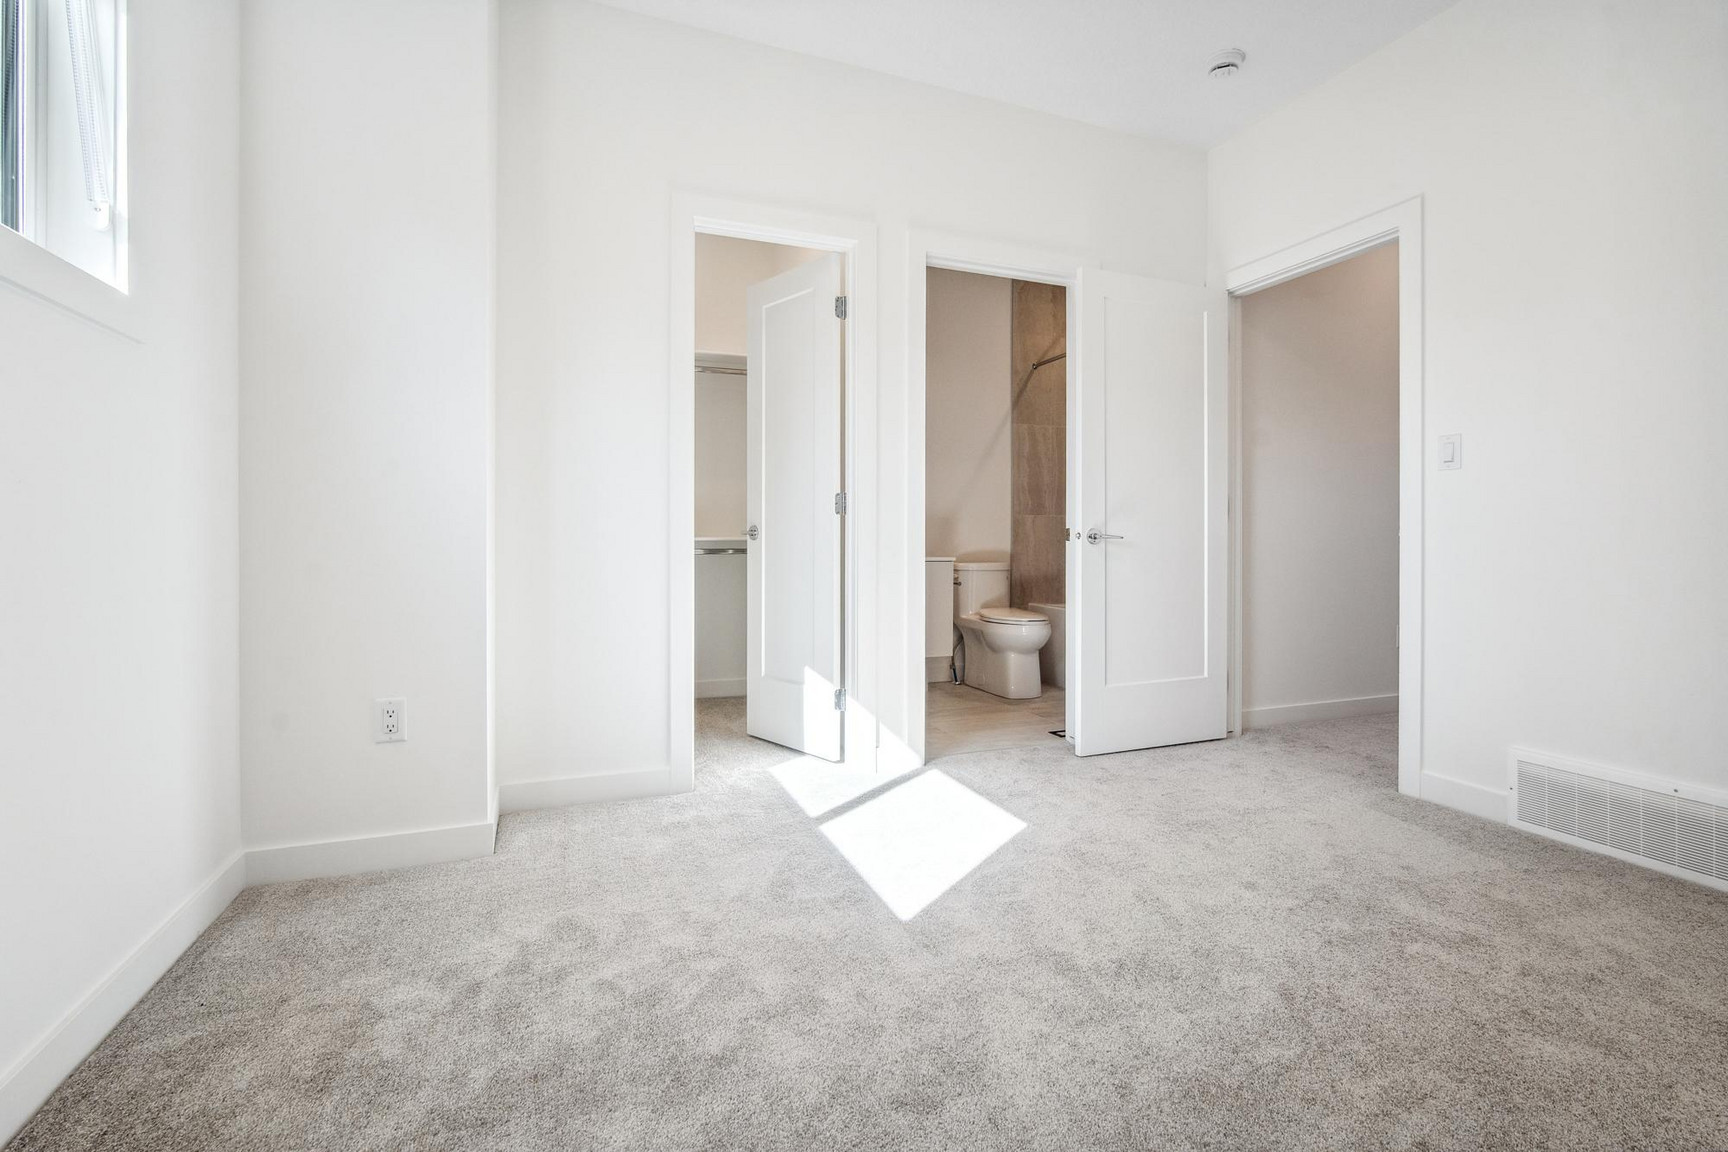
Luxury vinyl plank flooring throughout for a contemporary feel
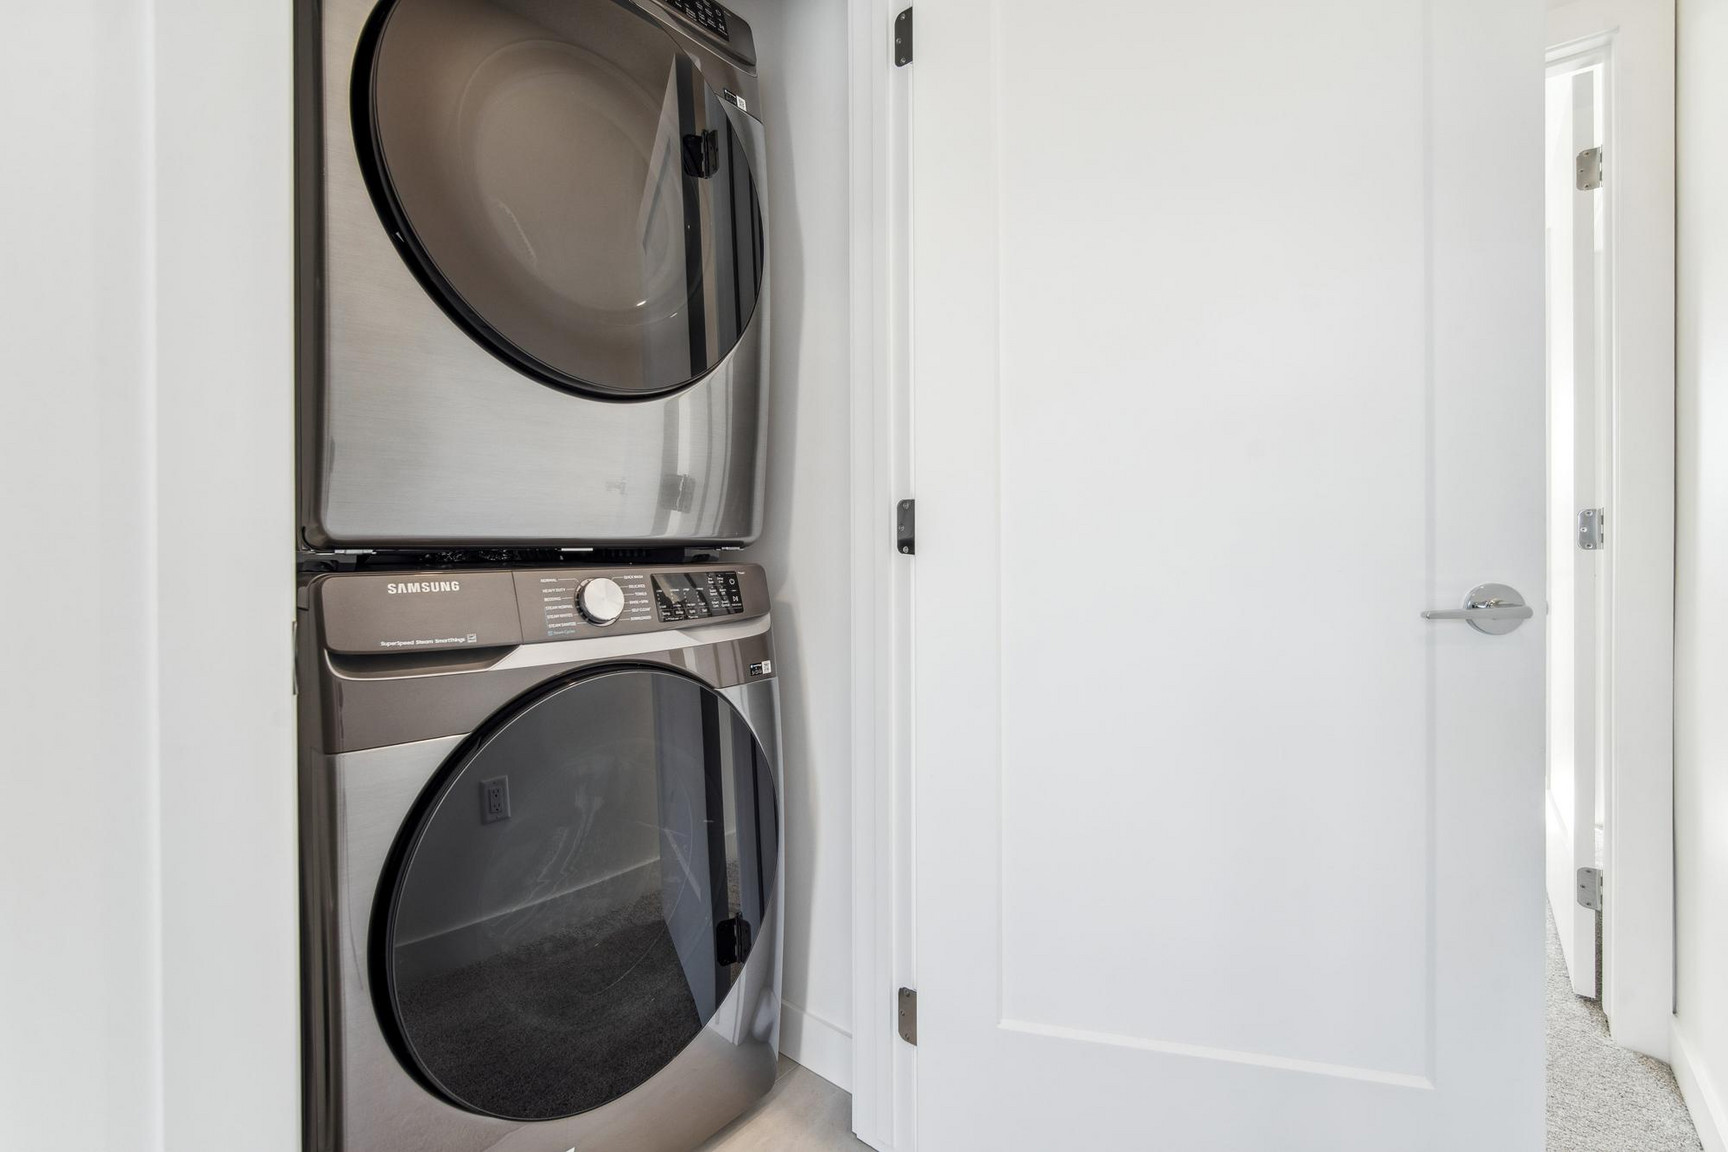
In-suite laundry for added convenience
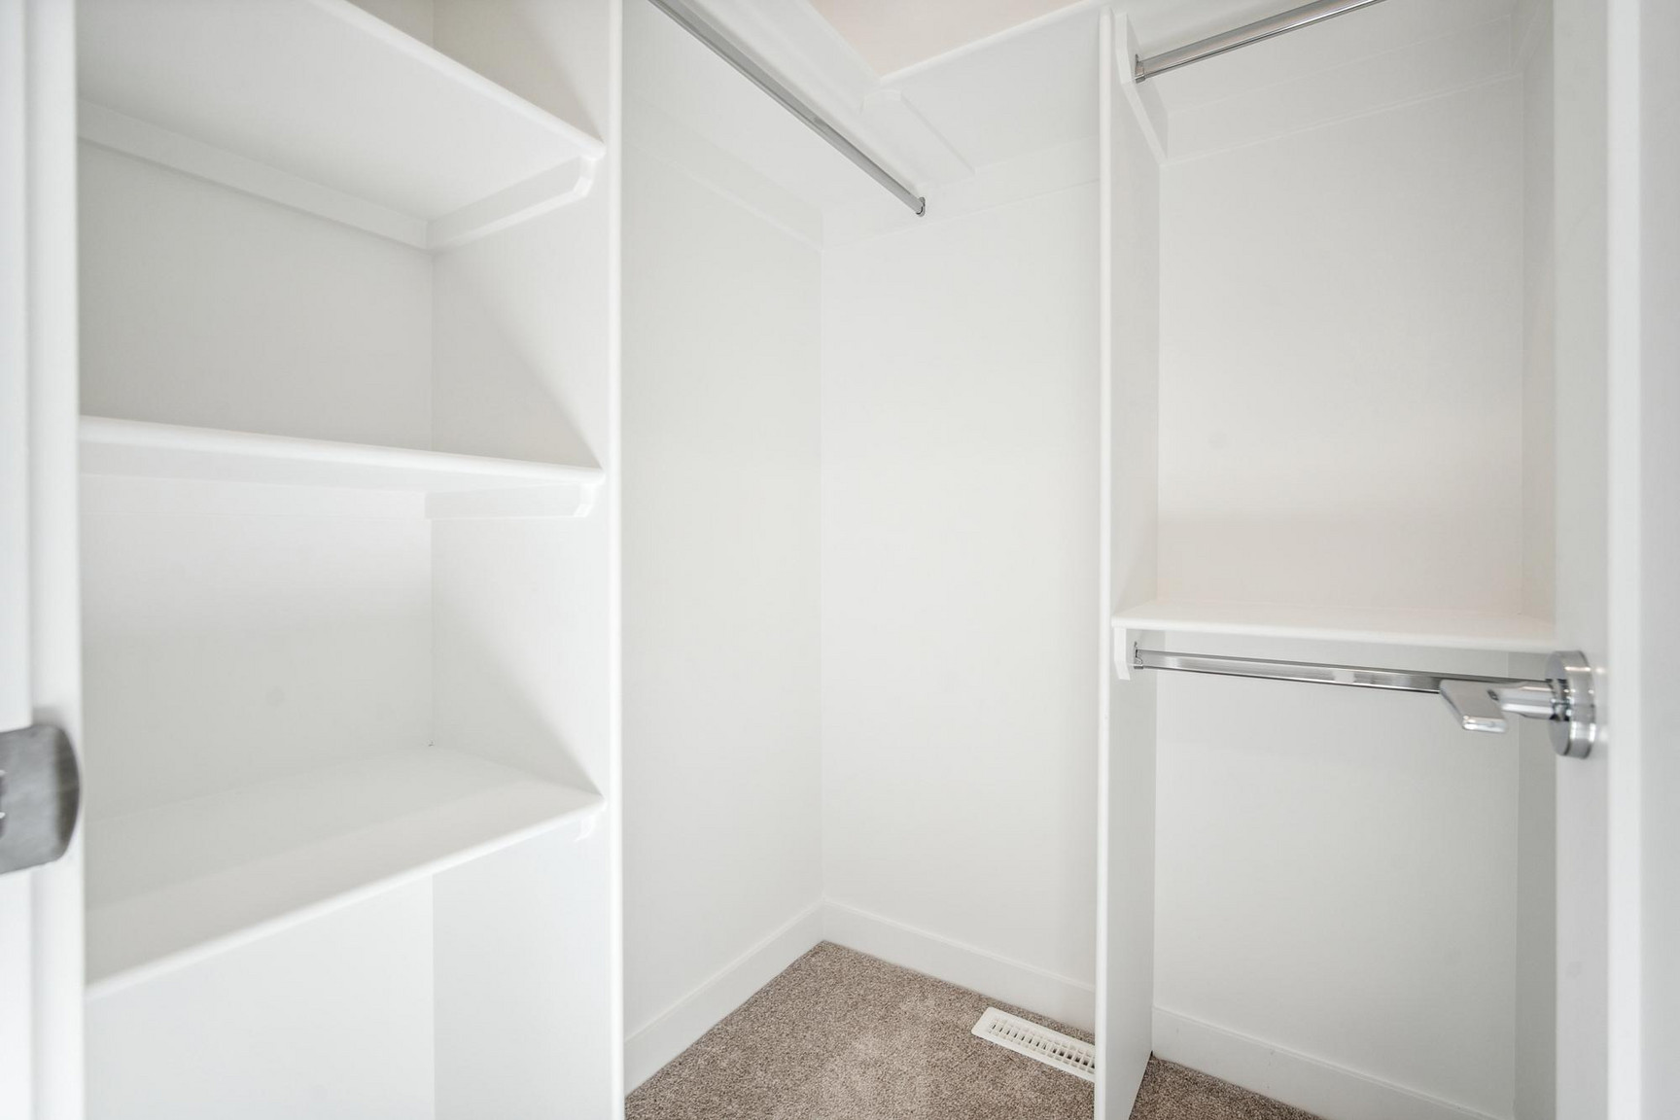
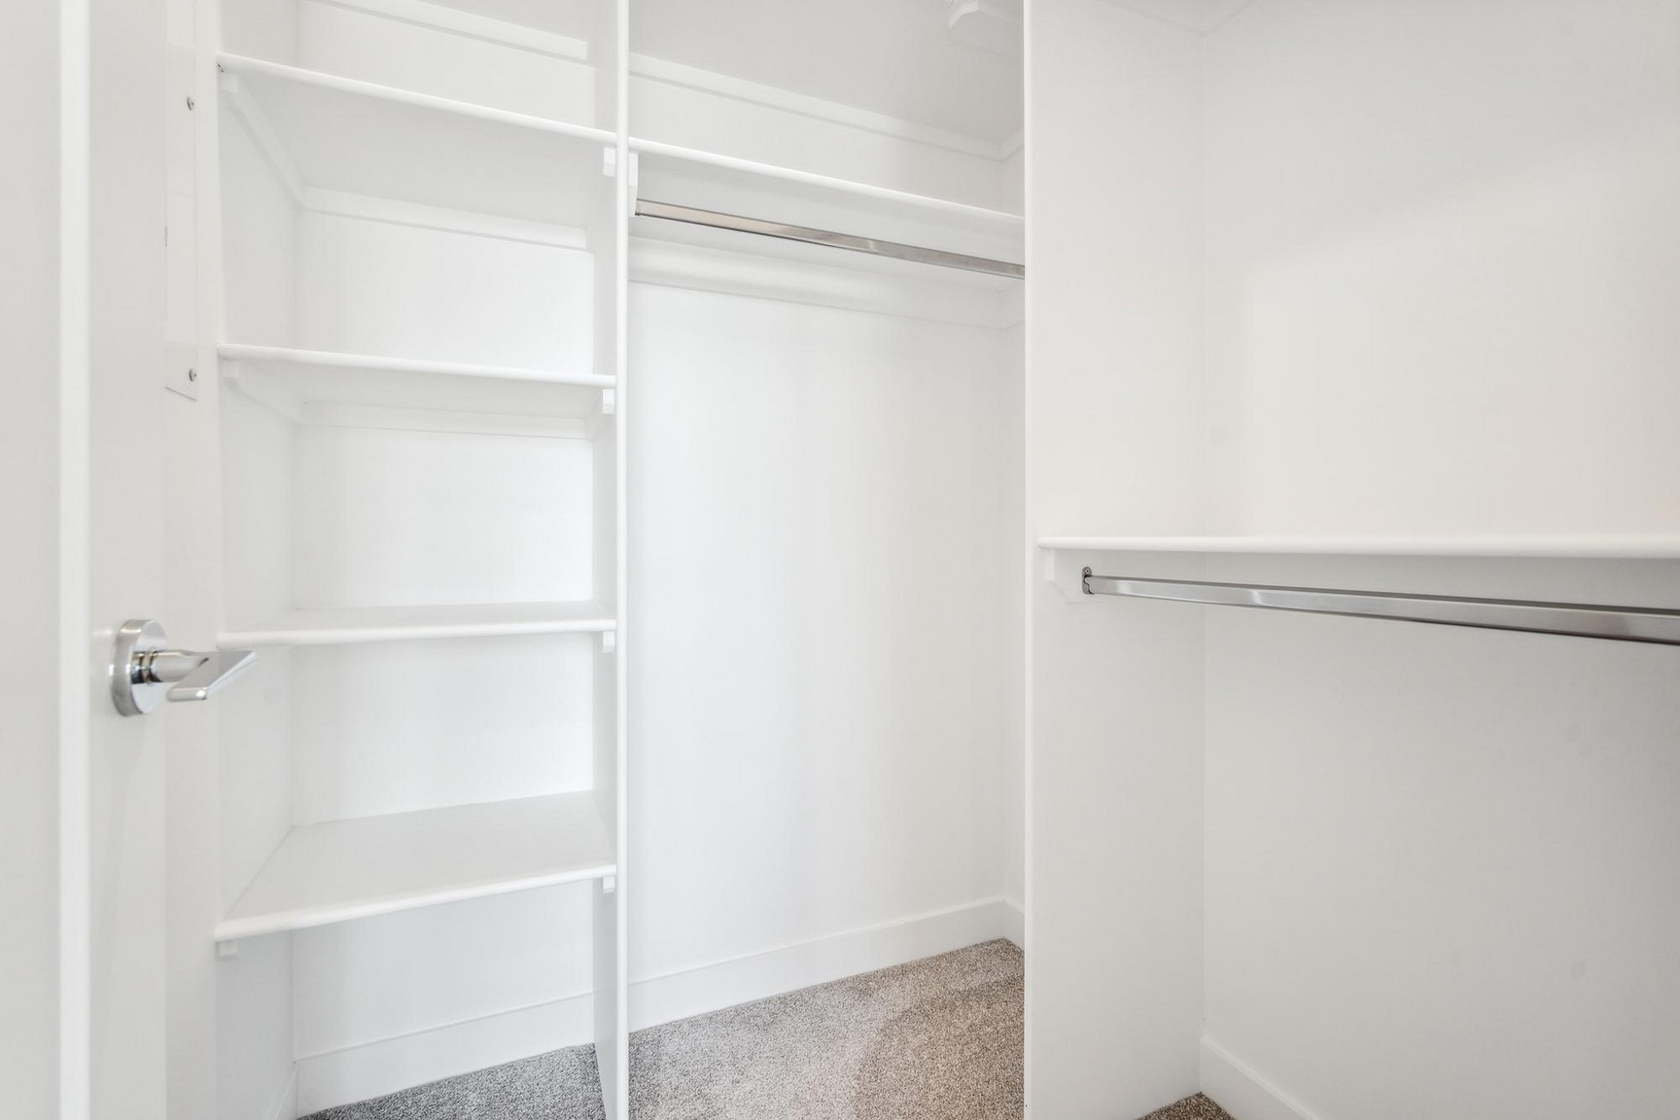
Ample storage space
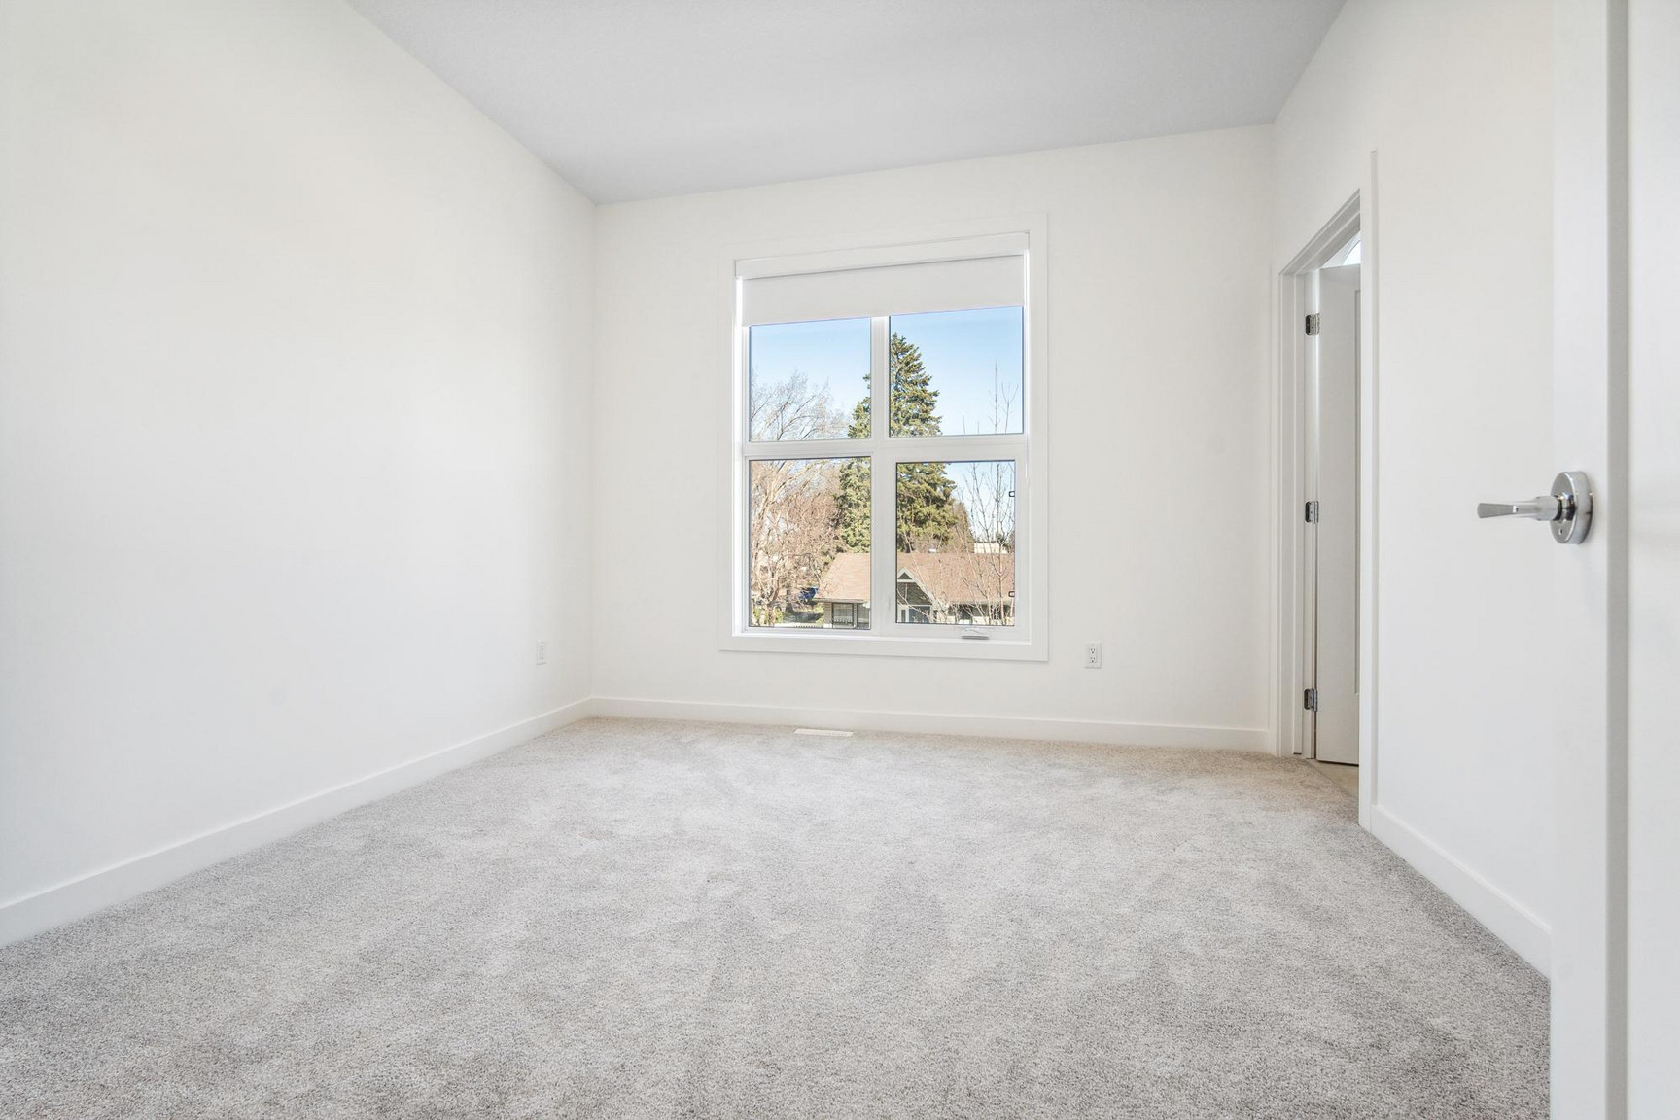
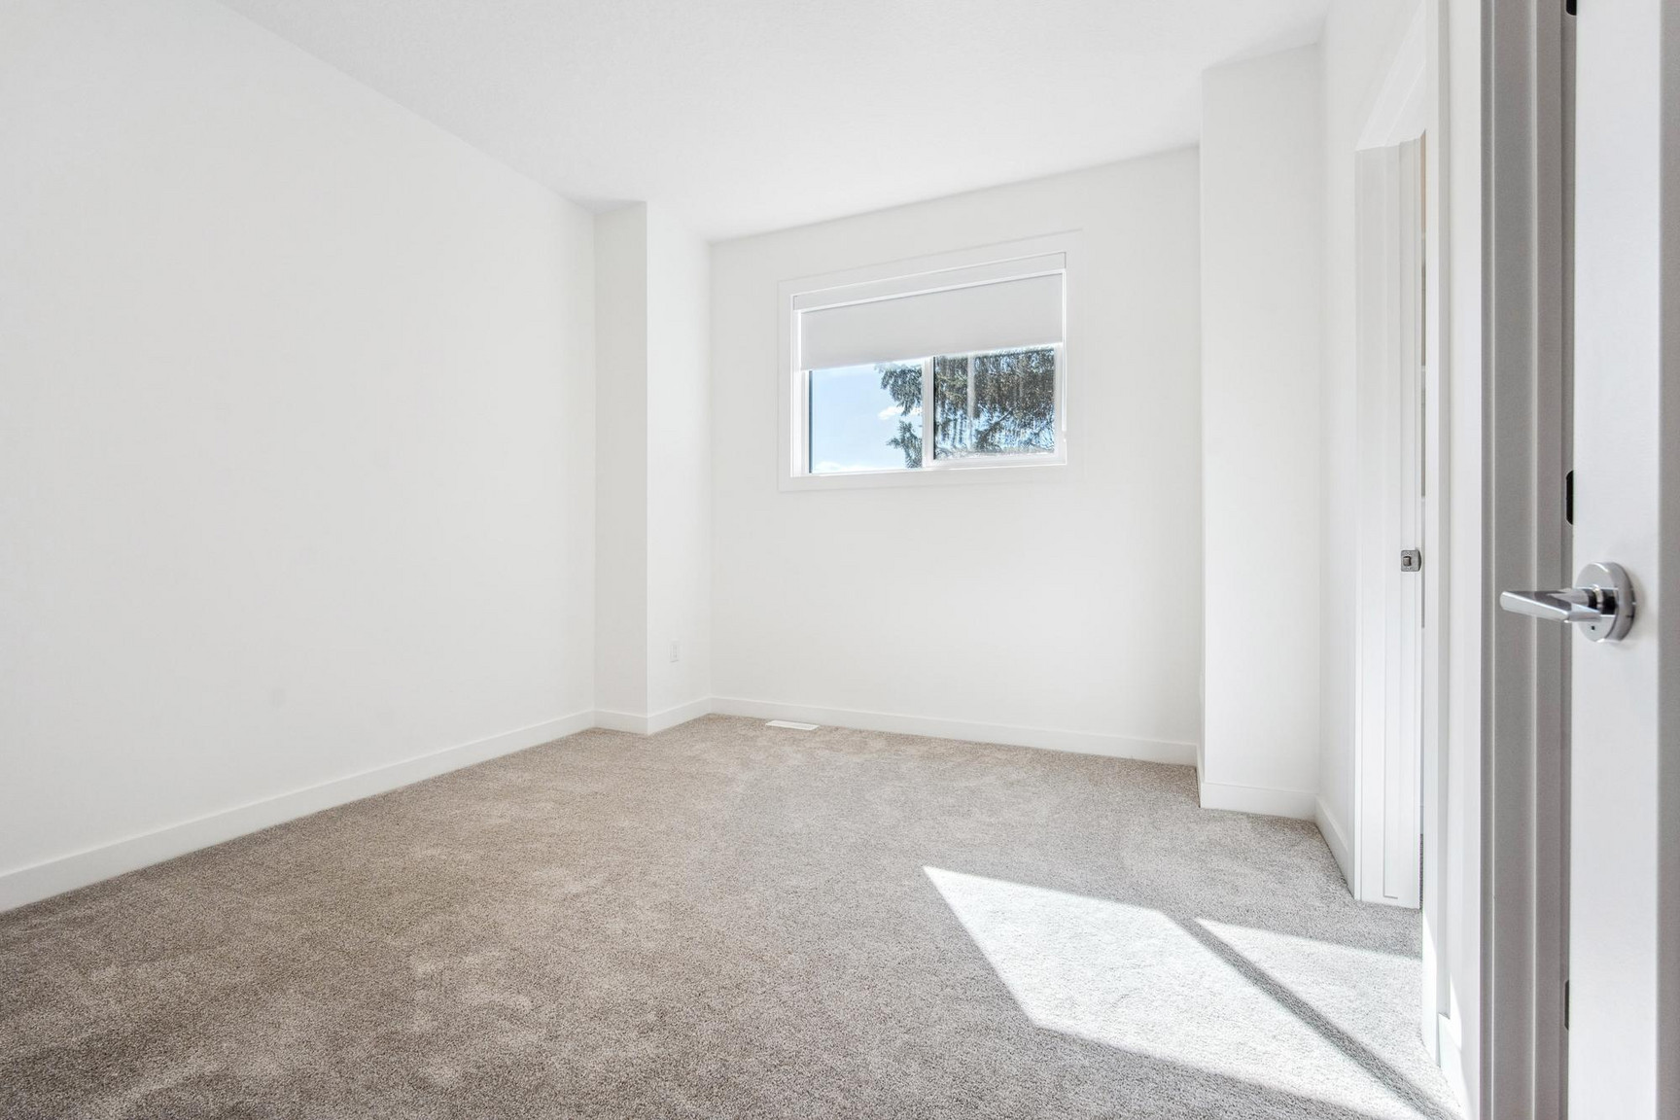
Neutral, bright tones creating a welcoming ambiance
Additional Info:
Pets considered with a $50/month pet fee
Utilities charged as a flat monthly fee:
• 1 bedroom – $200
• 2 bedroom – $300
• 3 bedroom – $400
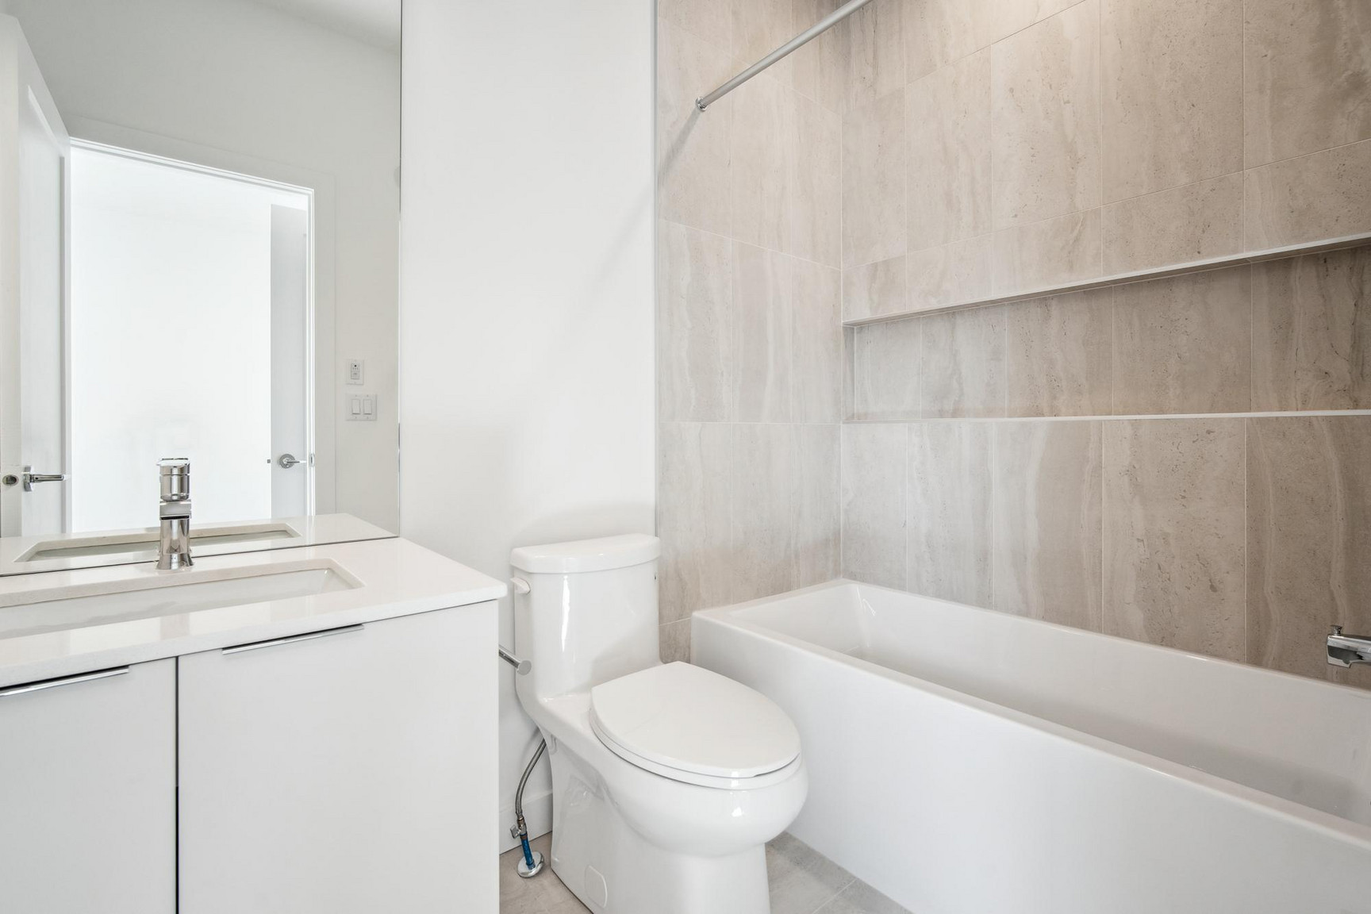
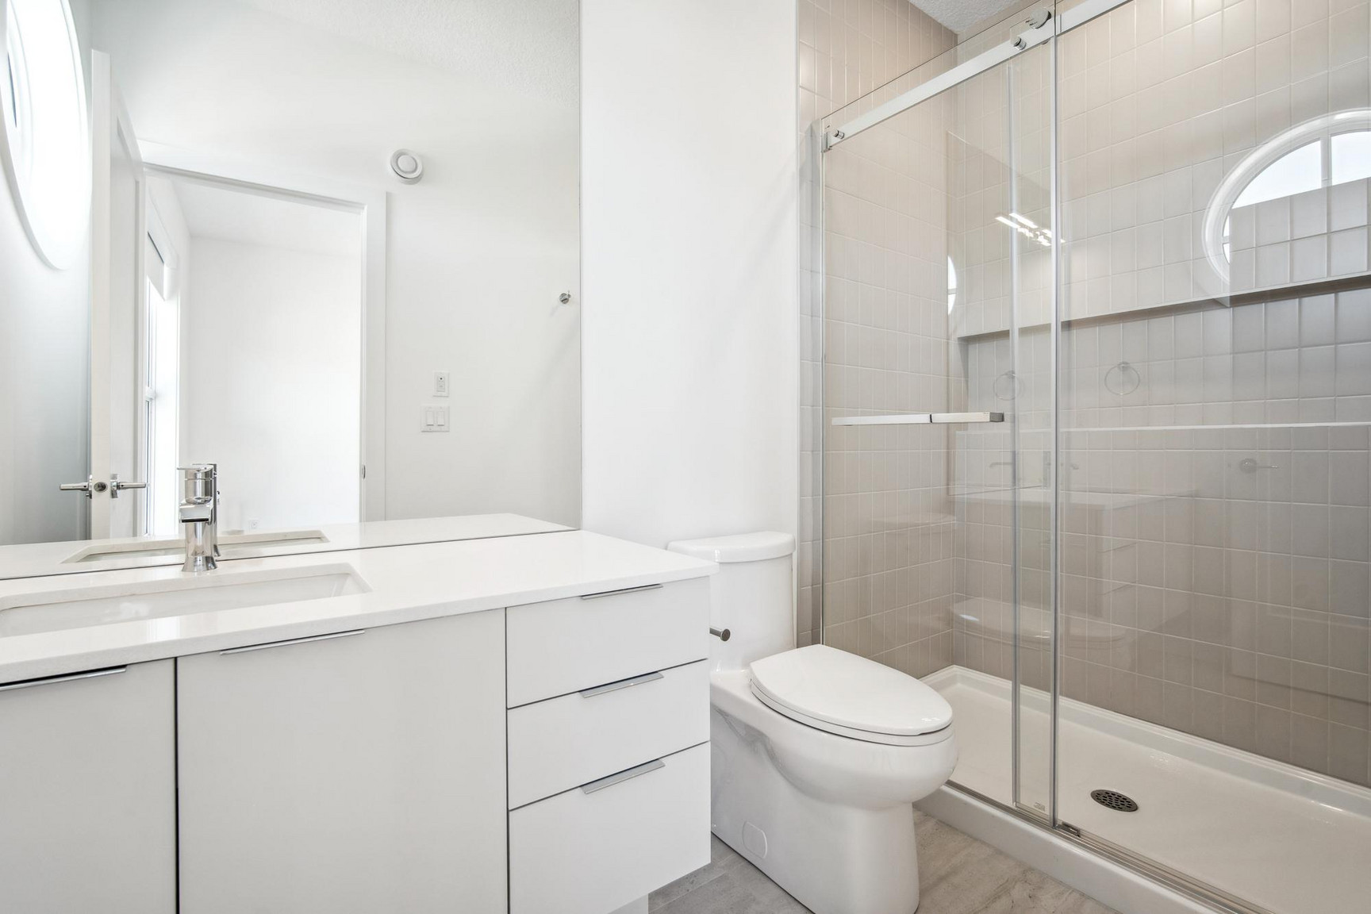
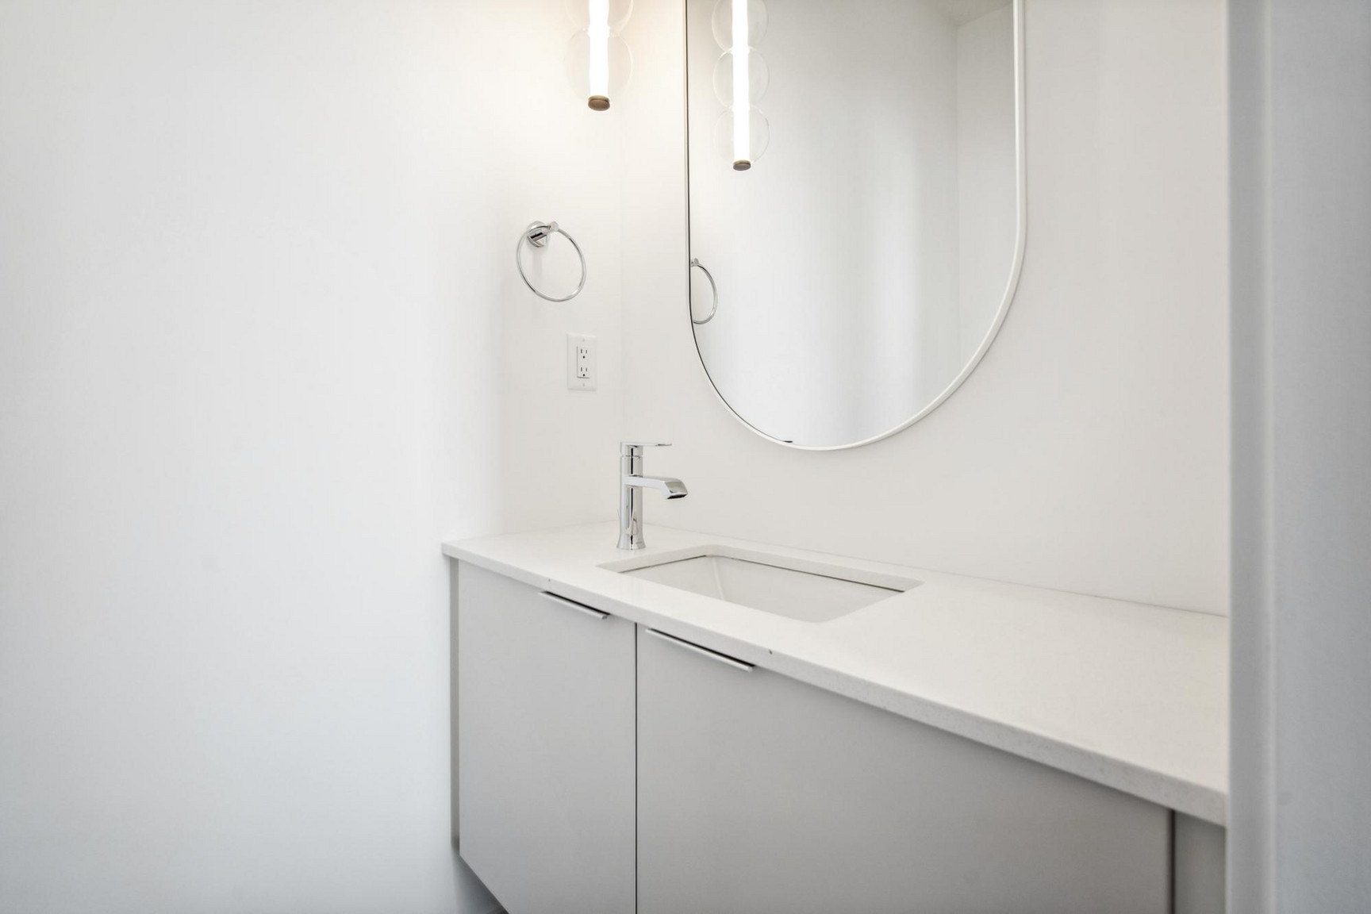
Photos shown are of a similar property; actual layouts and finishes may vary
Project currently under construction
Unit square footage is approximate
Single detached garage available – $100/month (subject to availability)
Professionally managed by MaxWell Progressive | Bridgeway Rentals & Real Estate Group
- Ensuite bathroom
- Vinyl Plank Floors
- 24/7 emergency service
- Single garage
- Nature Trails
- Bike paths
- Brand new build
- Walking Trails
Plans du logement
| Unité | Chambres à coucher | Salles de bain | Taille | Loyer |
|---|---|---|---|---|
| 1 chambre à coucher | 1 | 1 | 600,0 pi² | $1 195 |
Renseignements sur le stationnement
- Garage stationnement : $100.00/mois
- Pas de stationnement pour les visiteurs
Frais de stationnement non inclus dans le loyer
Caractéristiques et commodités
Building Features
- Animaux de compagnie permis
- Parking - Street
- Buanderie
Nearby
- Transport en commun
- Dépanneur
- Parcs
- Écoles
- Magasinage
Other
- No Smoking Allowed
Unit Features
- Four à micro-ondes
- Cuisinière
- Cour partagée
- Thermostats individuels
- Lave-vaisselle
- Réfrigérateur
- Couvre-fenêtres
Services inclus
Explorer des locations similaires
Looking for rentals similar to 9115 65 Avenue Northwest in Edmonton?
Voir toutes les locations similairesSave Alert
Plans du logement
Renseignements sur le stationnement
Caractéristiques et commodités
Services inclus
À propos 9115 - 9121 65 Ave
Brand New Suites in Hazeldean – Modern Comfort & Style!
Welcome to these thoughtfully designed brand new suites offering clean, contemporary finishes and functional layouts suited for professionals, students, and couples alike. Located in the Hazeldean community, this location offers quick access to Whyte Avenue, Mill Creek Ravine trails, and some of Edmonton’s best dining and shopping. You’ll also enjoy convenient access to cafés, restaurants, shopping, transit, and everyday essentials.
These modern units offer comfortable living in a highly sought-after central location:
3 Bedrooms | 2.5 Bathrooms – $2,195
2 Bedrooms | 2.5 Bathrooms – $2,095
1 Bedroom | 1 Bathroom basement suites – $1,095–$1,195
Main Features:
Open-concept living and dining area with abundant natural light
Sleek kitchen with quartz countertops and stainless steel appliances
9-foot ceilings throughout the main floor
Luxury vinyl plank flooring throughout for a contemporary feel
In-suite laundry for added convenience
Ample storage space
Neutral, bright tones creating a welcoming ambiance
Additional Info:
Pets considered with a $50/month pet fee
Utilities charged as a flat monthly fee:
• 1 bedroom – $200
• 2 bedroom – $300
• 3 bedroom – $400
Photos shown are of a similar property; actual layouts and finishes may vary
Project currently under construction
Unit square footage is approximate
Single detached garage available – $100/month (subject to availability)
Professionally managed by MaxWell Progressive | Bridgeway Rentals & Real Estate Group
- Ensuite bathroom
- Vinyl Plank Floors
- 24/7 emergency service
- Single garage
- Nature Trails
- Bike paths
- Brand new build
- Walking Trails
Brand New Suites in Hazeldean – Modern Comfort & Style!
Welcome to these thoughtfully designed brand new suites offering clean, contemporary finishes and functional layouts suited for professionals, students, and couples alike. Located in the Hazeldean community, this location offers quick access to Whyte Avenue, Mill Creek Ravine trails, and some of Edmonton’s best dining and shopping. You’ll also enjoy convenient access to cafés, restaurants, shopping, transit, and everyday essentials.
These modern units offer comfortable living in a highly sought-after central location:
3 Bedrooms | 2.5 Bathrooms – $2,195
2 Bedrooms | 2.5 Bathrooms – $2,095
1 Bedroom | 1 Bathroom basement suites – $1,095–$1,195
Main Features:
Open-concept living and dining area with abundant natural light
Sleek kitchen with quartz countertops and stainless steel appliances
9-foot ceilings throughout the main floor
Luxury vinyl plank flooring throughout for a contemporary feel
In-suite laundry for added convenience
Ample storage space
Neutral, bright tones creating a welcoming ambiance
Additional Info:
Pets considered with a $50/month pet fee
Utilities charged as a flat monthly fee:
• 1 bedroom – $200
• 2 bedroom – $300
• 3 bedroom – $400
Photos shown are of a similar property; actual layouts and finishes may vary
Project currently under construction
Unit square footage is approximate
Single detached garage available – $100/month (subject to availability)
Professionally managed by MaxWell Progressive | Bridgeway Rentals & Real Estate Group
- Ensuite bathroom
- Vinyl Plank Floors
- 24/7 emergency service
- Single garage
- Nature Trails
- Bike paths
- Brand new build
- Walking Trails
Score du quartier et temps de déplacement
Dates de visites libres
Save Alert