8536 106A Street Northwest maison unifamiliale — 8536 106A Street NW, Edmonton, AB, Edmonton AB (2,0-Chambre à coucher)
$1 750
8536 106A Street Northwest, Edmonton, AB T6E 4J9- 2 Lit
- 2 Salle de bain
- 893 PI²
- Animaux de compagnie permis
- Stationnement


Propriété Gérée Par
Quality Assured Property Professional Ltd

Résumé
Apartment Il y a 1 unité. Les unités ont 2 chambres à coucher. Les unités ont 2 salles de bain. Water and heating sont les services inclus dans le loyer.
About 8536 106A Street NW, Edmonton, AB
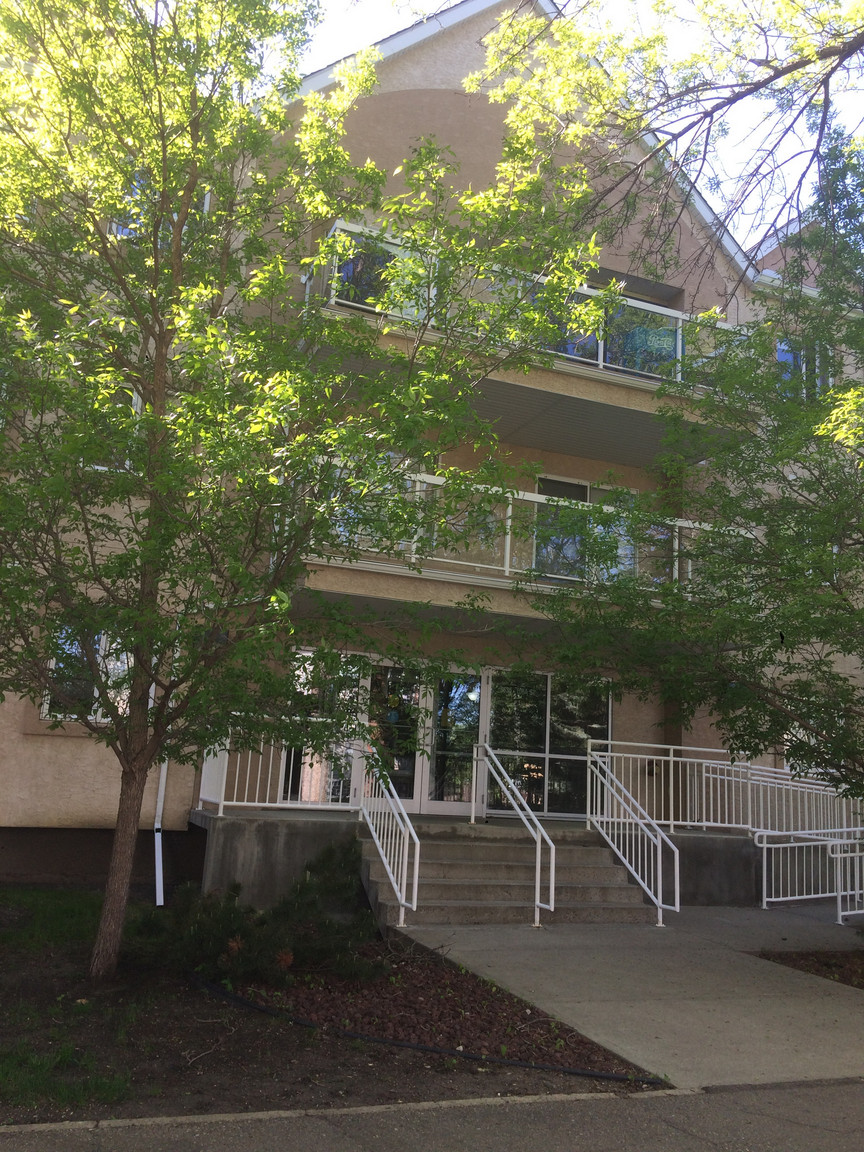
2 Bedroom, 2 Bathroom Corner Condo with Heated Underground Parking in Old Strathcona
8536 106A Street NW, Edmonton, AB

Enjoy the best of city living in this beautifully maintained 2-bedroom, 2-bathroom corner unit condo located in the highly desirable Old Strathcona neighbourhood. Situated just one block south of Saskatchewan Drive, this home offers a quiet residential setting while being only minutes from the University of Alberta, Whyte Avenue, Downtown Edmonton, and the River Valley trail system.




This bright and spacious corner unit features an open-concept floor plan with a large bay window that fills the living space with natural light. The living room is complemented by a cozy gas fireplace and opens onto a generous west-facing covered balcony with beautiful views of the city skyline and mature trees.






The thoughtfully designed layout places the two bedrooms on opposite sides of the suite, providing added privacy. The primary bedroom includes a renovated ensuite bathroom with a large walk-in shower. Additional upgrades include newer laminate flooring, fresh paint, and premium Hunter Douglas window coverings throughout.




The kitchen flows seamlessly into the dining and living areas, making it ideal for entertaining. A large in-suite storage room and full-size washer and dryer provide added convenience.
Property Features
- 2 Bedrooms
- 2 Full Bathrooms
- Corner Unit
- Heated Underground Parking Stall
- Open Concept Living Area
- Gas Fireplace
- West-Facing Covered Balcony
- Large Bay Window
- Upgraded Laminate Flooring
- Renovated Primary Ensuite with Large Walk-In Shower
- Hunter Douglas Window Coverings
- In-Suite Laundry

- Large Storage Room
- Built in 2004
Appliances Included
- Refrigerator
- Stove
- Dishwasher
- Range Hood
- In-Suite Washer & Dryer
Rent Includes
- Heat
- Hot Water
- One Heated Underground Parking Stall
Tenant pays electricity.
Pet Policy
Small pets are welcome for $50/month per pet, subject to approval.
Nearby Amenities
- University of Alberta
- Whyte Avenue
- Saskatchewan Drive
- Edmonton River Valley
- Downtown Edmonton
- Shopping, restaurants, cafés, and public transit
Nearby Schools
- Allendale School
- Archbishop Macdonald High School
- J. H. Picard School
- St. Francis Xavier High School
- Garneau School
- Grandin School
- Holy Cross School
- Louis St. Laurent School
- McKernan School
- Our Lady of Mount Carmel School
- St. James School
- Strathcona School
Rental Terms
- One-year lease required
- Rent due on the first day of each month
- Security deposit equal to one month's rent
- References from previous landlords and employer required
Professionally managed by Johnny Peng, Property Manager
Century 21 All Stars Realty Ltd.
Contact us today to arrange your private viewing of this exceptional Old Strathcona condo.
- Hot Water
Plans du logement
| Unité | Chambres à coucher | Salles de bain | Taille | Loyer |
|---|---|---|---|---|
| 2 chambre à coucher | 2 | 2 | 893,0 pi² | $1 750 |
Renseignements sur le stationnement
- Garage stationnement
- Stationnement pour visiteurs disponible
1 place par unité
Frais de stationnement inclus dans le loyer
Caractéristiques et commodités
Services inclus
- Eau
- Chauffage
Explorer des locations similaires
Looking for rentals similar to 8536 106A Street Northwest in Edmonton?
Voir toutes les locations similairesSave Alert
Plans du logement
Renseignements sur le stationnement
Caractéristiques et commodités
Services inclus
À propos 8536 106A Street NW, Edmonton, AB
2 Bedroom, 2 Bathroom Corner Condo with Heated Underground Parking in Old Strathcona
8536 106A Street NW, Edmonton, AB
Enjoy the best of city living in this beautifully maintained 2-bedroom, 2-bathroom corner unit condo located in the highly desirable Old Strathcona neighbourhood. Situated just one block south of Saskatchewan Drive, this home offers a quiet residential setting while being only minutes from the University of Alberta, Whyte Avenue, Downtown Edmonton, and the River Valley trail system.
This bright and spacious corner unit features an open-concept floor plan with a large bay window that fills the living space with natural light. The living room is complemented by a cozy gas fireplace and opens onto a generous west-facing covered balcony with beautiful views of the city skyline and mature trees.
The thoughtfully designed layout places the two bedrooms on opposite sides of the suite, providing added privacy. The primary bedroom includes a renovated ensuite bathroom with a large walk-in shower. Additional upgrades include newer laminate flooring, fresh paint, and premium Hunter Douglas window coverings throughout.
The kitchen flows seamlessly into the dining and living areas, making it ideal for entertaining. A large in-suite storage room and full-size washer and dryer provide added convenience.
Property Features
- 2 Bedrooms
- 2 Full Bathrooms
- Corner Unit
- Heated Underground Parking Stall
- Open Concept Living Area
- Gas Fireplace
- West-Facing Covered Balcony
- Large Bay Window
- Upgraded Laminate Flooring
- Renovated Primary Ensuite with Large Walk-In Shower
- Hunter Douglas Window Coverings
- In-Suite Laundry
- Large Storage Room
- Built in 2004
Appliances Included
- Refrigerator
- Stove
- Dishwasher
- Range Hood
- In-Suite Washer & Dryer
Rent Includes
- Heat
- Hot Water
- One Heated Underground Parking Stall
Tenant pays electricity.
Pet Policy
Small pets are welcome for $50/month per pet, subject to approval.
Nearby Amenities
- University of Alberta
- Whyte Avenue
- Saskatchewan Drive
- Edmonton River Valley
- Downtown Edmonton
- Shopping, restaurants, cafés, and public transit
Nearby Schools
- Allendale School
- Archbishop Macdonald High School
- J. H. Picard School
- St. Francis Xavier High School
- Garneau School
- Grandin School
- Holy Cross School
- Louis St. Laurent School
- McKernan School
- Our Lady of Mount Carmel School
- St. James School
- Strathcona School
Rental Terms
- One-year lease required
- Rent due on the first day of each month
- Security deposit equal to one month's rent
- References from previous landlords and employer required
Professionally managed by Johnny Peng, Property Manager
Century 21 All Stars Realty Ltd.
Contact us today to arrange your private viewing of this exceptional Old Strathcona condo.
- Hot Water
2 Bedroom, 2 Bathroom Corner Condo with Heated Underground Parking in Old Strathcona
8536 106A Street NW, Edmonton, AB
Enjoy the best of city living in this beautifully maintained 2-bedroom, 2-bathroom corner unit condo located in the highly desirable Old Strathcona neighbourhood. Situated just one block south of Saskatchewan Drive, this home offers a quiet residential setting while being only minutes from the University of Alberta, Whyte Avenue, Downtown Edmonton, and the River Valley trail system.
This bright and spacious corner unit features an open-concept floor plan with a large bay window that fills the living space with natural light. The living room is complemented by a cozy gas fireplace and opens onto a generous west-facing covered balcony with beautiful views of the city skyline and mature trees.
The thoughtfully designed layout places the two bedrooms on opposite sides of the suite, providing added privacy. The primary bedroom includes a renovated ensuite bathroom with a large walk-in shower. Additional upgrades include newer laminate flooring, fresh paint, and premium Hunter Douglas window coverings throughout.
The kitchen flows seamlessly into the dining and living areas, making it ideal for entertaining. A large in-suite storage room and full-size washer and dryer provide added convenience.
Property Features
- 2 Bedrooms
- 2 Full Bathrooms
- Corner Unit
- Heated Underground Parking Stall
- Open Concept Living Area
- Gas Fireplace
- West-Facing Covered Balcony
- Large Bay Window
- Upgraded Laminate Flooring
- Renovated Primary Ensuite with Large Walk-In Shower
- Hunter Douglas Window Coverings
- In-Suite Laundry
- Large Storage Room
- Built in 2004
Appliances Included
- Refrigerator
- Stove
- Dishwasher
- Range Hood
- In-Suite Washer & Dryer
Rent Includes
- Heat
- Hot Water
- One Heated Underground Parking Stall
Tenant pays electricity.
Pet Policy
Small pets are welcome for $50/month per pet, subject to approval.
Nearby Amenities
- University of Alberta
- Whyte Avenue
- Saskatchewan Drive
- Edmonton River Valley
- Downtown Edmonton
- Shopping, restaurants, cafés, and public transit
Nearby Schools
- Allendale School
- Archbishop Macdonald High School
- J. H. Picard School
- St. Francis Xavier High School
- Garneau School
- Grandin School
- Holy Cross School
- Louis St. Laurent School
- McKernan School
- Our Lady of Mount Carmel School
- St. James School
- Strathcona School
Rental Terms
- One-year lease required
- Rent due on the first day of each month
- Security deposit equal to one month's rent
- References from previous landlords and employer required
Professionally managed by Johnny Peng, Property Manager
Century 21 All Stars Realty Ltd.
Contact us today to arrange your private viewing of this exceptional Old Strathcona condo.
- Hot Water
Score du quartier et temps de déplacement
Dates de visites libres
Save Alert