14504 95 Avenue Northwest maison de ville — 14510 - 95 Avenue NW, Edmonton AB (1,0-Chambre à coucher)
$1 150
14504 95 Avenue Northwest, Edmonton, AB T5N 0A9- 1 Lit
- 1 Salle de bain
- 500 PI²
- Animaux de compagnie permis
- Stationnement
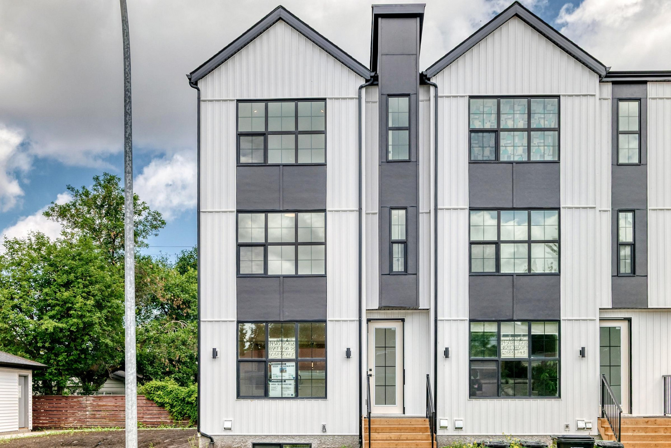
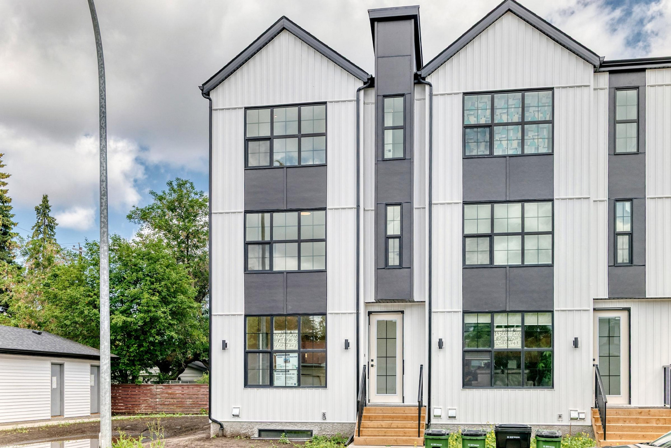
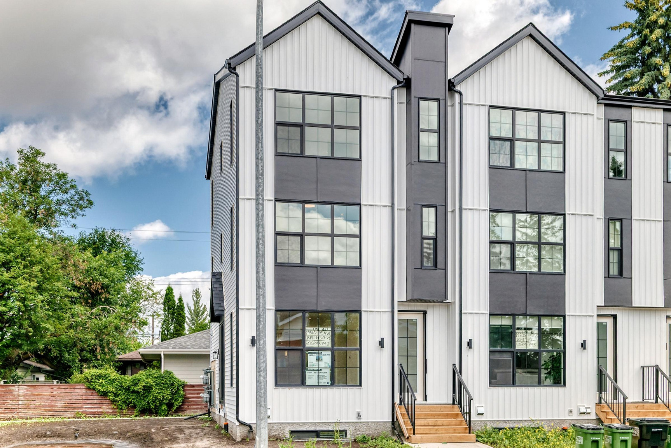
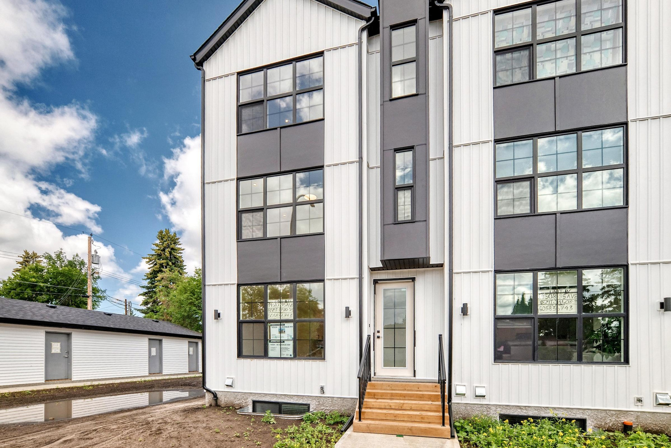
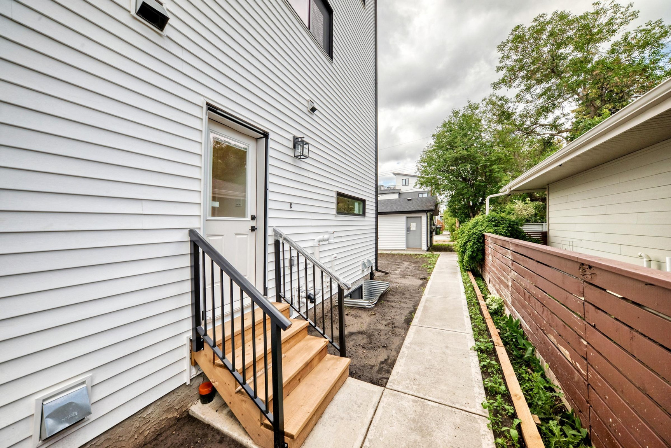
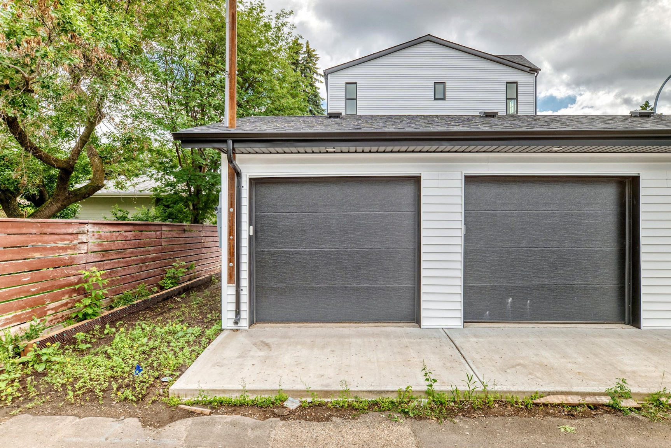
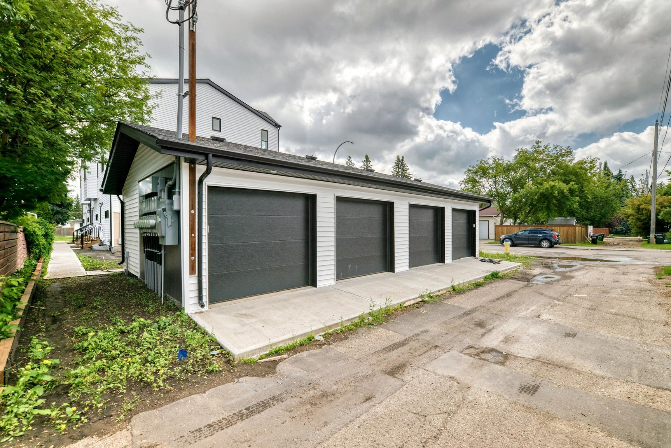
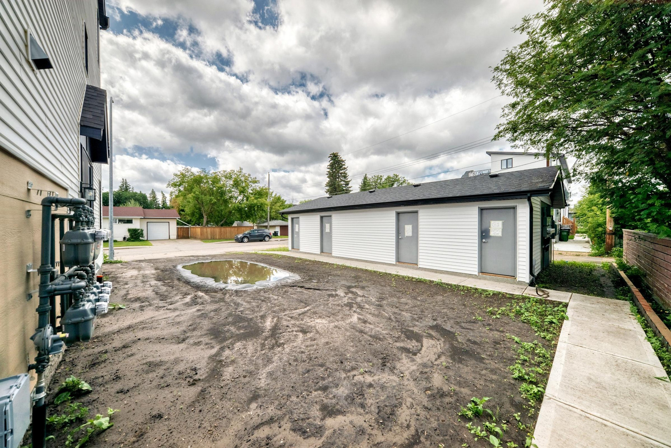
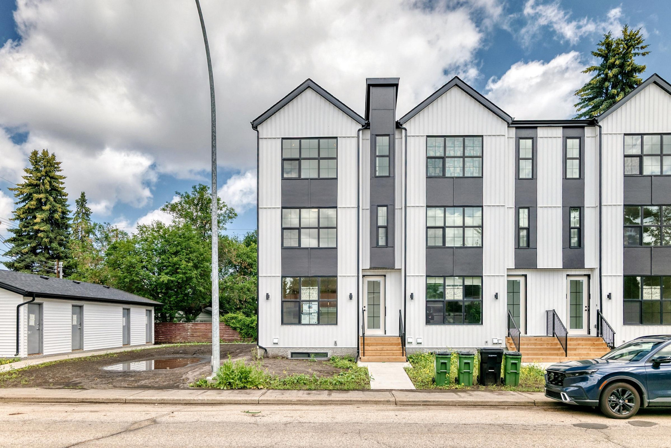
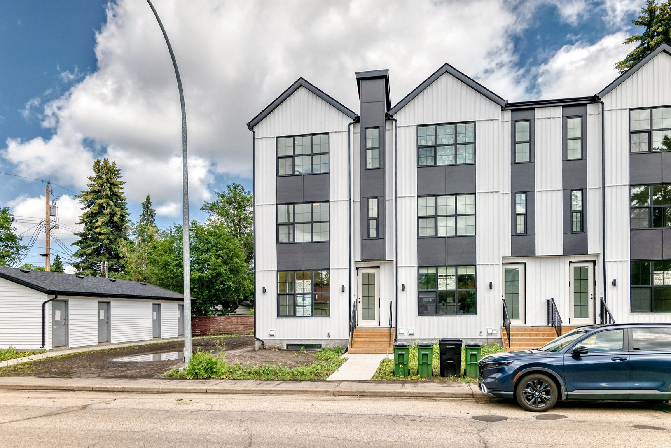
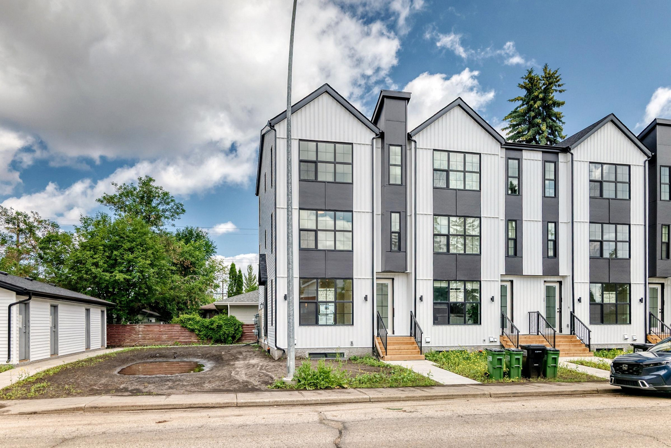
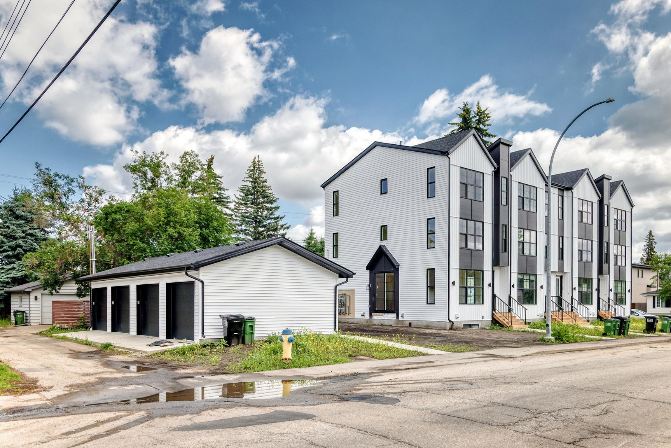
Propriété Gérée Par
MaxWell Progressive Property Management
Résumé
Apartment Il y a 1 unité. Les unités ont 1 chambre à coucher. Les unités ont 1 salle de bain.
About 14510 - 95 Avenue NW
Executive Living in Prestigious Crestwood!
ONE MONTH FREE ON 18 MONTH LEASE!
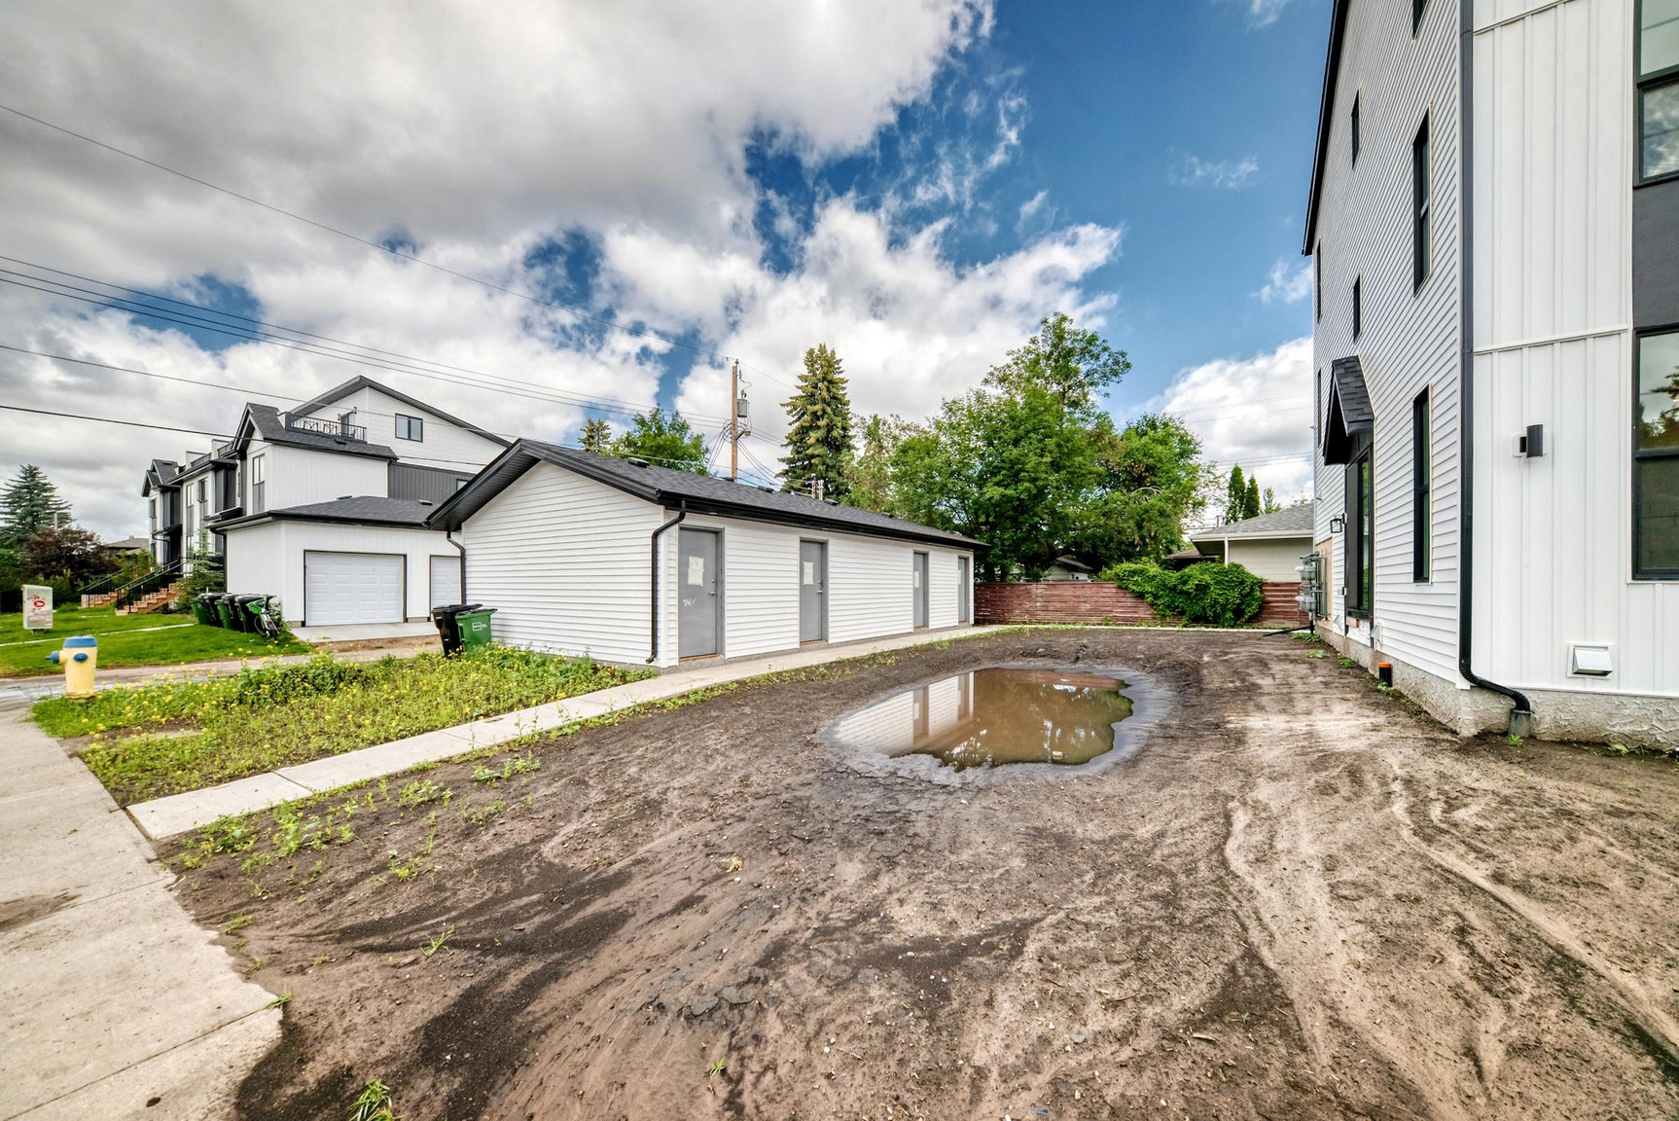
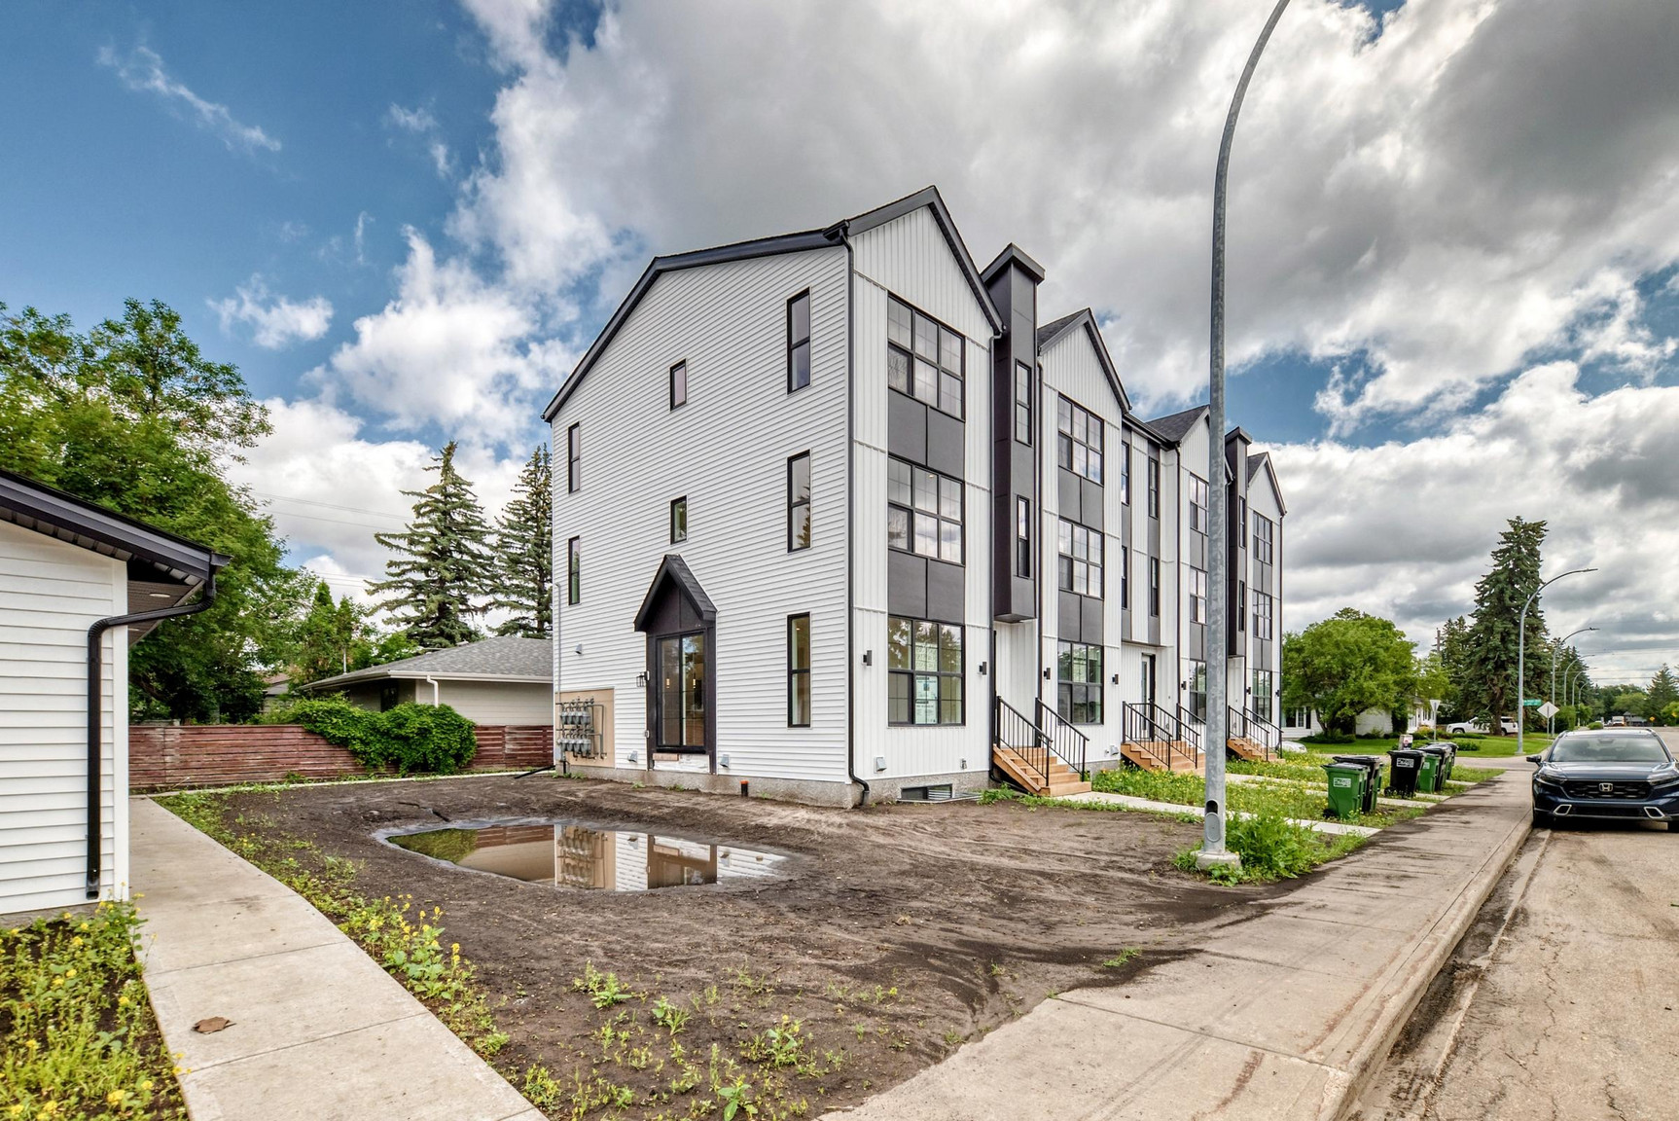
BRAND NEW units in Crestwood—an established, prestigious Edmonton community offering river valley access, tree-lined streets, and quick downtown access.
Main Floor Units (~2,000 sq ft):
Designed for space, comfort, and elevated living.
4 bedrooms + 3.5 bathrooms, including two bedrooms with private ensuites on the second level.
Third level offering two additional bedrooms with access to a private covered balcony.
Bright open-concept main floor living area, ideal for entertaining.
Large, functional layout with excellent bedroom separation and privacy.
Modern kitchen with quartz countertops and stainless steel appliances.
In-suite laundry for convenience.
Ample storage throughout.
Contemporary finishes and clean, neutral design.
Basement Suites (~500 sq ft):
Efficient, modern living with comfort in mind.
1 bedroom | 1 bathroom
Private and functional layout
Modern kitchen with quartz countertops and stainless steel appliances
Open-concept living space
In-suite laundry
Ample storage for everyday living
Bright, clean finishes throughout
Additional Info:
Small pets considered with a $50/month fee per pet (owner approval required)
Utilities are separate and not included
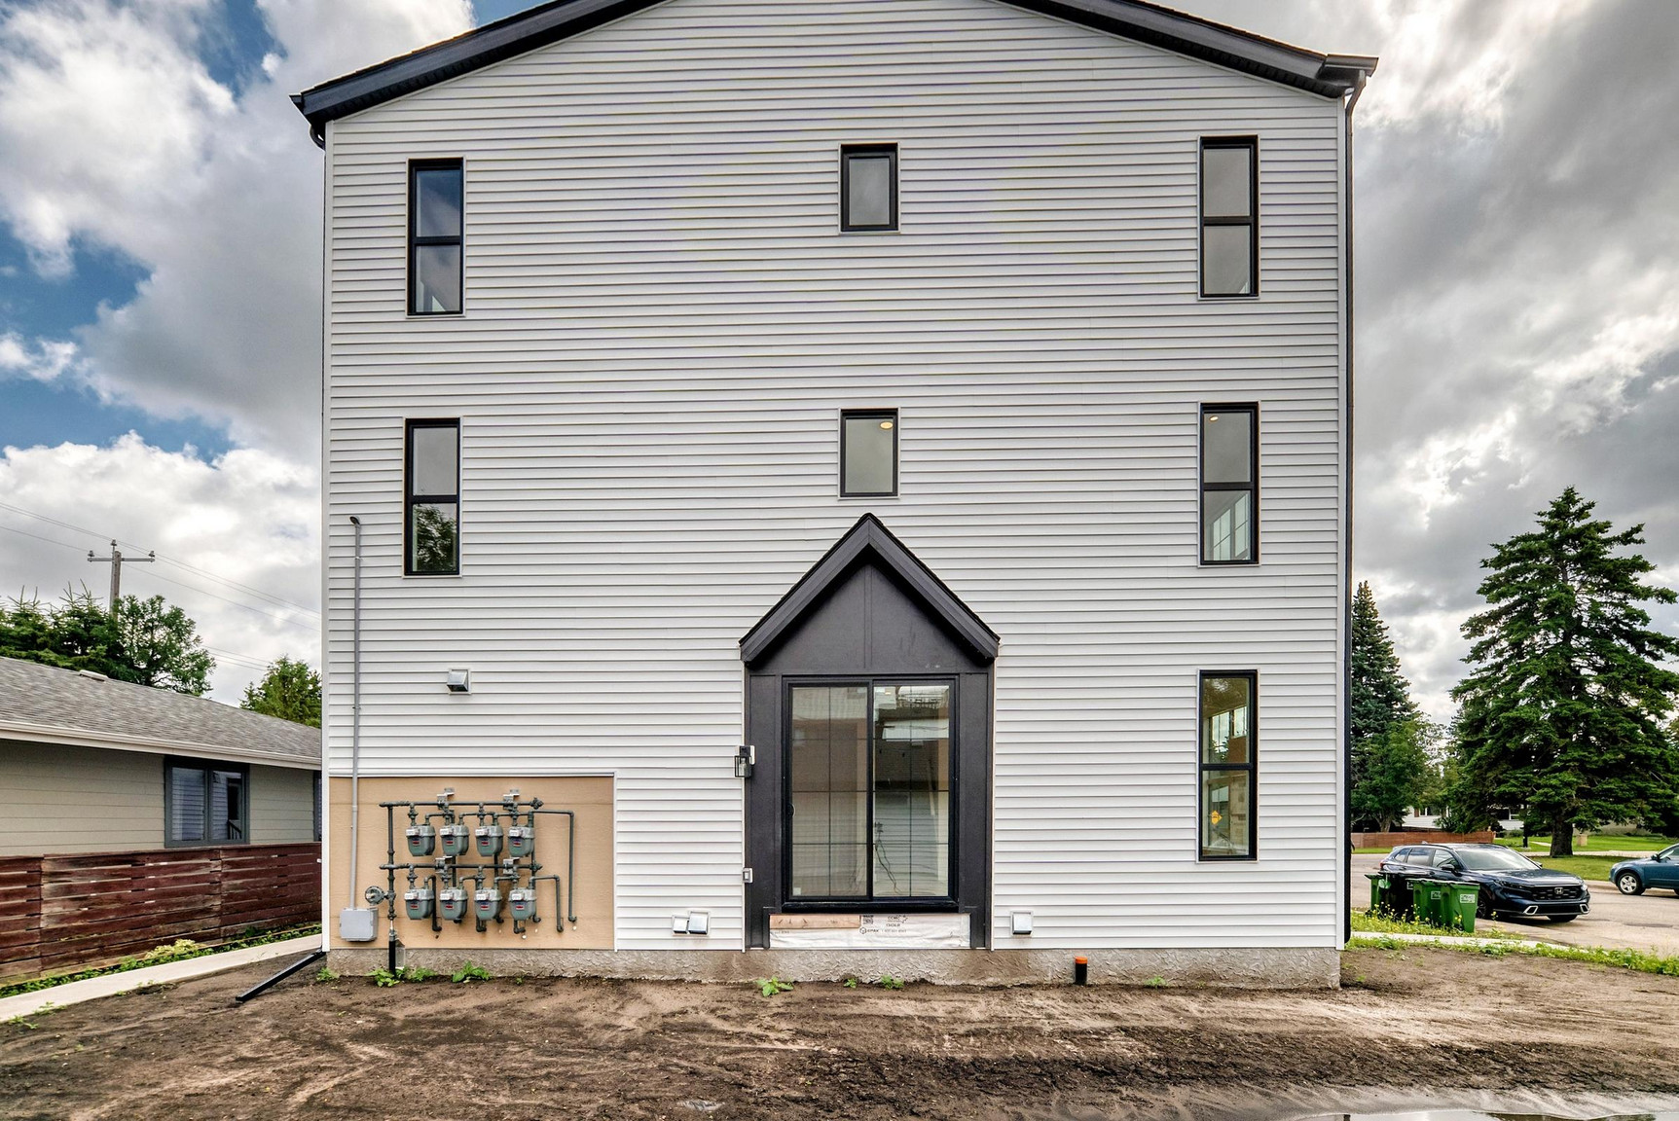
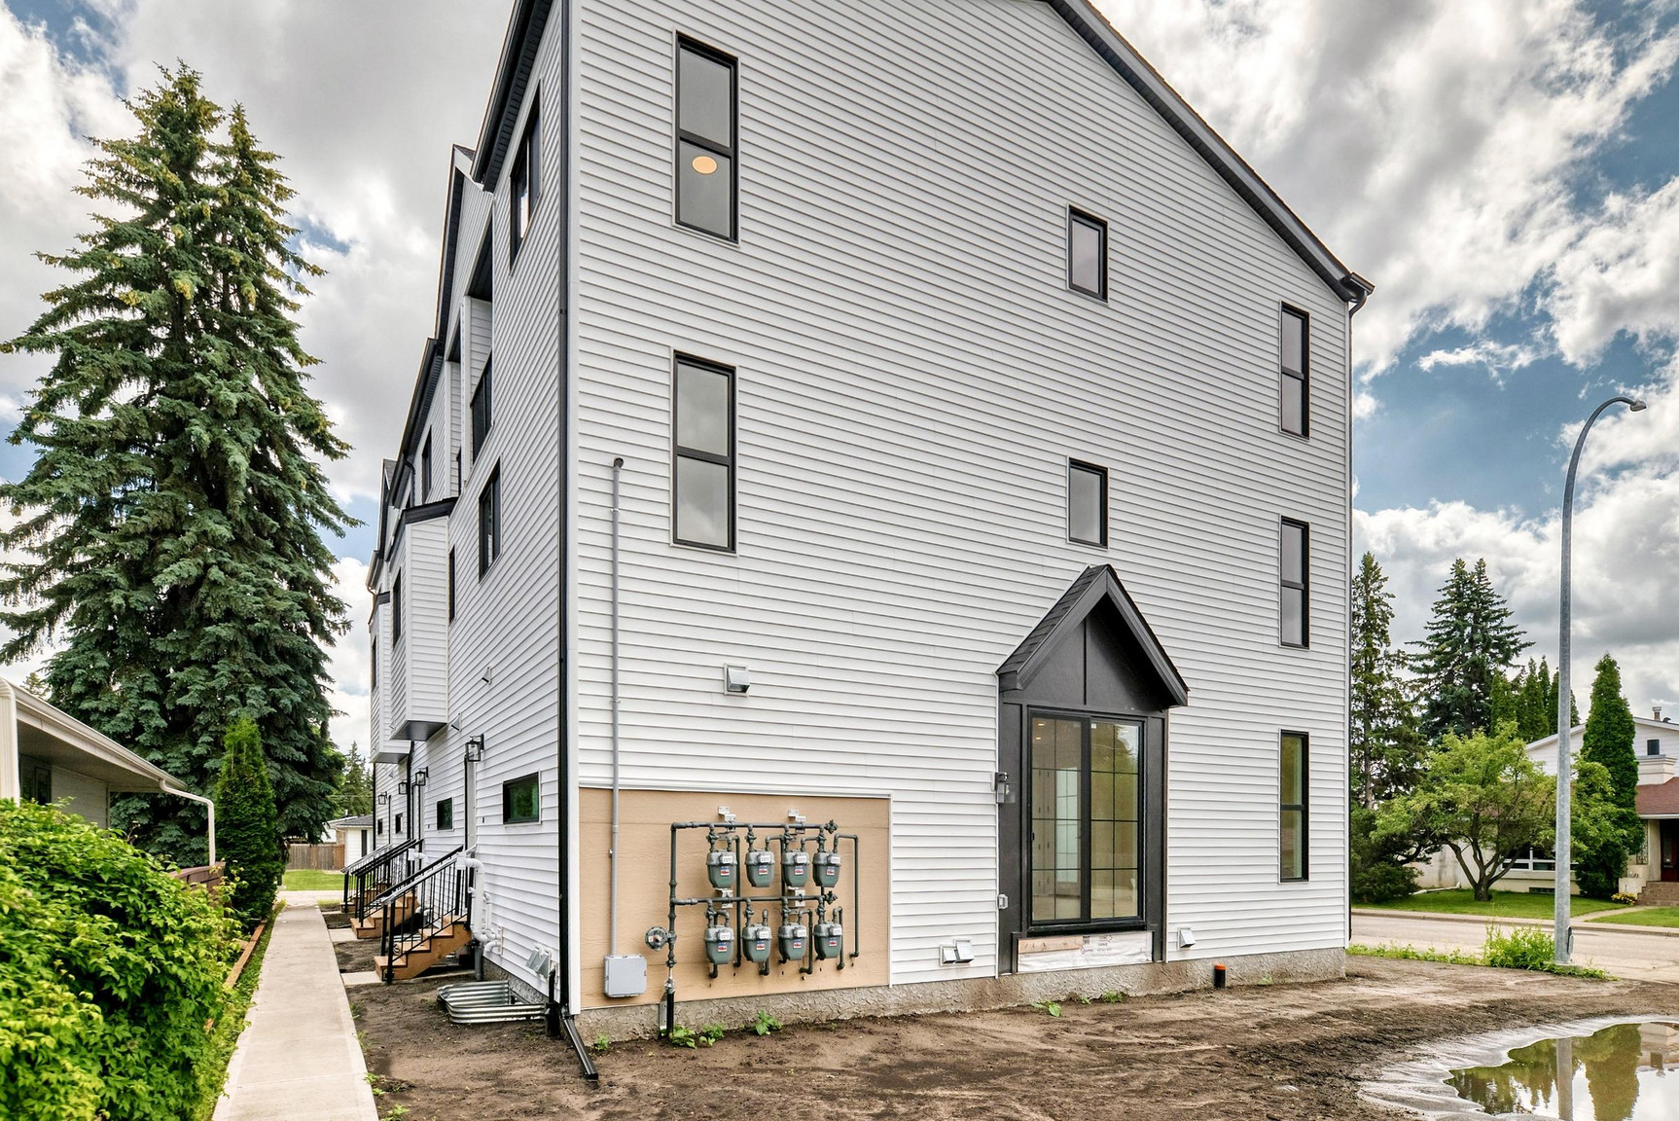
Project currently under construction
Unit square footage is approximate
Single detached garage available for main floor units – $100/month
Professionally managed by MaxWell Progressive | Bridgeway Rentals & Real Estate Group
- Ensuite bathroom
- Vinyl Plank Floors
- 24/7 emergency service
- Single garage
- Nature Trails
- Bike paths
- 9-foot ceilings
- Central heating
- Brand new build
- Walking Trails
Plans du logement
| Unité | Chambres à coucher | Salles de bain | Taille | Loyer |
|---|---|---|---|---|
| 1 chambre à coucher | 1 | 1 | 500,0 pi² | $1 150 |
Special Offers
ONE MONTH FREE ON 18 MONTH LEASE!
Prix Spécial1,0 month(s) free
Valid 6 Juillet 2026 – 1 Septembre 2026
Renseignements sur le stationnement
- Garage stationnement : $100.00/mois
- Pas de stationnement pour les visiteurs
1 place par unité
Frais de stationnement non inclus dans le loyer
Caractéristiques et commodités
Building Features
- Parking - Street
- Buanderie
- Animaux de compagnie permis
Nearby
- Magasinage
- Parcs
- Dépanneur
- Transport en commun
- Écoles
Unit Features
- Cuisinière
- Réfrigérateur
- Cour partagée
- Lave-vaisselle
- Balcon
- Thermostats individuels
- Four à micro-ondes
- Pièce-penderie
- Planchers - tapis
Services inclus
Explorer des locations similaires
Looking for rentals similar to 14504 95 Avenue Northwest in Edmonton?
Voir toutes les locations similairesSave Alert
Plans du logement
Renseignements sur le stationnement
Caractéristiques et commodités
Services inclus
À propos 14510 - 95 Avenue NW
Executive Living in Prestigious Crestwood!
ONE MONTH FREE ON 18 MONTH LEASE!
BRAND NEW units in Crestwood—an established, prestigious Edmonton community offering river valley access, tree-lined streets, and quick downtown access.
Main Floor Units (~2,000 sq ft):
Designed for space, comfort, and elevated living.
4 bedrooms + 3.5 bathrooms, including two bedrooms with private ensuites on the second level.
Third level offering two additional bedrooms with access to a private covered balcony.
Bright open-concept main floor living area, ideal for entertaining.
Large, functional layout with excellent bedroom separation and privacy.
Modern kitchen with quartz countertops and stainless steel appliances.
In-suite laundry for convenience.
Ample storage throughout.
Contemporary finishes and clean, neutral design.
Basement Suites (~500 sq ft):
Efficient, modern living with comfort in mind.
1 bedroom | 1 bathroom
Private and functional layout
Modern kitchen with quartz countertops and stainless steel appliances
Open-concept living space
In-suite laundry
Ample storage for everyday living
Bright, clean finishes throughout
Additional Info:
Small pets considered with a $50/month fee per pet (owner approval required)
Utilities are separate and not included
Project currently under construction
Unit square footage is approximate
Single detached garage available for main floor units – $100/month
Professionally managed by MaxWell Progressive | Bridgeway Rentals & Real Estate Group
- Ensuite bathroom
- Vinyl Plank Floors
- 24/7 emergency service
- Single garage
- Nature Trails
- Bike paths
- 9-foot ceilings
- Central heating
- Brand new build
- Walking Trails
Executive Living in Prestigious Crestwood!
ONE MONTH FREE ON 18 MONTH LEASE!
BRAND NEW units in Crestwood—an established, prestigious Edmonton community offering river valley access, tree-lined streets, and quick downtown access.
Main Floor Units (~2,000 sq ft):
Designed for space, comfort, and elevated living.
4 bedrooms + 3.5 bathrooms, including two bedrooms with private ensuites on the second level.
Third level offering two additional bedrooms with access to a private covered balcony.
Bright open-concept main floor living area, ideal for entertaining.
Large, functional layout with excellent bedroom separation and privacy.
Modern kitchen with quartz countertops and stainless steel appliances.
In-suite laundry for convenience.
Ample storage throughout.
Contemporary finishes and clean, neutral design.
Basement Suites (~500 sq ft):
Efficient, modern living with comfort in mind.
1 bedroom | 1 bathroom
Private and functional layout
Modern kitchen with quartz countertops and stainless steel appliances
Open-concept living space
In-suite laundry
Ample storage for everyday living
Bright, clean finishes throughout
Additional Info:
Small pets considered with a $50/month fee per pet (owner approval required)
Utilities are separate and not included
Project currently under construction
Unit square footage is approximate
Single detached garage available for main floor units – $100/month
Professionally managed by MaxWell Progressive | Bridgeway Rentals & Real Estate Group
- Ensuite bathroom
- Vinyl Plank Floors
- 24/7 emergency service
- Single garage
- Nature Trails
- Bike paths
- 9-foot ceilings
- Central heating
- Brand new build
- Walking Trails
Score du quartier et temps de déplacement
Dates de visites libres
Save Alert