3470 STEPHENS COURT maison — 3470 STEPHENS COURT, Coquitlam BC (5,0-Chambre à coucher)
$5 200 – $5 600
3470 STEPHENS COURT, Coquitlam, BC V3E 0H8- 5 Lit
- 4 Salle de bain
- 3516 PI²
Résumé
Apartment Il y a 1 unité. Les unités ont 5 chambres à coucher. Les unités ont 4 salles de bain.
About 3470 STEPHENS COURT
MLS® Number: R3143824
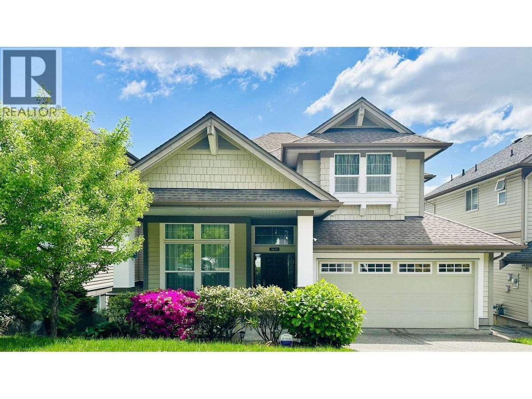
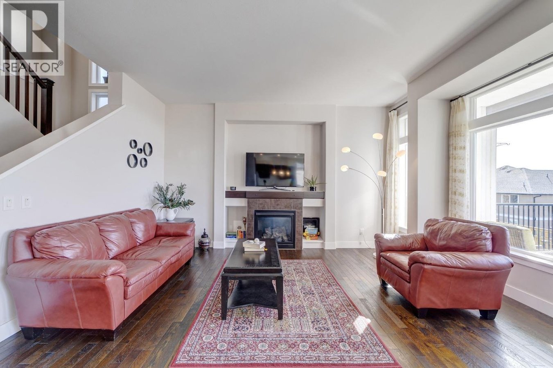
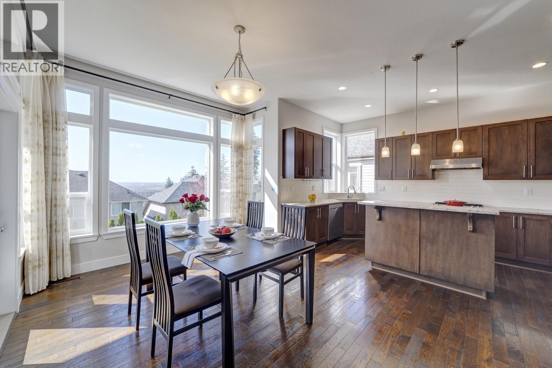
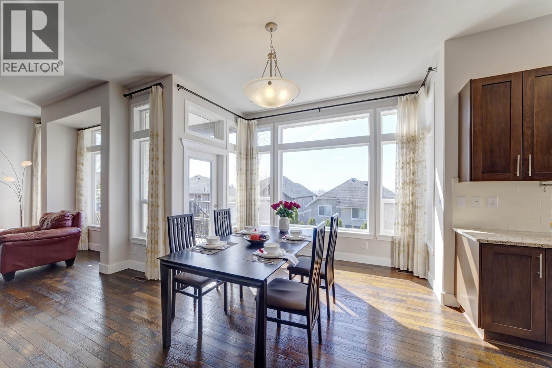
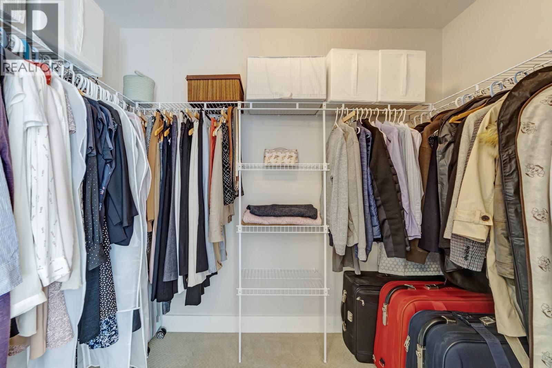
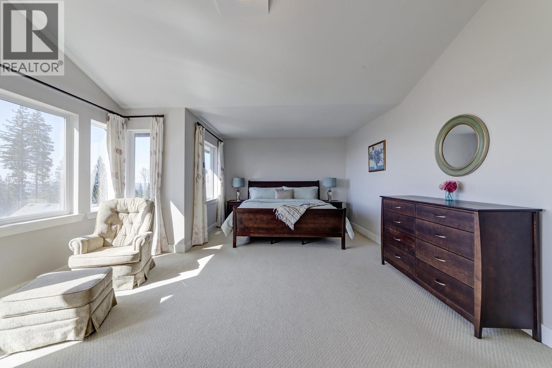
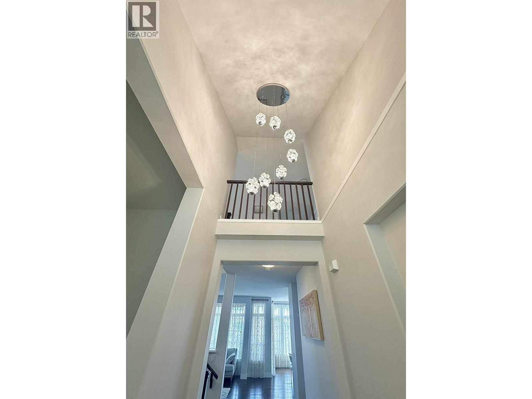
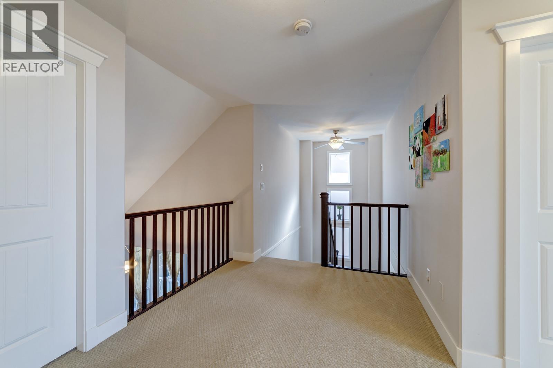
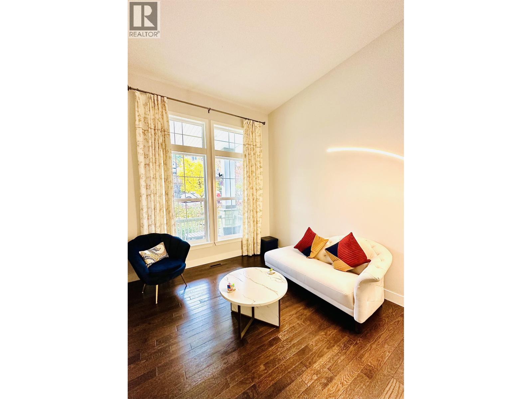
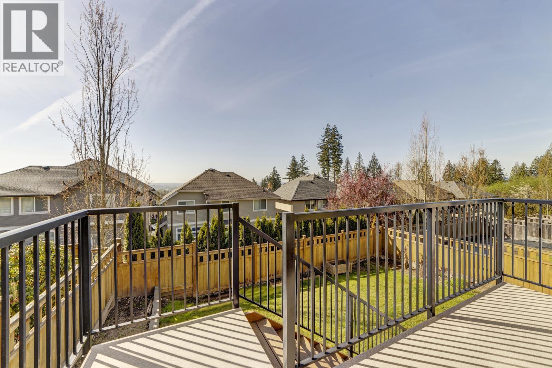
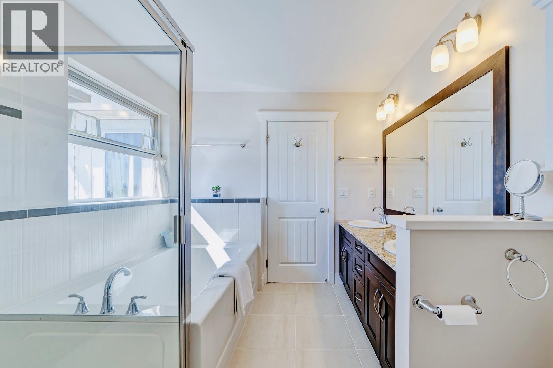
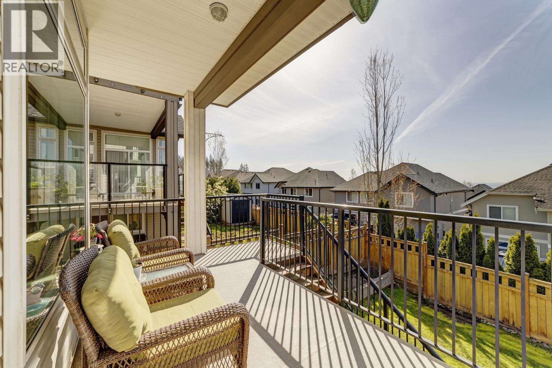
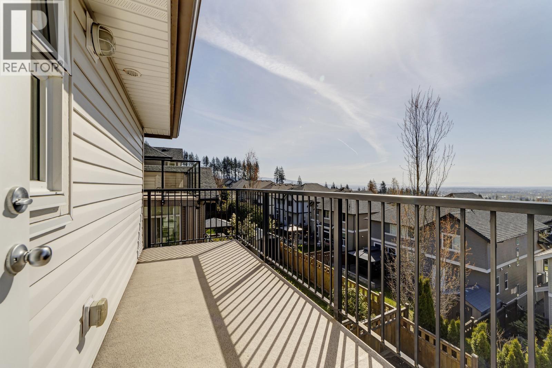
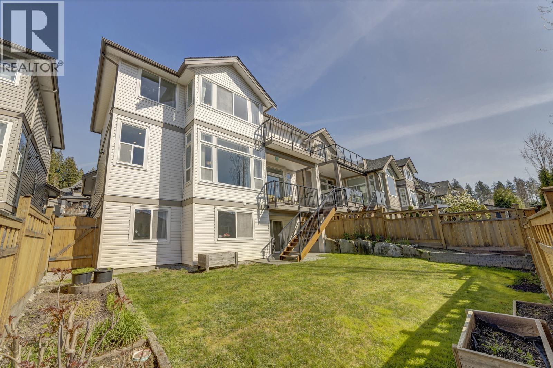
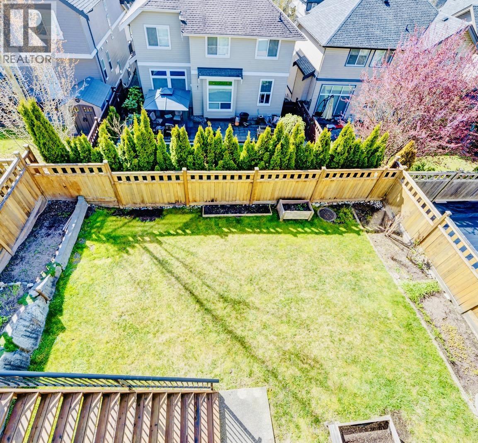
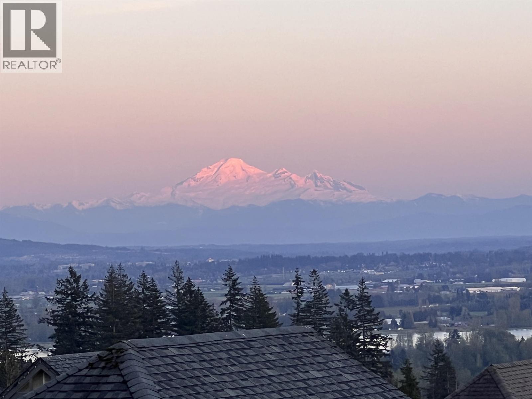
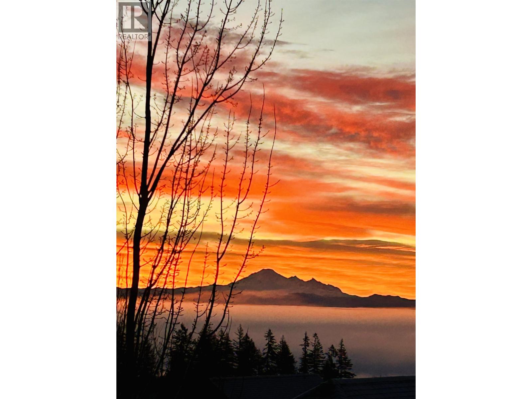
Spacious 5 bed Foxridge home in Burke Mountain, 3,516 square ft over 3 finished levels with mountain and valley views. Open main floor with 10 ft ceilings, gas fireplace, and granite island kitchen with stainless appliances, plus office and laundry. Upstairs has 4 bedrooms, including a large primary with 5-piece ensuite, walk-in closet, and private view deck. Finished walkout basement adds a rec room, 5th bedroom, and full bath, great for extended family. Oak hardwood, EV-ready double garage, covered patio, fully fenced flat backyard. Steps to parks, trails, transit, and coffee, in sought-after school catchments. Available September 1, 2026, 12-month lease, unfurnished. No smoking, no pets, no sublets. Tenant pays hydro and gas. Tenant insurance required. (id:28225)
This listing content provided by REALTOR.ca has been licensed by REALTOR® members of The Canadian Real Estate Association.
The trademarks MLS®, Multiple Listing Service® and the associated logos are owned by The Canadian Real Estate Association (CREA) and identify the quality of services provided by real estate professionals who are members of CREA.

Plans du logement
| Unité | Chambres à coucher | Salles de bain | Taille | Loyer |
|---|---|---|---|---|
| 5 chambre à coucher | 5 | 4 | 3516,0 pi² | $5 200 |
Renseignements sur le stationnement
Aucune information disponible
Caractéristiques et commodités
Building Features
- Casiers de rangement
Unit Features
- Cuisinière
- Four à micro-ondes
- Réfrigérateur
Services inclus
Explorer des locations similaires
Looking for rentals similar to 3470 STEPHENS COURT in Coquitlam?
Voir toutes les locations similairesSave Alert
Plans du logement
Renseignements sur le stationnement
Caractéristiques et commodités
Services inclus
À propos 3470 STEPHENS COURT
MLS® Number: R3143824
Spacious 5 bed Foxridge home in Burke Mountain, 3,516 square ft over 3 finished levels with mountain and valley views. Open main floor with 10 ft ceilings, gas fireplace, and granite island kitchen with stainless appliances, plus office and laundry. Upstairs has 4 bedrooms, including a large primary with 5-piece ensuite, walk-in closet, and private view deck. Finished walkout basement adds a rec room, 5th bedroom, and full bath, great for extended family. Oak hardwood, EV-ready double garage, covered patio, fully fenced flat backyard. Steps to parks, trails, transit, and coffee, in sought-after school catchments. Available September 1, 2026, 12-month lease, unfurnished. No smoking, no pets, no sublets. Tenant pays hydro and gas. Tenant insurance required. (id:28225)
This listing content provided by REALTOR.ca has been licensed by REALTOR® members of The Canadian Real Estate Association.
The trademarks MLS®, Multiple Listing Service® and the associated logos are owned by The Canadian Real Estate Association (CREA) and identify the quality of services provided by real estate professionals who are members of CREA.
MLS® Number: R3143824
Spacious 5 bed Foxridge home in Burke Mountain, 3,516 square ft over 3 finished levels with mountain and valley views. Open main floor with 10 ft ceilings, gas fireplace, and granite island kitchen with stainless appliances, plus office and laundry. Upstairs has 4 bedrooms, including a large primary with 5-piece ensuite, walk-in closet, and private view deck. Finished walkout basement adds a rec room, 5th bedroom, and full bath, great for extended family. Oak hardwood, EV-ready double garage, covered patio, fully fenced flat backyard. Steps to parks, trails, transit, and coffee, in sought-after school catchments. Available September 1, 2026, 12-month lease, unfurnished. No smoking, no pets, no sublets. Tenant pays hydro and gas. Tenant insurance required. (id:28225)
This listing content provided by REALTOR.ca has been licensed by REALTOR® members of The Canadian Real Estate Association.
The trademarks MLS®, Multiple Listing Service® and the associated logos are owned by The Canadian Real Estate Association (CREA) and identify the quality of services provided by real estate professionals who are members of CREA.
Score du quartier et temps de déplacement
Dates de visites libres
Save Alert