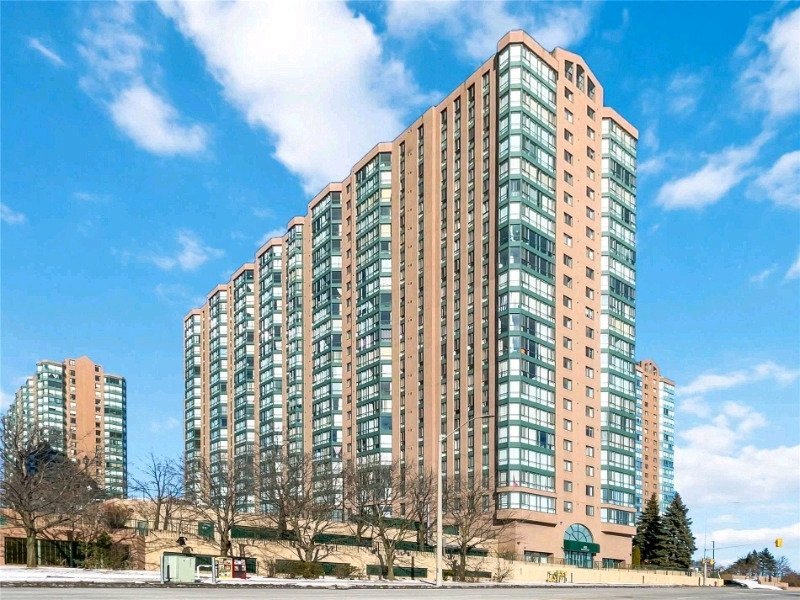
145 Hillcrest Avenue condo — Cooksville, ON (3,0-Chambre à coucher)
$2 500
145 Hillcrest Avenue, 411, Cooksville, ON L5B 4B1- 3 Lit
- 2 Salle de bain
- 999 PI²
- Stationnement
Résumé
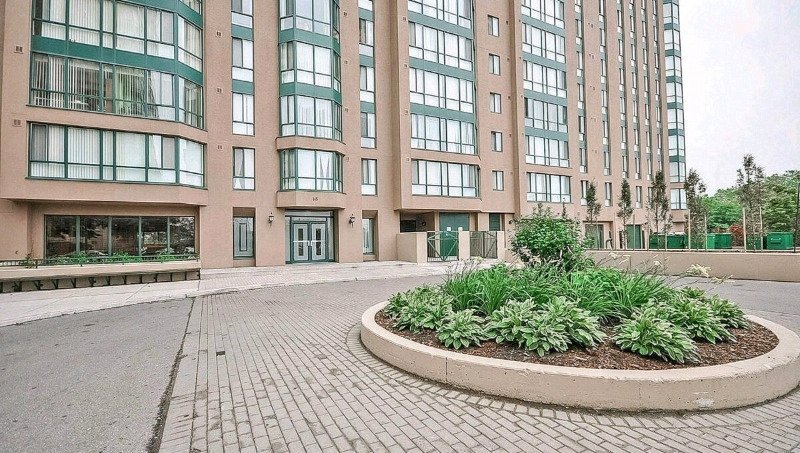
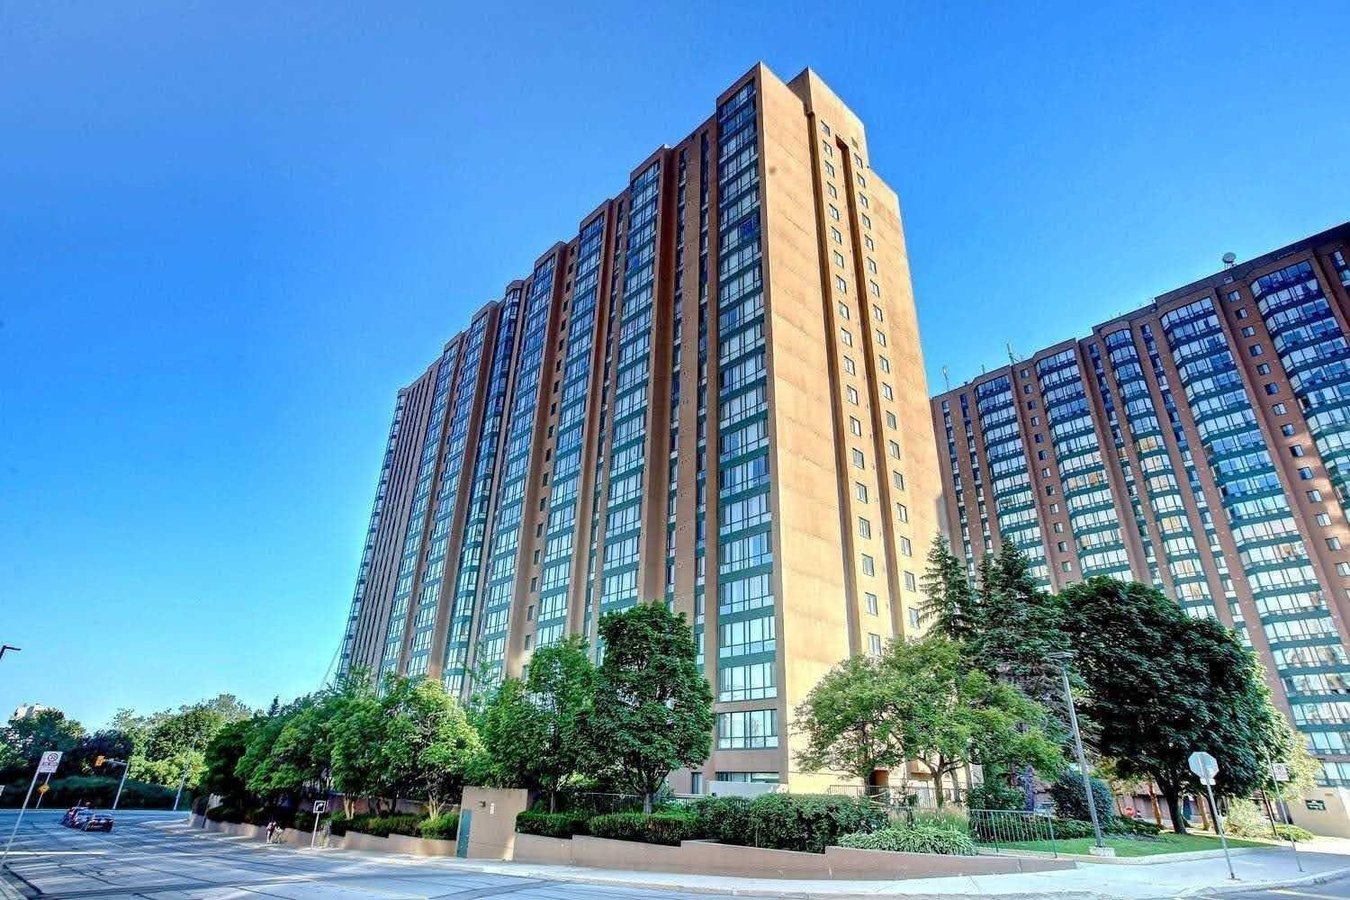
Le 145 Hillcrest Avenue est un a condo à louer à Cooksville, ON. Il y a 1 unité. Les unités ont 3 chambres à coucher. Les unités ont 1.5 salles de bain. Water and heating sont les services inclus dans le loyer.
About 145 Hillcrest Avenue
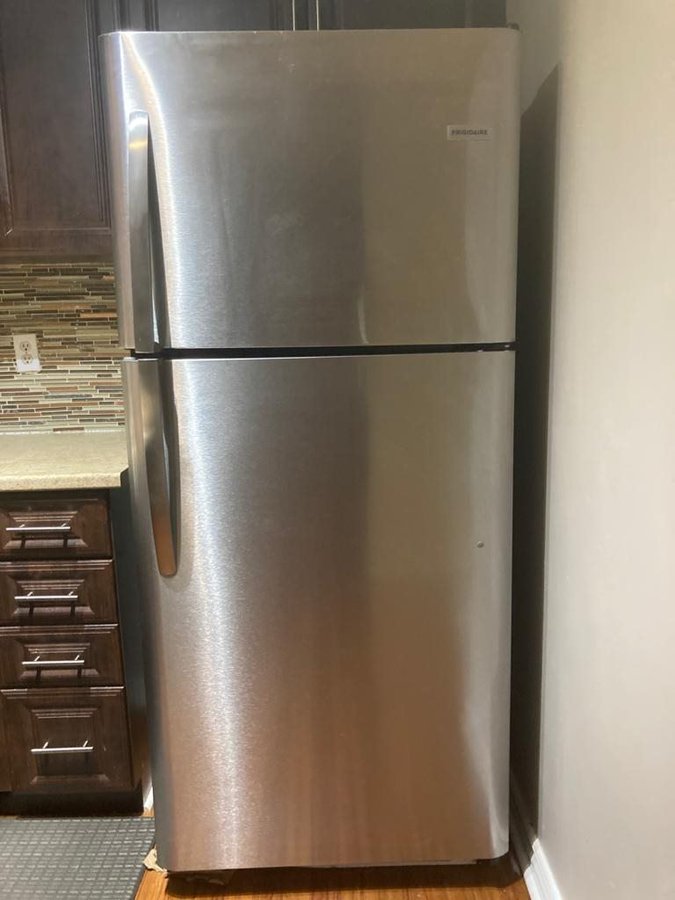
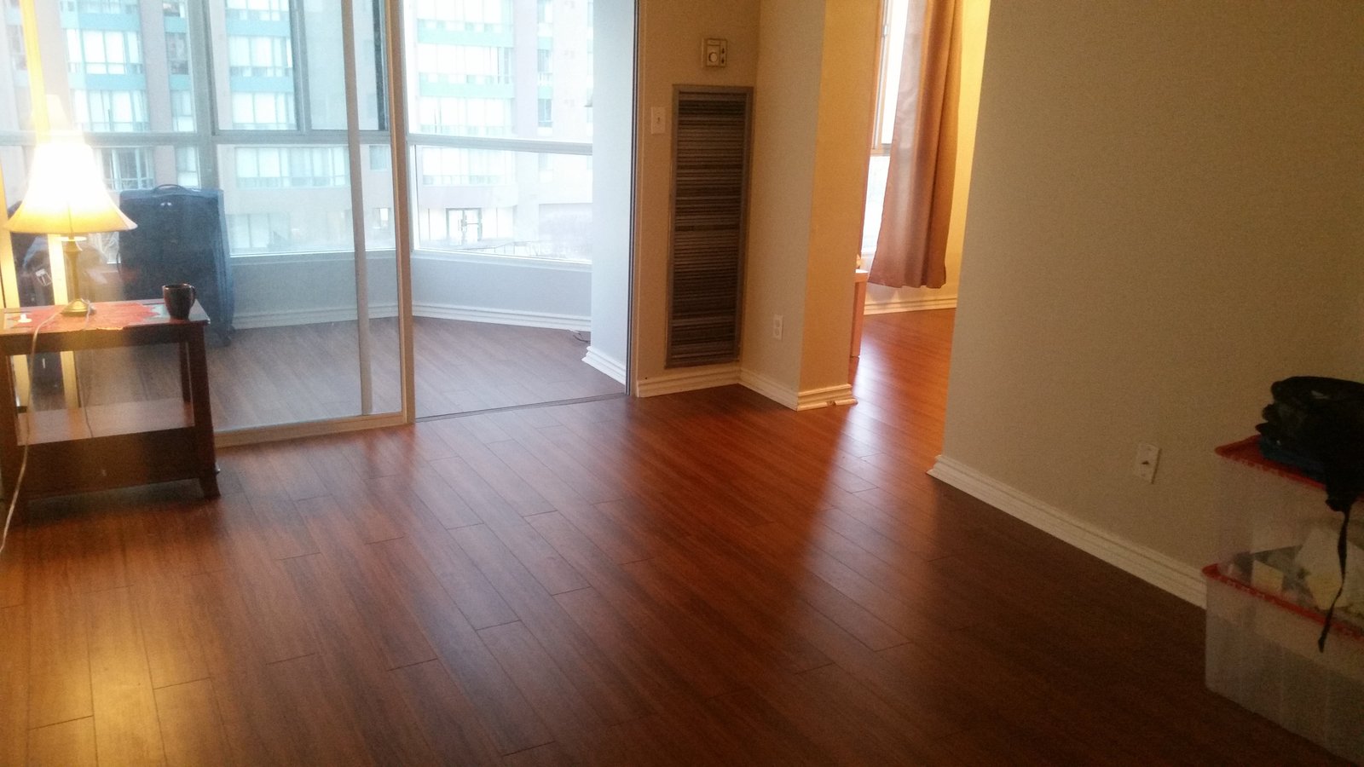
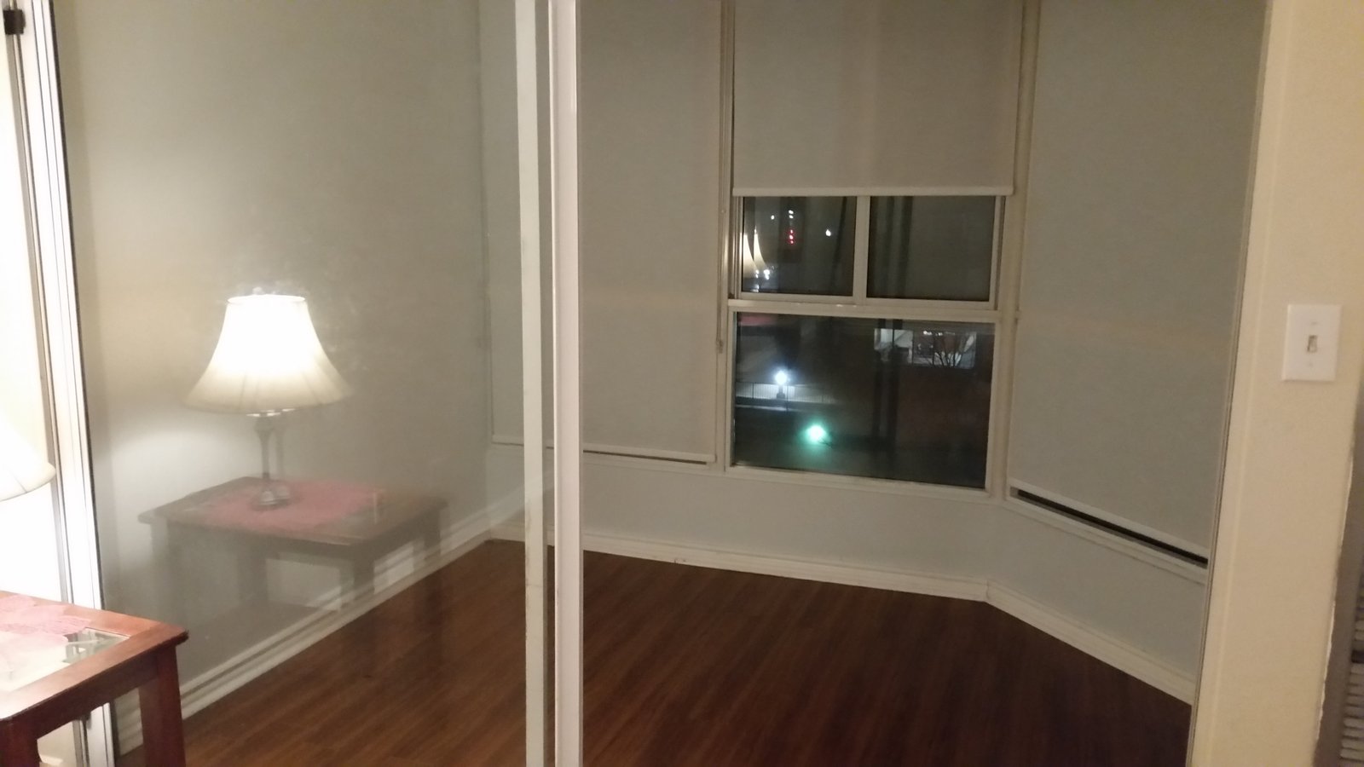
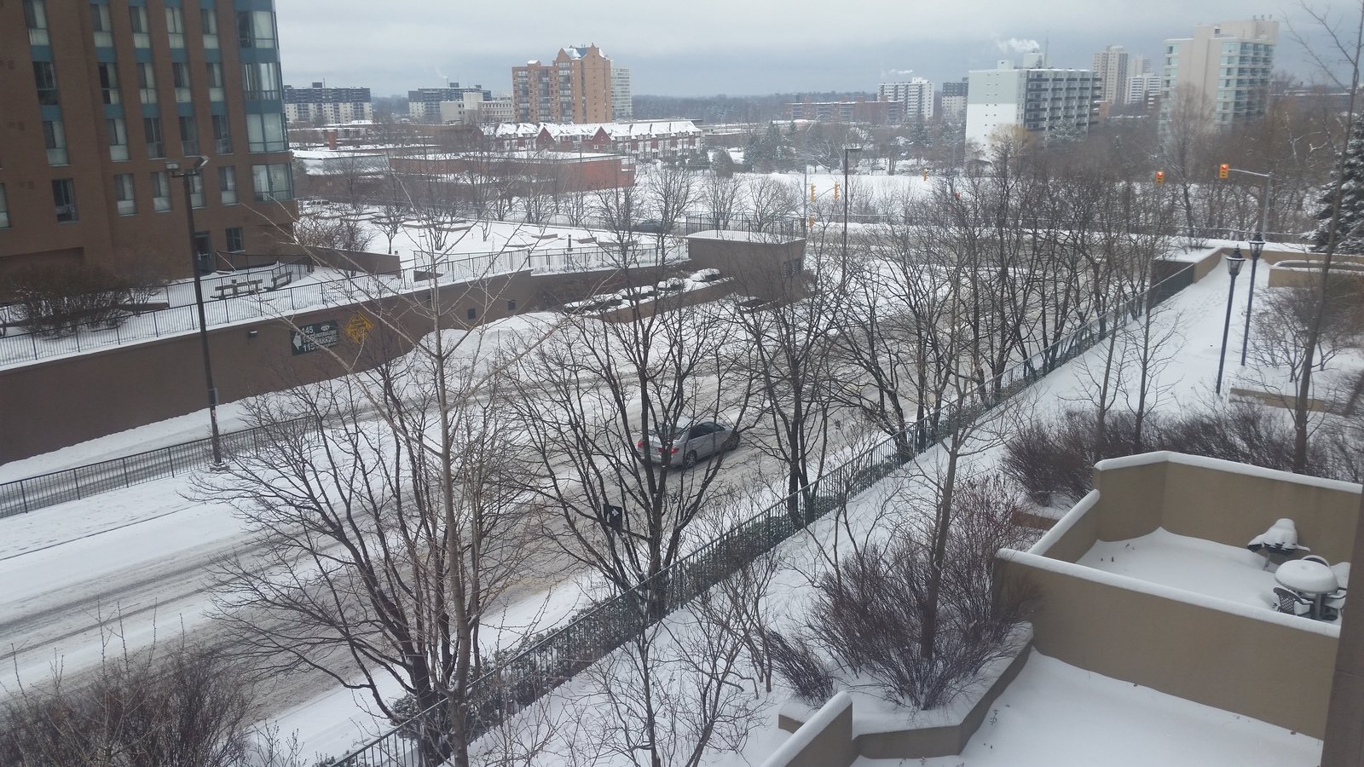
This corner, 4th floor unit offers a functional layout with generous living areas, making it an excellent choice for families and professionals. Additionally, there's a perfectly sized dining room and a versatile den that can function as a 3rd Bedroom and an office space. Property presents an ideal opportunity for comfortable living in a highly sought-after location.
Prime Location
- Next to Cooksville GO Station
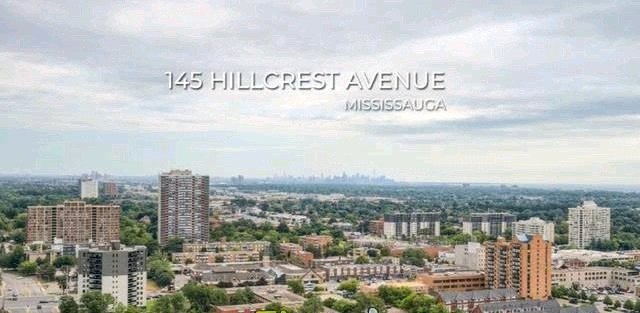
- Minutes from Square One, Trillium Hospital, schools, grocery stores, parks, restaurants, and major highways
Features
- Spacious 2-bedroom layout with closets
- Separate dining area—3rd bedroom or Office Space
- Living room and separate den/solarium room
- 1 Full Bathroom + 1 Half Bathroom
- In-suite laundry- Washer and Dryer
- 1 Included underground parking space
Utilities
- Included: Water & Heat
- Tenant Pays: Hydro
Available: August 1, 2026
Contact us today to schedule a viewing. Serious inquiries only.
Call the owner to book a viewing
Ananta Dhanrajh
Phone#: ******.
Rental Requirements
- Valid government-issued ID
- Proof of income (last 3 pay stubs, employment letter, and most recent bank statement)
- Current credit report
- Two references from previous landlords
- Ontario Standard Lease Agreement
- First and last month's rent
Plans du logement
| Unité | Chambres à coucher | Salles de bain | Taille | Loyer |
|---|---|---|---|---|
| 3 chambre à coucher | 3 | 2 | 999,0 pi² | $2 500 |
Renseignements sur le stationnement
- Underground stationnement
- Stationnement pour visiteurs disponible
1 place par unité
Frais de stationnement inclus dans le loyer
Caractéristiques et commodités
Services inclus
- Eau
- Chauffage
Explorer des locations similaires
Looking for rentals similar to 145 Hillcrest Avenue in Cooksville?
Voir toutes les locations similairesSave Alert
Plans du logement
Renseignements sur le stationnement
Caractéristiques et commodités
Services inclus
À propos 145 Hillcrest Avenue
This corner, 4th floor unit offers a functional layout with generous living areas, making it an excellent choice for families and professionals. Additionally, there's a perfectly sized dining room and a versatile den that can function as a 3rd Bedroom and an office space. Property presents an ideal opportunity for comfortable living in a highly sought-after location.
Prime Location
- Next to Cooksville GO Station
- Minutes from Square One, Trillium Hospital, schools, grocery stores, parks, restaurants, and major highways
Features
- Spacious 2-bedroom layout with closets
- Separate dining area—3rd bedroom or Office Space
- Living room and separate den/solarium room
- 1 Full Bathroom + 1 Half Bathroom
- In-suite laundry- Washer and Dryer
- 1 Included underground parking space
Utilities
- Included: Water & Heat
- Tenant Pays: Hydro
Available: August 1, 2026
Contact us today to schedule a viewing. Serious inquiries only.
Call the owner to book a viewing
Ananta Dhanrajh
Phone#: ******.
Rental Requirements
- Valid government-issued ID
- Proof of income (last 3 pay stubs, employment letter, and most recent bank statement)
- Current credit report
- Two references from previous landlords
- Ontario Standard Lease Agreement
- First and last month's rent
This corner, 4th floor unit offers a functional layout with generous living areas, making it an excellent choice for families and professionals. Additionally, there's a perfectly sized dining room and a versatile den that can function as a 3rd Bedroom and an office space. Property presents an ideal opportunity for comfortable living in a highly sought-after location.
Prime Location
- Next to Cooksville GO Station
- Minutes from Square One, Trillium Hospital, schools, grocery stores, parks, restaurants, and major highways
Features
- Spacious 2-bedroom layout with closets
- Separate dining area—3rd bedroom or Office Space
- Living room and separate den/solarium room
- 1 Full Bathroom + 1 Half Bathroom
- In-suite laundry- Washer and Dryer
- 1 Included underground parking space
Utilities
- Included: Water & Heat
- Tenant Pays: Hydro
Available: August 1, 2026
Contact us today to schedule a viewing. Serious inquiries only.
Call the owner to book a viewing
Ananta Dhanrajh
Phone#: ******.
Rental Requirements
- Valid government-issued ID
- Proof of income (last 3 pay stubs, employment letter, and most recent bank statement)
- Current credit report
- Two references from previous landlords
- Ontario Standard Lease Agreement
- First and last month's rent
Score du quartier et temps de déplacement
Dates de visites libres
Save Alert