6 Merganser Drive West condo — 6 Merganser Drive W (Lockwood) - Unit 1403, Chestermere - Unit 1403, Chestermere AB (2,0-Chambre à coucher)
$1 600
6 Merganser Drive West, Chestermere, AB T1X 2Y2- 2 Lit
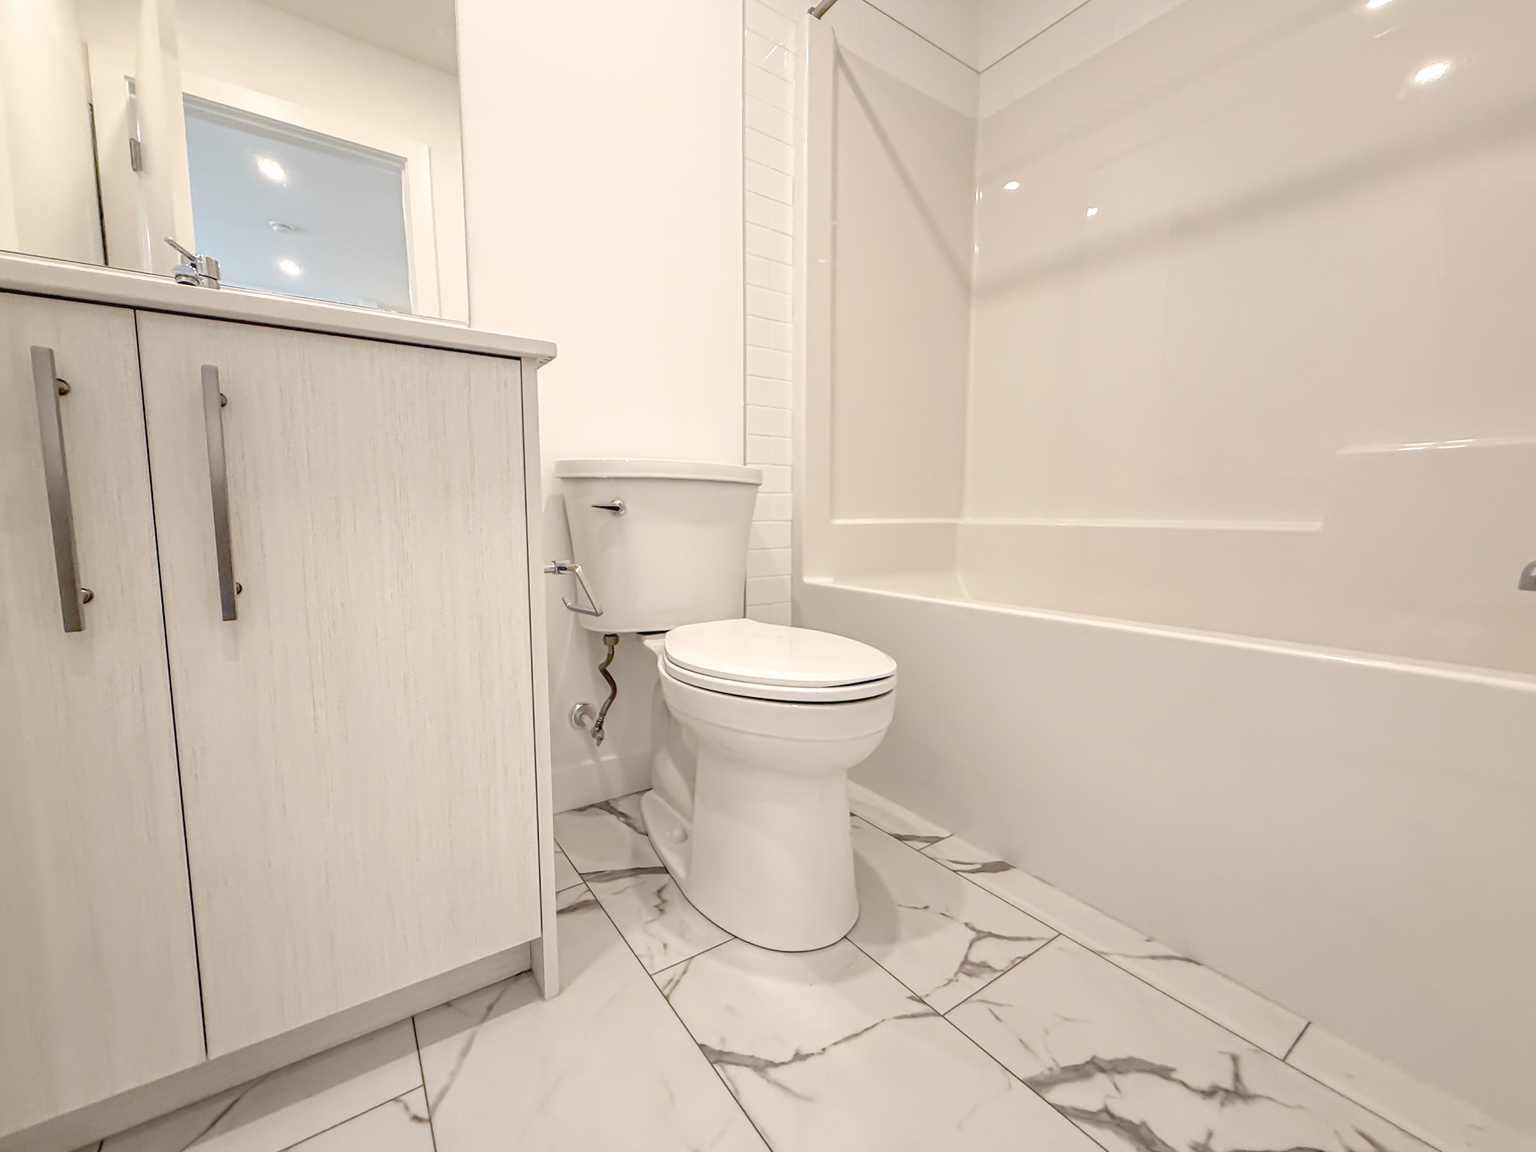
- 2 Salle de bain
- 747 PI²
- Animaux de compagnie permis
- Stationnement
Propriété Gérée Par
Ripple Property Management

Résumé
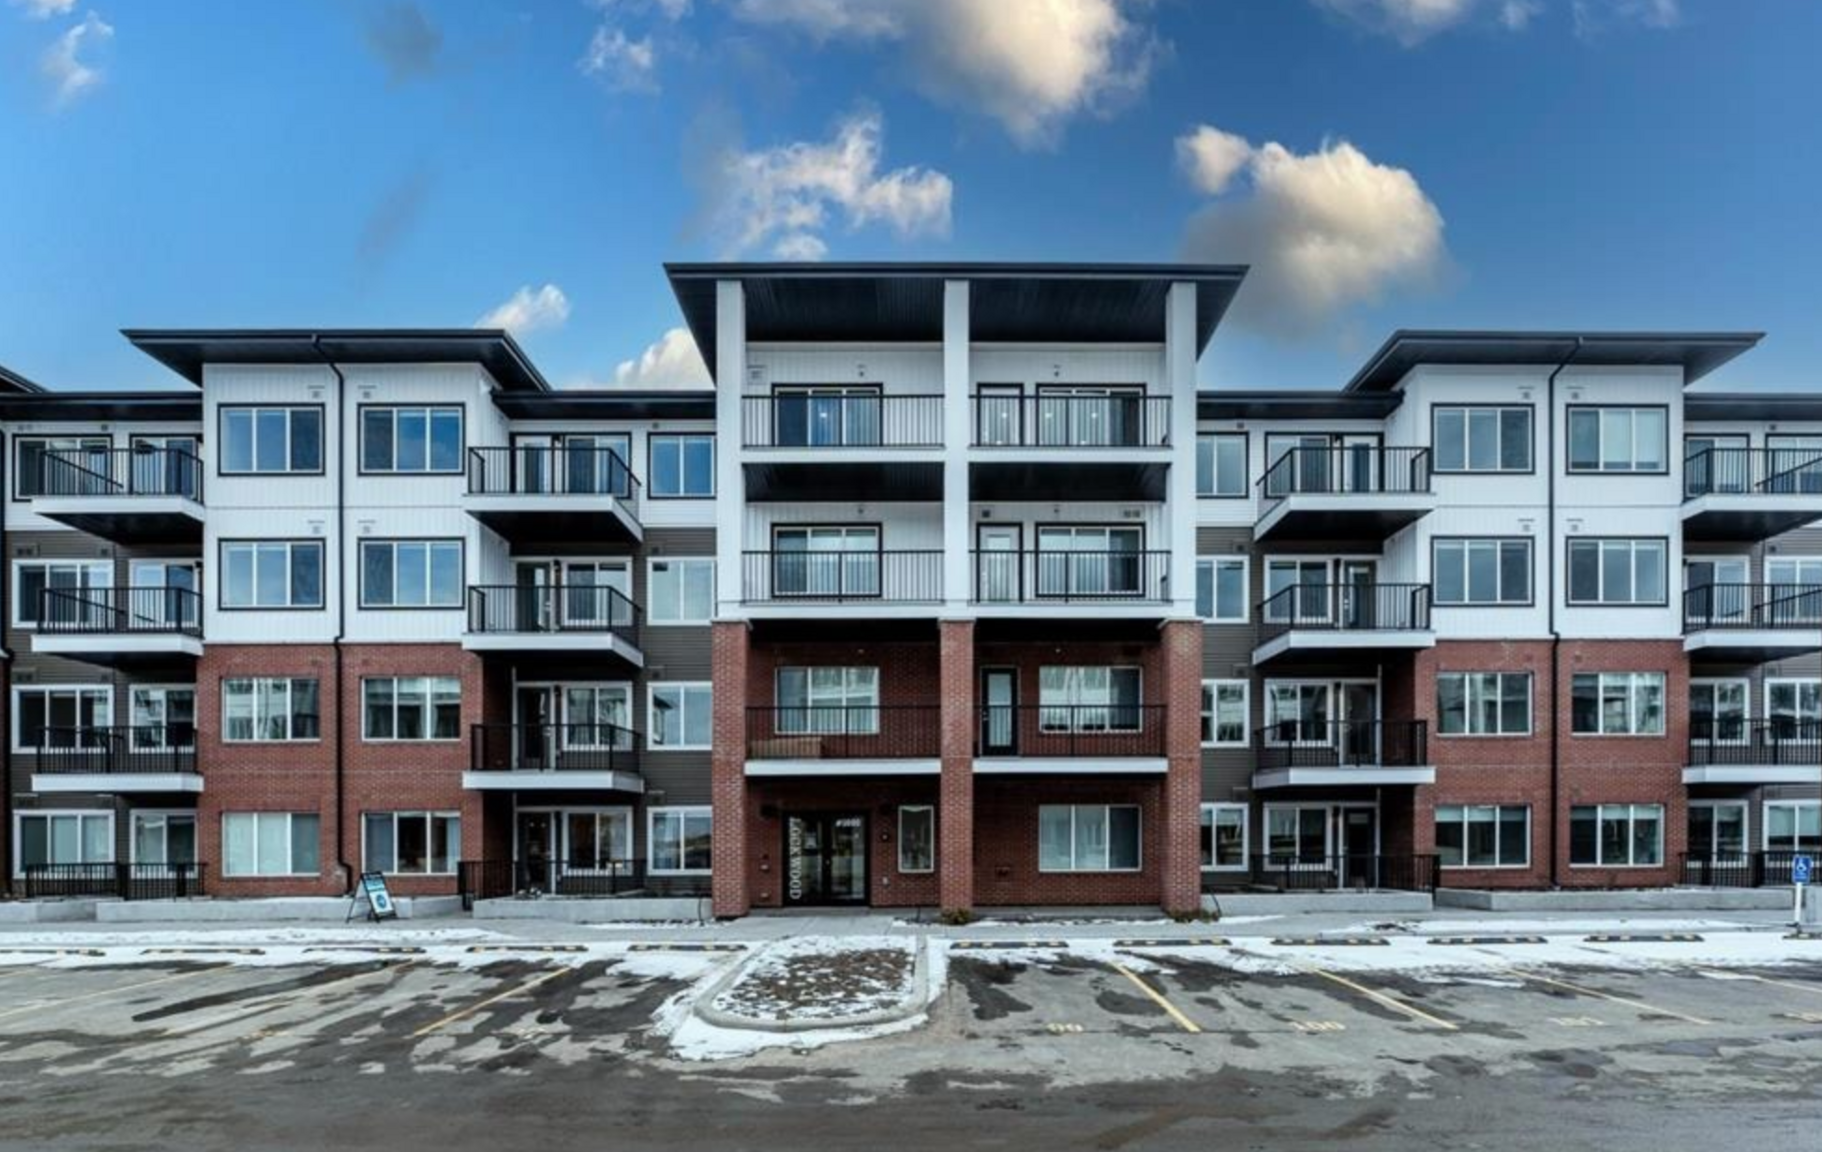
Le 6 Merganser Drive West est un a condo à louer à Chestermere, AB. Il y a 1 unité. Les unités ont 2 chambres à coucher. Les unités ont 2 salles de bain.
About 6 Merganser Drive W (Lockwood) - Unit 1403, Chestermere - Unit 1403
Modern 2 Beds, 2 Baths Apartment/Condo | Chestermere Living | HALF MONTH OFF for early move-in
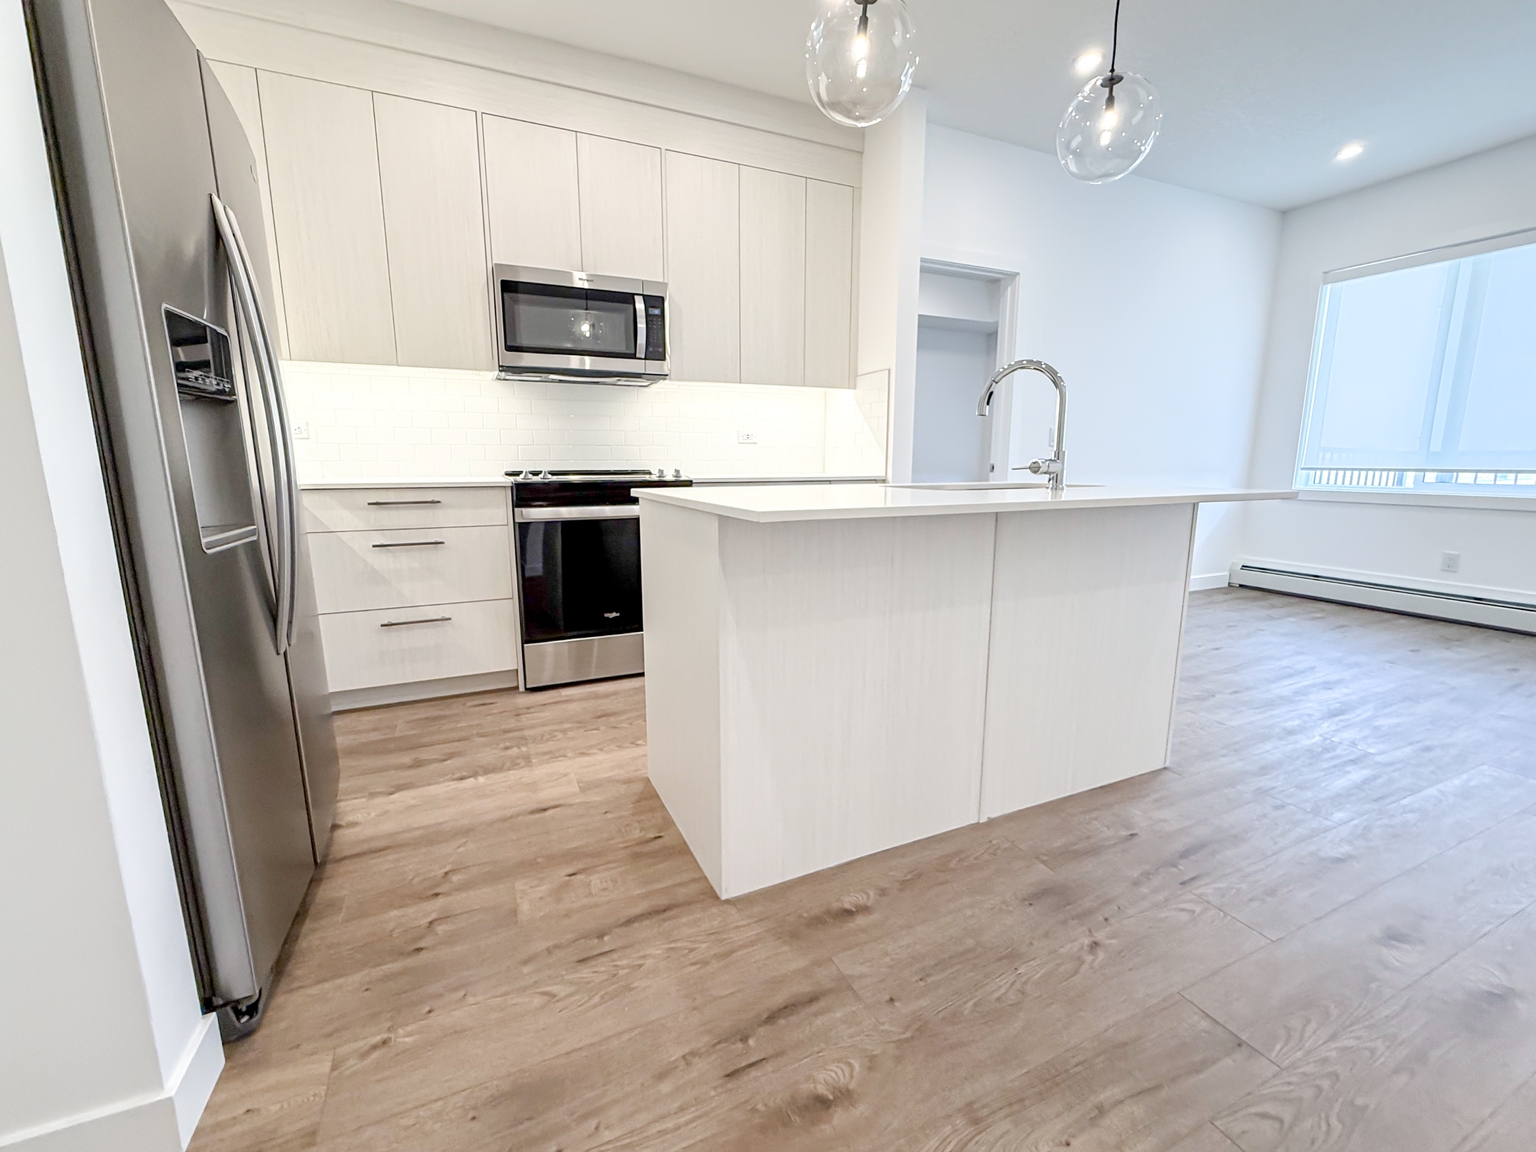
Welcome to your new home at 6 Merganser Drive West - Unit 1403 — a modern and well-maintained 2 beds / 2 baths / offering comfort, space, and convenience. Ideally located close to shopping, schools, parks, and transit.
_____________________________________________________________
Interested in this unit?
SHOWINGS: Conducted in an open-house format — book your appointment today! Fill out the Contact Landlord form. We are just a message away.
Prices, availability, and promotions are subject to change without notice.
VIDEO TOUR: ******
_____________________________________________________________
PROPERTY DETAILS:
- Furnished or Unfurnished: Unfurnished
- Pets: 2 Pets Allowed. 20lbs Max. $75 Monthly Fee
- Smoking: Non- Smoking
- Parking: Underground
- Storage Included: Yes
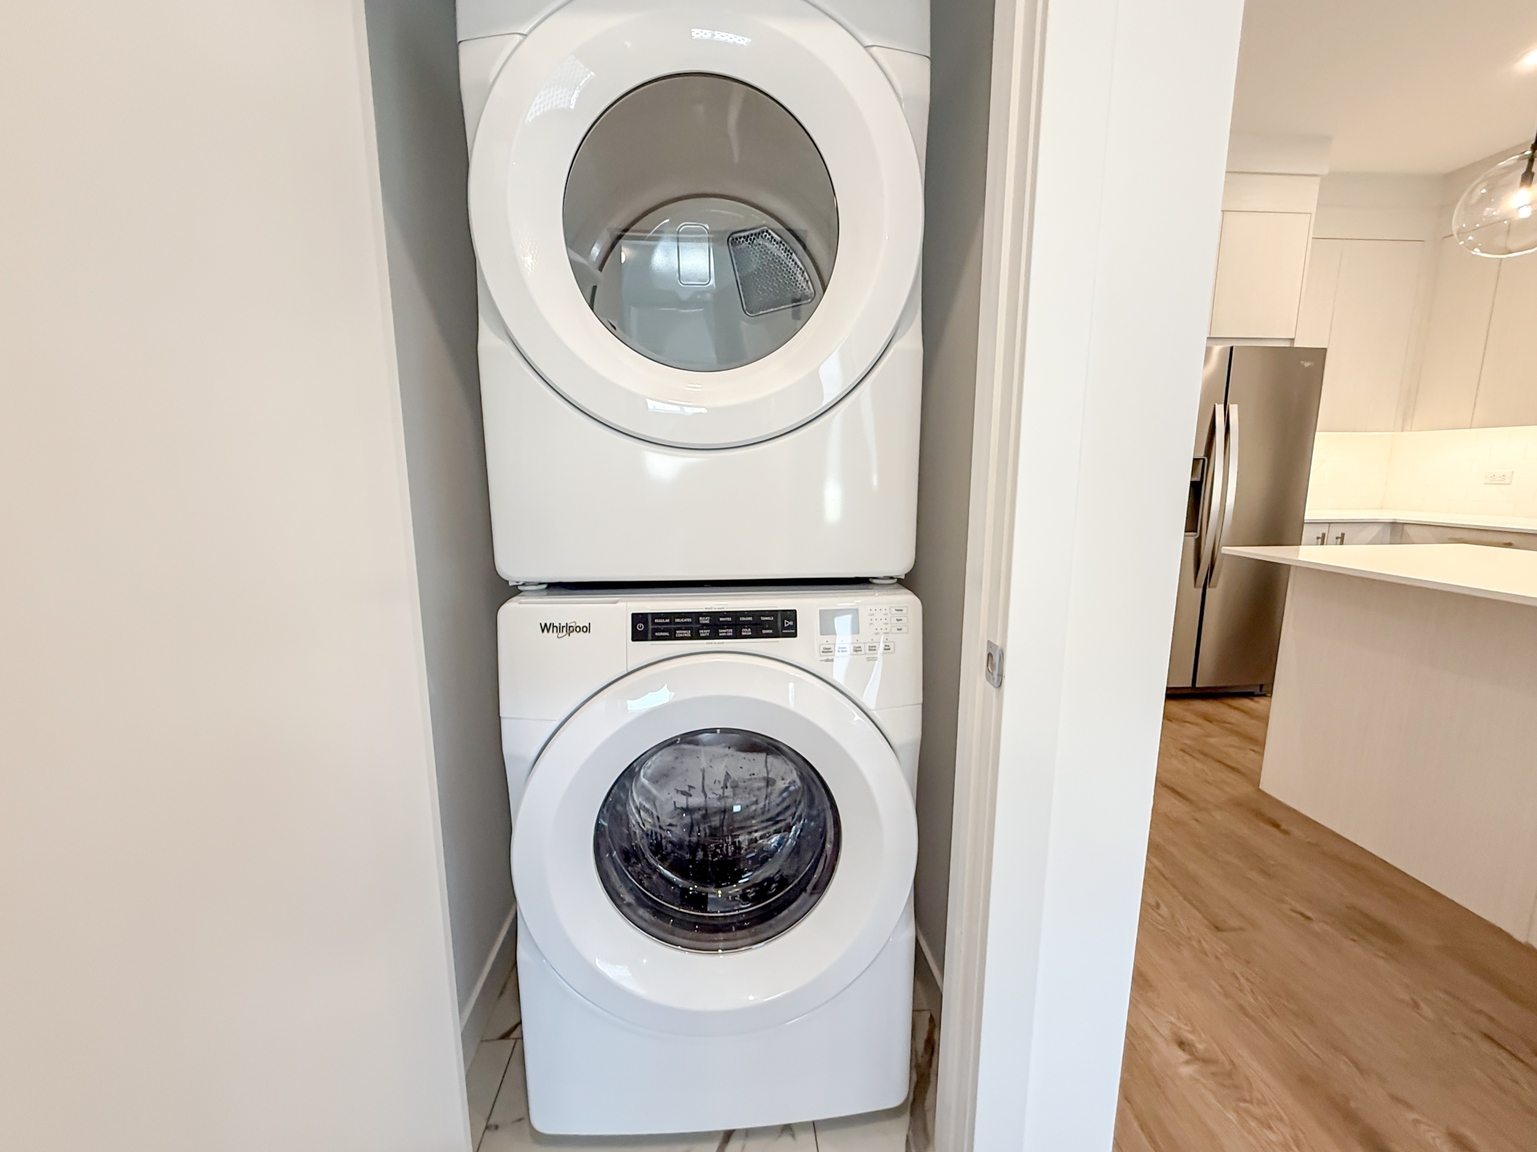
- Laundry: In- Suite Laundry
- Management Type: Full Management
- Lease Term: Long Tern
_____________________________________________________________
UNIT FEATURES:
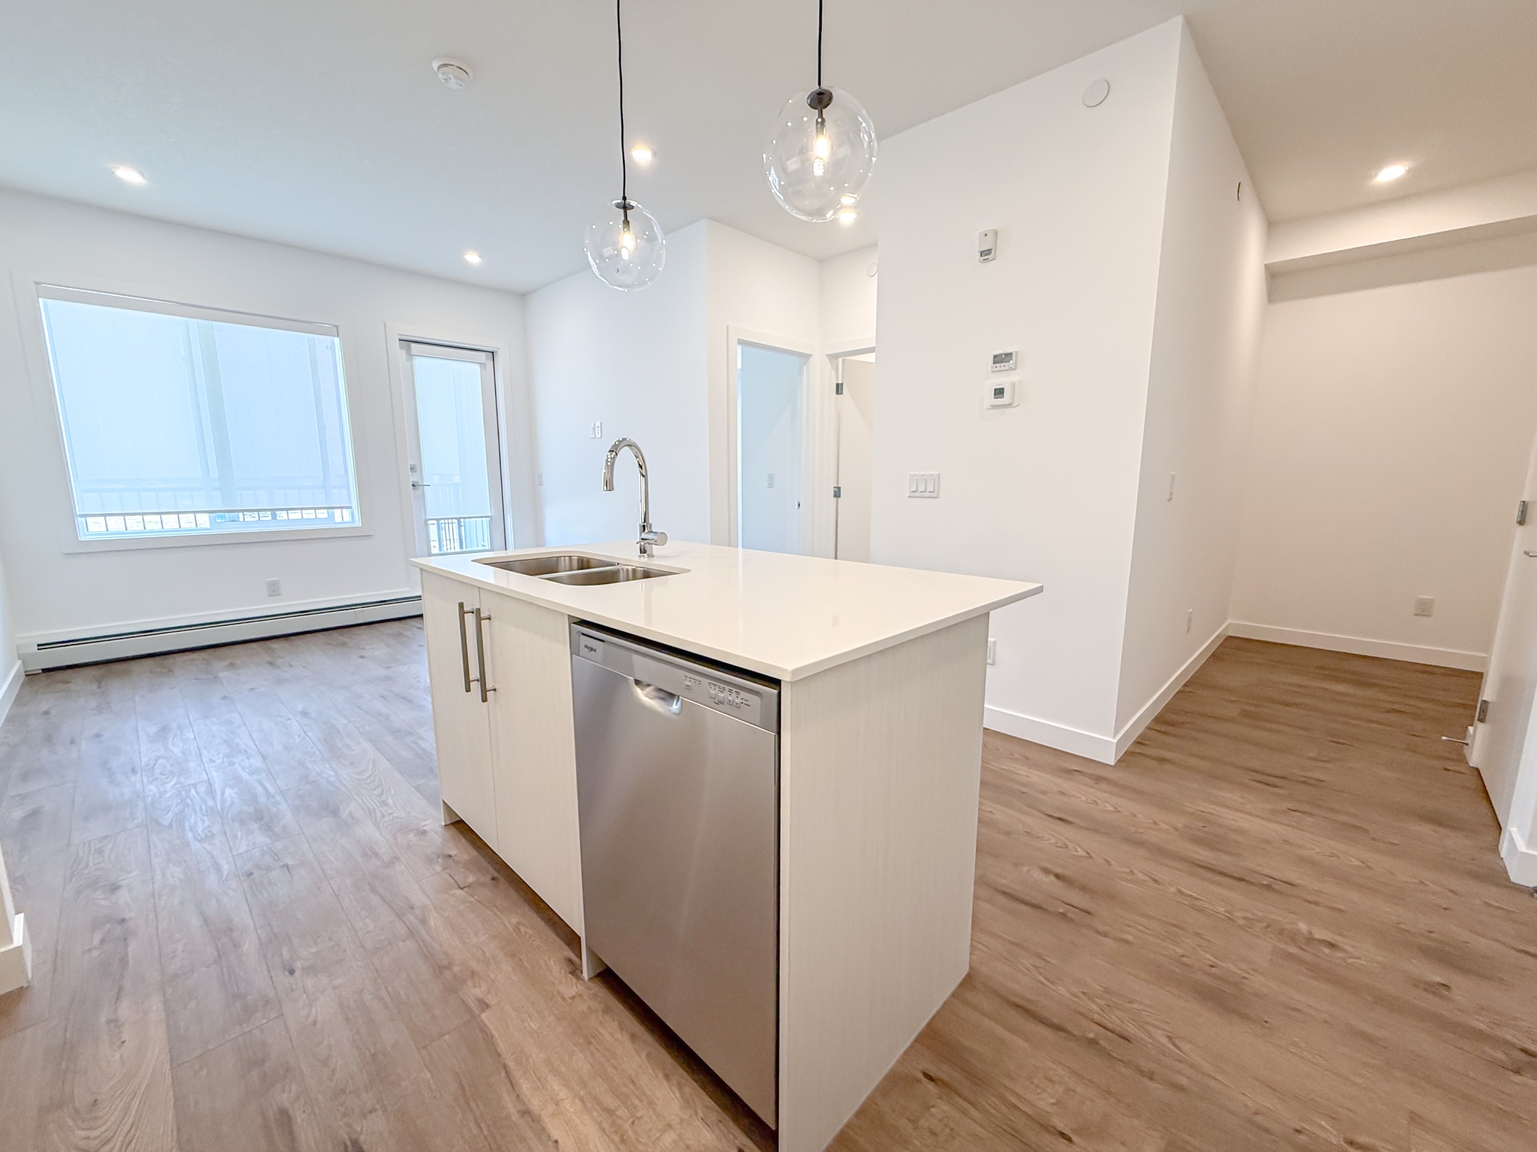
- Living Space: Open-concept living room layout, perfect for relaxing or entertaining
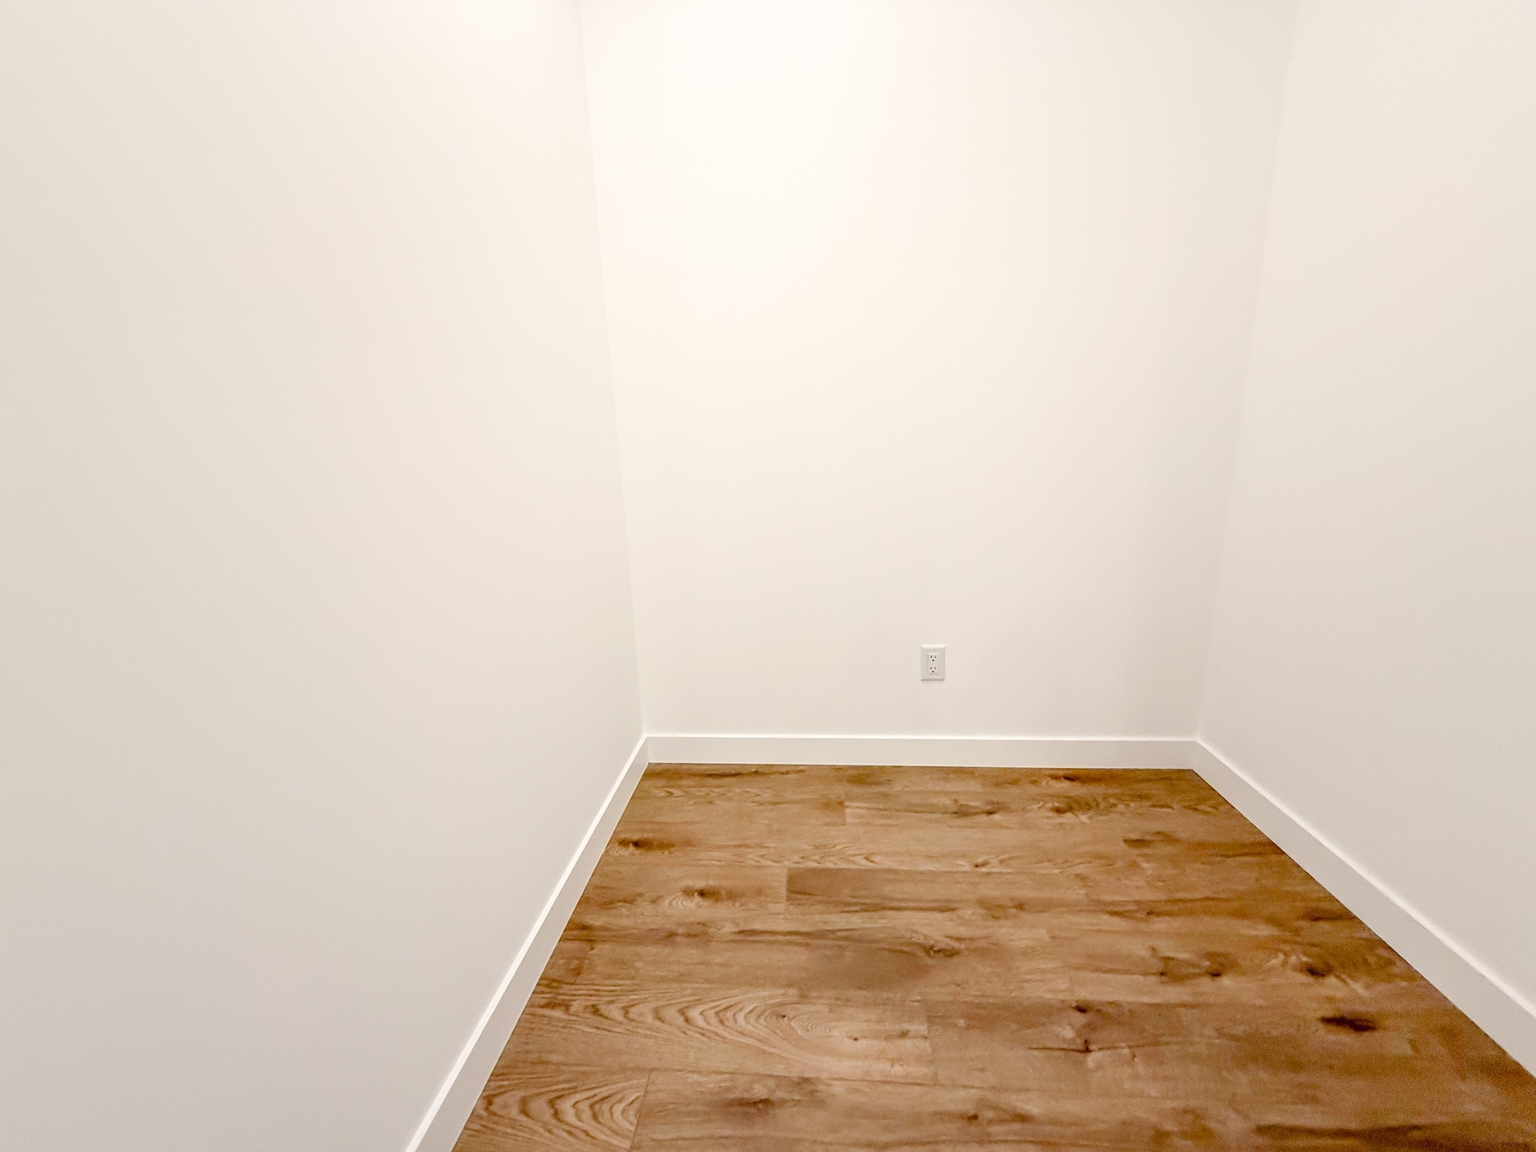
- Den: Perfect for a home office, reading nook, or guest space, this cozy den offers privacy and flexibility to suit your lifestyle needs.
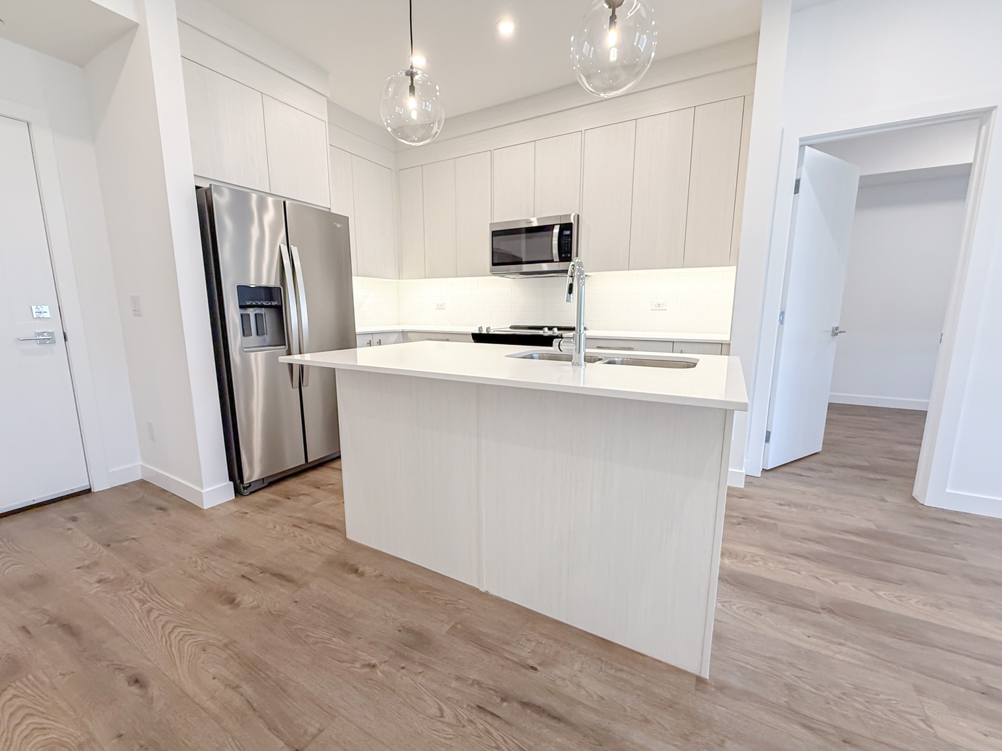
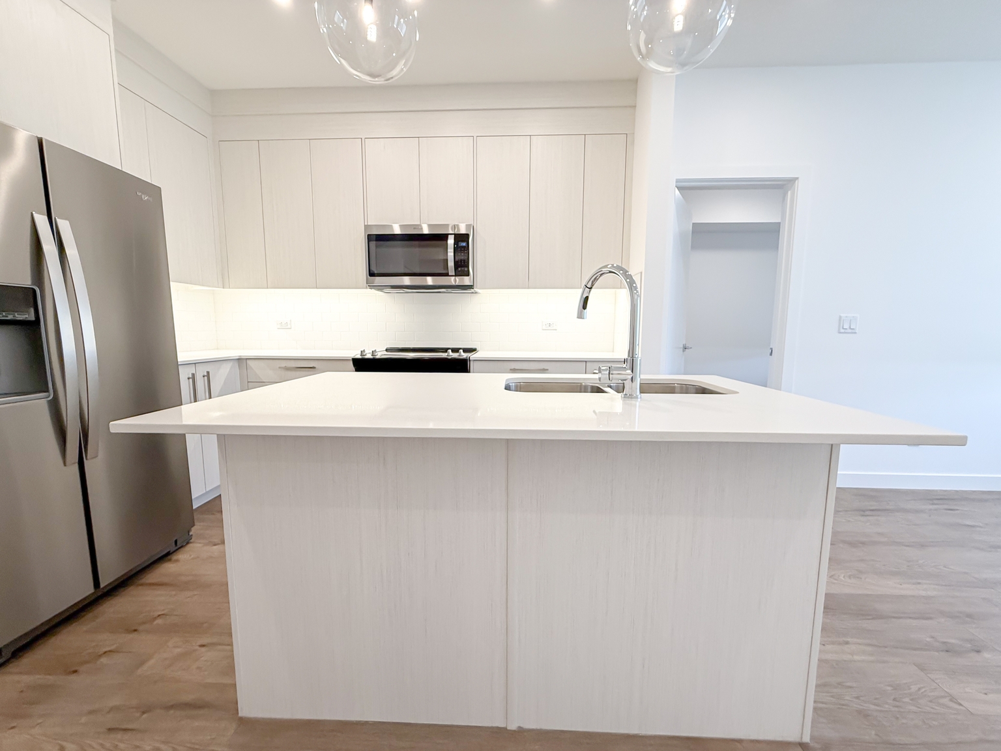
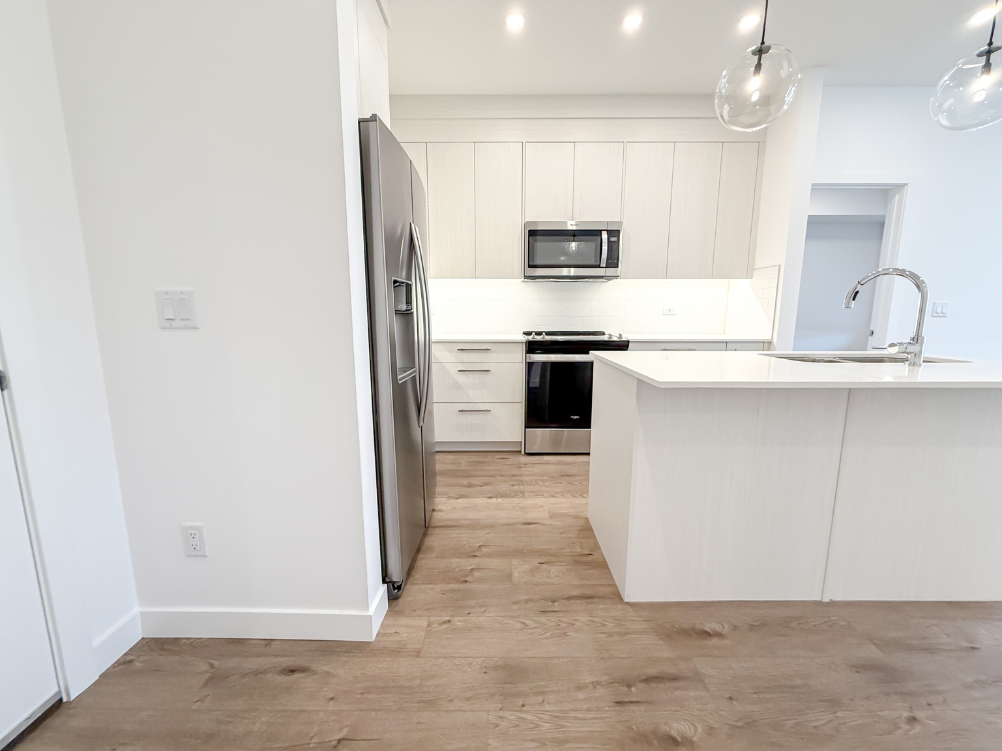
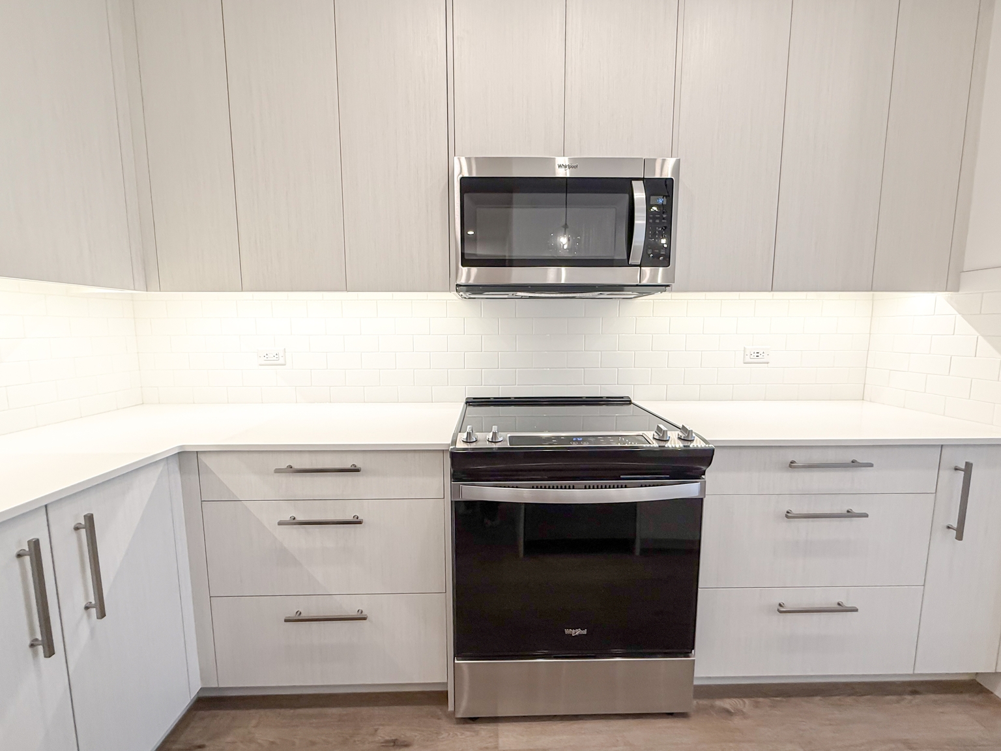
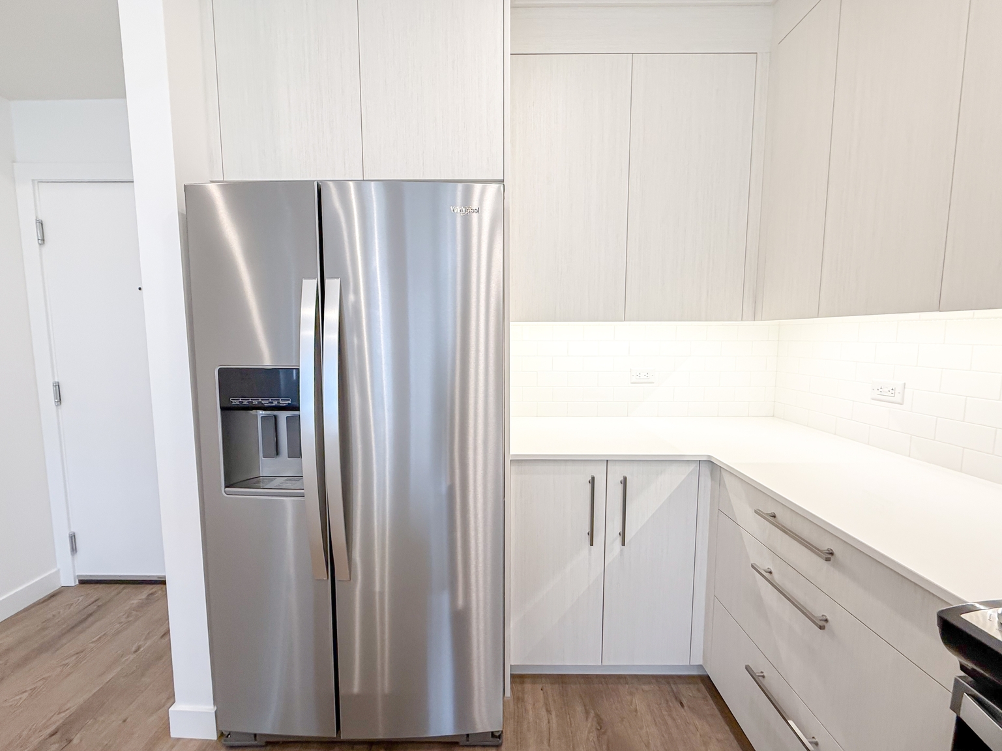
- Kitchen: Sleek and modern kitchen with all appliances for a contemporary look with plenty cabinet storage to keep everything organized
- Dining Space: Open-concept design flowing into the living space, perfect for entertaining
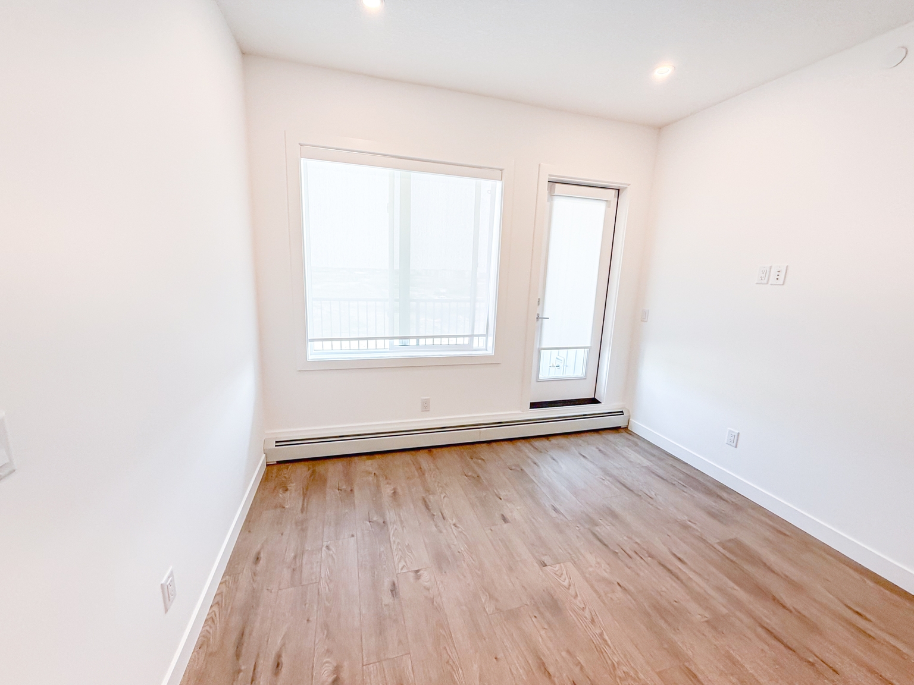
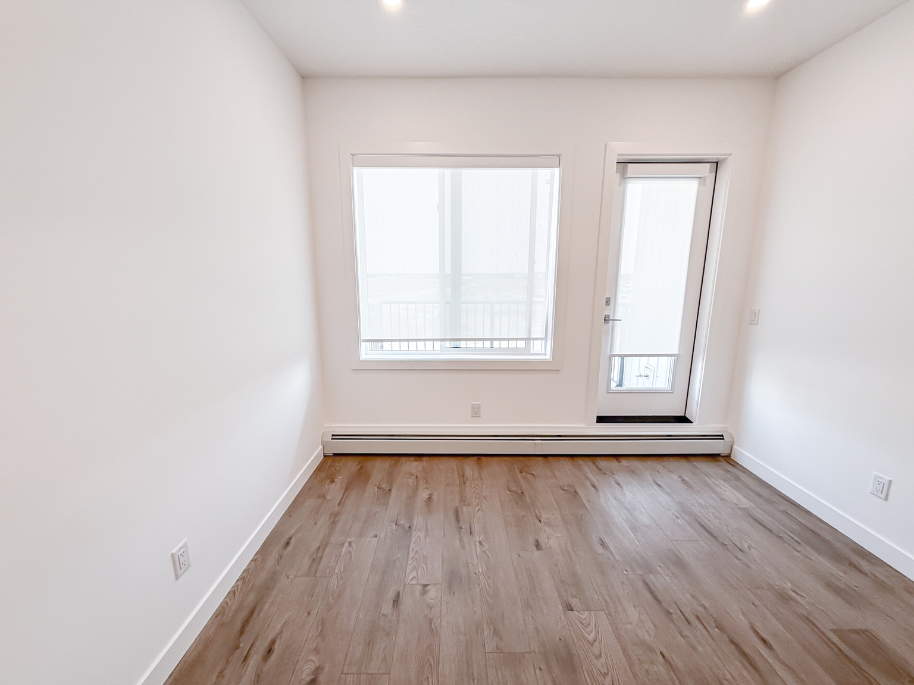
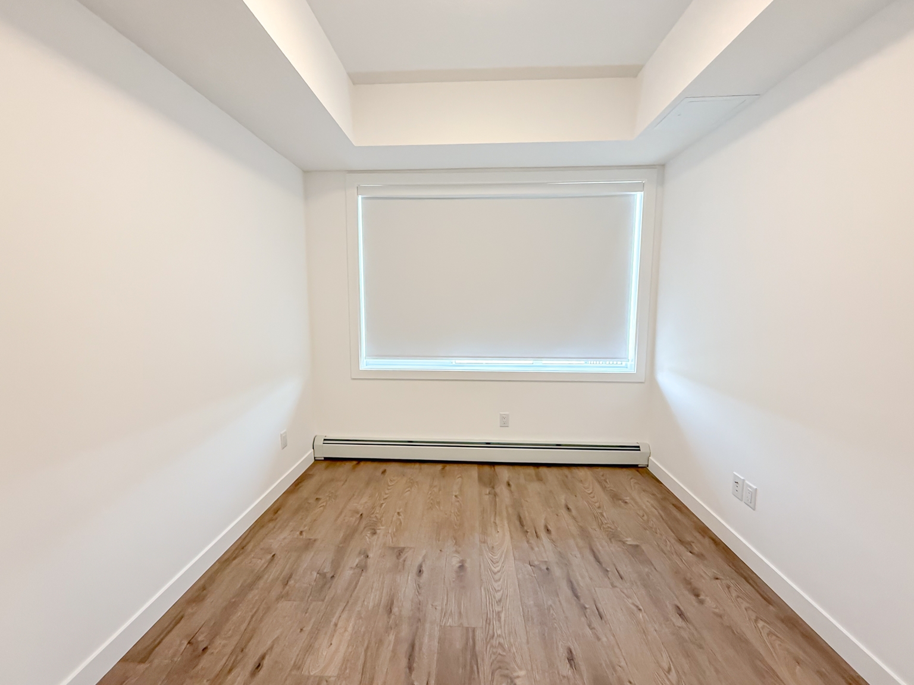
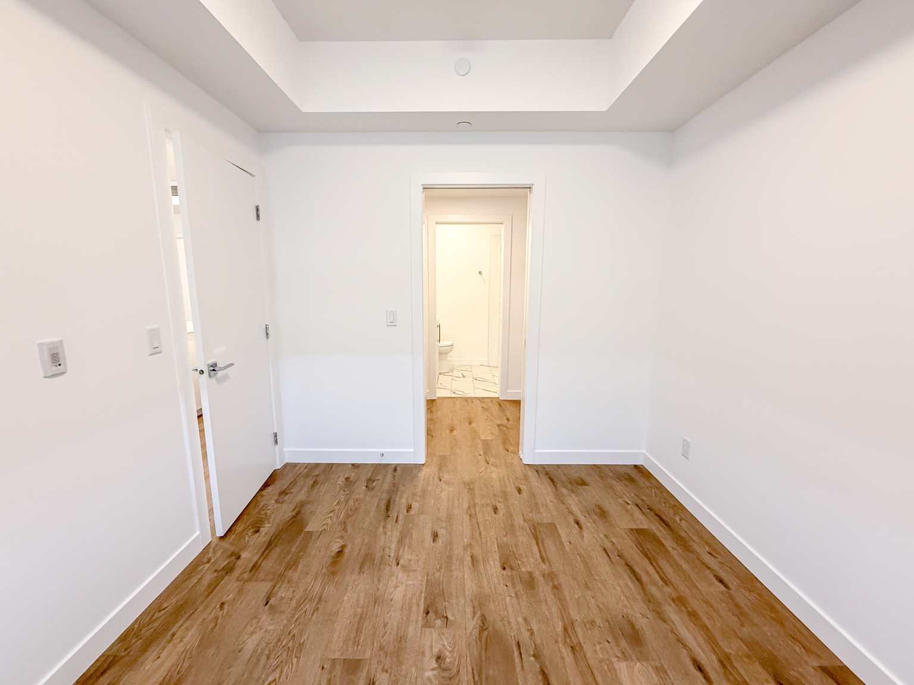
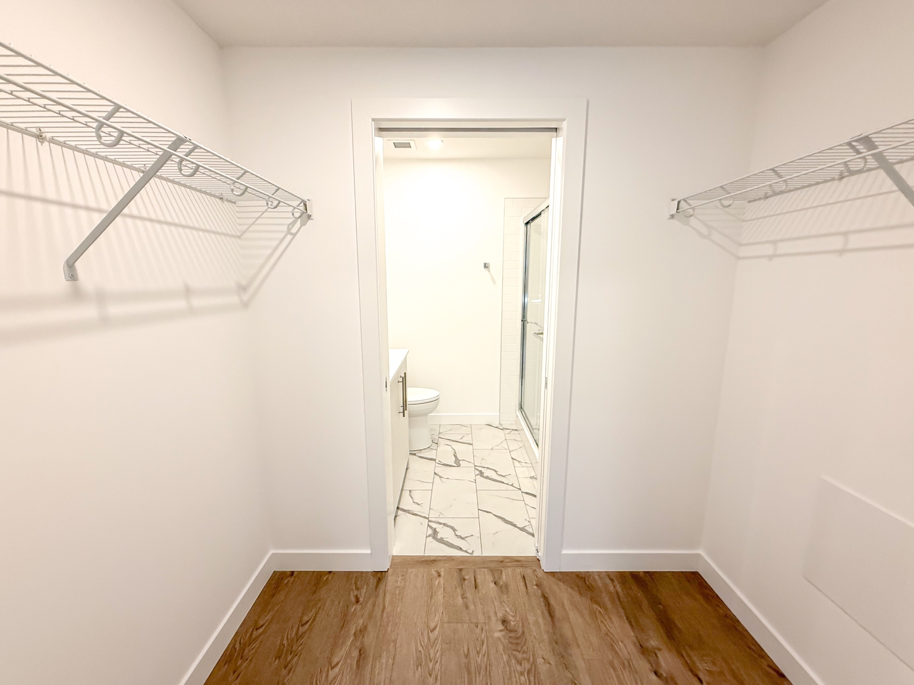
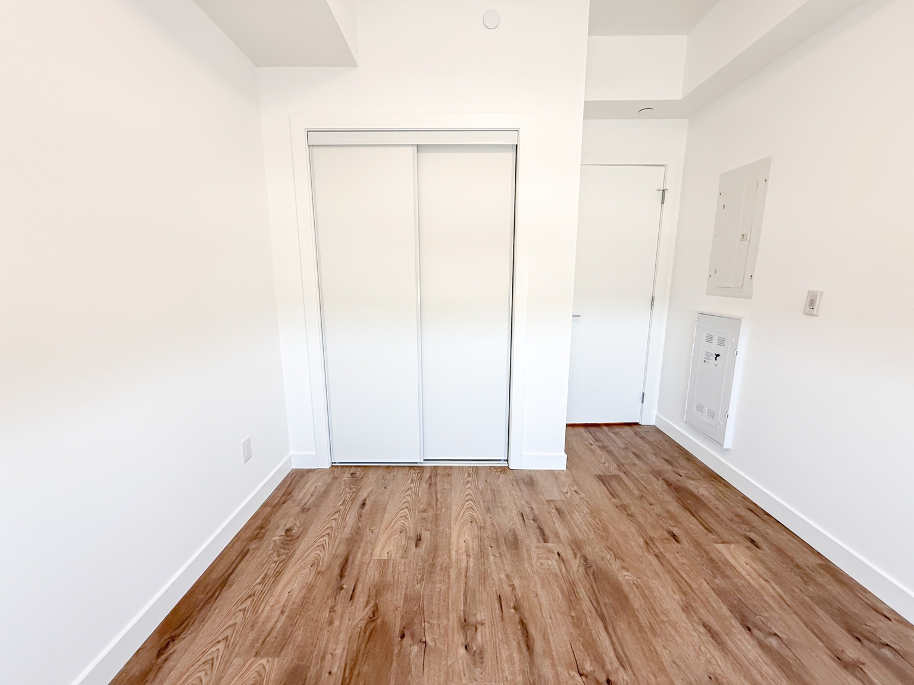
- Bedrooms: 2 Bedrooms featuring ample storage for clothing and accessories
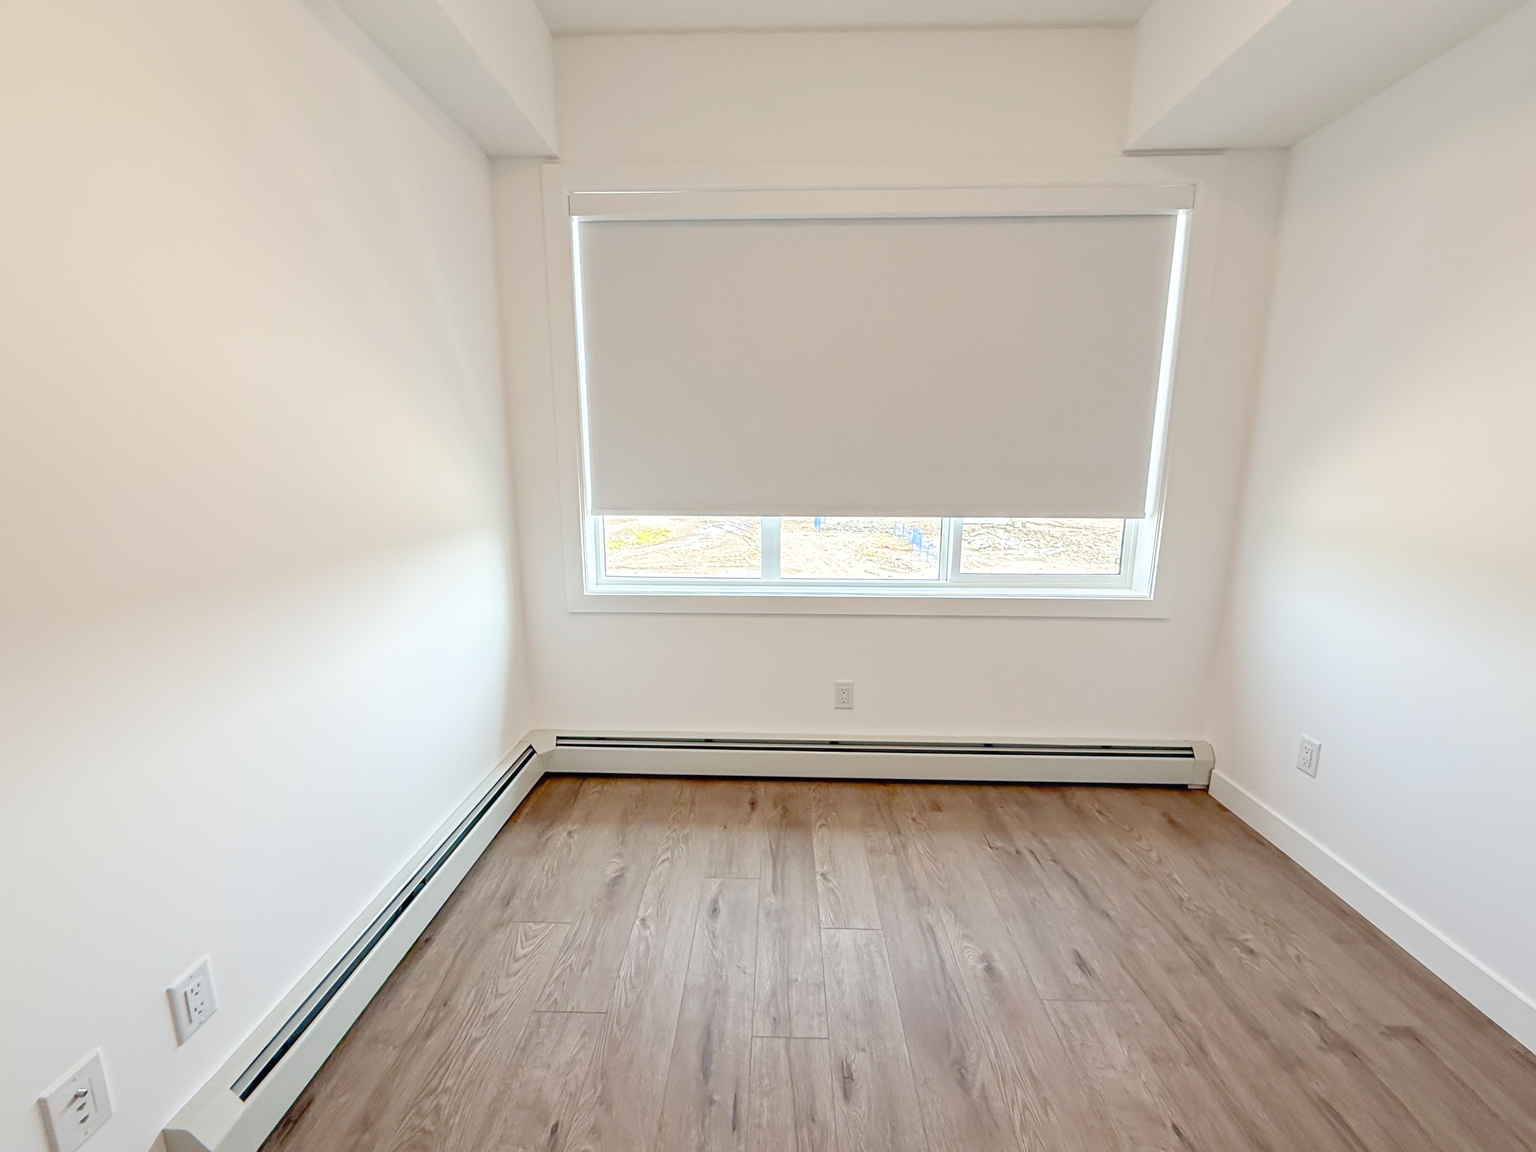
- Window Coverings: Includes window coverings for privacy and light control
_____________________________________________________________
BUILDING AMENITIES:
- Building #1000
- Fitness Centre: An on-site gym is available for residents to maintain an active lifestyle.
- Lounge: A dedicated space for residents to relax and socialize.
- Bicycle Storage: Secure storage areas are provided for bicycles, catering to cycling enthusiasts.
- Pet Spa: A specialized area for pet grooming is available, accommodating pet owners.
- Elevator Access: The building is equipped with elevators for easy access to all floors.
- Playground: A playground area is included within the complex, making it family-friendly.
- Landscaped Green Spaces: The property features thoughtfully landscaped areas for residents to enjoy.
____________________________________________________________
UTILITIES:
- Utilities Included: Water & Heat
Here's a helpful tool you can use to get a rough estimate of utility costs. Just check out the link: ******
_____________________________________________________________
LOCATION HIGHLIGHTS:
- Outdoor Living: Nearby Parks, Pathways, Greenspaces
- Transit & Access: Transit Lines / Major Roads Nearby
- Family Friendly: Close to Schools, Childcare, Rec Centres
- Local Conveniences: Groceries, Shops, Restaurants, Services Nearby
Don't wait — properties like this don't last long.
Book online today:******
- Stove and oven
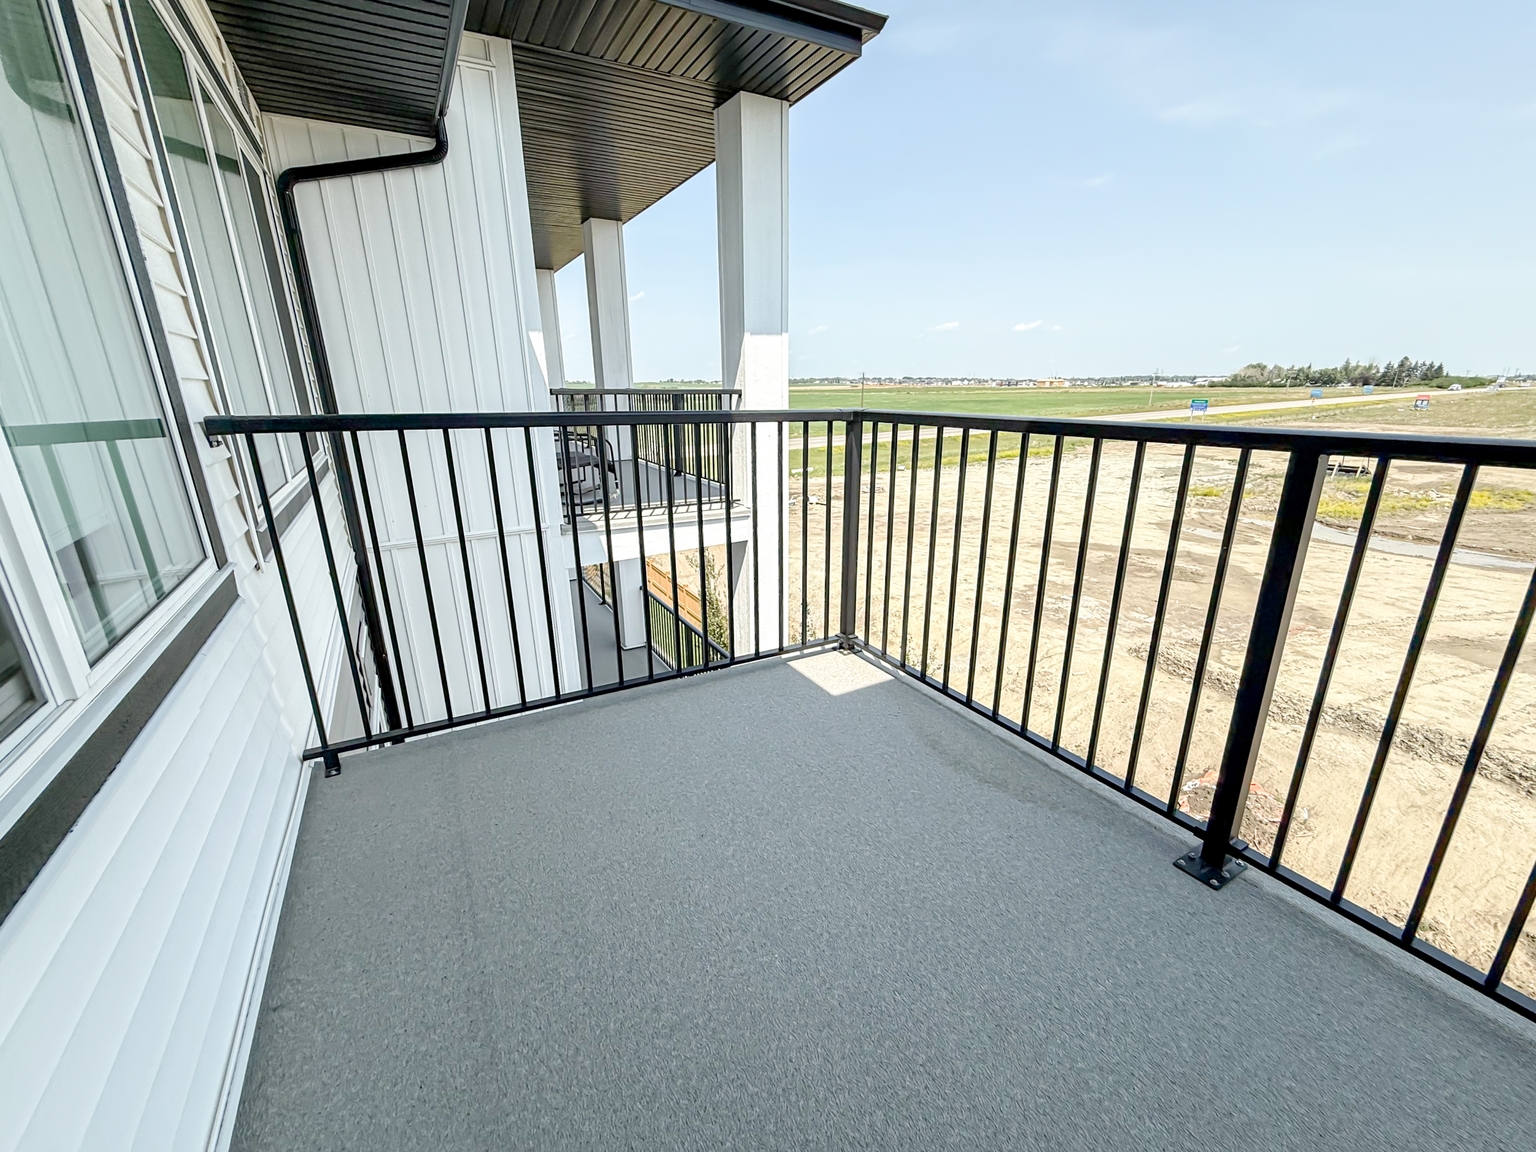
- Private balcony
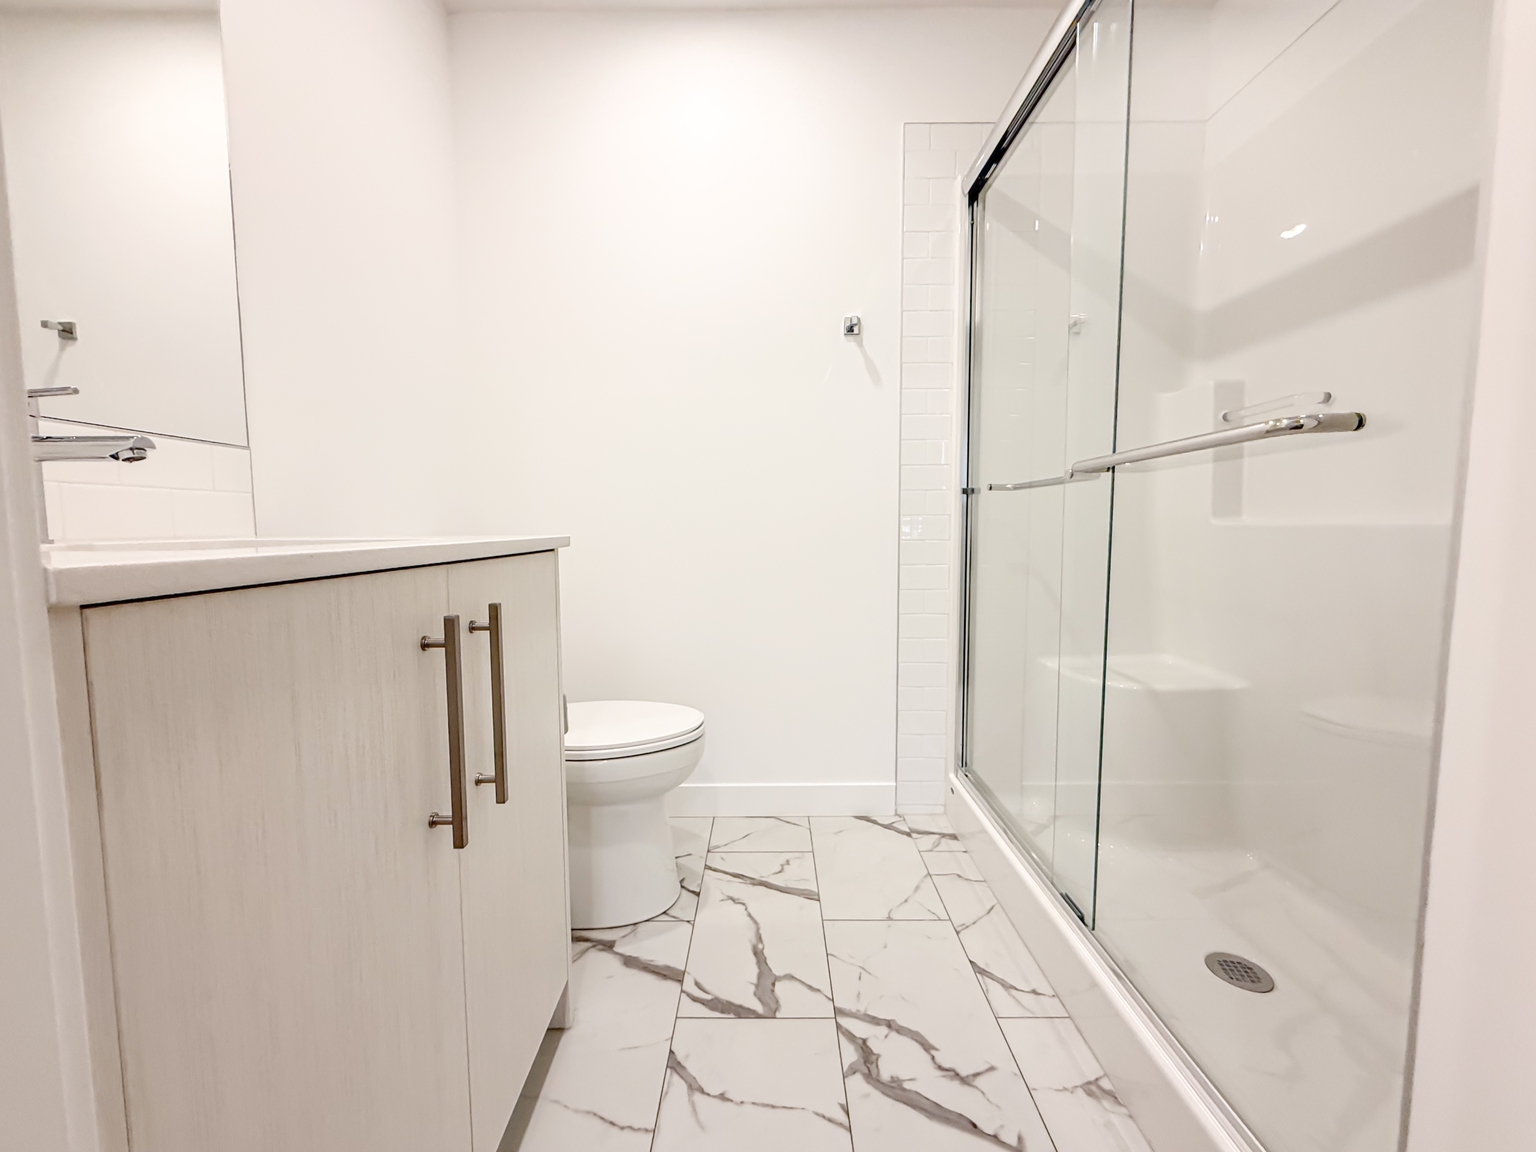
- Mirrors
- Gym / Fitness Centre
- Community garden
- Oven
Plans du logement
| Unité | Chambres à coucher | Salles de bain | Taille | Loyer |
|---|---|---|---|---|
| 2 chambre à coucher | 2 | 2 | 747,0 pi² | $1 600 |
Special Offers
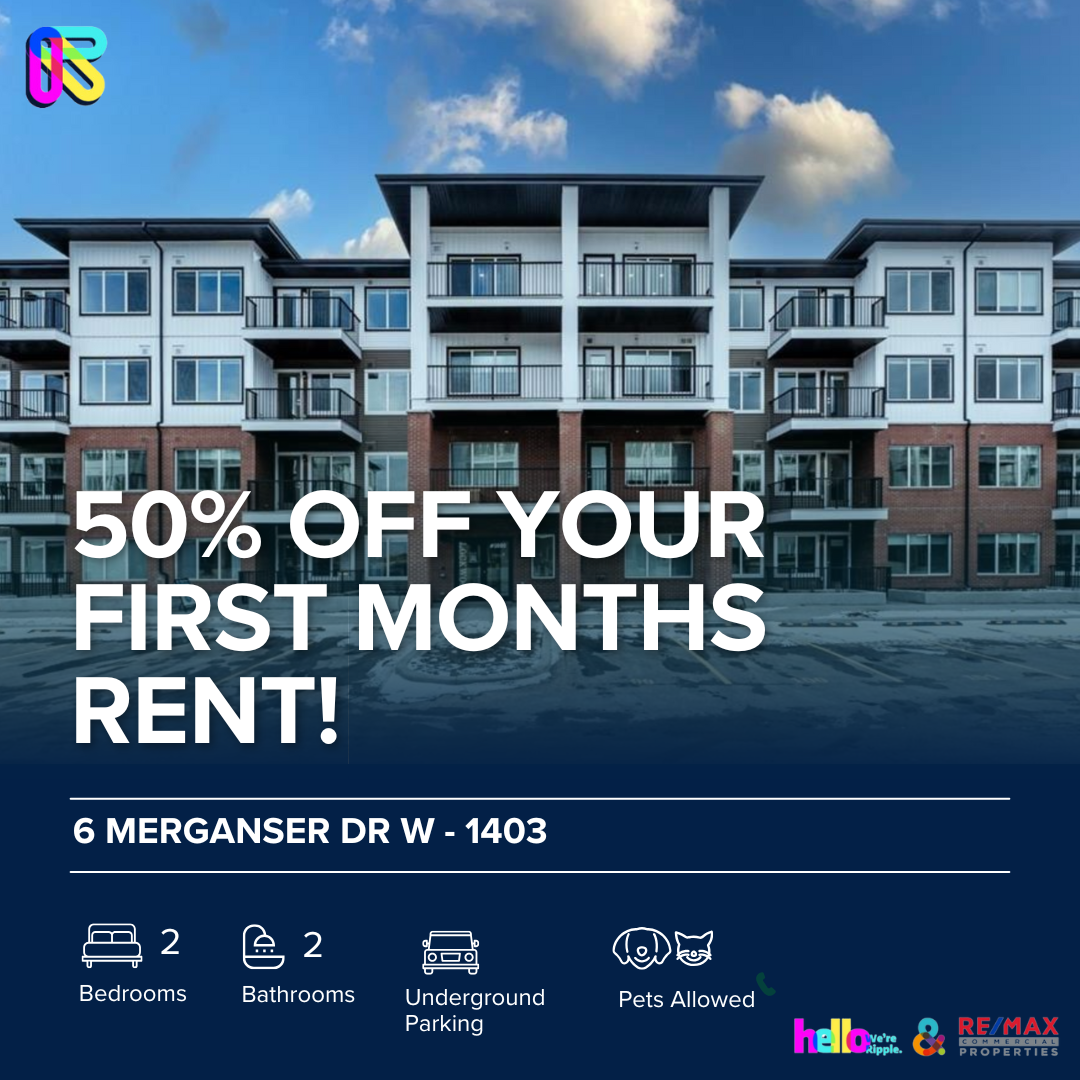
WELCOME OFFER: 50% OFF FIRST MONTH FOR EARLY MOVE-IN
Prix SpécialSPECIAL OFFER: 50% OFF FIRST MONTH RENT for early move-in. Available on new 12-month (minimum) leases only
0,5 month(s) free
Renseignements sur le stationnement
- Underground stationnement
- Stationnement pour visiteurs disponible
1 place par unité
Frais de stationnement inclus dans le loyer
Underground Parking
Caractéristiques et commodités
Building Features
- Salle de jeu
- Animaux de compagnie permis
- Ascenseur
- Local à vélo
- Buanderie
- Casiers de rangement
Unit Features
- Four à micro-ondes
- Planchers - Bois franc
- Couvre-fenêtres
- Balcon
- Cuisinière
- Rangement
- Planchers - céramique
- Salle de lavage dans l'appartement
- Réfrigérateur
- Lave-vaisselle
Services inclus
Explorer des locations similaires
Looking for rentals similar to 6 Merganser Drive West in Chestermere?
Voir toutes les locations similairesSave Alert
Plans du logement
Renseignements sur le stationnement
Caractéristiques et commodités
Services inclus
À propos 6 Merganser Drive W (Lockwood) - Unit 1403, Chestermere - Unit 1403
Modern 2 Beds, 2 Baths Apartment/Condo | Chestermere Living | HALF MONTH OFF for early move-in
Welcome to your new home at 6 Merganser Drive West - Unit 1403 — a modern and well-maintained 2 beds / 2 baths / offering comfort, space, and convenience. Ideally located close to shopping, schools, parks, and transit.
_____________________________________________________________
Interested in this unit?
SHOWINGS: Conducted in an open-house format — book your appointment today! Fill out the Contact Landlord form. We are just a message away.
Prices, availability, and promotions are subject to change without notice.
VIDEO TOUR: ******
_____________________________________________________________
PROPERTY DETAILS:
- Furnished or Unfurnished: Unfurnished
- Pets: 2 Pets Allowed. 20lbs Max. $75 Monthly Fee
- Smoking: Non- Smoking
- Parking: Underground
- Storage Included: Yes
- Laundry: In- Suite Laundry
- Management Type: Full Management
- Lease Term: Long Tern
_____________________________________________________________
UNIT FEATURES:
- Living Space: Open-concept living room layout, perfect for relaxing or entertaining
- Den: Perfect for a home office, reading nook, or guest space, this cozy den offers privacy and flexibility to suit your lifestyle needs.
- Kitchen: Sleek and modern kitchen with all appliances for a contemporary look with plenty cabinet storage to keep everything organized
- Dining Space: Open-concept design flowing into the living space, perfect for entertaining
- Bedrooms: 2 Bedrooms featuring ample storage for clothing and accessories
- Window Coverings: Includes window coverings for privacy and light control
_____________________________________________________________
BUILDING AMENITIES:
- Building #1000
- Fitness Centre: An on-site gym is available for residents to maintain an active lifestyle.
- Lounge: A dedicated space for residents to relax and socialize.
- Bicycle Storage: Secure storage areas are provided for bicycles, catering to cycling enthusiasts.
- Pet Spa: A specialized area for pet grooming is available, accommodating pet owners.
- Elevator Access: The building is equipped with elevators for easy access to all floors.
- Playground: A playground area is included within the complex, making it family-friendly.
- Landscaped Green Spaces: The property features thoughtfully landscaped areas for residents to enjoy.
____________________________________________________________
UTILITIES:
- Utilities Included: Water & Heat
Here's a helpful tool you can use to get a rough estimate of utility costs. Just check out the link: ******
_____________________________________________________________
LOCATION HIGHLIGHTS:
- Outdoor Living: Nearby Parks, Pathways, Greenspaces
- Transit & Access: Transit Lines / Major Roads Nearby
- Family Friendly: Close to Schools, Childcare, Rec Centres
- Local Conveniences: Groceries, Shops, Restaurants, Services Nearby
Don't wait — properties like this don't last long.
Book online today:******
- Stove and oven
- Private balcony
- Mirrors
- Gym / Fitness Centre
- Community garden
- Oven
Modern 2 Beds, 2 Baths Apartment/Condo | Chestermere Living | HALF MONTH OFF for early move-in
Welcome to your new home at 6 Merganser Drive West - Unit 1403 — a modern and well-maintained 2 beds / 2 baths / offering comfort, space, and convenience. Ideally located close to shopping, schools, parks, and transit.
_____________________________________________________________
Interested in this unit?
SHOWINGS: Conducted in an open-house format — book your appointment today! Fill out the Contact Landlord form. We are just a message away.
Prices, availability, and promotions are subject to change without notice.
VIDEO TOUR: ******
_____________________________________________________________
PROPERTY DETAILS:
- Furnished or Unfurnished: Unfurnished
- Pets: 2 Pets Allowed. 20lbs Max. $75 Monthly Fee
- Smoking: Non- Smoking
- Parking: Underground
- Storage Included: Yes
- Laundry: In- Suite Laundry
- Management Type: Full Management
- Lease Term: Long Tern
_____________________________________________________________
UNIT FEATURES:
- Living Space: Open-concept living room layout, perfect for relaxing or entertaining
- Den: Perfect for a home office, reading nook, or guest space, this cozy den offers privacy and flexibility to suit your lifestyle needs.
- Kitchen: Sleek and modern kitchen with all appliances for a contemporary look with plenty cabinet storage to keep everything organized
- Dining Space: Open-concept design flowing into the living space, perfect for entertaining
- Bedrooms: 2 Bedrooms featuring ample storage for clothing and accessories
- Window Coverings: Includes window coverings for privacy and light control
_____________________________________________________________
BUILDING AMENITIES:
- Building #1000
- Fitness Centre: An on-site gym is available for residents to maintain an active lifestyle.
- Lounge: A dedicated space for residents to relax and socialize.
- Bicycle Storage: Secure storage areas are provided for bicycles, catering to cycling enthusiasts.
- Pet Spa: A specialized area for pet grooming is available, accommodating pet owners.
- Elevator Access: The building is equipped with elevators for easy access to all floors.
- Playground: A playground area is included within the complex, making it family-friendly.
- Landscaped Green Spaces: The property features thoughtfully landscaped areas for residents to enjoy.
____________________________________________________________
UTILITIES:
- Utilities Included: Water & Heat
Here's a helpful tool you can use to get a rough estimate of utility costs. Just check out the link: ******
_____________________________________________________________
LOCATION HIGHLIGHTS:
- Outdoor Living: Nearby Parks, Pathways, Greenspaces
- Transit & Access: Transit Lines / Major Roads Nearby
- Family Friendly: Close to Schools, Childcare, Rec Centres
- Local Conveniences: Groceries, Shops, Restaurants, Services Nearby
Don't wait — properties like this don't last long.
Book online today:******
- Stove and oven
- Private balcony
- Mirrors
- Gym / Fitness Centre
- Community garden
- Oven
Score du quartier et temps de déplacement
Dates de visites libres
Save Alert