20 Masters Drive Southeast maison de ville — SF168 | 3 Bed, 2.5 Bath Townhouse Mahogany SE Calgary, Calgary AB (3,0-Chambre à coucher)
$2 149
20 Masters Drive Southeast, Calgary, AB T3M 3P8- 3 Lit
- 3 Salle de bain
- 1459 PI²
- Animaux de compagnie permis
- Stationnement
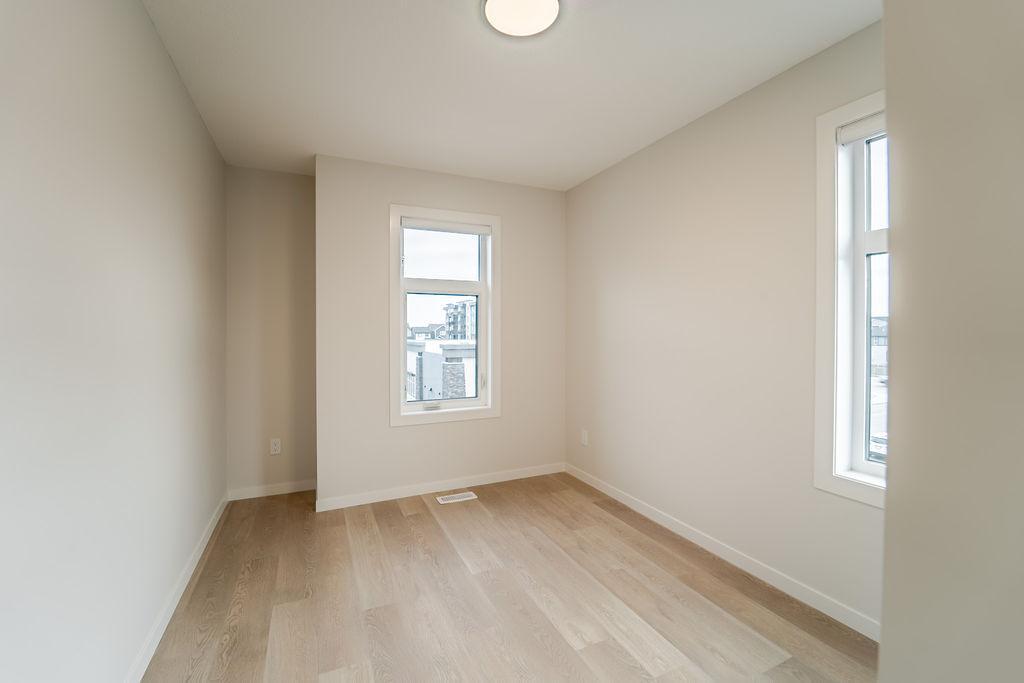
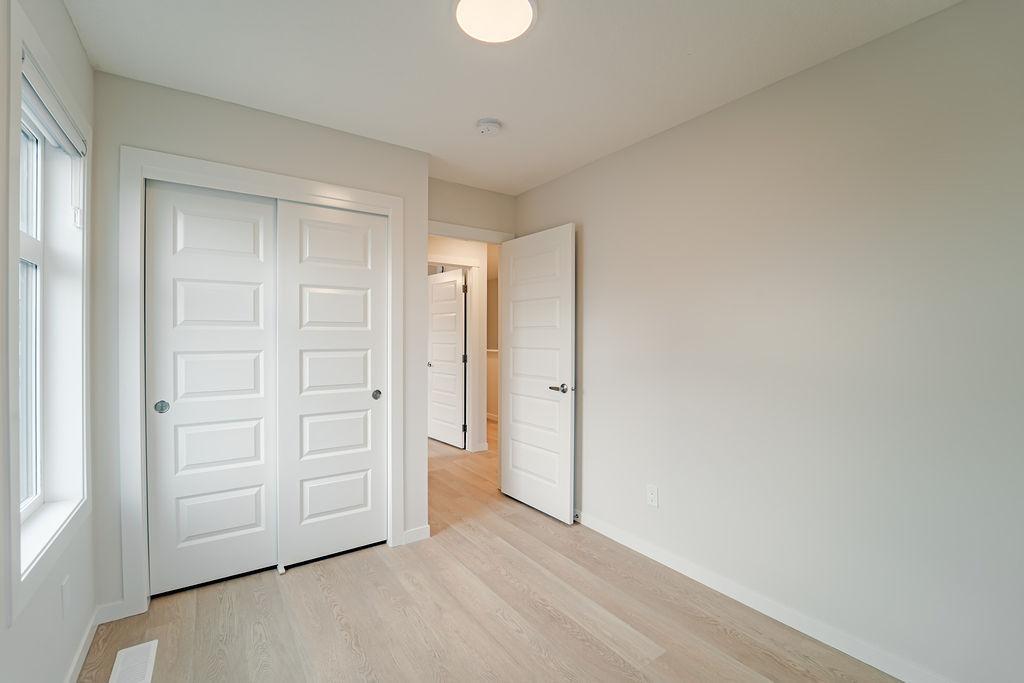
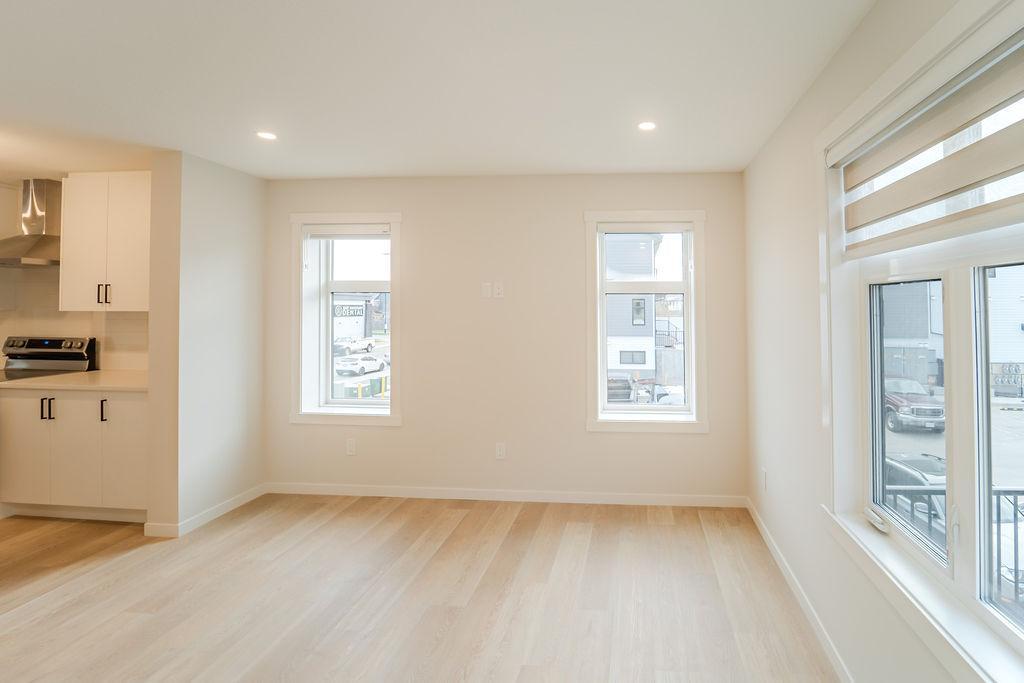
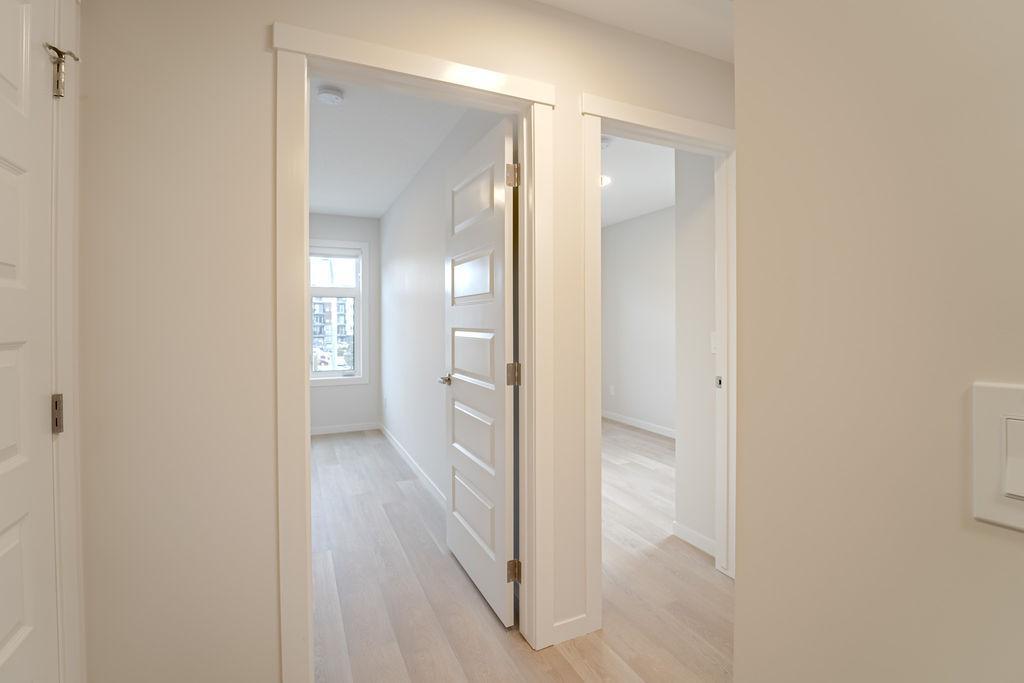
Propriété Gérée Par
Zen Residential - SF
Résumé
Apartment Il y a 1 unité. Les unités ont 3 chambres à coucher. Les unités ont 2.5 salles de bain.
About SF168 | 3 Bed, 2.5 Bath Townhouse Mahogany SE Calgary
SF168 – 2 MONTHS FREE | 3 Bed | 2.5 Bath Condo in Mahogany, SE Calgary | 20 Masters Drive SE
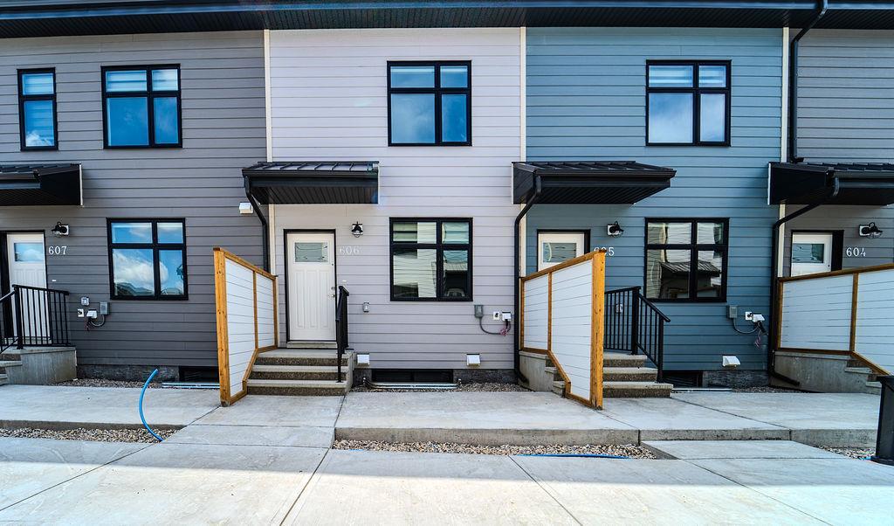
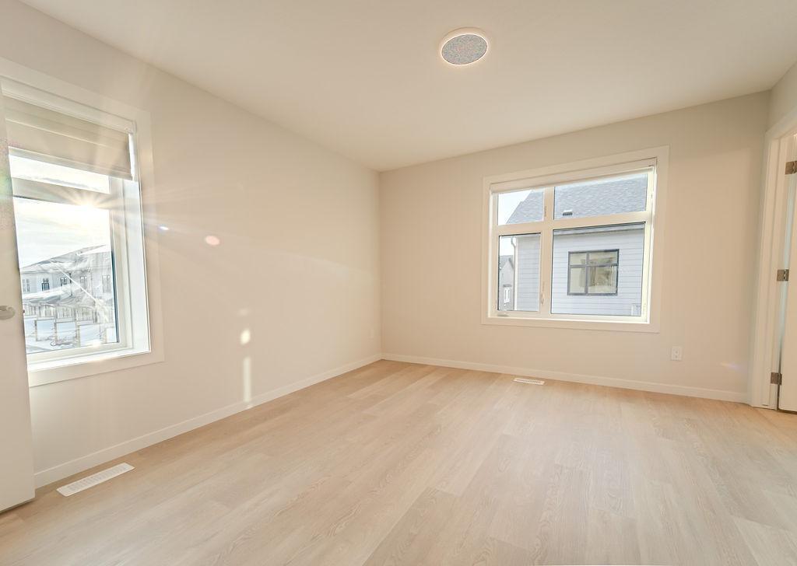
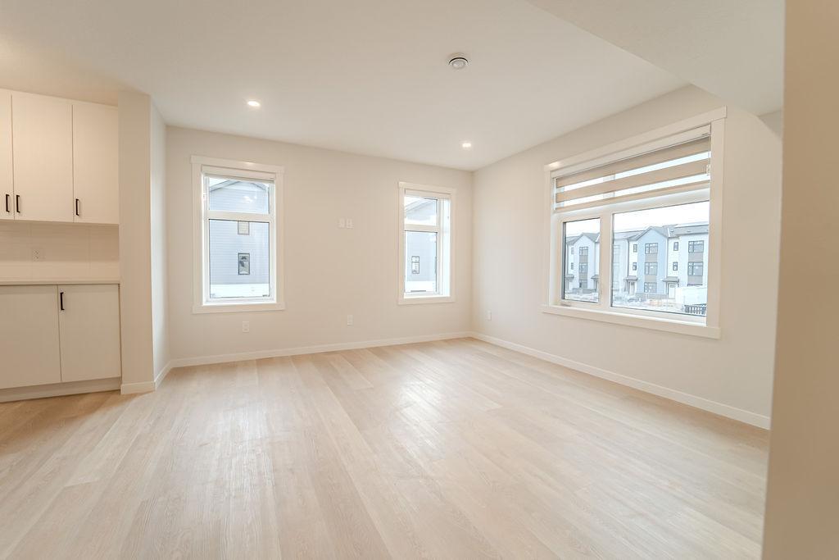
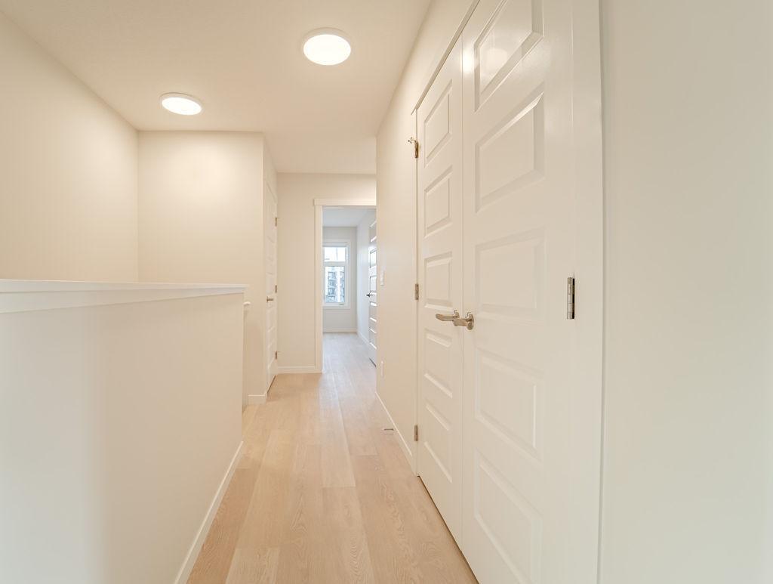
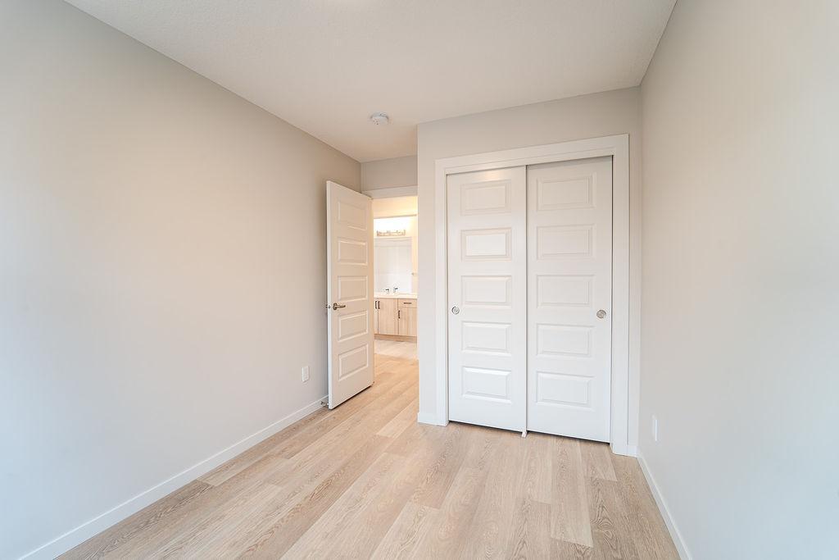
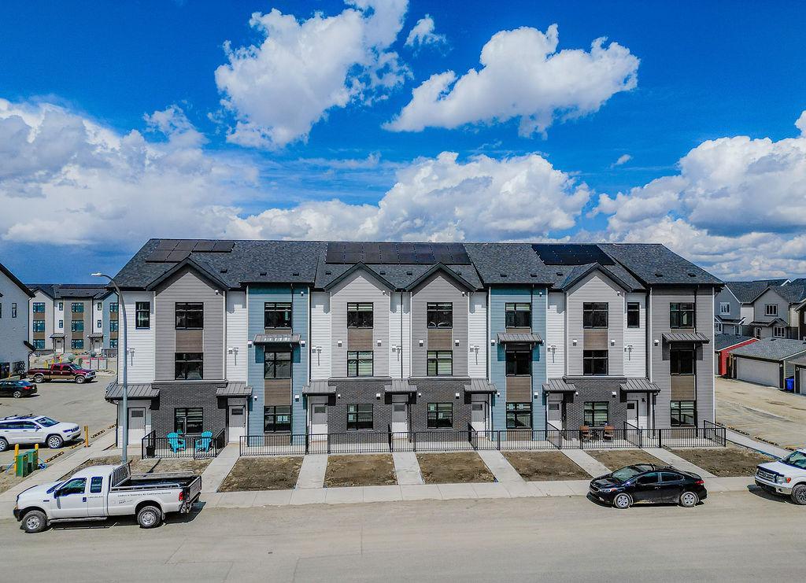
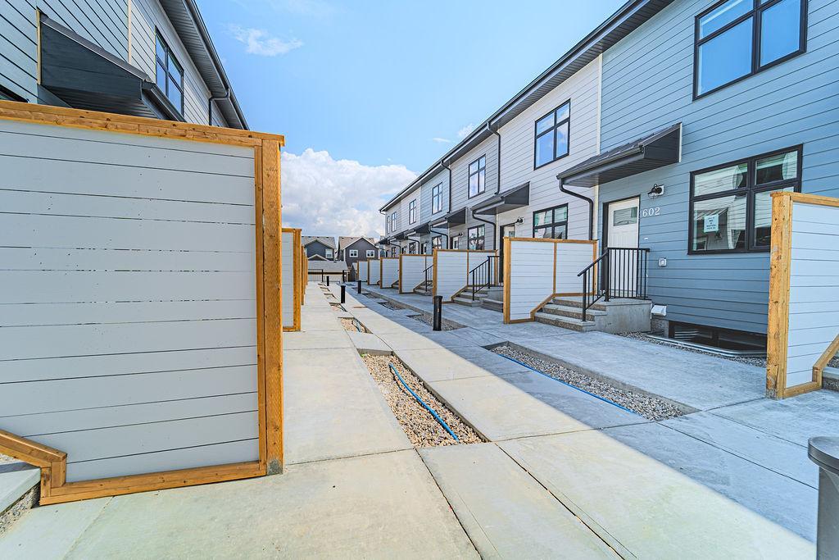
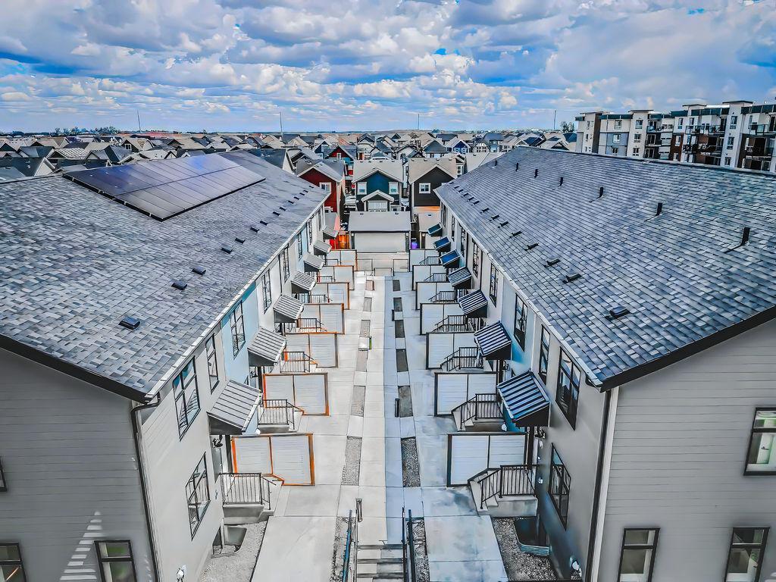
Welcome to this spacious townhome-style condo in the highly sought-after Mahogany community of Southeast Calgary. ZEN Residential is offering a modern 3-bedroom, 2.5-bathroom condo at 20 Masters Drive SE — available immediately, with utilities not included and 2 months free on a 15-month lease. Ideal for families or professionals seeking comfort, style, and access to top-tier amenities.
KEY DETAILS
Rent: $2,149/month
Utilities: Not included (tenant responsible)
Available: Immediately
Lease: 15-month fixed-term | 2 Months Free + Free Early Move-In (subject to approval)
Security Deposit: 1 month's rent ($2,149)
SUITE DETAILS
Condo – 20 Masters Drive SE | 3 Bed | 2.5 Bath
Size: Approx. 1,366 sq. ft.
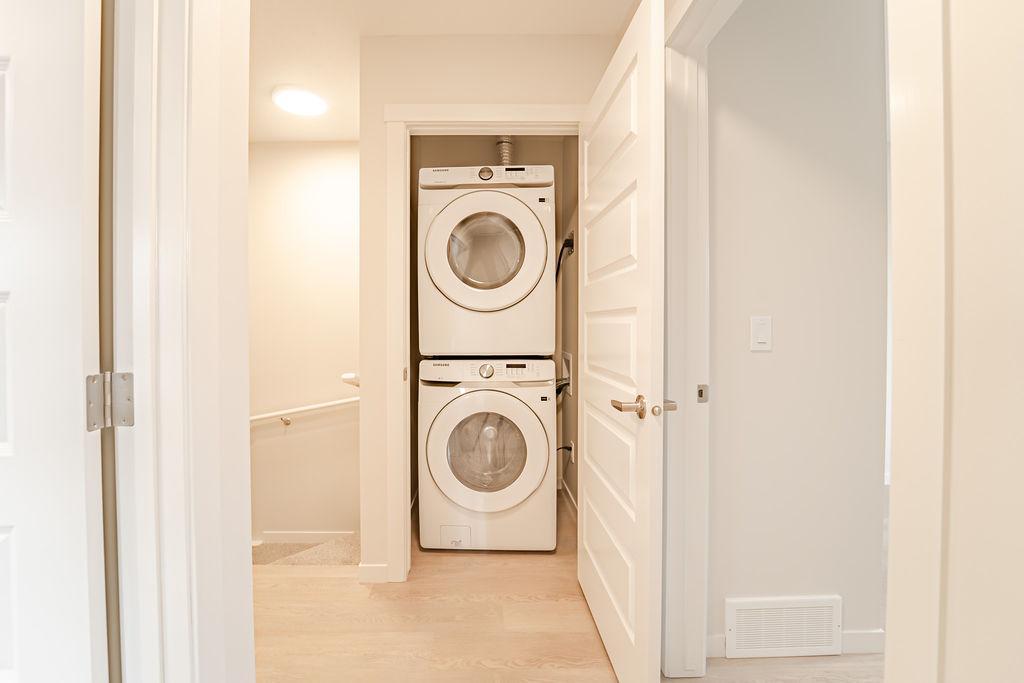
Laundry: In-suite laundry
Pets: Pets allowed – $35/month per pet
PROPERTY FEATURES
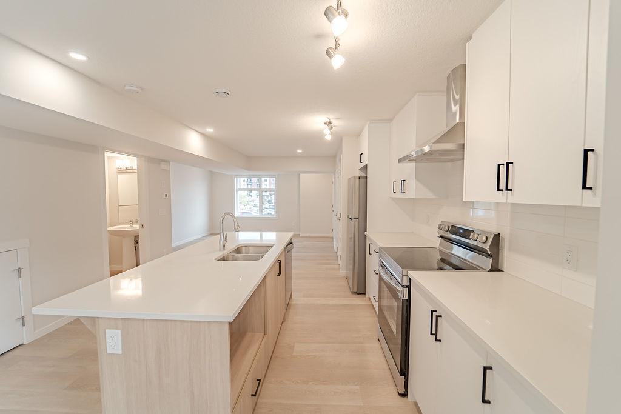
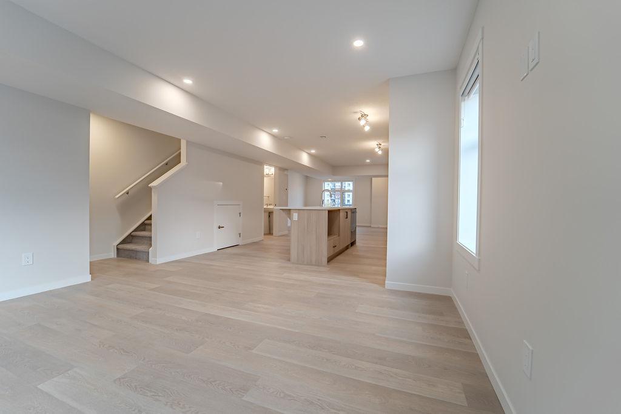
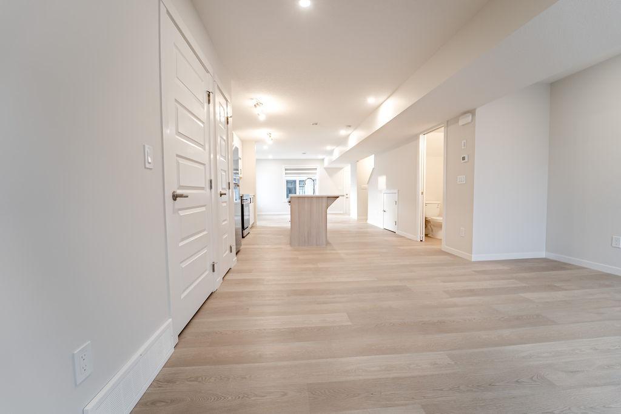
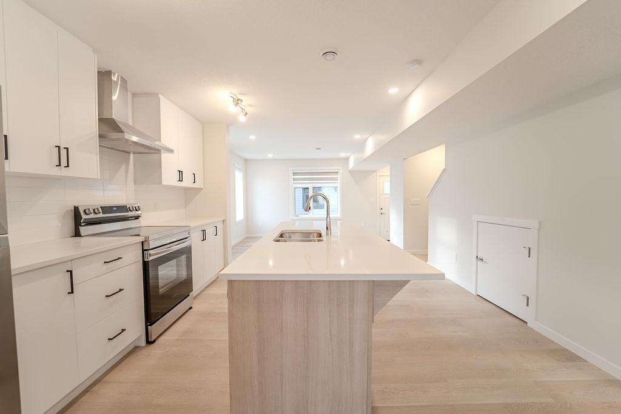
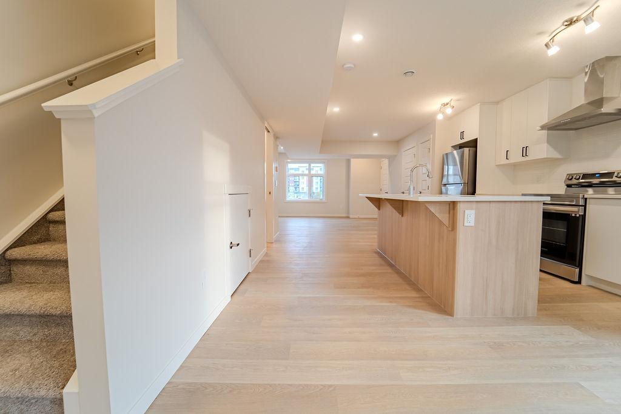
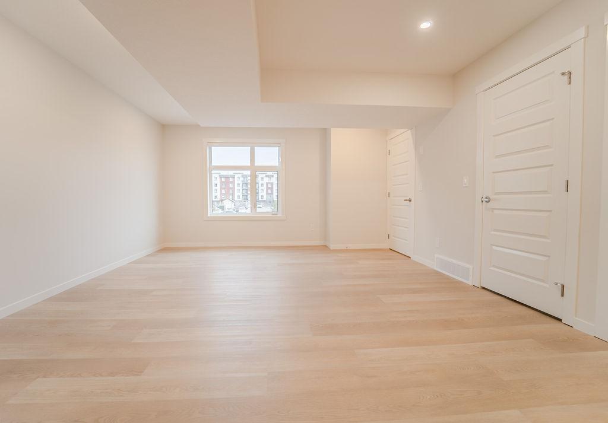
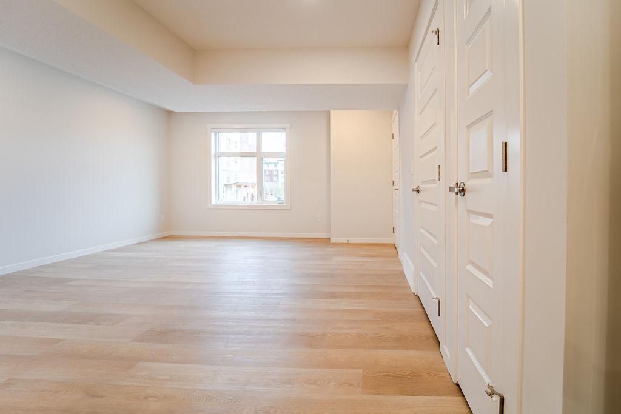
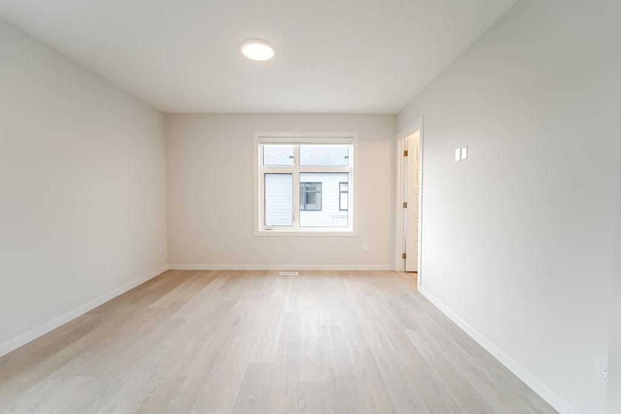
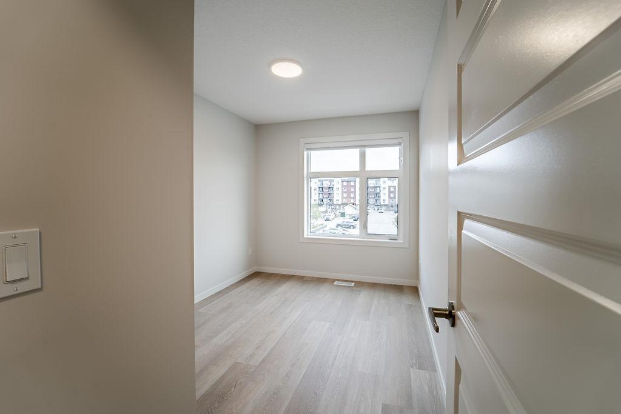
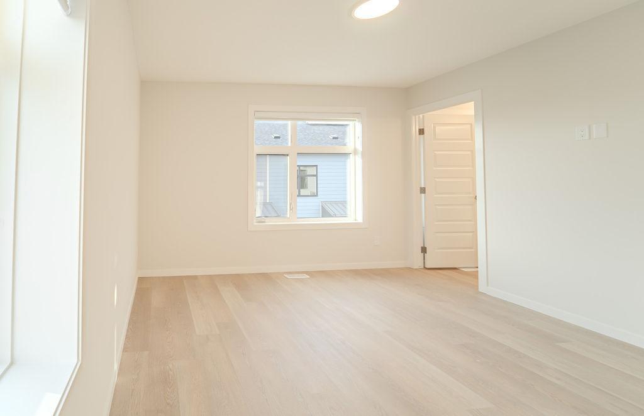
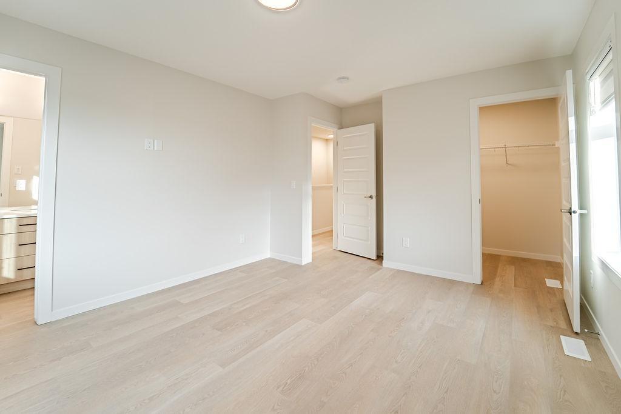
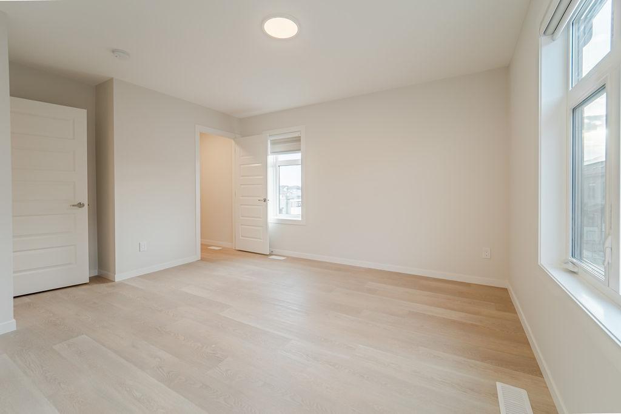
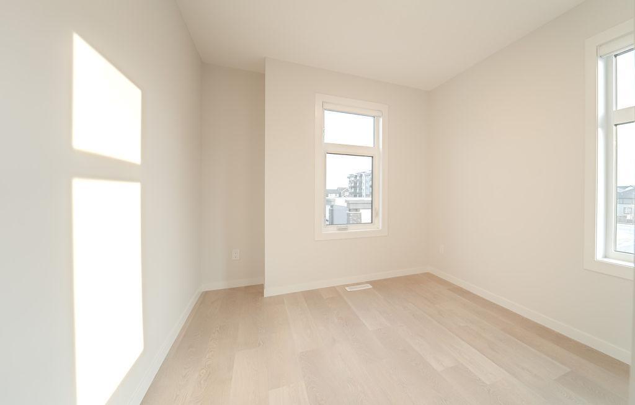
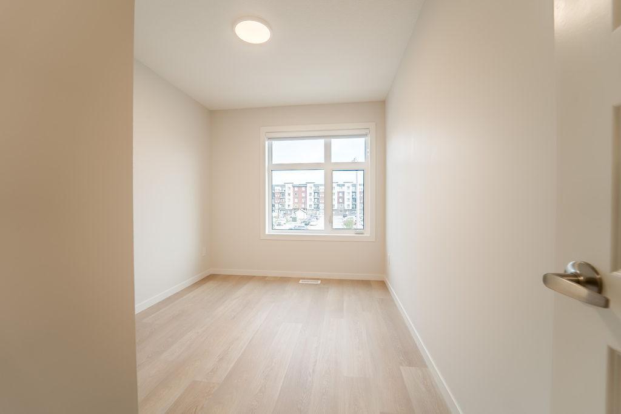
This condo offers an open-concept living, dining, and kitchen area with stainless steel appliances and quartz countertops throughout. Large windows provide excellent natural light, and the unit is part of a well-maintained, professionally managed community. Incentive applies to new tenants only.
LOCATION HIGHLIGHTS
Stoney Trail SE: ~3 km / ~5 min drive
Deerfoot Trail: ~7 km / ~10 min drive
Mahogany Village Market (Save-On-Foods, Shoppers Drug Mart, restaurants, cafes): ~2 km / ~4 min drive
Tim Hortons & local cafes: ~1.5 km / ~5 min drive
Seton Urban District & South Health Campus: ~8 km / ~10 min drive
Mahogany Lake & Beach Club: ~2 km / ~5 min drive
Walking paths, parks, and green spaces throughout the community
BOOK A VIEWING / APPLY TODAY
Leasing Agent: Jason Dieser | Phone: ****** | Email: ******
Leasing Agent: Shubh Manju | Phone: ****** | Email: ******
24/7 Direct Booking Line (Call only – no texts): ******
Apply Online: ******
Property professionally managed by Zen Residential Ltd.
- Ensuite bathroom
- Beach nearby
- Internet ready
- Vinyl Plank Floors
- 24/7 emergency service
- Blinds
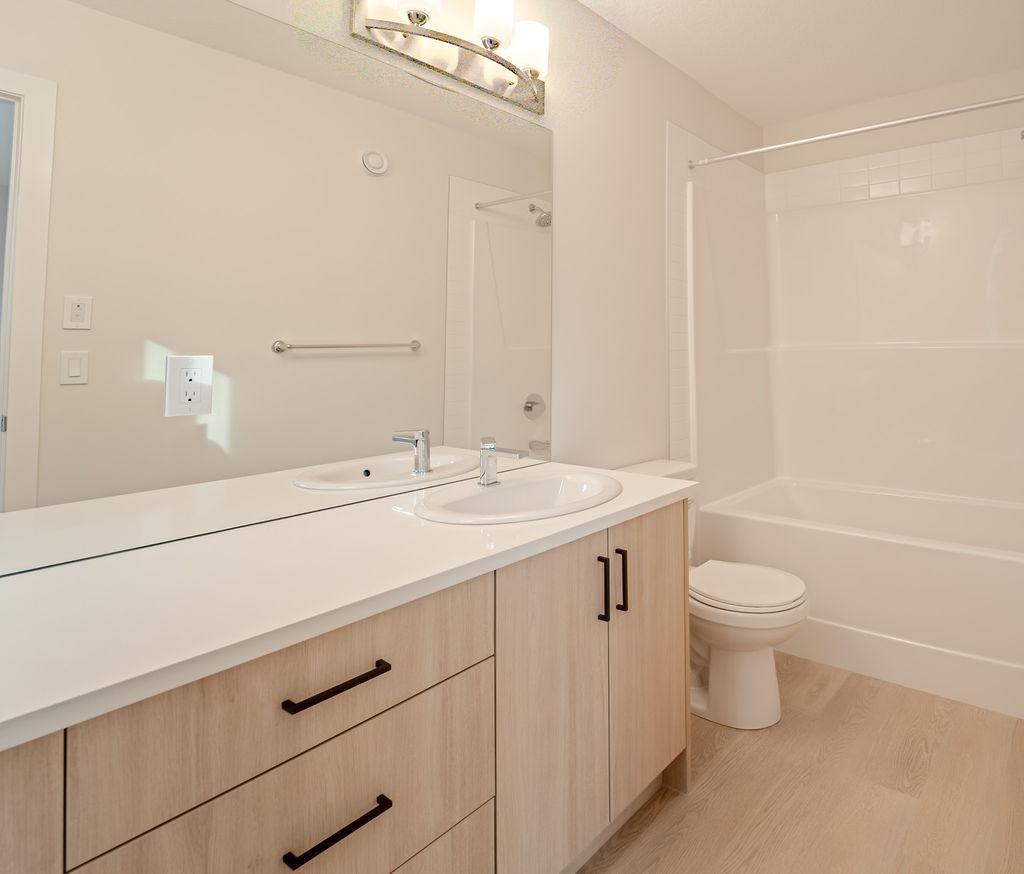
- Contemporary Kitchens with Additional storage
- Not furnished
- Stainless Steel Appliances
- Glass walk-in showers
- Tall Cabinets
- Fridge & Stove
- Chrome faucets & hardware
- Kitchen island on select units
- Moen bathroom fixtures in all units
- Undermount sink
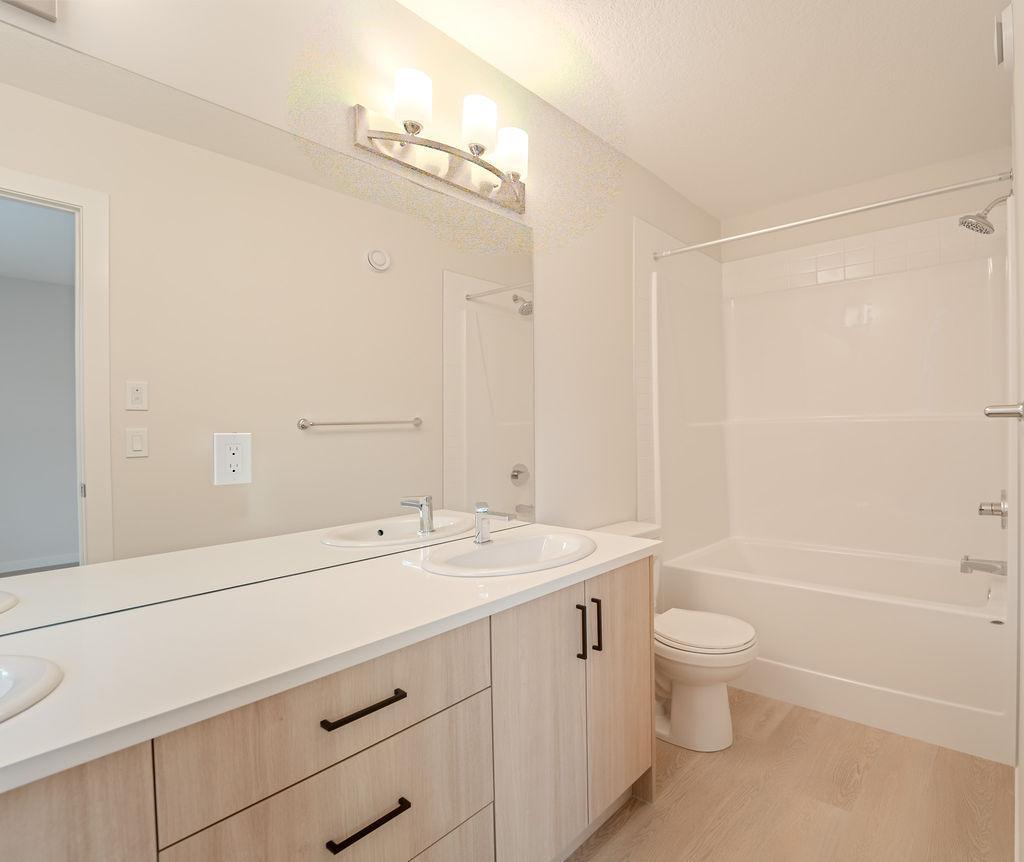
- Relaxing deep soaker tub
- Soft closing cabinets & drawers
- Energy efficient In-suite washer & dryer
- Quartz countertops, tiled backsplash
- Modern high gloss laminate cabinetry
- Polish chrome Moen Faucets
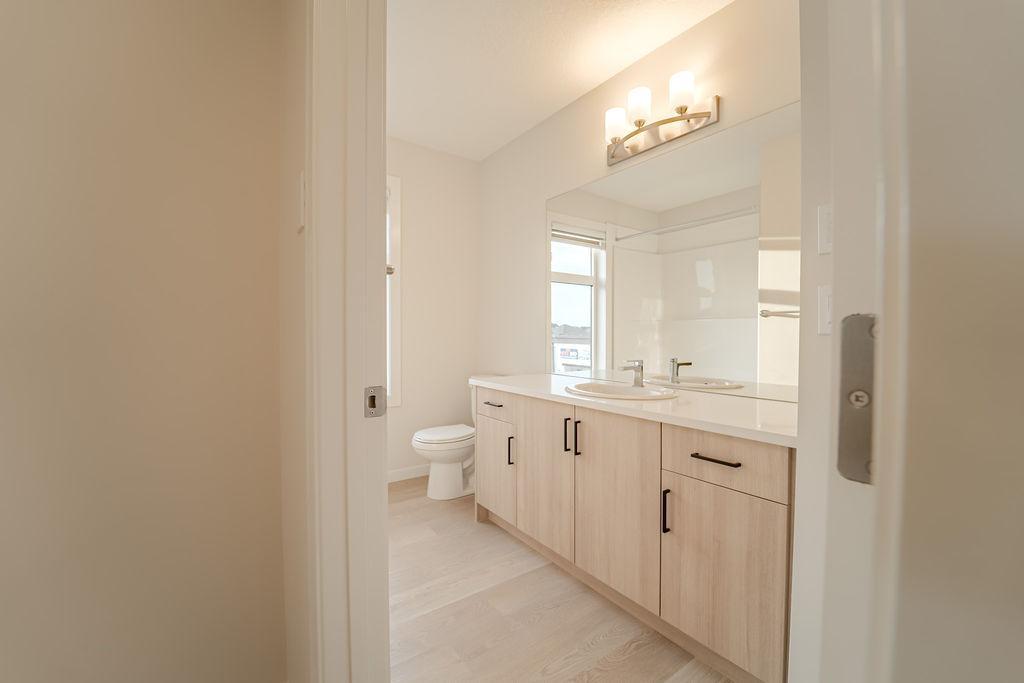
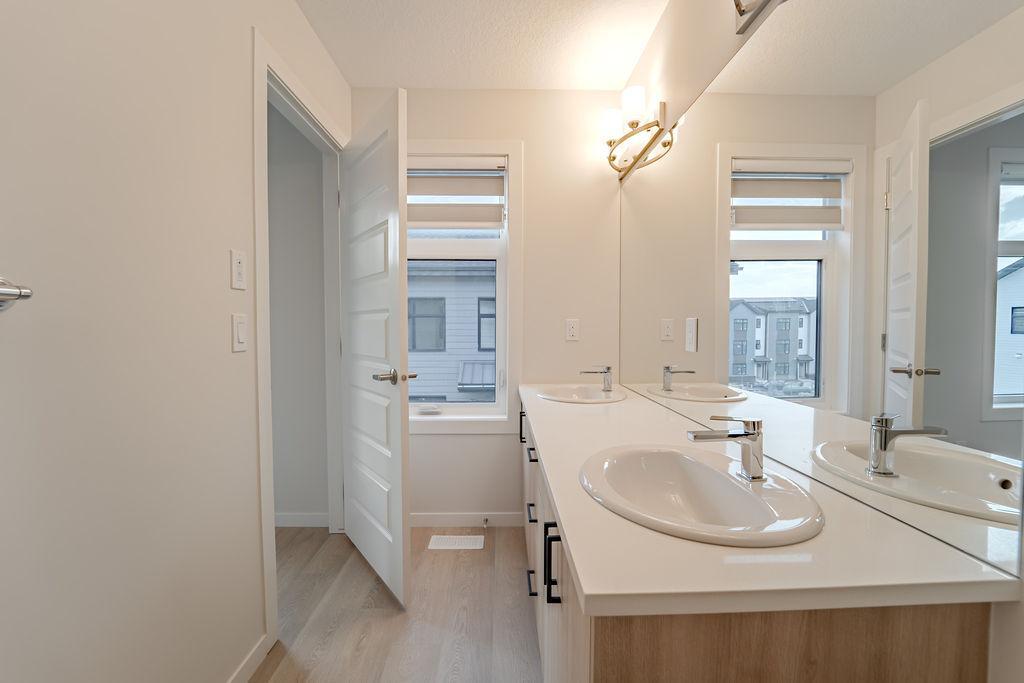
- Quartz countertops with stainless steel undermount double bowl sink
- ○ 30” stainless steel refrigerator and bottom freezer drawer ○ 30” 4-burner electric range ○ 24” stainless steel dishwasher ○ 30” over the range microwave
- Quartz Countertops
- Tile backsplash
- In-Suite Washer & Dryer
- Full width mirror above vanity
- Large scale porcelain backsplash tile
- Easy access to Stony Trail
- Easy Access to the Deer Foot
- Buildium Resident Portal
- Air Conditioning Unit
- Quartz countertops
- Select suites with private balcony
Plans du logement
| Unité | Chambres à coucher | Salles de bain | Taille | Loyer |
|---|---|---|---|---|
| 3 chambre à coucher | 3 | 3 | 1459,0 pi² | $2 149 |
Renseignements sur le stationnement
- Street stationnement
- Outdoor stationnement : $50.00/mois
- Pas de stationnement pour les visiteurs
1 place par unité
Frais de stationnement inclus dans le loyer
Additional Surface Parking available
Caractéristiques et commodités
Building Features
- Animaux de compagnie permis
- Buanderie
Nearby
- Dépanneur
- Parcs
- Épicerie
- Magasinage
- Écoles
- Transport en commun
Other
- No Smoking Allowed
Unit Features
- Lave-vaisselle
- Cuisinière
- Climatisation
- Salle de lavage dans l'appartement
- Couvre-fenêtres
- Rangement
- Balcon
- Thermostats individuels
- Prêt à accueillir la télévision par câble
- Planchers - tapis
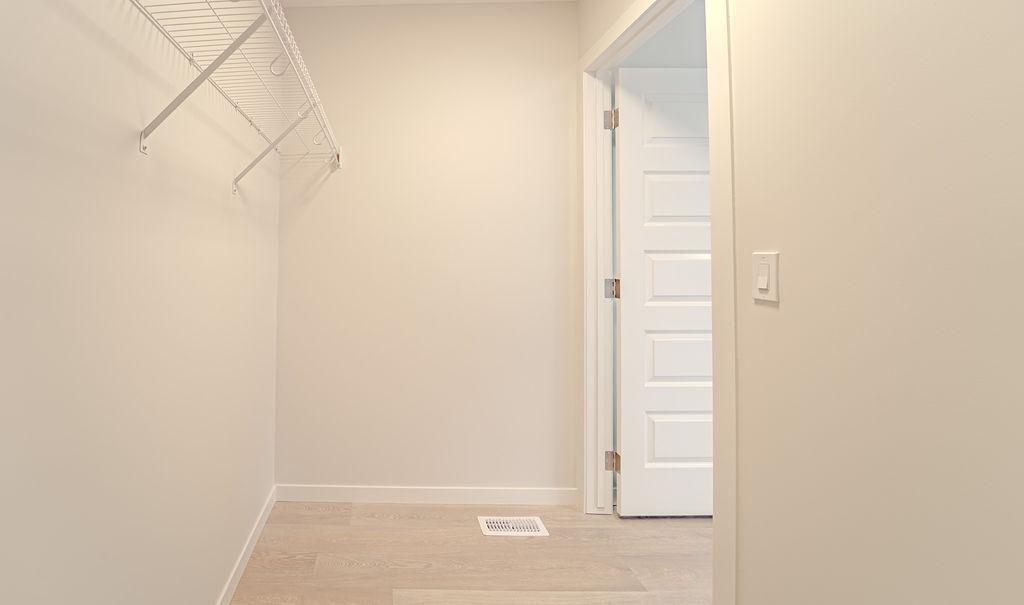
- Pièce-penderie
- Four à micro-ondes
Services inclus
Explorer des locations similaires
Looking for rentals similar to 20 Masters Drive Southeast in Calgary?
Voir toutes les locations similairesSave Alert
Plans du logement
Renseignements sur le stationnement
Caractéristiques et commodités
Services inclus
À propos SF168 | 3 Bed, 2.5 Bath Townhouse Mahogany SE Calgary
SF168 – 2 MONTHS FREE | 3 Bed | 2.5 Bath Condo in Mahogany, SE Calgary | 20 Masters Drive SE
Welcome to this spacious townhome-style condo in the highly sought-after Mahogany community of Southeast Calgary. ZEN Residential is offering a modern 3-bedroom, 2.5-bathroom condo at 20 Masters Drive SE — available immediately, with utilities not included and 2 months free on a 15-month lease. Ideal for families or professionals seeking comfort, style, and access to top-tier amenities.
KEY DETAILS
Rent: $2,149/month
Utilities: Not included (tenant responsible)
Available: Immediately
Lease: 15-month fixed-term | 2 Months Free + Free Early Move-In (subject to approval)
Security Deposit: 1 month's rent ($2,149)
SUITE DETAILS
Condo – 20 Masters Drive SE | 3 Bed | 2.5 Bath
Size: Approx. 1,366 sq. ft.
Laundry: In-suite laundry
Pets: Pets allowed – $35/month per pet
PROPERTY FEATURES
This condo offers an open-concept living, dining, and kitchen area with stainless steel appliances and quartz countertops throughout. Large windows provide excellent natural light, and the unit is part of a well-maintained, professionally managed community. Incentive applies to new tenants only.
LOCATION HIGHLIGHTS
Stoney Trail SE: ~3 km / ~5 min drive
Deerfoot Trail: ~7 km / ~10 min drive
Mahogany Village Market (Save-On-Foods, Shoppers Drug Mart, restaurants, cafes): ~2 km / ~4 min drive
Tim Hortons & local cafes: ~1.5 km / ~5 min drive
Seton Urban District & South Health Campus: ~8 km / ~10 min drive
Mahogany Lake & Beach Club: ~2 km / ~5 min drive
Walking paths, parks, and green spaces throughout the community
BOOK A VIEWING / APPLY TODAY
Leasing Agent: Jason Dieser | Phone: ****** | Email: ******
Leasing Agent: Shubh Manju | Phone: ****** | Email: ******
24/7 Direct Booking Line (Call only – no texts): ******
Apply Online: ******
Property professionally managed by Zen Residential Ltd.
- Ensuite bathroom
- Beach nearby
- Internet ready
- Vinyl Plank Floors
- 24/7 emergency service
- Blinds
- Contemporary Kitchens with Additional storage
- Not furnished
- Stainless Steel Appliances
- Glass walk-in showers
- Tall Cabinets
- Fridge & Stove
- Chrome faucets & hardware
- Kitchen island on select units
- Moen bathroom fixtures in all units
- Undermount sink
- Relaxing deep soaker tub
- Soft closing cabinets & drawers
- Energy efficient In-suite washer & dryer
- Quartz countertops, tiled backsplash
- Modern high gloss laminate cabinetry
- Polish chrome Moen Faucets
- Quartz countertops with stainless steel undermount double bowl sink
- ○ 30” stainless steel refrigerator and bottom freezer drawer ○ 30” 4-burner electric range ○ 24” stainless steel dishwasher ○ 30” over the range microwave
- Quartz Countertops
- Tile backsplash
- In-Suite Washer & Dryer
- Full width mirror above vanity
- Large scale porcelain backsplash tile
- Easy access to Stony Trail
- Easy Access to the Deer Foot
- Buildium Resident Portal
- Air Conditioning Unit
- Quartz countertops
- Select suites with private balcony
SF168 – 2 MONTHS FREE | 3 Bed | 2.5 Bath Condo in Mahogany, SE Calgary | 20 Masters Drive SE
Welcome to this spacious townhome-style condo in the highly sought-after Mahogany community of Southeast Calgary. ZEN Residential is offering a modern 3-bedroom, 2.5-bathroom condo at 20 Masters Drive SE — available immediately, with utilities not included and 2 months free on a 15-month lease. Ideal for families or professionals seeking comfort, style, and access to top-tier amenities.
KEY DETAILS
Rent: $2,149/month
Utilities: Not included (tenant responsible)
Available: Immediately
Lease: 15-month fixed-term | 2 Months Free + Free Early Move-In (subject to approval)
Security Deposit: 1 month's rent ($2,149)
SUITE DETAILS
Condo – 20 Masters Drive SE | 3 Bed | 2.5 Bath
Size: Approx. 1,366 sq. ft.
Laundry: In-suite laundry
Pets: Pets allowed – $35/month per pet
PROPERTY FEATURES
This condo offers an open-concept living, dining, and kitchen area with stainless steel appliances and quartz countertops throughout. Large windows provide excellent natural light, and the unit is part of a well-maintained, professionally managed community. Incentive applies to new tenants only.
LOCATION HIGHLIGHTS
Stoney Trail SE: ~3 km / ~5 min drive
Deerfoot Trail: ~7 km / ~10 min drive
Mahogany Village Market (Save-On-Foods, Shoppers Drug Mart, restaurants, cafes): ~2 km / ~4 min drive
Tim Hortons & local cafes: ~1.5 km / ~5 min drive
Seton Urban District & South Health Campus: ~8 km / ~10 min drive
Mahogany Lake & Beach Club: ~2 km / ~5 min drive
Walking paths, parks, and green spaces throughout the community
BOOK A VIEWING / APPLY TODAY
Leasing Agent: Jason Dieser | Phone: ****** | Email: ******
Leasing Agent: Shubh Manju | Phone: ****** | Email: ******
24/7 Direct Booking Line (Call only – no texts): ******
Apply Online: ******
Property professionally managed by Zen Residential Ltd.
- Ensuite bathroom
- Beach nearby
- Internet ready
- Vinyl Plank Floors
- 24/7 emergency service
- Blinds
- Contemporary Kitchens with Additional storage
- Not furnished
- Stainless Steel Appliances
- Glass walk-in showers
- Tall Cabinets
- Fridge & Stove
- Chrome faucets & hardware
- Kitchen island on select units
- Moen bathroom fixtures in all units
- Undermount sink
- Relaxing deep soaker tub
- Soft closing cabinets & drawers
- Energy efficient In-suite washer & dryer
- Quartz countertops, tiled backsplash
- Modern high gloss laminate cabinetry
- Polish chrome Moen Faucets
- Quartz countertops with stainless steel undermount double bowl sink
- ○ 30” stainless steel refrigerator and bottom freezer drawer ○ 30” 4-burner electric range ○ 24” stainless steel dishwasher ○ 30” over the range microwave
- Quartz Countertops
- Tile backsplash
- In-Suite Washer & Dryer
- Full width mirror above vanity
- Large scale porcelain backsplash tile
- Easy access to Stony Trail
- Easy Access to the Deer Foot
- Buildium Resident Portal
- Air Conditioning Unit
- Quartz countertops
- Select suites with private balcony
Score du quartier et temps de déplacement
Dates de visites libres
Save Alert