720 4 Street Northwest maison semi-mitoyennes — Calgary, AB (3,0-Chambre à coucher)
$3 400
720 4 Street Northwest, Calgary, AB T2N 1P2- 3 Lit
- 4 Salle de bain
- 2424 PI²
- Animaux de compagnie permis
- Stationnement
Résumé
Apartment Il y a 1 unité. Les unités ont 3 chambres à coucher. Les unités ont 3.5 salles de bain. Not Included est un service inclus dans le loyer.
About 720 4 Street Northwest
SUNNYSIDE | 2,424 SQFT + DEVELOPED BASEMENT | 3-STOREYS | 3 BEDROOMS + BONUS ROOM | 3.5 BATHROOMS | DOUBLE DETACHED GARAGE
House
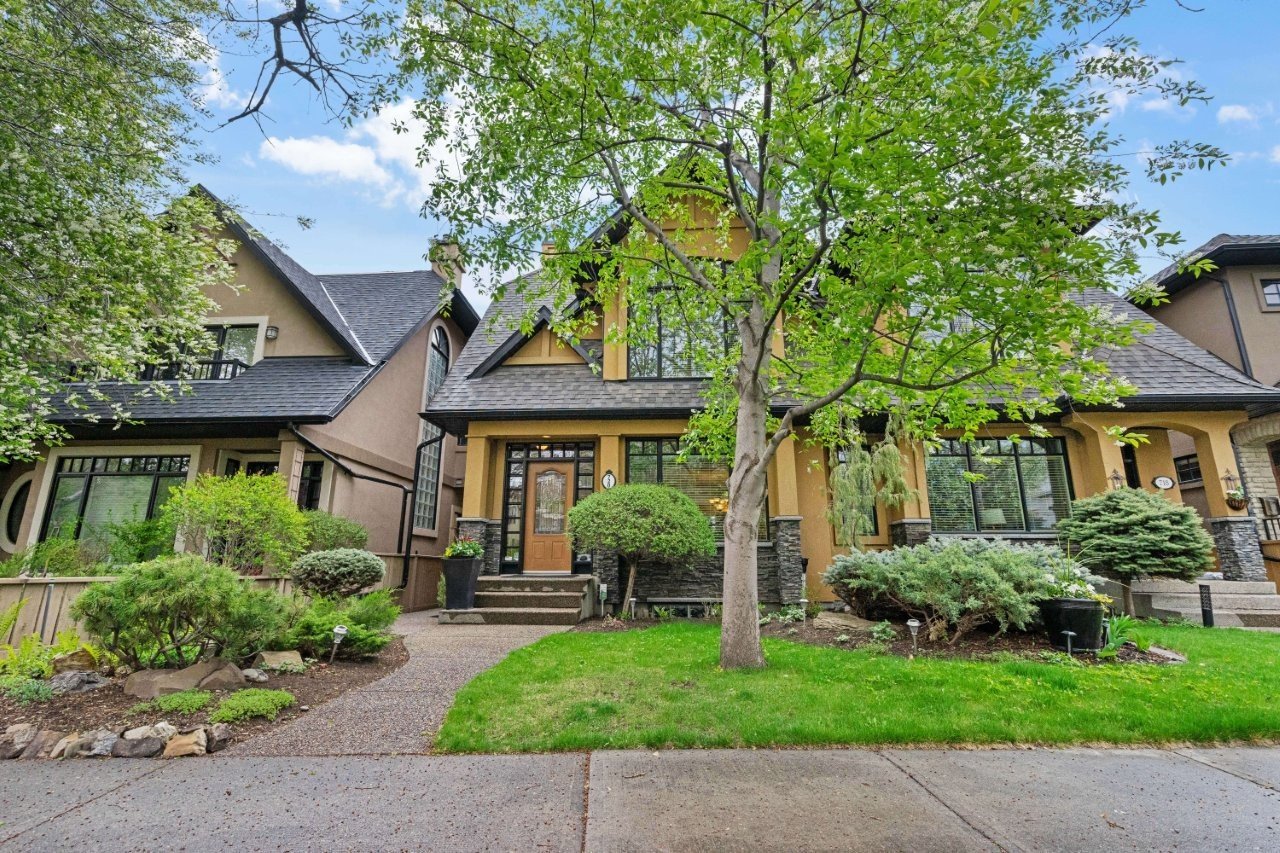
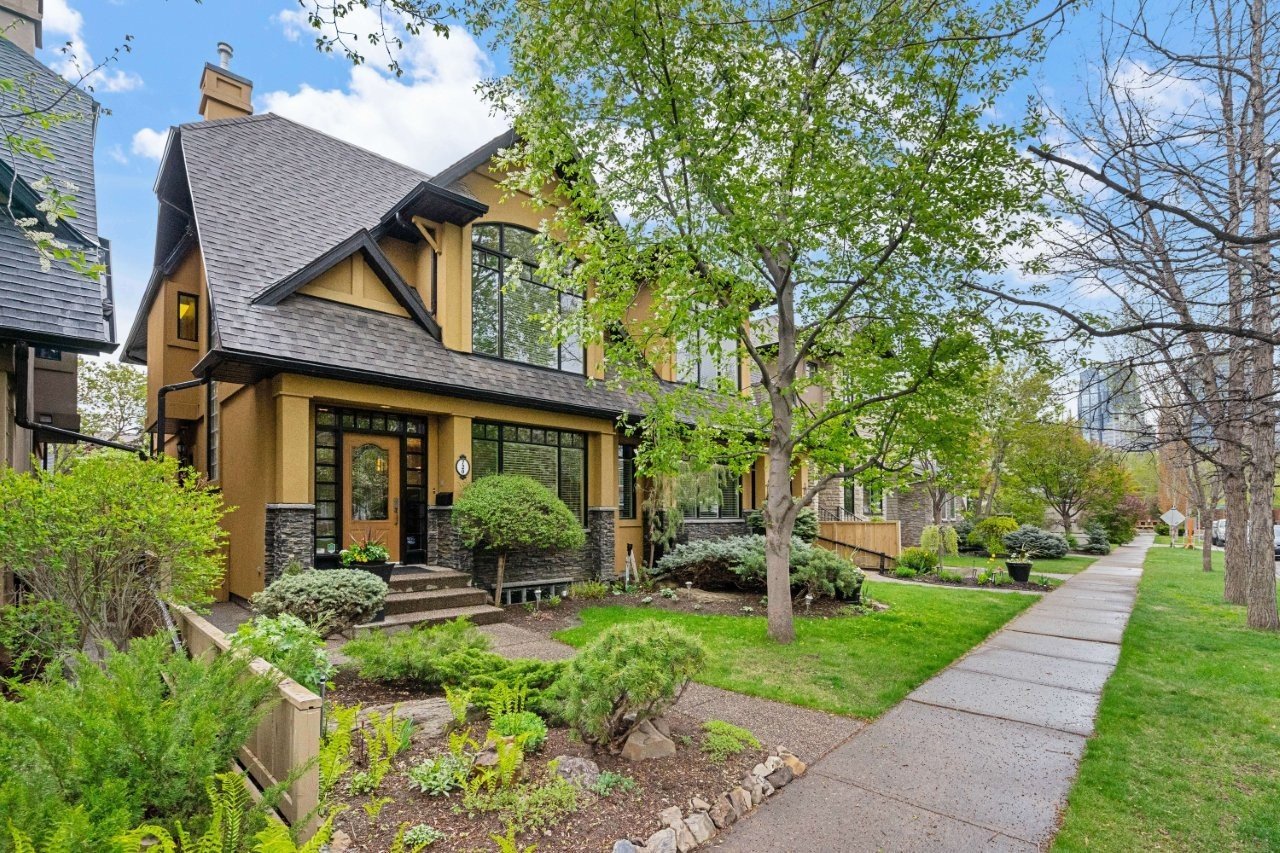
- Custom-built semi-detached home with excellent soundproofing between sides.
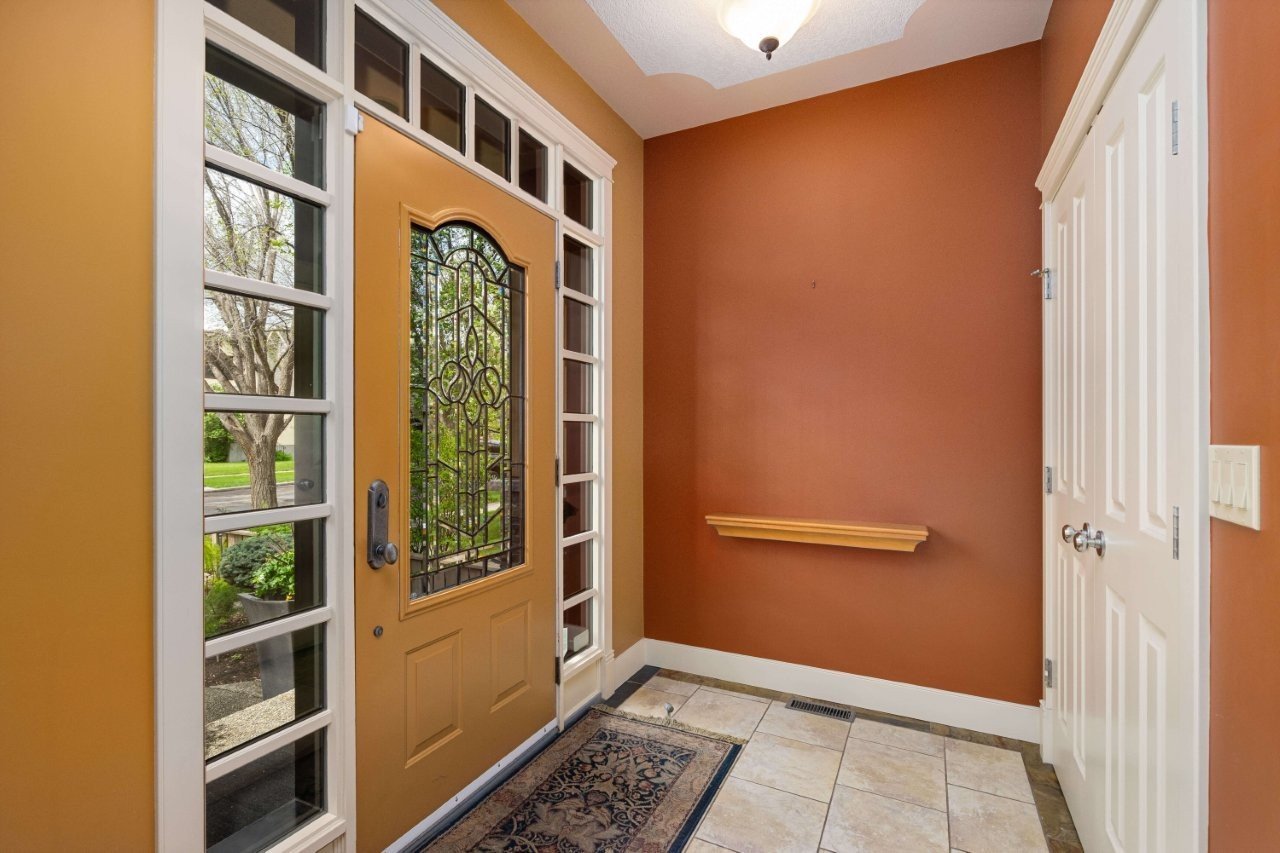
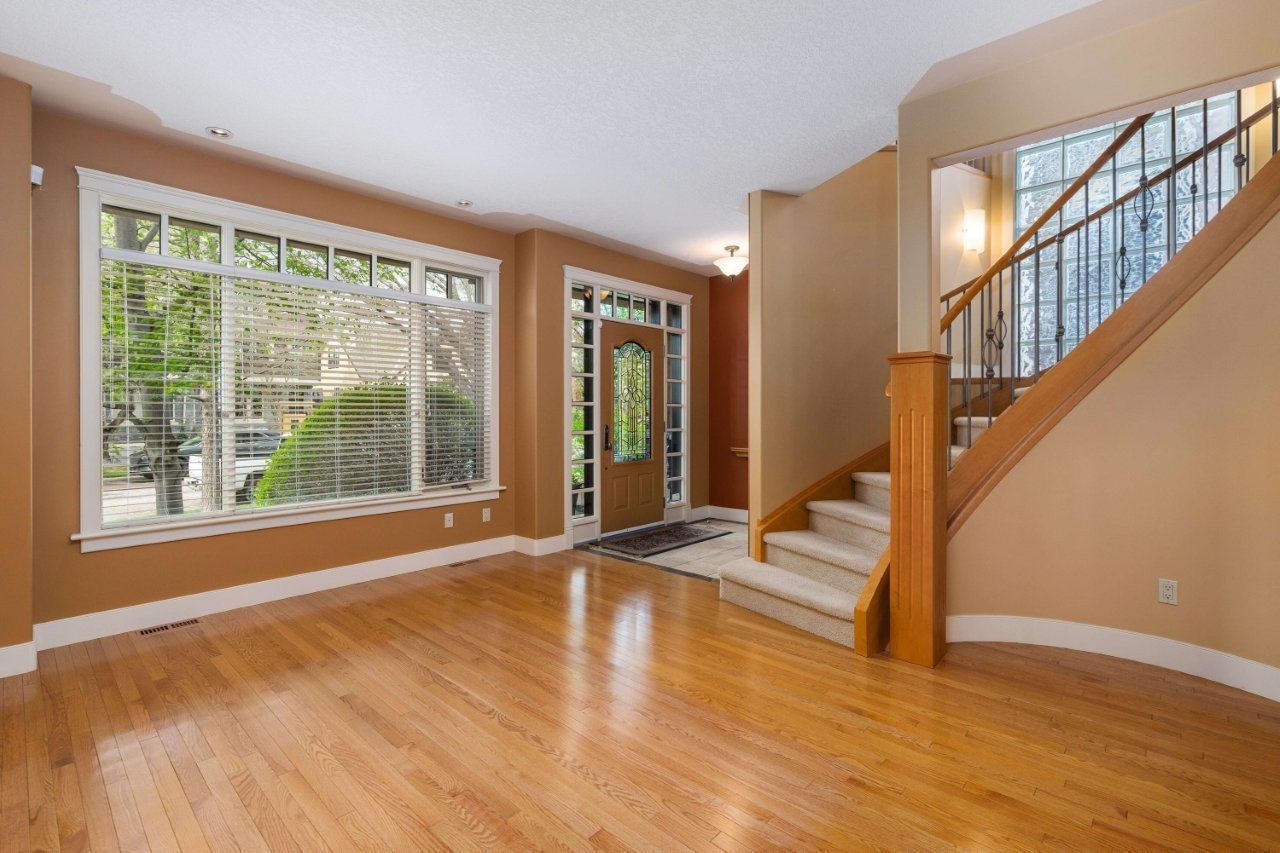
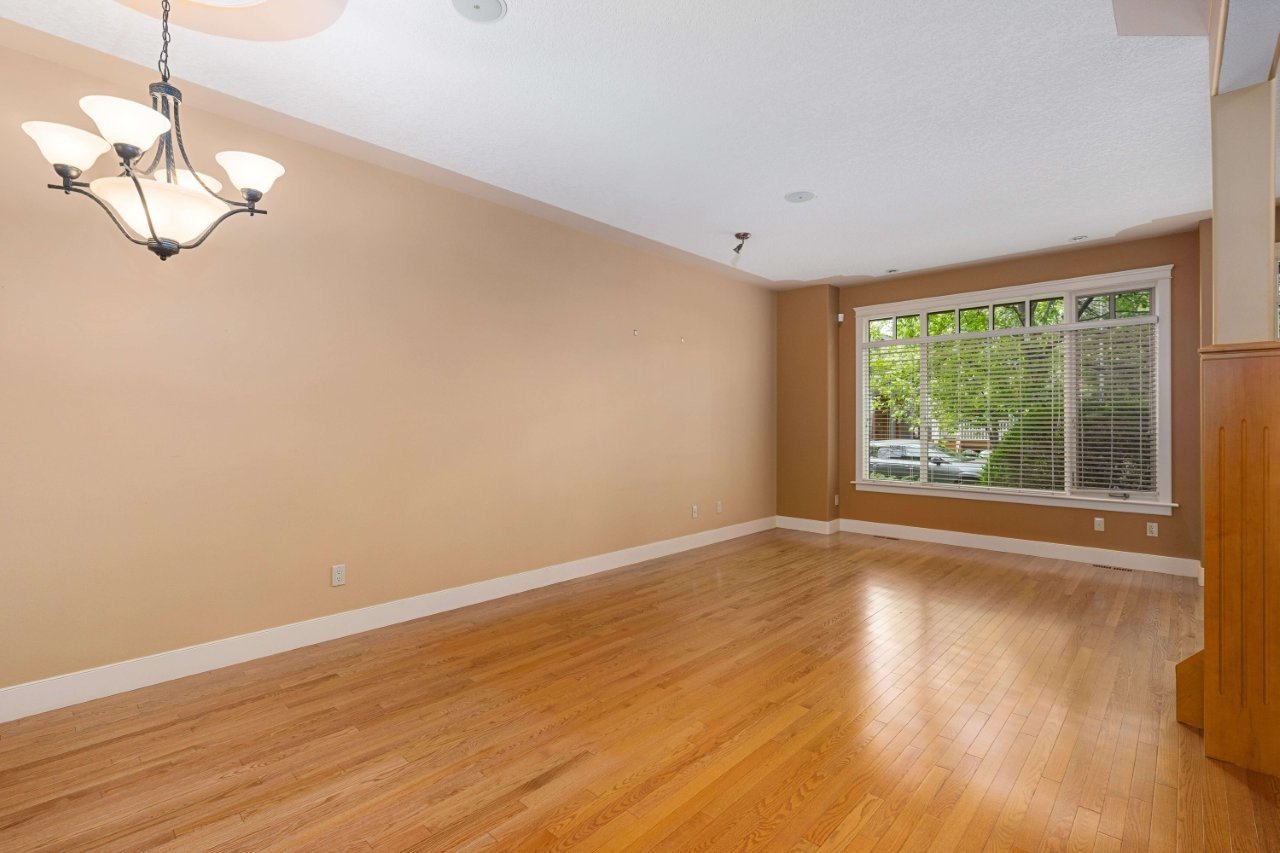
- Soaring 9-foot ceilings and quality millwork throughout.
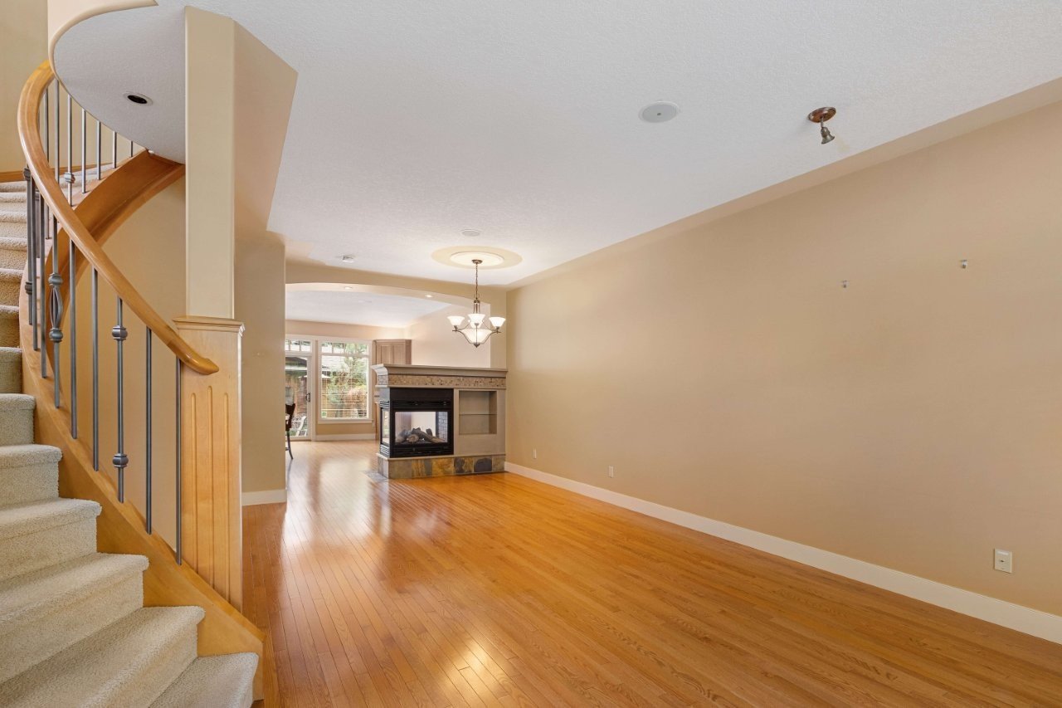
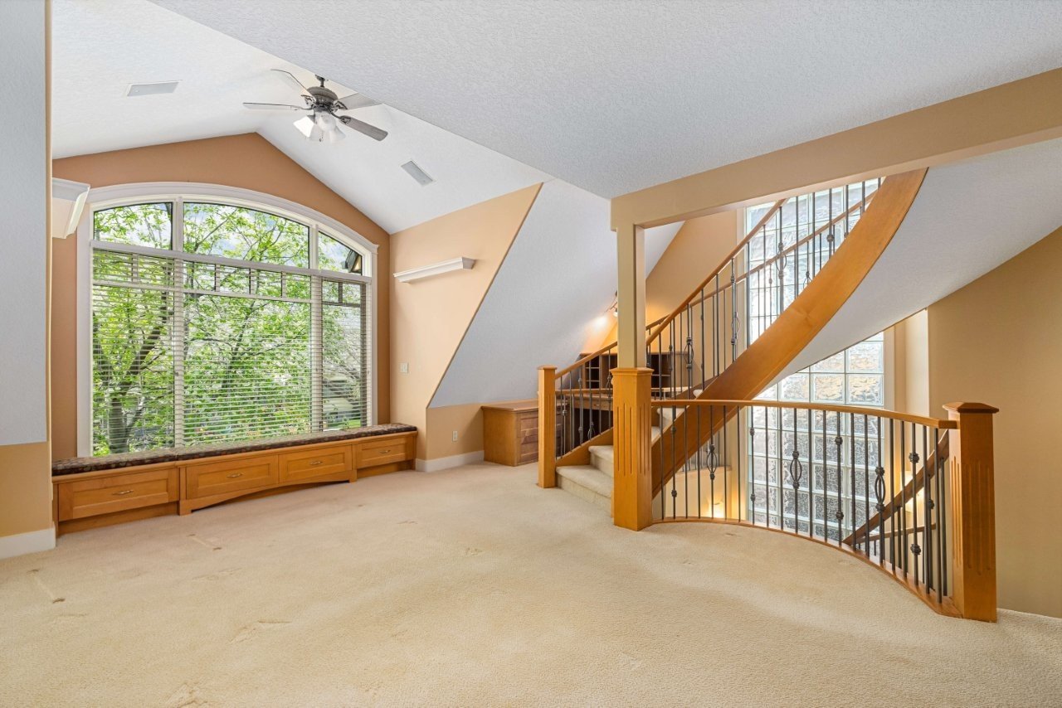
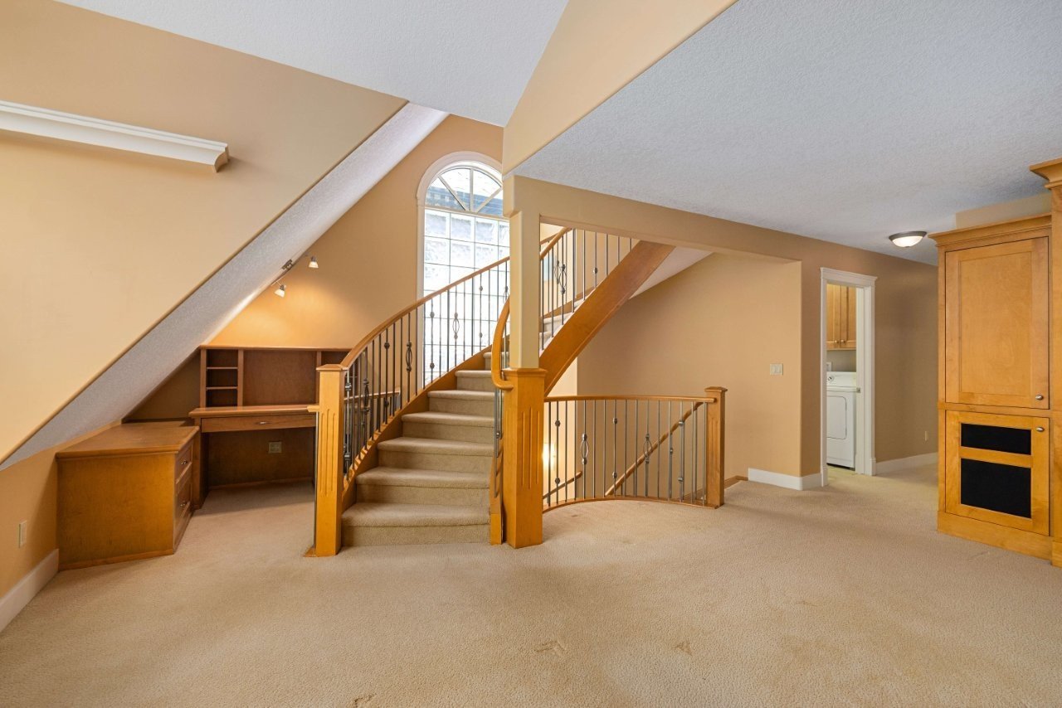
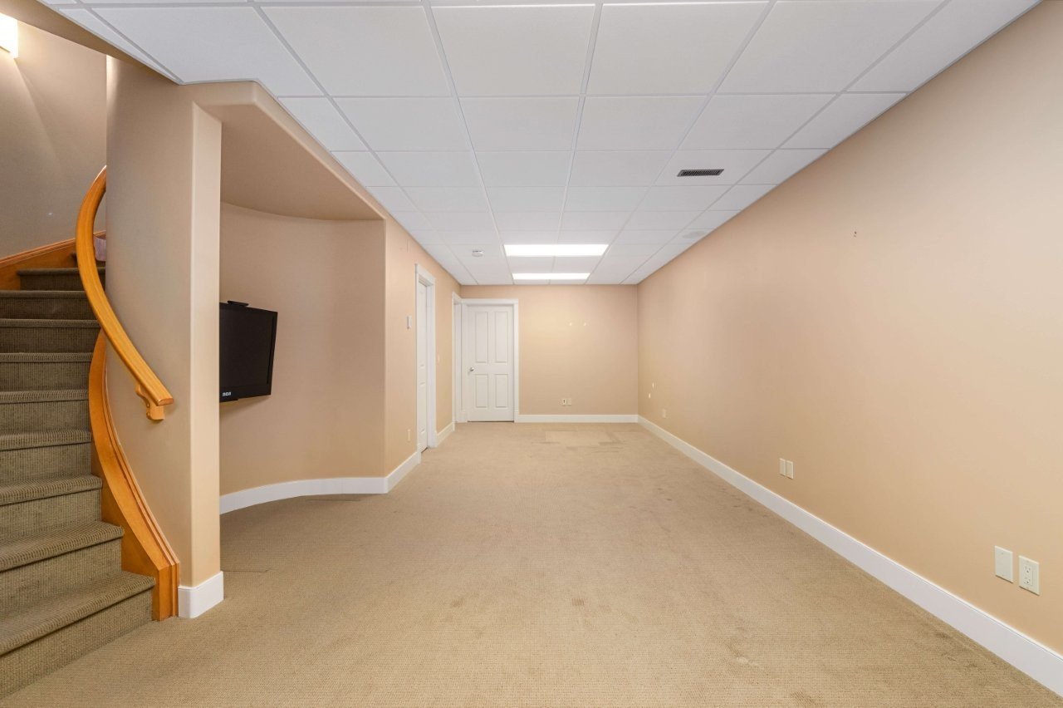
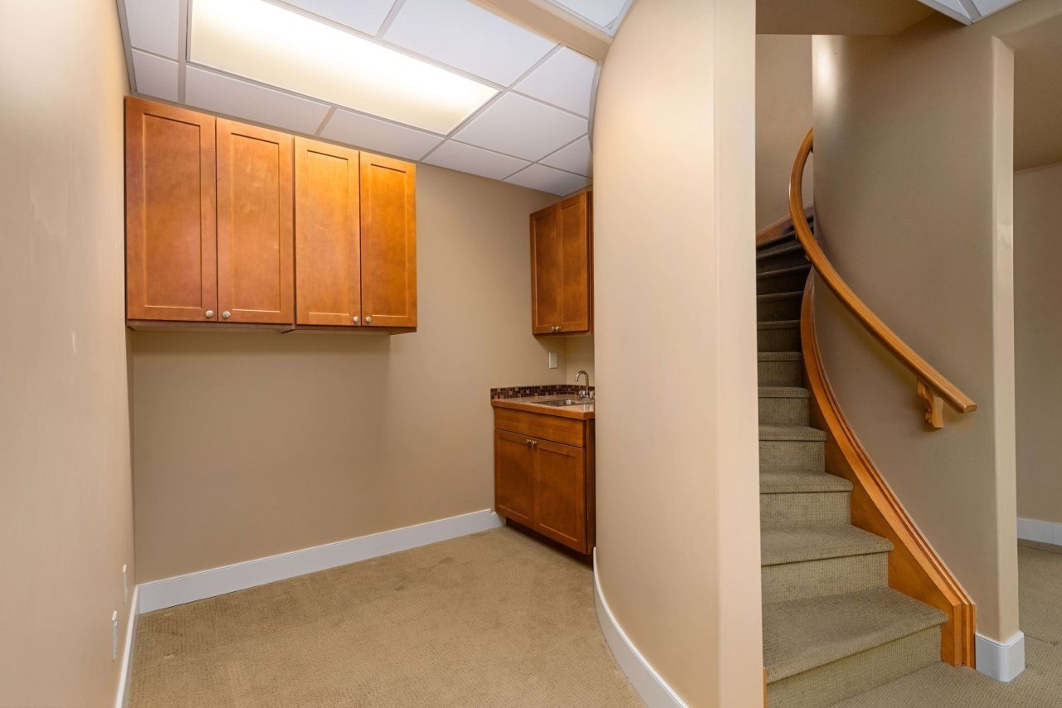
- Three curved staircases with wood railings bring natural light from floor to floor.
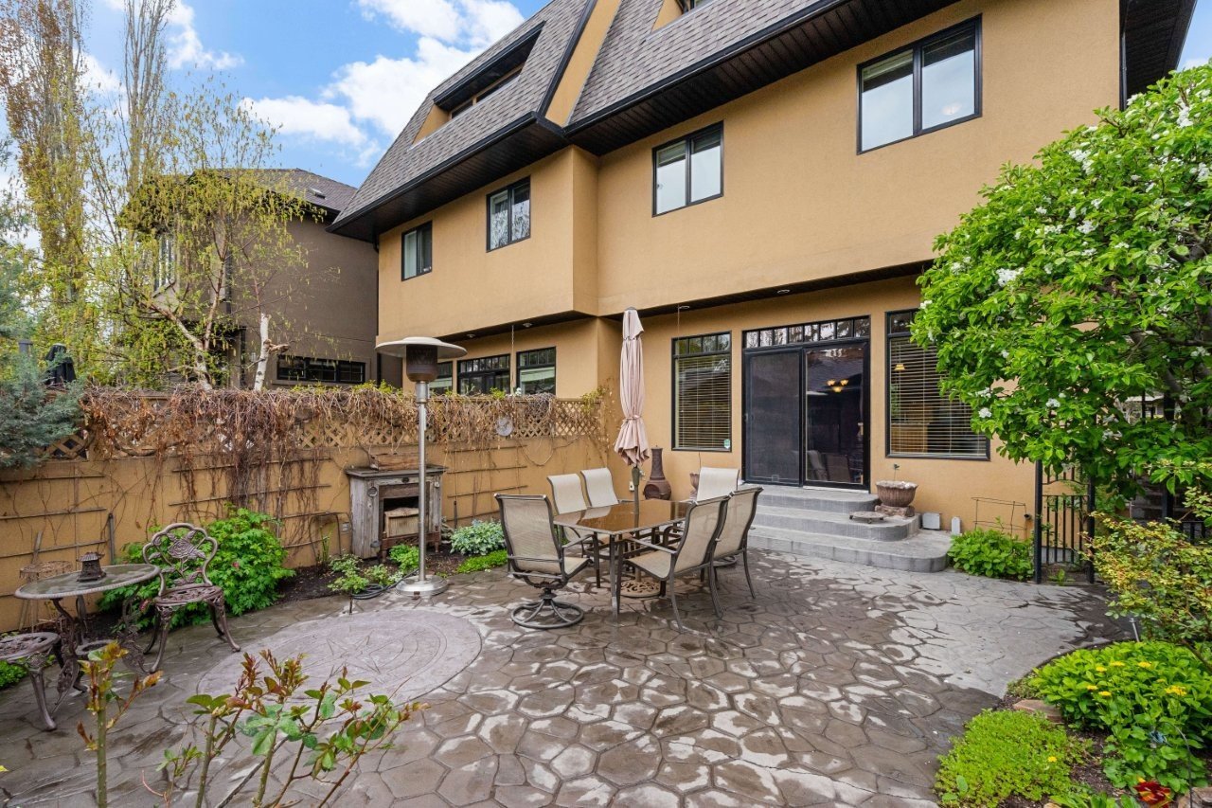
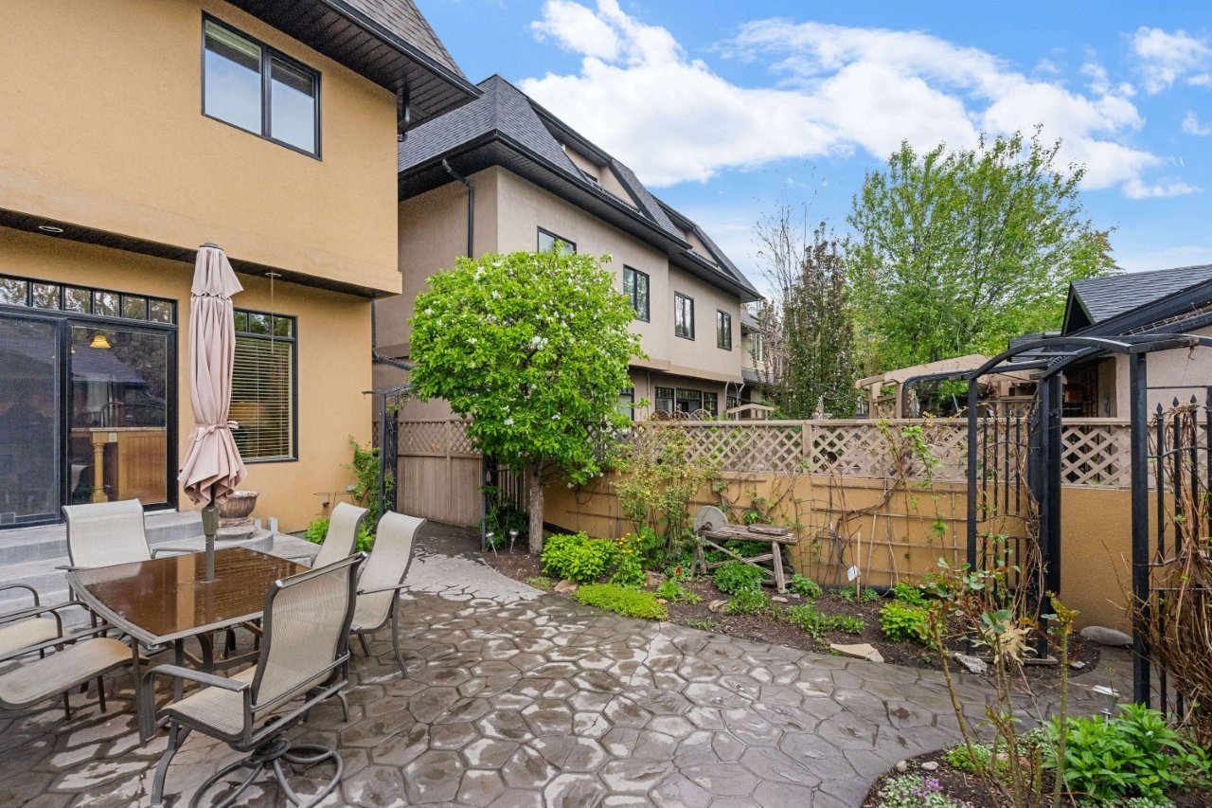
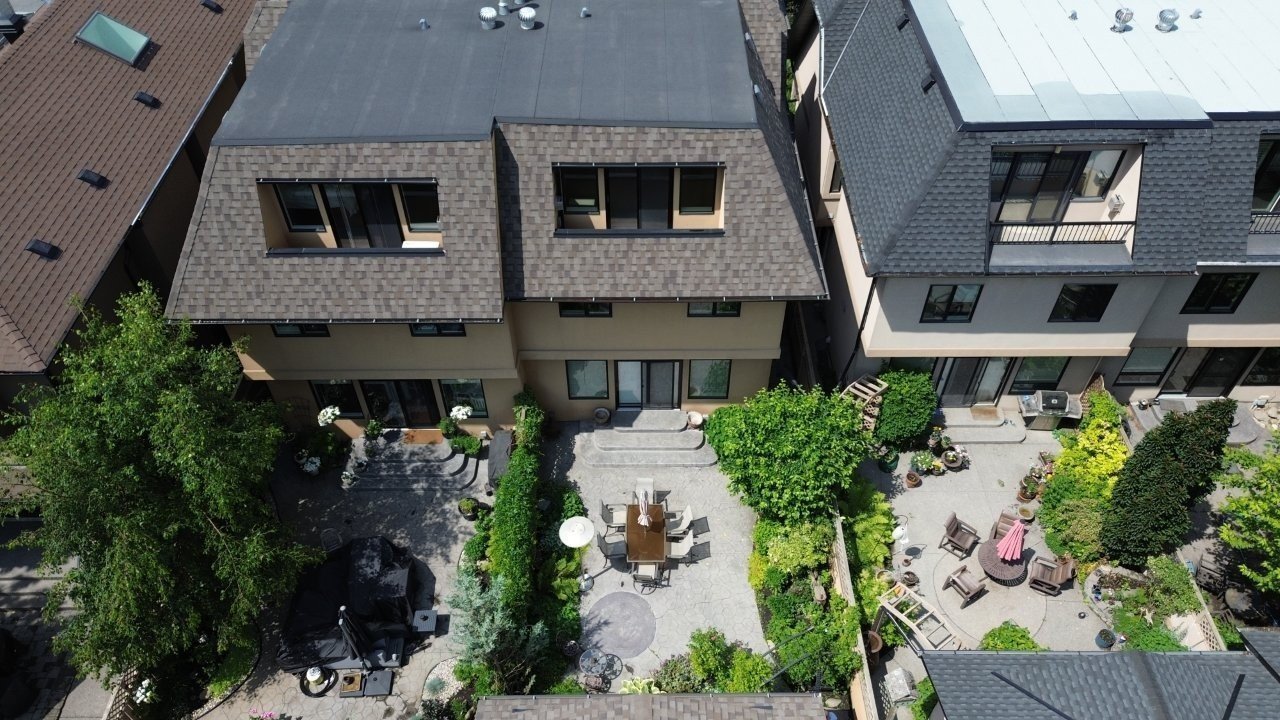
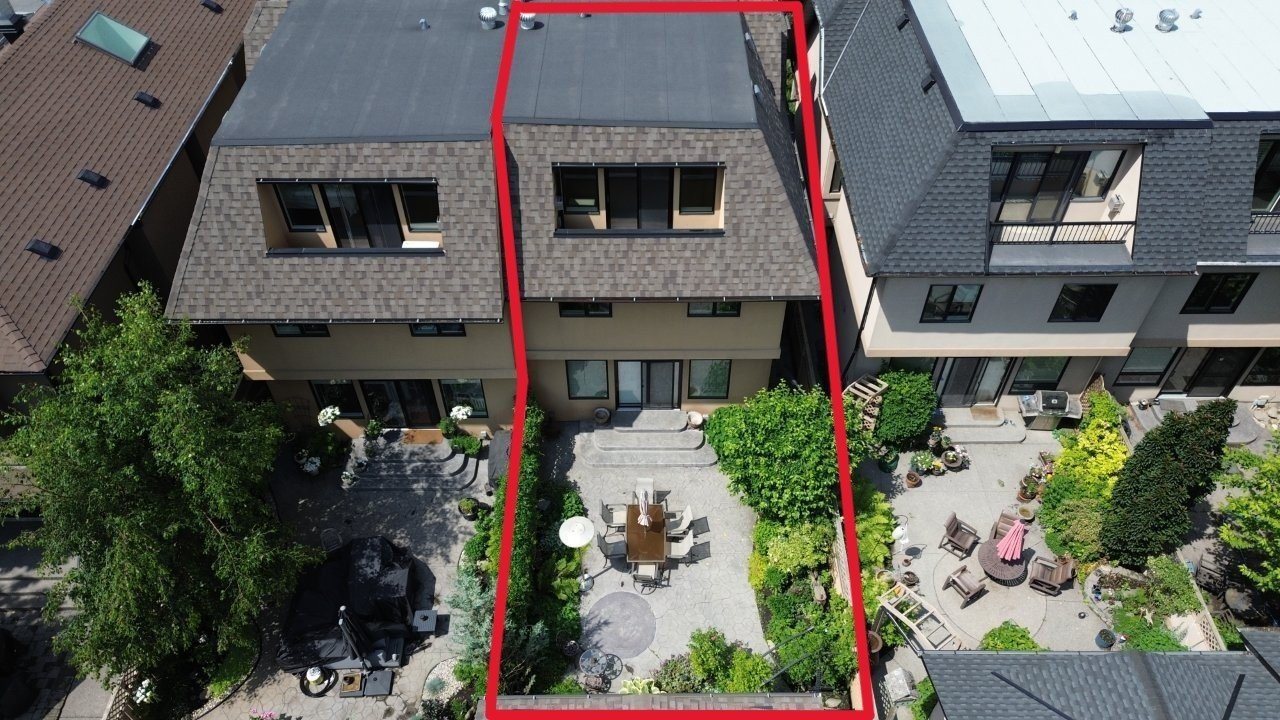
- Manicured landscaping.
- Two fireplaces.
- Air conditioning.
Main Floor
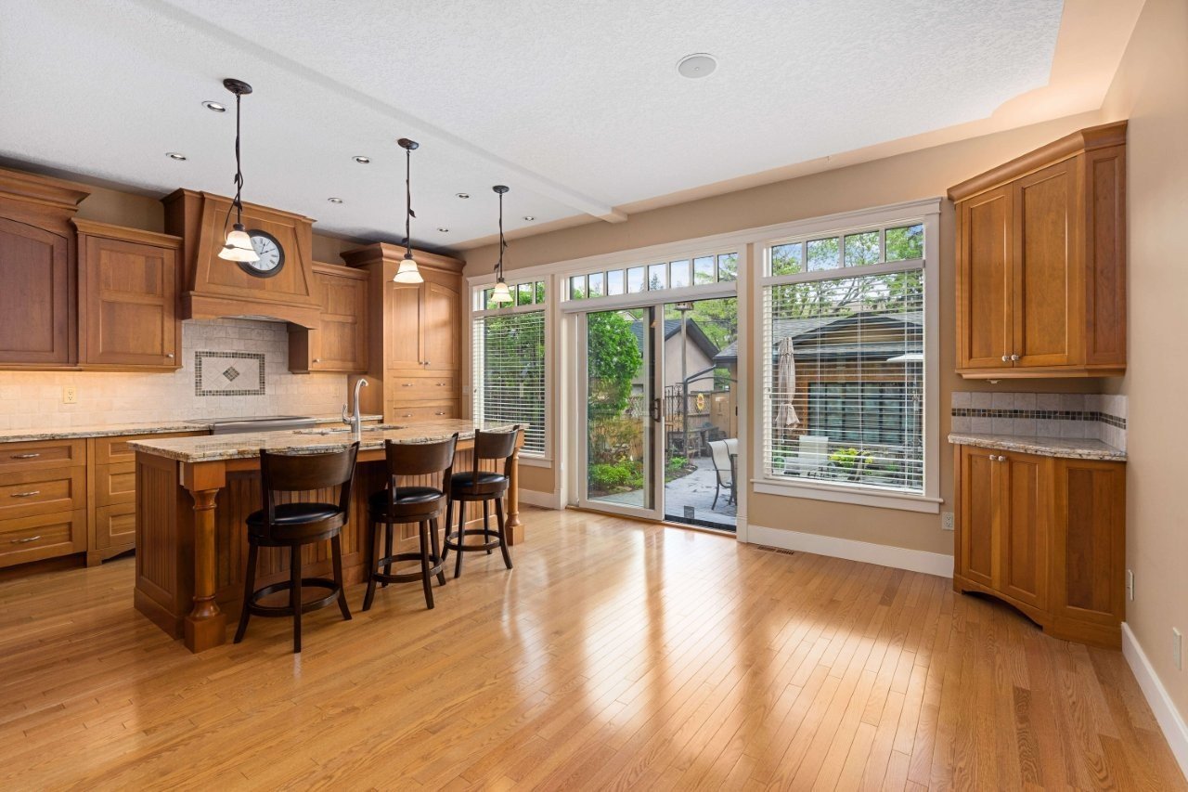
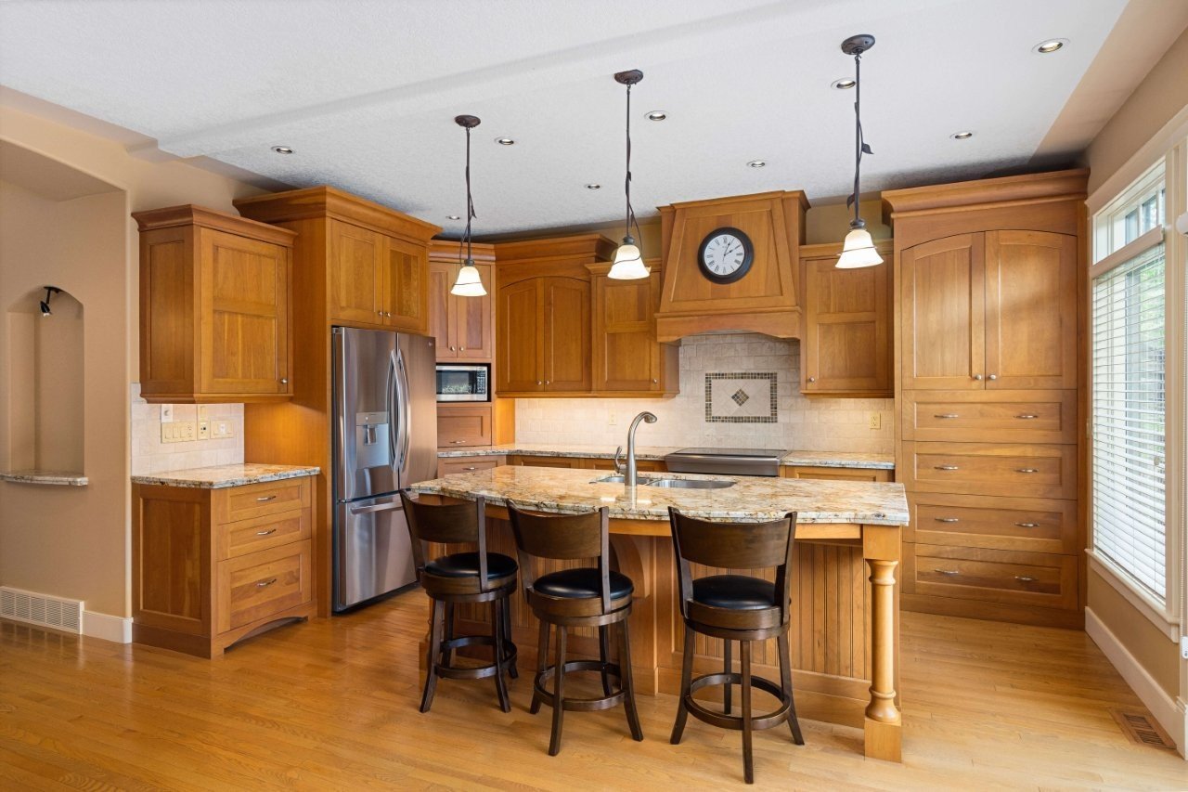
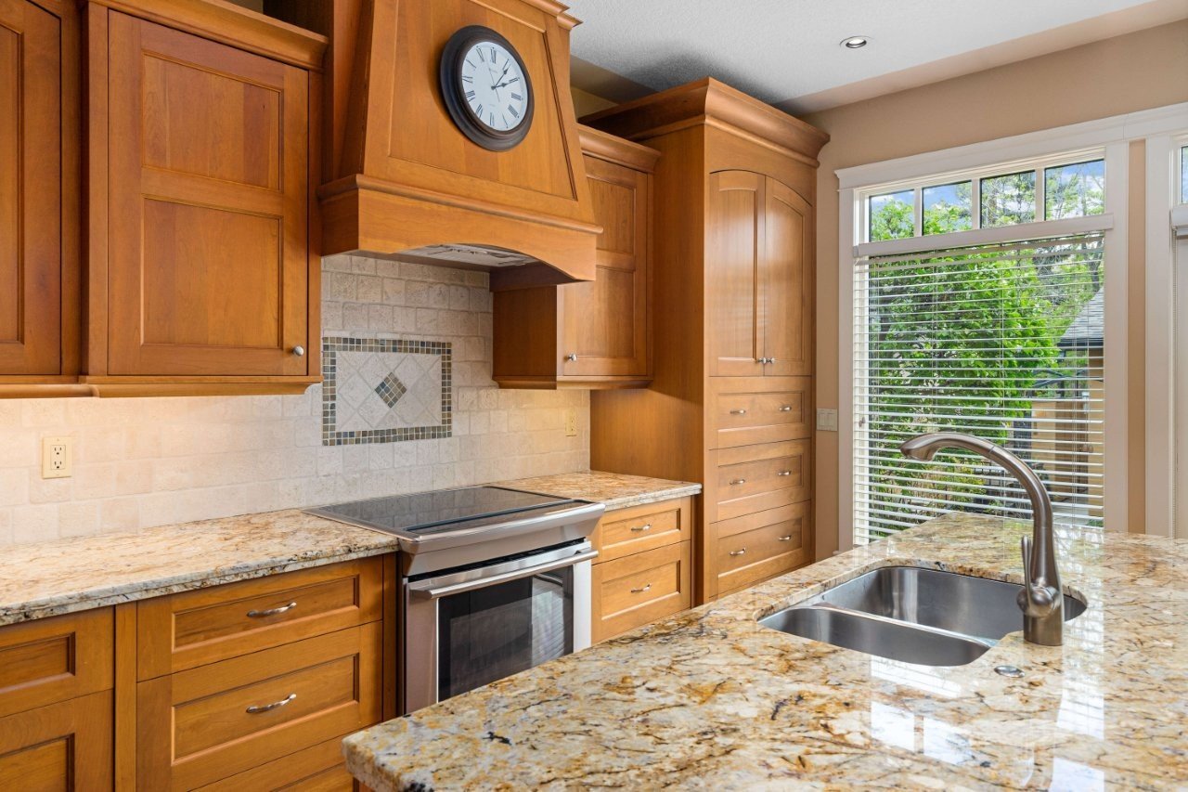
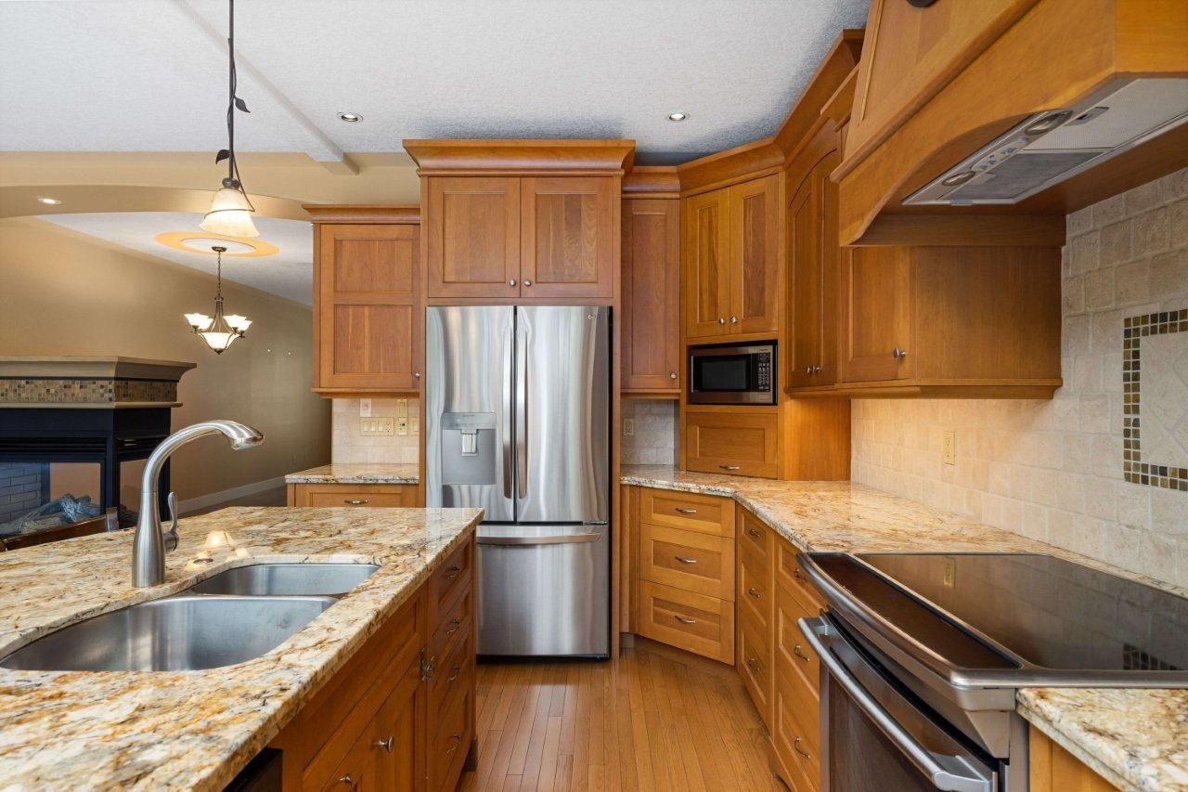
- Kitchen with stone countertops, stainless steel appliances and a large island with a breakfast bar.
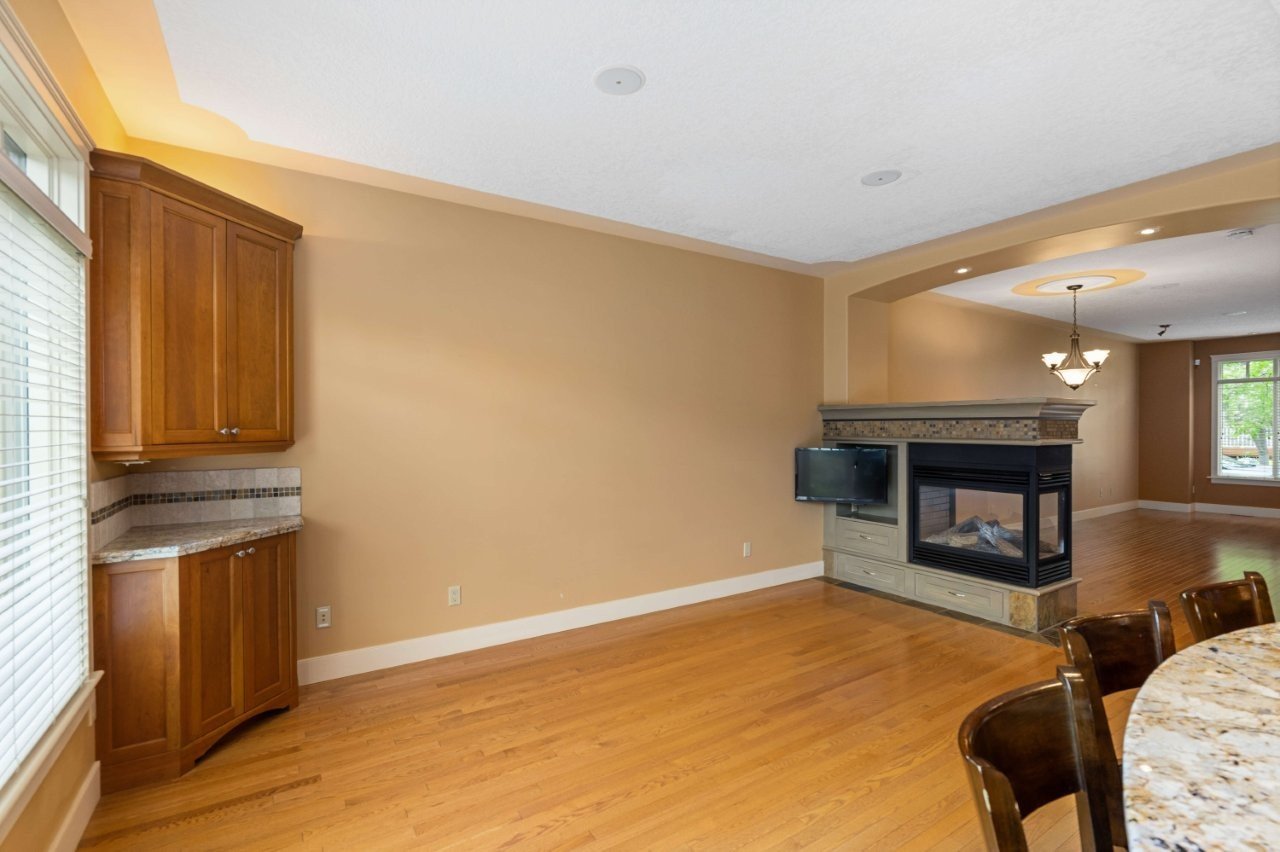
- Three-sided gas fireplace.
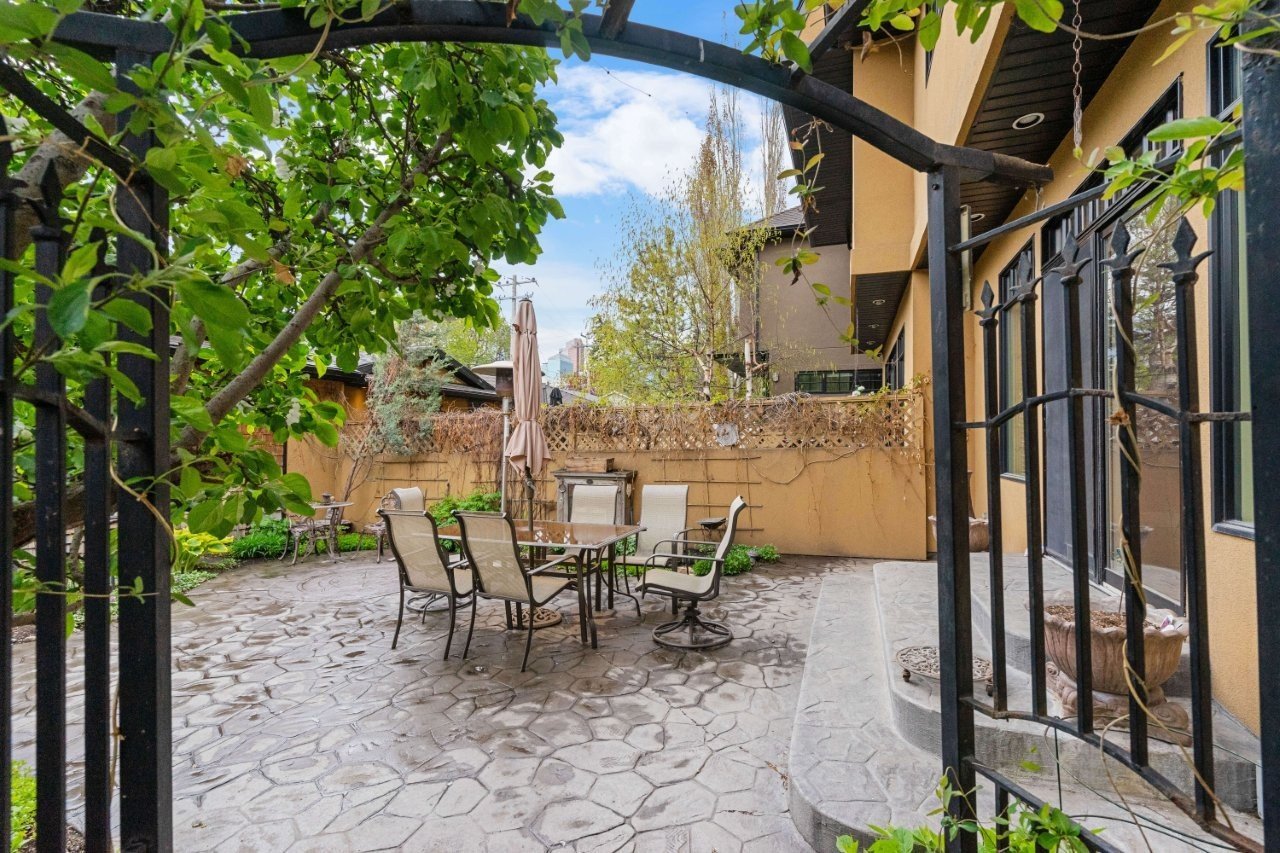
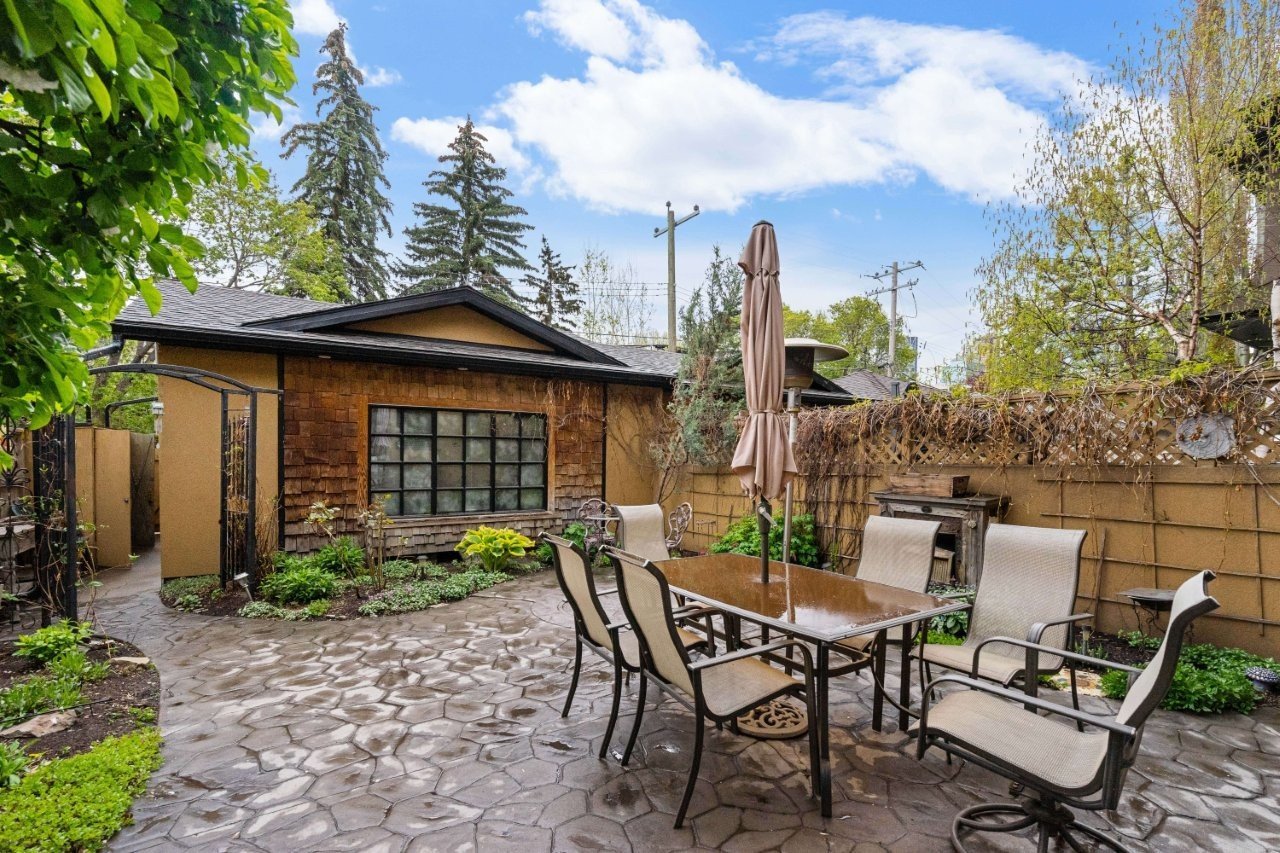
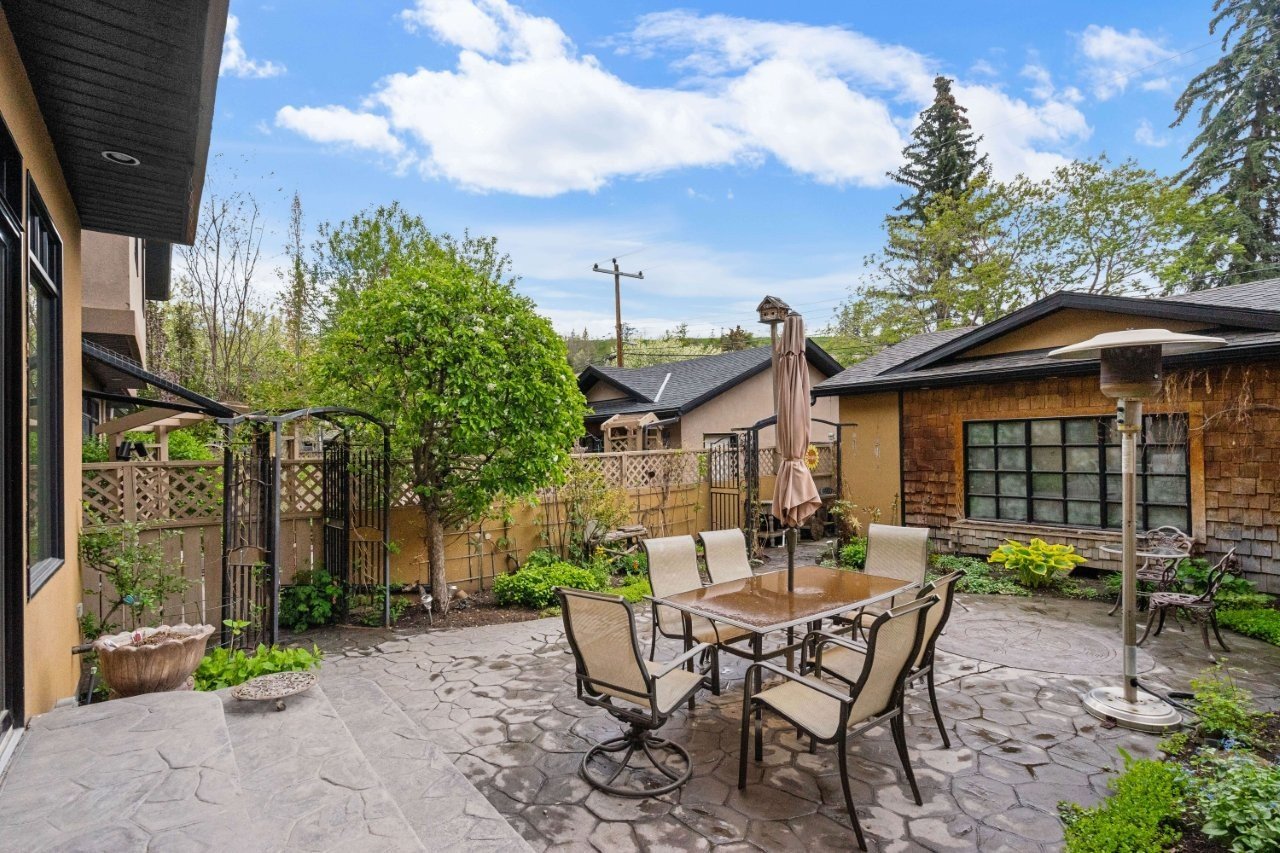
- Access to a back patio with a beautiful garden and patio sets included.
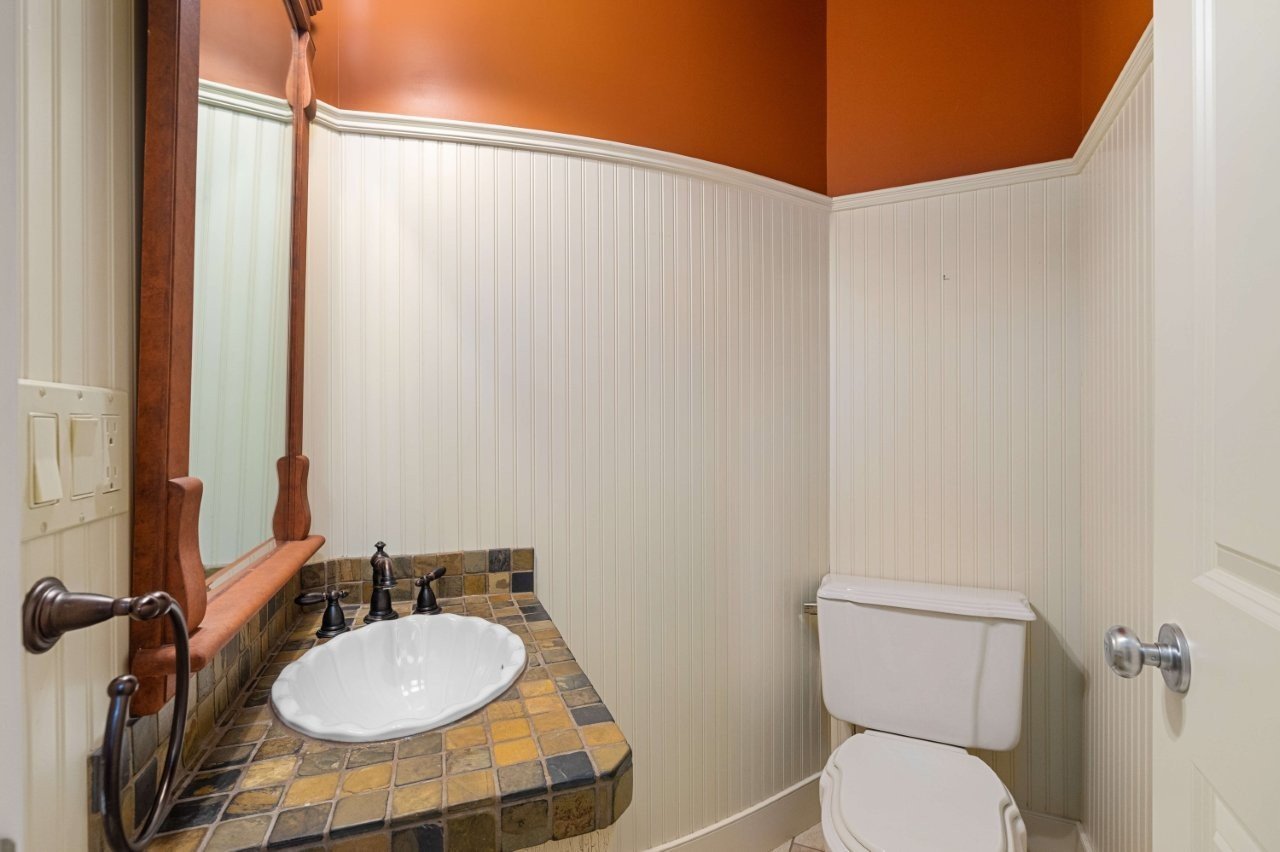
- Half bathroom.
- Hardwood flooring throughout.
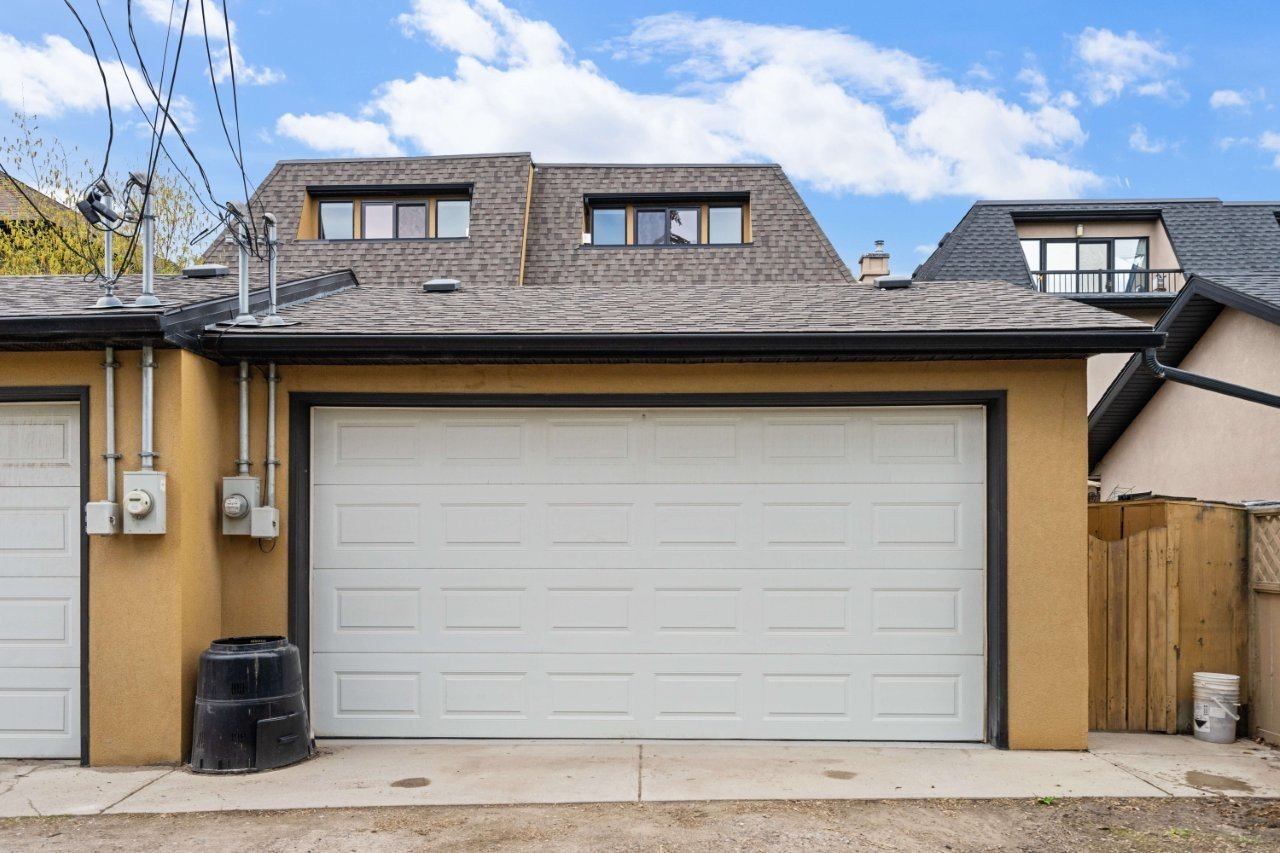
- Double detached garage.
Second Floor
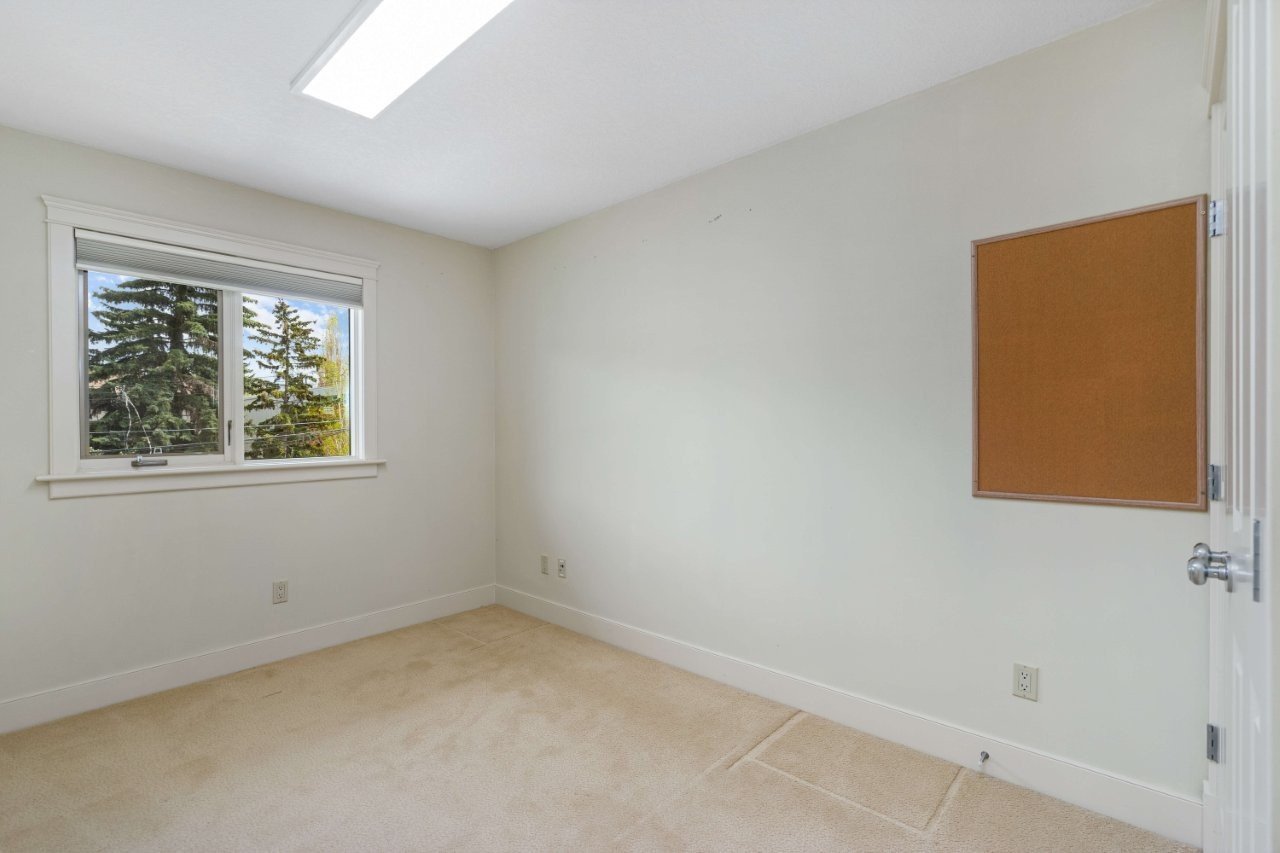
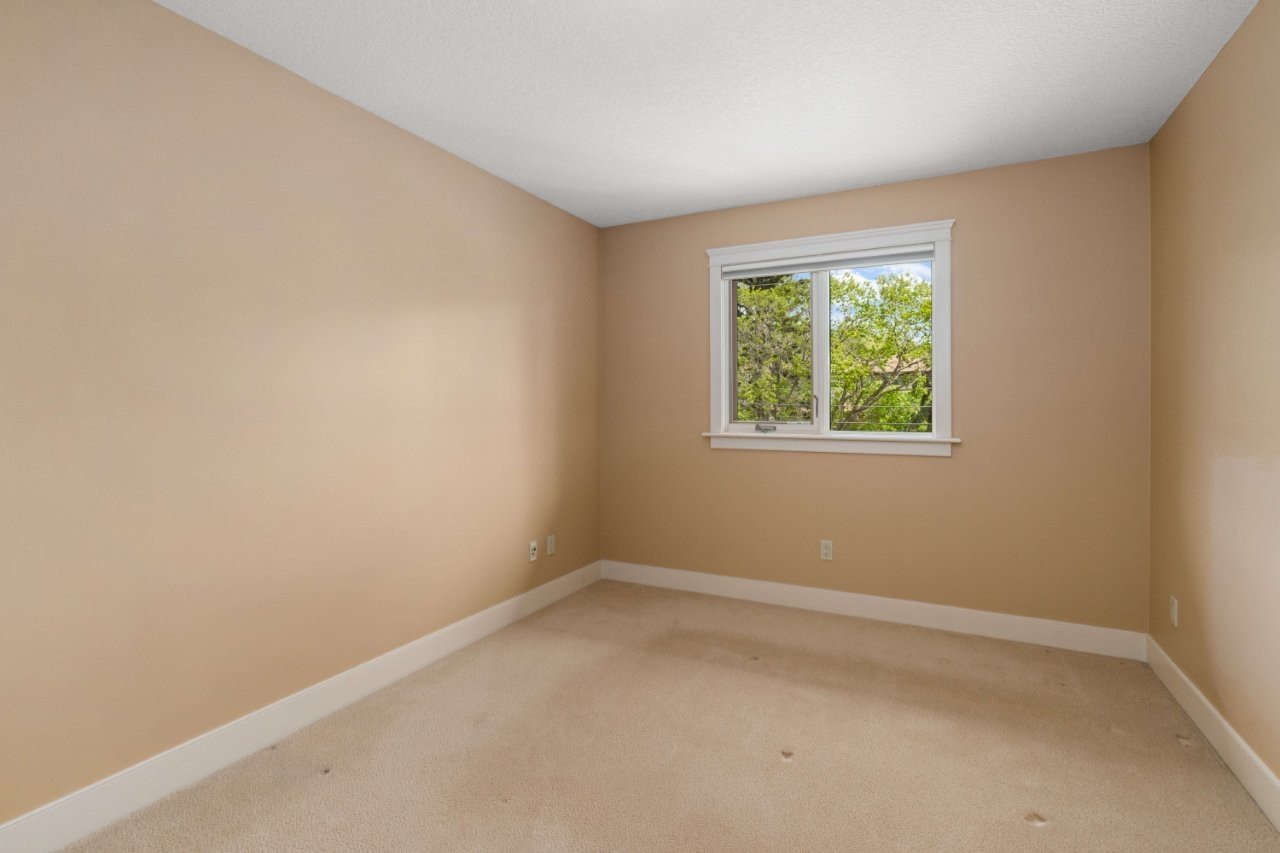
- 2 bedrooms.
- Spacious bonus/family room with soaring ceilings — great for movie nights.
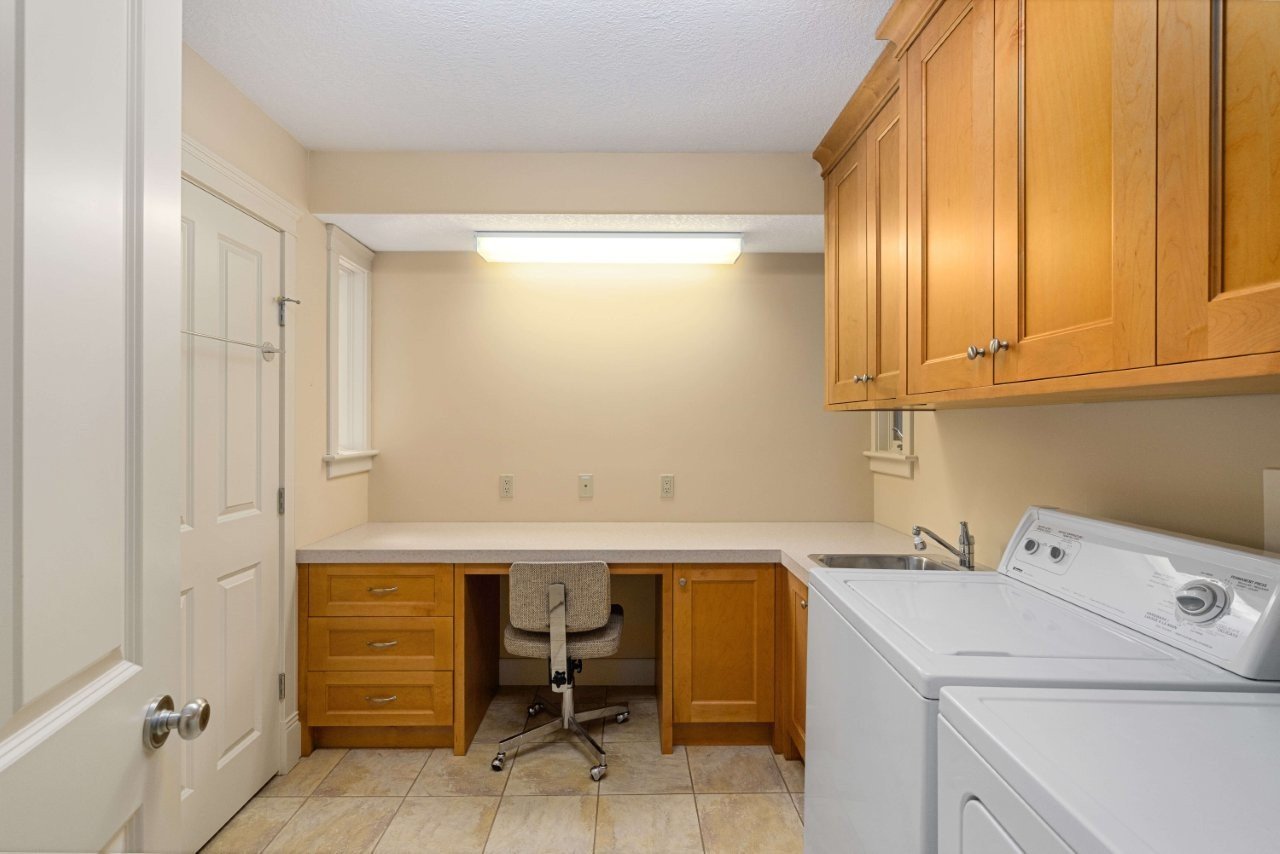
- Large laundry room with additional storage.
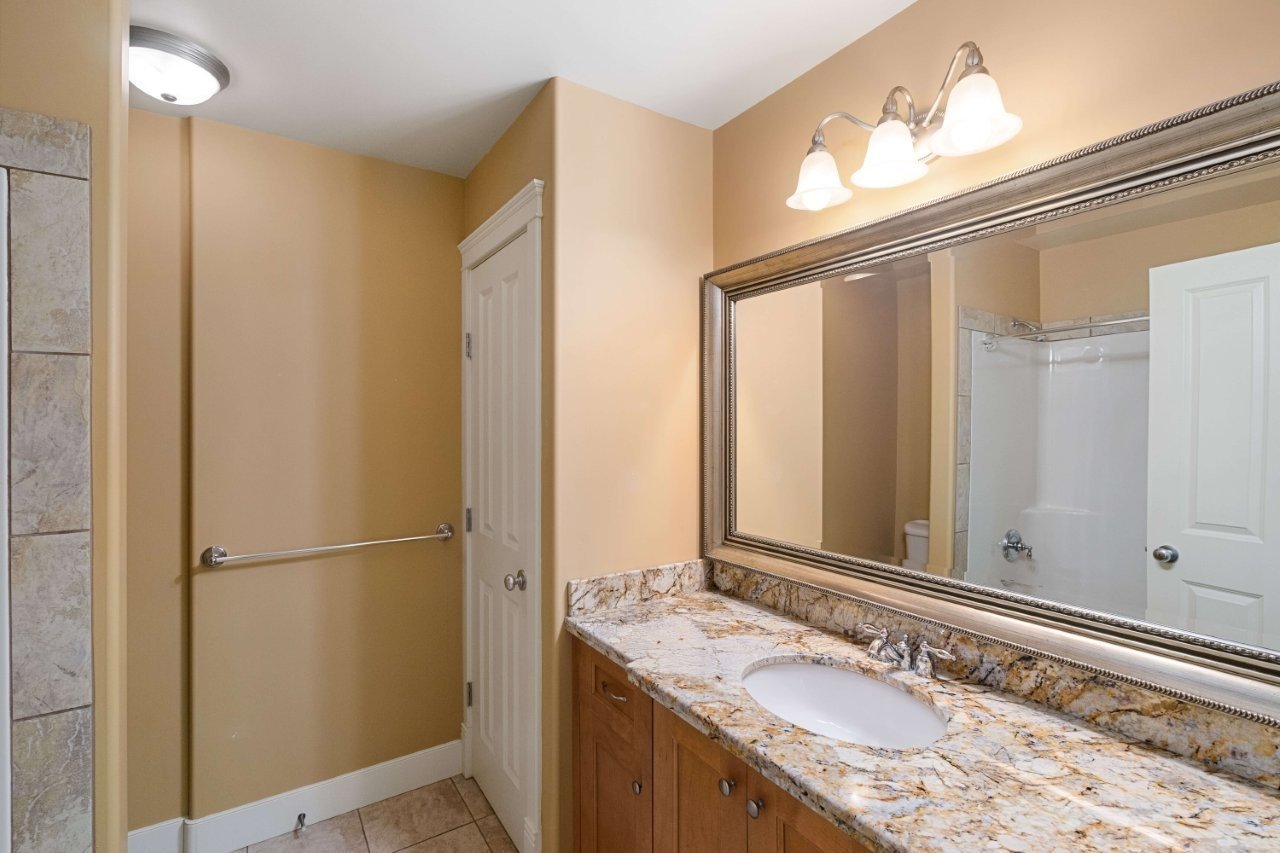
- 4-piece bathroom.
Third Floor
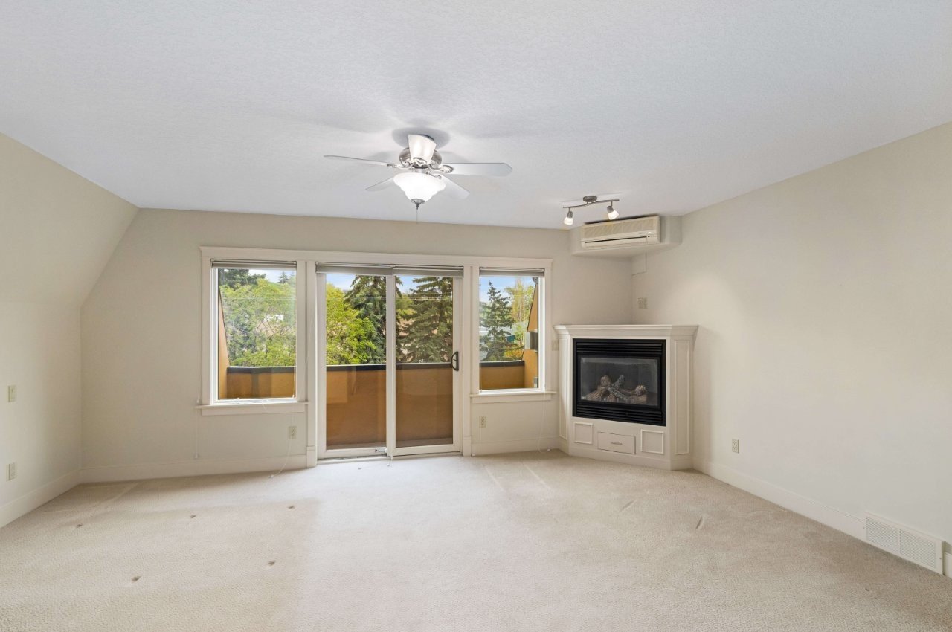
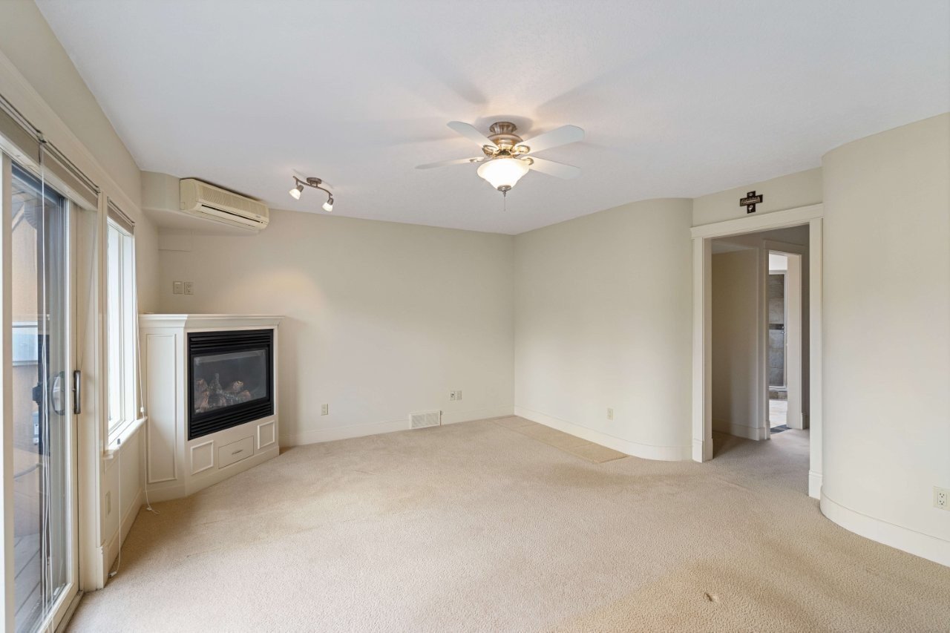
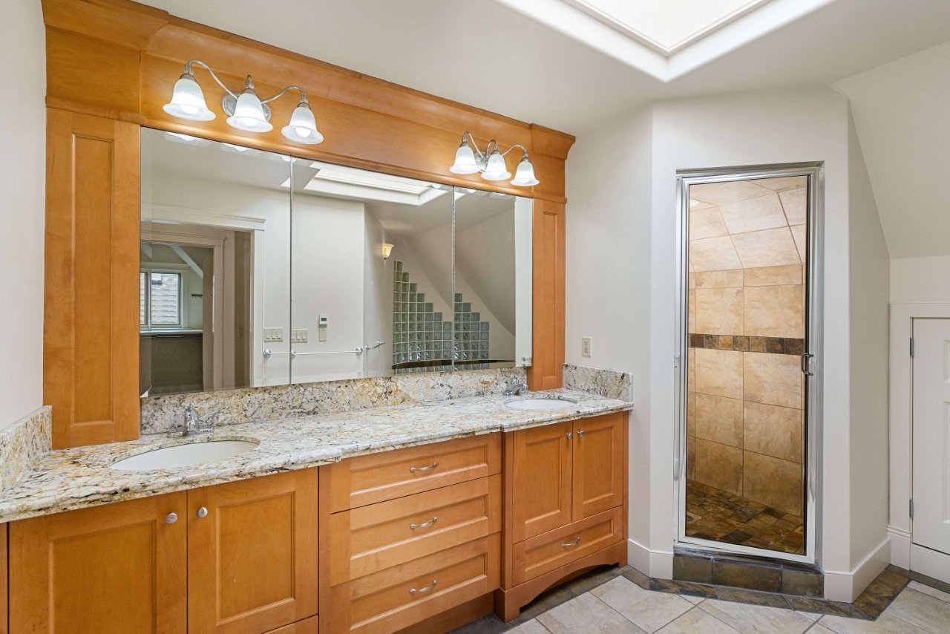
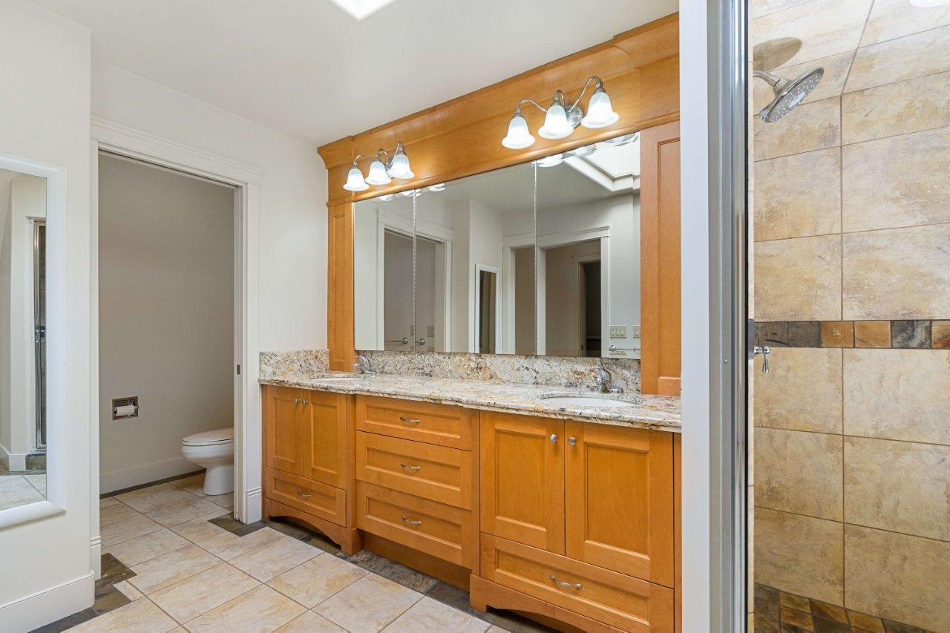
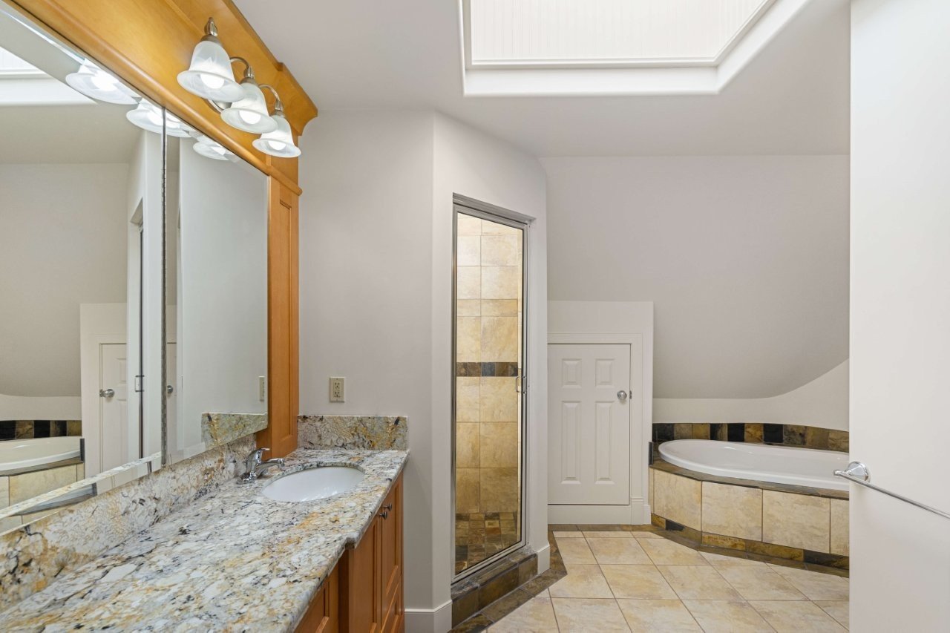
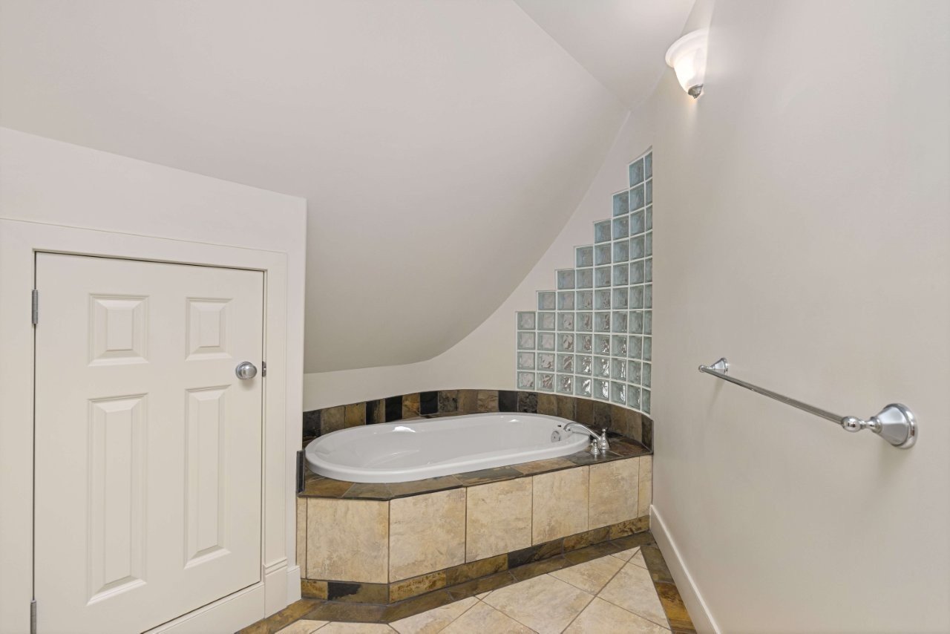
- Primary bedroom with a gorgeous ensuite featuring a soaker tub, dual vanity, and shower.
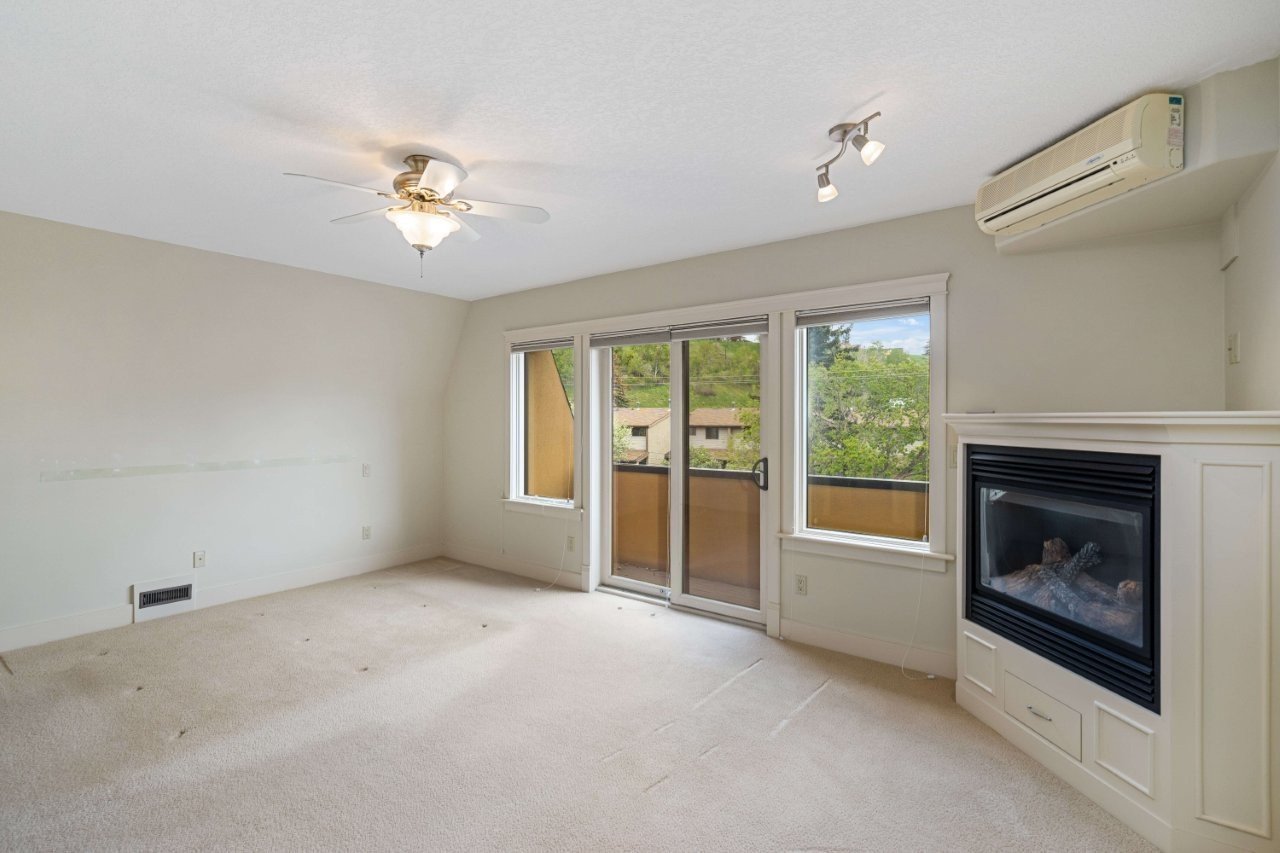
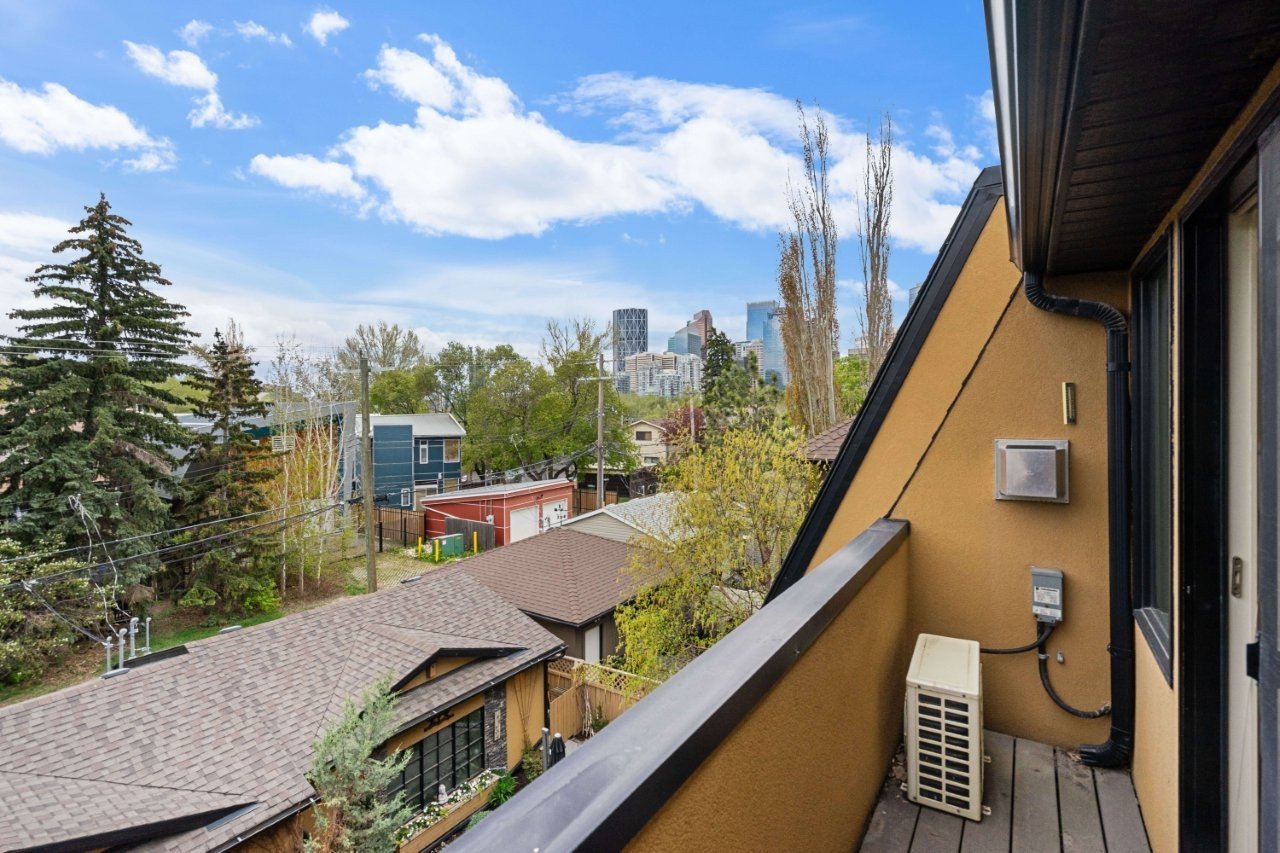
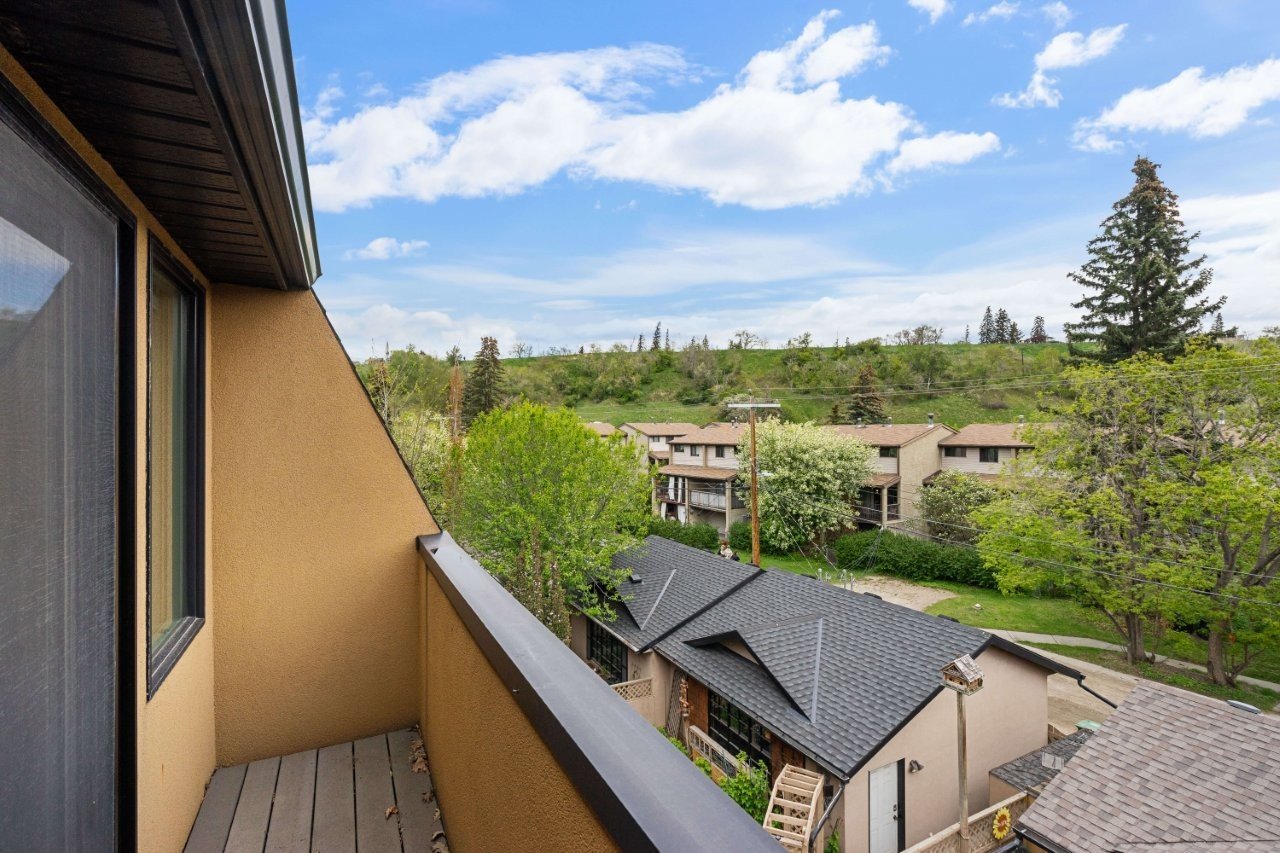
- Private balcony overlooking the backyard.
- A/C and a gas fireplace, devoted to the primary retreat.
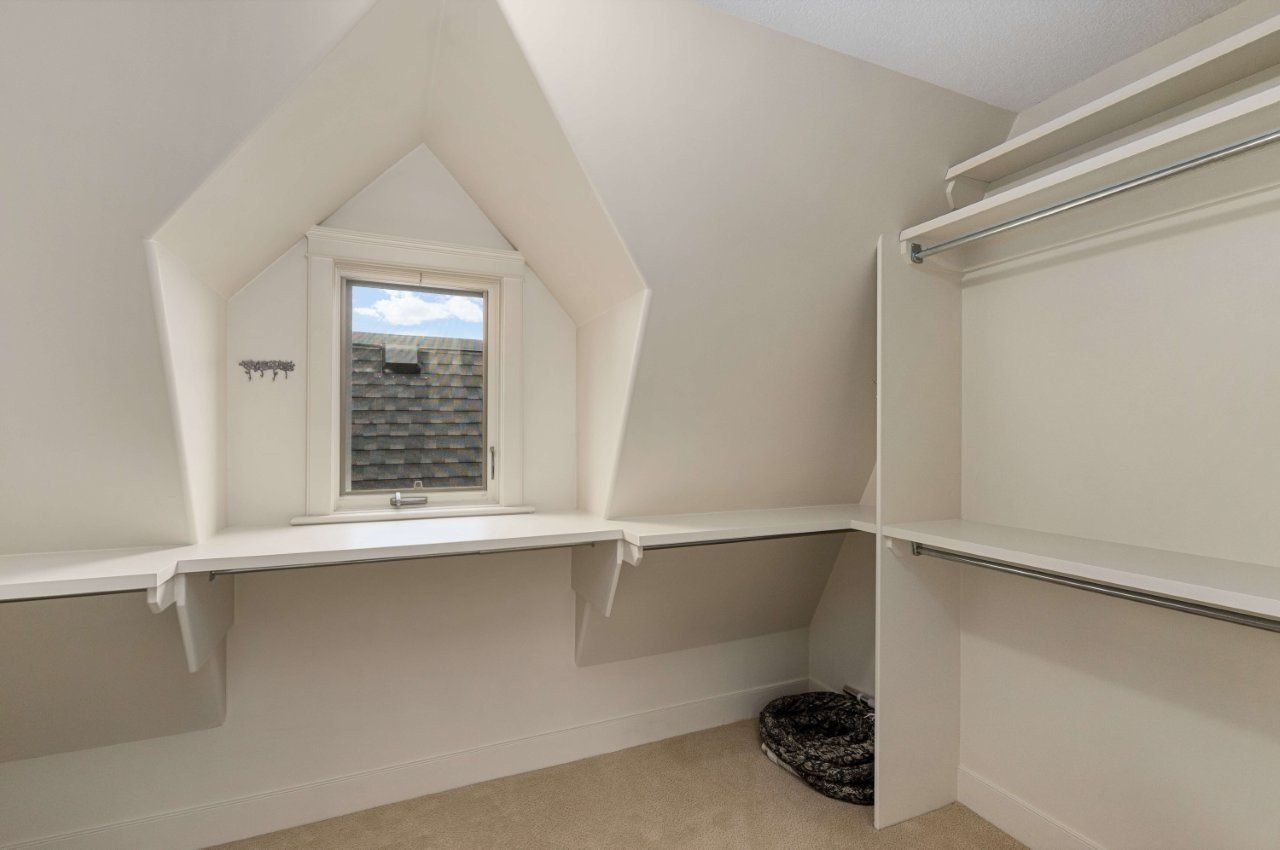
- Walk-in closet.
Basement
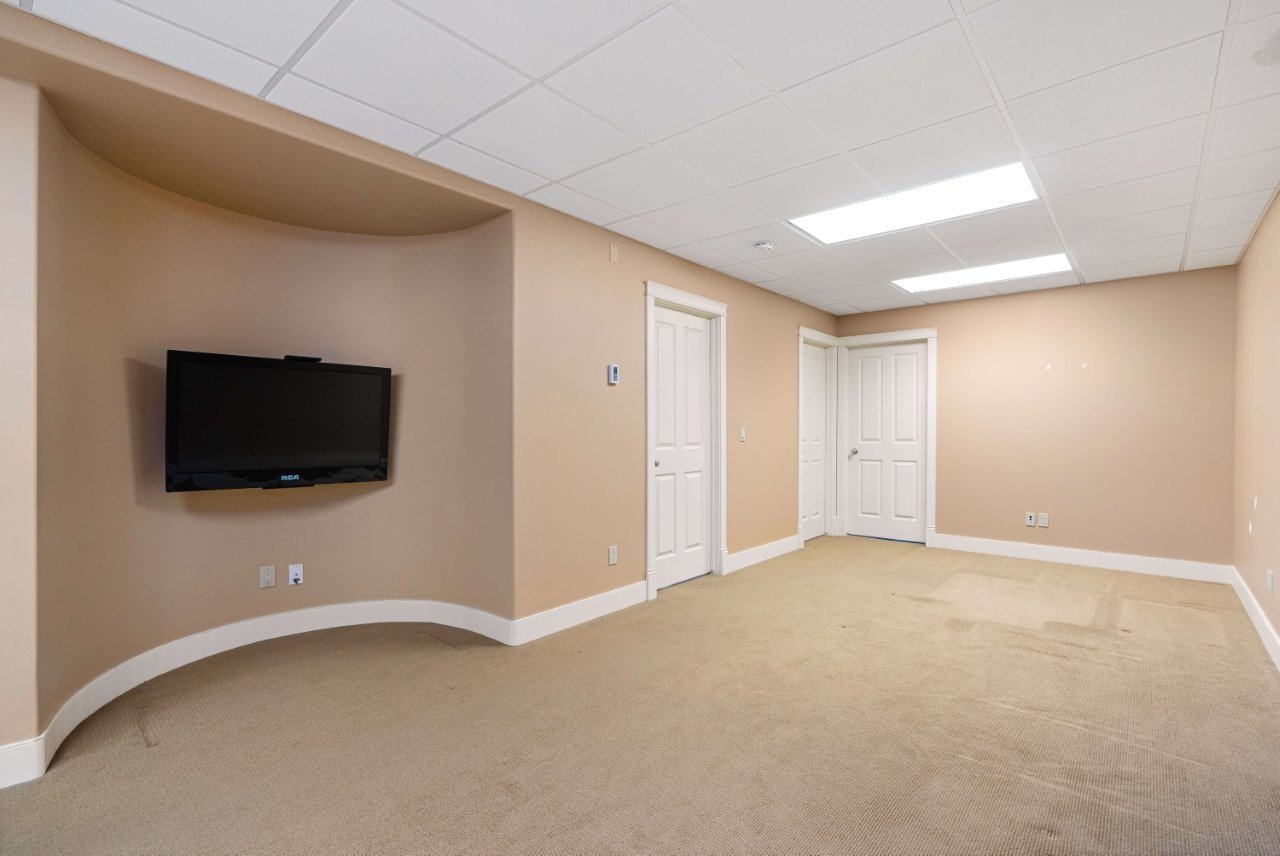
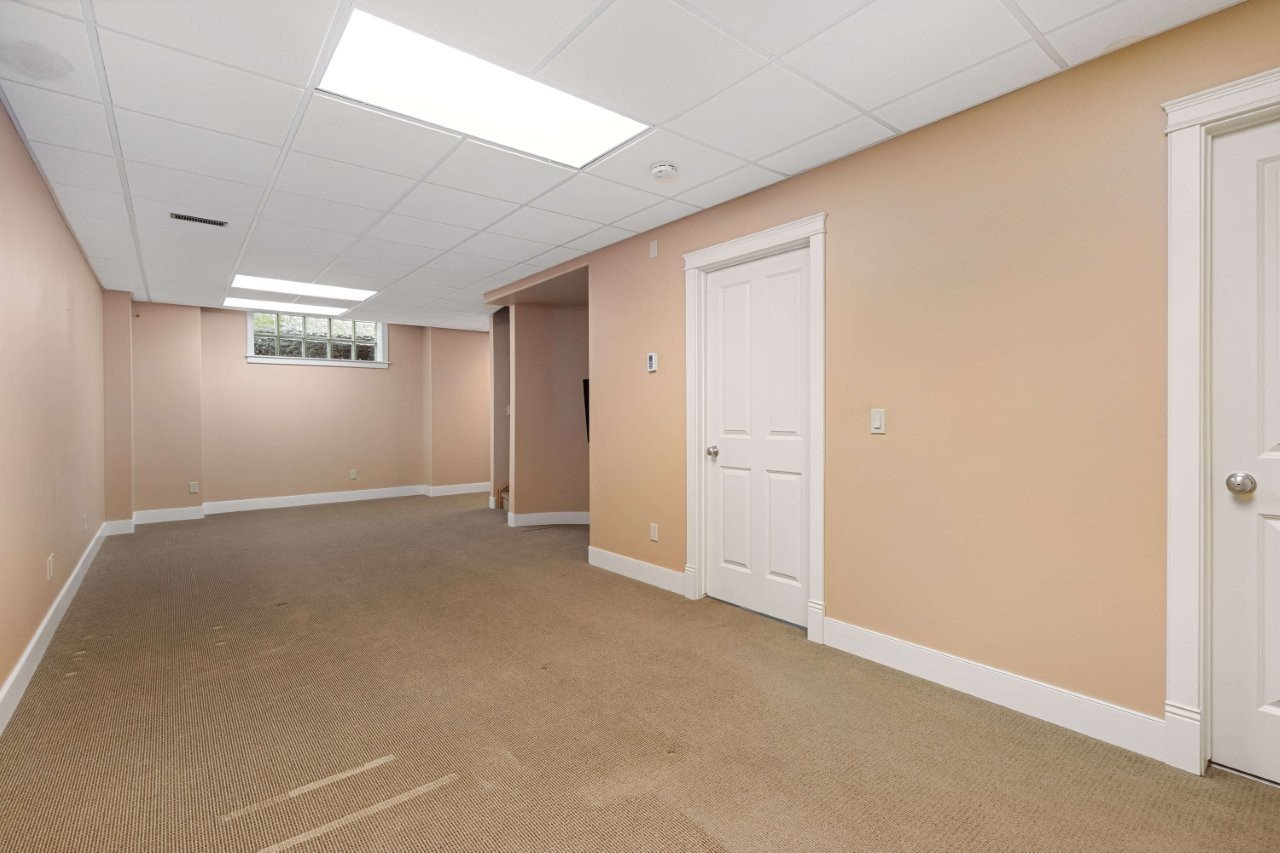
- Fully developed with high ceilings.
- Large recreation room.
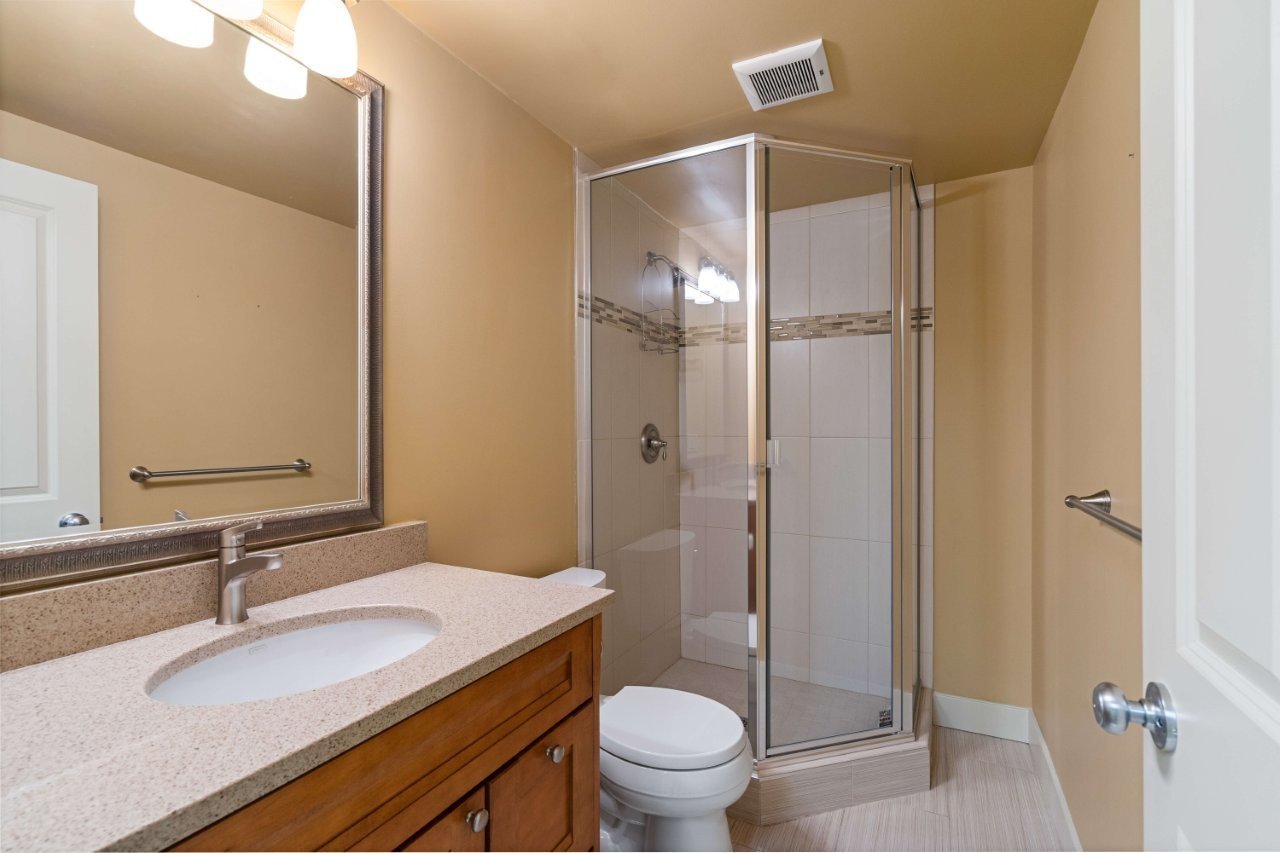
- 3-piece bathroom.
- Plenty of storage.
- Flex Room, great for office, gym or extra storage.
Property & Area Amenities
- Relaxing garden with stamped concrete patio.
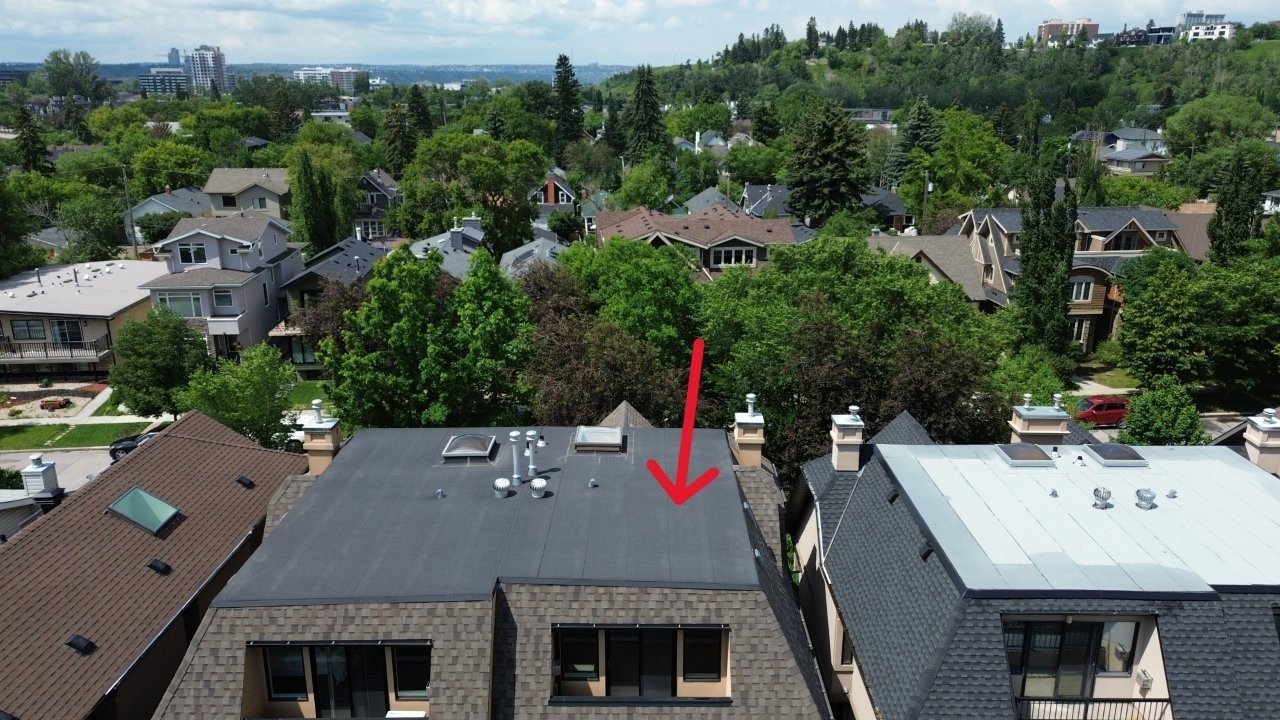
- Quiet street in the heart of Sunnyside.
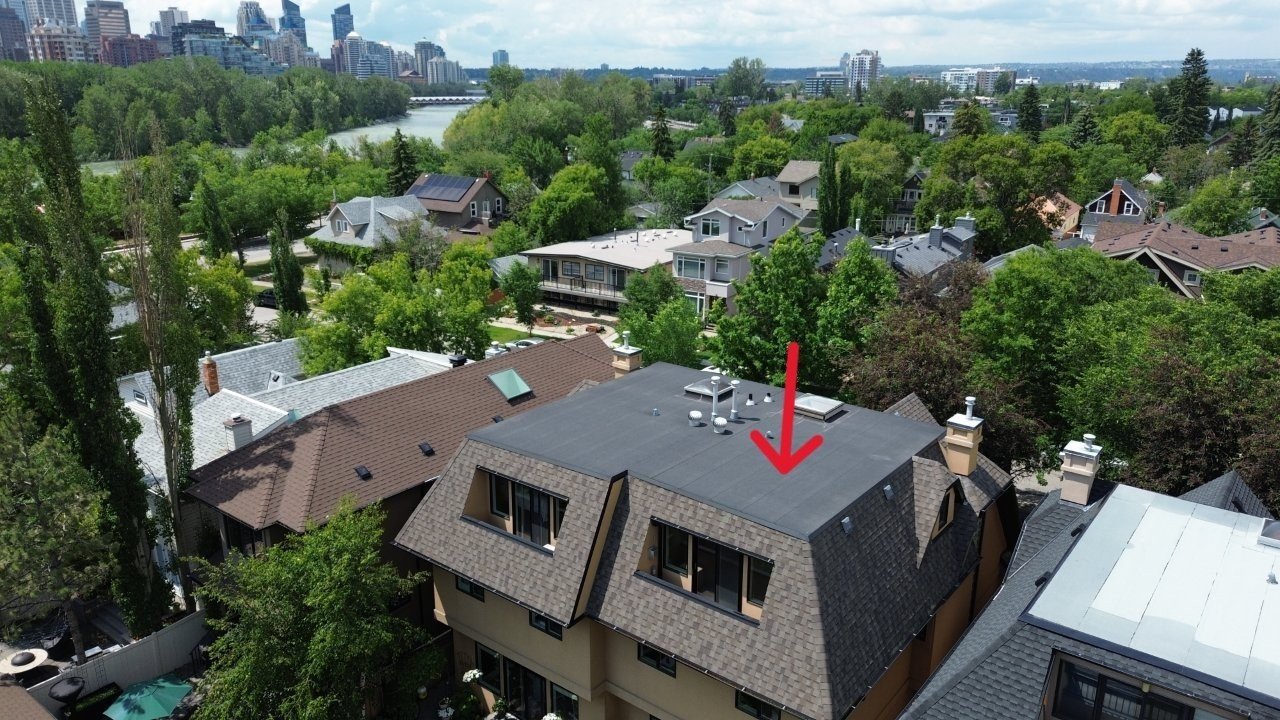
- Walking distance to the shops of Kensington and downtown Calgary.
- Minutes to the Bow River Pathway and the Bridge to Prince's Island.
Lease Details
- Preference to those without pets; some smaller dogs may be considered (+$50/month pet fee); no cats or other pets permitted.
- No smoking or vaping permitted.
- Minimum one-year lease required.
- We are seeking respectful tenants with verifiable income, good credit, and strong references.
Plans du logement
| Unité | Chambres à coucher | Salles de bain | Taille | Loyer |
|---|---|---|---|---|
| 3 chambre à coucher | 3 | 4 | 2424,0 pi² | $3 400 |
Renseignements sur le stationnement
- Garage stationnement
- Stationnement pour visiteurs disponible
2 places par unité
Frais de stationnement inclus dans le loyer
Double garage included with rental. Street parking available for visitors.
Caractéristiques et commodités
Building Features
- Parking - Street
- Garage
- Géré par des gestionnaires d'immeuble professionnels
- Parking - Garage
Nearby
- Bars
- Café
- Garderie
- Épicerie
- Gymnase
- Parcs
- Transport en commun
- Salle de jeu
- Dépanneur
- Piste de jogging
- Atm
- Magasinage
- Arrêt de bus
- Pistes cyclables
- Terrain de jeu
- Restaurants
Unit Features
- Réfrigérateur
- Sécheuse
- Stationnement
- Laveuse
- Patio
- Couvre-fenêtres
- Planchers - tapis
- Planchers - Bois franc
- Planchers - Tuile
- Foyer
- Gas Heating
- Électroménagers neufs
- Chauffage radiant
- Jardin
- Stores
- Prêt à accueillir la télévision par câble
- Entrée privée
- Cour privée
- Rangement
- Cuisinière
- Île
- Four à micro-ondes
- Salle de lavage dans l'appartement
- Climatisation
- Arrière-cour
- Balcon
- Lave-vaisselle
- Comptoirs en granite
- Thermostats individuels
- Pièce-penderie
Services inclus
- Non Inclus
Explorer des locations similaires
Looking for rentals similar to 720 4 Street Northwest in Calgary?
Voir toutes les locations similairesSave Alert
Plans du logement
Renseignements sur le stationnement
Caractéristiques et commodités
Services inclus
À propos 720 4 Street Northwest
SUNNYSIDE | 2,424 SQFT + DEVELOPED BASEMENT | 3-STOREYS | 3 BEDROOMS + BONUS ROOM | 3.5 BATHROOMS | DOUBLE DETACHED GARAGE
House
- Custom-built semi-detached home with excellent soundproofing between sides.
- Soaring 9-foot ceilings and quality millwork throughout.
- Three curved staircases with wood railings bring natural light from floor to floor.
- Manicured landscaping.
- Two fireplaces.
- Air conditioning.
Main Floor
- Kitchen with stone countertops, stainless steel appliances and a large island with a breakfast bar.
- Three-sided gas fireplace.
- Access to a back patio with a beautiful garden and patio sets included.
- Half bathroom.
- Hardwood flooring throughout.
- Double detached garage.
Second Floor
- 2 bedrooms.
- Spacious bonus/family room with soaring ceilings — great for movie nights.
- Large laundry room with additional storage.
- 4-piece bathroom.
Third Floor
- Primary bedroom with a gorgeous ensuite featuring a soaker tub, dual vanity, and shower.
- Private balcony overlooking the backyard.
- A/C and a gas fireplace, devoted to the primary retreat.
- Walk-in closet.
Basement
- Fully developed with high ceilings.
- Large recreation room.
- 3-piece bathroom.
- Plenty of storage.
- Flex Room, great for office, gym or extra storage.
Property & Area Amenities
- Relaxing garden with stamped concrete patio.
- Quiet street in the heart of Sunnyside.
- Walking distance to the shops of Kensington and downtown Calgary.
- Minutes to the Bow River Pathway and the Bridge to Prince's Island.
Lease Details
- Preference to those without pets; some smaller dogs may be considered (+$50/month pet fee); no cats or other pets permitted.
- No smoking or vaping permitted.
- Minimum one-year lease required.
- We are seeking respectful tenants with verifiable income, good credit, and strong references.
SUNNYSIDE | 2,424 SQFT + DEVELOPED BASEMENT | 3-STOREYS | 3 BEDROOMS + BONUS ROOM | 3.5 BATHROOMS | DOUBLE DETACHED GARAGE
House
- Custom-built semi-detached home with excellent soundproofing between sides.
- Soaring 9-foot ceilings and quality millwork throughout.
- Three curved staircases with wood railings bring natural light from floor to floor.
- Manicured landscaping.
- Two fireplaces.
- Air conditioning.
Main Floor
- Kitchen with stone countertops, stainless steel appliances and a large island with a breakfast bar.
- Three-sided gas fireplace.
- Access to a back patio with a beautiful garden and patio sets included.
- Half bathroom.
- Hardwood flooring throughout.
- Double detached garage.
Second Floor
- 2 bedrooms.
- Spacious bonus/family room with soaring ceilings — great for movie nights.
- Large laundry room with additional storage.
- 4-piece bathroom.
Third Floor
- Primary bedroom with a gorgeous ensuite featuring a soaker tub, dual vanity, and shower.
- Private balcony overlooking the backyard.
- A/C and a gas fireplace, devoted to the primary retreat.
- Walk-in closet.
Basement
- Fully developed with high ceilings.
- Large recreation room.
- 3-piece bathroom.
- Plenty of storage.
- Flex Room, great for office, gym or extra storage.
Property & Area Amenities
- Relaxing garden with stamped concrete patio.
- Quiet street in the heart of Sunnyside.
- Walking distance to the shops of Kensington and downtown Calgary.
- Minutes to the Bow River Pathway and the Bridge to Prince's Island.
Lease Details
- Preference to those without pets; some smaller dogs may be considered (+$50/month pet fee); no cats or other pets permitted.
- No smoking or vaping permitted.
- Minimum one-year lease required.
- We are seeking respectful tenants with verifiable income, good credit, and strong references.
Score du quartier et temps de déplacement
Dates de visites libres
Save Alert