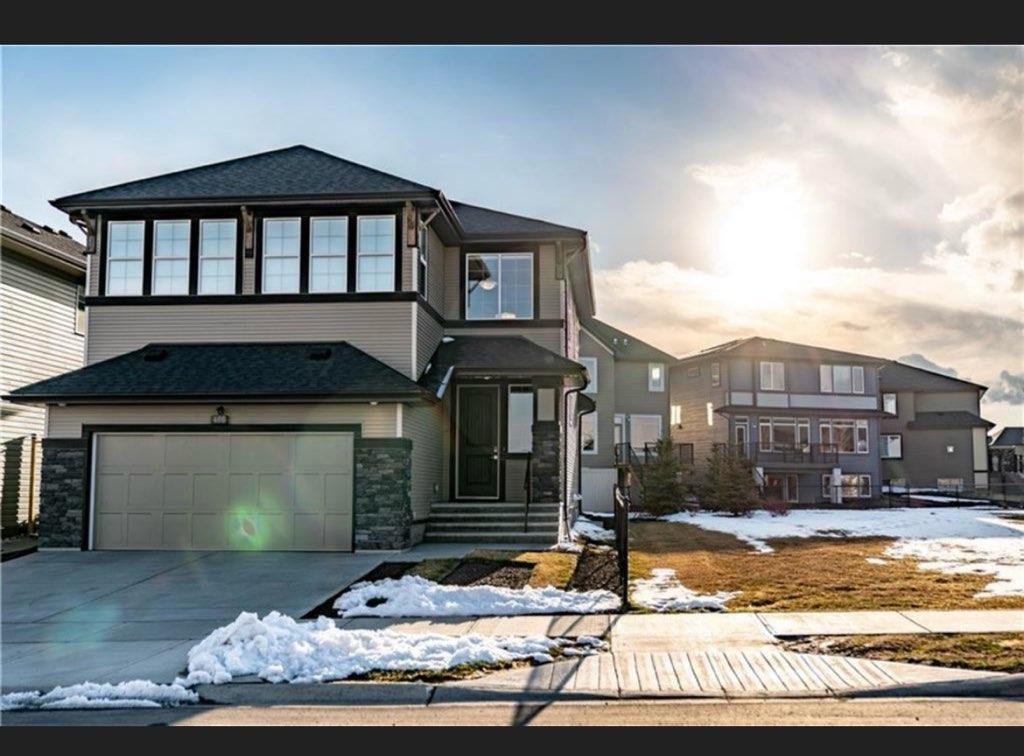
466 Silverrado Blvd SW maison — 466 Silverrado Blvd SW, Calgary AB (4,0-Chambre à coucher)
$3 750
466 Silverrado Blvd SW, Calgary, AB T2X 0C6- 4 Lit
- 4 Salle de bain
- Animaux de compagnie permis
- Stationnement
Propriété Gérée Par
Power Properties Ltd.

Résumé
Apartment Il y a 1 unité. Les unités ont 4 chambres à coucher. Les unités ont 3.5 salles de bain.
About 466 Silverrado Blvd SW
You Want To Be Close to Schools! How About Right Across the Street!
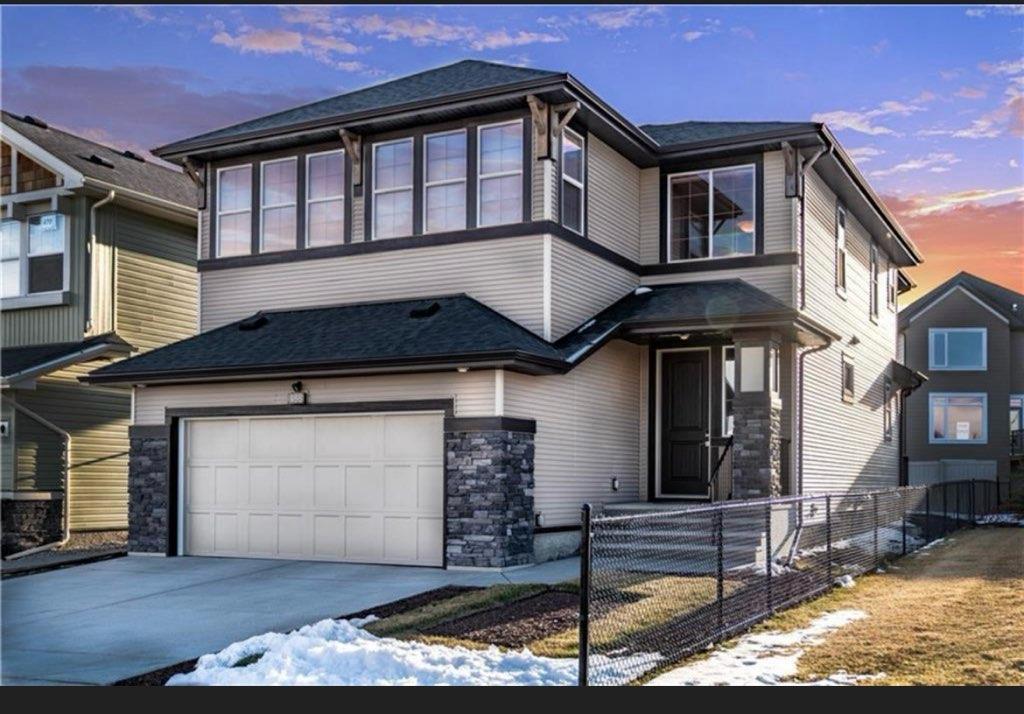
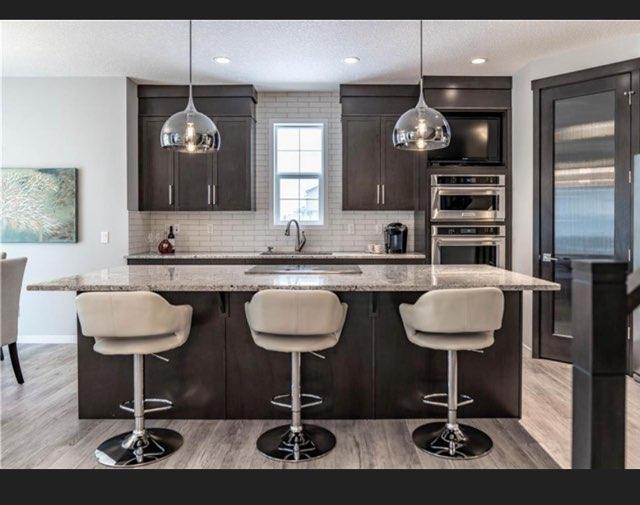
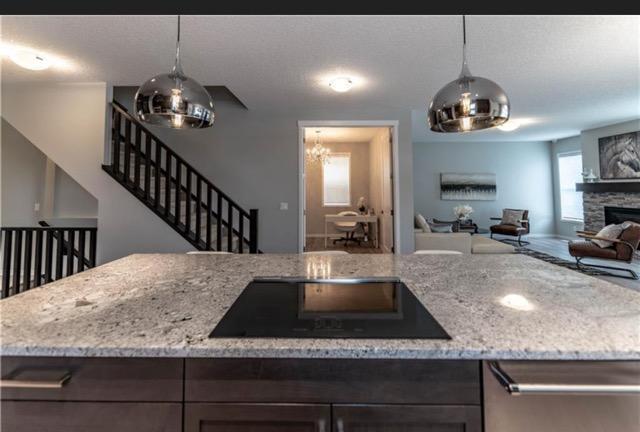
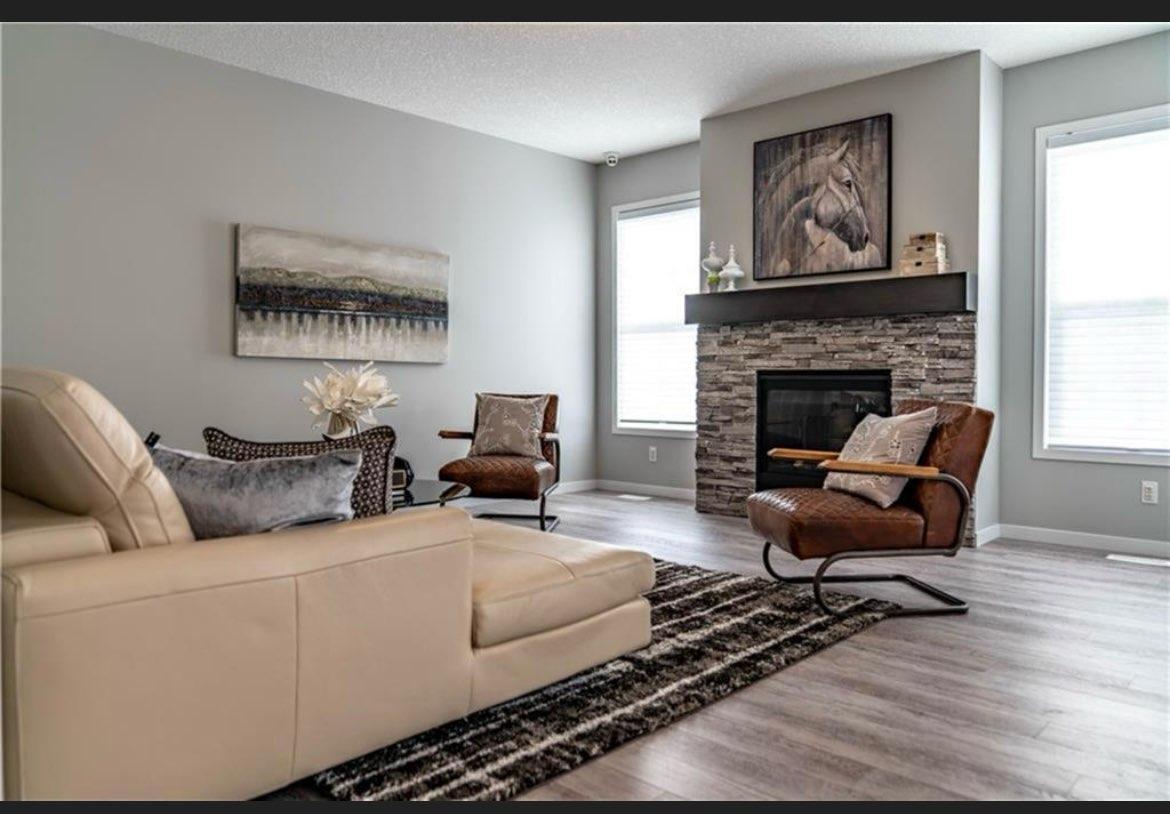
This STUNNING + MODERN home built by Baywest with the fully Developed Basement has 3490 s/f of living space! This home has everything! 4 Bedrooms, &3.5 Bath! The kitchen has custom floor to ceiling cabinetry, upgraded stainless appliances, stone counters, with a wonderful large island. The floor plan is open to the living room with its gas fireplace. The large windows let in a ton of light. The primary bedroom space with large "HERS" walk-in closet, and a second "His", all with an absolutely stunning 5pc bath The remaining upstairs bedrooms are large with each sporting their own walk-in closets.
The convenience of the laundry on the second floor is immeasurable. The Triple Car Heat Garage with one of the bays being a tandem stall is huge and tall enough to accommodate a car lift then there's the park/green space right next this home. This is really one of the best homes on this block. Book your showing today!
To easily book a showing, please visit: ****** - ******
- Tile Flooring
- Hot Water Heater
Plans du logement
| Unité | Chambres à coucher | Salles de bain | Taille | Loyer |
|---|---|---|---|---|
| 4 chambre à coucher | 4 | 4 | — | $3 750 |
Renseignements sur le stationnement
- Garage stationnement
- Pas de stationnement pour les visiteurs
3 places par unité
Frais de stationnement inclus dans le loyer
Triple Attached Garage
Caractéristiques et commodités
Building Features
- Terrasse
Unit Features
- Réfrigérateur
- Planchers - tapis
- Salle de lavage dans l'appartement
- Foyer
- Planchers - Laminé
- Cuisinière
- Lave-vaisselle
- Four à micro-ondes
Services inclus
Explorer des locations similaires
Looking for rentals similar to 466 Silverrado Blvd SW in Calgary?
Voir toutes les locations similairesSave Alert
Plans du logement
Renseignements sur le stationnement
Caractéristiques et commodités
Services inclus
À propos 466 Silverrado Blvd SW
You Want To Be Close to Schools! How About Right Across the Street!
This STUNNING + MODERN home built by Baywest with the fully Developed Basement has 3490 s/f of living space! This home has everything! 4 Bedrooms, &3.5 Bath! The kitchen has custom floor to ceiling cabinetry, upgraded stainless appliances, stone counters, with a wonderful large island. The floor plan is open to the living room with its gas fireplace. The large windows let in a ton of light. The primary bedroom space with large "HERS" walk-in closet, and a second "His", all with an absolutely stunning 5pc bath The remaining upstairs bedrooms are large with each sporting their own walk-in closets.
The convenience of the laundry on the second floor is immeasurable. The Triple Car Heat Garage with one of the bays being a tandem stall is huge and tall enough to accommodate a car lift then there's the park/green space right next this home. This is really one of the best homes on this block. Book your showing today!
To easily book a showing, please visit: ****** - ******
- Tile Flooring
- Hot Water Heater
You Want To Be Close to Schools! How About Right Across the Street!
This STUNNING + MODERN home built by Baywest with the fully Developed Basement has 3490 s/f of living space! This home has everything! 4 Bedrooms, &3.5 Bath! The kitchen has custom floor to ceiling cabinetry, upgraded stainless appliances, stone counters, with a wonderful large island. The floor plan is open to the living room with its gas fireplace. The large windows let in a ton of light. The primary bedroom space with large "HERS" walk-in closet, and a second "His", all with an absolutely stunning 5pc bath The remaining upstairs bedrooms are large with each sporting their own walk-in closets.
The convenience of the laundry on the second floor is immeasurable. The Triple Car Heat Garage with one of the bays being a tandem stall is huge and tall enough to accommodate a car lift then there's the park/green space right next this home. This is really one of the best homes on this block. Book your showing today!
To easily book a showing, please visit: ****** - ******
- Tile Flooring
- Hot Water Heater
Score du quartier et temps de déplacement
Dates de visites libres
Save Alert