24 Silverton Glen Green appartement — 24 Silverton Glen Green SW, Calgary AB (0-Chambre à coucher)
$2 650
24 Silverton Glen Green, Calgary, AB T2X 5B8- 0 Lit
- 1400 PI²
- Stationnement
Résumé
Apartment Il y a 1 unité. Les unités ont 0 à 0 chambres à coucher. Les unités ont 0 à 0 salles de bain.
About 24 Silverton Glen Green SW
MLS® Number: A2331670
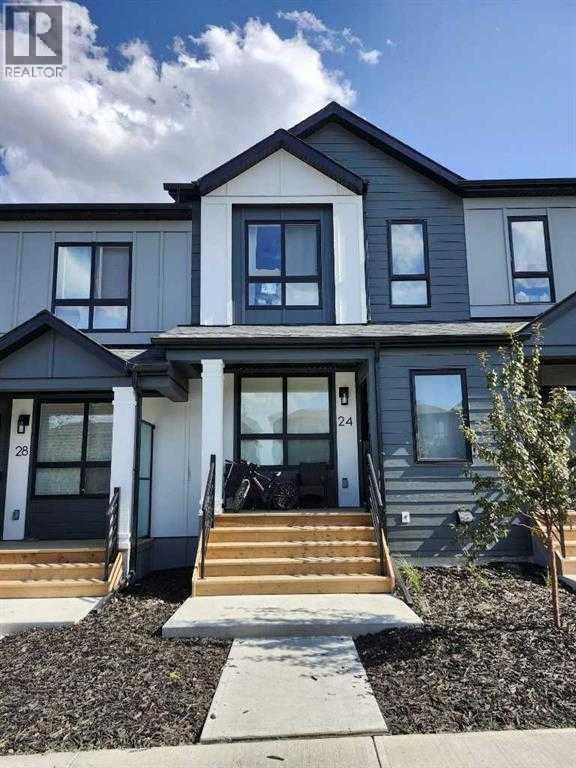
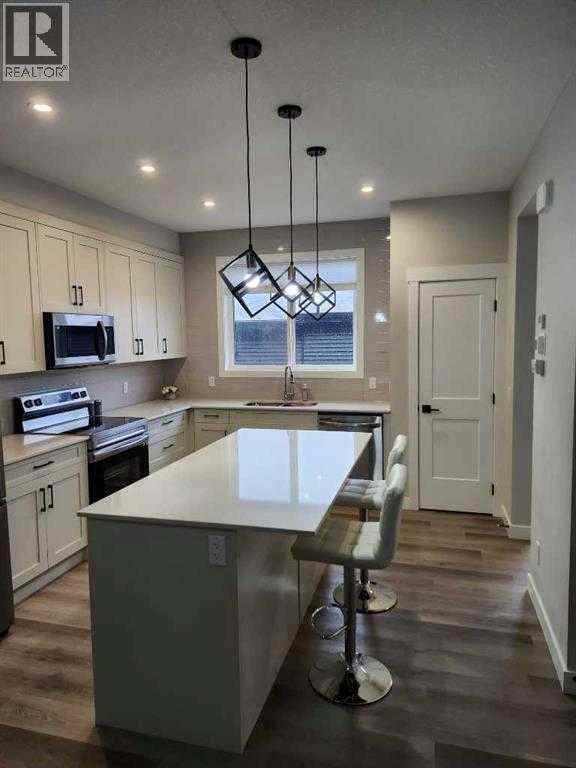
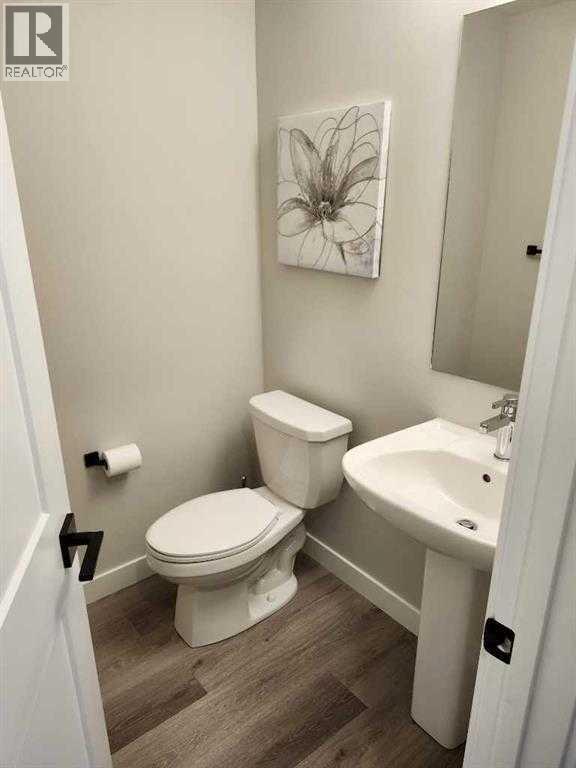
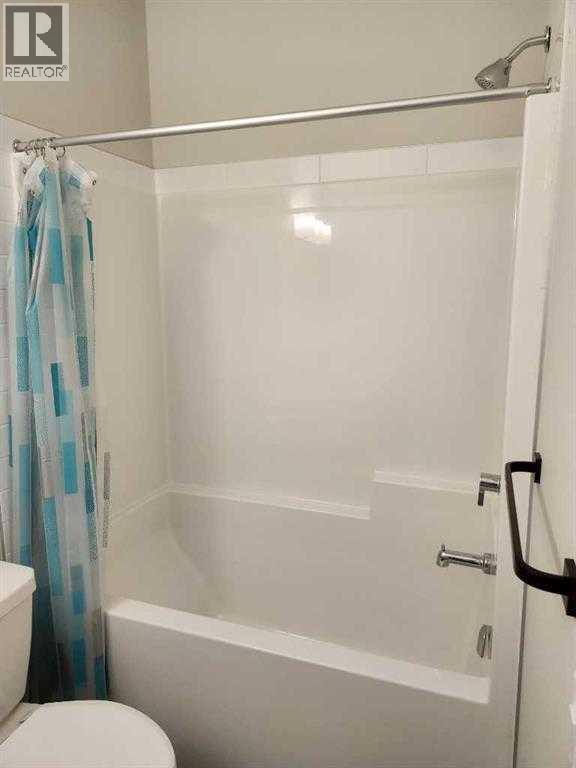
Welcome to this pristine, 2024 townhouse built by award-winning Logel Homes in the desirable SW community of Silverton, offering 3 bedrooms, 2.5 baths, central A/C, and privacy with no basement tenants. Featuring 9' ceilings on both levels and luxury vinyl plank flooring throughout the main floor, this home welcomes you with a charming front porch on a picturesque, tree-lined street with additional street parking right outside your door and occasionally gorgeous rainbow views from your windows. The heart of the home boasts an open-concept kitchen equipped with sleek quartz countertops and an island breakfast bar, with a functional rear mudroom providing seamless access to your private backyard and double garage. Upstairs, enjoy upper-level laundry and three spacious bedrooms, including a primary suite that accommodates a king-sized bed with a private ensuite and walk-in closet. Located steps from public transit, parks, and schools, you'll love being a short walk from the new plaza with Tim Hortons and Wendy's, plus quick connectivity to Macleod Trail, Sheriff King Street, and major routes. More photos coming shortly! One pet allowed subject to qualification; book your showing today! (id:28225)
- Oven
- Microwave Range Hood Combo
- Washer/Dryer Stack-Up
This listing content provided by REALTOR.ca has been licensed by REALTOR® members of The Canadian Real Estate Association.
The trademarks MLS®, Multiple Listing Service® and the associated logos are owned by The Canadian Real Estate Association (CREA) and identify the quality of services provided by real estate professionals who are members of CREA.

Plans du logement
| Unité | Chambres à coucher | Salles de bain | Taille | Loyer |
|---|---|---|---|---|
| 0 chambre à coucher | 0 | 0 | 1400,0 pi² | $2 650 |
Renseignements sur le stationnement
- Garage stationnement
2 places par unité
Caractéristiques et commodités
Unit Features
- Lave-vaisselle
- Couvre-fenêtres
- Réfrigérateur
Services inclus
Explorer des locations similaires
Looking for rentals similar to 24 Silverton Glen Green in Calgary?
Voir toutes les locations similairesSave Alert
Plans du logement
Renseignements sur le stationnement
Caractéristiques et commodités
Services inclus
À propos 24 Silverton Glen Green SW
MLS® Number: A2331670
Welcome to this pristine, 2024 townhouse built by award-winning Logel Homes in the desirable SW community of Silverton, offering 3 bedrooms, 2.5 baths, central A/C, and privacy with no basement tenants. Featuring 9' ceilings on both levels and luxury vinyl plank flooring throughout the main floor, this home welcomes you with a charming front porch on a picturesque, tree-lined street with additional street parking right outside your door and occasionally gorgeous rainbow views from your windows. The heart of the home boasts an open-concept kitchen equipped with sleek quartz countertops and an island breakfast bar, with a functional rear mudroom providing seamless access to your private backyard and double garage. Upstairs, enjoy upper-level laundry and three spacious bedrooms, including a primary suite that accommodates a king-sized bed with a private ensuite and walk-in closet. Located steps from public transit, parks, and schools, you'll love being a short walk from the new plaza with Tim Hortons and Wendy's, plus quick connectivity to Macleod Trail, Sheriff King Street, and major routes. More photos coming shortly! One pet allowed subject to qualification; book your showing today! (id:28225)
- Oven
- Microwave Range Hood Combo
- Washer/Dryer Stack-Up
This listing content provided by REALTOR.ca has been licensed by REALTOR® members of The Canadian Real Estate Association.
The trademarks MLS®, Multiple Listing Service® and the associated logos are owned by The Canadian Real Estate Association (CREA) and identify the quality of services provided by real estate professionals who are members of CREA.
MLS® Number: A2331670
Welcome to this pristine, 2024 townhouse built by award-winning Logel Homes in the desirable SW community of Silverton, offering 3 bedrooms, 2.5 baths, central A/C, and privacy with no basement tenants. Featuring 9' ceilings on both levels and luxury vinyl plank flooring throughout the main floor, this home welcomes you with a charming front porch on a picturesque, tree-lined street with additional street parking right outside your door and occasionally gorgeous rainbow views from your windows. The heart of the home boasts an open-concept kitchen equipped with sleek quartz countertops and an island breakfast bar, with a functional rear mudroom providing seamless access to your private backyard and double garage. Upstairs, enjoy upper-level laundry and three spacious bedrooms, including a primary suite that accommodates a king-sized bed with a private ensuite and walk-in closet. Located steps from public transit, parks, and schools, you'll love being a short walk from the new plaza with Tim Hortons and Wendy's, plus quick connectivity to Macleod Trail, Sheriff King Street, and major routes. More photos coming shortly! One pet allowed subject to qualification; book your showing today! (id:28225)
- Oven
- Microwave Range Hood Combo
- Washer/Dryer Stack-Up
This listing content provided by REALTOR.ca has been licensed by REALTOR® members of The Canadian Real Estate Association.
The trademarks MLS®, Multiple Listing Service® and the associated logos are owned by The Canadian Real Estate Association (CREA) and identify the quality of services provided by real estate professionals who are members of CREA.
Score du quartier et temps de déplacement
Dates de visites libres
Save Alert