1513 36 Street Southeast duplex — 1513 36 Street Southeast - 4 Plex - Calgary, AB - A, Calgary AB (3,0-Chambre à coucher)
$1 560
1513 36 Street Southeast, Calgary, AB T2A 1C5- 3 Lit
- 2 Salle de bain
Propriété Gérée Par
Ripple Property Management

Résumé
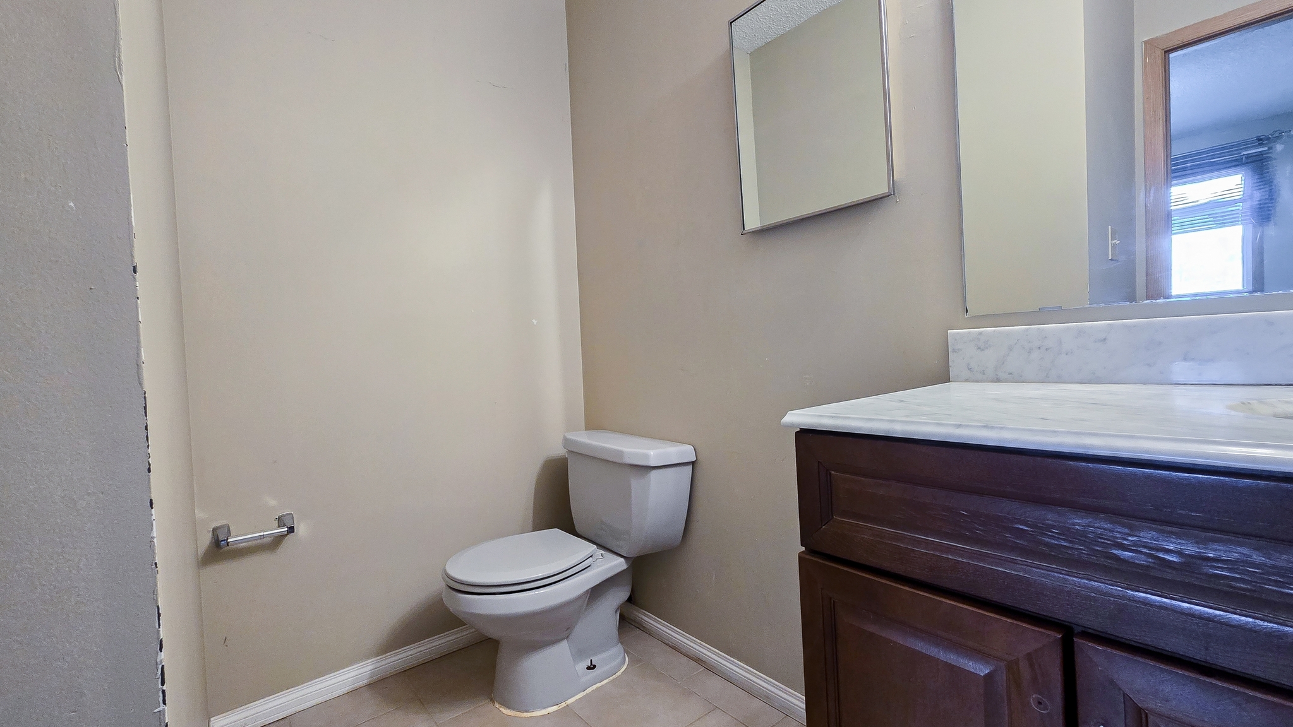
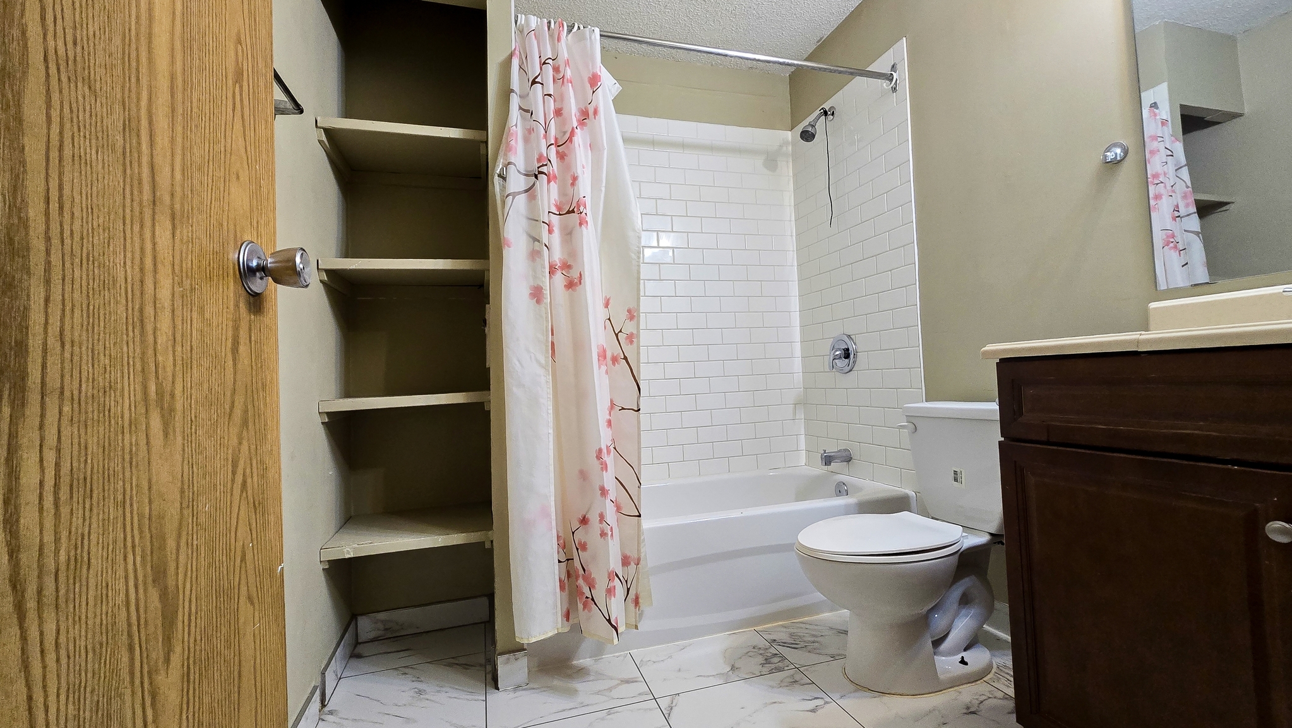
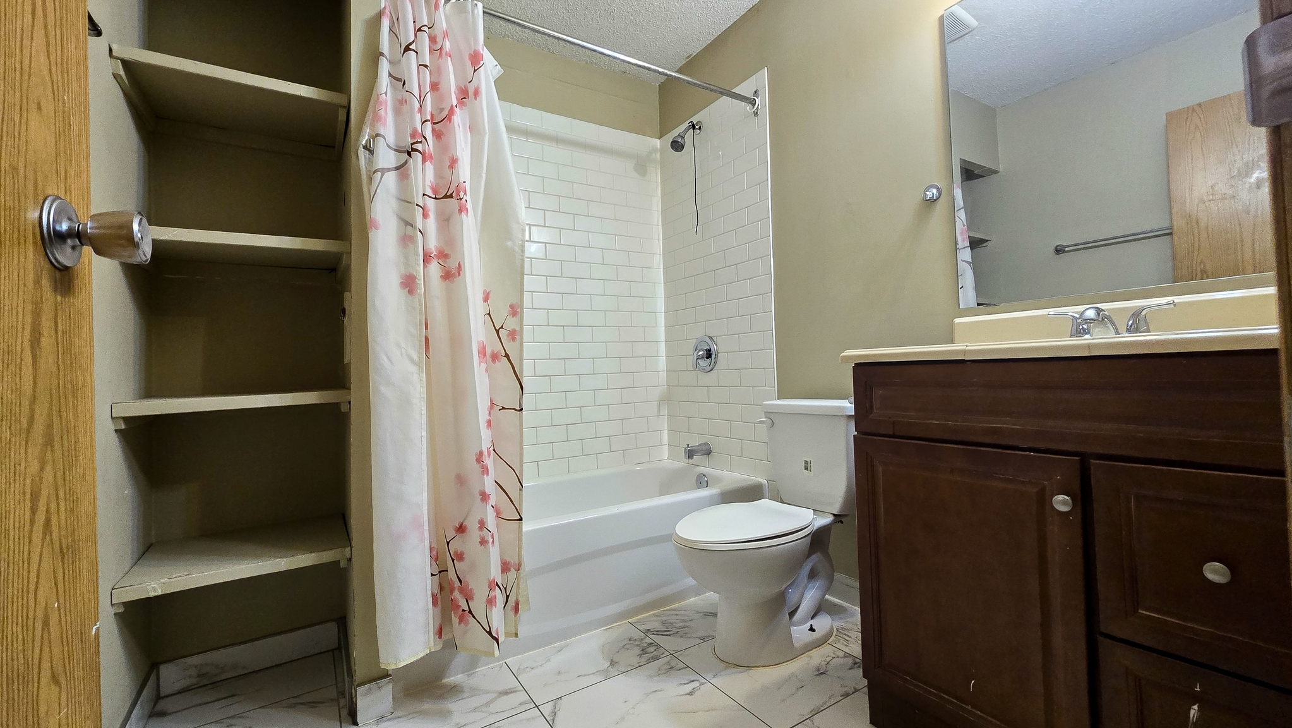
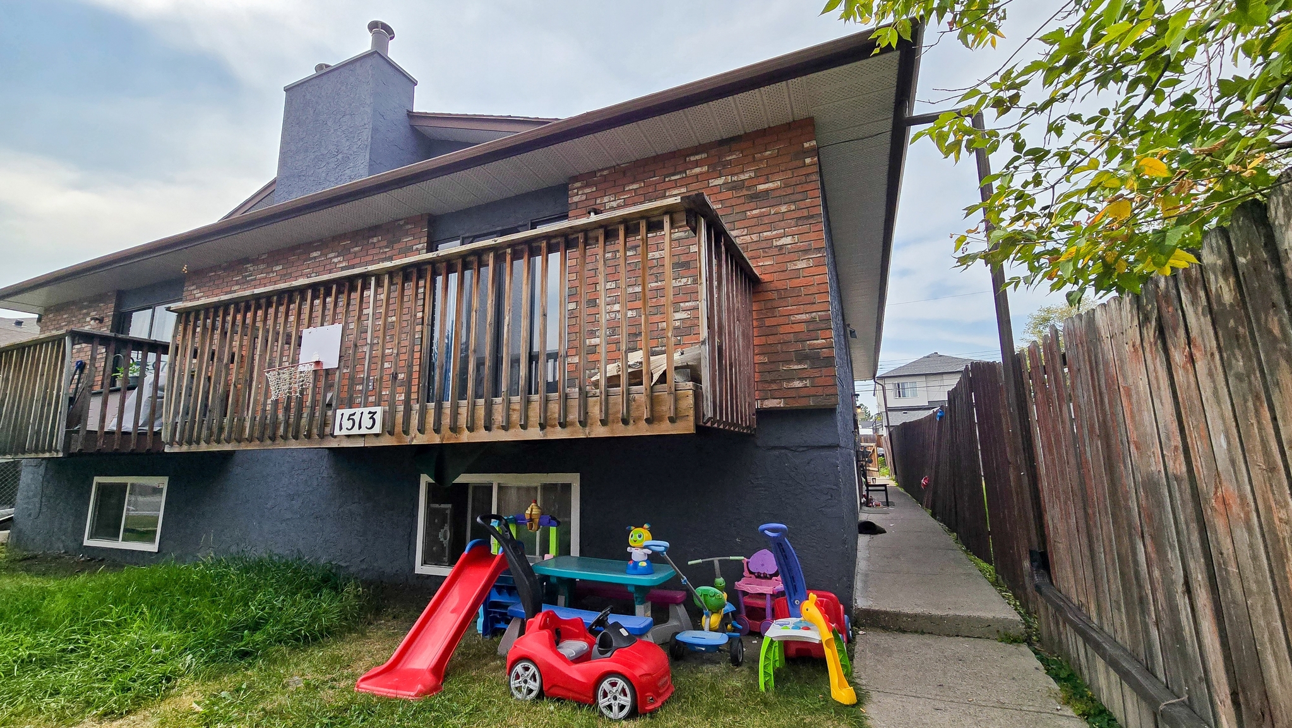
Le 1513 36 Street Southeast est un duplex à louer à Calgary, AB. Il y a 1 unité. Les unités ont 3 chambres à coucher. Les unités ont 1.5 salles de bain.
About 1513 36 Street Southeast - 4 Plex - Calgary, AB - A
Modern 3 Beds, 1.5 Baths Main Floor/ Upper | No Pets Allowed |
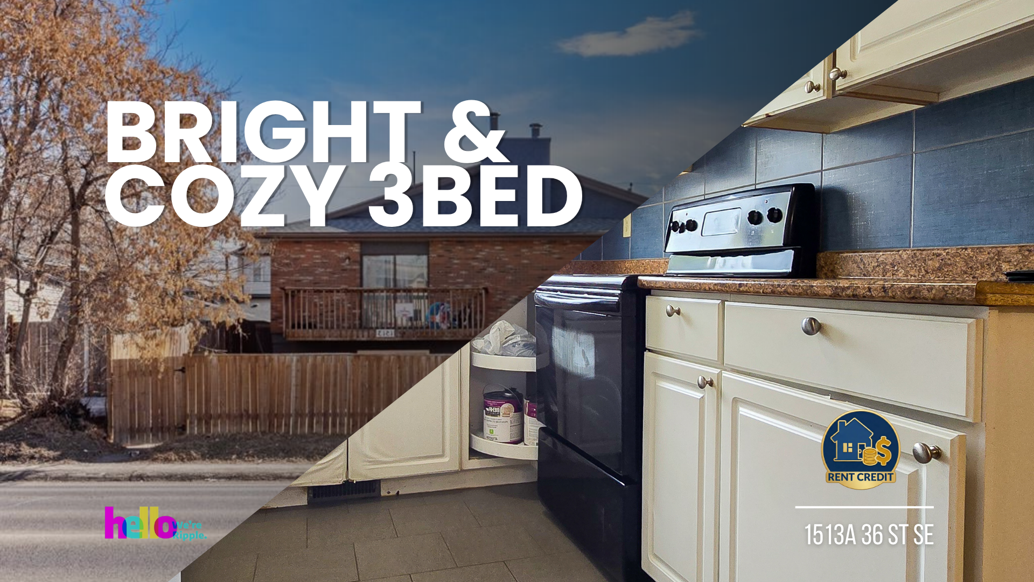
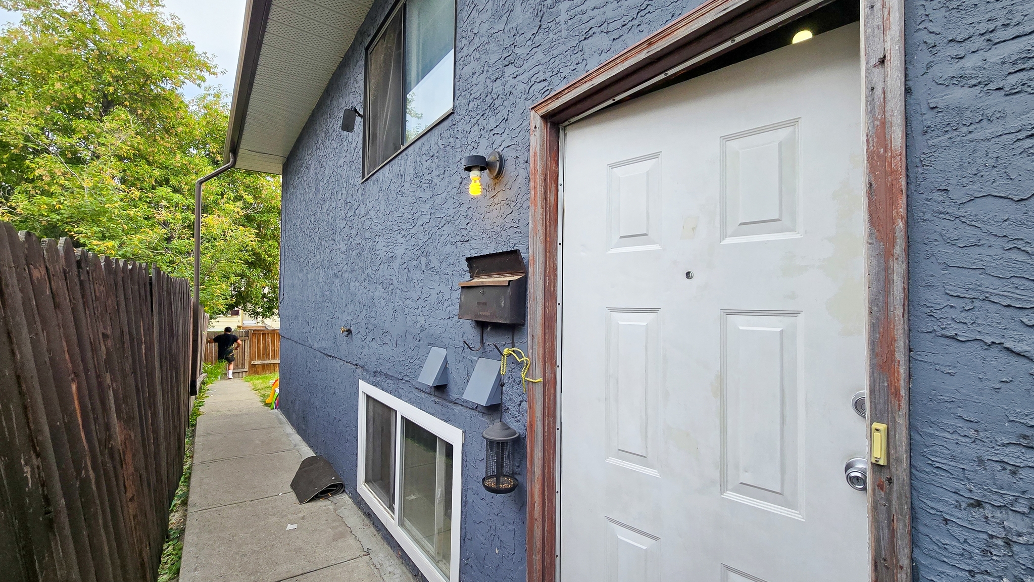
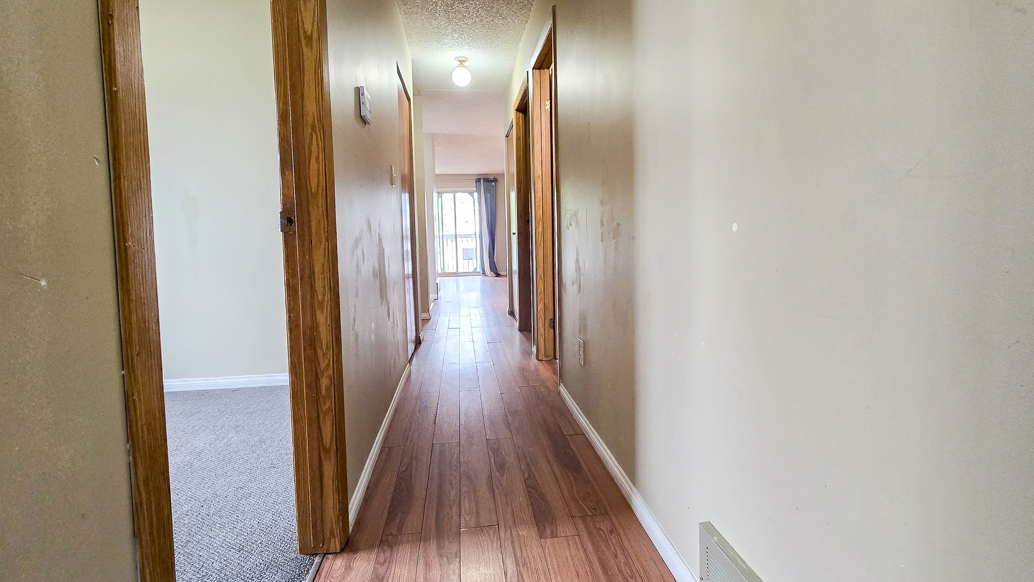
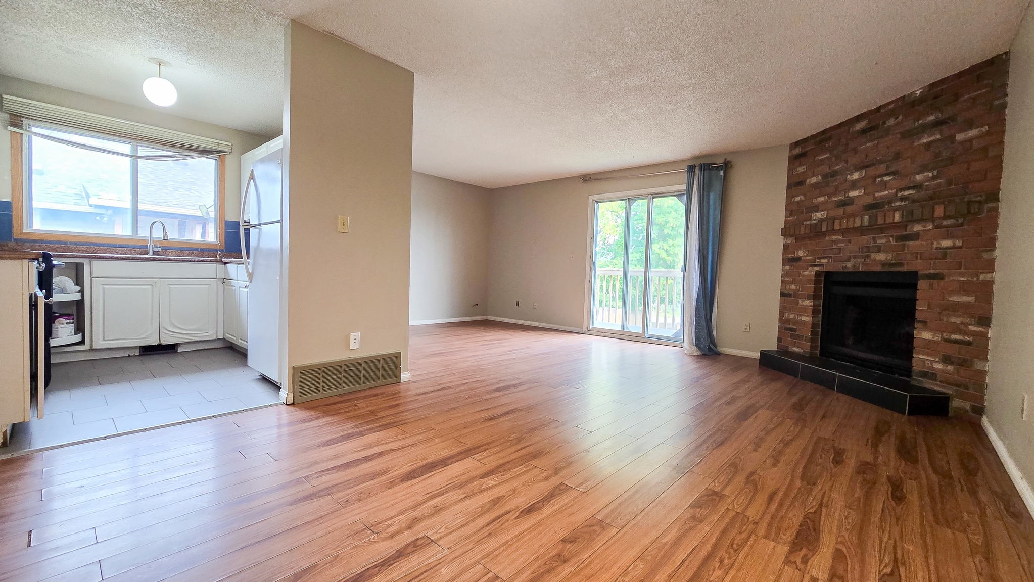
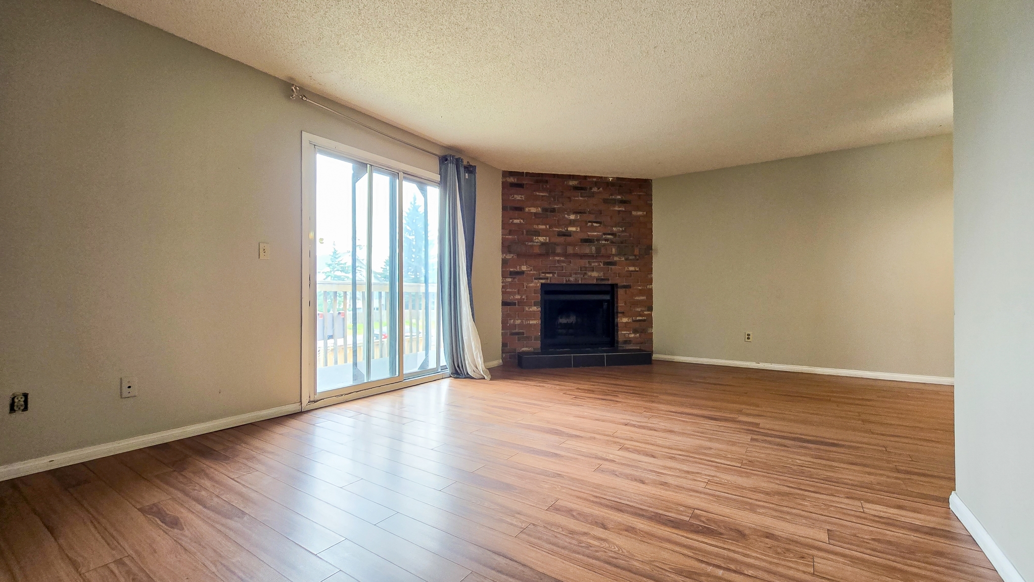
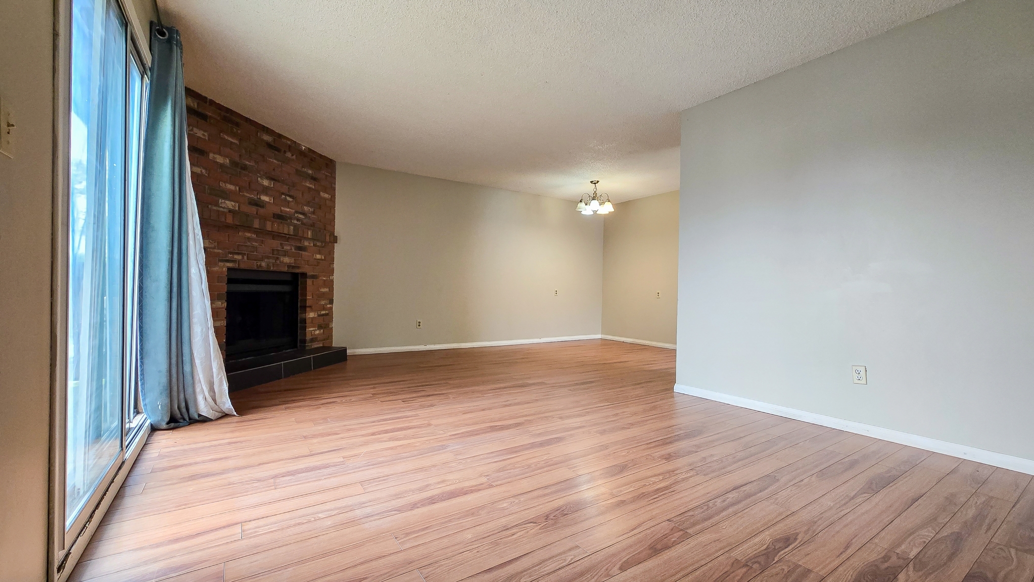
Welcome to your new home at 1513 36 Street Northeast - Upper — a modern and well-maintained 3 beds / 1.5 baths / Main Floor/ Upper offering comfort, space, and convenience. Ideally located close to shopping, schools, parks, and transit.
_____________________________________________________________
SHOWINGS: Conducted in an open-house format — book your appointment today! ******
Prices, availability, and promotions are subject to change without notice.
VIDEO TOUR: Coming Soon!
_____________________________________________________________
PROPERTY DETAILS:
- Furnished or Unfurnished: Unfurnished
- Pets: No Pets Allowed
- Smoking: Non- Smoking
- Parking: Street
- Storage Included: No
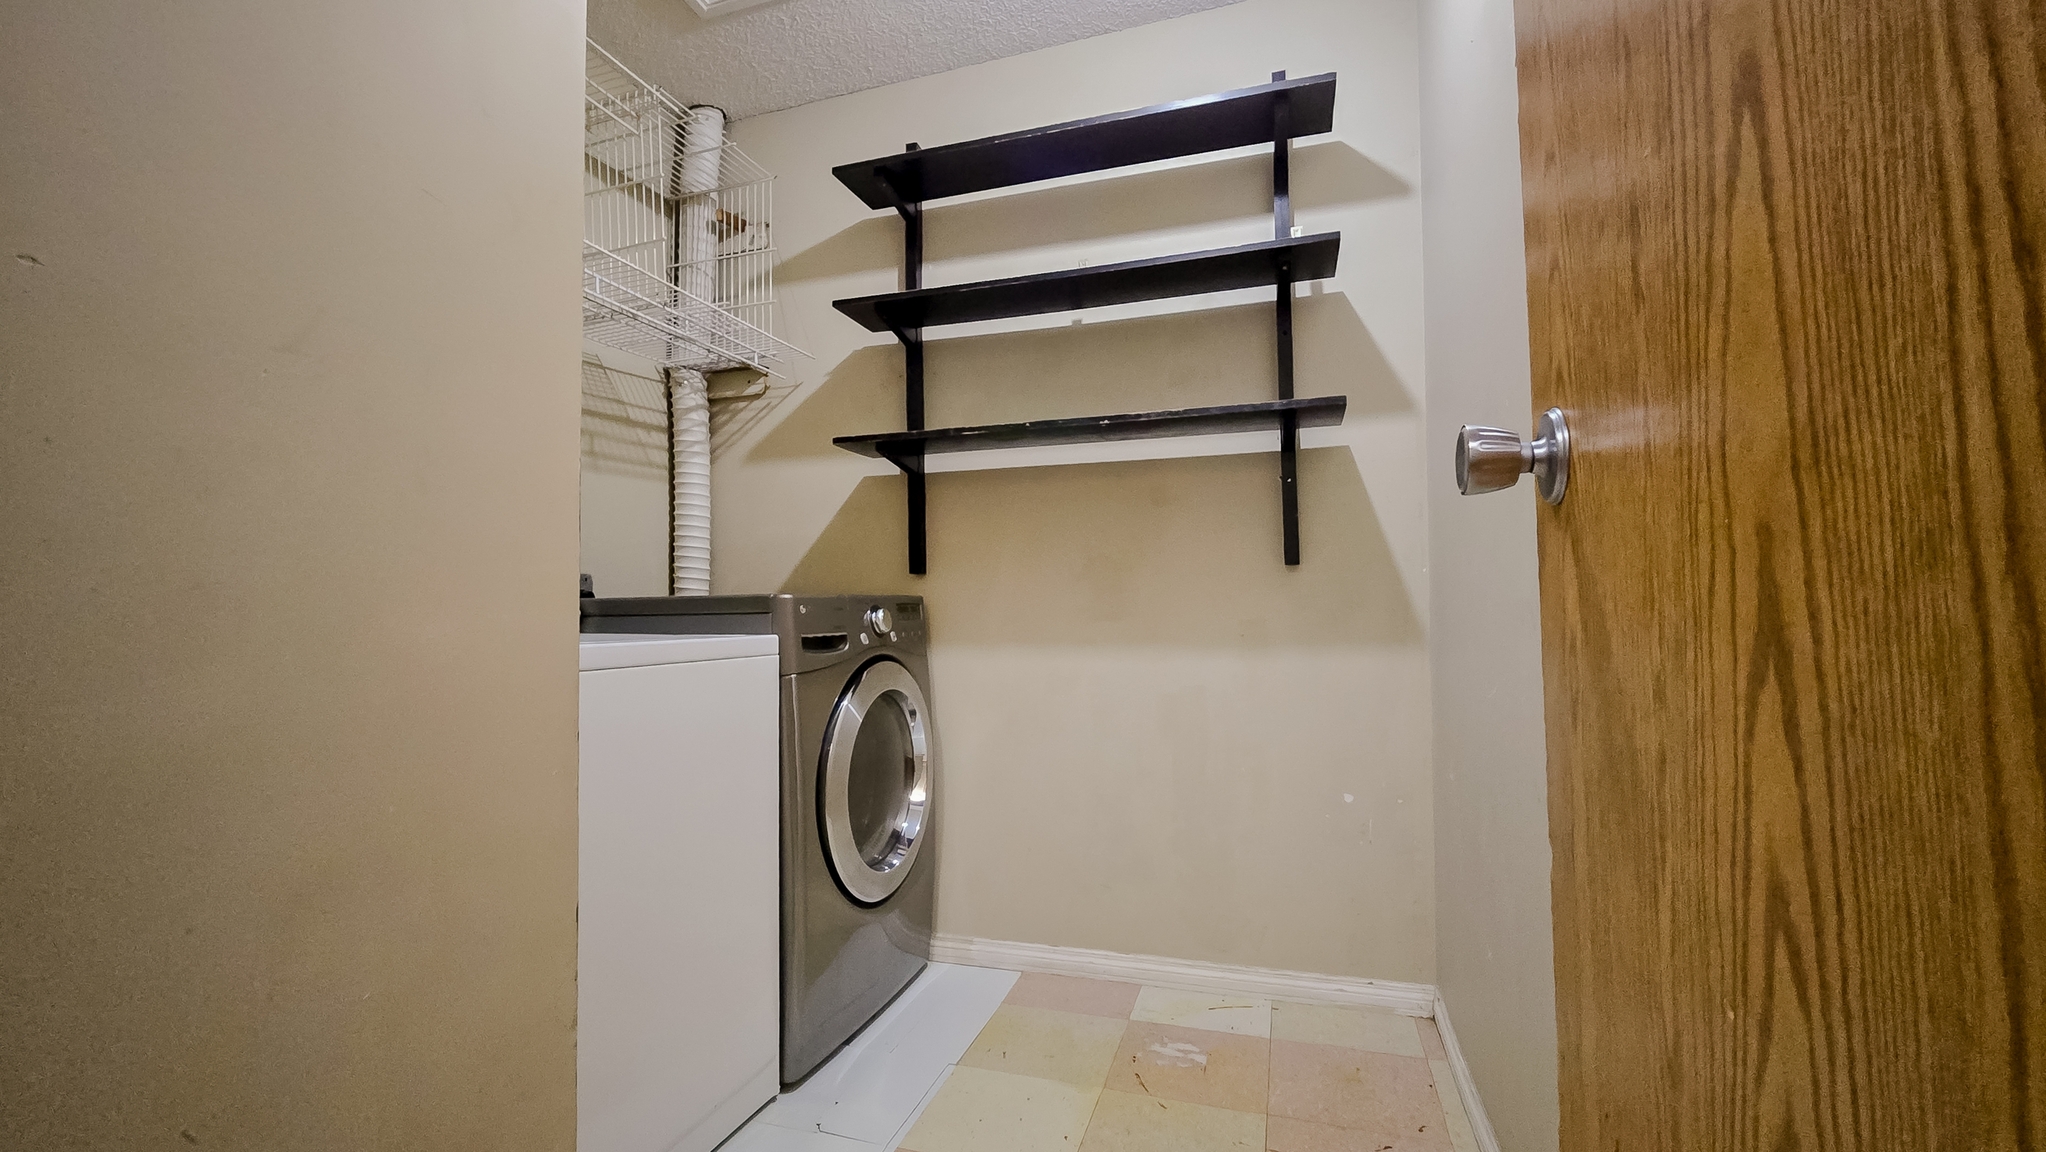
- Laundry: In- Suite Laundry
- Management Type: Full Management
- Lease Term: Long Term
_____________________________________________________________
UNIT FEATURES:
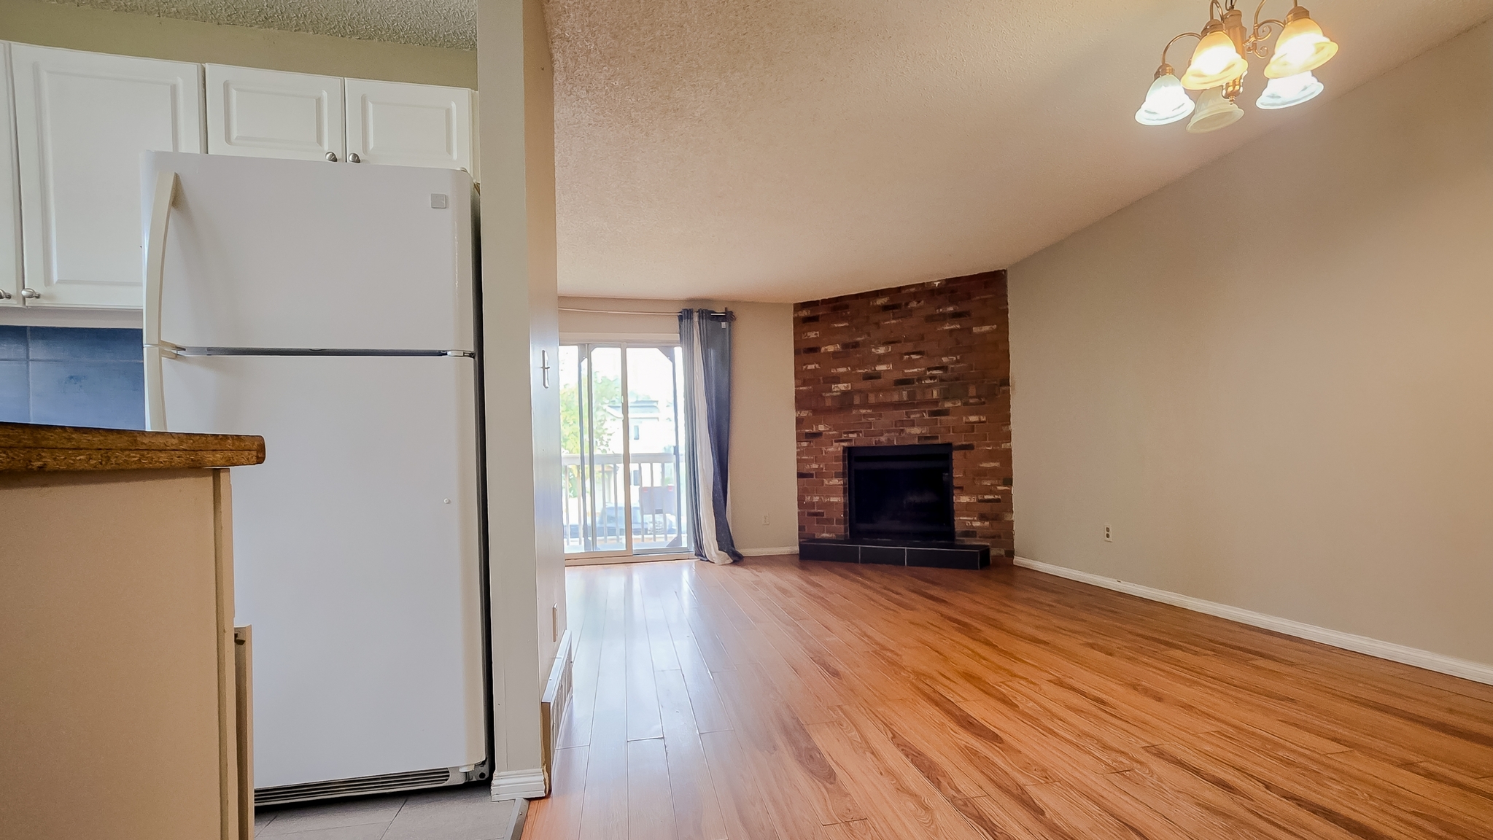
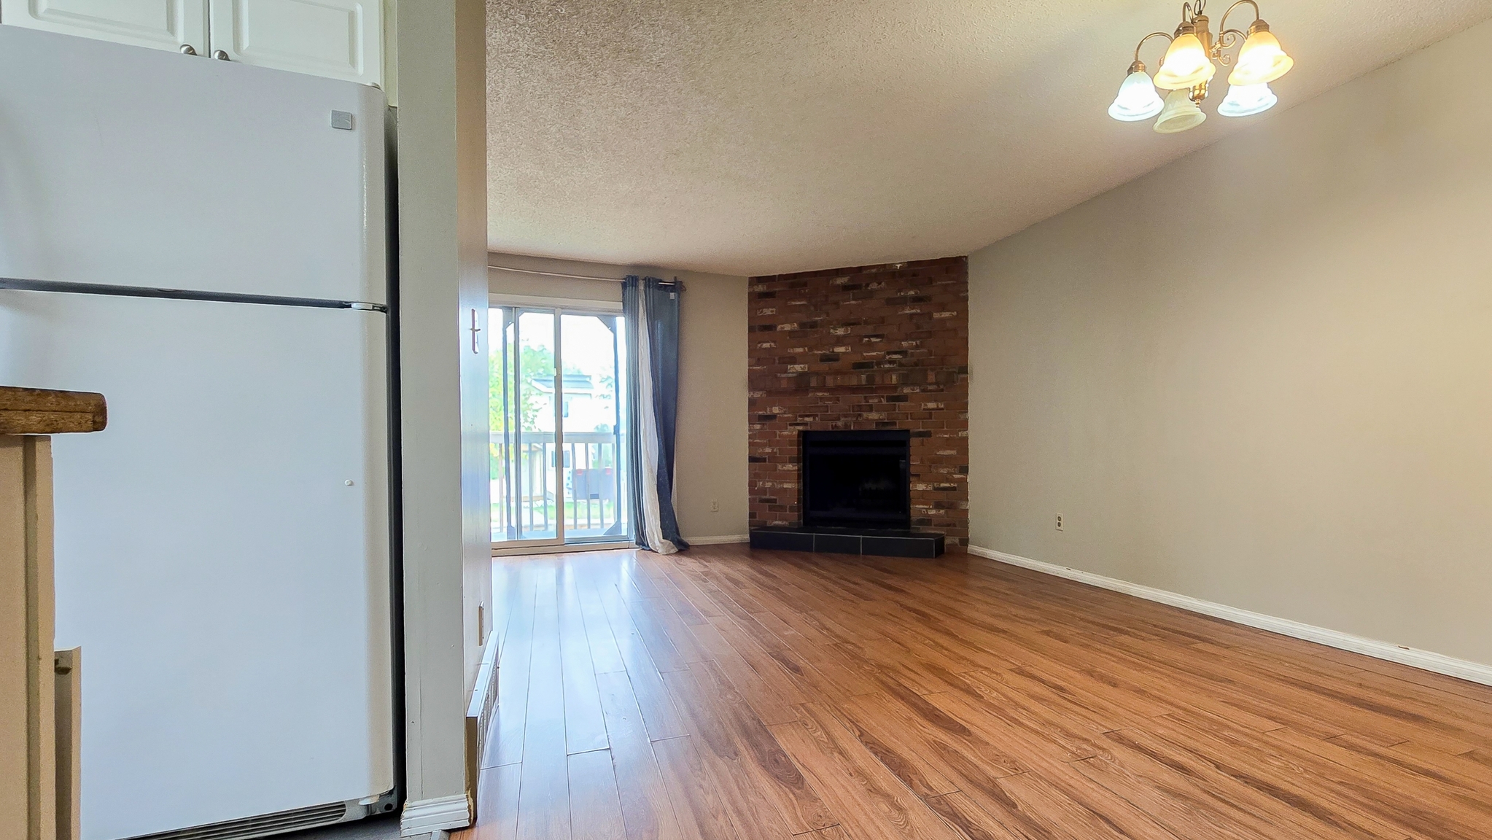
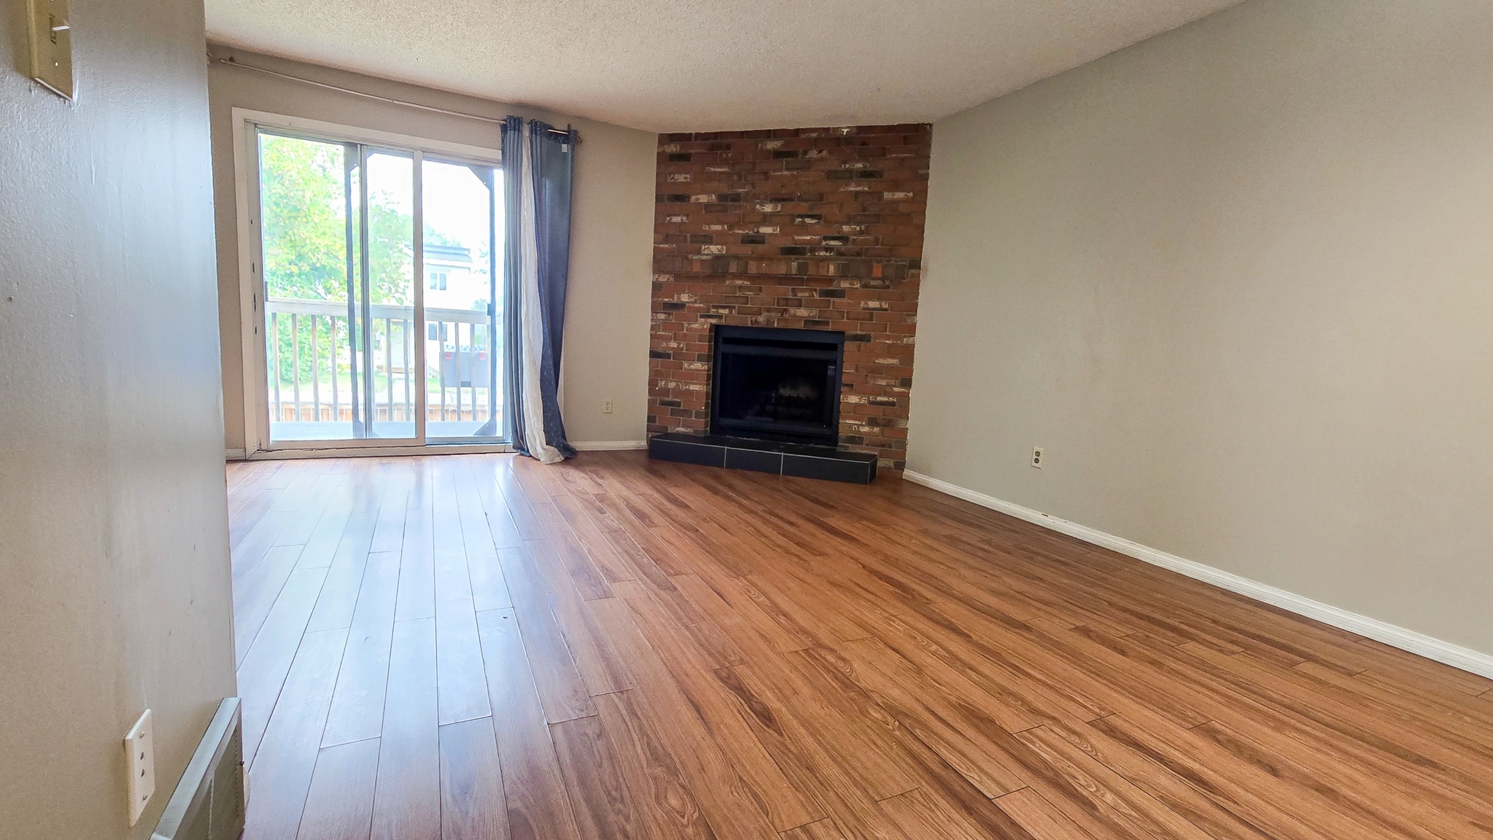
- Living Space:Open-concept living room layout, perfect for relaxing or entertaining
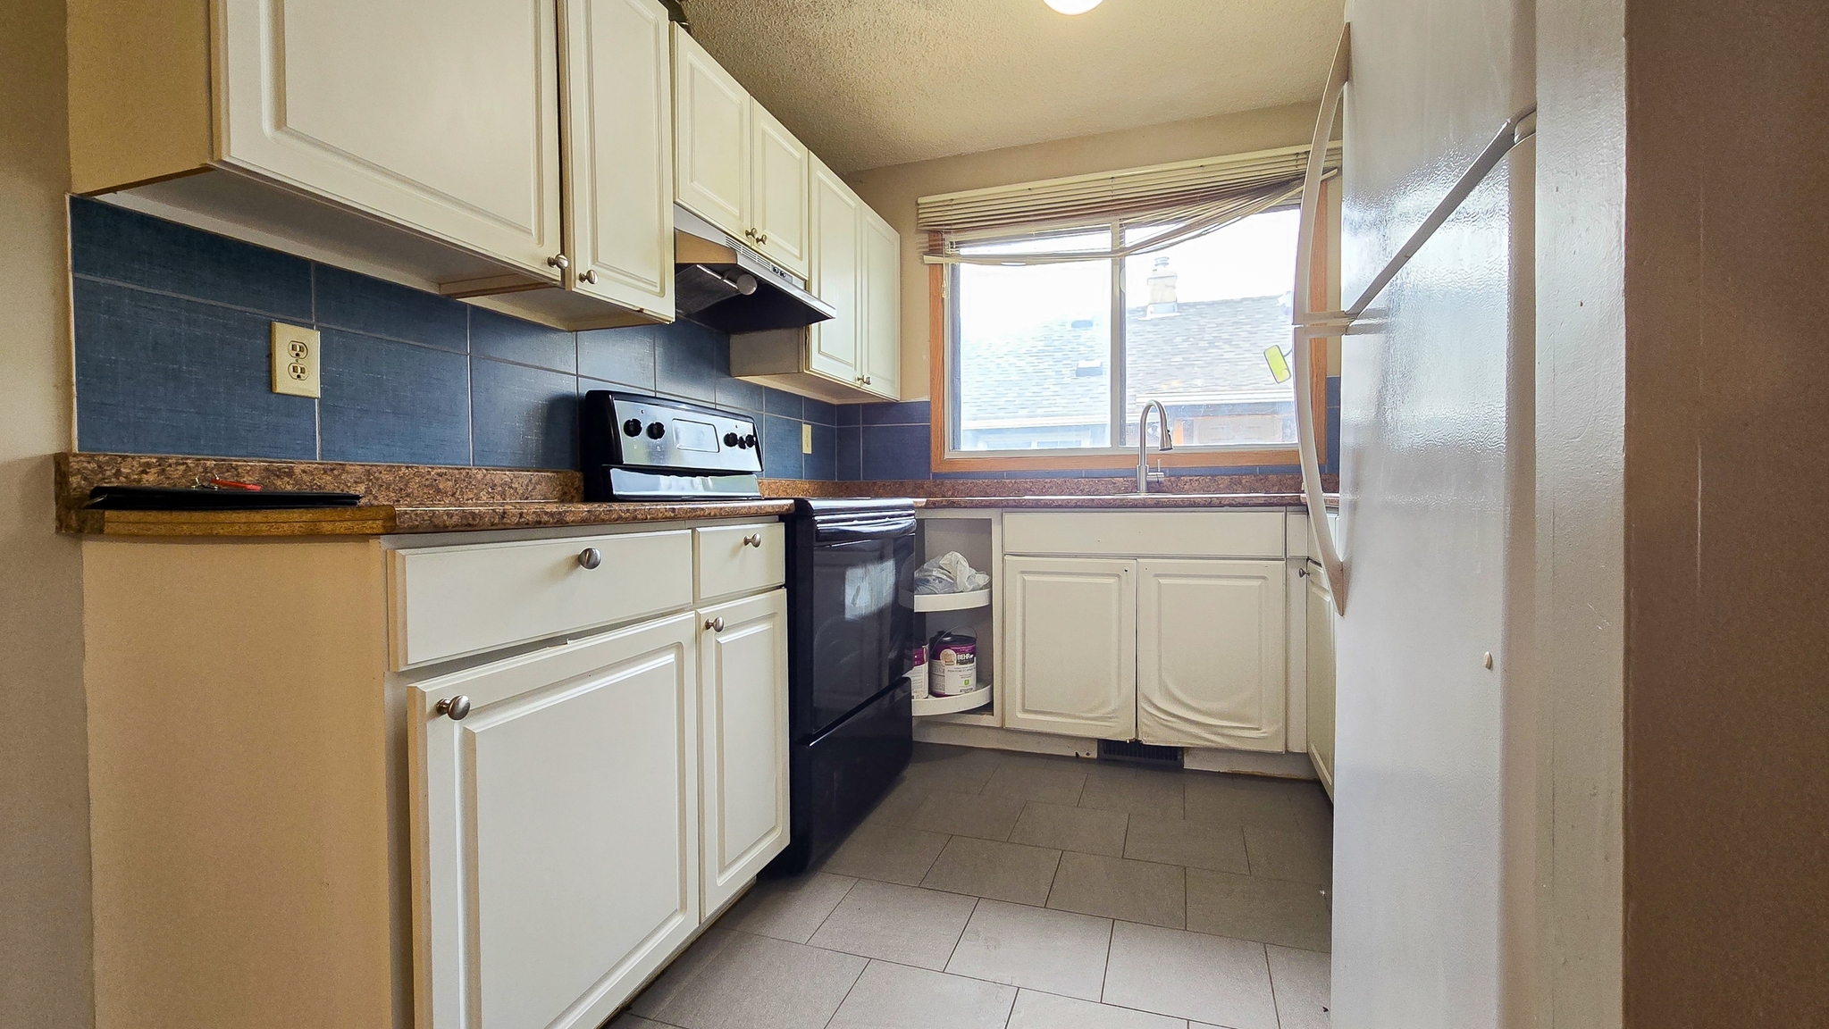
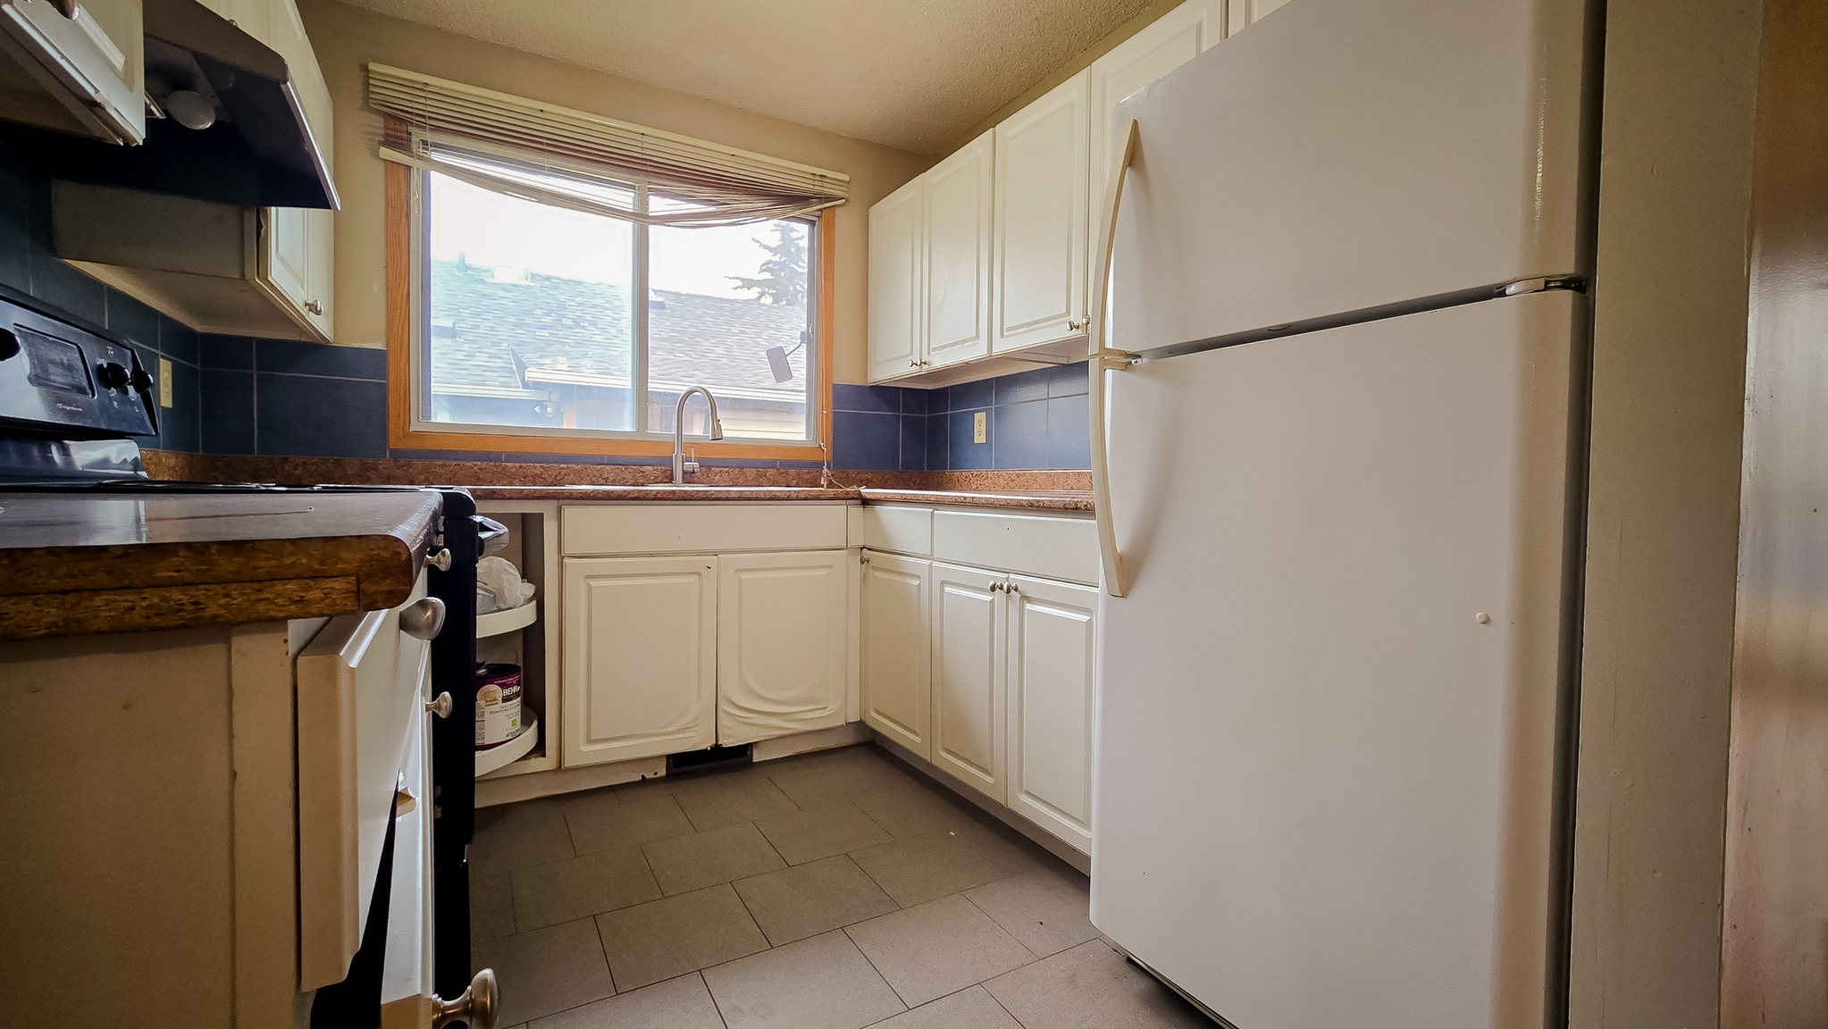
- Kitchen: Sleek and modern kitchen with all appliances for a contemporary look with plenty cabinet storage to keep everything organized
- Dining Space: Open-concept design flowing into the living space, perfect for entertaining
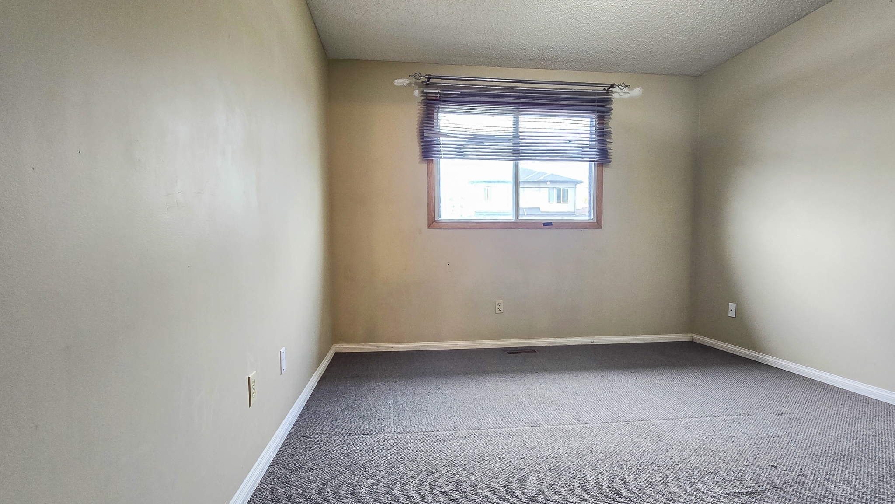
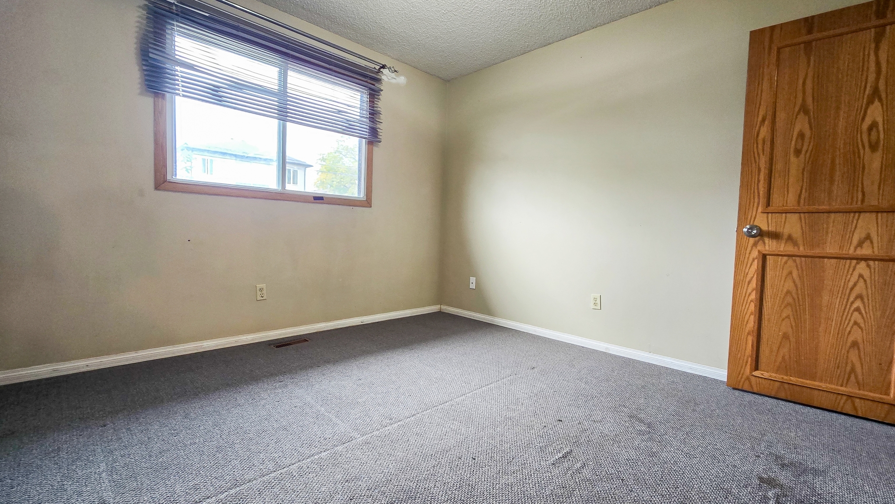
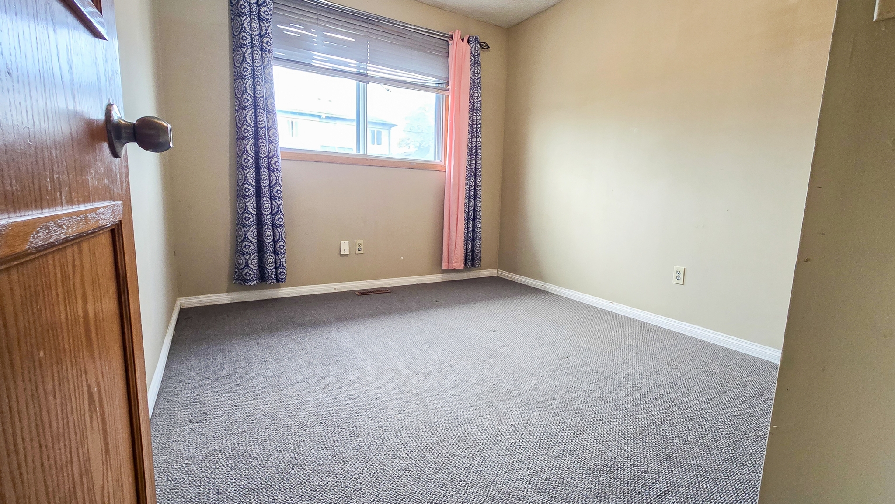
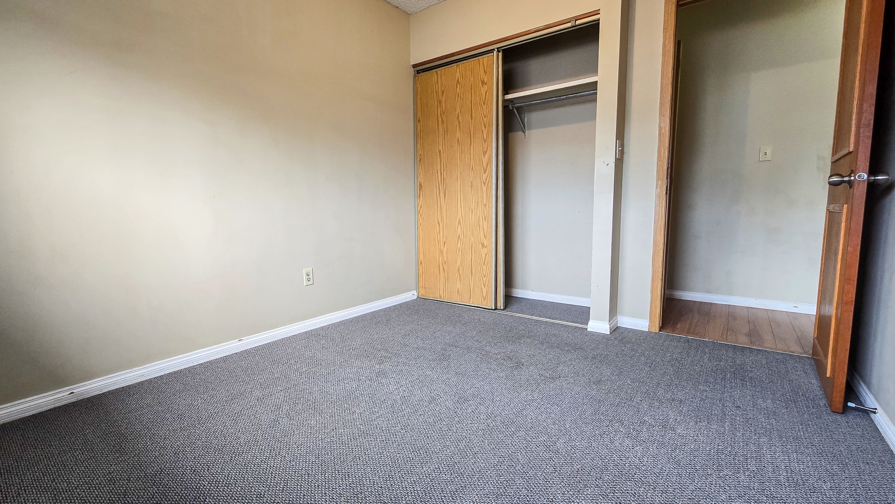
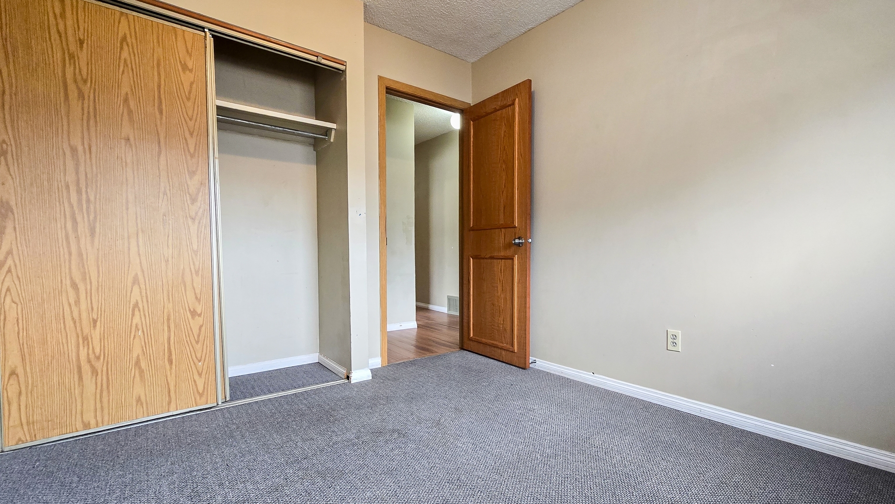
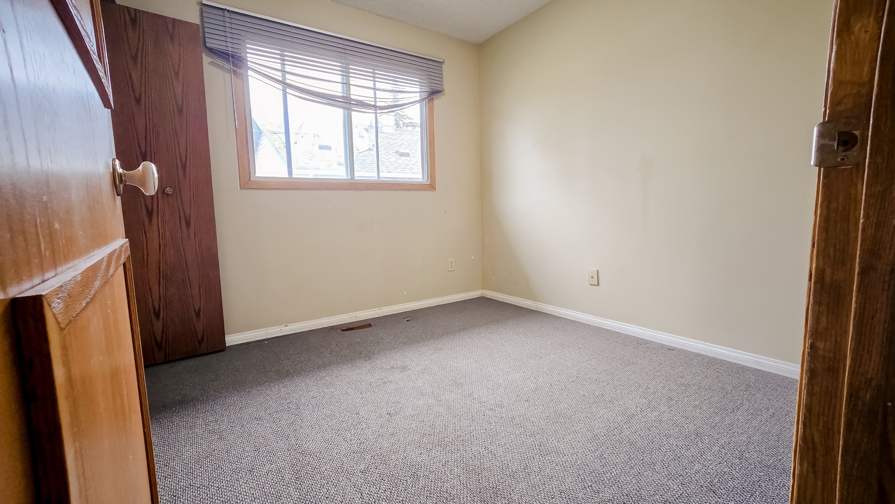
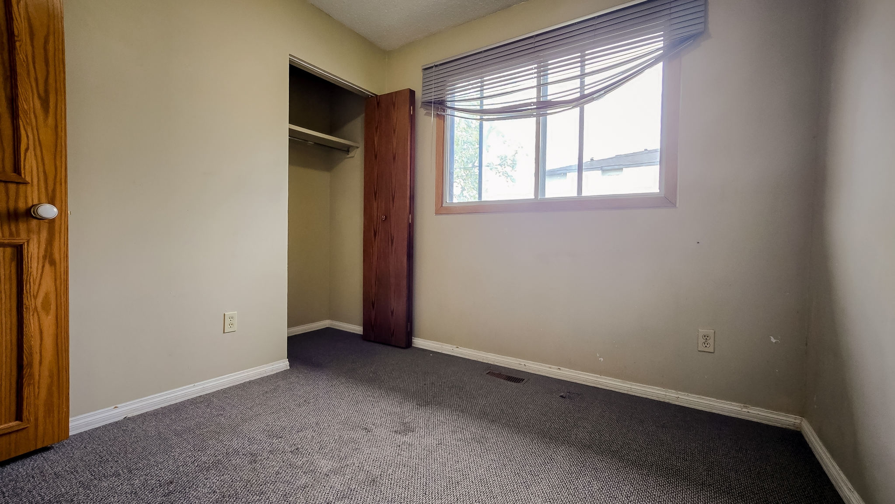
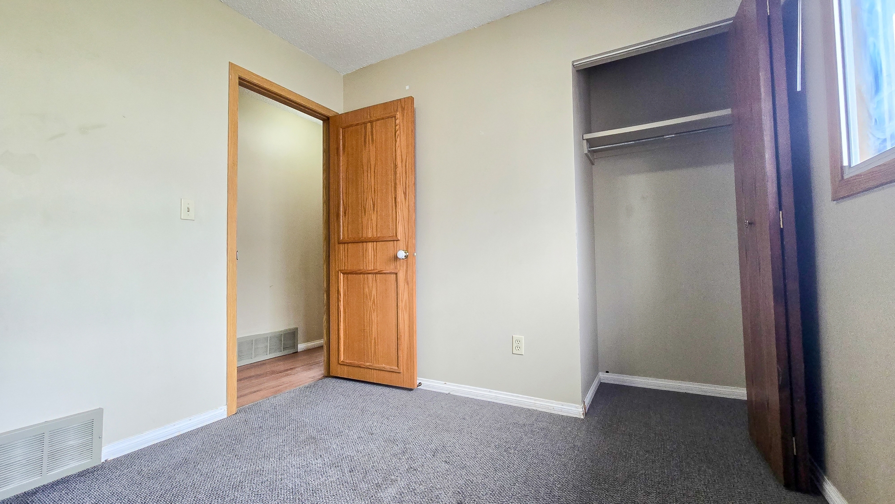
- Bedrooms: 3 Bedrooms featuring ample storage for clothing and accessories
- Window Coverings: Includes window coverings for privacy and light control
____________________________________________________________
UTILITIES:
- Utilities Included: No Utilities Included
Shared Utilities:
- Utilities split between 2 units: 60% Main (Upper), 40% Secondary (Lower)
- Deposit: $350 for Main/Upper (first 3 months of tenancy).
- For the first three months, a fixed monthly deposit is charged, which sits in an account to pay off the very last bills when lease term ends. From month four onward, the tenant switches to paying for the actual usage.
Here's a helpful tool you can use to get a rough estimate of utility costs. Just check out the link: ******
_____________________________________________________________
LOCATION HIGHLIGHTS:
- Outdoor Living: Nearby Parks, Pathways, Greenspaces
- Transit & Access: Transit Lines / Major Roads Nearby
- Family Friendly: Close to Schools, Childcare, Rec Centres
- Local Conveniences: Groceries, Shops, Restaurants, Services Nearby
Don't wait — properties like this don't last long.
Book online today: ******
Plans du logement
| Unité | Chambres à coucher | Salles de bain | Taille | Loyer |
|---|---|---|---|---|
| 3 chambre à coucher | 3 | 2 | — | $1 560 |
Special Offers
$100 OFF FIRST MONTH FOR EARLY MOVE-IN
Prix Spécial$100 rent credit for first month rent for early move-in.
$100.0 discount
Renseignements sur le stationnement
Aucune information disponible
Explorer des locations similaires
Looking for rentals similar to 1513 36 Street Southeast in Calgary?
Voir toutes les locations similairesSave Alert
Plans du logement
Renseignements sur le stationnement
Caractéristiques et commodités
Services inclus
À propos 1513 36 Street Southeast - 4 Plex - Calgary, AB - A
Modern 3 Beds, 1.5 Baths Main Floor/ Upper | No Pets Allowed |
Welcome to your new home at 1513 36 Street Northeast - Upper — a modern and well-maintained 3 beds / 1.5 baths / Main Floor/ Upper offering comfort, space, and convenience. Ideally located close to shopping, schools, parks, and transit.
_____________________________________________________________
SHOWINGS: Conducted in an open-house format — book your appointment today! ******
Prices, availability, and promotions are subject to change without notice.
VIDEO TOUR: Coming Soon!
_____________________________________________________________
PROPERTY DETAILS:
- Furnished or Unfurnished: Unfurnished
- Pets: No Pets Allowed
- Smoking: Non- Smoking
- Parking: Street
- Storage Included: No
- Laundry: In- Suite Laundry
- Management Type: Full Management
- Lease Term: Long Term
_____________________________________________________________
UNIT FEATURES:
- Living Space:Open-concept living room layout, perfect for relaxing or entertaining
- Kitchen: Sleek and modern kitchen with all appliances for a contemporary look with plenty cabinet storage to keep everything organized
- Dining Space: Open-concept design flowing into the living space, perfect for entertaining
- Bedrooms: 3 Bedrooms featuring ample storage for clothing and accessories
- Window Coverings: Includes window coverings for privacy and light control
____________________________________________________________
UTILITIES:
- Utilities Included: No Utilities Included
Shared Utilities:
- Utilities split between 2 units: 60% Main (Upper), 40% Secondary (Lower)
- Deposit: $350 for Main/Upper (first 3 months of tenancy).
- For the first three months, a fixed monthly deposit is charged, which sits in an account to pay off the very last bills when lease term ends. From month four onward, the tenant switches to paying for the actual usage.
Here's a helpful tool you can use to get a rough estimate of utility costs. Just check out the link: ******
_____________________________________________________________
LOCATION HIGHLIGHTS:
- Outdoor Living: Nearby Parks, Pathways, Greenspaces
- Transit & Access: Transit Lines / Major Roads Nearby
- Family Friendly: Close to Schools, Childcare, Rec Centres
- Local Conveniences: Groceries, Shops, Restaurants, Services Nearby
Don't wait — properties like this don't last long.
Book online today: ******
Modern 3 Beds, 1.5 Baths Main Floor/ Upper | No Pets Allowed |
Welcome to your new home at 1513 36 Street Northeast - Upper — a modern and well-maintained 3 beds / 1.5 baths / Main Floor/ Upper offering comfort, space, and convenience. Ideally located close to shopping, schools, parks, and transit.
_____________________________________________________________
SHOWINGS: Conducted in an open-house format — book your appointment today! ******
Prices, availability, and promotions are subject to change without notice.
VIDEO TOUR: Coming Soon!
_____________________________________________________________
PROPERTY DETAILS:
- Furnished or Unfurnished: Unfurnished
- Pets: No Pets Allowed
- Smoking: Non- Smoking
- Parking: Street
- Storage Included: No
- Laundry: In- Suite Laundry
- Management Type: Full Management
- Lease Term: Long Term
_____________________________________________________________
UNIT FEATURES:
- Living Space:Open-concept living room layout, perfect for relaxing or entertaining
- Kitchen: Sleek and modern kitchen with all appliances for a contemporary look with plenty cabinet storage to keep everything organized
- Dining Space: Open-concept design flowing into the living space, perfect for entertaining
- Bedrooms: 3 Bedrooms featuring ample storage for clothing and accessories
- Window Coverings: Includes window coverings for privacy and light control
____________________________________________________________
UTILITIES:
- Utilities Included: No Utilities Included
Shared Utilities:
- Utilities split between 2 units: 60% Main (Upper), 40% Secondary (Lower)
- Deposit: $350 for Main/Upper (first 3 months of tenancy).
- For the first three months, a fixed monthly deposit is charged, which sits in an account to pay off the very last bills when lease term ends. From month four onward, the tenant switches to paying for the actual usage.
Here's a helpful tool you can use to get a rough estimate of utility costs. Just check out the link: ******
_____________________________________________________________
LOCATION HIGHLIGHTS:
- Outdoor Living: Nearby Parks, Pathways, Greenspaces
- Transit & Access: Transit Lines / Major Roads Nearby
- Family Friendly: Close to Schools, Childcare, Rec Centres
- Local Conveniences: Groceries, Shops, Restaurants, Services Nearby
Don't wait — properties like this don't last long.
Book online today: ******
Score du quartier et temps de déplacement
Dates de visites libres
Save Alert