5248 Grimmer Street appartement — Burnaby, BC (1,0-Chambre à coucher)
$2 300
5248 Grimmer Street, PH26, Burnaby, BC V5H 0E1- 1 Lit
- 1 Salle de bain
- 600 PI²
- Animaux de compagnie permis
- Stationnement
Résumé
Apartment Il y a 1 unité. Les unités ont 1 chambre à coucher. Les unités ont 1 salle de bain. Water est un service inclus dans le loyer.
About 5248 Grimmer Street
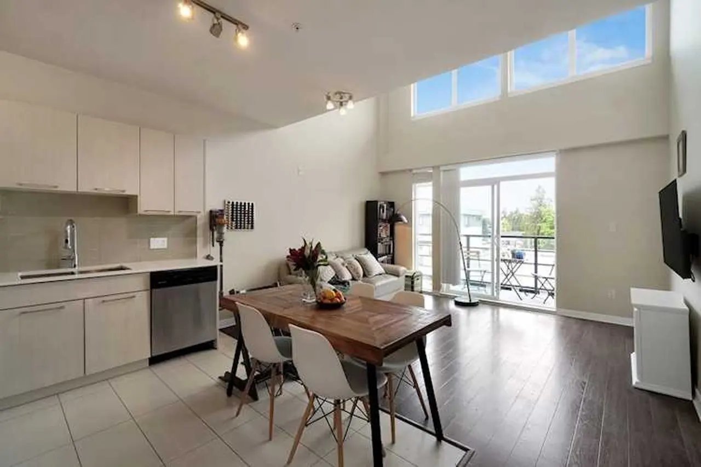
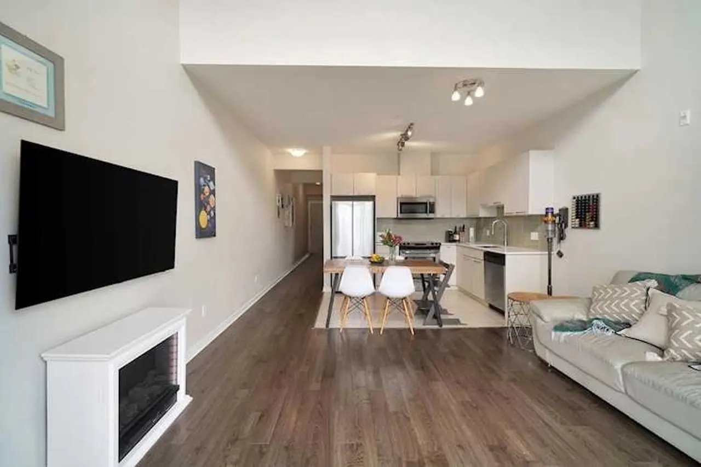
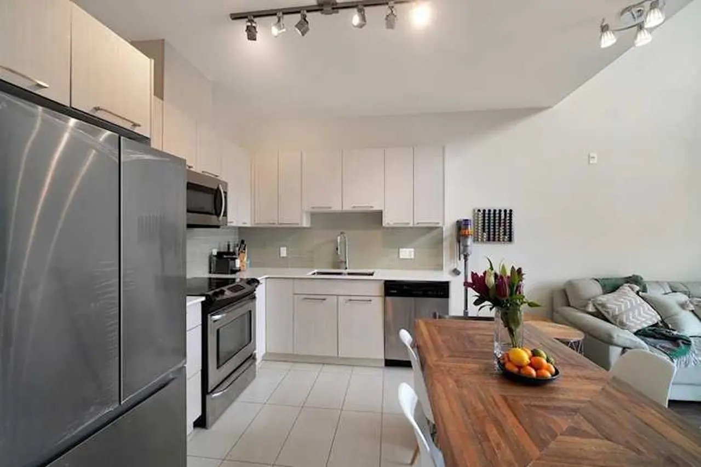
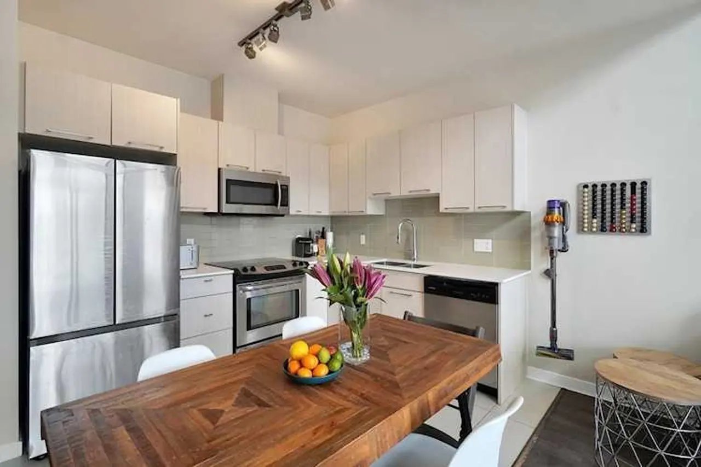
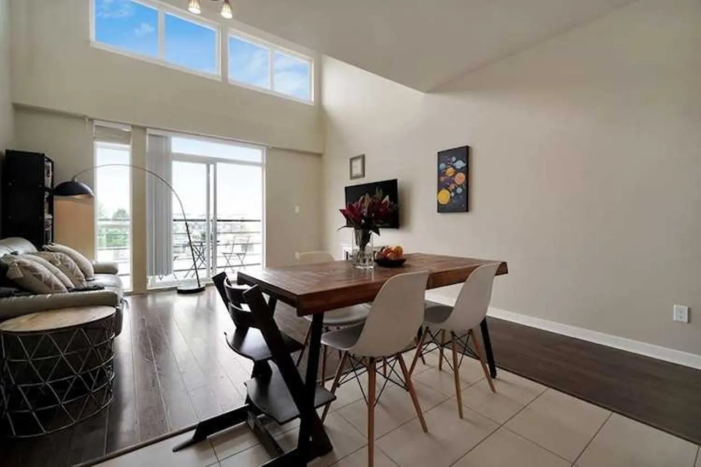
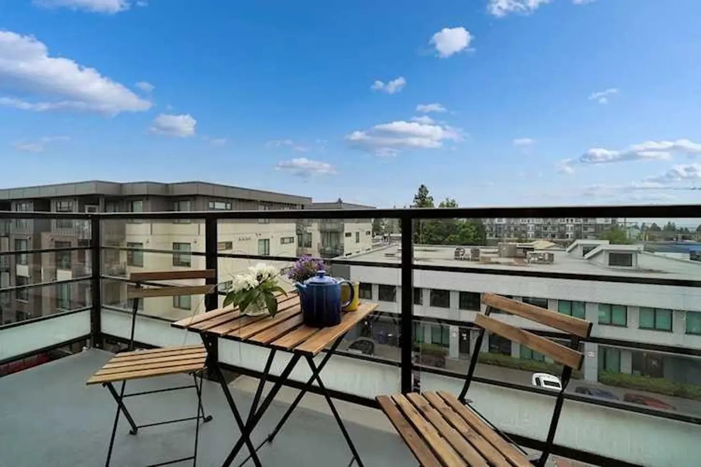
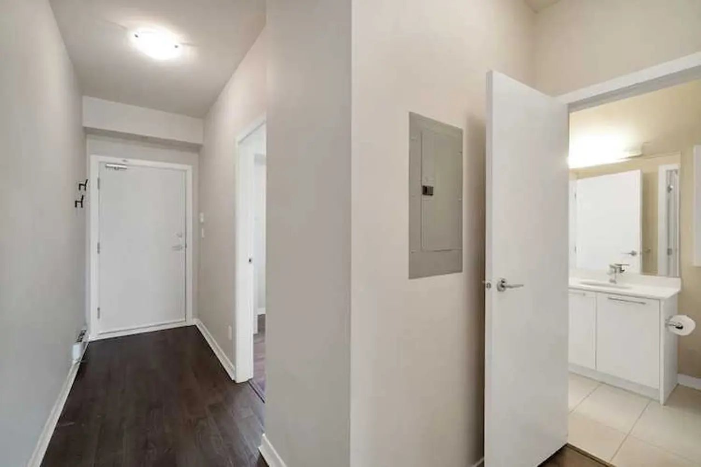
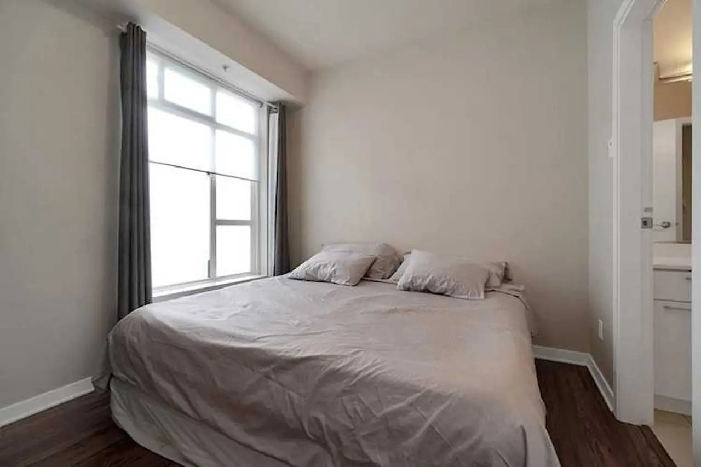
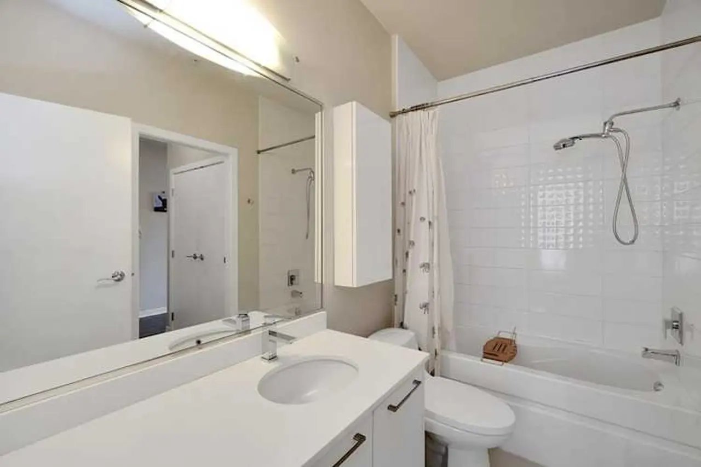
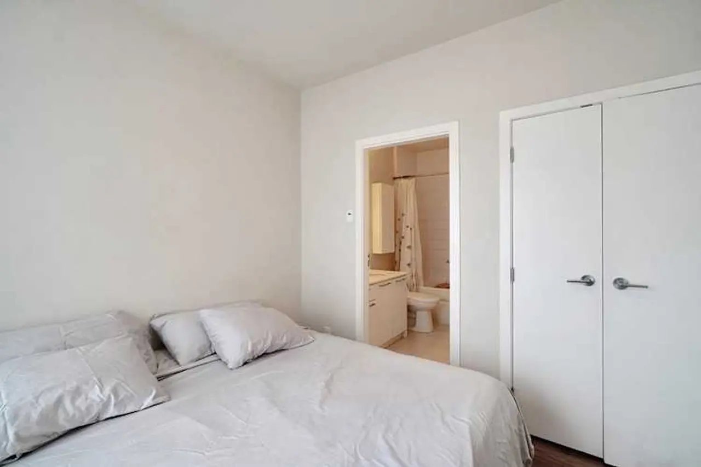
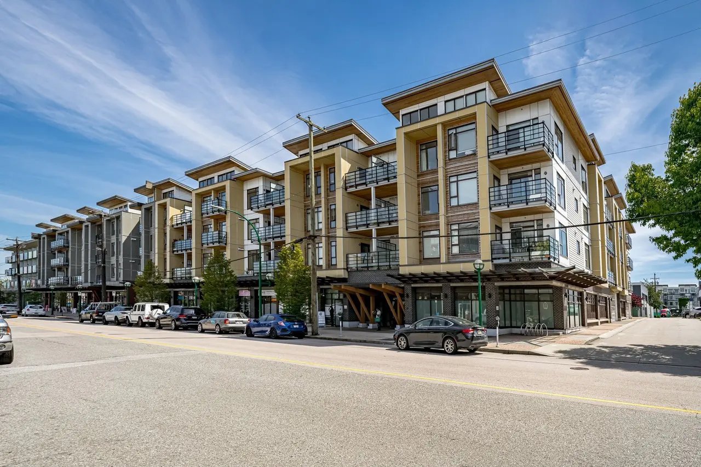
On the TOP FLOOR of a low-rise condo, this 600sqft UNFURNISHED one-bedroom home has very spacious living & kitchen area, 9’ ceiling + extra high ceiling in living space with SKYLIGHT, offering plenty of natural light. Open concept kitchen with stainless steel appliances, white quartz countertops & modern glass tile backsplash. Spacious balcony overlooking a quiet neighborhood.
Convenient location in METROTOWN offers easy accessibility to skytrain, community centre, parks, shops and supermarkets.
5-minute walk to Royal Oak skytrain station.
10-minute walk to Metrotown mall (Metropolis).
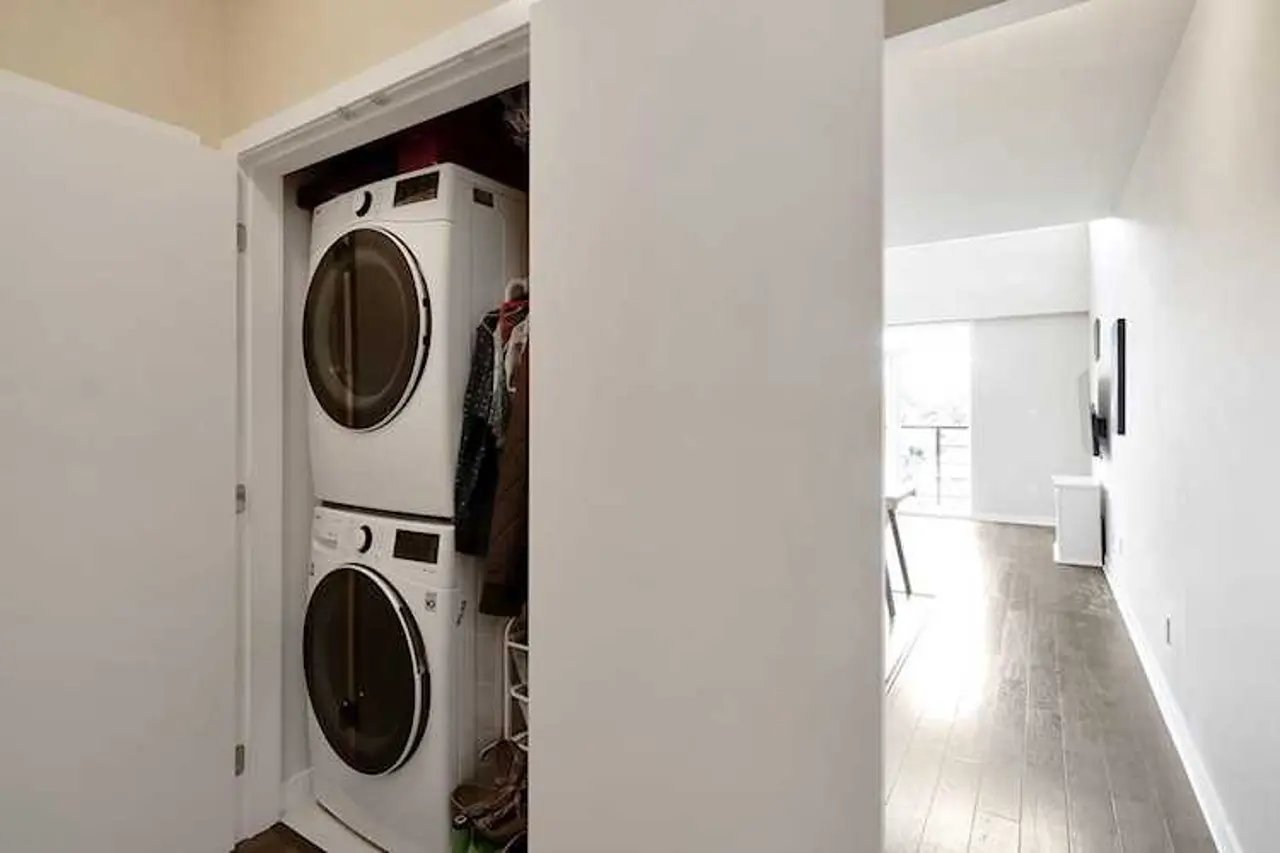
In-suite laundry (washer & dryer).
Baseboard heating.
1 parking & 1 locker included.
Water, garbage collection, and monthly strata management fee included.
Pet allowed (1 cat or 1 dog).
Perfect for a working professional, a couple, or a small family.
Maximum 2 occupants & 1 child.
Minimum 1-year lease.
Earliest move-in July 4, 2026.
TO APPLY for a viewing, please provide the following information:
1. What is your full name?
2. What is your monthly income after tax?
3. What is your occupation and where do you work?
4. How many people will be living with you in this unit? Please list the full name, relationship to you, occupation, and monthly income after tax per occupant.
5. Will you have pets in this unit? Please describe them.
6. Do you smoke?
7. Will you provide previous landlord references?
8. Have you had legal disputes with previous landlords?
9. Please describe your lifestyle and personality.
10. Will you give permission for credit check?
Thank you.
Plans du logement
| Unité | Chambres à coucher | Salles de bain | Taille | Loyer |
|---|---|---|---|---|
| 1 chambre à coucher | 1 | 1 | 600,0 pi² | $2 300 |
Renseignements sur le stationnement
- Underground stationnement
- Stationnement pour visiteurs disponible
1 place par unité
Frais de stationnement inclus dans le loyer
Caractéristiques et commodités
Building Features
- Casiers de rangement
- Sonnerie
- Stationnement - souterrain
- Stationnement - Visiteur
- Parking - Covered
- Géré par des gestionnaires d'immeuble professionnels
- Accès sécurisé
- Caméras de surveillance
- Animaux de compagnie permis
- Ascenseur
- Recyclage
Nearby
- Café
- Gymnase
- Transport en commun
- Dépanneur
- Magasinage
- Centre commercial
- Restaurants
- Banque
- Garderie
- Station-service
- Épicerie
- Parcs
- Atm
- Écoles
- Arrêt de bus
Unit Features
- Réfrigérateur
- Sécheuse
- Laveuse
- Stationnement
- Couvre-fenêtres
- Stores
- Cuisinière
- Four à micro-ondes
- Salle de lavage dans l'appartement
- Balcon
- Lave-vaisselle
- Planchers - Laminé
Services inclus
- Eau
Explorer des locations similaires
Looking for rentals similar to 5248 Grimmer Street in Burnaby?
Voir toutes les locations similairesSave Alert
Plans du logement
Renseignements sur le stationnement
Caractéristiques et commodités
Services inclus
À propos 5248 Grimmer Street
On the TOP FLOOR of a low-rise condo, this 600sqft UNFURNISHED one-bedroom home has very spacious living & kitchen area, 9’ ceiling + extra high ceiling in living space with SKYLIGHT, offering plenty of natural light. Open concept kitchen with stainless steel appliances, white quartz countertops & modern glass tile backsplash. Spacious balcony overlooking a quiet neighborhood.
Convenient location in METROTOWN offers easy accessibility to skytrain, community centre, parks, shops and supermarkets.
5-minute walk to Royal Oak skytrain station.
10-minute walk to Metrotown mall (Metropolis).
In-suite laundry (washer & dryer).
Baseboard heating.
1 parking & 1 locker included.
Water, garbage collection, and monthly strata management fee included.
Pet allowed (1 cat or 1 dog).
Perfect for a working professional, a couple, or a small family.
Maximum 2 occupants & 1 child.
Minimum 1-year lease.
Earliest move-in July 4, 2026.
TO APPLY for a viewing, please provide the following information:
1. What is your full name?
2. What is your monthly income after tax?
3. What is your occupation and where do you work?
4. How many people will be living with you in this unit? Please list the full name, relationship to you, occupation, and monthly income after tax per occupant.
5. Will you have pets in this unit? Please describe them.
6. Do you smoke?
7. Will you provide previous landlord references?
8. Have you had legal disputes with previous landlords?
9. Please describe your lifestyle and personality.
10. Will you give permission for credit check?
Thank you.
On the TOP FLOOR of a low-rise condo, this 600sqft UNFURNISHED one-bedroom home has very spacious living & kitchen area, 9’ ceiling + extra high ceiling in living space with SKYLIGHT, offering plenty of natural light. Open concept kitchen with stainless steel appliances, white quartz countertops & modern glass tile backsplash. Spacious balcony overlooking a quiet neighborhood.
Convenient location in METROTOWN offers easy accessibility to skytrain, community centre, parks, shops and supermarkets.
5-minute walk to Royal Oak skytrain station.
10-minute walk to Metrotown mall (Metropolis).
In-suite laundry (washer & dryer).
Baseboard heating.
1 parking & 1 locker included.
Water, garbage collection, and monthly strata management fee included.
Pet allowed (1 cat or 1 dog).
Perfect for a working professional, a couple, or a small family.
Maximum 2 occupants & 1 child.
Minimum 1-year lease.
Earliest move-in July 4, 2026.
TO APPLY for a viewing, please provide the following information:
1. What is your full name?
2. What is your monthly income after tax?
3. What is your occupation and where do you work?
4. How many people will be living with you in this unit? Please list the full name, relationship to you, occupation, and monthly income after tax per occupant.
5. Will you have pets in this unit? Please describe them.
6. Do you smoke?
7. Will you provide previous landlord references?
8. Have you had legal disputes with previous landlords?
9. Please describe your lifestyle and personality.
10. Will you give permission for credit check?
Thank you.
Score du quartier et temps de déplacement
Dates de visites libres
Save Alert