4425 Halifax Street condo — Burnaby, BC (2,0-Chambre à coucher)
$3 250
4425 Halifax Street, 21 St Floor, Burnaby, BC V5C 6P2- 2 Lit
- 2 Salle de bain
- 1135 PI²
- Animaux de compagnie permis
- Stationnement

Résumé
Le 4425 Halifax Street est un a condo à louer à Burnaby, BC. Il y a 1 unité. Les unités ont 2 chambres à coucher. Les unités ont 1.5 salles de bain. Water and heating sont les services inclus dans le loyer.
About 4425 Halifax Street
*IMMACULATE AND BRIGHT HUGE BRENTWOOD 1135 SQF 2 BED + DEN + HUGE BALCONY + PET FRIENDLY OK*
*HOME IS AVAILABLE FOR JUNE/JULY MOVE IN
SUB-AREA: Brentwood
BUILDING: Polaris
FLOOR: 21
TYPE: UNFURNISHED 21ST FLOOR CONDO
INTERIOR: 1,135 SQFT
PRICE: $3,250
LEASE: 12 MONTHS LEASE/1 YEAR MINIMUM.
DESCRIPTION: 2 BEDROOM + DEN
YEAR BUILT: 1999
BEDROOMS: 2
BATHROOMS: 2
DEN: 1
BALCONY: 145 SQF
LAUNDRY: IN-SUITE
FIREPLACE: GAS (INCLUSIVE IN THE PRICE OF RENT)
FLOORING: CARPET / TILE
SECURED PARKING: 1 SECURED
LOCKER: 1
PETS: Yes ( Pending Landlord Approval)
SMOKING/VAPING: Strict No Smoking Policy in this Building.
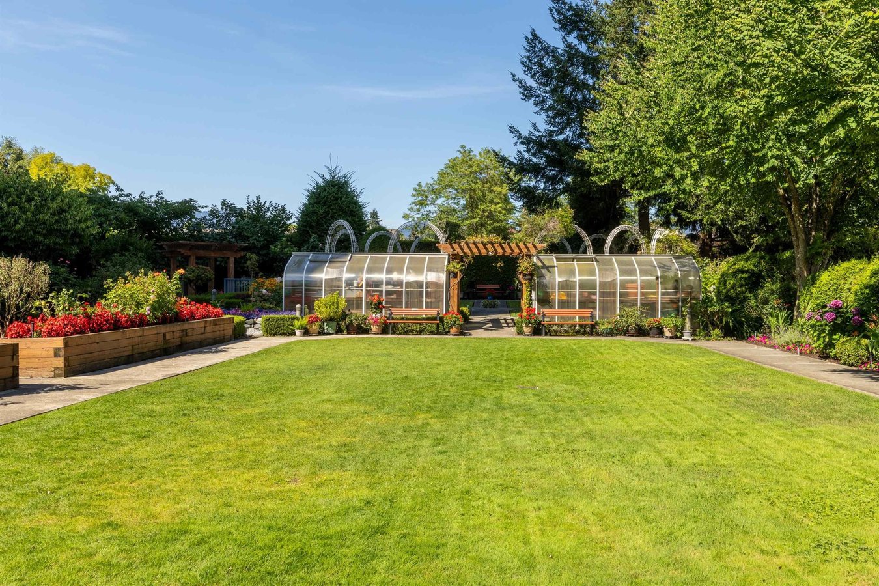
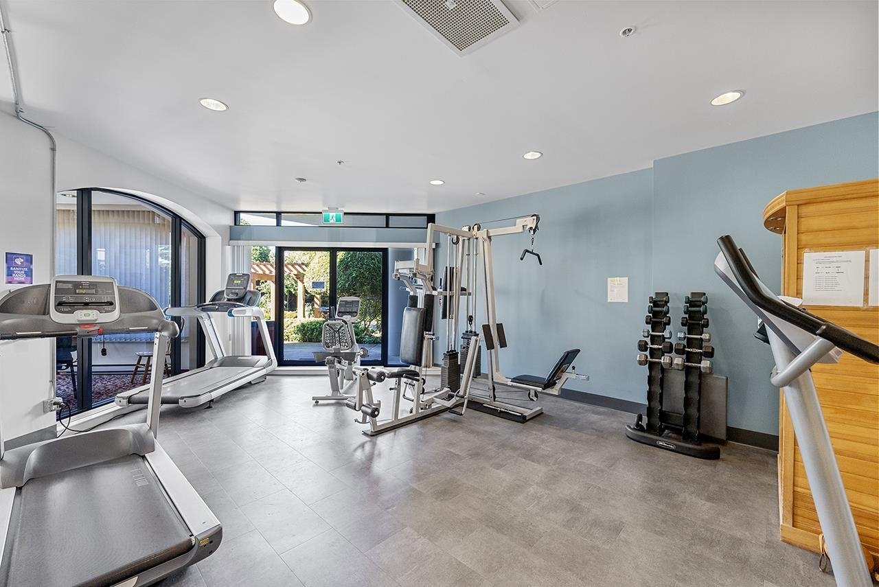
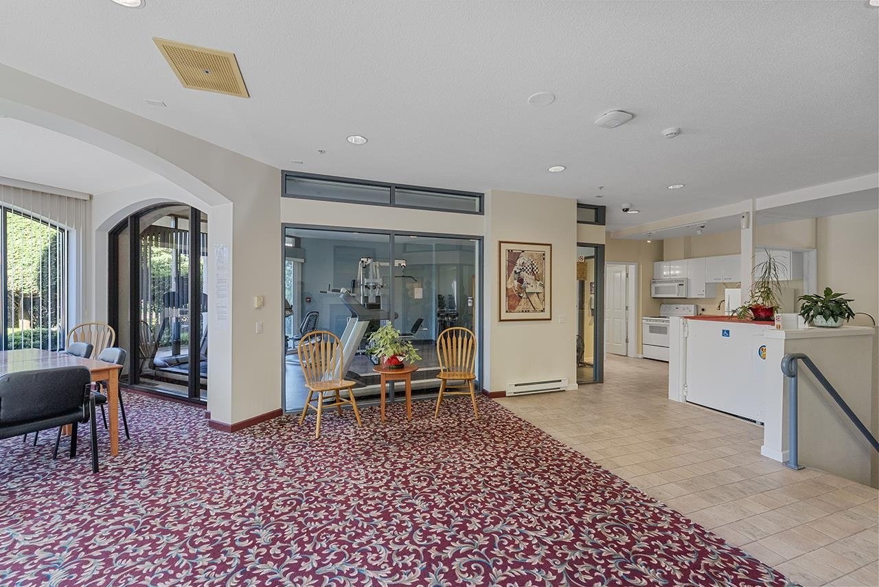
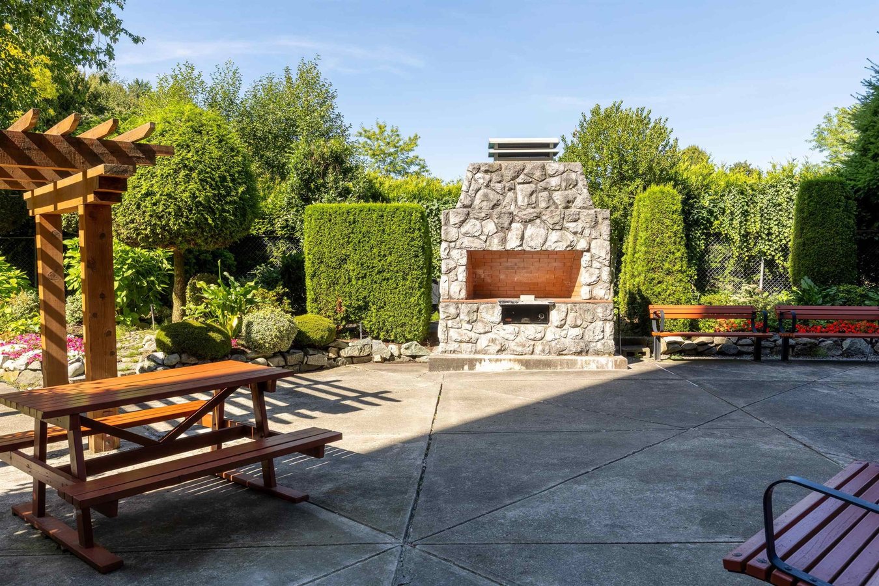
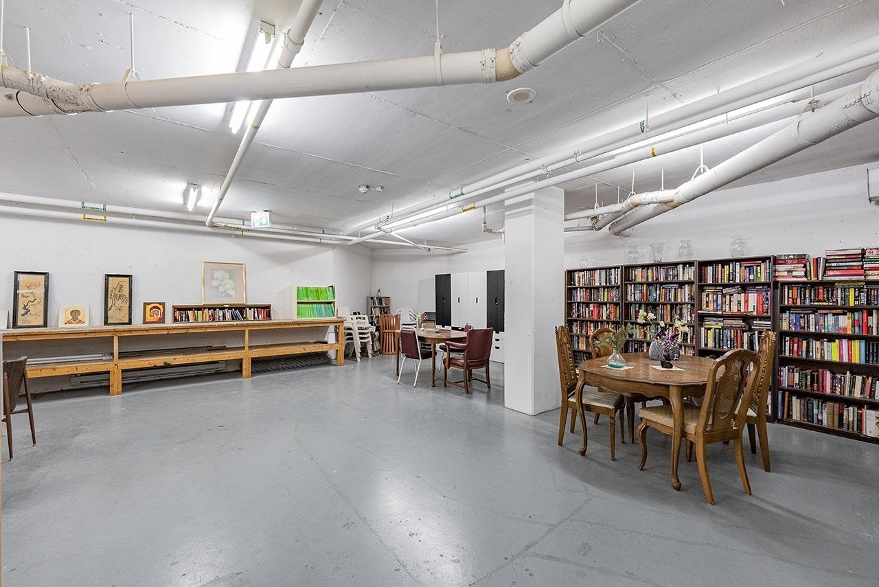
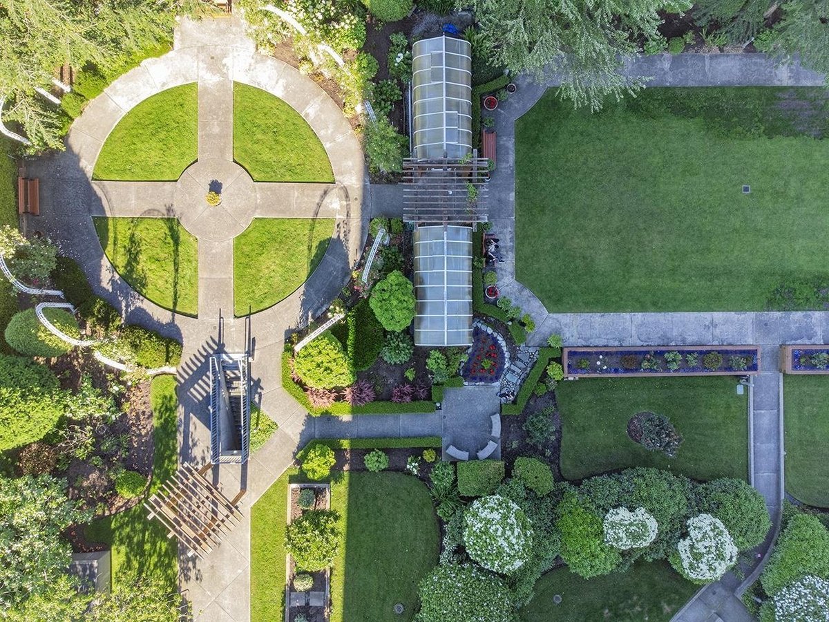
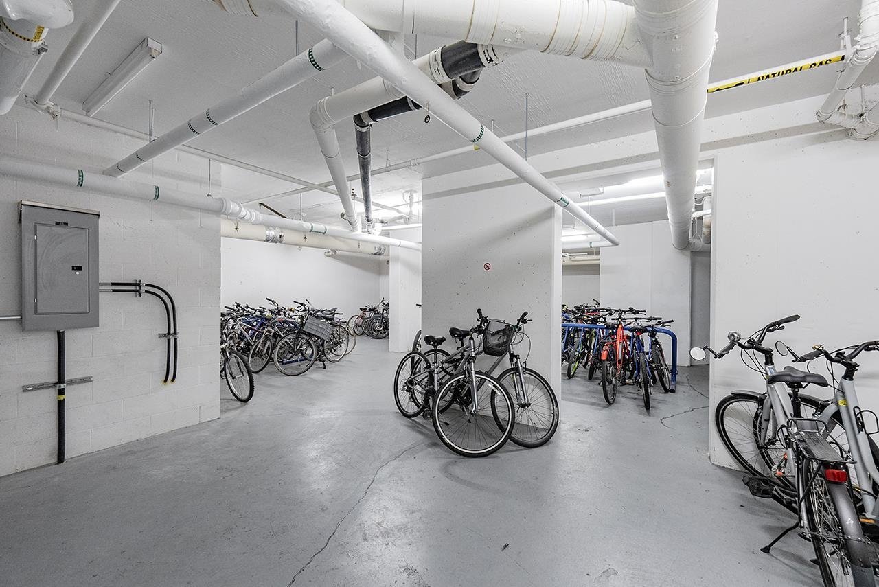
AMENITIES: Ample Visitors parking, Social Room, Fitness Gym, Sauna, Change Rooms, Outdoor Garden, Outdoor Greenhouse, Bike Storage.
**EMAIL US TODAY TO SET UP A PRIVATE SHOWING AS THIS RENTAL WON'T BE AVAILABLE FOR LONG** THE HOME
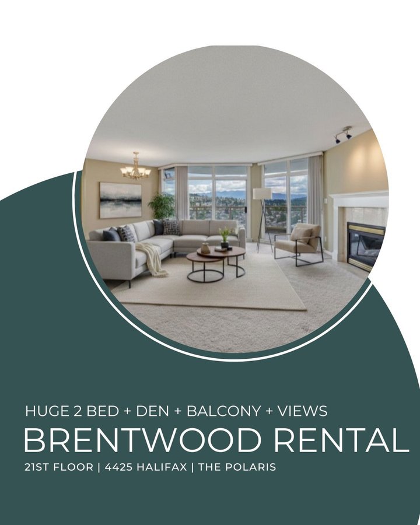
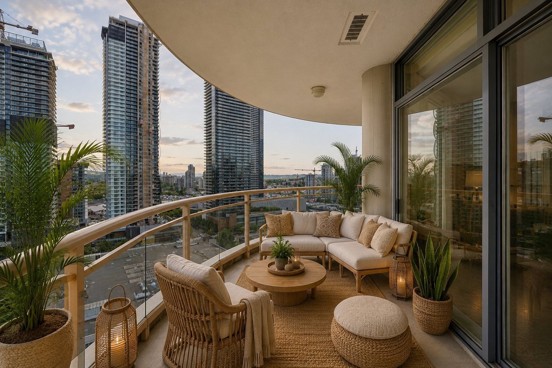
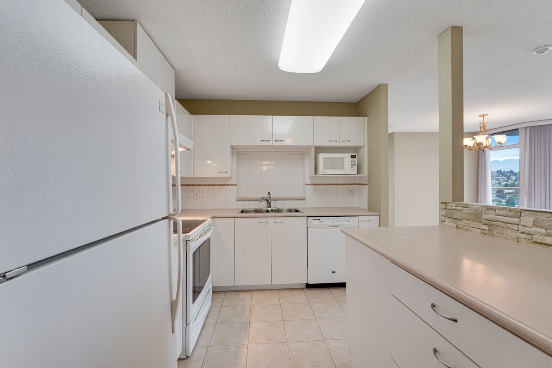
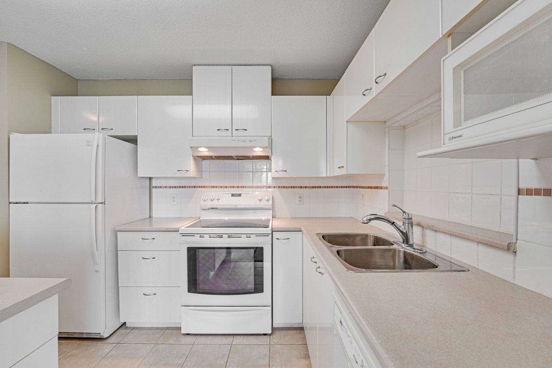
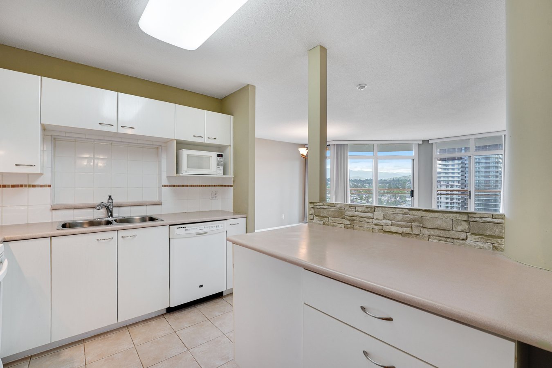
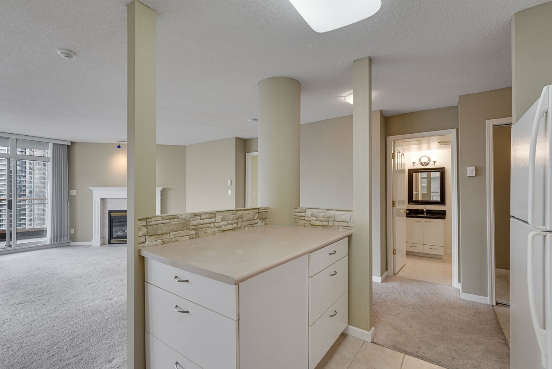
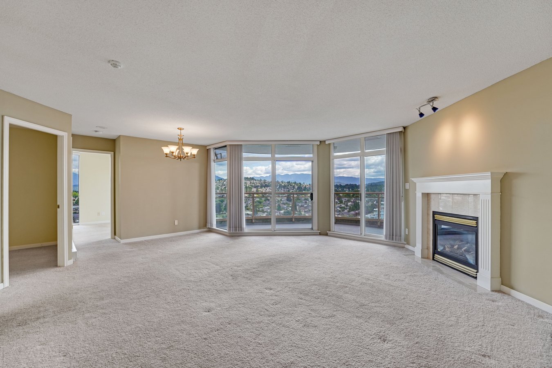
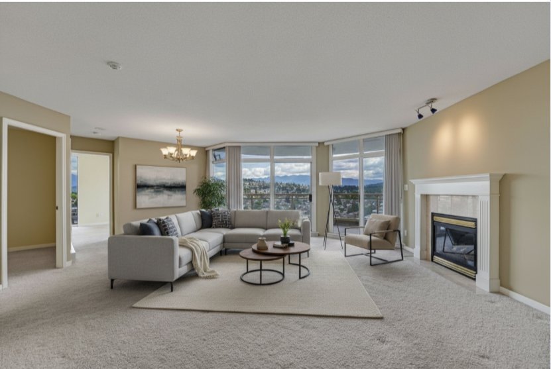
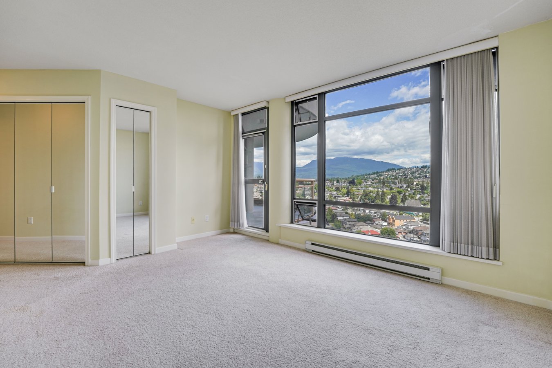
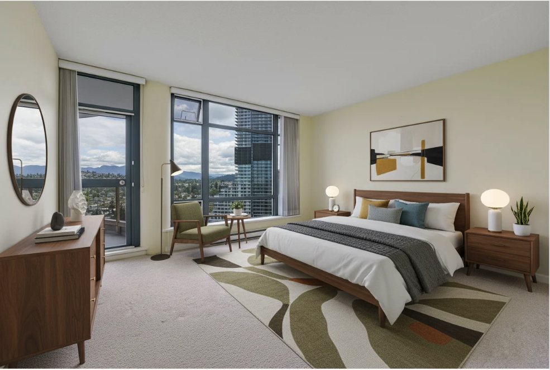
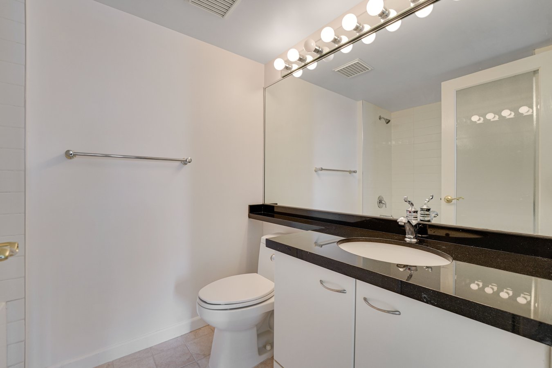
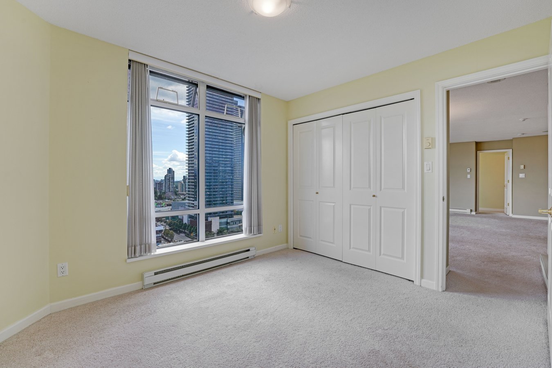
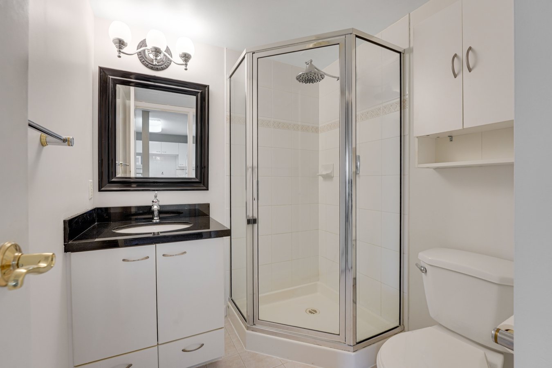
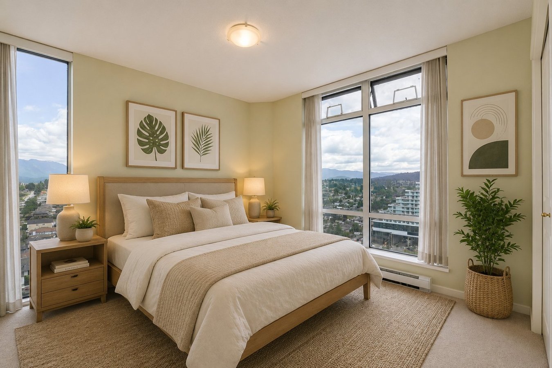
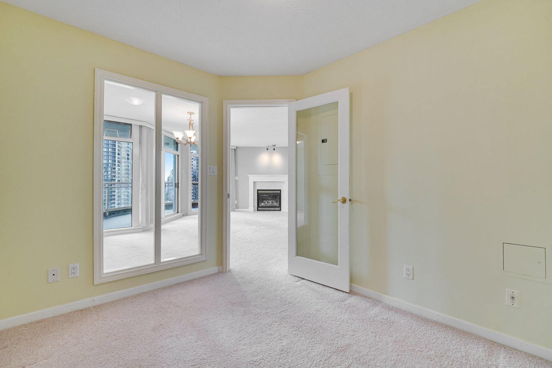
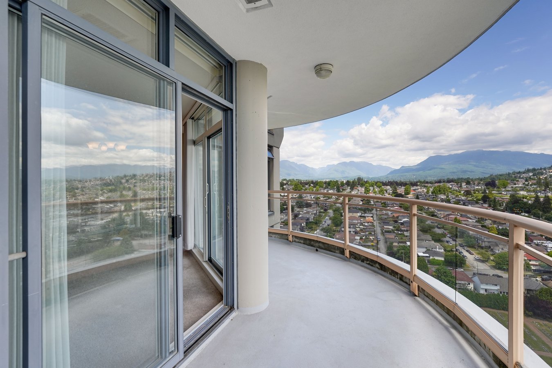
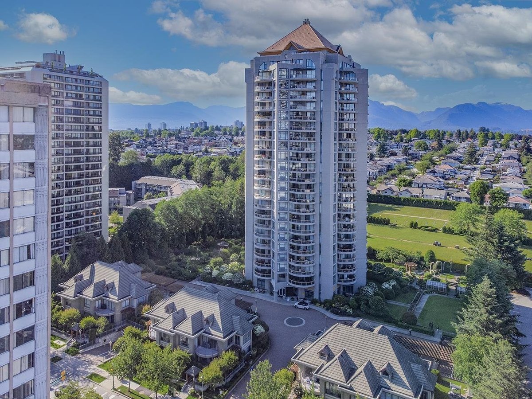
Do not miss this opportunity to come home to this stunningly laid out and immaculately maintained 2 bedroom & den in the coveted Polaris building at Brentwood! Enjoy urban living in this rare corner unit - at the heart of everything. 1,135 sf living space features breathtaking views from every window. Home comes complete with a fully equipped kitchen, elegant white cabinetry, and ample storage and counter space. Spacious living room offers floor-to-ceiling windows, abundance of natural light in every room, cozy gas fireplace in living room, & access to a large balcony with impeccable views that are sure to impress. Bedrooms are on opposite sides for extra privacy. The master has a large closet, ensuite, & balcony access.
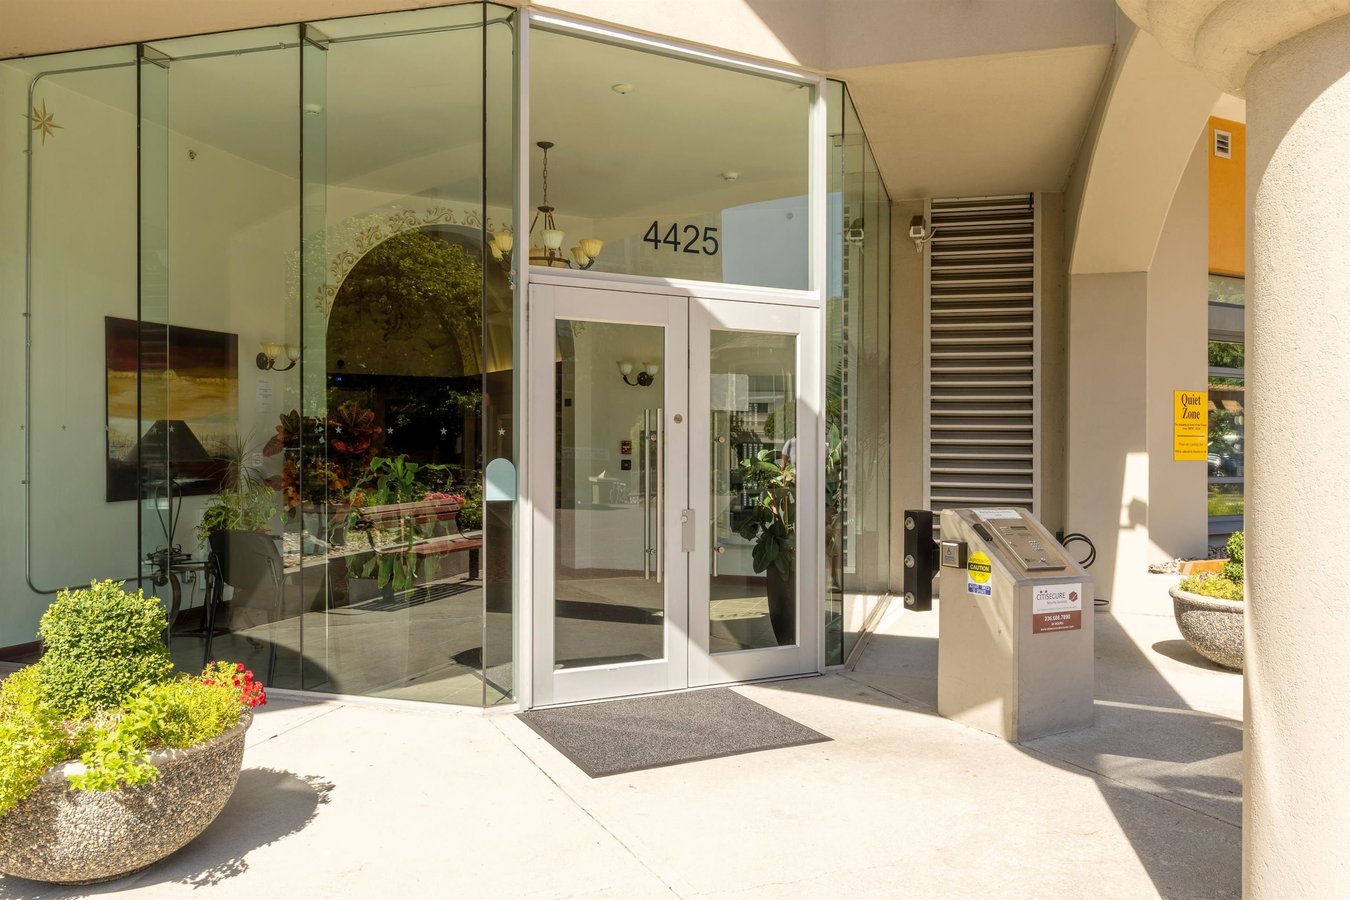
Walk to Skytrain, Amazing Brentwood Mall, Whole Foods, Restaurants, and more. Polaris has shared EV parking stalls and residents have private access to a car wash. 1 parking 1 locker. Pet friendly with landlord approval and pet deposit.
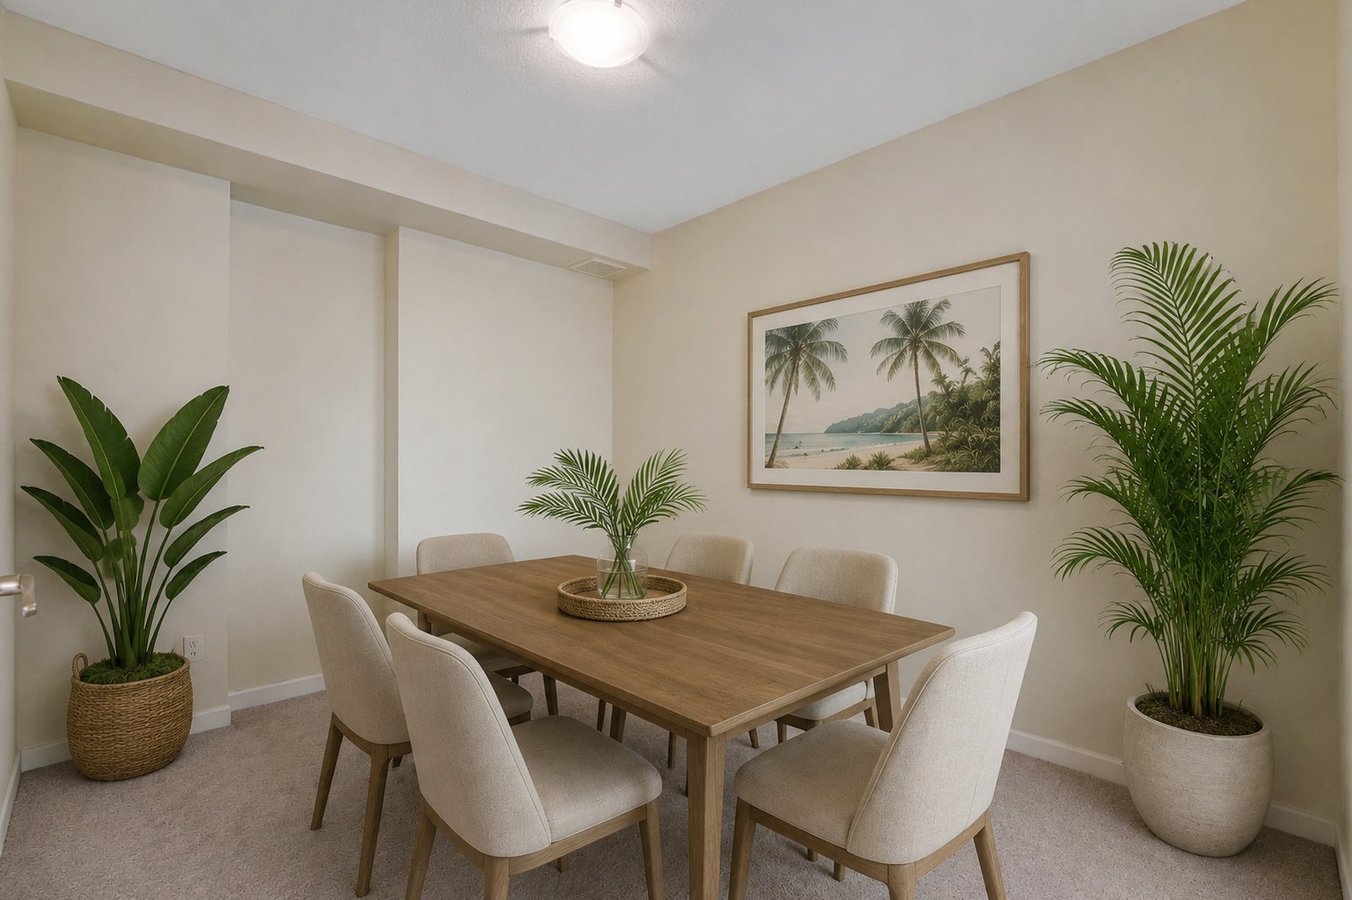
For marketing purposes, photos used are from a similar floorplan from a different floor. Inquire Within for a preview of the unit.
THE NEIGHBOURHOOD
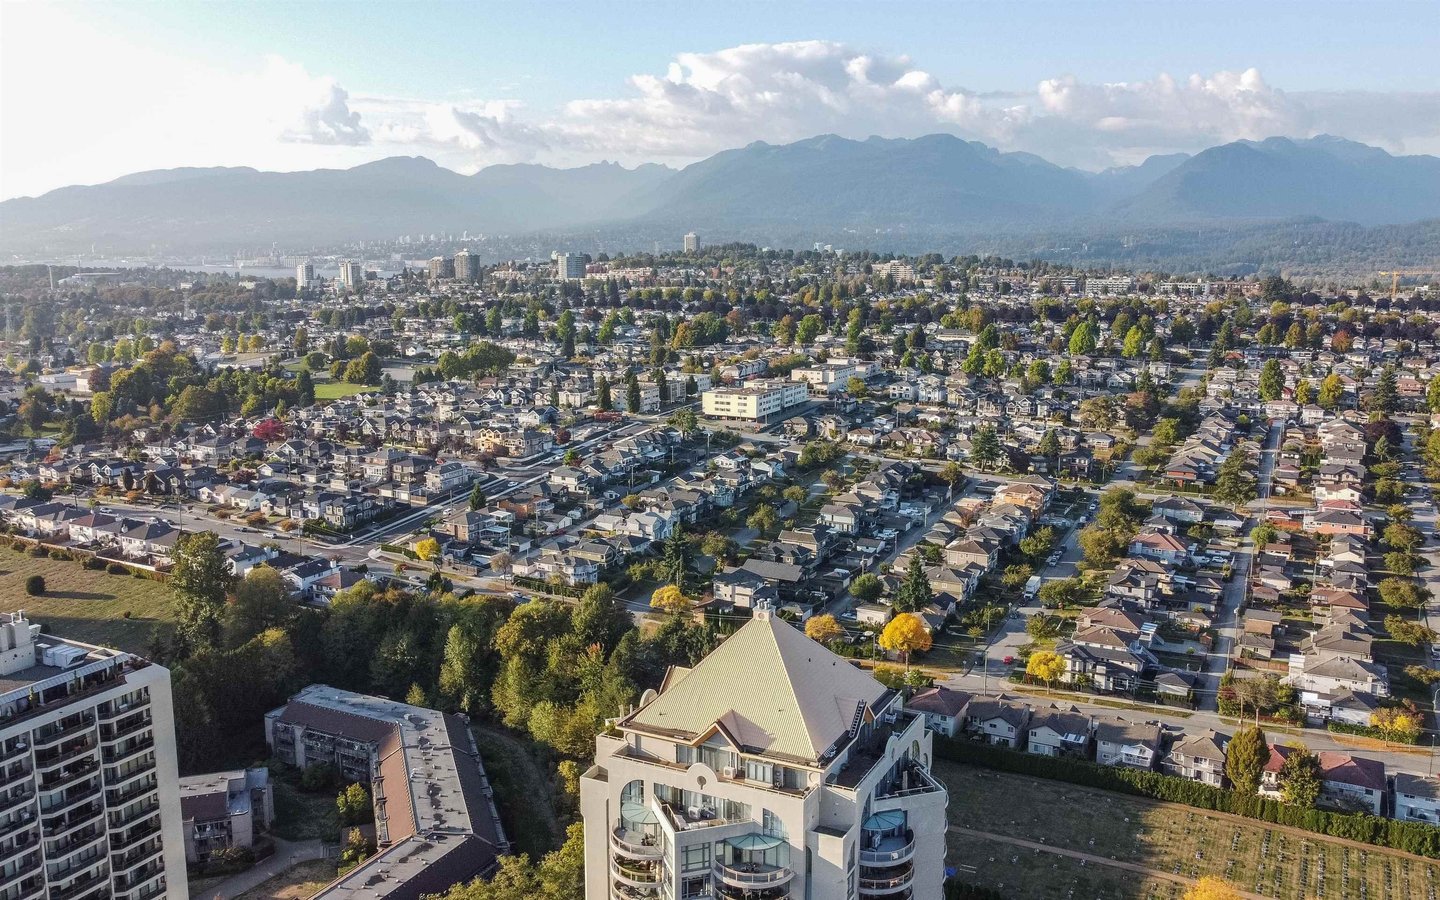
Steps to Brentwood Mall + Entertainment district, shoppings, Gilmore skytrain, public transit, community centre, parks, restaurants, and banks. Everything Burnaby has to offer at your doorstep: Browns/Joeys/Cactus Club, Sushi Garden, Tim Hortons, Homesense, Winners, Save on Foods and much more.
SCHOOL CATCHMENT
*Elementary School (Kindergarten - Grade 5)
- School: Brentwood Park Elementary
*Middle School (Grade 6 - Grade 12)
-School: Alpha Secondary School
RENTAL TERMS AND CONDITIONS
Available for As early as June 16 2026
Price: $3,250 (1 Parking 1 Locker Inclusive)
Additional 2nd Parking Stall Available (Inquire within for price per month)
Move in fee: $250
1/2 month's rent security damage deposit (returned upon move-out inspection)
1/2 month's pet damage deposit (returned upon move-out inspection)
Lease Term: Min 12 months
Utilities: Not inclusive; tenant must set up.
Tenant Insurance: Required for day of key possession.
Application + Credit + Reference Checks Required
Smoking: No Vaping: No
SHOWINGS - Setup a showing today and be sure to include a short bio about yourself, why you're interested in this unit, desired move in date and lease term.
*ALL SHOWINGS BY CONFIRMED REQUESTS ONLY**
Plans du logement
| Unité | Chambres à coucher | Salles de bain | Taille | Loyer |
|---|---|---|---|---|
| 2 chambre à coucher | 2 | 2 | 1135,0 pi² | $3 250 |
Renseignements sur le stationnement
- Underground stationnement
- Stationnement pour visiteurs disponible
1 place par unité
Frais de stationnement inclus dans le loyer
1 Parking Secured Underground Parking Stall Included.
Additional second parking stall available, for $100
Caractéristiques et commodités
Building Features
- Sécurité 24 h
- Sonnerie
- Garage
- Parking - Covered
- Accès sécurisé
- Parking - Driveway
- Arceaux vélos
- Animaux de compagnie permis
- Bbq Area/Courtyard
- Ascenseur
- Salle de conditionnement physique
Nearby
- Banque
- Station-service
- Épicerie
- Parcs
- Bibliothèque privée
- Transport en commun
- Salle de jeu
- Dépanneur
- Autoroute
- École
- Arrêt de bus
- Pistes cyclables
- Parc à chiens
- Centre commercial
- Restaurants
Unit Features
- Foyer
- Gas Heating
- Stores
- Entrée privée
- Rangement
- Île
- Salle de lavage dans l'appartement
- Balcon
- Lave-vaisselle
Services inclus
- Eau
- Chauffage
Explorer des locations similaires
Looking for rentals similar to 4425 Halifax Street in Burnaby?
Voir toutes les locations similairesSave Alert
Plans du logement
Renseignements sur le stationnement
Caractéristiques et commodités
Services inclus
À propos 4425 Halifax Street
*IMMACULATE AND BRIGHT HUGE BRENTWOOD 1135 SQF 2 BED + DEN + HUGE BALCONY + PET FRIENDLY OK*
*HOME IS AVAILABLE FOR JUNE/JULY MOVE IN
SUB-AREA: Brentwood
BUILDING: Polaris
FLOOR: 21
TYPE: UNFURNISHED 21ST FLOOR CONDO
INTERIOR: 1,135 SQFT
PRICE: $3,250
LEASE: 12 MONTHS LEASE/1 YEAR MINIMUM.
DESCRIPTION: 2 BEDROOM + DEN
YEAR BUILT: 1999
BEDROOMS: 2
BATHROOMS: 2
DEN: 1
BALCONY: 145 SQF
LAUNDRY: IN-SUITE
FIREPLACE: GAS (INCLUSIVE IN THE PRICE OF RENT)
FLOORING: CARPET / TILE
SECURED PARKING: 1 SECURED
LOCKER: 1
PETS: Yes ( Pending Landlord Approval)
SMOKING/VAPING: Strict No Smoking Policy in this Building.
AMENITIES: Ample Visitors parking, Social Room, Fitness Gym, Sauna, Change Rooms, Outdoor Garden, Outdoor Greenhouse, Bike Storage.
**EMAIL US TODAY TO SET UP A PRIVATE SHOWING AS THIS RENTAL WON'T BE AVAILABLE FOR LONG** THE HOME
Do not miss this opportunity to come home to this stunningly laid out and immaculately maintained 2 bedroom & den in the coveted Polaris building at Brentwood! Enjoy urban living in this rare corner unit - at the heart of everything. 1,135 sf living space features breathtaking views from every window. Home comes complete with a fully equipped kitchen, elegant white cabinetry, and ample storage and counter space. Spacious living room offers floor-to-ceiling windows, abundance of natural light in every room, cozy gas fireplace in living room, & access to a large balcony with impeccable views that are sure to impress. Bedrooms are on opposite sides for extra privacy. The master has a large closet, ensuite, & balcony access.
Walk to Skytrain, Amazing Brentwood Mall, Whole Foods, Restaurants, and more. Polaris has shared EV parking stalls and residents have private access to a car wash. 1 parking 1 locker. Pet friendly with landlord approval and pet deposit.
For marketing purposes, photos used are from a similar floorplan from a different floor. Inquire Within for a preview of the unit.
THE NEIGHBOURHOOD
Steps to Brentwood Mall + Entertainment district, shoppings, Gilmore skytrain, public transit, community centre, parks, restaurants, and banks. Everything Burnaby has to offer at your doorstep: Browns/Joeys/Cactus Club, Sushi Garden, Tim Hortons, Homesense, Winners, Save on Foods and much more.
SCHOOL CATCHMENT
*Elementary School (Kindergarten - Grade 5)
- School: Brentwood Park Elementary
*Middle School (Grade 6 - Grade 12)
-School: Alpha Secondary School
RENTAL TERMS AND CONDITIONS
Available for As early as June 16 2026
Price: $3,250 (1 Parking 1 Locker Inclusive)
Additional 2nd Parking Stall Available (Inquire within for price per month)
Move in fee: $250
1/2 month's rent security damage deposit (returned upon move-out inspection)
1/2 month's pet damage deposit (returned upon move-out inspection)
Lease Term: Min 12 months
Utilities: Not inclusive; tenant must set up.
Tenant Insurance: Required for day of key possession.
Application + Credit + Reference Checks Required
Smoking: No Vaping: No
SHOWINGS - Setup a showing today and be sure to include a short bio about yourself, why you're interested in this unit, desired move in date and lease term.
*ALL SHOWINGS BY CONFIRMED REQUESTS ONLY**
*IMMACULATE AND BRIGHT HUGE BRENTWOOD 1135 SQF 2 BED + DEN + HUGE BALCONY + PET FRIENDLY OK*
*HOME IS AVAILABLE FOR JUNE/JULY MOVE IN
SUB-AREA: Brentwood
BUILDING: Polaris
FLOOR: 21
TYPE: UNFURNISHED 21ST FLOOR CONDO
INTERIOR: 1,135 SQFT
PRICE: $3,250
LEASE: 12 MONTHS LEASE/1 YEAR MINIMUM.
DESCRIPTION: 2 BEDROOM + DEN
YEAR BUILT: 1999
BEDROOMS: 2
BATHROOMS: 2
DEN: 1
BALCONY: 145 SQF
LAUNDRY: IN-SUITE
FIREPLACE: GAS (INCLUSIVE IN THE PRICE OF RENT)
FLOORING: CARPET / TILE
SECURED PARKING: 1 SECURED
LOCKER: 1
PETS: Yes ( Pending Landlord Approval)
SMOKING/VAPING: Strict No Smoking Policy in this Building.
AMENITIES: Ample Visitors parking, Social Room, Fitness Gym, Sauna, Change Rooms, Outdoor Garden, Outdoor Greenhouse, Bike Storage.
**EMAIL US TODAY TO SET UP A PRIVATE SHOWING AS THIS RENTAL WON'T BE AVAILABLE FOR LONG** THE HOME
Do not miss this opportunity to come home to this stunningly laid out and immaculately maintained 2 bedroom & den in the coveted Polaris building at Brentwood! Enjoy urban living in this rare corner unit - at the heart of everything. 1,135 sf living space features breathtaking views from every window. Home comes complete with a fully equipped kitchen, elegant white cabinetry, and ample storage and counter space. Spacious living room offers floor-to-ceiling windows, abundance of natural light in every room, cozy gas fireplace in living room, & access to a large balcony with impeccable views that are sure to impress. Bedrooms are on opposite sides for extra privacy. The master has a large closet, ensuite, & balcony access.
Walk to Skytrain, Amazing Brentwood Mall, Whole Foods, Restaurants, and more. Polaris has shared EV parking stalls and residents have private access to a car wash. 1 parking 1 locker. Pet friendly with landlord approval and pet deposit.
For marketing purposes, photos used are from a similar floorplan from a different floor. Inquire Within for a preview of the unit.
THE NEIGHBOURHOOD
Steps to Brentwood Mall + Entertainment district, shoppings, Gilmore skytrain, public transit, community centre, parks, restaurants, and banks. Everything Burnaby has to offer at your doorstep: Browns/Joeys/Cactus Club, Sushi Garden, Tim Hortons, Homesense, Winners, Save on Foods and much more.
SCHOOL CATCHMENT
*Elementary School (Kindergarten - Grade 5)
- School: Brentwood Park Elementary
*Middle School (Grade 6 - Grade 12)
-School: Alpha Secondary School
RENTAL TERMS AND CONDITIONS
Available for As early as June 16 2026
Price: $3,250 (1 Parking 1 Locker Inclusive)
Additional 2nd Parking Stall Available (Inquire within for price per month)
Move in fee: $250
1/2 month's rent security damage deposit (returned upon move-out inspection)
1/2 month's pet damage deposit (returned upon move-out inspection)
Lease Term: Min 12 months
Utilities: Not inclusive; tenant must set up.
Tenant Insurance: Required for day of key possession.
Application + Credit + Reference Checks Required
Smoking: No Vaping: No
SHOWINGS - Setup a showing today and be sure to include a short bio about yourself, why you're interested in this unit, desired move in date and lease term.
*ALL SHOWINGS BY CONFIRMED REQUESTS ONLY**
Score du quartier et temps de déplacement
Dates de visites libres
Save Alert