91 Monteith Drive maison — 91 MONTEITH DRIVE, Brantford ON (4,0-Chambre à coucher)
$3 150 – $3 500
91 Monteith Drive, Brantford, ON N3T 0V8- 4 Lit
- 4 Salle de bain
- 3000 PI²
- Stationnement
Résumé
Apartment Il y a 1 unité. Les unités ont 4 chambres à coucher. Les unités ont 4 salles de bain.
About 91 MONTEITH DRIVE
MLS® Number: X13564284
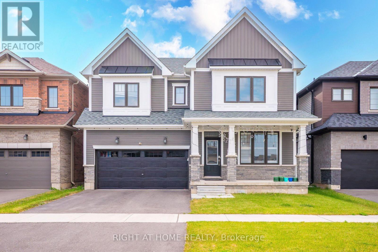
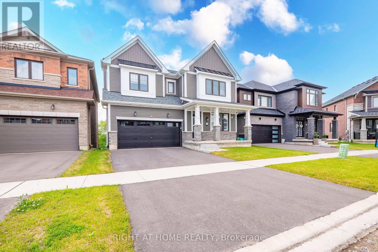
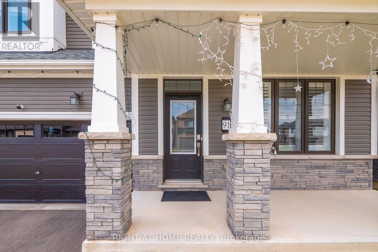
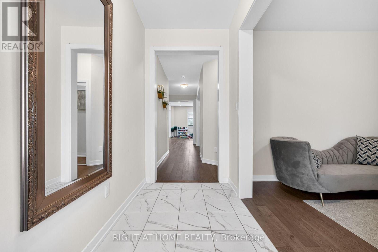
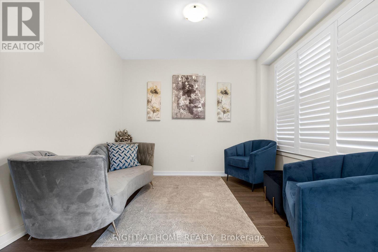
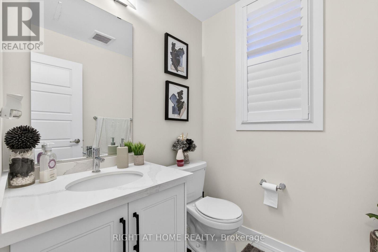
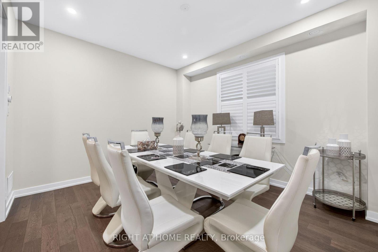
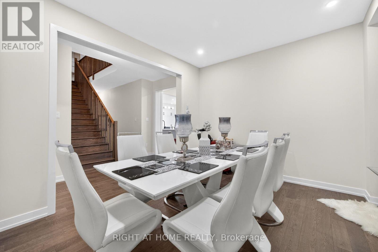
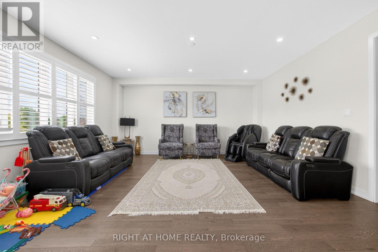
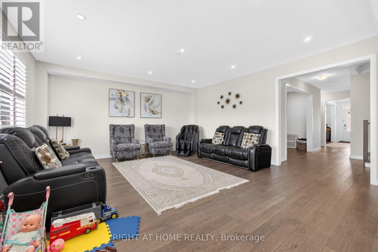
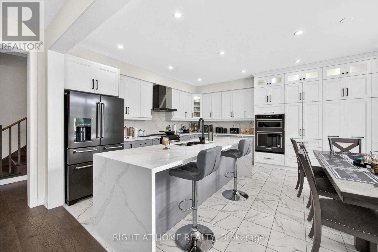
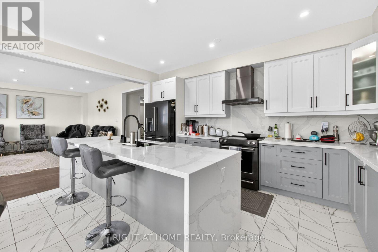
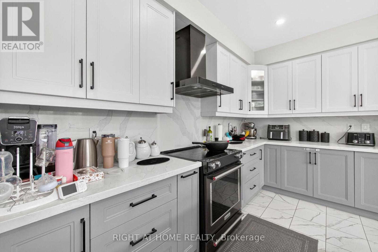
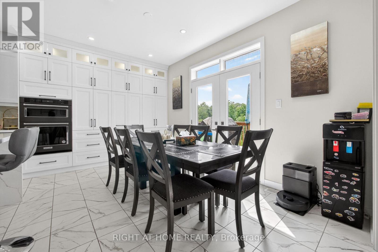
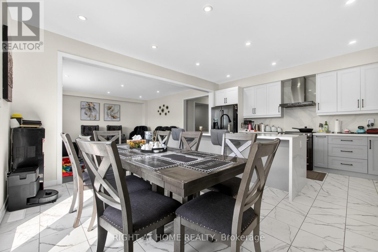
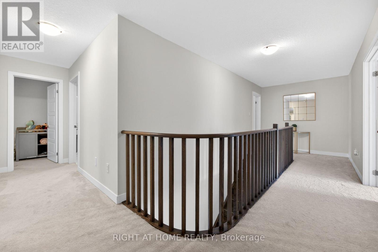
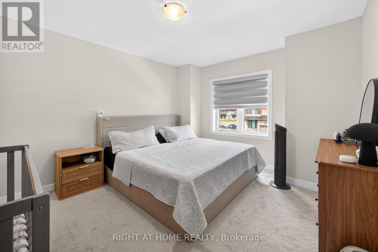
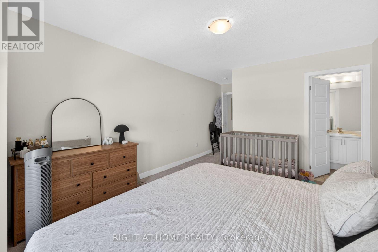
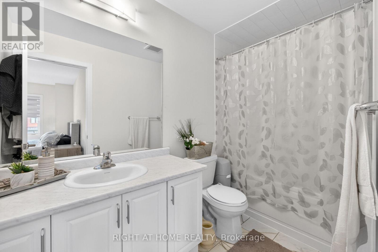
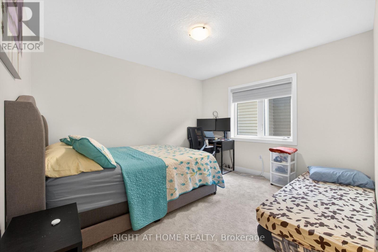
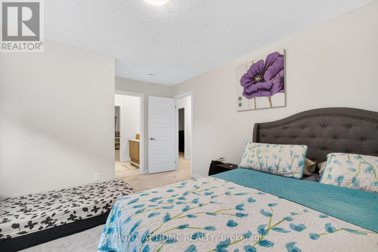
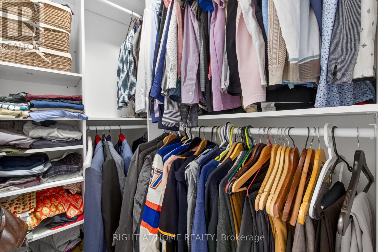
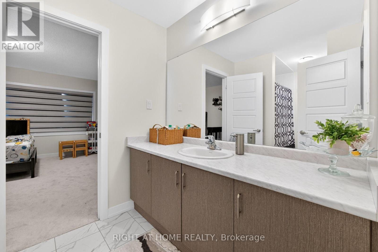
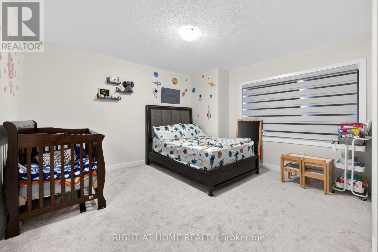
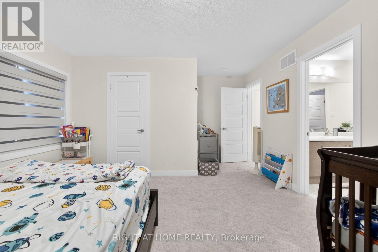
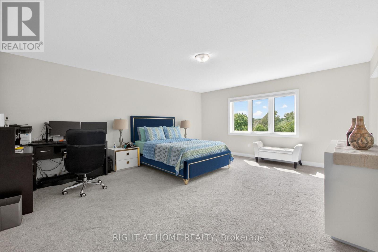
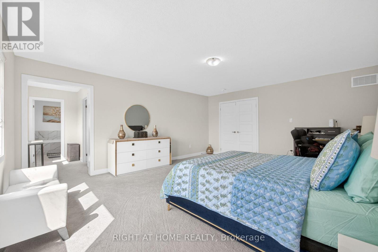
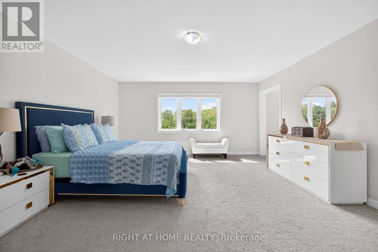
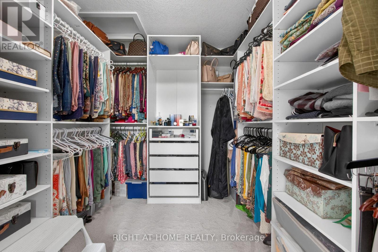
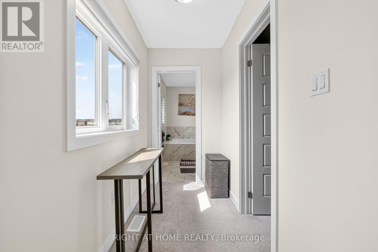
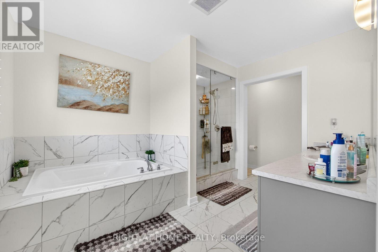
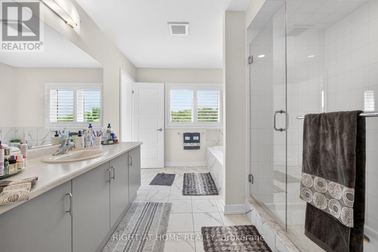
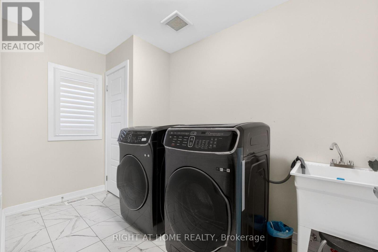
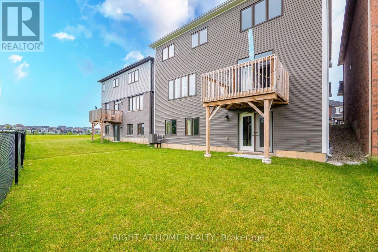
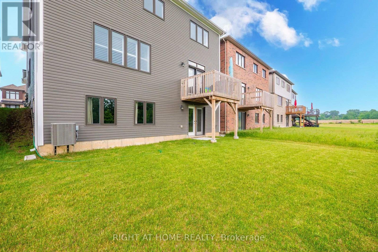
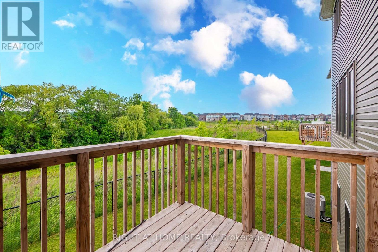
Welcome to this stunning 3,104 sq. ft. detached home in the desirable West Brant community. This beautifully upgraded home offers 4 spacious bedrooms, 3.5 bathrooms, and 9-foot ceilings on both the main and second floors. The chef-inspired kitchen features upgraded appliances, a built-in wall oven, an extended island/countertop, and pantry, flowing into a bright breakfast area, separate dining room, living room, and family room perfect for everyday living and entertaining. Conveniently located near excellent schools, parks, walking trails, and the future community centre. Lease includes the main and second floors only; basement is not included. Basement will be empty, it is not rented. Tenant responsible for utilities. (id:28225)
- Garage door opener remote(s)
- Oven - Built-In
- Water Heater - Tankless
- Water Heater
- Water softener
- Water purifier
This listing content provided by REALTOR.ca has been licensed by REALTOR® members of The Canadian Real Estate Association.
The trademarks MLS®, Multiple Listing Service® and the associated logos are owned by The Canadian Real Estate Association (CREA) and identify the quality of services provided by real estate professionals who are members of CREA.

Plans du logement
| Unité | Chambres à coucher | Salles de bain | Taille | Loyer |
|---|---|---|---|---|
| 4 chambre à coucher | 4 | 4 | 3000,0 pi² | $3 150 |
Renseignements sur le stationnement
- Garage stationnement
4 places par unité
Caractéristiques et commodités
Unit Features
- Climatisation
Services inclus
Explorer des locations similaires
Looking for rentals similar to 91 Monteith Drive in Brantford?
Voir toutes les locations similairesSave Alert
Plans du logement
Renseignements sur le stationnement
Caractéristiques et commodités
Services inclus
À propos 91 MONTEITH DRIVE
MLS® Number: X13564284
Welcome to this stunning 3,104 sq. ft. detached home in the desirable West Brant community. This beautifully upgraded home offers 4 spacious bedrooms, 3.5 bathrooms, and 9-foot ceilings on both the main and second floors. The chef-inspired kitchen features upgraded appliances, a built-in wall oven, an extended island/countertop, and pantry, flowing into a bright breakfast area, separate dining room, living room, and family room perfect for everyday living and entertaining. Conveniently located near excellent schools, parks, walking trails, and the future community centre. Lease includes the main and second floors only; basement is not included. Basement will be empty, it is not rented. Tenant responsible for utilities. (id:28225)
- Garage door opener remote(s)
- Oven - Built-In
- Water Heater - Tankless
- Water Heater
- Water softener
- Water purifier
This listing content provided by REALTOR.ca has been licensed by REALTOR® members of The Canadian Real Estate Association.
The trademarks MLS®, Multiple Listing Service® and the associated logos are owned by The Canadian Real Estate Association (CREA) and identify the quality of services provided by real estate professionals who are members of CREA.
MLS® Number: X13564284
Welcome to this stunning 3,104 sq. ft. detached home in the desirable West Brant community. This beautifully upgraded home offers 4 spacious bedrooms, 3.5 bathrooms, and 9-foot ceilings on both the main and second floors. The chef-inspired kitchen features upgraded appliances, a built-in wall oven, an extended island/countertop, and pantry, flowing into a bright breakfast area, separate dining room, living room, and family room perfect for everyday living and entertaining. Conveniently located near excellent schools, parks, walking trails, and the future community centre. Lease includes the main and second floors only; basement is not included. Basement will be empty, it is not rented. Tenant responsible for utilities. (id:28225)
- Garage door opener remote(s)
- Oven - Built-In
- Water Heater - Tankless
- Water Heater
- Water softener
- Water purifier
This listing content provided by REALTOR.ca has been licensed by REALTOR® members of The Canadian Real Estate Association.
The trademarks MLS®, Multiple Listing Service® and the associated logos are owned by The Canadian Real Estate Association (CREA) and identify the quality of services provided by real estate professionals who are members of CREA.
Score du quartier et temps de déplacement
Dates de visites libres
Save Alert