620 Colborne Street maison de ville — 45 - 620 COLBORNE STREET, Brantford ON (3,0-Chambre à coucher)
$2 490
620 Colborne Street, 45, Brantford, ON N3T 0Y1- 3 Lit
- 3 Salle de bain
- 1499 PI²
Résumé
Apartment Il y a 1 unité. Les unités ont 3 chambres à coucher. Les unités ont 3 salles de bain.
About 45 - 620 COLBORNE STREET
MLS® Number: X11974030
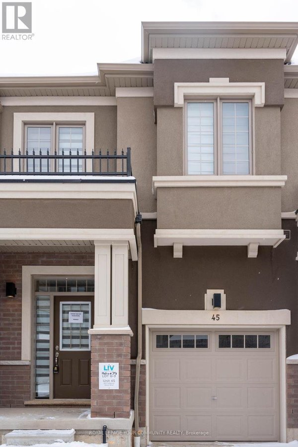
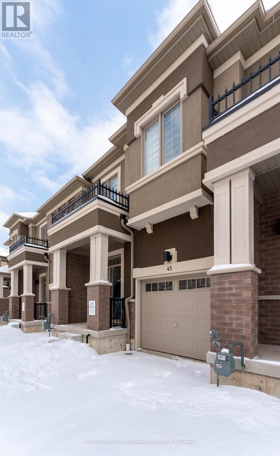
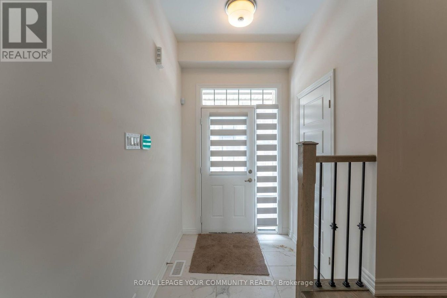
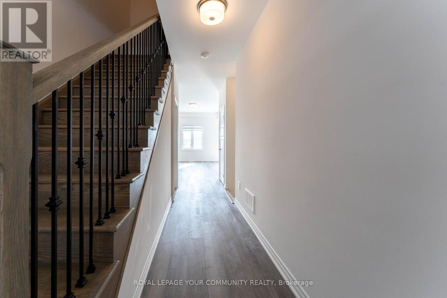
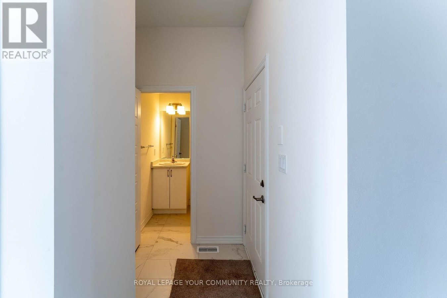
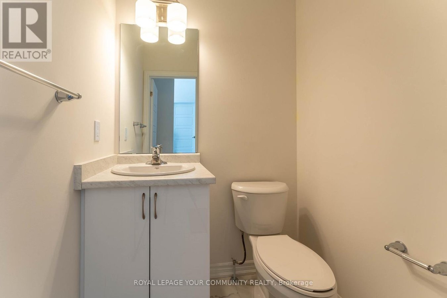
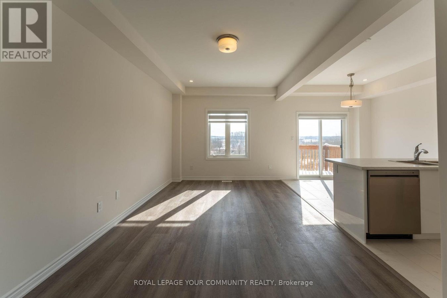
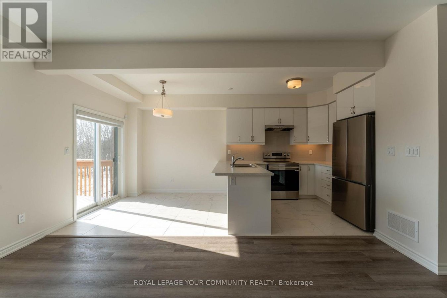
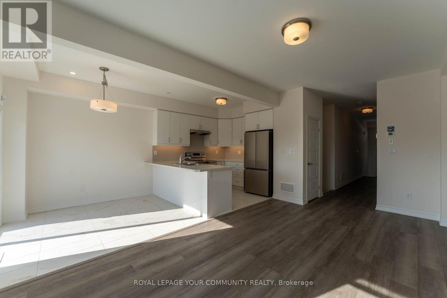
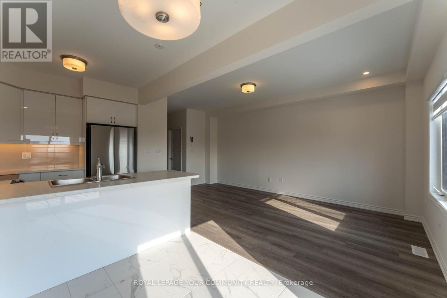
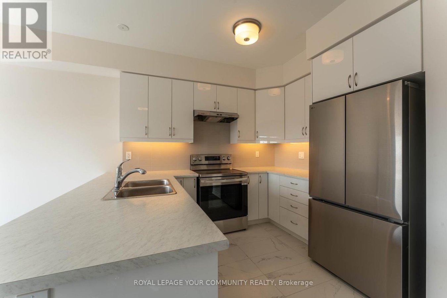
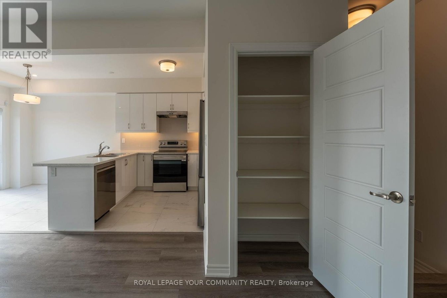
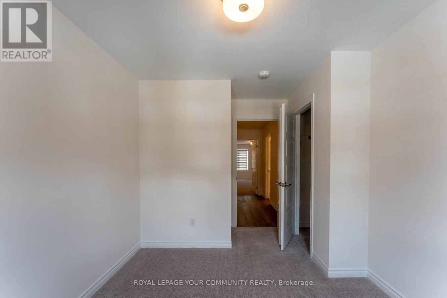
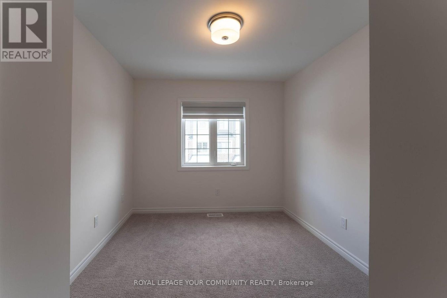
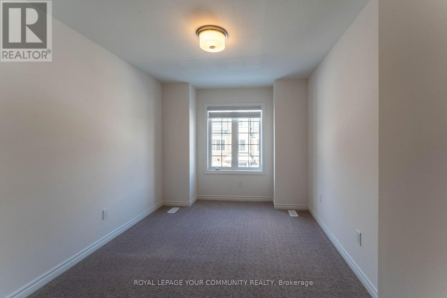
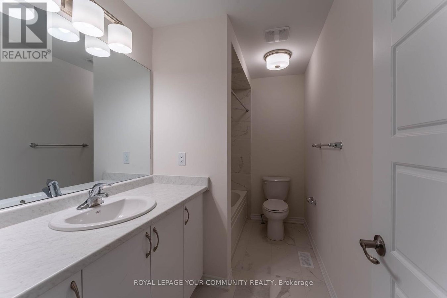
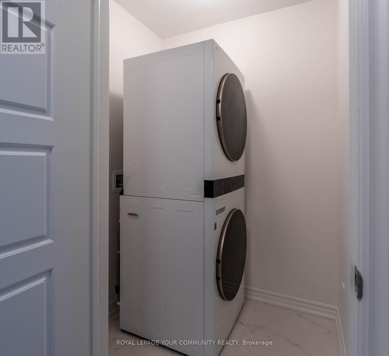
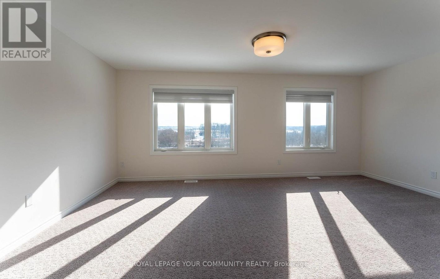
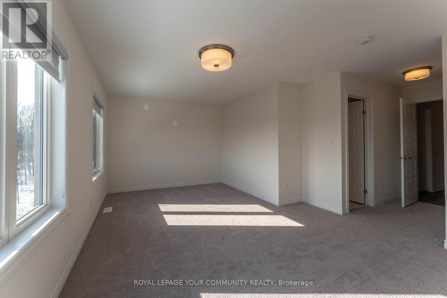
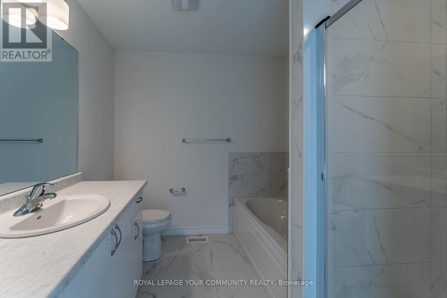
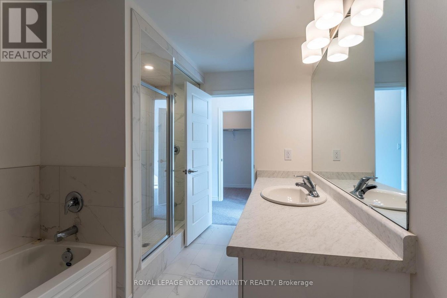
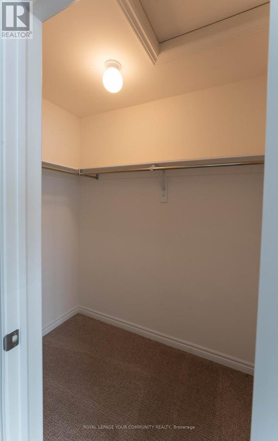
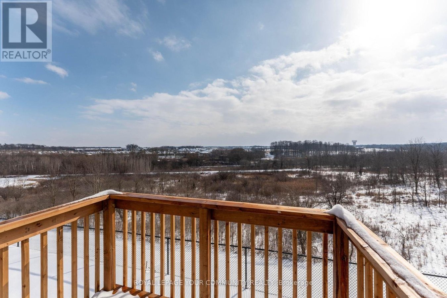
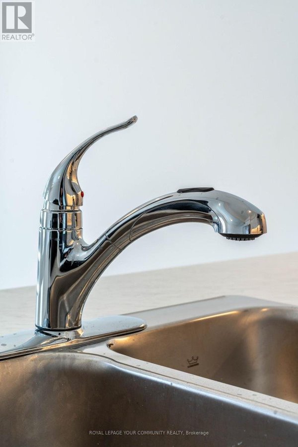
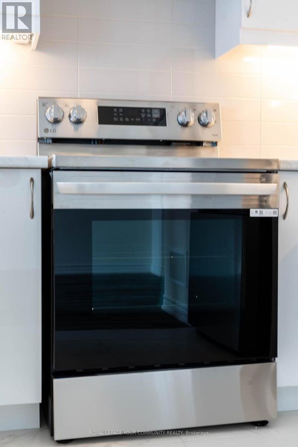
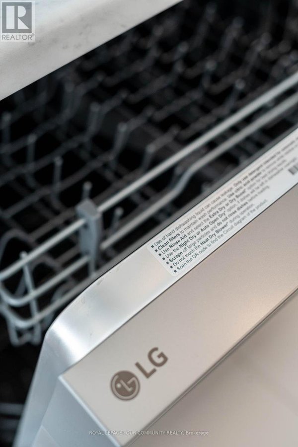
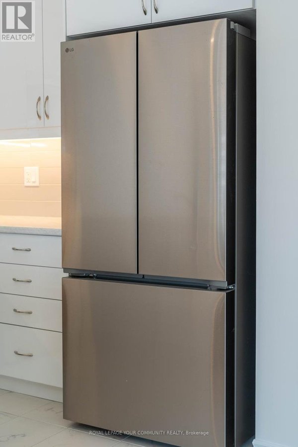
This brand-new 3-bedroom townhouse offers a walk-out basement and stunning views of the greenbelt, providing both privacy and a serene connection to nature. The main floor showcases 9-ft ceilings, an open-concept design, and expansive windows that bathe the space in natural light. The modern kitchen features a spacious center island, sleek gloss cabinetry, and brand-new stainless-steel appliances. Step onto your private balcony to enjoy peaceful, unobstructed greenbelt views-the perfect retreat for morning coffee or evening relaxation. The primary bedroom boasts breathtaking scenery, a generous walk-in closet, and a luxurious 4-piece ensuite. Two additional bedrooms provide ample space, ideal for family, guests, or a home office. For added convince, the home includes a spacious laundry room with stacked washer/dryer. The versatile walk-out basement offers endless possibilities-whether as a recreational space, home gym, or additional living area. (id:28225)
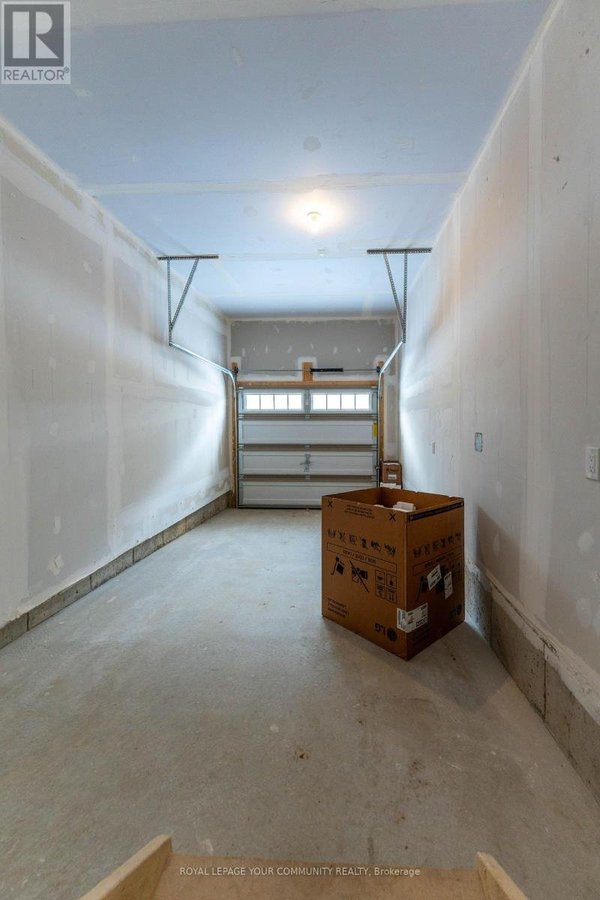
- Garage door opener remote(s)
This listing content provided by REALTOR.ca has been licensed by REALTOR® members of The Canadian Real Estate Association.
The trademarks MLS®, Multiple Listing Service® and the associated logos are owned by The Canadian Real Estate Association (CREA) and identify the quality of services provided by real estate professionals who are members of CREA.

Plans du logement
| Unité | Chambres à coucher | Salles de bain | Taille | Loyer |
|---|---|---|---|---|
| 3 chambre à coucher | 3 | 3 | 1499,0 pi² | $2 490 |
Renseignements sur le stationnement
Aucune information disponible
Caractéristiques et commodités
Building Features
- Buanderie
Unit Features
- Cuisinière
- Lave-vaisselle
- Réfrigérateur
- Climatisation
Services inclus
Explorer des locations similaires
Looking for rentals similar to 620 Colborne Street in Brantford?
Voir toutes les locations similairesSave Alert
Plans du logement
Renseignements sur le stationnement
Caractéristiques et commodités
Services inclus
À propos 45 - 620 COLBORNE STREET
MLS® Number: X11974030
This brand-new 3-bedroom townhouse offers a walk-out basement and stunning views of the greenbelt, providing both privacy and a serene connection to nature. The main floor showcases 9-ft ceilings, an open-concept design, and expansive windows that bathe the space in natural light. The modern kitchen features a spacious center island, sleek gloss cabinetry, and brand-new stainless-steel appliances. Step onto your private balcony to enjoy peaceful, unobstructed greenbelt views-the perfect retreat for morning coffee or evening relaxation. The primary bedroom boasts breathtaking scenery, a generous walk-in closet, and a luxurious 4-piece ensuite. Two additional bedrooms provide ample space, ideal for family, guests, or a home office. For added convince, the home includes a spacious laundry room with stacked washer/dryer. The versatile walk-out basement offers endless possibilities-whether as a recreational space, home gym, or additional living area. (id:28225)
- Garage door opener remote(s)
This listing content provided by REALTOR.ca has been licensed by REALTOR® members of The Canadian Real Estate Association.
The trademarks MLS®, Multiple Listing Service® and the associated logos are owned by The Canadian Real Estate Association (CREA) and identify the quality of services provided by real estate professionals who are members of CREA.
MLS® Number: X11974030
This brand-new 3-bedroom townhouse offers a walk-out basement and stunning views of the greenbelt, providing both privacy and a serene connection to nature. The main floor showcases 9-ft ceilings, an open-concept design, and expansive windows that bathe the space in natural light. The modern kitchen features a spacious center island, sleek gloss cabinetry, and brand-new stainless-steel appliances. Step onto your private balcony to enjoy peaceful, unobstructed greenbelt views-the perfect retreat for morning coffee or evening relaxation. The primary bedroom boasts breathtaking scenery, a generous walk-in closet, and a luxurious 4-piece ensuite. Two additional bedrooms provide ample space, ideal for family, guests, or a home office. For added convince, the home includes a spacious laundry room with stacked washer/dryer. The versatile walk-out basement offers endless possibilities-whether as a recreational space, home gym, or additional living area. (id:28225)
- Garage door opener remote(s)
This listing content provided by REALTOR.ca has been licensed by REALTOR® members of The Canadian Real Estate Association.
The trademarks MLS®, Multiple Listing Service® and the associated logos are owned by The Canadian Real Estate Association (CREA) and identify the quality of services provided by real estate professionals who are members of CREA.
Score du quartier et temps de déplacement
Dates de visites libres
Save Alert