165 Wilmot Road maison — 165 WILMOT ROAD, Brantford ON (4,0-Chambre à coucher)
$3 199
165 Wilmot Road, Brantford, ON N3T 0W5- 4 Lit
- 3 Salle de bain
- 2000 PI²
- Stationnement
Résumé
Apartment Il y a 1 unité. Les unités ont 4 chambres à coucher. Les unités ont 3 salles de bain.
About 165 WILMOT ROAD
MLS® Number: X13548380
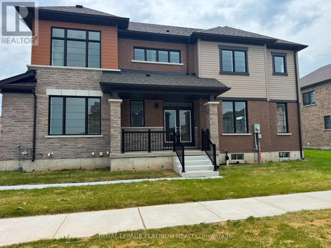
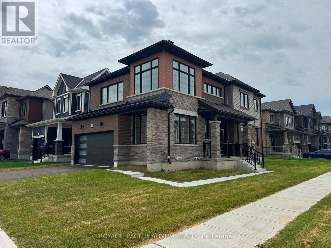
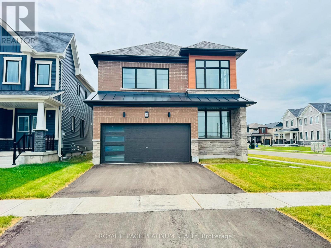
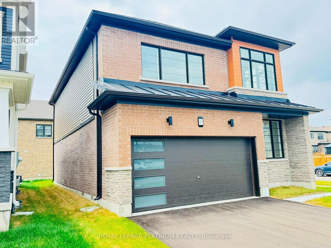
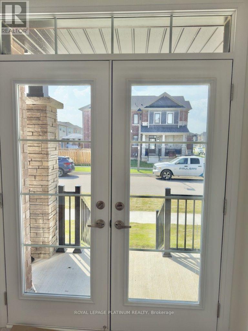
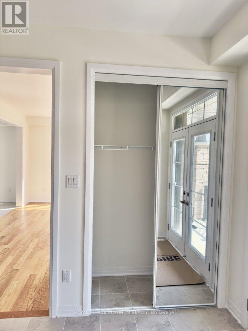
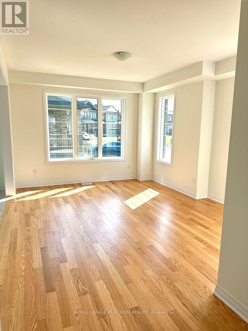
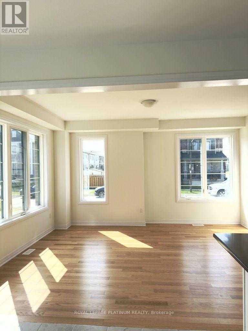
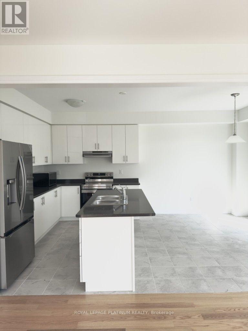
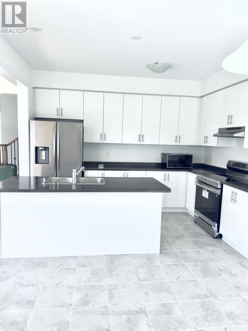
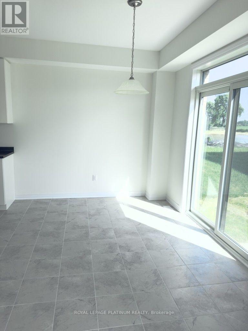
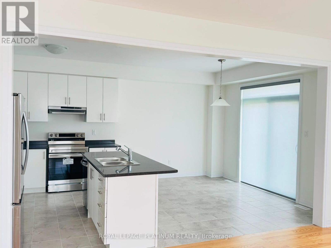
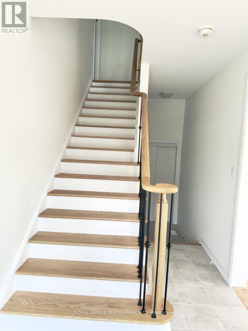
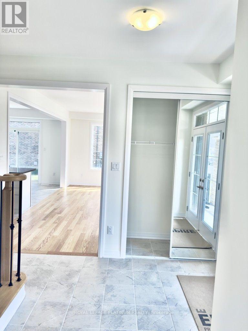
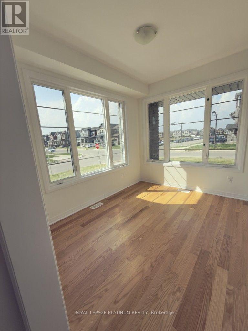
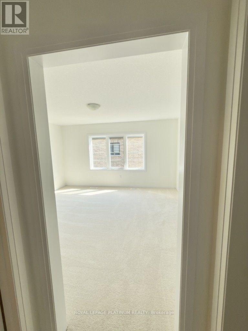
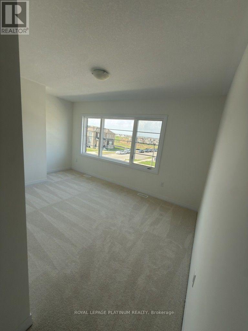
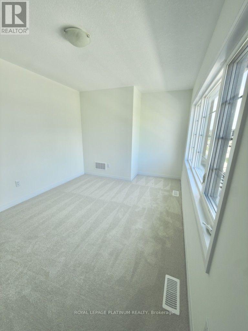
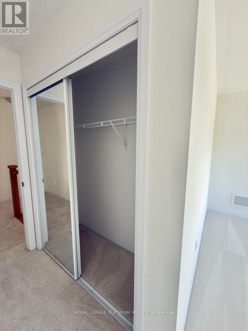
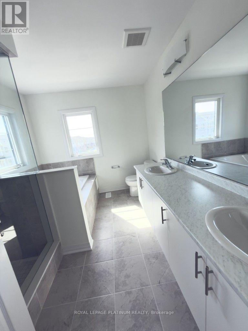
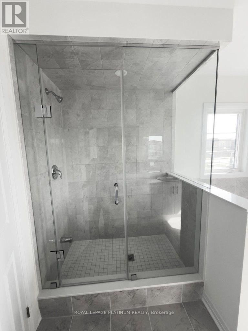
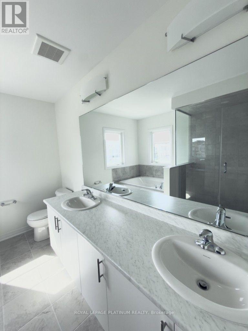
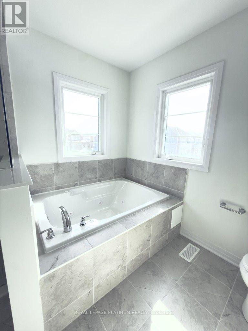
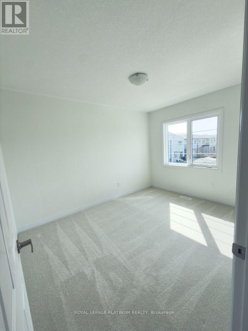
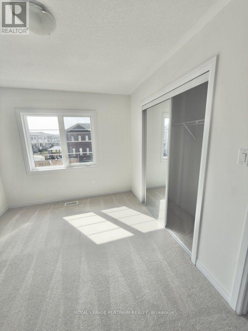
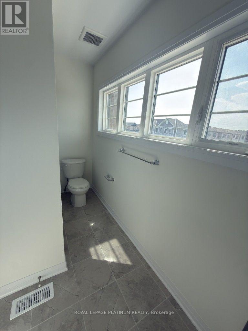
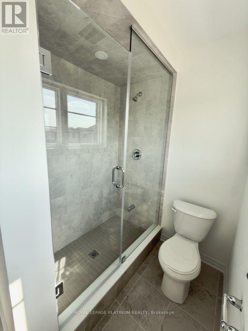
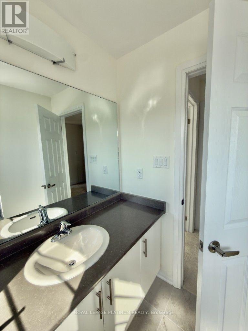
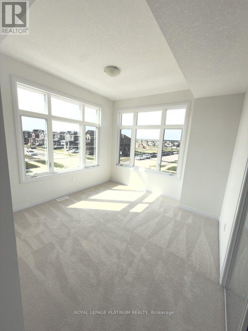
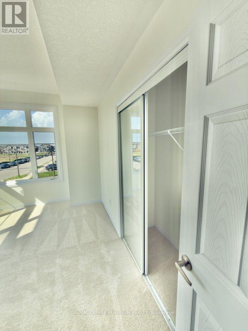
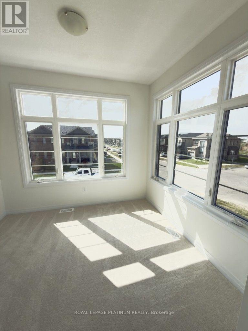
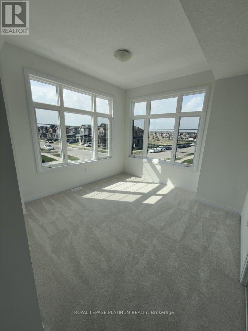
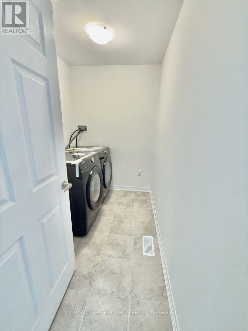
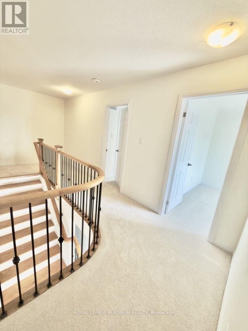
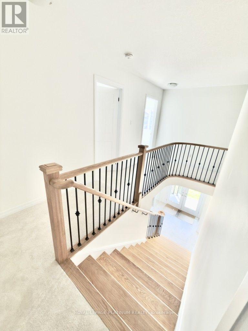
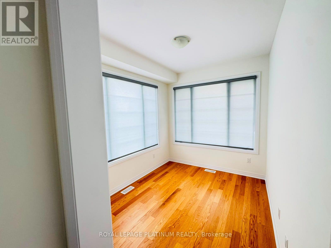
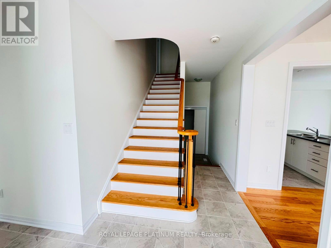
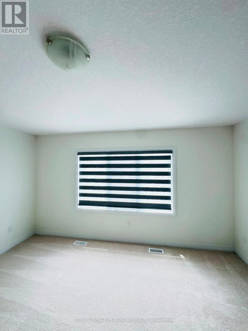
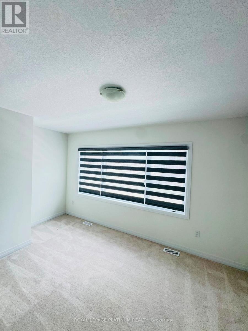
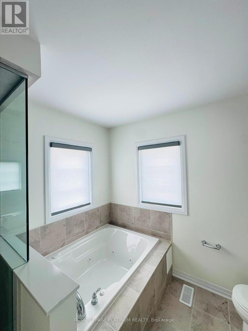
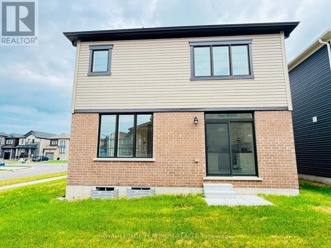
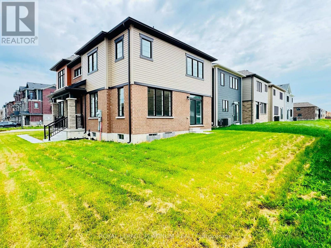
BRAND NEW NEVER LIVED IN DEATACH HOUSE in a new family friendly community of BRANTFORD. Welcome to Corner LOT***165 Wilmot Road, located in the sought-after Empire South neighbourhood of West Brant. Set in a welcoming, family-friendly community, this attractive 2-storey home offers 4 Generous bedrooms, 2.5 bathrooms, along with an attached Double-car garage***Perfect for a growing family! This Immaculate, Spacious sun-filled detached residence offers modern design and thoughtful upgrades***Features include 9-foot ceilings, an open-concept layout, upgraded hardwood flooring on the main level, elegant oak staircase with iron spindles, and large windows that flood the home with natural light. The double-door front entrance opens to a tiled foyer with a convenient main-floor powder room. The open-concept main level showcases upgraded finishes, including a blend of tile and hardwood flooring and is ideal for both everyday living and entertaining. The kitchen is a standout, featuring upgraded cabinetry, a large pantry all BRAND NEW APPLIANCES including S/S Fridge with water/ice Dispenser, S/S Stove, S/S stand alone microwave oven included and a S/S dishwasher. The surrounding Empire South neighbourhood continues to grow, with future residential homes planned behind the property. Gardening lovers can maintain the backyard lawn with their imagination. 4 Generously sized bedrooms.. Plenty of storage including unfinished basement.. Minutes away from Hwy, schools, Trails, Shopping plaza, Transit & more future development.. This one you don't want to miss..!!! (id:28225)
- Water Heater
- Hood Fan
This listing content provided by REALTOR.ca has been licensed by REALTOR® members of The Canadian Real Estate Association.
The trademarks MLS®, Multiple Listing Service® and the associated logos are owned by The Canadian Real Estate Association (CREA) and identify the quality of services provided by real estate professionals who are members of CREA.

Plans du logement
| Unité | Chambres à coucher | Salles de bain | Taille | Loyer |
|---|---|---|---|---|
| 4 chambre à coucher | 4 | 3 | 2000,0 pi² | $3 199 |
Renseignements sur le stationnement
- Garage stationnement
4 places par unité
Caractéristiques et commodités
Building Features
- Buanderie
Unit Features
- Four à micro-ondes
- Cuisinière
- Lave-vaisselle
- Réfrigérateur
- Climatisation
Services inclus
Explorer des locations similaires
Looking for rentals similar to 165 Wilmot Road in Brantford?
Voir toutes les locations similairesSave Alert
Plans du logement
Renseignements sur le stationnement
Caractéristiques et commodités
Services inclus
À propos 165 WILMOT ROAD
MLS® Number: X13548380
BRAND NEW NEVER LIVED IN DEATACH HOUSE in a new family friendly community of BRANTFORD. Welcome to Corner LOT***165 Wilmot Road, located in the sought-after Empire South neighbourhood of West Brant. Set in a welcoming, family-friendly community, this attractive 2-storey home offers 4 Generous bedrooms, 2.5 bathrooms, along with an attached Double-car garage***Perfect for a growing family! This Immaculate, Spacious sun-filled detached residence offers modern design and thoughtful upgrades***Features include 9-foot ceilings, an open-concept layout, upgraded hardwood flooring on the main level, elegant oak staircase with iron spindles, and large windows that flood the home with natural light. The double-door front entrance opens to a tiled foyer with a convenient main-floor powder room. The open-concept main level showcases upgraded finishes, including a blend of tile and hardwood flooring and is ideal for both everyday living and entertaining. The kitchen is a standout, featuring upgraded cabinetry, a large pantry all BRAND NEW APPLIANCES including S/S Fridge with water/ice Dispenser, S/S Stove, S/S stand alone microwave oven included and a S/S dishwasher. The surrounding Empire South neighbourhood continues to grow, with future residential homes planned behind the property. Gardening lovers can maintain the backyard lawn with their imagination. 4 Generously sized bedrooms.. Plenty of storage including unfinished basement.. Minutes away from Hwy, schools, Trails, Shopping plaza, Transit & more future development.. This one you don't want to miss..!!! (id:28225)
- Water Heater
- Hood Fan
This listing content provided by REALTOR.ca has been licensed by REALTOR® members of The Canadian Real Estate Association.
The trademarks MLS®, Multiple Listing Service® and the associated logos are owned by The Canadian Real Estate Association (CREA) and identify the quality of services provided by real estate professionals who are members of CREA.
MLS® Number: X13548380
BRAND NEW NEVER LIVED IN DEATACH HOUSE in a new family friendly community of BRANTFORD. Welcome to Corner LOT***165 Wilmot Road, located in the sought-after Empire South neighbourhood of West Brant. Set in a welcoming, family-friendly community, this attractive 2-storey home offers 4 Generous bedrooms, 2.5 bathrooms, along with an attached Double-car garage***Perfect for a growing family! This Immaculate, Spacious sun-filled detached residence offers modern design and thoughtful upgrades***Features include 9-foot ceilings, an open-concept layout, upgraded hardwood flooring on the main level, elegant oak staircase with iron spindles, and large windows that flood the home with natural light. The double-door front entrance opens to a tiled foyer with a convenient main-floor powder room. The open-concept main level showcases upgraded finishes, including a blend of tile and hardwood flooring and is ideal for both everyday living and entertaining. The kitchen is a standout, featuring upgraded cabinetry, a large pantry all BRAND NEW APPLIANCES including S/S Fridge with water/ice Dispenser, S/S Stove, S/S stand alone microwave oven included and a S/S dishwasher. The surrounding Empire South neighbourhood continues to grow, with future residential homes planned behind the property. Gardening lovers can maintain the backyard lawn with their imagination. 4 Generously sized bedrooms.. Plenty of storage including unfinished basement.. Minutes away from Hwy, schools, Trails, Shopping plaza, Transit & more future development.. This one you don't want to miss..!!! (id:28225)
- Water Heater
- Hood Fan
This listing content provided by REALTOR.ca has been licensed by REALTOR® members of The Canadian Real Estate Association.
The trademarks MLS®, Multiple Listing Service® and the associated logos are owned by The Canadian Real Estate Association (CREA) and identify the quality of services provided by real estate professionals who are members of CREA.
Score du quartier et temps de déplacement
Dates de visites libres
Save Alert