64 Woodside Court maison — UPPER - 64 WOODSIDE COURT, Brampton ON (3,0-Chambre à coucher)
$3 000
64 Woodside Court, Upper, Brampton, ON L6Y 3Z1- 3 Lit
- 2 Salle de bain
- 1500 PI²
- Stationnement
Résumé
Apartment Il y a 1 unité. Les unités ont 3 chambres à coucher. Les unités ont 2 salles de bain.
About UPPER - 64 WOODSIDE COURT
MLS® Number: W12552948
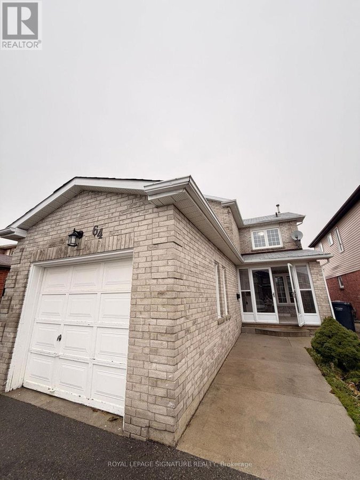
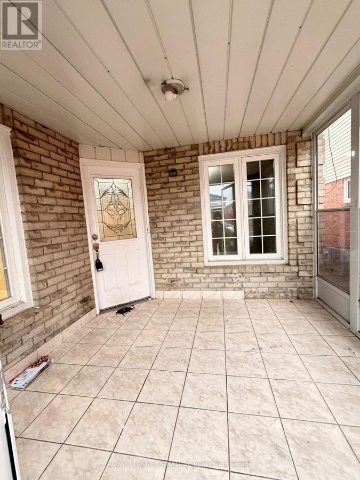
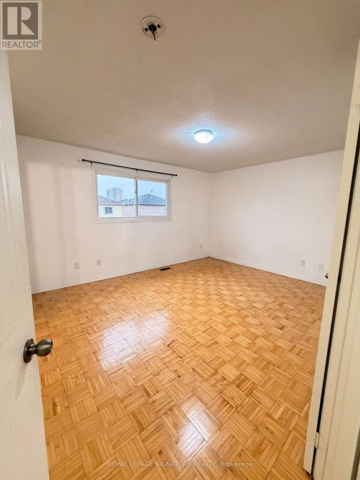
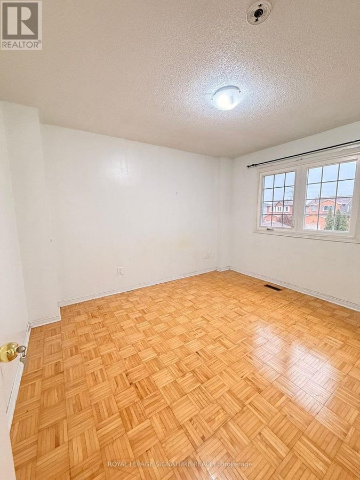
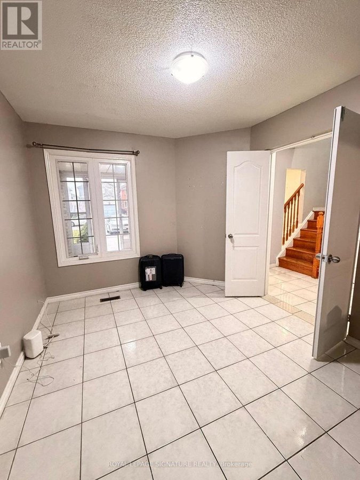
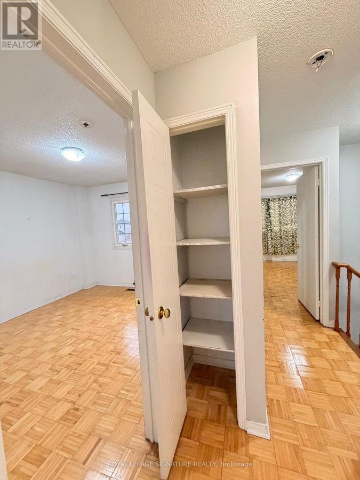
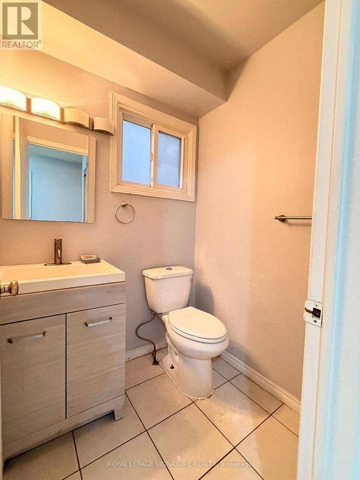
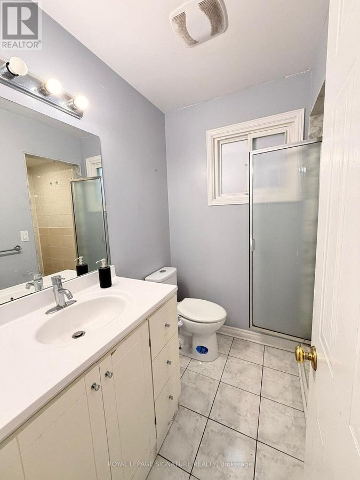
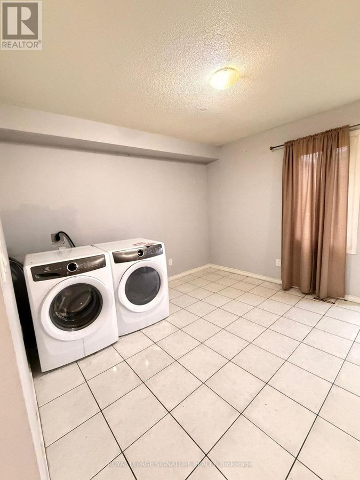
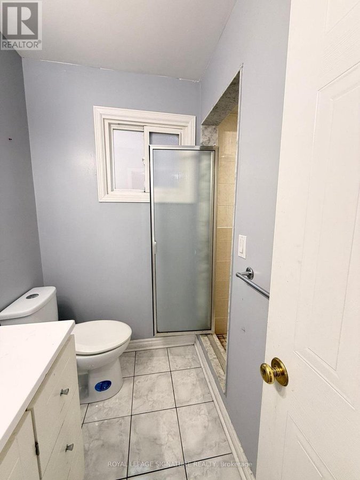
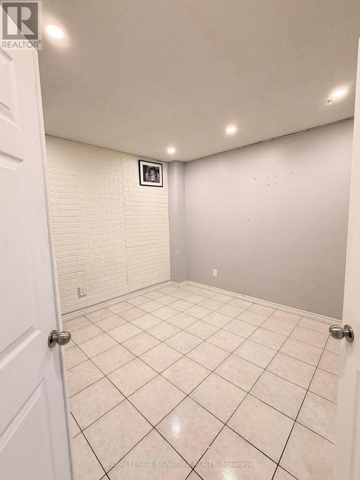
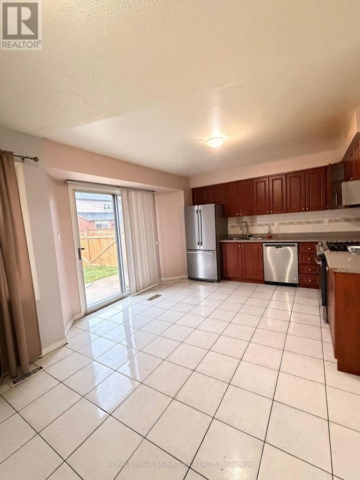
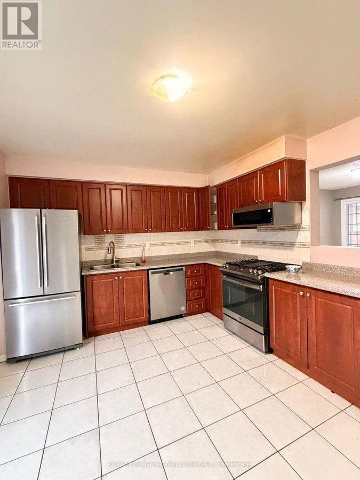
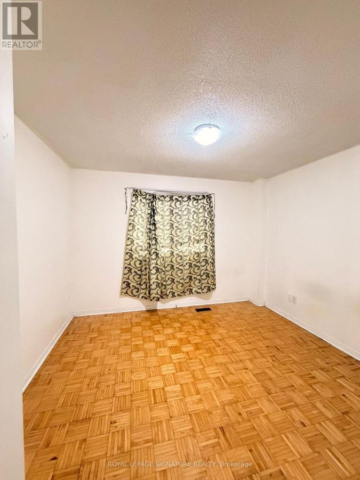
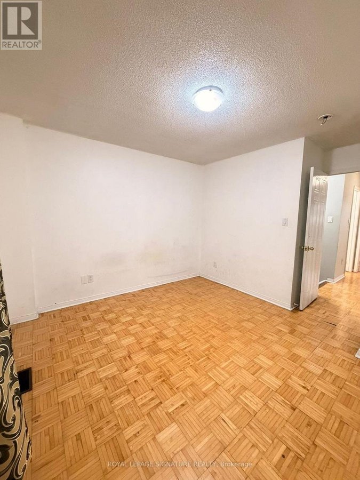
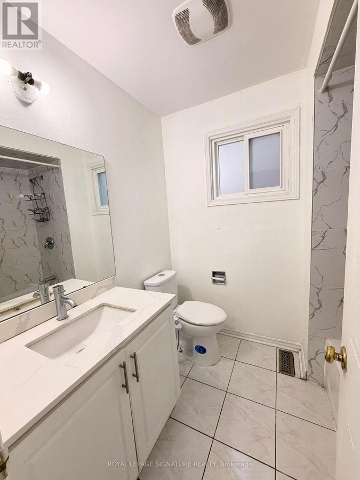
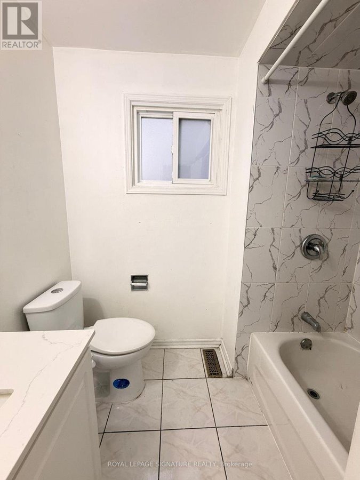
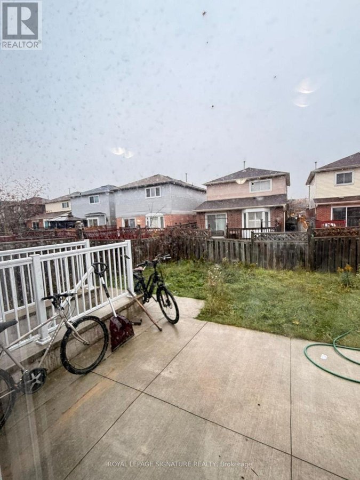
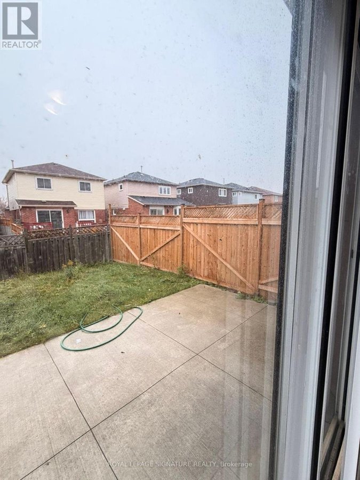
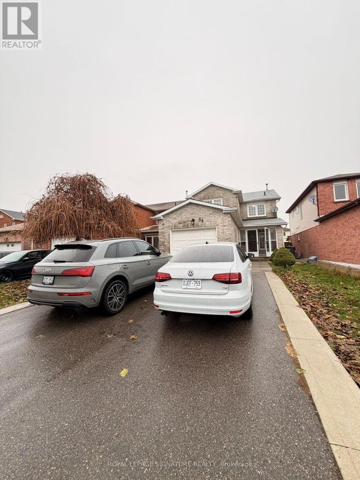
Welcome to this beautifully maintained family home, perfectly located and thoughtfully designed for comfortable living. Offering 3 spacious bedrooms on the upper level and an enclosed room on the main floor that can be used as an additional bedroom or private office, This property provides exceptional versatility for today's lifestyle needs. The home features no carpet throughout, with wooden flooring on the second floor and ceramic tiles on the main level, ensuring a clean and modern look. Enjoy the convenience of separate living and family rooms, ideal for both relaxation and entertainment. Located within walking distance to Sheridan College and minutes from major grocery stores, the public library, parks, and everyday amenities. Commuting is effortless with close access to Highways 407 and 410.Additional highlights include a long driveway with no sidewalk, providing parking for 3 cars on the driveway plus 1 in the garage. Basement is not included. Tenant pays 70% of utilities. (id:28225)
- Range
This listing content provided by REALTOR.ca has been licensed by REALTOR® members of The Canadian Real Estate Association.
The trademarks MLS®, Multiple Listing Service® and the associated logos are owned by The Canadian Real Estate Association (CREA) and identify the quality of services provided by real estate professionals who are members of CREA.

Plans du logement
| Unité | Chambres à coucher | Salles de bain | Taille | Loyer |
|---|---|---|---|---|
| 3 chambre à coucher | 3 | 2 | 1500,0 pi² | $3 000 |
Renseignements sur le stationnement
- Garage stationnement
4 places par unité
Caractéristiques et commodités
Building Features
- Buanderie
Unit Features
- Climatisation
- Cuisinière
- Réfrigérateur
- Lave-vaisselle
Services inclus
Explorer des locations similaires
Looking for rentals similar to 64 Woodside Court in Brampton?
Voir toutes les locations similairesSave Alert
Plans du logement
Renseignements sur le stationnement
Caractéristiques et commodités
Services inclus
À propos UPPER - 64 WOODSIDE COURT
MLS® Number: W12552948
Welcome to this beautifully maintained family home, perfectly located and thoughtfully designed for comfortable living. Offering 3 spacious bedrooms on the upper level and an enclosed room on the main floor that can be used as an additional bedroom or private office, This property provides exceptional versatility for today's lifestyle needs. The home features no carpet throughout, with wooden flooring on the second floor and ceramic tiles on the main level, ensuring a clean and modern look. Enjoy the convenience of separate living and family rooms, ideal for both relaxation and entertainment. Located within walking distance to Sheridan College and minutes from major grocery stores, the public library, parks, and everyday amenities. Commuting is effortless with close access to Highways 407 and 410.Additional highlights include a long driveway with no sidewalk, providing parking for 3 cars on the driveway plus 1 in the garage. Basement is not included. Tenant pays 70% of utilities. (id:28225)
- Range
This listing content provided by REALTOR.ca has been licensed by REALTOR® members of The Canadian Real Estate Association.
The trademarks MLS®, Multiple Listing Service® and the associated logos are owned by The Canadian Real Estate Association (CREA) and identify the quality of services provided by real estate professionals who are members of CREA.
MLS® Number: W12552948
Welcome to this beautifully maintained family home, perfectly located and thoughtfully designed for comfortable living. Offering 3 spacious bedrooms on the upper level and an enclosed room on the main floor that can be used as an additional bedroom or private office, This property provides exceptional versatility for today's lifestyle needs. The home features no carpet throughout, with wooden flooring on the second floor and ceramic tiles on the main level, ensuring a clean and modern look. Enjoy the convenience of separate living and family rooms, ideal for both relaxation and entertainment. Located within walking distance to Sheridan College and minutes from major grocery stores, the public library, parks, and everyday amenities. Commuting is effortless with close access to Highways 407 and 410.Additional highlights include a long driveway with no sidewalk, providing parking for 3 cars on the driveway plus 1 in the garage. Basement is not included. Tenant pays 70% of utilities. (id:28225)
- Range
This listing content provided by REALTOR.ca has been licensed by REALTOR® members of The Canadian Real Estate Association.
The trademarks MLS®, Multiple Listing Service® and the associated logos are owned by The Canadian Real Estate Association (CREA) and identify the quality of services provided by real estate professionals who are members of CREA.
Score du quartier et temps de déplacement
Dates de visites libres
Save Alert