817 South Point Gate SW maison de ville — 817 South Point Gate SW, Airdrie AB (3,0-Chambre à coucher)
$2 350
817 South Point Gate SW, Airdrie, AB T4B 5H7- 3 Lit
- 3 Salle de bain
- Animaux de compagnie permis
- Stationnement
Propriété Gérée Par
Power Properties Ltd.

Résumé
Apartment Il y a 1 unité. Les unités ont 3 chambres à coucher. Les unités ont 2.5 salles de bain.
About 817 South Point Gate SW
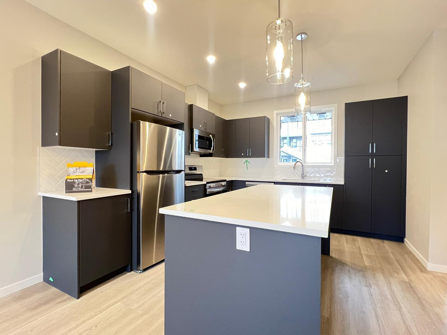
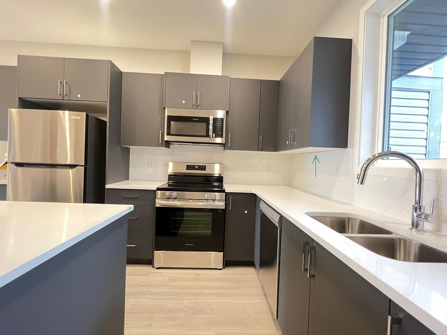
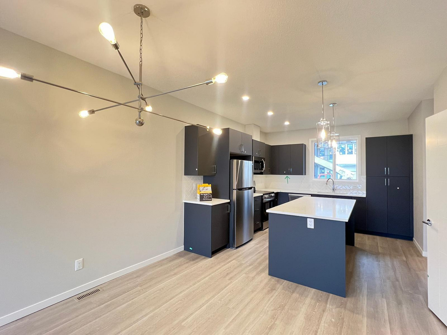
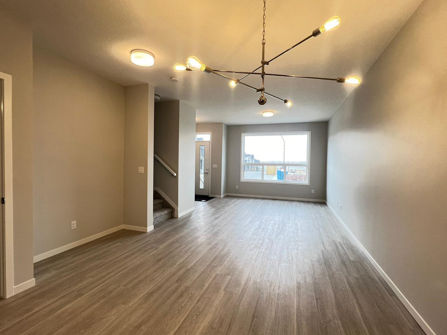
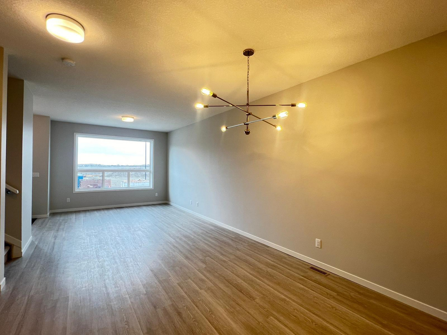
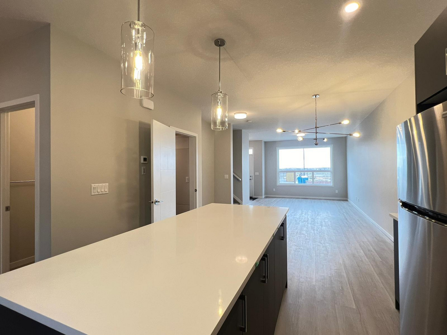
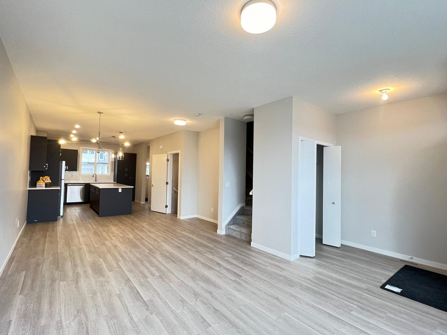
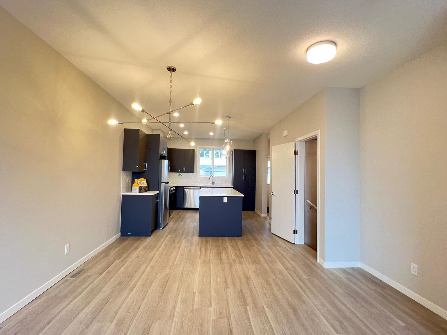
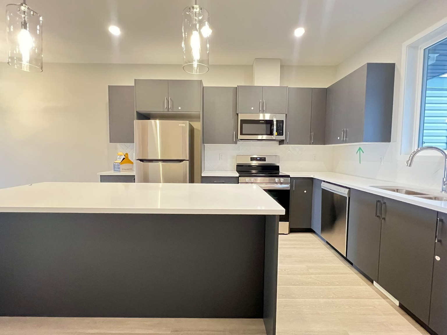
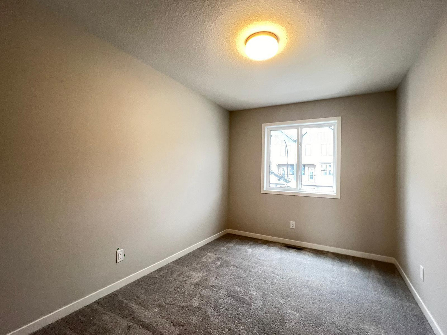
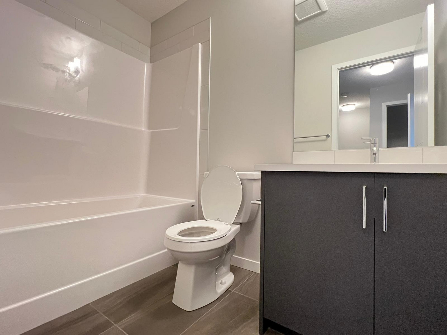
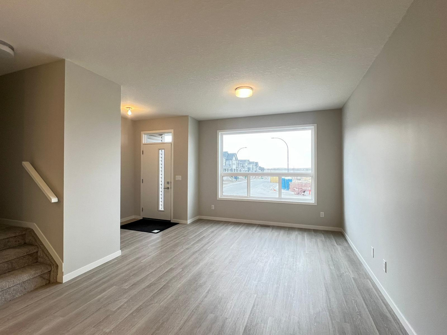
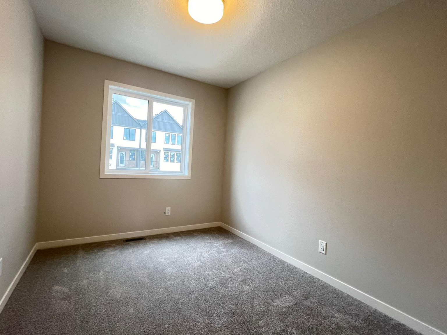
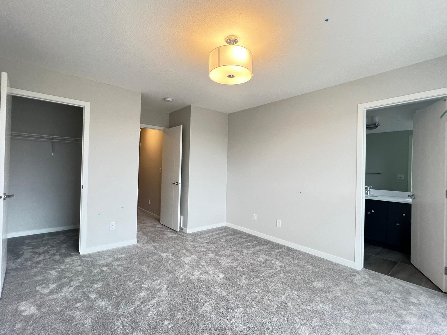
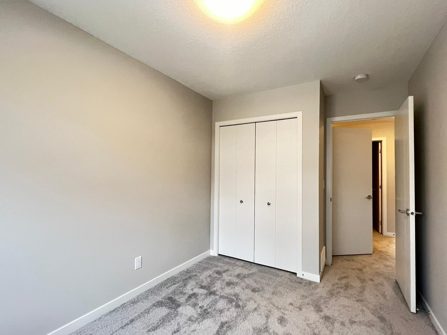
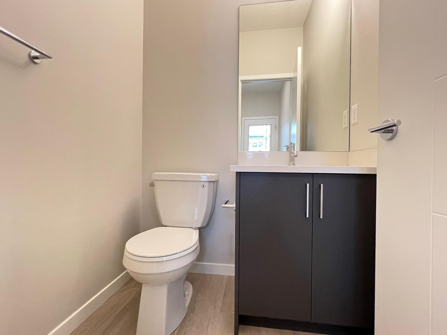
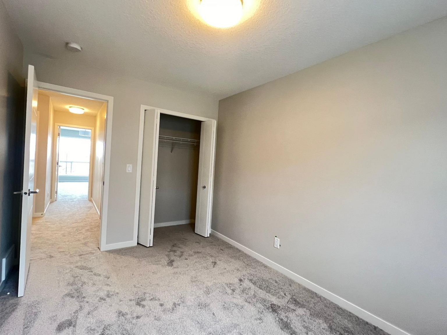
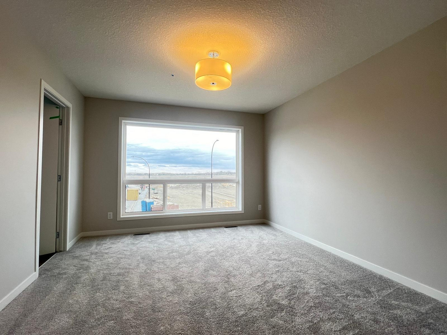
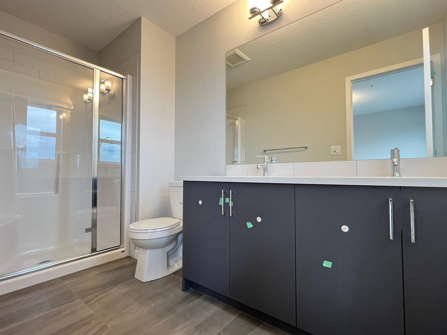
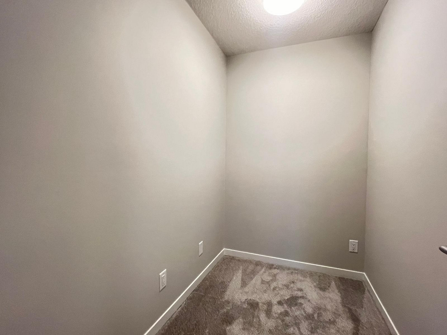
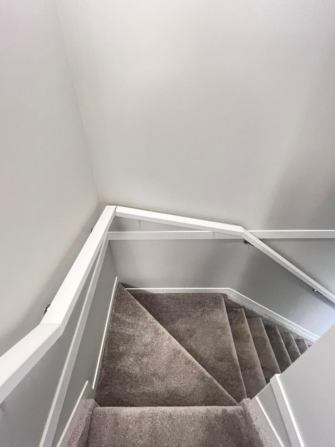
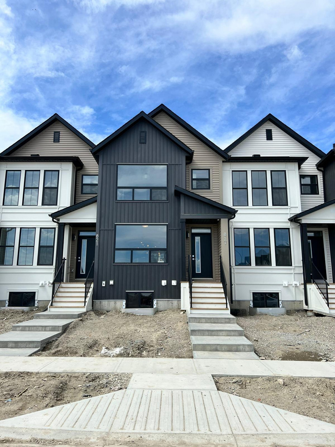
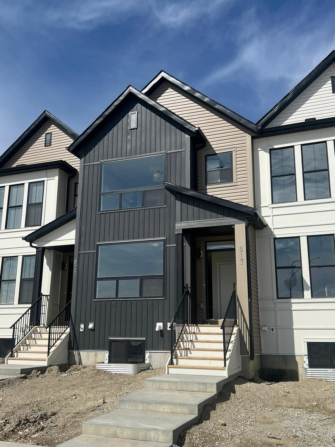
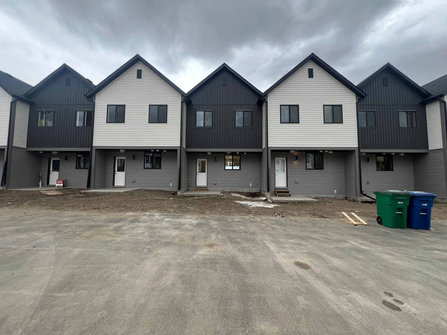
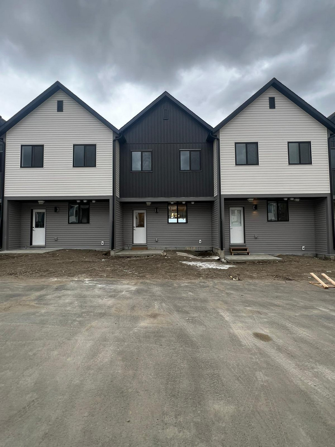
This thoughtfully designed Urban townhome brings you the best in comfort, luxury, and functionality. This modern floor plan offers a well planned living space with over 1350sqft of developed living space plus an unfinished basement perfect for storage or kids play area. This modern home has a must see kitchen equipped with large island, stainless-steel appliances, and quartz countertop. A well sized eating area, half bath and a spacious living room complete the main floor. The upper floor features a large master bedroom complete with ensuite with his and hers sinks. Two additional well sized bedrooms, full bath and an office space perfect for work for those who work from home round out the top floor.
To easily book a showing, please visit: ****** - ******
Virtual Tour Link: ******
- Vinyl Plank Floors
Plans du logement
| Unité | Chambres à coucher | Salles de bain | Taille | Loyer |
|---|---|---|---|---|
| 3 chambre à coucher | 3 | 3 | — | $2 350 |
Renseignements sur le stationnement
- Outdoor stationnement
- Pas de stationnement pour les visiteurs
2 places par unité
Frais de stationnement inclus dans le loyer
Double Outside Stall
Caractéristiques et commodités
Unit Features
- Four à micro-ondes
- Réfrigérateur
- Lave-vaisselle
- Cuisinière
- Planchers - tapis
- Salle de lavage dans l'appartement
Services inclus
Explorer des locations similaires
Looking for rentals similar to 817 South Point Gate SW in Airdrie?
Voir toutes les locations similairesSave Alert
Plans du logement
Renseignements sur le stationnement
Caractéristiques et commodités
Services inclus
À propos 817 South Point Gate SW
This thoughtfully designed Urban townhome brings you the best in comfort, luxury, and functionality. This modern floor plan offers a well planned living space with over 1350sqft of developed living space plus an unfinished basement perfect for storage or kids play area. This modern home has a must see kitchen equipped with large island, stainless-steel appliances, and quartz countertop. A well sized eating area, half bath and a spacious living room complete the main floor. The upper floor features a large master bedroom complete with ensuite with his and hers sinks. Two additional well sized bedrooms, full bath and an office space perfect for work for those who work from home round out the top floor.
To easily book a showing, please visit: ****** - ******
Virtual Tour Link: ******
- Vinyl Plank Floors
This thoughtfully designed Urban townhome brings you the best in comfort, luxury, and functionality. This modern floor plan offers a well planned living space with over 1350sqft of developed living space plus an unfinished basement perfect for storage or kids play area. This modern home has a must see kitchen equipped with large island, stainless-steel appliances, and quartz countertop. A well sized eating area, half bath and a spacious living room complete the main floor. The upper floor features a large master bedroom complete with ensuite with his and hers sinks. Two additional well sized bedrooms, full bath and an office space perfect for work for those who work from home round out the top floor.
To easily book a showing, please visit: ****** - ******
Virtual Tour Link: ******
- Vinyl Plank Floors
Score du quartier et temps de déplacement
Dates de visites libres
Save Alert